

Property
Beds
3
Full Baths
2
1/2 Baths
None
Year Built
1994
Sq.Footage
1,056
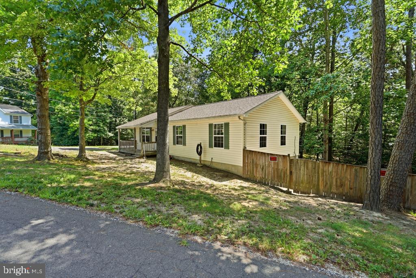
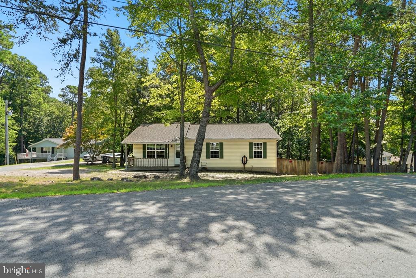
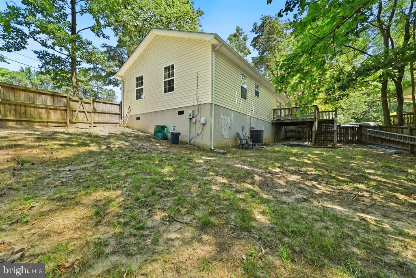
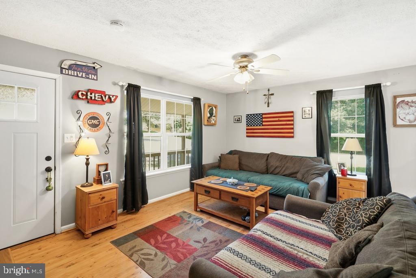
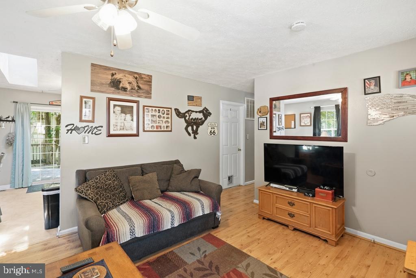
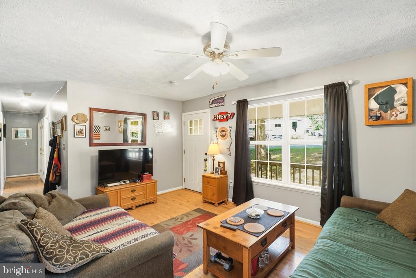
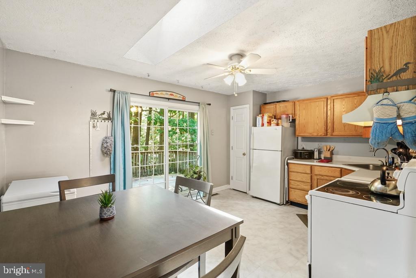
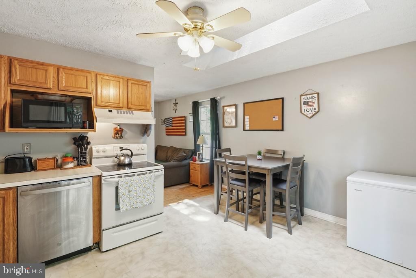
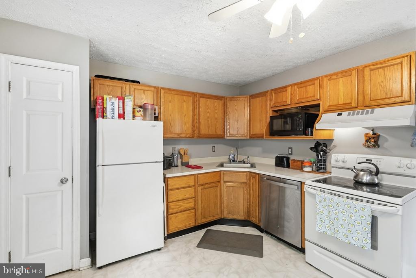
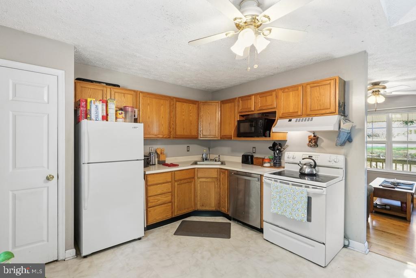
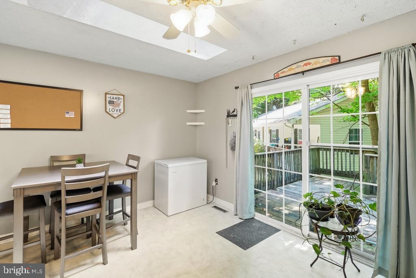
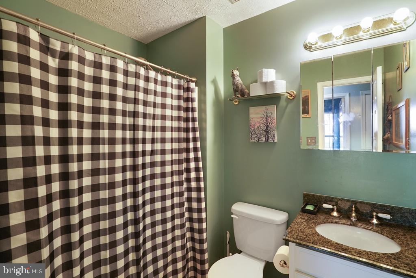
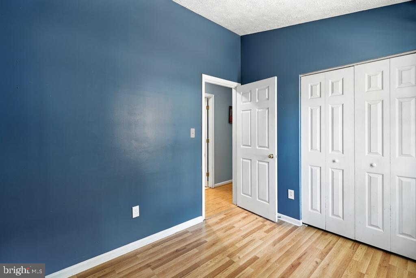
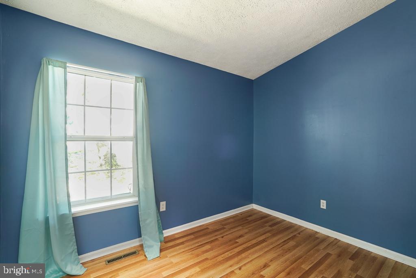
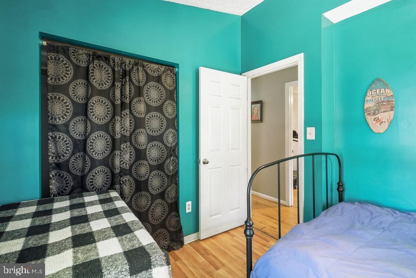
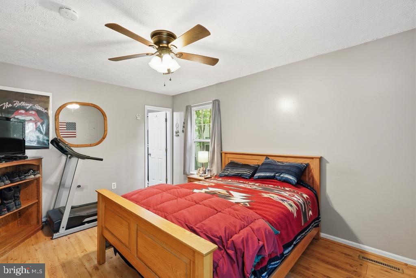
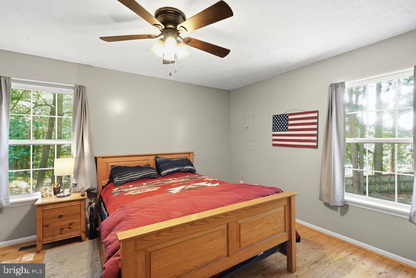
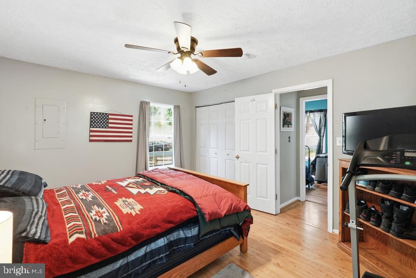
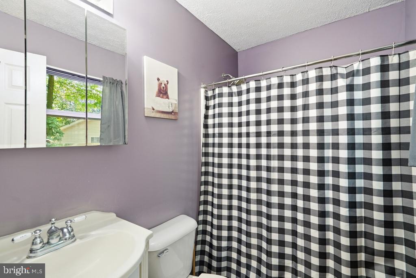
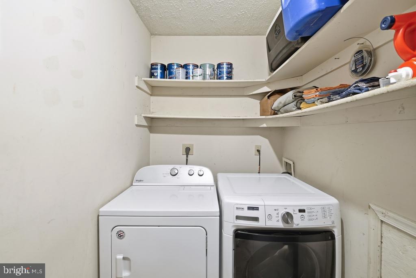
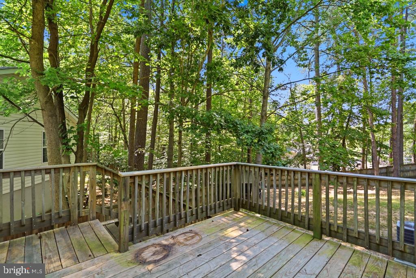
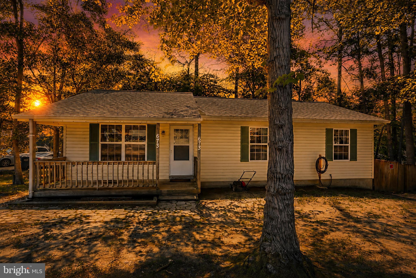
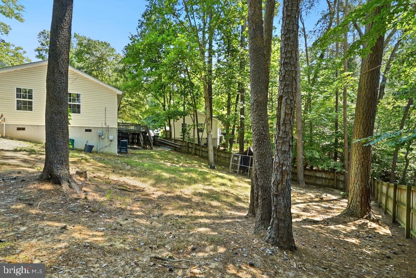
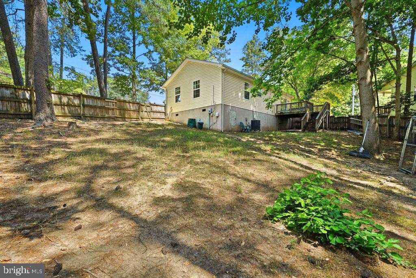
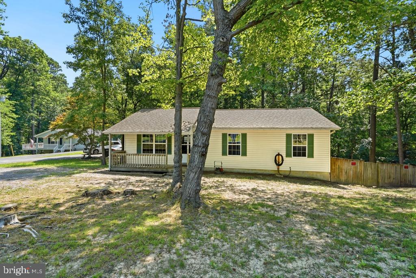
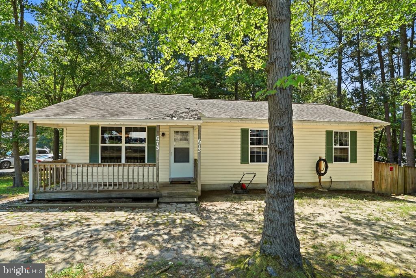
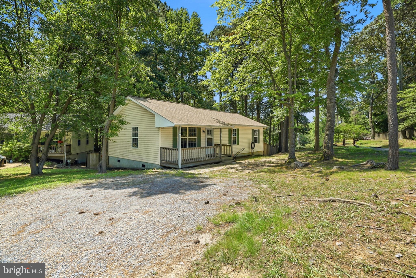
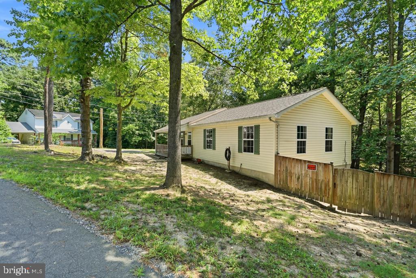
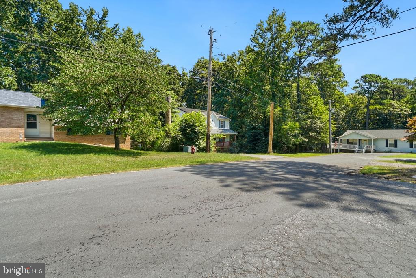
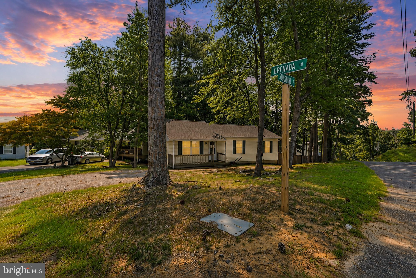
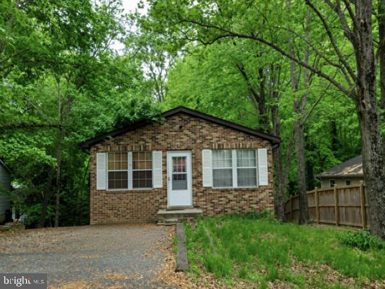
Nestled in the heart of Lusby, this beautifully updated home offers an exceptional blend of coastal-suburban tranquility and commuter convenience. Ideally situated within easy reach of the Patuxent River Naval Air Station and a smooth drive toward Washington, D.C., the property delivers a relaxed lifestyle without sacrificing accessibility. You are also just a short distance from vibrant Solomons Island, where you can spend weekends walking the scenic boardwalk, browsing unique boutiques, and enjoying local waterfront dining. Inside, the home features durable, allergy-friendly wood-style flooring throughout that makes for effortless cleaning and maintenance. The functional layout includes a convenient full laundry room that doubles as valuable extra storage space. Residents also enjoy exclusive neighborhood perks, including private beach and scenic lake access, a playground, and community gardens. Step outside through the back doors onto a large deck that overlooks the fully fenced private yard, creating the ultimate private oasis for outdoor entertaining, relaxing, or play. Buyer to verify all information.
Features & Amenities
Interior
-
Total Bedrooms
3
-
Bathrooms
2
-
Above Grade Finished Area
1056.0
-
Basement YN
NO
-
Cooling YN
YES
-
Cooling
Central Air, Electric
-
Fireplace YN
NO
-
Heating YN
YES
-
Heating
Electric, Central, Heat Pump
-
Main Level Bedrooms
3
-
Pet friendly
Yes
Exterior
-
Garage
No
-
Construction Materials
Frame
-
Parking
Driveway
-
Patio and Porch Features
Deck, Porch
-
Pool
No
-
Waterfront YN
NO
Area & Lot
-
Lot Size(acres)
0.25
-
Lot Size(square feet)
10,890
-
Property Type
Residential
-
Property Sub Type
Single Family Residence
-
Architectural Style
Ranch/Rambler
Price
-
Sales Price
$329,000
-
Tax Amount
$2,749
-
Sq. Footage
1,056
-
Price/SqFt
$311
HOA
-
Association
YES
-
Association Fee
$550
-
Association Fee Frequency
Annually
-
Association Fee Includes
N/A
Property Resources
-
Horse Property
NO
School District
-
Elementary School
PATUXENT APPEAL ELEMENTARY CAMPUS
-
Middle School
MILL CREEK
-
High School
PATUXENT
Property Features
-
New Construction
NO
-
Foundation Details
Block
-
Senior Community YN
NO
-
Sewer
Septic Tank
-
Tax Lot
24
-
Water Source
Public
Schedule a Showing
Showing scheduled successfully.
Mortgage calculator
Estimate your monthly mortgage payment, including the principal and interest, property taxes, and HOA. Adjust the values to generate a more accurate rate.
Your payment
Principal and Interest:
$
Property taxes:
$
HOA fees:
$
Total loan payment:
$
Total interest amount:
$
Location
County
CALVERT
Elementary School
PATUXENT APPEAL ELEMENTARY CAMPUS
Middle School
MILL CREEK
High School
PATUXENT
Listing Courtesy of Jennifer Marie Dickerson, Home Sweet Home Real Estate LLC
RealHub Information is provided exclusively for consumers' personal, non-commercial use, and it may not be used for any purpose other than to identify prospective properties consumers may be interested in purchasing. All information deemed reliable but not guaranteed and should be independently verified. All properties are subject to prior sale, change or withdrawal. RealHub website owner shall not be responsible for any typographical errors, misinformation, misprints and shall be held totally harmless.

Salesperson, Realtor
Blake Haegele
Call Blake today to schedule a private showing.

* Listings on this website come from the FMLS IDX Compilation and may be held by brokerage firms other than the owner of this website. The listing brokerage is identified in any listing details. Information is deemed reliable but is not guaranteed. If you believe any FMLS listing contains material that infringes your copyrighted work please click here to review our DMCA policy and learn how to submit a takedown request.© 2024 FMLS.
Related Properties
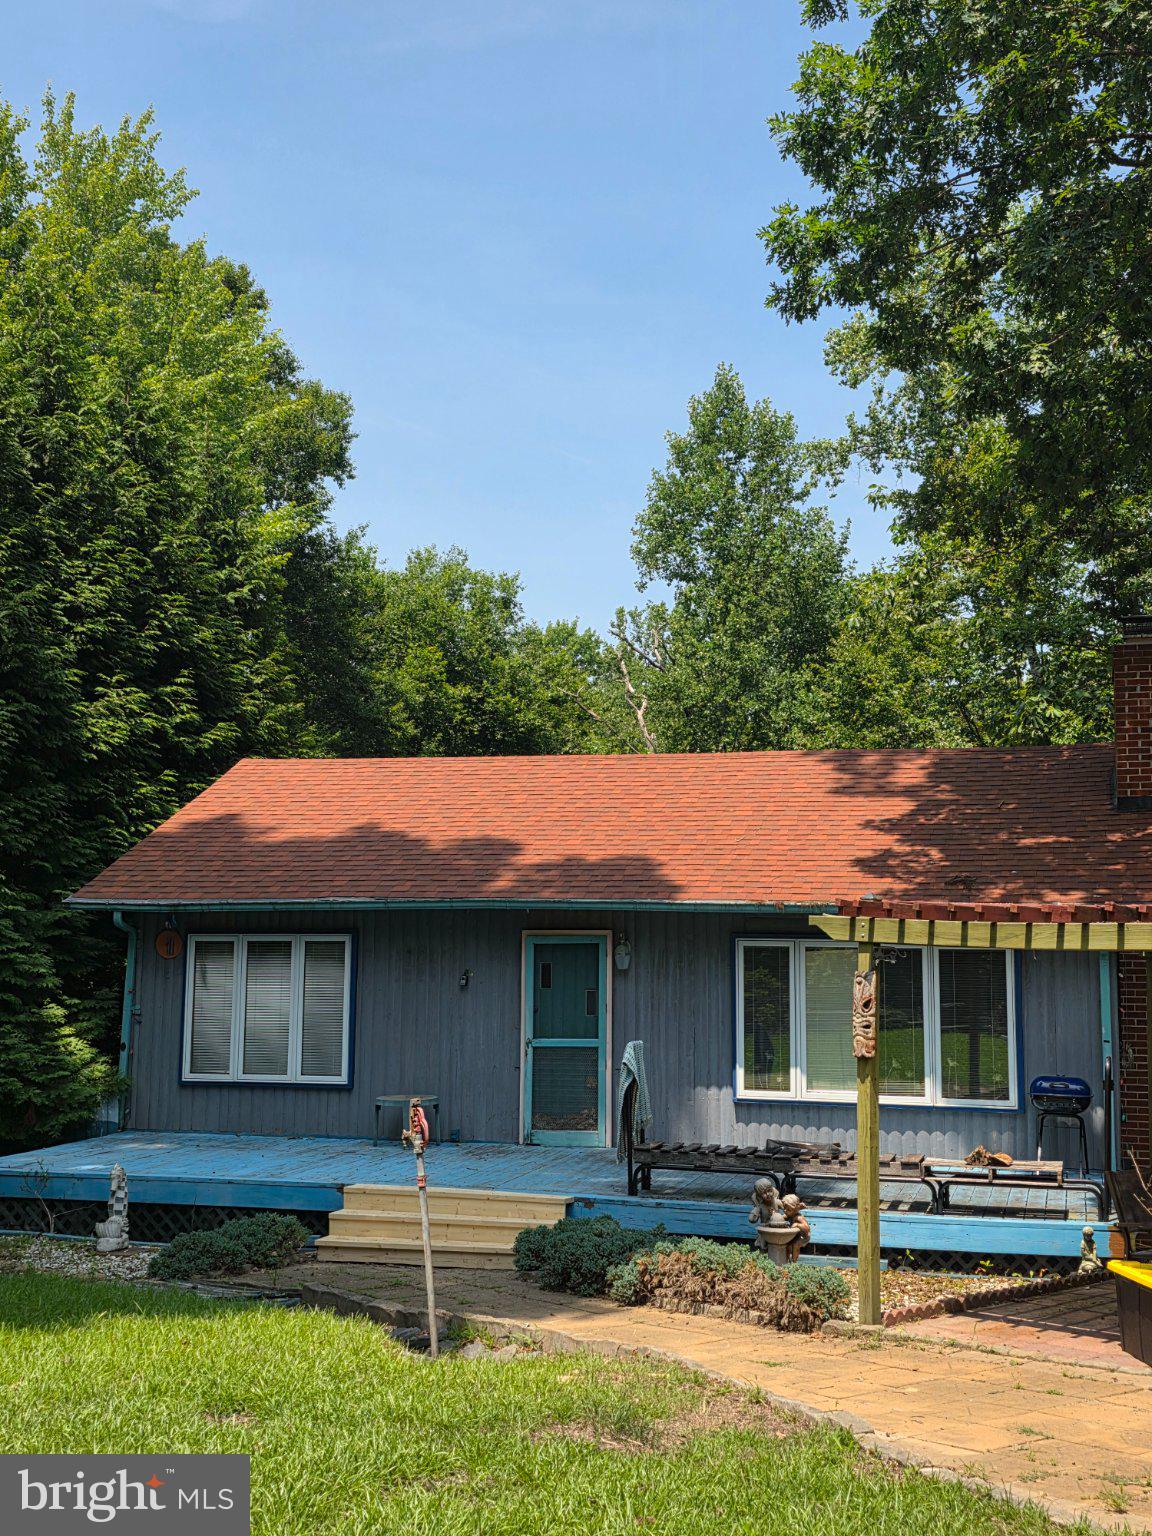
LUSBY
1124 AZTEC TRAIL
4 Beds
2 Baths
2,220 Sq.Ft.
$284,900
MLS#: MDCA2029078
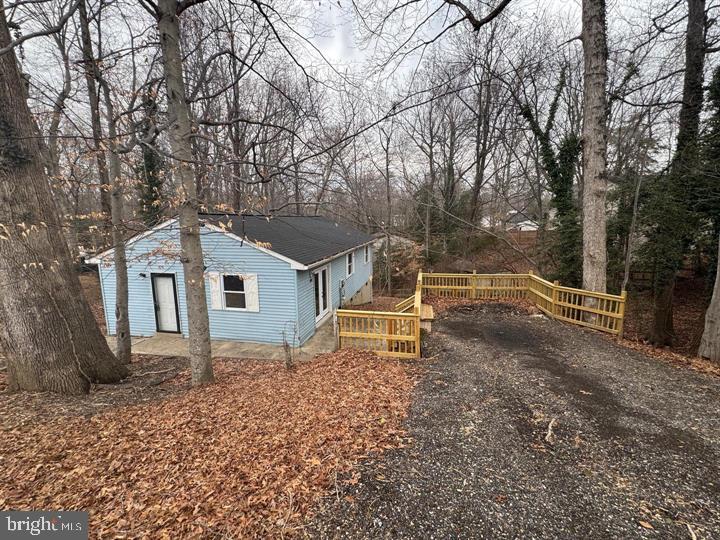
LUSBY
709 SPRUCE DRIVE
3 Beds
2 Baths
1,008 Sq.Ft.
$279,000
MLS#: MDCA2027022

LUSBY
12509 CATALINA DRIVE
4 Beds
2 Baths
1,539 Sq.Ft.
$375,000
MLS#: MDCA2030438

LUSBY
8449 PINE BOULEVARD
3 Beds
2 Baths
960 Sq.Ft.
$284,900
MLS#: MDCA2023232
LUSBY
8315 EVERGREEN DRIVE
3 Beds
2 Baths
1,008 Sq.Ft.
$267,500
MLS#: MDCA2029596

LUSBY
12199 BONANZA TRL
3 Beds
2 Baths
1,734 Sq.Ft.
$375,000
MLS#: MDCA2030604

LUSBY
12962 MOHAWK DRIVE
3 Beds
2 Baths
1,610 Sq.Ft.
$330,000
MLS#: MDCA2030914

LUSBY
11516 DEADWOOD DRIVE
3 Beds
2 Baths
1,832 Sq.Ft.
$379,900
MLS#: MDCA2030998

LUSBY
713 ALAMO LANE
4 Beds
2 Baths
2,112 Sq.Ft.
$374,900
MLS#: MDCA2029774

LUSBY
729 SPRUCE DRIVE
3 Beds
2 Baths
1,536 Sq.Ft.
$299,000
MLS#: MDCA2030870
.png)