
Mid-Century Modern
6544 WISCASSET ROAD
BETHESDA, MD 20816
MLS#: MDMC2230262
$1,095,000


Property
Beds
3
Full Baths
2
1/2 Baths
1
Year Built
1973
Sq.Footage
1,824
Perched atop a hill on a beautiful wooded lot, this sun-filled mid-century modern in Glen Echo Heights offers three bedrooms and two-and-a-half bathrooms in an ideal Bethesda location with easy access to downtown DC, Virginia, and beyond. A circular driveway and a charming front entrance create a welcoming arrival, surrounded by mature landscaping, lush greenery, and ample garden space. A dramatic two-story foyer filled with natural light sets the tone for the home’s airy, architectural feel. The upper-level living room is bright and inviting, featuring vaulted and beamed ceilings, oversized windows, and a built-in bar, with glass doors opening to a patio overlooking the serene setting. The updated kitchen is thoughtfully designed with double ovens, a pantry, a Bosch dishwasher, and skylights that flood the space with sunlight, with direct access to one of the many decks for effortless everyday living. The open family room is both warm and functional, offering hardwood floors, vaulted ceilings with exposed beams, custom built-ins, and a gas fireplace with a striking stone mantle. Oversized glass doors lead to a multi-level deck and patio, creating a seamless indoor-outdoor flow that is perfect for entertaining. Throughout the home, generous storage and oversized closets add superb convenience. The main-level primary suite provides a peaceful retreat with wood floors, a spacious closet plus an additional large walk-in closet, and a well-appointed bath with a dual vanity, a separate water closet with tub, and charming angled ceilings with beam accents. On the lower level, you’ll find ample sunlight, two generous bedrooms, a renovated hall bathroom, and a spacious laundry room with a utility sink and exterior access. A bonus mudroom space provides additional storage and flexibility as well as access to the yard, bringing the beautiful setting inside. The lowest level features a utility and storage room for convenience. Ideally located in the Whitman cluster, this home offers a seamless blend of contemporary architecture and functional spaces, providing an exceptional move-in-ready opportunity in the heart of Bethesda!
Features & Amenities
Interior
-
Other Interior Features
Built-in Features, Open Floorplan
-
Total Bedrooms
3
-
Bathrooms
2
-
1/2 Bathrooms
1
-
Above Grade Finished Area
1824.0
-
Basement YN
YES
-
Cooling YN
YES
-
Cooling
Central Air, Electric
-
Fireplace YN
YES
-
Heating YN
YES
-
Heating
Natural Gas, Central
-
Main Level Bedrooms
1
-
Pet friendly
N/A
Exterior
-
Garage
No
-
Construction Materials
Frame
-
Other Exterior Features
Balcony
-
Parking
Circular Driveway, Driveway
-
Patio and Porch Features
Deck, Patio
-
Pool
No
-
Waterfront YN
NO
Area & Lot
-
Lot Size(acres)
0.19
-
Lot Size(square feet)
8,117
-
Property Type
Residential
-
Property Sub Type
Single Family Residence
-
Architectural Style
Mid-Century Modern
Price
-
Sales Price
$1,095,000
-
Tax Amount
$11,321
-
Financing Options
Cash
-
Sq. Footage
1,824
-
Price/SqFt
$600
HOA
-
Association
No
School District
-
Elementary School
WOOD ACRES
-
Middle School
PYLE
-
High School
WALT WHITMAN
Property Features
-
New Construction
NO
-
Foundation Details
Block
-
Senior Community YN
NO
-
Sewer
Public Sewer
-
Tax Lot
50
-
Water Source
Public
Schedule a Showing
Showing scheduled successfully.
Mortgage calculator
Estimate your monthly mortgage payment, including the principal and interest, property taxes, and HOA. Adjust the values to generate a more accurate rate.
Your payment
Principal and Interest:
$
Property taxes:
$
HOA fees:
$
Total loan payment:
$
Total interest amount:
$
Location
County
MONTGOMERY
Elementary School
WOOD ACRES
Middle School
PYLE
High School
WALT WHITMAN
Listing Courtesy of Carolyn N Sappenfield , TTR Sotheby's International Realty
RealHub Information is provided exclusively for consumers' personal, non-commercial use, and it may not be used for any purpose other than to identify prospective properties consumers may be interested in purchasing. All information deemed reliable but not guaranteed and should be independently verified. All properties are subject to prior sale, change or withdrawal. RealHub website owner shall not be responsible for any typographical errors, misinformation, misprints and shall be held totally harmless.

AGENT
Blake Haegele
Call Blake today to schedule a private showing.

* Listings on this website come from the FMLS IDX Compilation and may be held by brokerage firms other than the owner of this website. The listing brokerage is identified in any listing details. Information is deemed reliable but is not guaranteed. If you believe any FMLS listing contains material that infringes your copyrighted work please click here to review our DMCA policy and learn how to submit a takedown request.© 2024 FMLS.
Related Properties

BETHESDA
7710 WOODMONT AVENUE 811
2 Beds
2 Baths
1,340 Sq.Ft.
$1,040,000
MLS#: MDMC2233318

BETHESDA
10430 BREUER STREET
4 Beds
3 Baths
2,731 Sq.Ft.
$1,235,000
MLS#: MDMC2242974

BETHESDA
137 WINSOME CIRCLE
4 Beds
3 Baths
2,555 Sq.Ft.
$1,260,000
MLS#: MDMC2223664
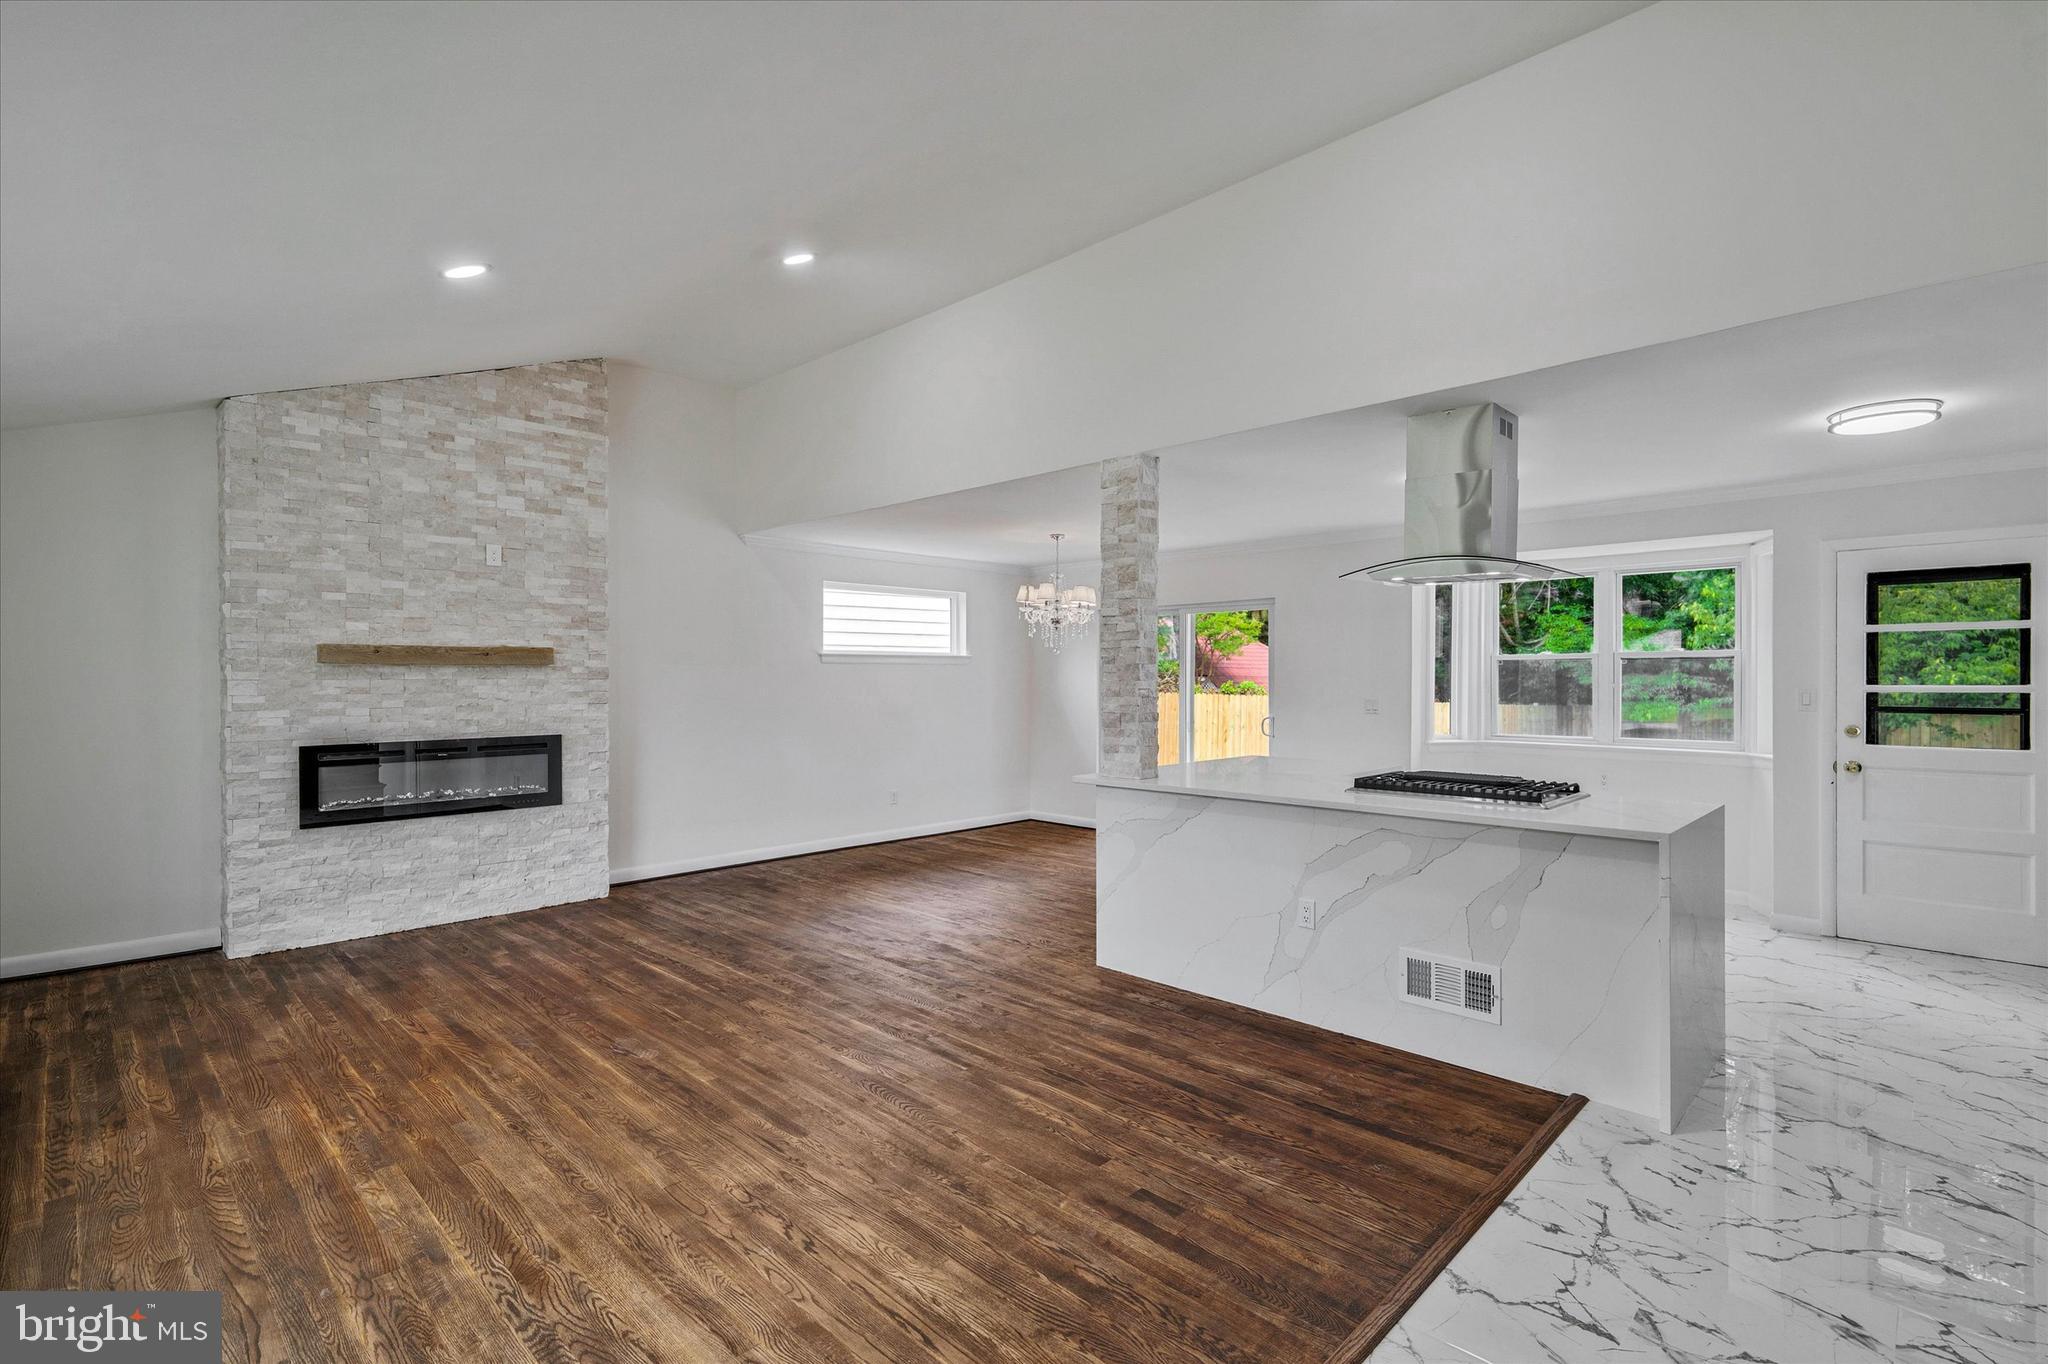
BETHESDA
9831 SINGLETON DRIVE
4 Beds
3 Baths
1,906 Sq.Ft.
$1,129,000
MLS#: MDMC2241162
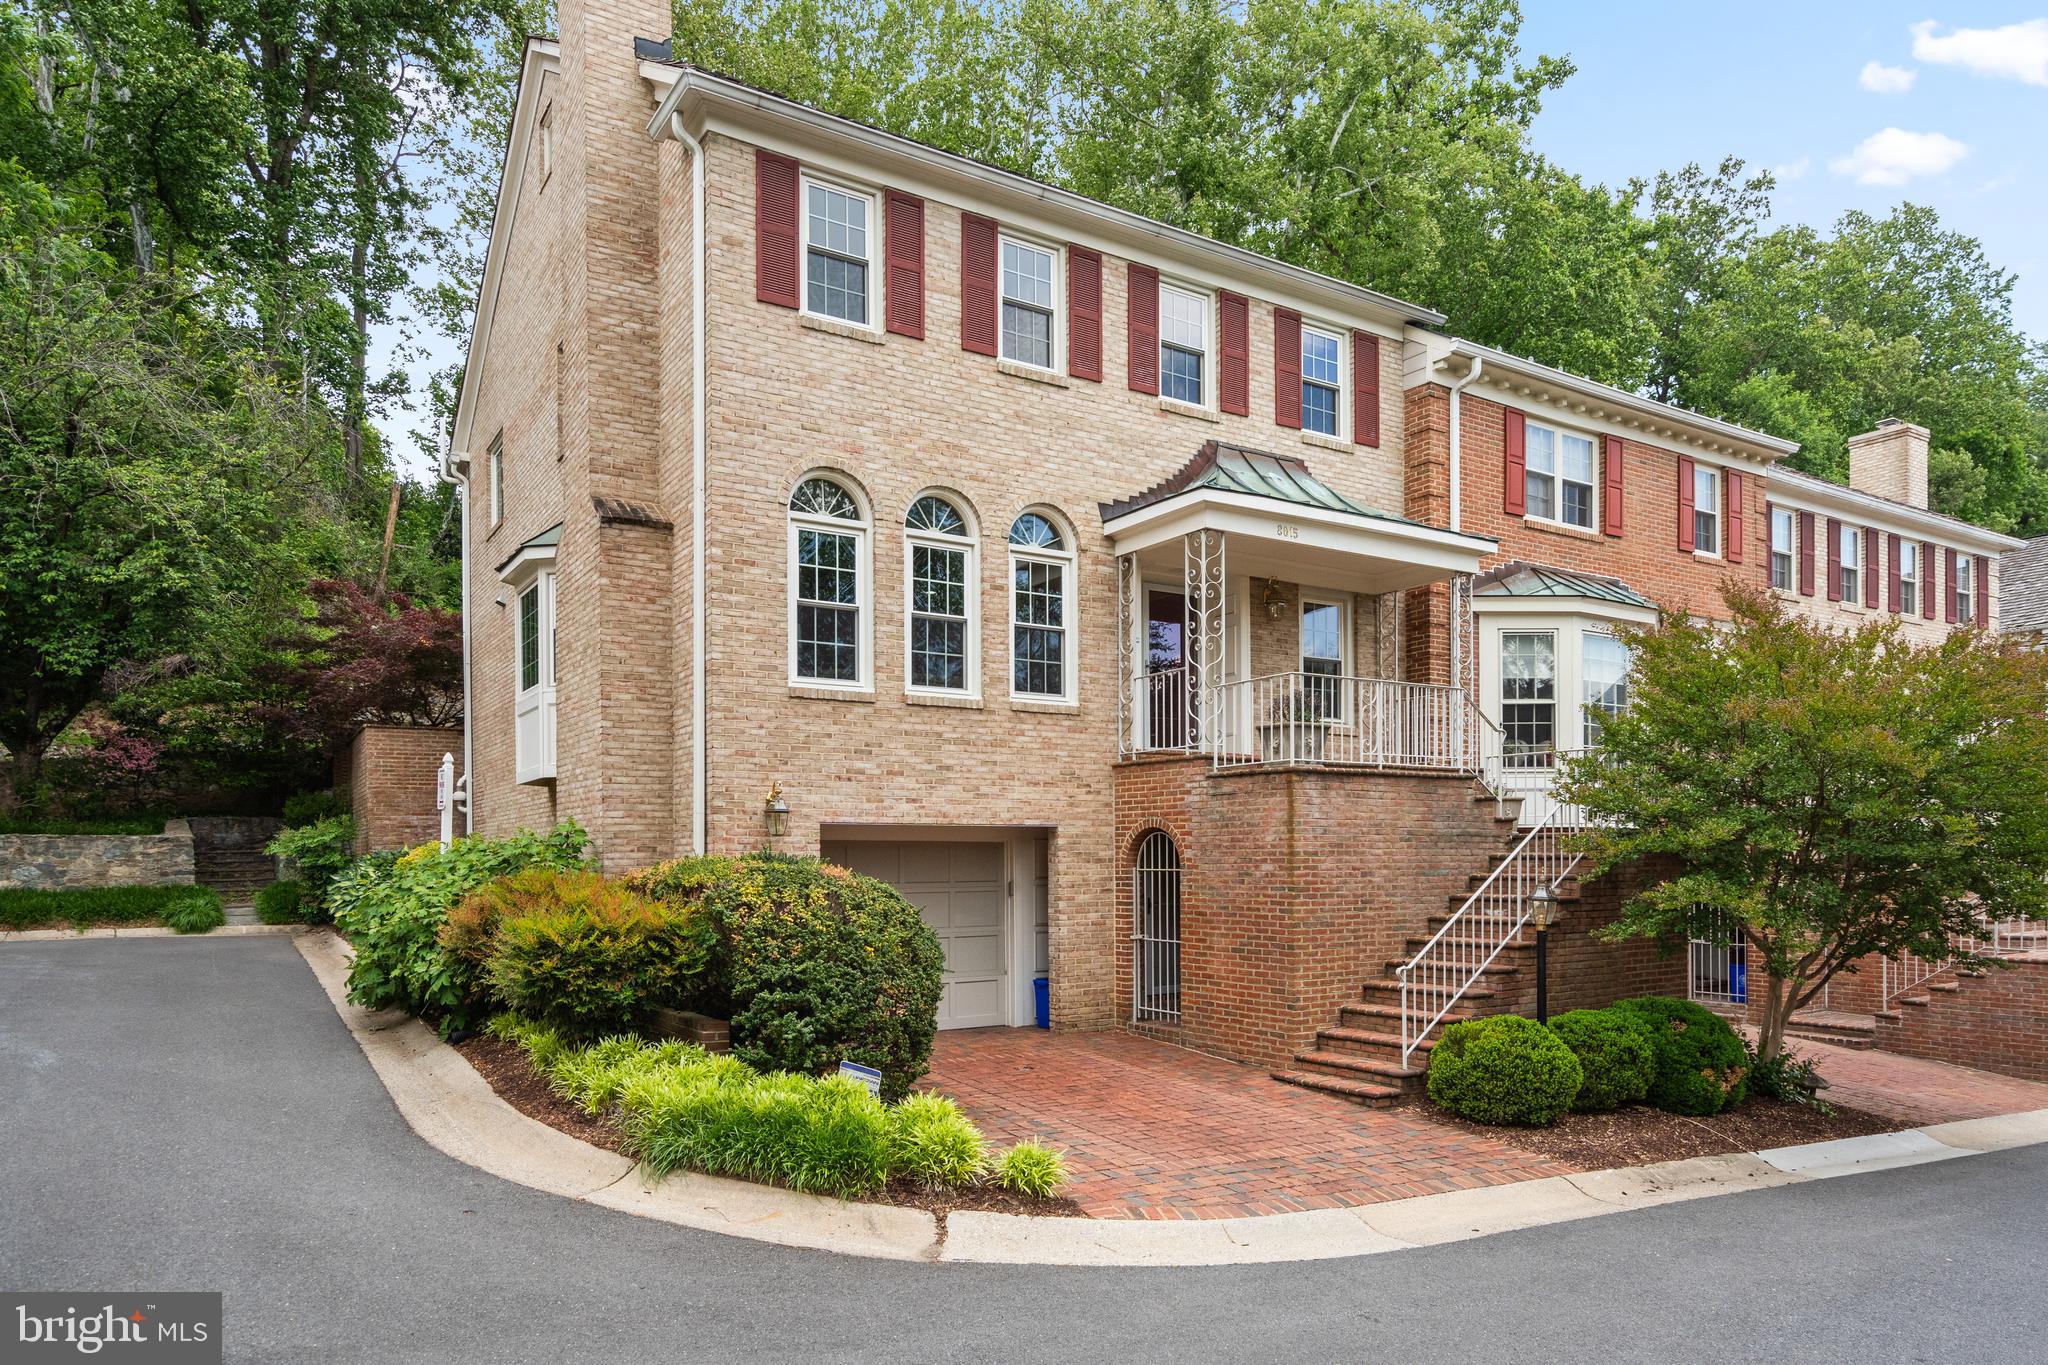
BETHESDA
8015 QUARRY RIDGE WAY
4 Beds
3 Baths
3,128 Sq.Ft.
$1,125,000
MLS#: MDMC2235392
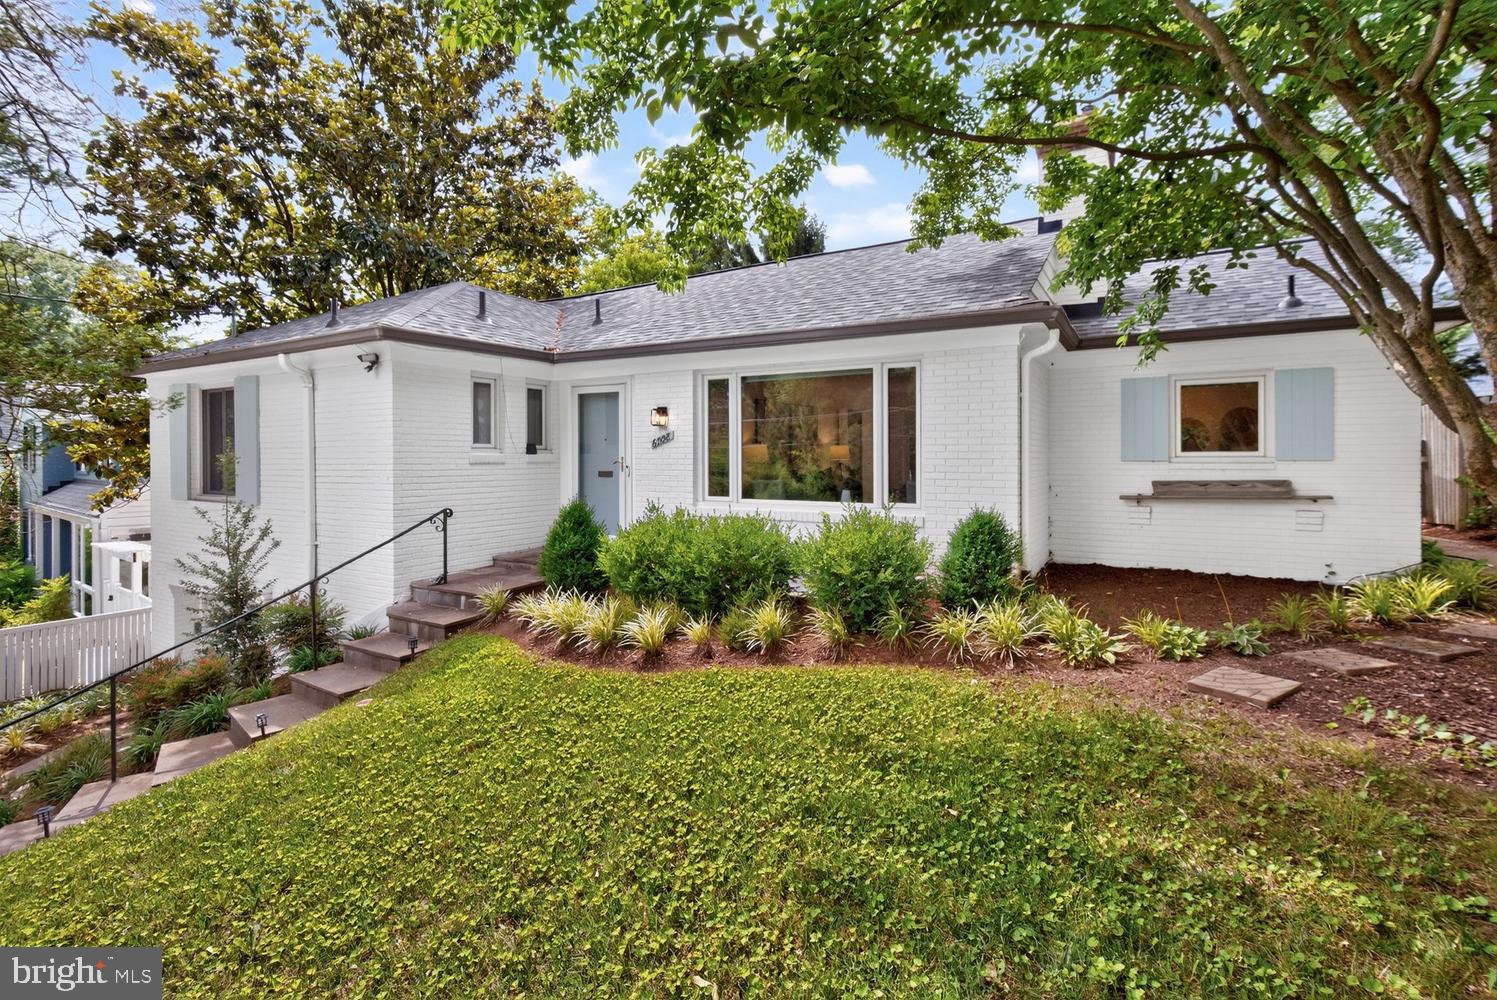
BETHESDA
6008 BENALDER DRIVE
3 Beds
2 Baths
2,174 Sq.Ft.
$1,150,000
MLS#: MDMC2242464
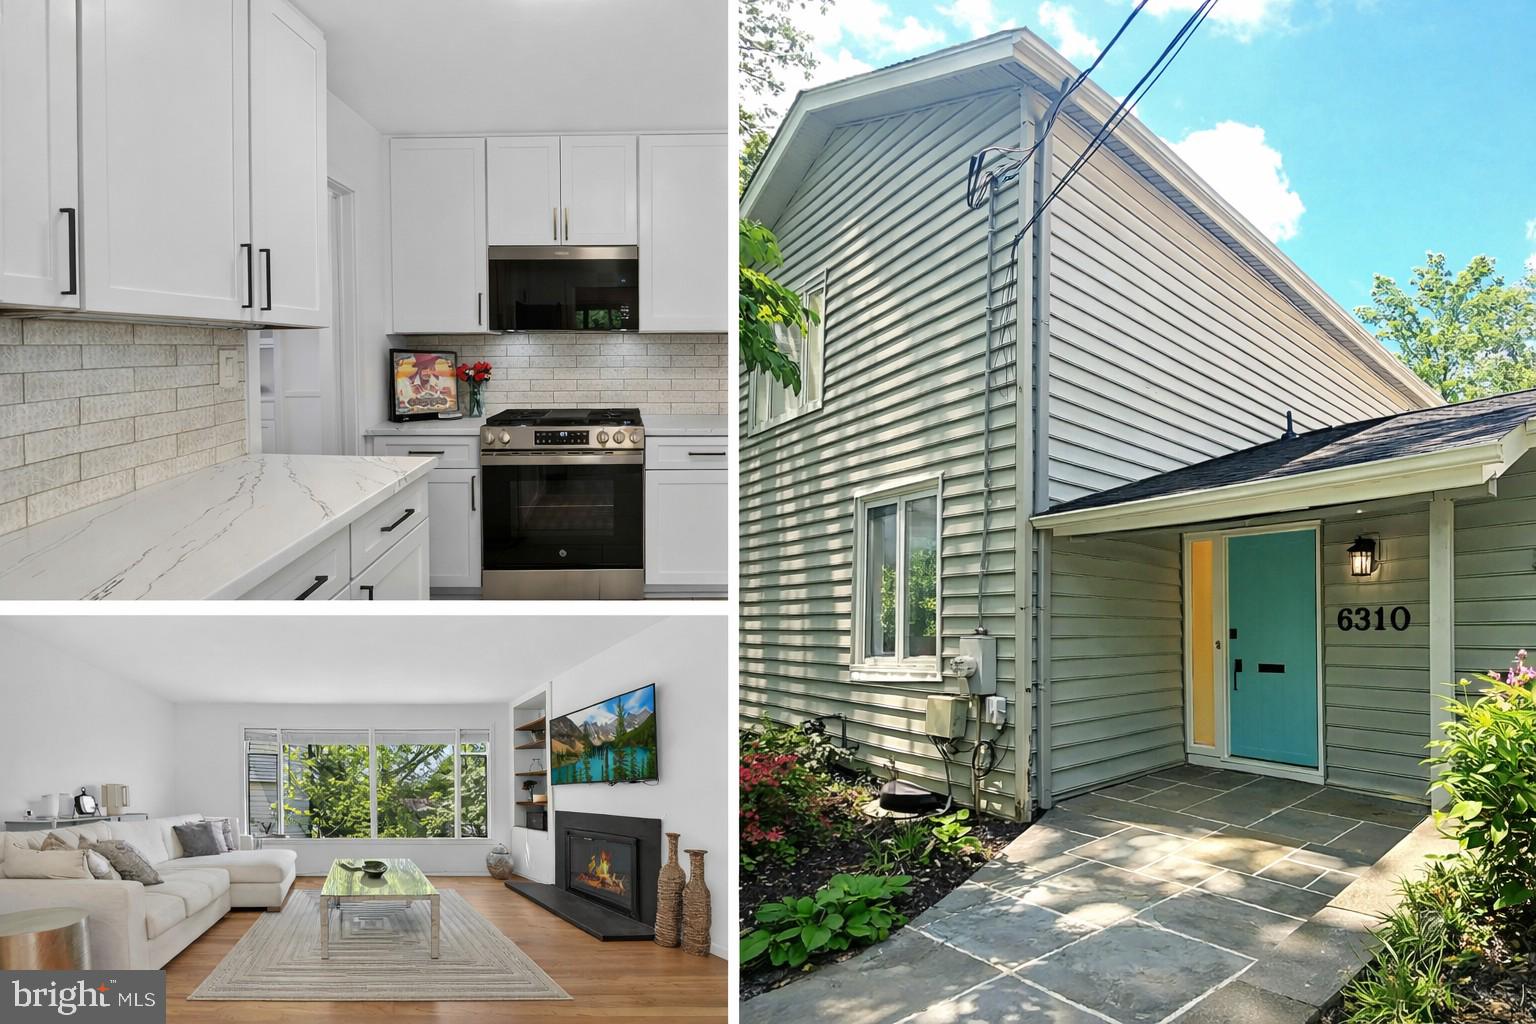
BETHESDA
6310 E HALBERT ROAD
6 Beds
4 Baths
3,730 Sq.Ft.
$1,295,000
MLS#: MDMC2228840
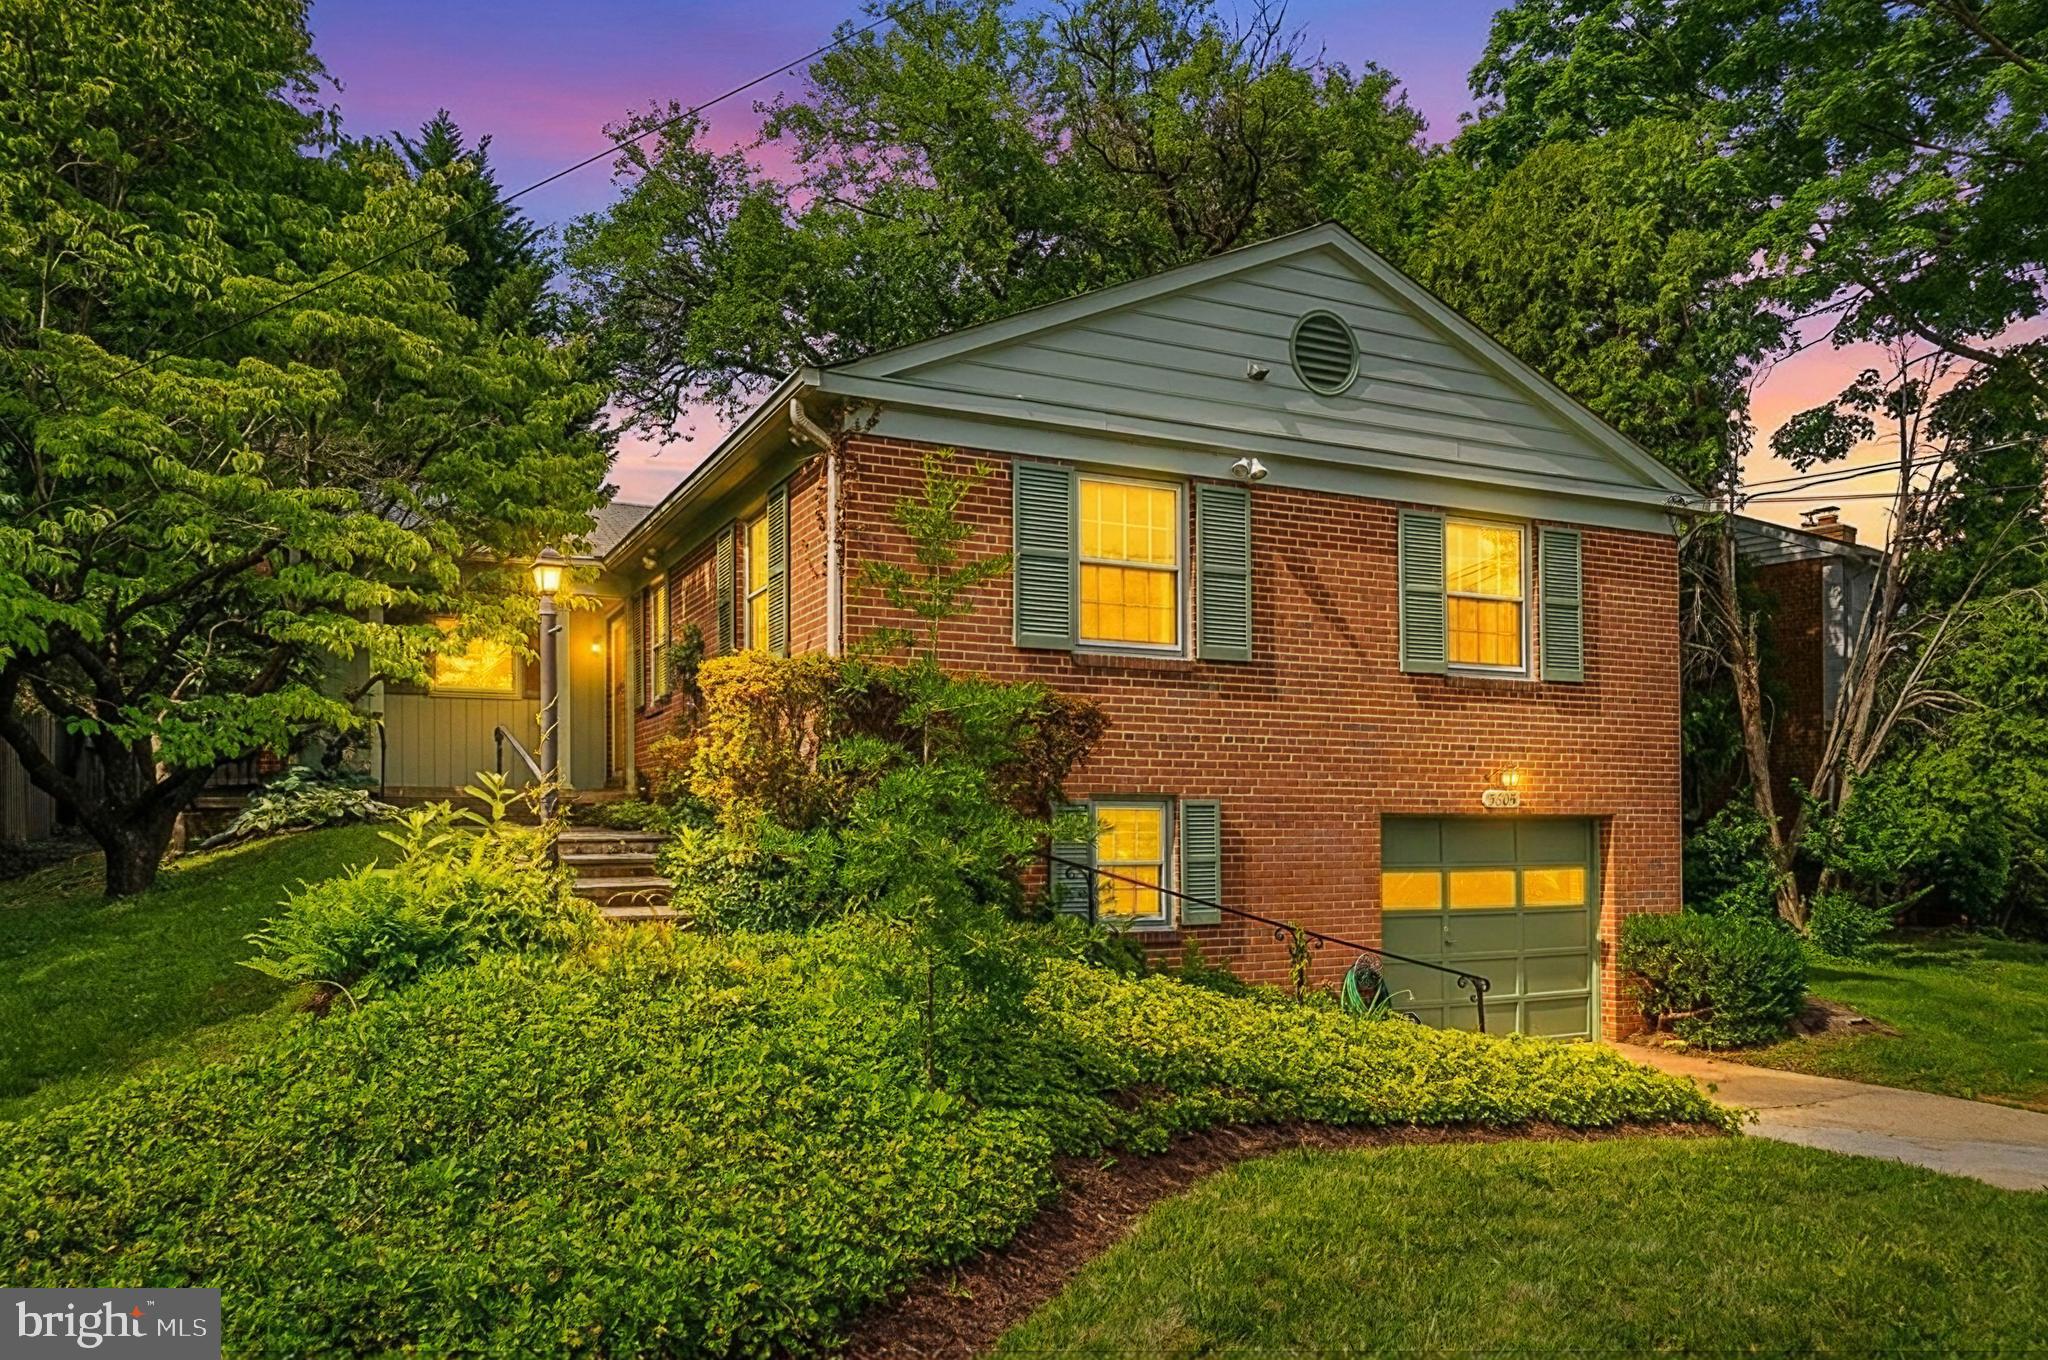
BETHESDA
5605 ALTA VISTA ROAD
3 Beds
2 Baths
2,286 Sq.Ft.
$950,000
MLS#: MDMC2237400
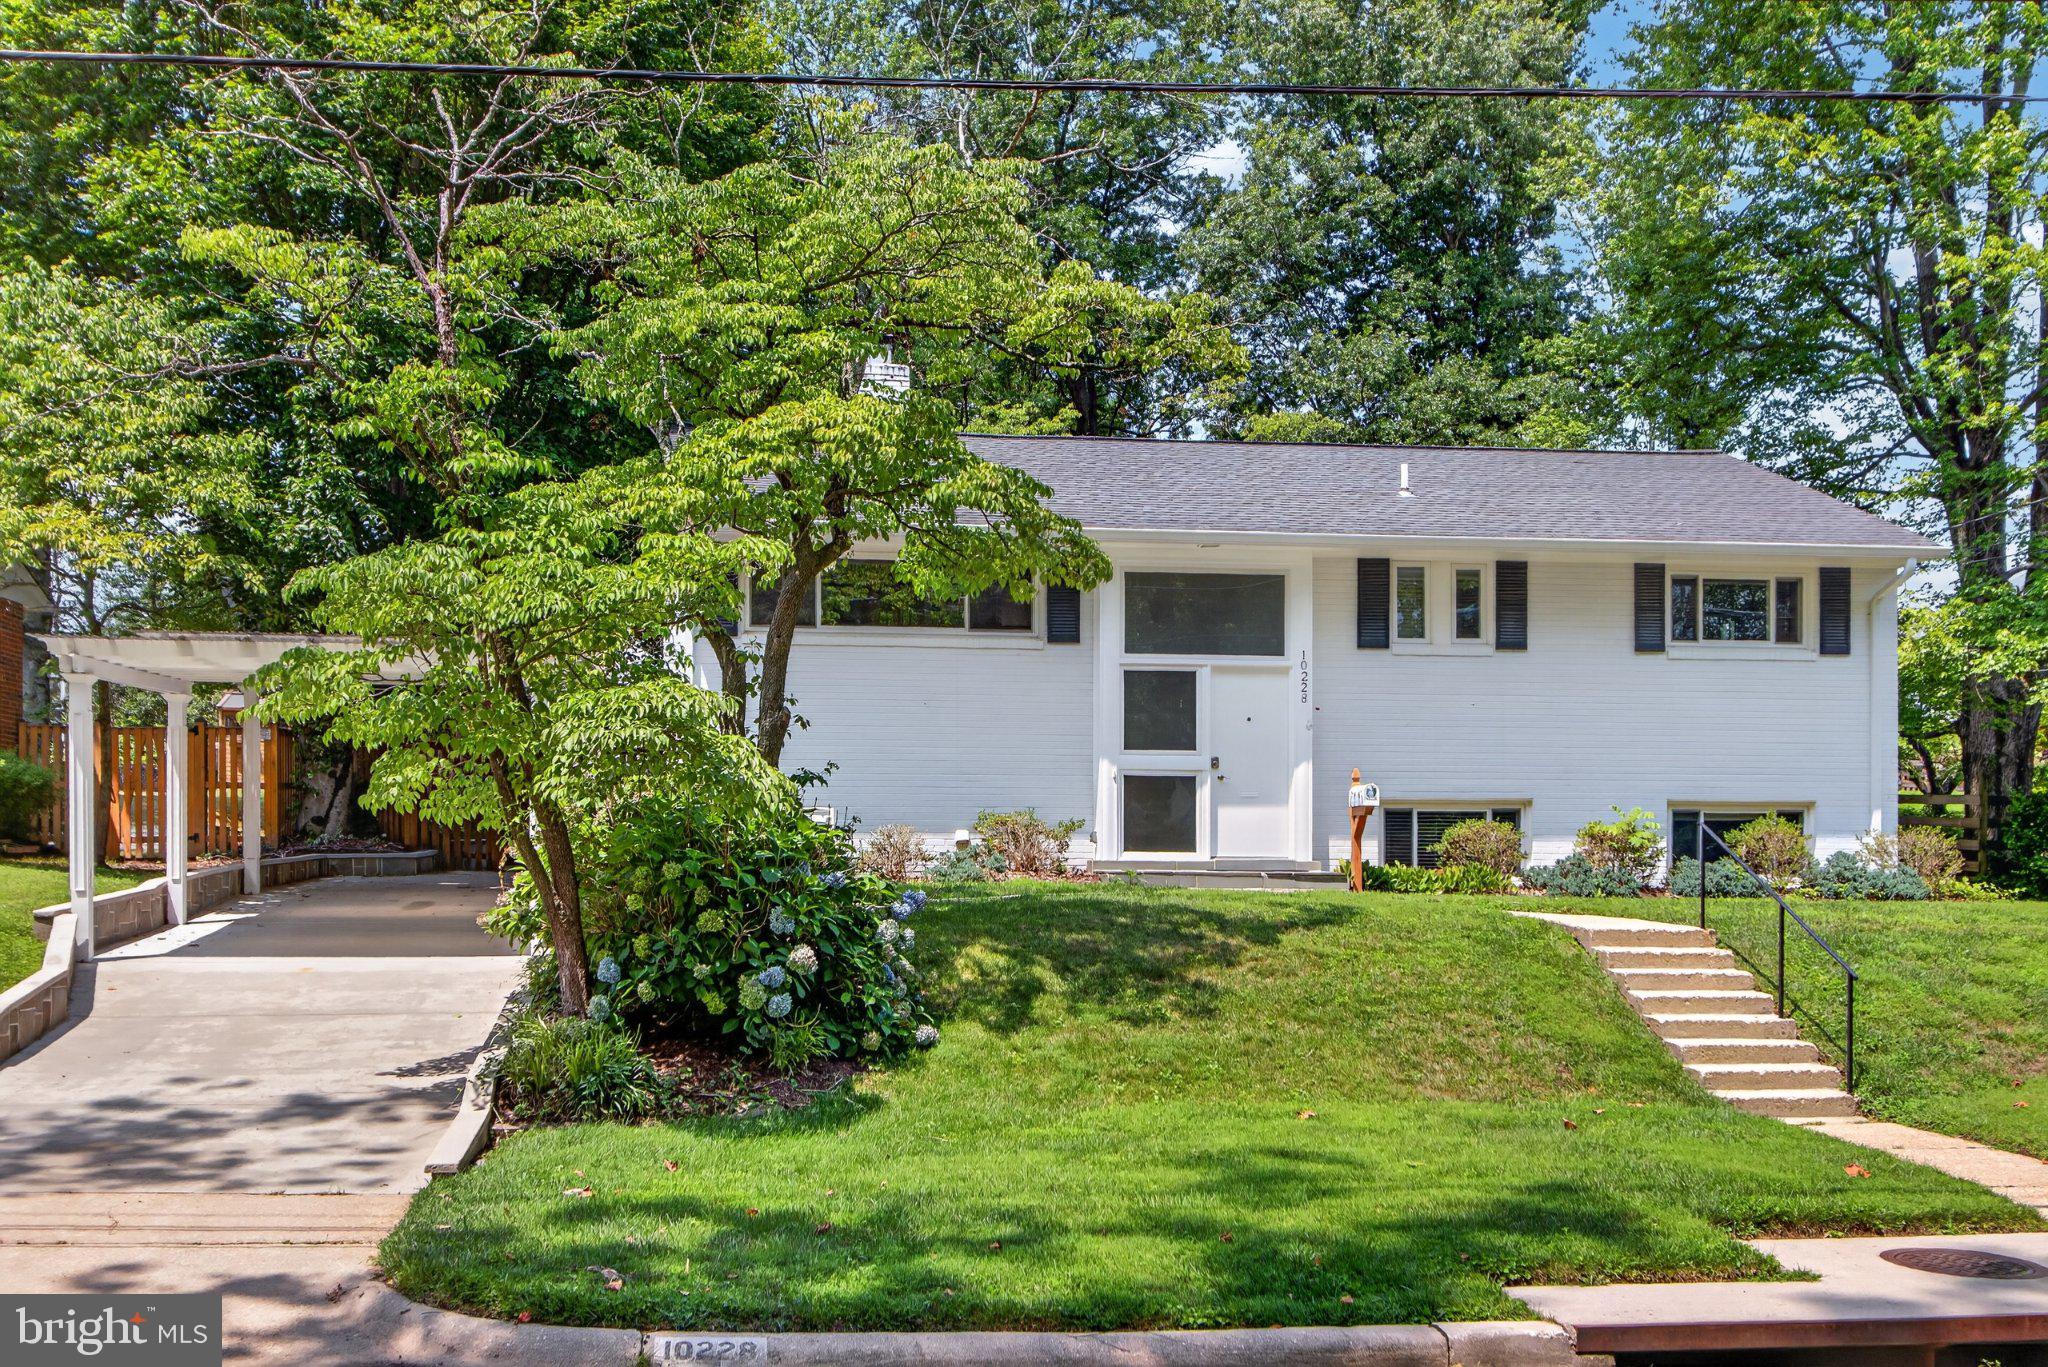
BETHESDA
10228 HATHERLEIGH DRIVE
4 Beds
3 Baths
2,235 Sq.Ft.
$1,060,000
MLS#: MDMC2244348
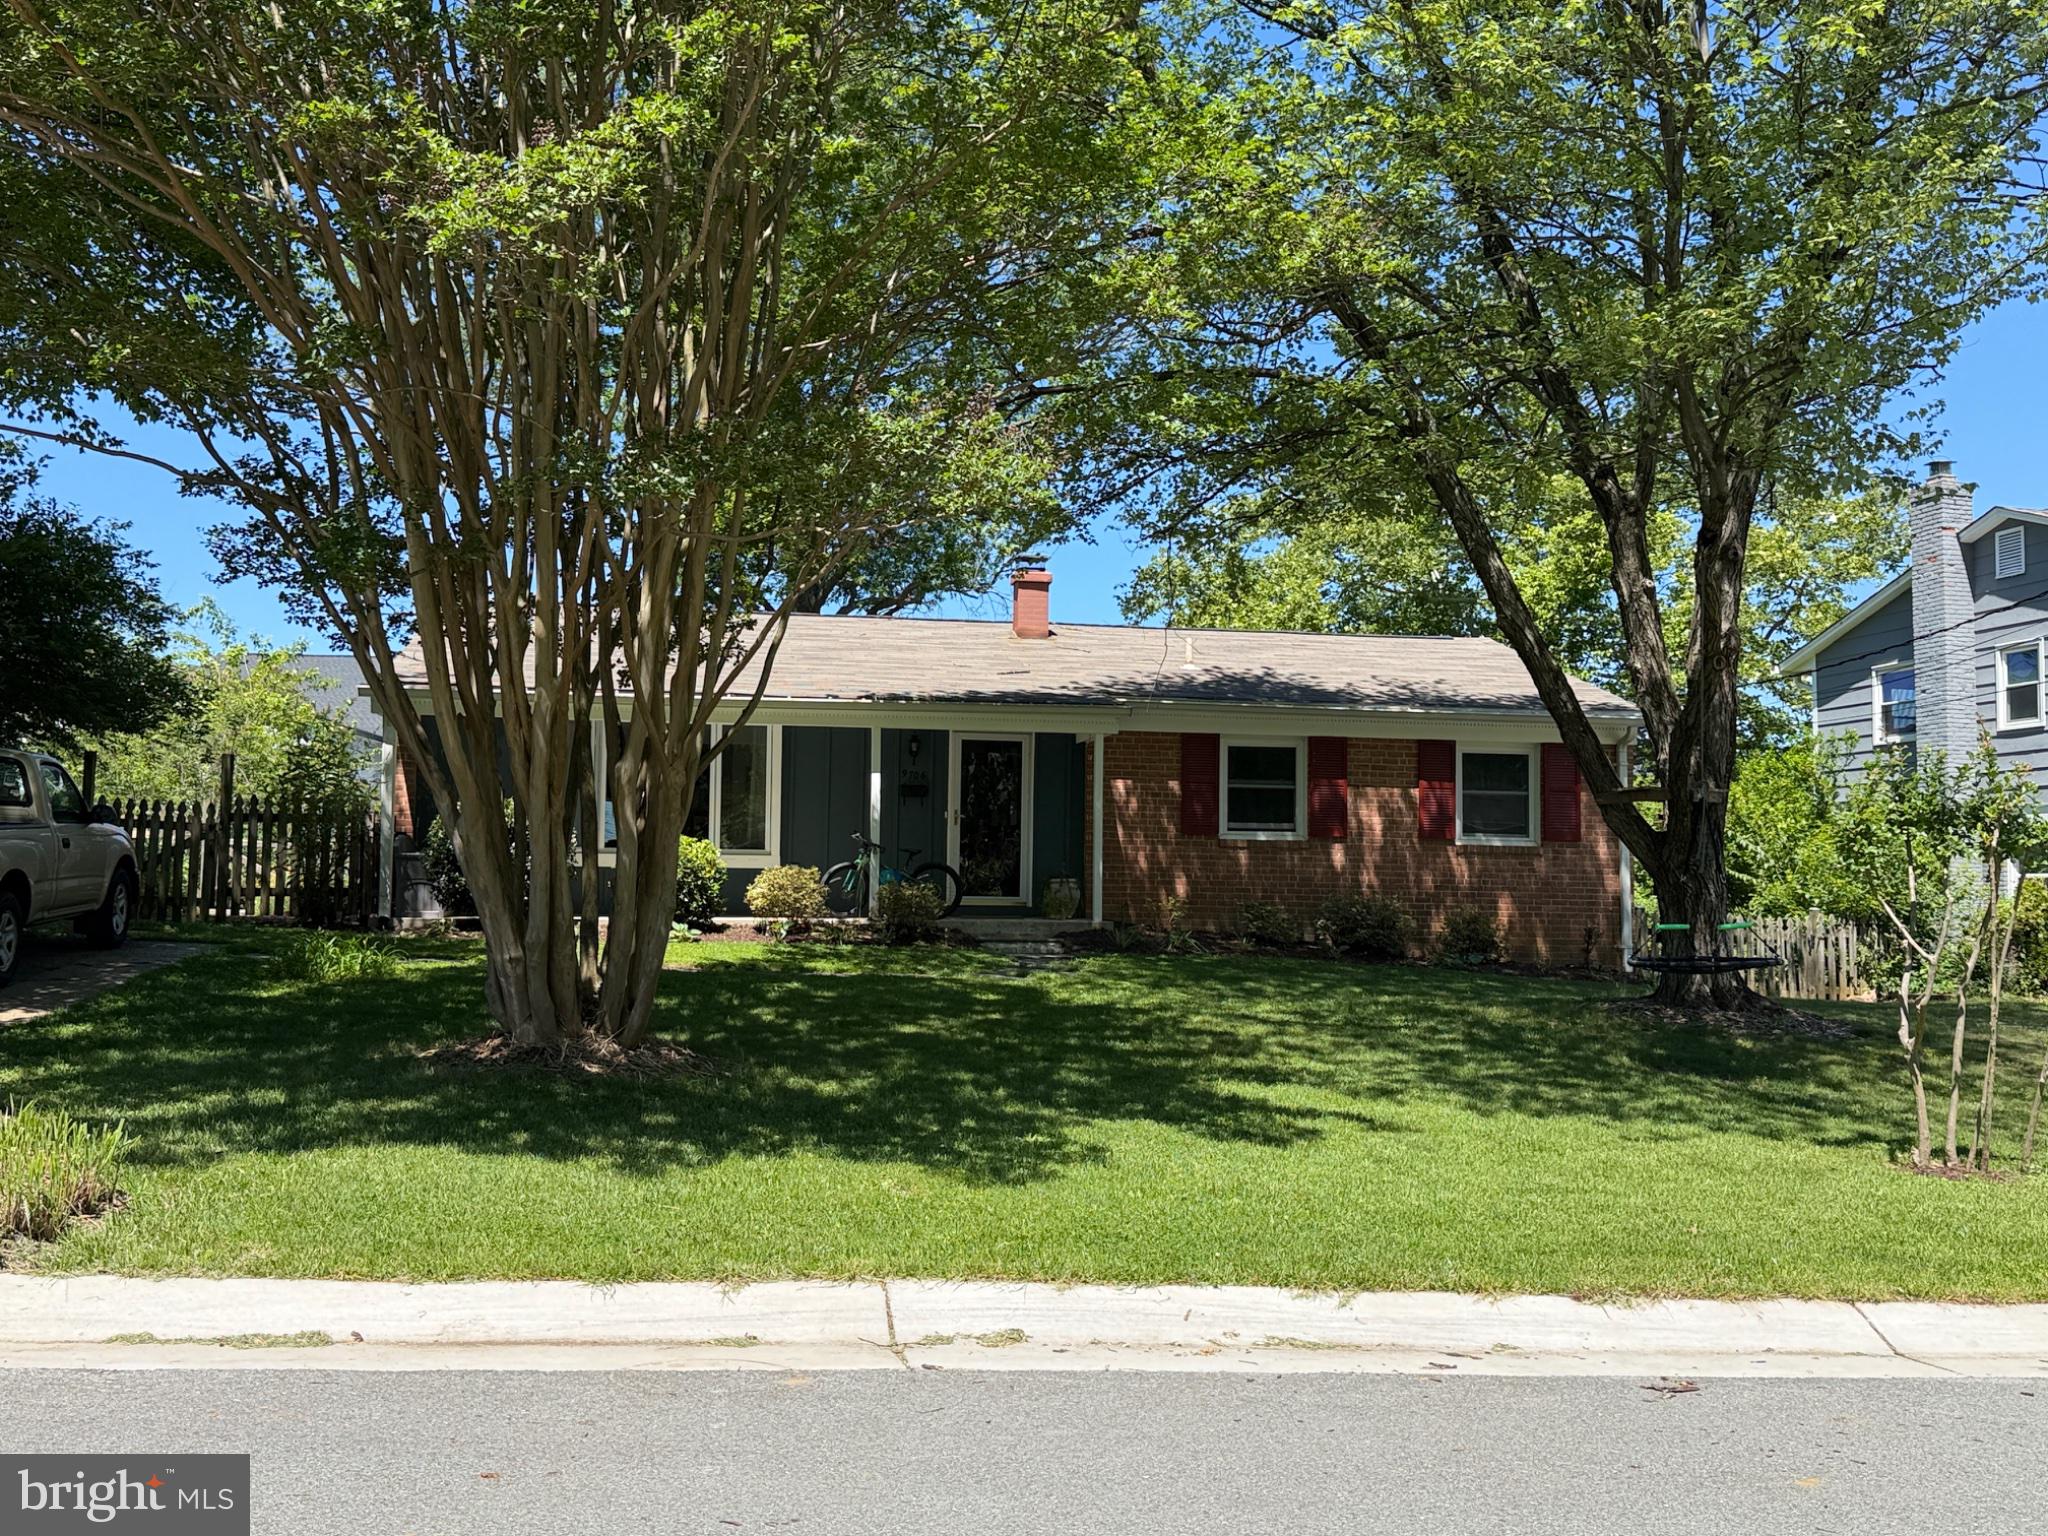
BETHESDA
9706 CORKRAN LANE
5 Beds
3 Baths
1,962 Sq.Ft.
$954,000
MLS#: MDMC2237518
.png)