
Property
Beds
5
Full Baths
5
1/2 Baths
1
Year Built
1977
Sq.Footage
7,286
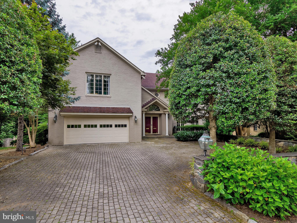
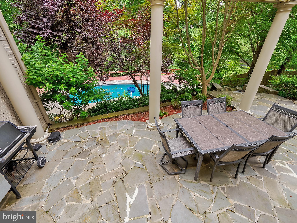
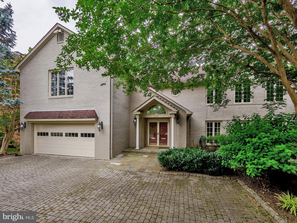
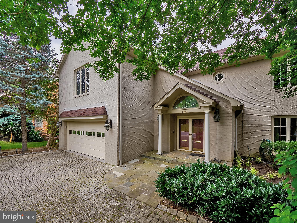
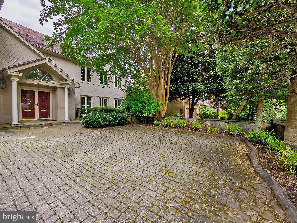
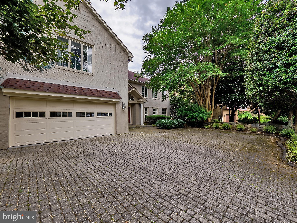
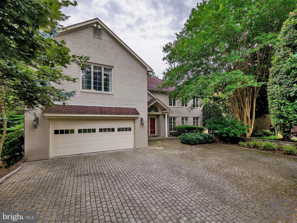
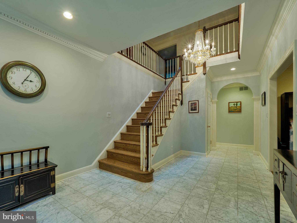
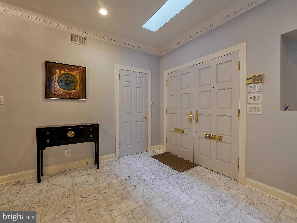
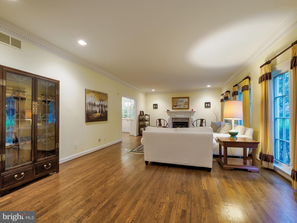
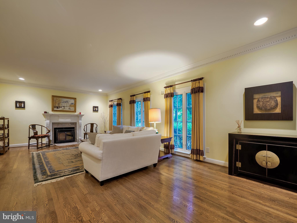
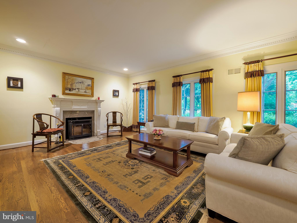
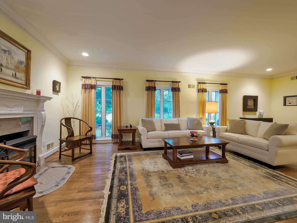
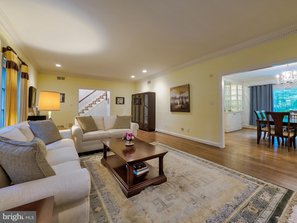
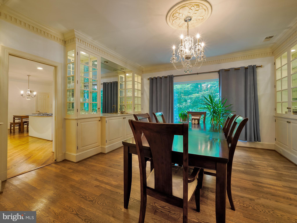
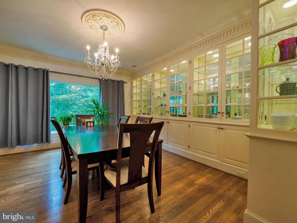
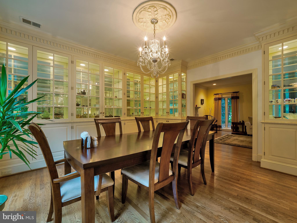
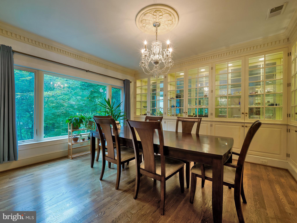
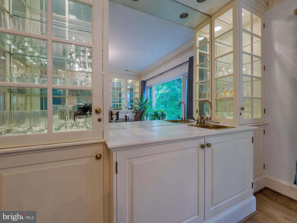
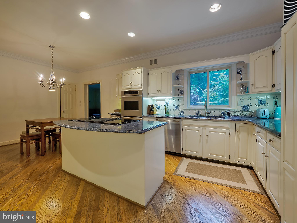
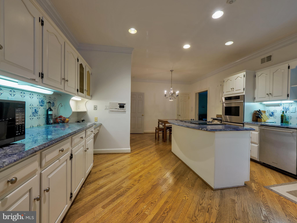
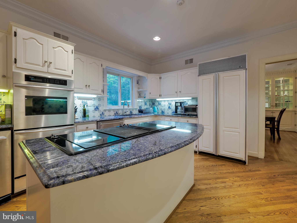
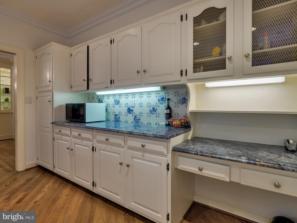
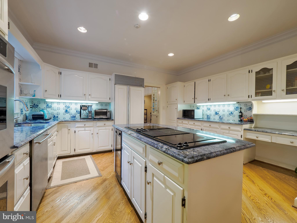
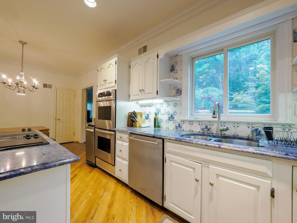
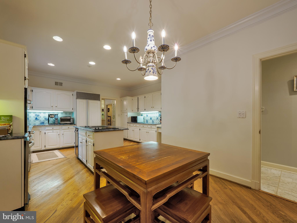
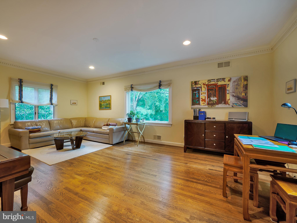
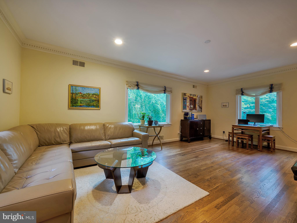
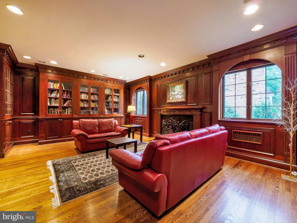
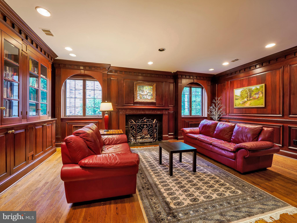
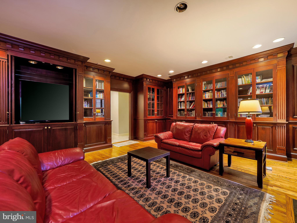
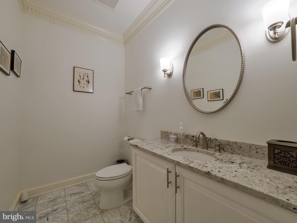
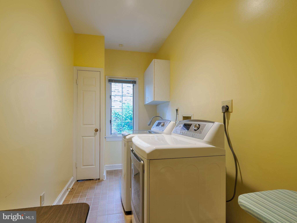
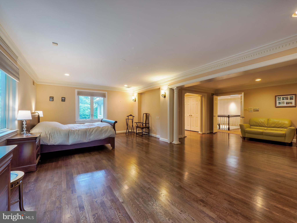
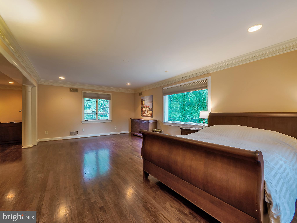
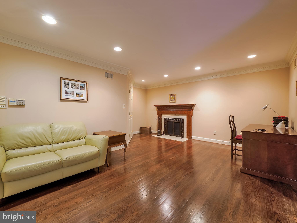
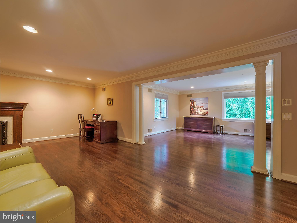
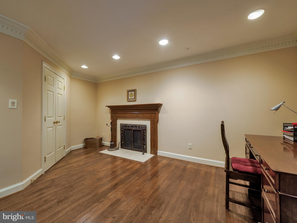
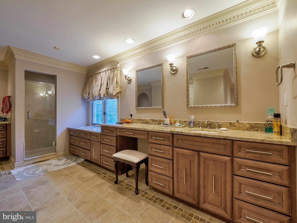
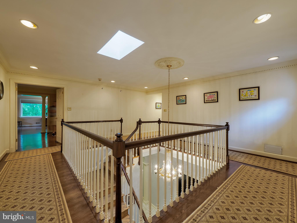
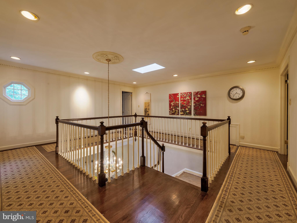
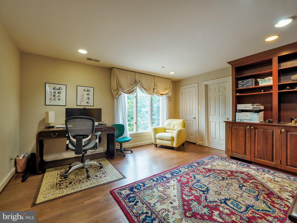
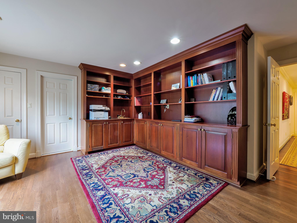
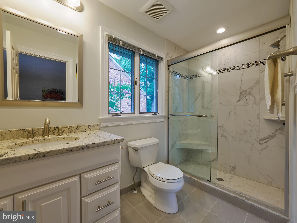
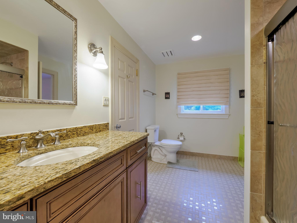
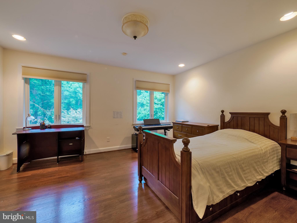
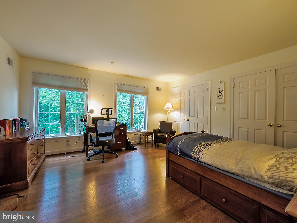
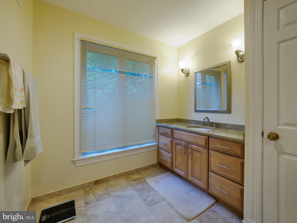
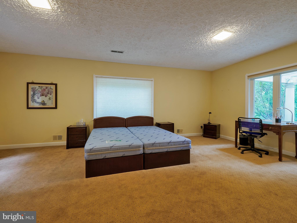
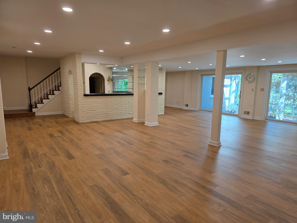
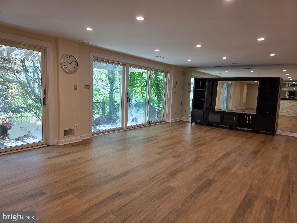
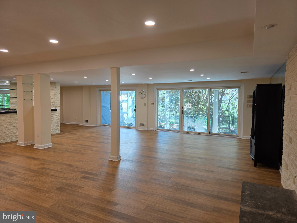
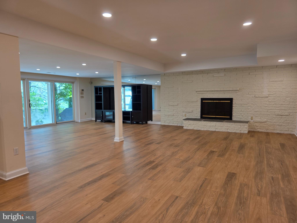
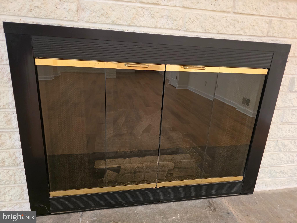
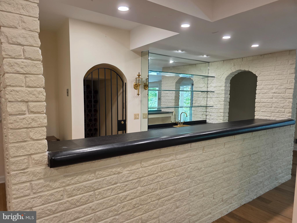
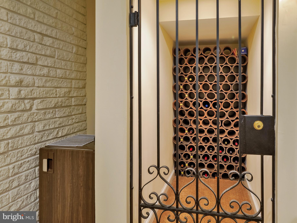
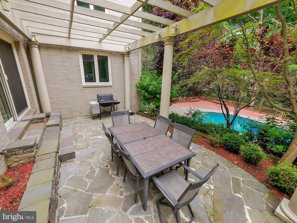
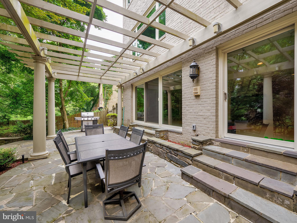
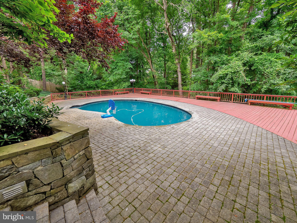
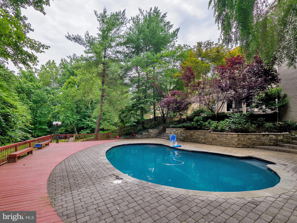
This stately residence with an inground pool offers nearly 8,000 square feet and blends timeless architecture with exceptional craftsmanship. Truly move-in ready, the home makes a striking first impression with a dramatic two-story marble foyer and statement chandelier. The main level features soaring ceilings, rich hardwood floors, detailed moldings, and custom window treatments throughout. Designed for both grand entertaining and everyday living, the open floor plan includes a formal living room with fireplace and expansive windows, flowing seamlessly into the elegant dining room with custom built-ins and wet bar. The gourmet eat-in kitchen is outfitted with a large center island, granite countertops, stainless steel double wall ovens, two dishwashers, and a secondary refrigerator — ideal for hosting. Just off the kitchen, the spacious family room is wrapped in windows on three sides, offering abundant natural light and tranquil views of the private rear grounds. A refined mahogany library with custom built-ins and fireplace, powder room, laundry room, and oversized two-car garage complete the main level. Upstairs, the expansive primary suite offers a sitting area with fireplace, generous walk-in closets, and a luxurious spa bath featuring a soaking tub, dual vanities, and separate shower. Three additional well-appointed bedrooms each include updated en-suite baths. The fully finished, walkout lower level is expansive and versatile, featuring an in-law suite with full bath, fireplace, wet bar, wine cellar, additional bedroom, recreation space, and abundant storage. Walls of sliding glass doors open to a private backyard retreat with a stunning in-ground pool and stone terrace — a true outdoor oasis. Ideally located just minutes from downtown Bethesda’s shops, dining, and conveniences, with easy access to Washington, DC, Northern Virginia, and major commuter routes, this exceptional property also offers proximity to parks and recreation.
Features & Amenities
Interior
-
Other Interior Features
Kitchen Island, High Ceilings, Built-in Features, Bar, Crown Molding
-
Total Bedrooms
5
-
Bathrooms
5
-
1/2 Bathrooms
1
-
Above Grade Finished Area
5086.0
-
Basement YN
YES
-
Cooling YN
YES
-
Cooling
Central Air, Electric
-
Fireplace YN
YES
-
Heating YN
YES
-
Heating
Exhaust Fan, Natural Gas, Forced Air
-
Pet friendly
Yes
Exterior
-
Garage
Yes
-
Garage spaces
2
-
Construction Materials
Brick
-
Parking
Garage Door Opener, Garage, Attached
-
Patio and Porch Features
Patio
-
Pool
Yes
-
Pool Features
Private
-
Waterfront YN
NO
-
View
Trees/Woods
Area & Lot
-
Lot Size(acres)
0.35
-
Lot Size(square feet)
15,286
-
Property Type
Residential Lease
-
Property Sub Type
Single Family Residence
-
Architectural Style
Colonial
Price
-
Sales Price
$8,500
-
Sq. Footage
7,286
-
Price/SqFt
$1
HOA
-
Association
No
School District
-
Elementary School
BRADLEY HILLS
-
Middle School
PYLE
-
High School
WALT WHITMAN
Property Features
-
New Construction
NO
-
Accessibility Features
Therapeutic Whirlpool
-
Foundation Details
Other
-
Senior Community YN
NO
-
Sewer
Public Sewer
-
Water Source
Public
Schedule a Showing
Showing scheduled successfully.
Mortgage calculator
Estimate your monthly mortgage payment, including the principal and interest, property taxes, and HOA. Adjust the values to generate a more accurate rate.
Your payment
Principal and Interest:
$
Property taxes:
$
HOA fees:
$
Total loan payment:
$
Total interest amount:
$
Location
County
MONTGOMERY
Elementary School
BRADLEY HILLS
Middle School
PYLE
High School
WALT WHITMAN
Listing Courtesy of Lan Yin, LuxManor Real Estate, Inc
RealHub Information is provided exclusively for consumers' personal, non-commercial use, and it may not be used for any purpose other than to identify prospective properties consumers may be interested in purchasing. All information deemed reliable but not guaranteed and should be independently verified. All properties are subject to prior sale, change or withdrawal. RealHub website owner shall not be responsible for any typographical errors, misinformation, misprints and shall be held totally harmless.

Salesperson, Realtor
Blake Haegele
Call Blake today to schedule a private showing.

* Listings on this website come from the FMLS IDX Compilation and may be held by brokerage firms other than the owner of this website. The listing brokerage is identified in any listing details. Information is deemed reliable but is not guaranteed. If you believe any FMLS listing contains material that infringes your copyrighted work please click here to review our DMCA policy and learn how to submit a takedown request.© 2024 FMLS.
.png)