
Property
Beds
3
Full Baths
2
1/2 Baths
1
Year Built
1946
Sq.Footage
2,134
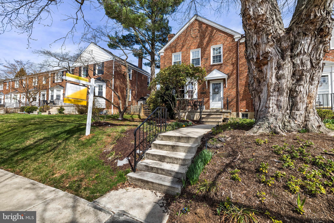
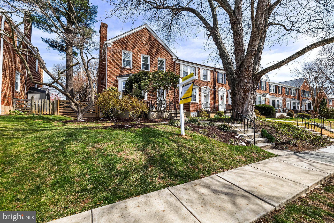
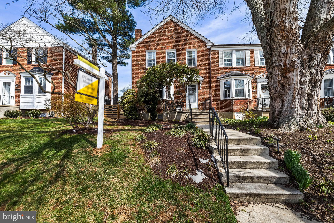
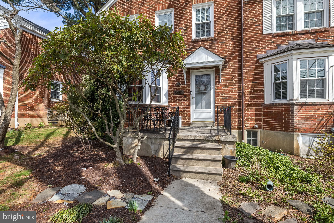
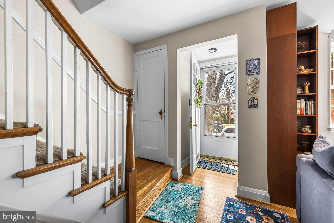
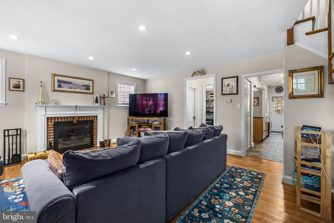
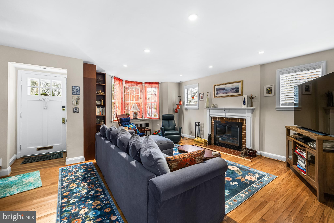
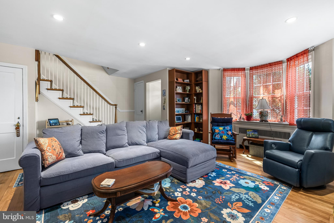
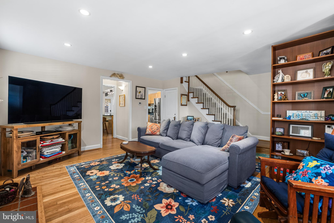
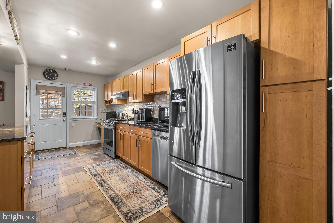
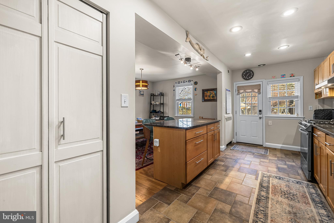
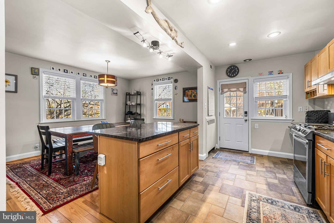
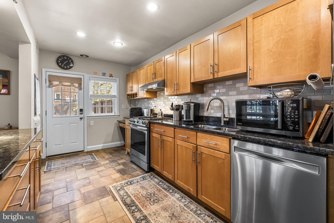
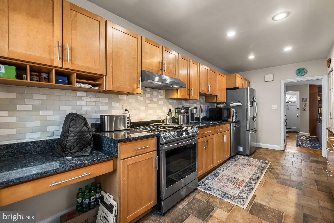
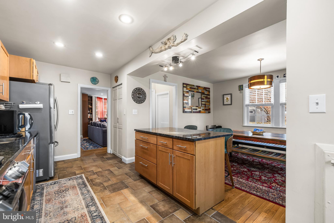
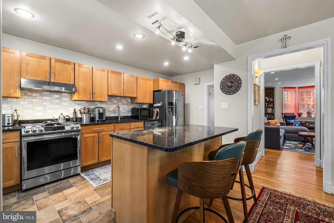
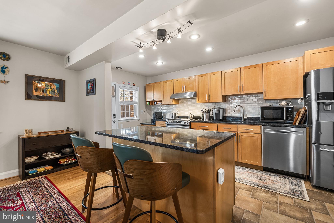
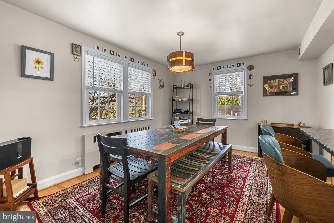
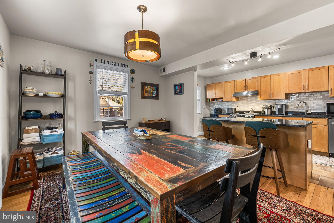
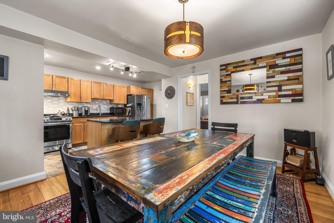
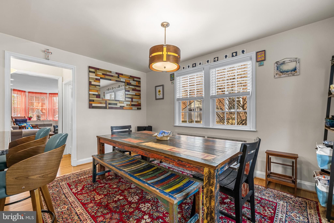
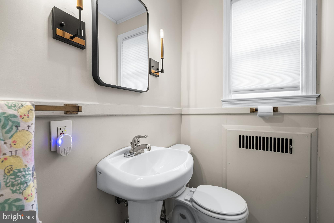
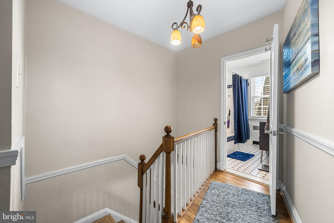
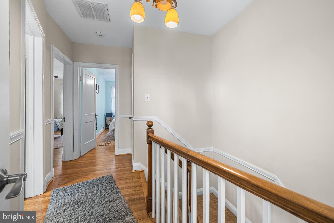
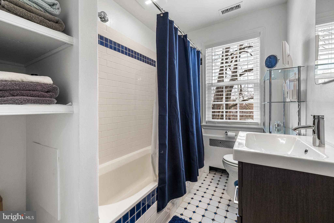
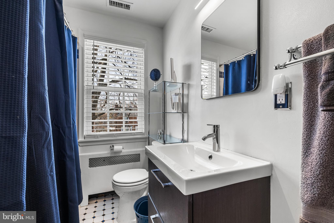
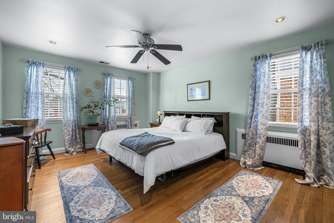
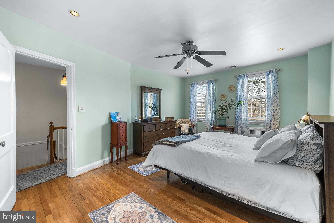
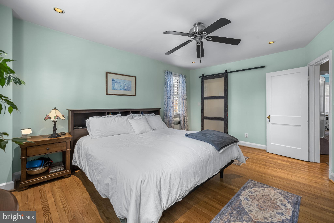
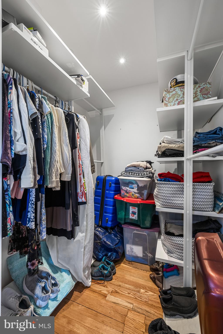
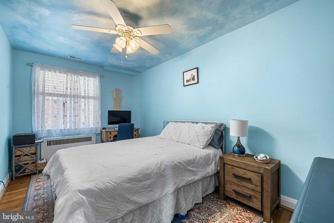
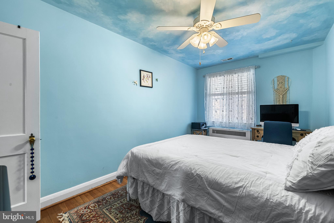
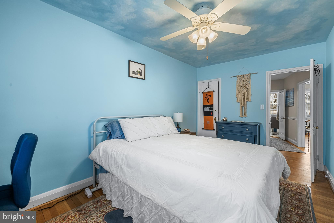
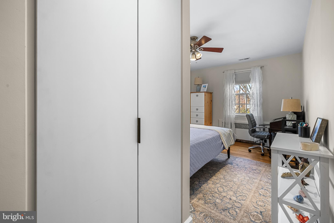
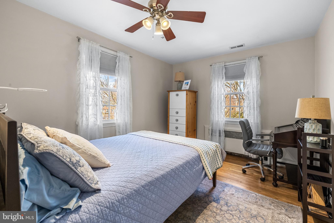
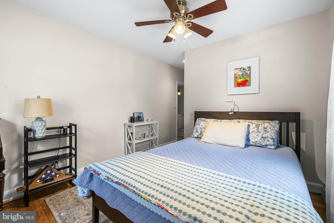
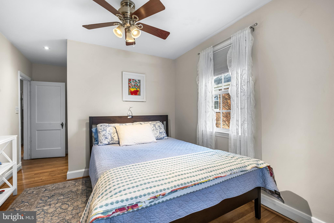
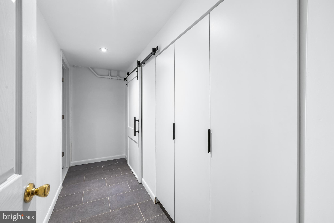
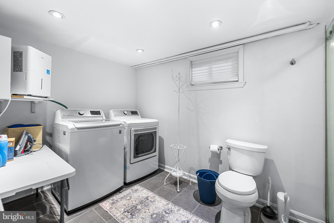
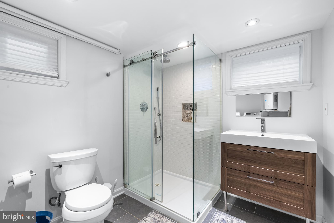
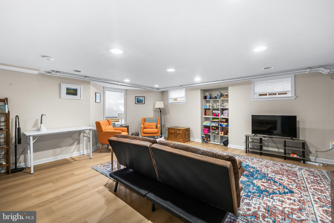
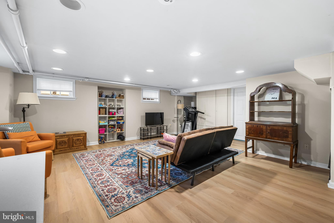
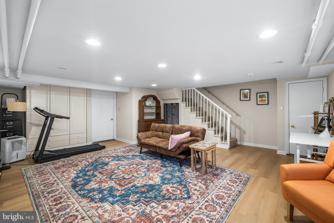
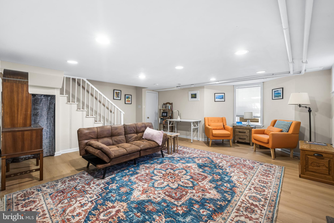
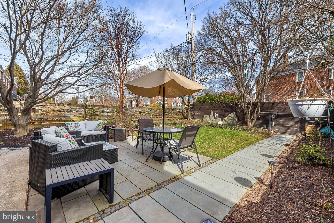
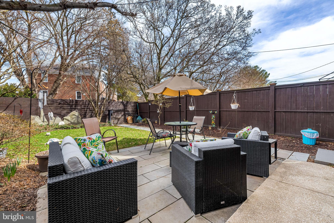
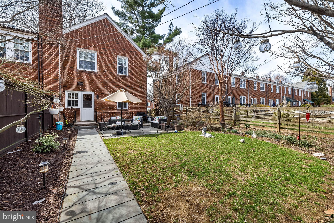
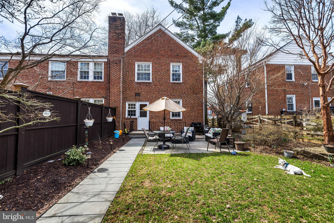
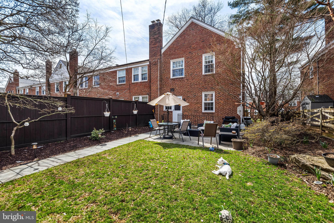
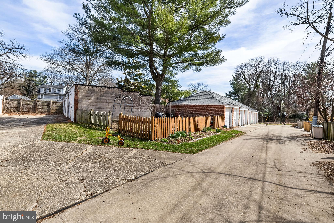
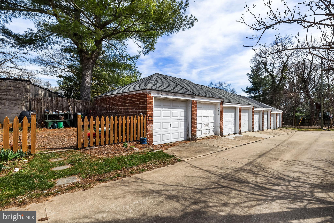
When searching for a home in Gaywood/Rodgers Forge home buyers typically look for a certain amenities to set their preferred house above others. This end-of-group has every one of them! In this immaculately updated and maintained extra wide townhouse, you'll find a wood burning fireplace, bay window and a first floor powder room! The remodeled kitchen opens to the dining room with an island for seating and additional counter and cabinet space. There is also a full pantry, another seldom found feature! Upstairs you'll find plenty of additional space due to the houses expanded width, allowing for a walk-in closet in the primary bedroom and generous secondary bedroom sizes. The second floor bath has been updated as well. The fully finished basement has an oversized rec room, a very large updated full bath/laundry room combination and still room for storage! The rear yard is also very spacious, with a blue stone patio, fully fenced to keep pets safe and a Tesla EV charger by the rear gate. There is room in the alley just beyond the fence for at least one care parking. There is a separately deeded one car garage used primarily for storage just a short walk down the alley as well included with this property. The home is situated in the heart of Gaywood and only steps from the Rodgers Forge Tot Lot and Gaywood Green. Very rarely will a home available in this area that truly "checks all the boxes" and this one doesn't miss a single one! Gaywood has a $50 voluntary community association. Improvements may be subject to covenants and architectural guideline approval.
Features & Amenities
Interior
-
Other Interior Features
Ceiling Fan(s), Pantry, Walk-In Closet(s)
-
Total Bedrooms
3
-
Bathrooms
2
-
1/2 Bathrooms
1
-
Above Grade Finished Area
1554.0
-
Basement YN
YES
-
Cooling YN
YES
-
Cooling
Central Air, Ceiling Fan(s), Electric
-
Fireplace YN
YES
-
Heating YN
YES
-
Heating
Exhaust Fan, Natural Gas, Hot Water, Radiant
-
Pet friendly
N/A
Exterior
-
Garage
Yes
-
Garage spaces
1
-
Construction Materials
Brick
-
Parking
Garage, Detached
-
Patio and Porch Features
Patio, Porch
-
Pool
No
-
Waterfront YN
NO
Area & Lot
-
Lot Size(acres)
0.08
-
Lot Size(square feet)
3,410
-
Property Type
Residential
-
Property Sub Type
Townhouse
-
Architectural Style
Traditional
Price
-
Sales Price
$500,000
-
Tax Amount
$4,494
-
Financing Options
Conventional
-
Sq. Footage
2,134
-
Price/SqFt
$234
HOA
-
Association
No
School District
-
Elementary School
WEST TOWSON
-
Middle School
DUMBARTON
-
High School
TOWSON
Property Features
-
New Construction
NO
-
Foundation Details
Block, Concrete Perimeter
-
Senior Community YN
NO
-
Sewer
Public Sewer
-
Water Source
Public
Schedule a Showing
Showing scheduled successfully.
Mortgage calculator
Estimate your monthly mortgage payment, including the principal and interest, property taxes, and HOA. Adjust the values to generate a more accurate rate.
Your payment
Principal and Interest:
$
Property taxes:
$
HOA fees:
$
Total loan payment:
$
Total interest amount:
$
Location
County
BALTIMORE
Elementary School
WEST TOWSON
Middle School
DUMBARTON
High School
TOWSON
Listing Courtesy of Delano J Schmidt, O'Conor, Mooney & Fitzgerald
RealHub Information is provided exclusively for consumers' personal, non-commercial use, and it may not be used for any purpose other than to identify prospective properties consumers may be interested in purchasing. All information deemed reliable but not guaranteed and should be independently verified. All properties are subject to prior sale, change or withdrawal. RealHub website owner shall not be responsible for any typographical errors, misinformation, misprints and shall be held totally harmless.

AGENT
Blake Haegele
Call Blake today to schedule a private showing.

* Listings on this website come from the FMLS IDX Compilation and may be held by brokerage firms other than the owner of this website. The listing brokerage is identified in any listing details. Information is deemed reliable but is not guaranteed. If you believe any FMLS listing contains material that infringes your copyrighted work please click here to review our DMCA policy and learn how to submit a takedown request.© 2024 FMLS.
Related Properties

BALTIMORE
1218 W NORTHERN PARKWAY
4 Beds
3 Baths
1,890 Sq.Ft.
$509,900
MLS#: MDBA2210810

BALTIMORE
532 N CARROLLTON AVENUE
4 Beds
3 Baths
2,700 Sq.Ft.
$410,000
MLS#: MDBA2210234

BALTIMORE
2257 WENBURN STREET
3 Beds
2 Baths
1,755 Sq.Ft.
$409,990
MLS#: MDBA2218198
BALTIMORE
1719 WINDEMERE AVENUE
3 Beds
3 Baths
1,460 Sq.Ft.
$464,000
MLS#: MDBA2225144

BALTIMORE
2507 TANEY ROAD
4 Beds
3 Baths
1,653 Sq.Ft.
$479,000
MLS#: MDBA2219024

BALTIMORE
1205 GREYSTONE ROAD
4 Beds
2 Baths
1,440 Sq.Ft.
$400,000
MLS#: MDBC2169636

BALTIMORE
850 ALICEANNA STREET 305
2 Beds
2 Baths
1,580 Sq.Ft.
$449,000
MLS#: MDBA2226252

BALTIMORE
5415 FALLS ROAD TERRACE
5 Beds
2 Baths
2,355 Sq.Ft.
$575,000
MLS#: MDBA2225950

BALTIMORE
6305 E FORDHAM DRIVE
5 Beds
3 Baths
2,400 Sq.Ft.
$449,900
MLS#: MDBA2204964

BALTIMORE
1224 PLEASANT VALLEY DRIVE
4 Beds
2 Baths
1,976 Sq.Ft.
$550,000
MLS#: MDBC2152188
.png)