
Property
Beds
3
Full Baths
2
1/2 Baths
1
Year Built
2024
Sq.Footage
1,900
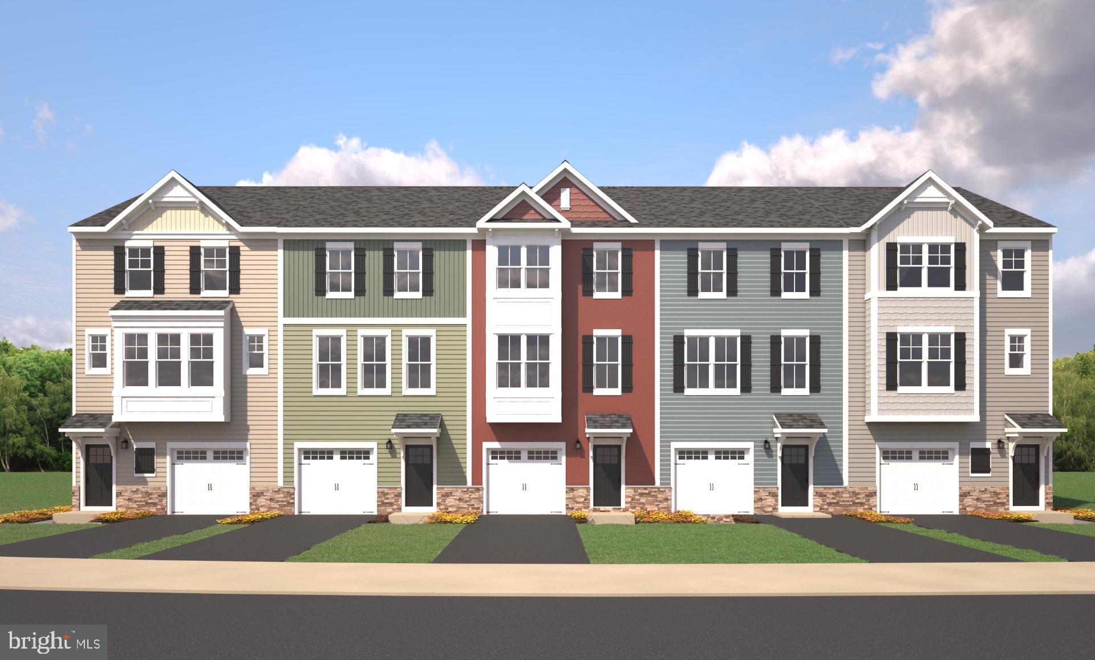
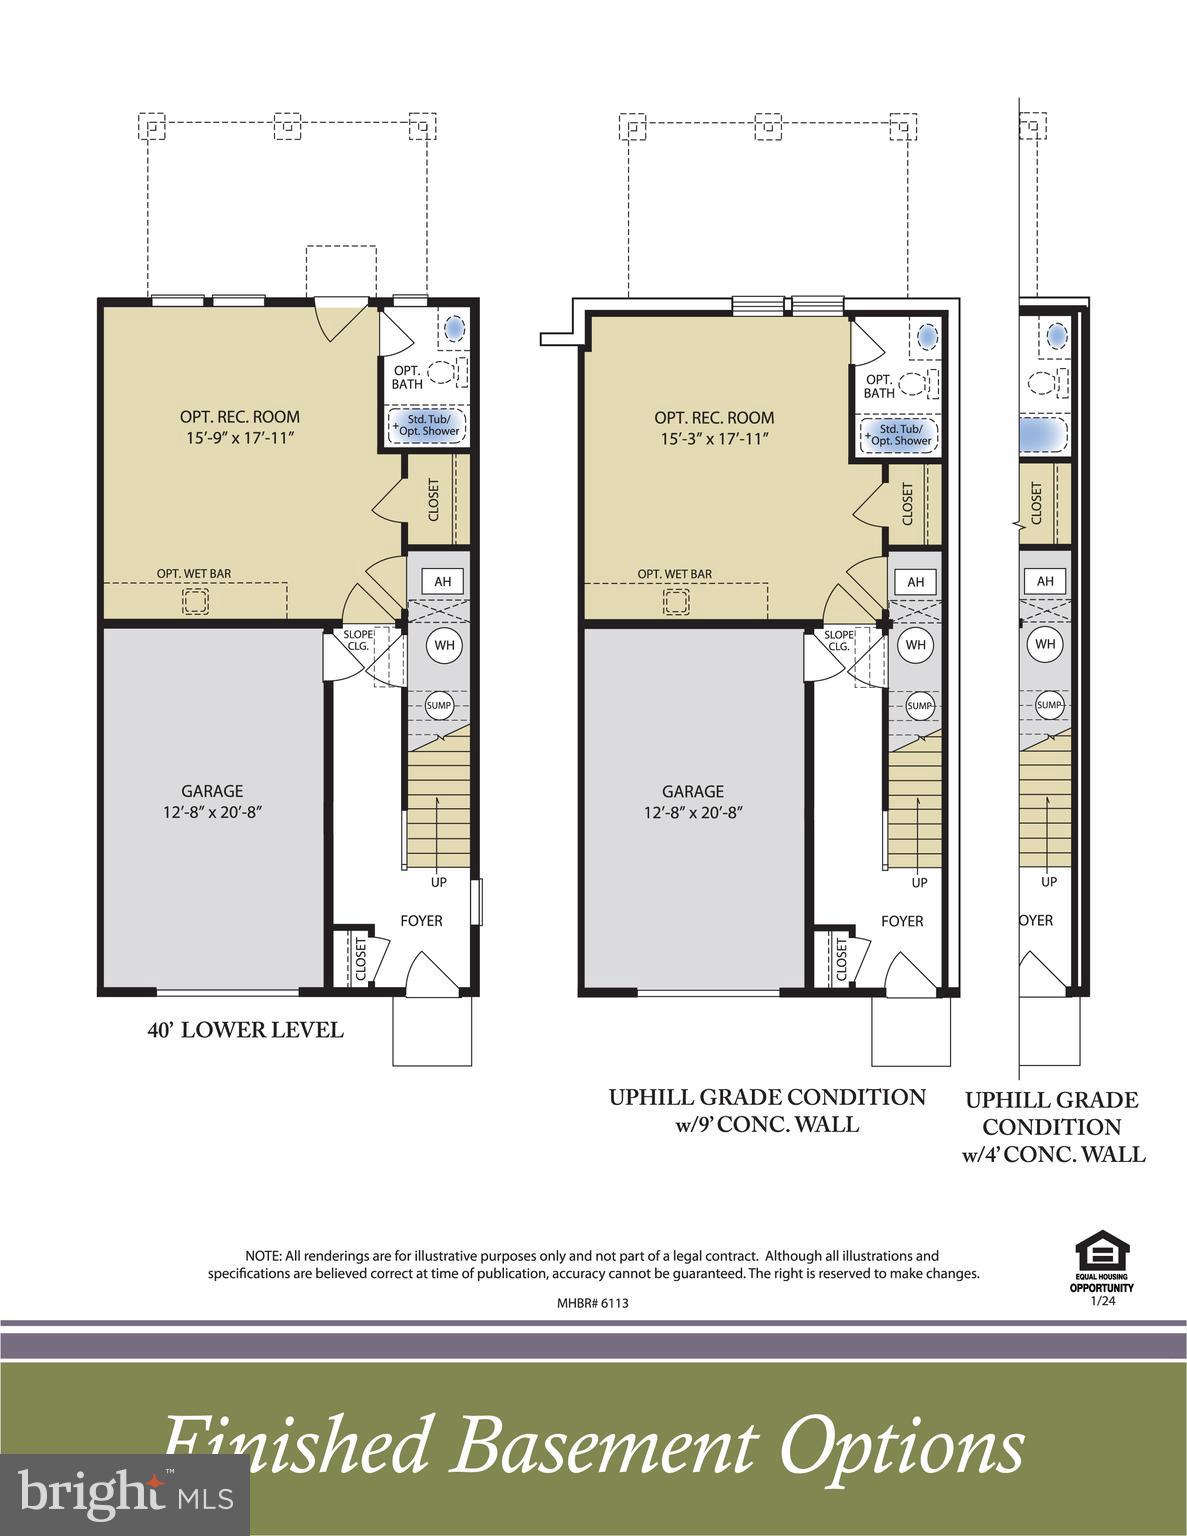
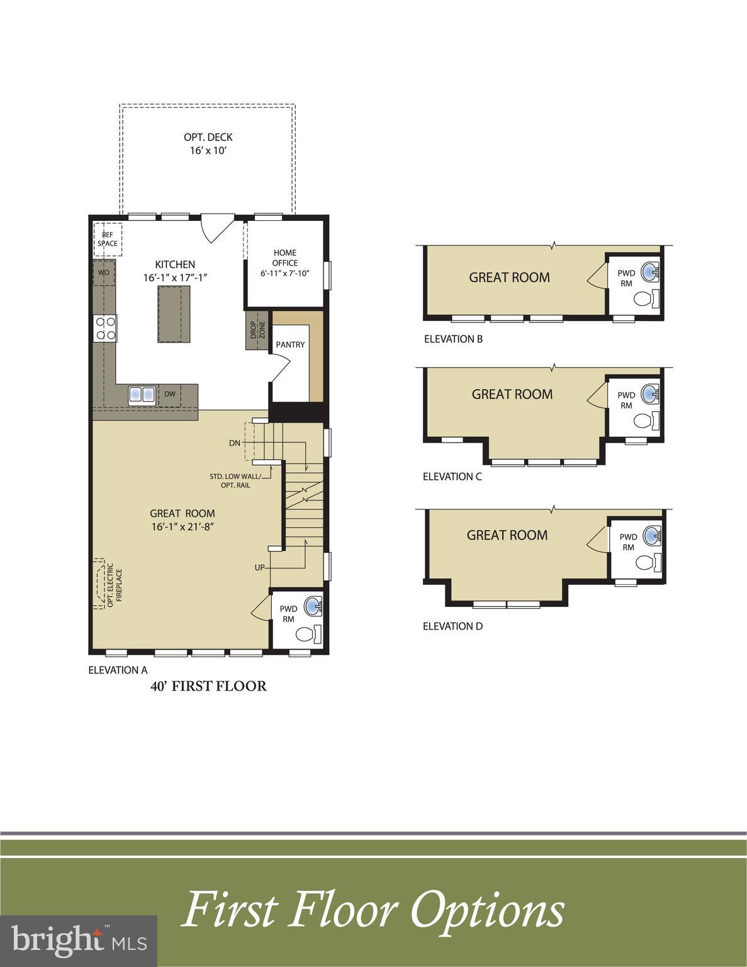
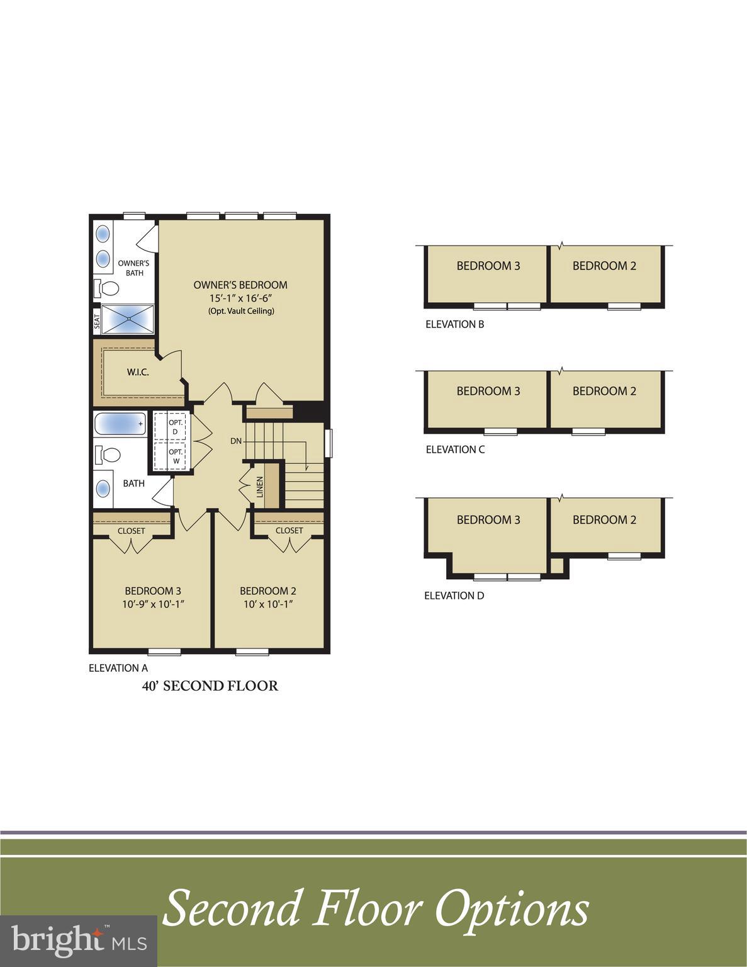
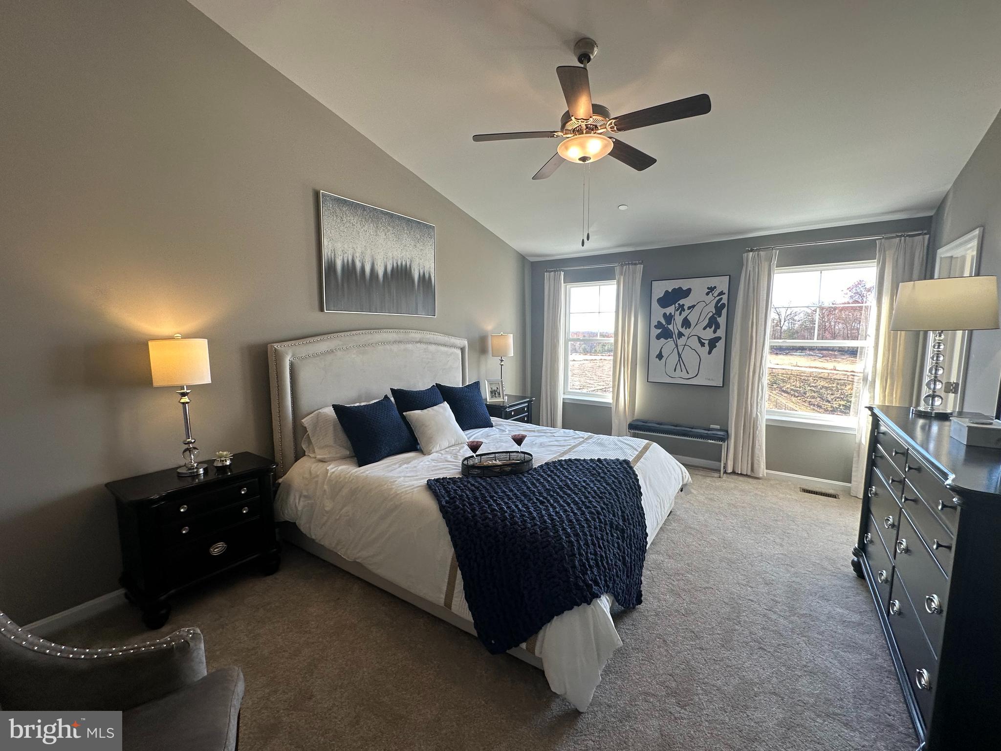
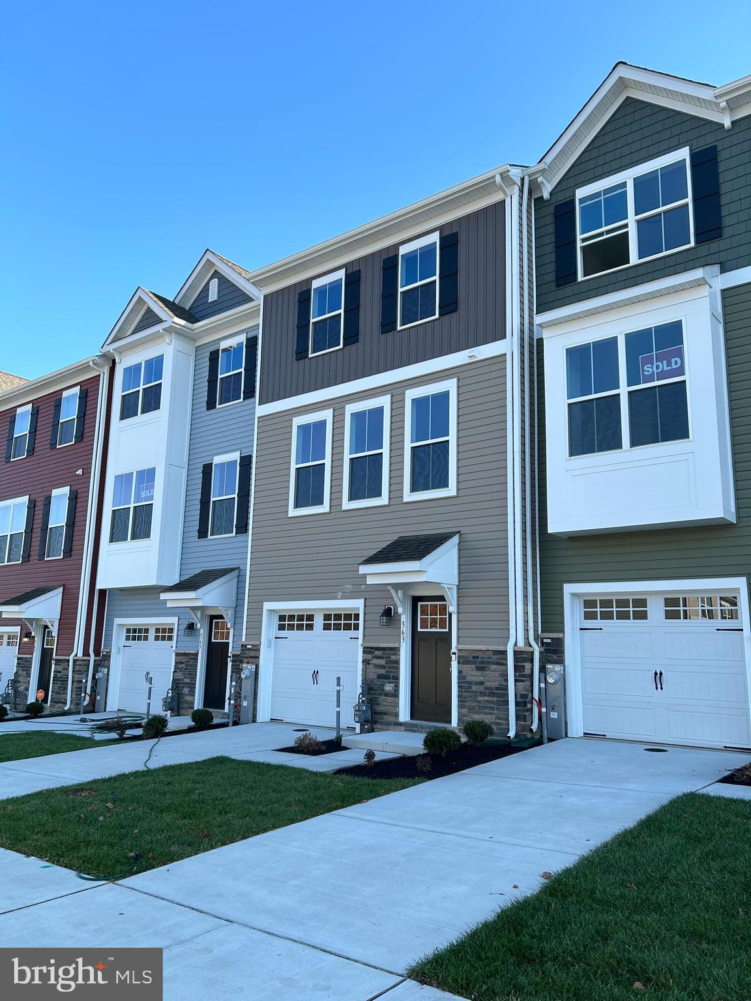
NOW SELLING at our off-site sales center at our Hyde Park community in Essex. 359 Delano Way Essex. TO BE BUILT TOWNHOMES. Craftsman elevations and colors are striking and stone accents add to the richness of these elevations. The Shirley is a 1.5 car garage town home with space in all the right places. Three bedrooms and two and a half baths come included in this amazing floor plan. The main living area is open and well lit. The included kitchen island is enormous. The over sized great room and separate dining area are icing on the cake. This is an end of group and includes a home office. The bedroom level includes 3 spacious bedrooms, a private bath for the owner's suite and a second full bath for family and friends. The bedroom level laundry offers convenience you don't find in most town homes. The lower level can be finished to provide even more living space. This floor plan has something for everyone and loads of included features. BASE PRICING STARTS AT $389990 for the Shirley Pre-Construction. Current Available homesites may contain pre determined structural options which will increase sales price. Price is for Homesites # 46 ONLY
Features & Amenities
Interior
-
Other Interior Features
Eat-in Kitchen, Kitchen Island, Pantry, Recessed Lighting, Walk-In Closet(s), Cathedral Ceiling(s), High Ceilings, Open Floorplan
-
Total Bedrooms
3
-
Bathrooms
2
-
1/2 Bathrooms
1
-
Above Grade Finished Area
1900.0
-
Basement YN
NO
-
Cooling YN
YES
-
Cooling
Heat Pump, Electric
-
Fireplace YN
NO
-
Heating YN
YES
-
Heating
Electric, Heat Pump
-
Pet friendly
N/A
Exterior
-
Garage
Yes
-
Garage spaces
2
-
Construction Materials
Stone, Vinyl Siding
-
Parking
Garage Door Opener, Garage, Driveway, Attached
-
Pool
No
-
Waterfront YN
NO
Area & Lot
-
Lot Size(square feet)
0
-
Property Type
Residential
-
Property Sub Type
Townhouse
-
Architectural Style
Craftsman
Price
-
Sales Price
$413,440
-
Financing Options
Conventional
-
Sq. Footage
1,900
-
Price/SqFt
$217
HOA
-
Association
YES
-
Association Fee
$65
-
Association Fee Frequency
Monthly
-
Association Fee Includes
N/A
School District
-
Elementary School
VINCENT FARM
-
Middle School
PERRY HALL
-
High School
PERRY HALL
Property Features
-
New Construction
YES
-
Foundation Details
Slab
-
Senior Community YN
NO
-
Sewer
Public Sewer
-
Water Source
Public
Schedule a Showing
Showing scheduled successfully.
Mortgage calculator
Estimate your monthly mortgage payment, including the principal and interest, property taxes, and HOA. Adjust the values to generate a more accurate rate.
Your payment
Principal and Interest:
$
Property taxes:
$
HOA fees:
$
Total loan payment:
$
Total interest amount:
$
Location
County
BALTIMORE
Elementary School
VINCENT FARM
Middle School
PERRY HALL
High School
PERRY HALL
Listing Courtesy of Terri E Hill , Builder Solutions Realty
RealHub Information is provided exclusively for consumers' personal, non-commercial use, and it may not be used for any purpose other than to identify prospective properties consumers may be interested in purchasing. All information deemed reliable but not guaranteed and should be independently verified. All properties are subject to prior sale, change or withdrawal. RealHub website owner shall not be responsible for any typographical errors, misinformation, misprints and shall be held totally harmless.

AGENT
Blake Haegele
Call Blake today to schedule a private showing.

* Listings on this website come from the FMLS IDX Compilation and may be held by brokerage firms other than the owner of this website. The listing brokerage is identified in any listing details. Information is deemed reliable but is not guaranteed. If you believe any FMLS listing contains material that infringes your copyrighted work please click here to review our DMCA policy and learn how to submit a takedown request.© 2024 FMLS.
Related Properties
WHITE MARSH
5856 MONK AVENUE 24
4 Beds
3 Baths
1,900 Sq.Ft.
$397,910
MLS#: MDBC2161826
WHITE MARSH
11267 DAVISAR ROAD 105
3 Beds
3 Baths
2,139 Sq.Ft.
$457,245
MLS#: MDBC2168416
WHITE MARSH
11260 DAVISAR ROAD 88
3 Beds
3 Baths
2,135 Sq.Ft.
$439,990
MLS#: MDBC2157010
WHITE MARSH
11261 DAVISAR ROAD 102
3 Beds
3 Baths
2,139 Sq.Ft.
$478,020
MLS#: MDBC2168420
WHITE MARSH
11265 DAVISAR ROAD 104
3 Beds
3 Baths
2,139 Sq.Ft.
$456,810
MLS#: MDBC2168410
WHITE MARSH
5662 GUNPOWDER ROAD
7 Beds
3 Baths
2,208 Sq.Ft.
$464,900
MLS#: MDBC2149272
.png)