


Property
Beds
3
Full Baths
2
1/2 Baths
None
Year Built
2022
Sq.Footage
1,400
Welcome to 516 St. Patty's Drive in the popular community of Stonyfield Estates. This immaculate 3 bedroom, 2 bath Harold model offers the ease and convenience of one-level living and is ready for immediate possession. This lovely home features a welcoming front porch and a bright, open floor plan with a spacious family room located just off the kitchen. The beautiful, bright and airy kitchen features a center island, pendant lighting, recessed lighting, stainless steel appliances, and refrigerator included. A comfortable breakfast area provides the perfect spot for casual dining. The laundry area includes a newer washer and dryer! The spacious main bedroom features a walk-in closet and private full bath with a walk-in shower. Bedrooms two and three share a hall bath with a tub/shower combination. Additional highlights include an immaculate two-car garage with workbench included, a 20 X 12 concrete rear patio with privacy wall, private backyard, and storage shed. This home has been beautifully maintained and is truly move-in ready. Make this home yours!
Features & Amenities
Interior
-
Other Interior Features
Kitchen Island
-
Total Bedrooms
3
-
Bathrooms
2
-
Above Grade Finished Area
1400.0
-
Basement YN
NO
-
Cooling YN
YES
-
Cooling
Central Air, Electric
-
Fireplace YN
NO
-
Heating YN
YES
-
Heating
Electric, Forced Air, Heat Pump
-
Main Level Bedrooms
3
-
Pet friendly
Number Limit, Yes
Exterior
-
Garage
Yes
-
Garage spaces
2
-
Construction Materials
Vinyl Siding
-
Parking
Garage Door Opener, Asphalt, Garage, Driveway, Inside Entrance, Attached
-
Patio and Porch Features
Porch
-
Pool
No
-
Waterfront YN
NO
-
View
Trees/Woods
Area & Lot
-
Property Type
Residential
-
Property Sub Type
Single Family Residence
-
Architectural Style
Ranch/Rambler
Price
-
Sales Price
$319,900
-
Tax Amount
$2,972
-
Zoning
T10
-
Sq. Footage
1,400
-
Price/SqFt
$228
HOA
-
Association
No
Property Resources
-
Horse Property
NO
School District
-
Elementary School
N/A
-
Middle School
N/A
-
High School
N/A
Property Features
-
New Construction
NO
-
Foundation Details
Slab
-
Senior Community YN
YES
-
Sewer
Public Sewer
-
Water Source
Public
Schedule a Showing
Showing scheduled successfully.
Mortgage calculator
Estimate your monthly mortgage payment, including the principal and interest, property taxes, and HOA. Adjust the values to generate a more accurate rate.
Your payment
Principal and Interest:
$
Property taxes:
$
HOA fees:
$
Total loan payment:
$
Total interest amount:
$
Location
County
CHESTER
Elementary School
Middle School
High School
Listing Courtesy of Steven Christie , KW Greater West Chester
RealHub Information is provided exclusively for consumers' personal, non-commercial use, and it may not be used for any purpose other than to identify prospective properties consumers may be interested in purchasing. All information deemed reliable but not guaranteed and should be independently verified. All properties are subject to prior sale, change or withdrawal. RealHub website owner shall not be responsible for any typographical errors, misinformation, misprints and shall be held totally harmless.

AGENT
Blake Haegele
Call Blake today to schedule a private showing.

* Listings on this website come from the FMLS IDX Compilation and may be held by brokerage firms other than the owner of this website. The listing brokerage is identified in any listing details. Information is deemed reliable but is not guaranteed. If you believe any FMLS listing contains material that infringes your copyrighted work please click here to review our DMCA policy and learn how to submit a takedown request.© 2024 FMLS.
Related Properties
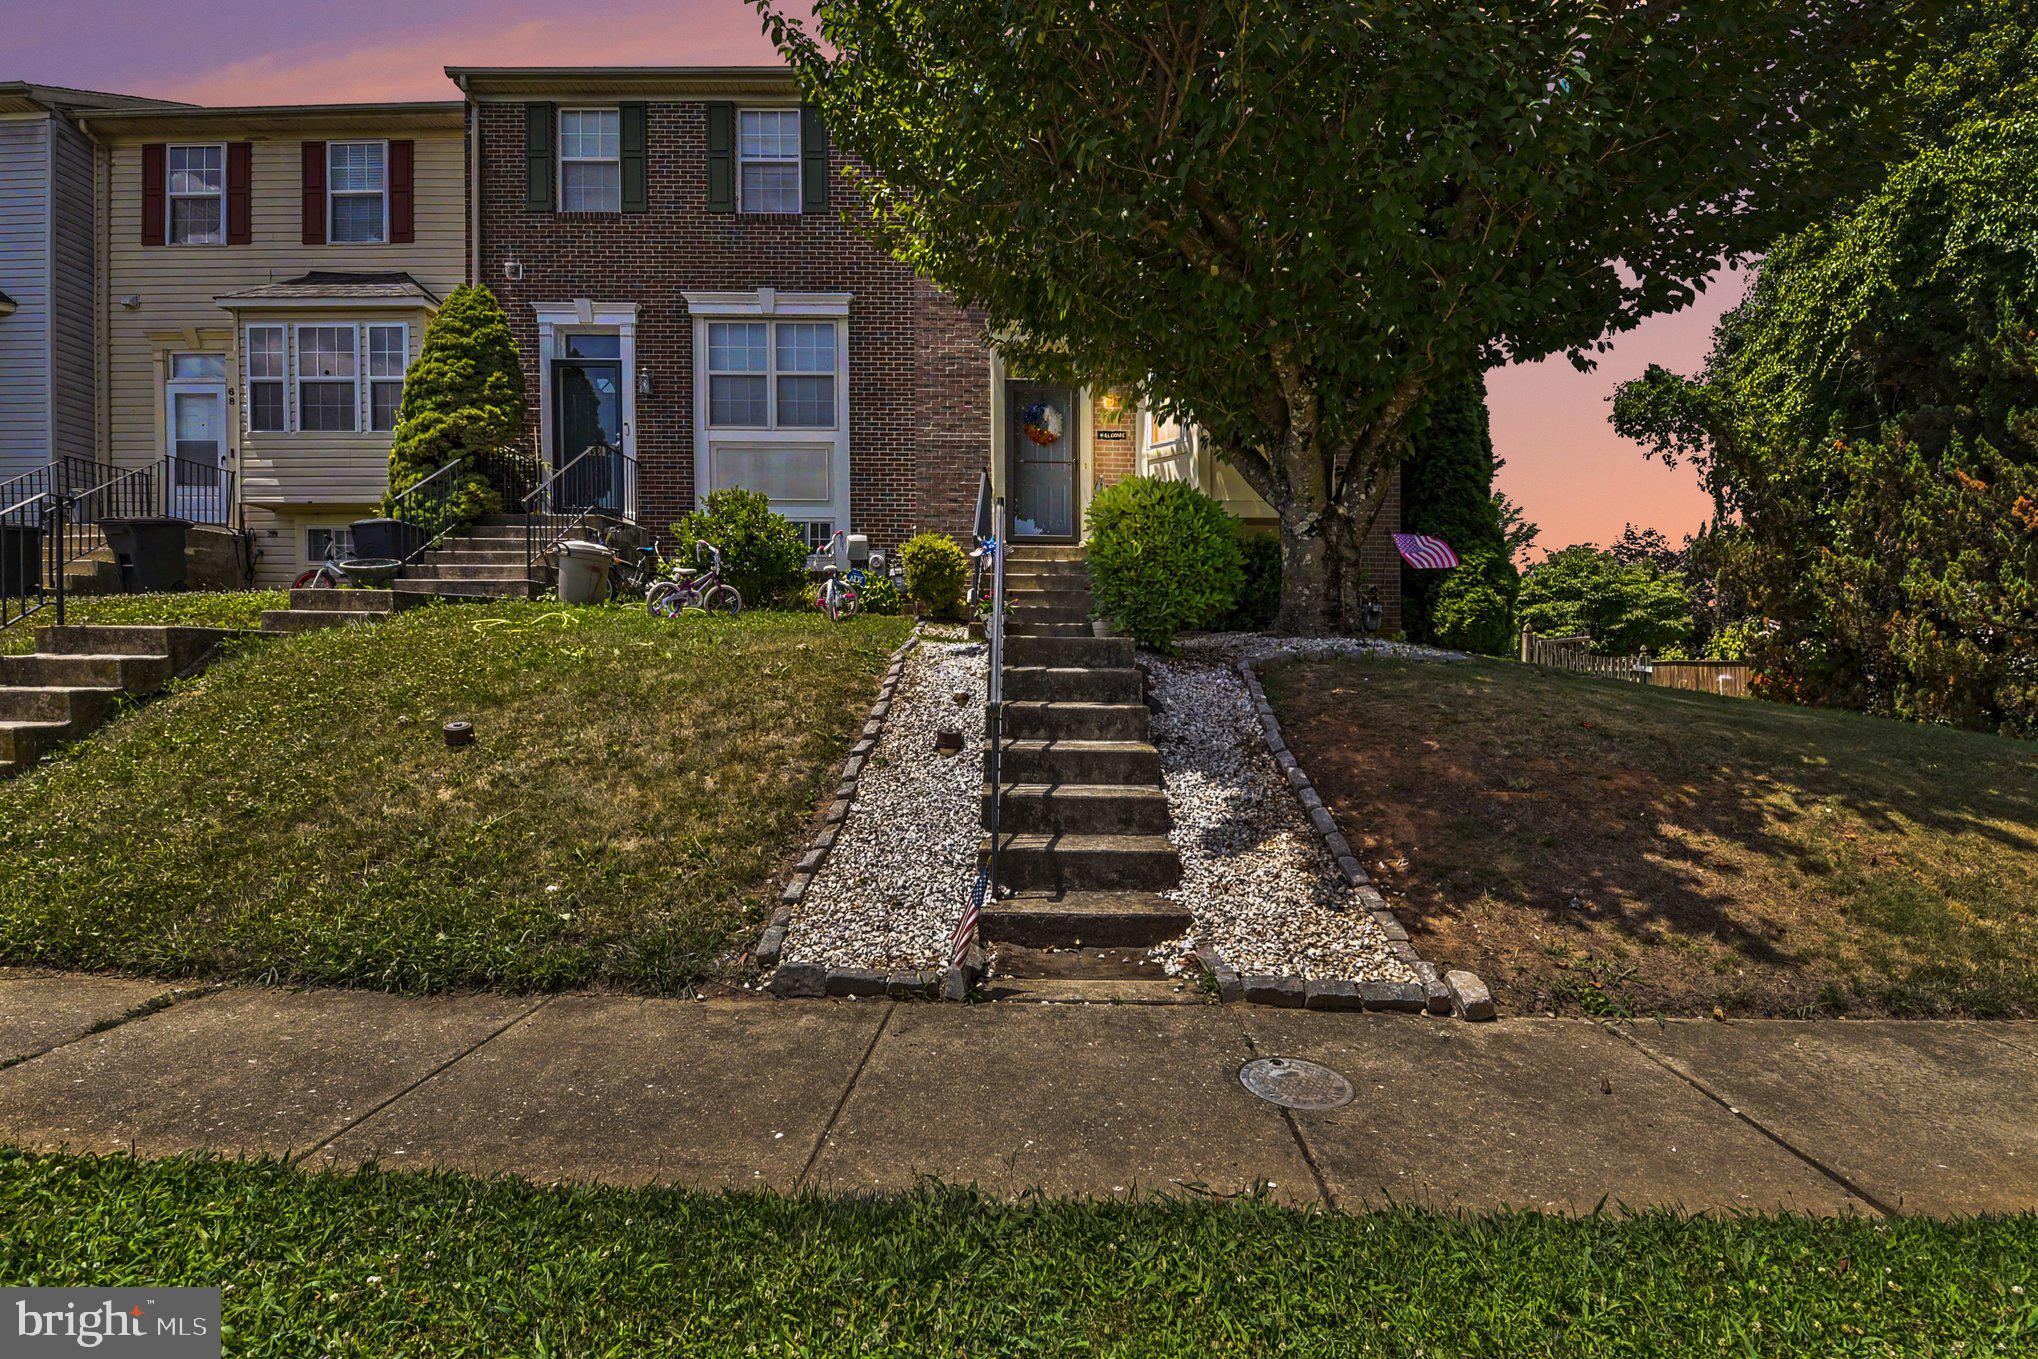
NOTTINGHAM
72 POWDER VIEW COURT 72
3 Beds
2 Baths
1,654 Sq.Ft.
$349,900
MLS#: MDBC2168774

NOTTINGHAM
8382 CYPRESS MILL ROAD 8382
2 Beds
2 Baths
1,085 Sq.Ft.
$259,000
MLS#: MDBC2171556
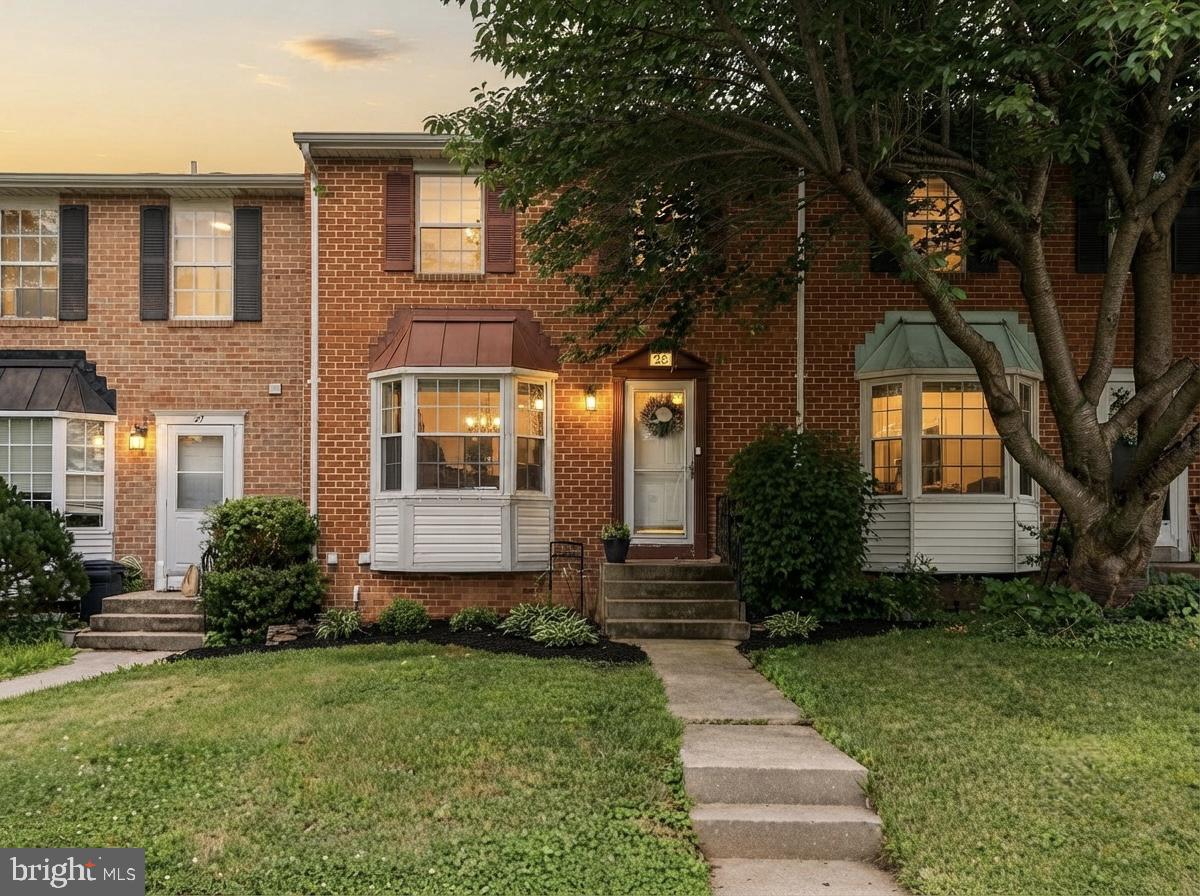
NOTTINGHAM
25 PERRYOAK PLACE
3 Beds
2 Baths
1,780 Sq.Ft.
$321,900
MLS#: MDBC2164322
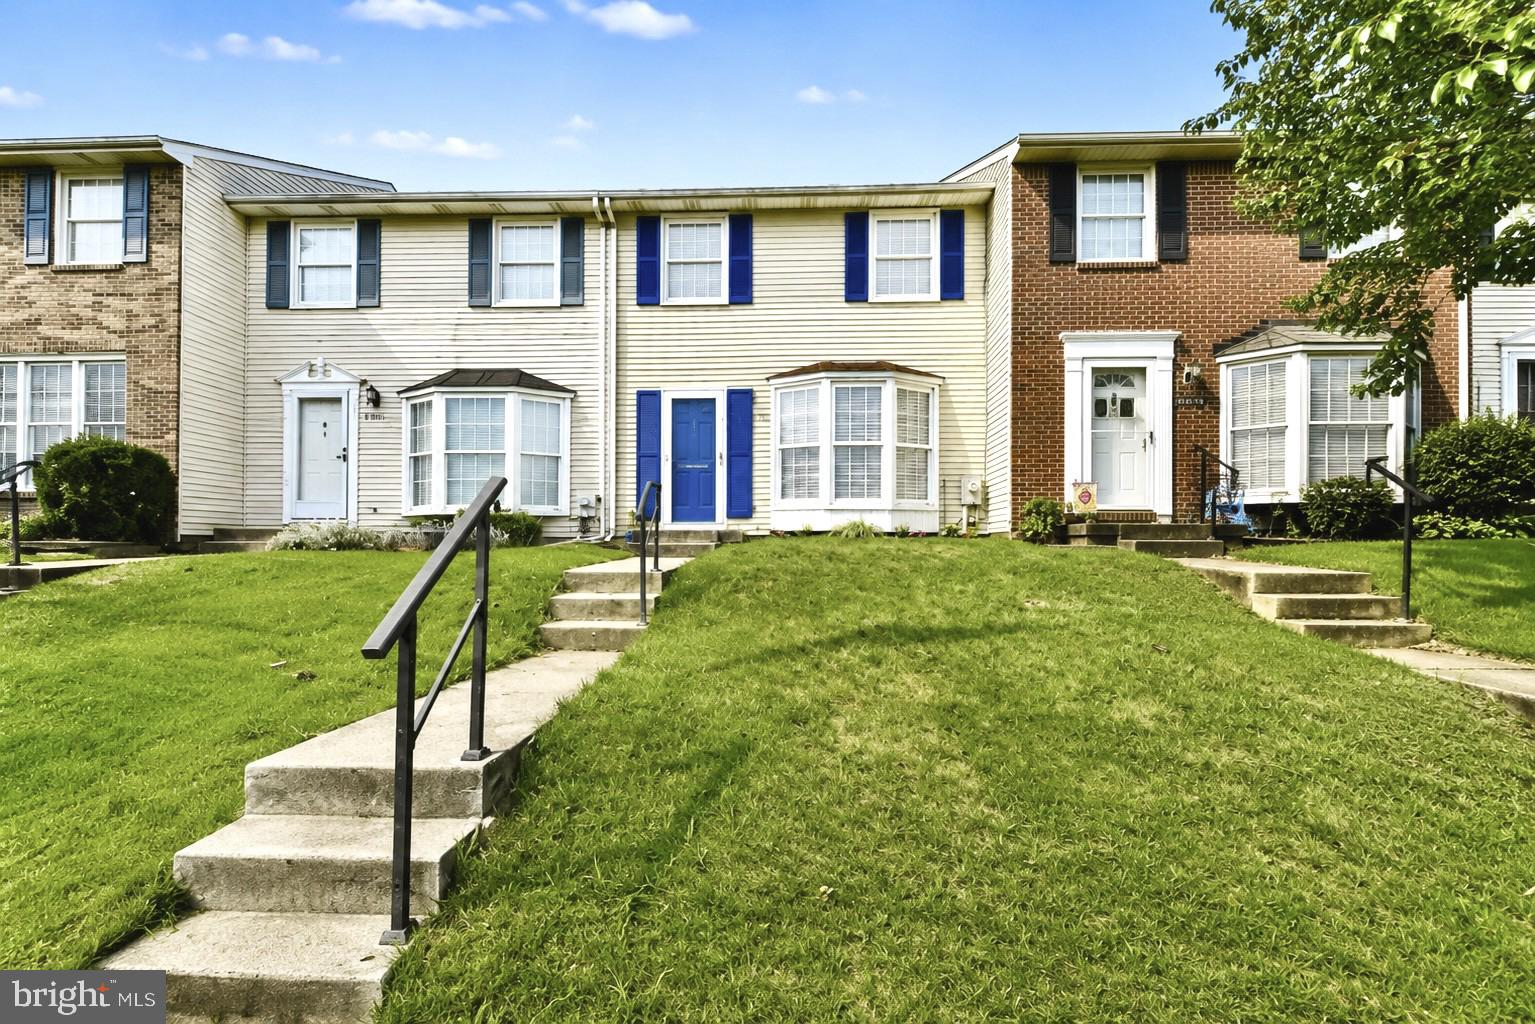
NOTTINGHAM
9121 DEVIATION ROAD
3 Beds
2 Baths
1,770 Sq.Ft.
$339,900
MLS#: MDBC2169434
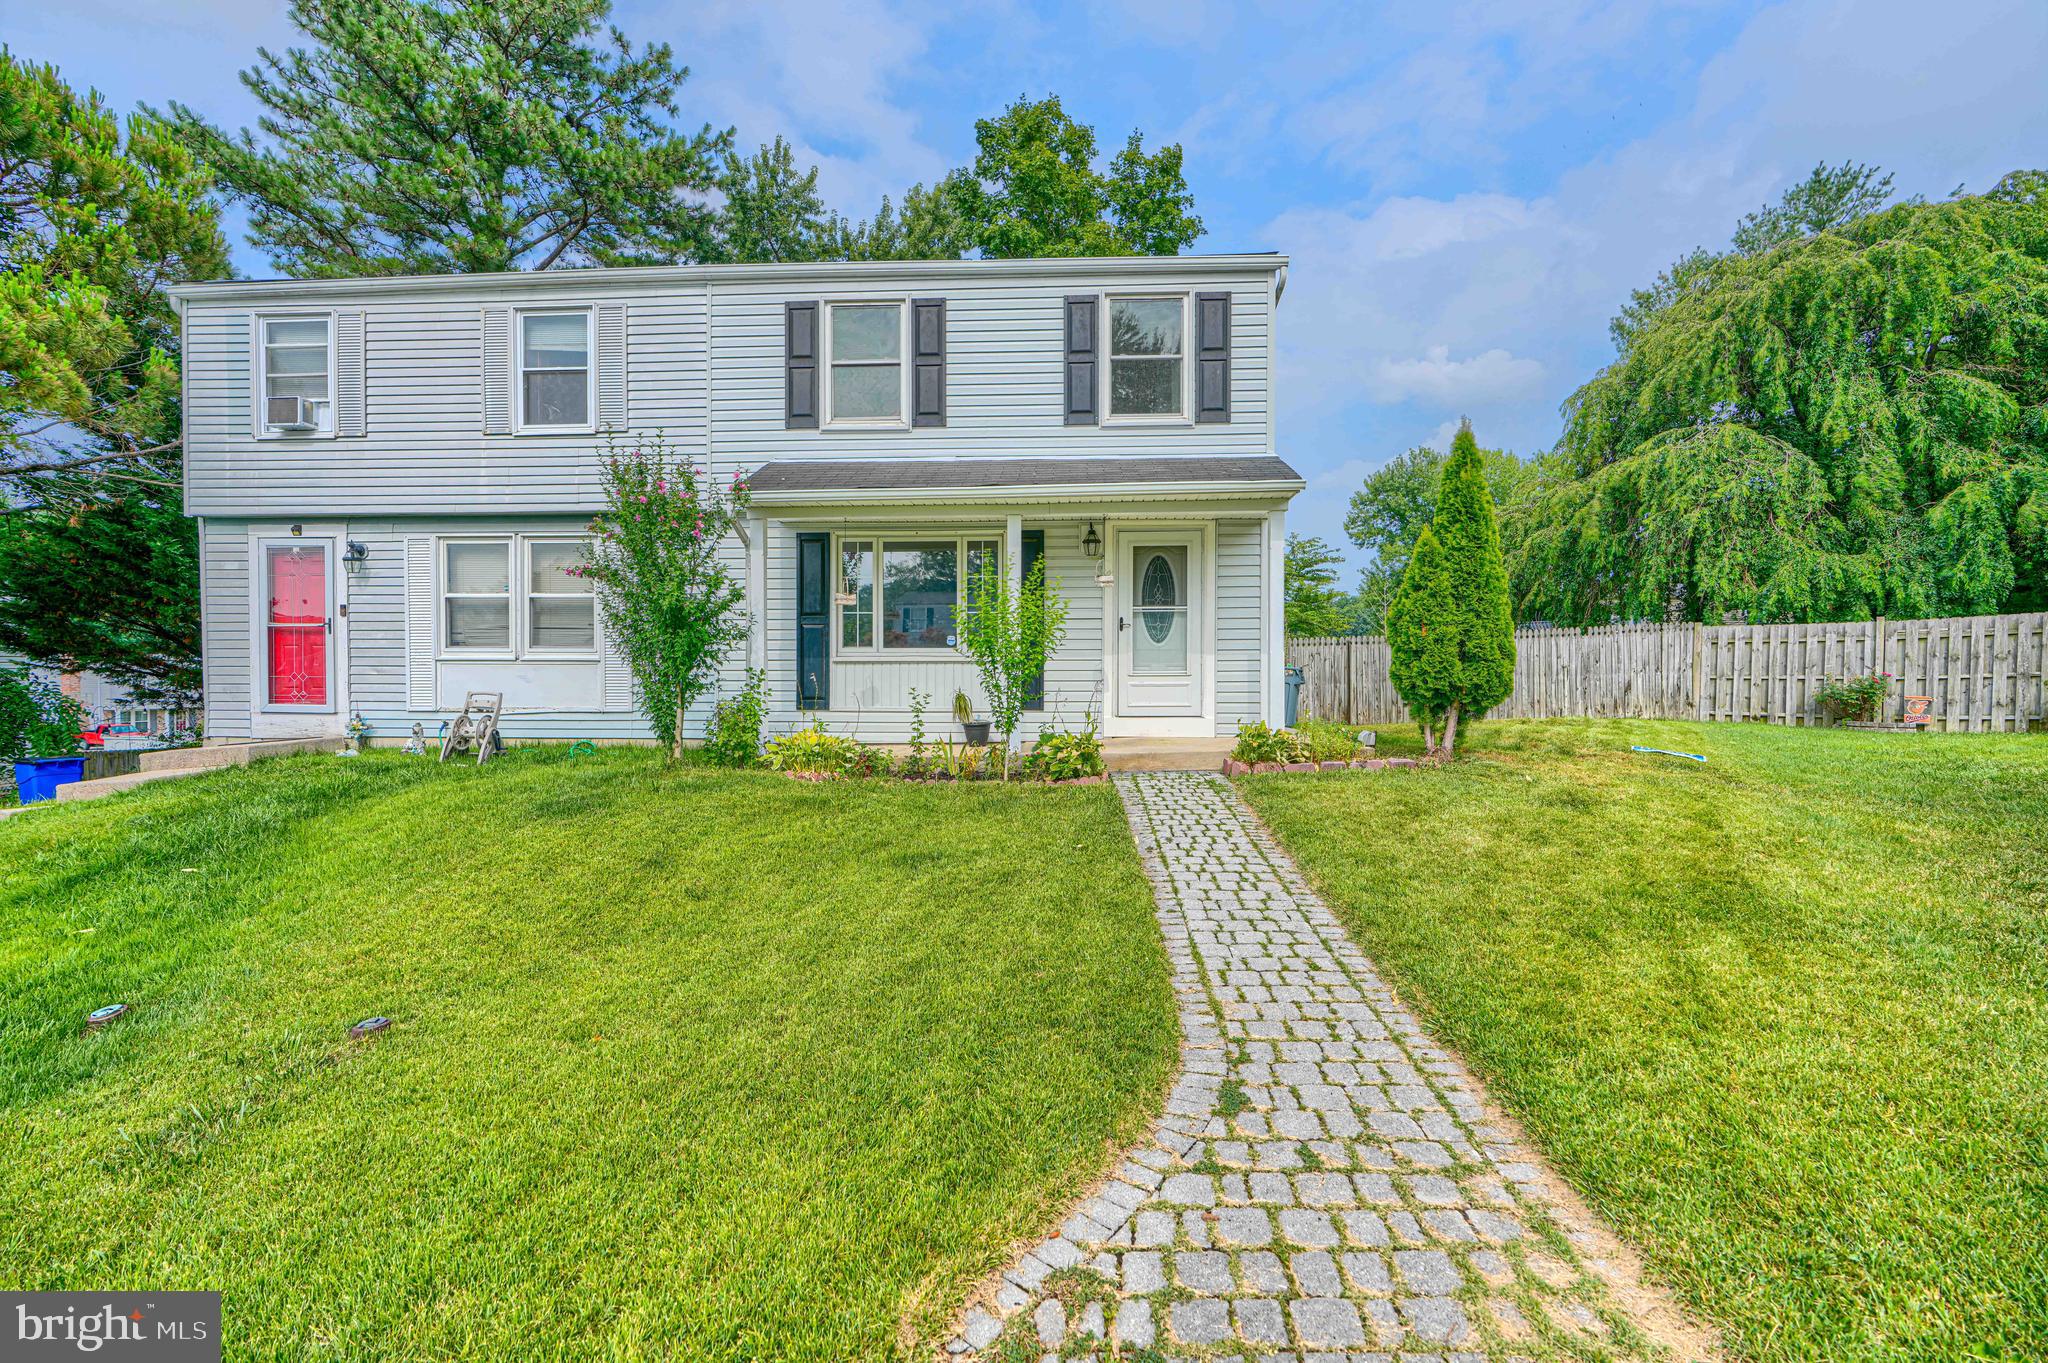
NOTTINGHAM
7 AMBOLIN COURT
3 Beds
2 Baths
1,768 Sq.Ft.
$314,900
MLS#: MDBC2163114

NOTTINGHAM
8623 HEATHERMILL ROAD
3 Beds
1 Baths
1,308 Sq.Ft.
$365,000
MLS#: MDBC2168360
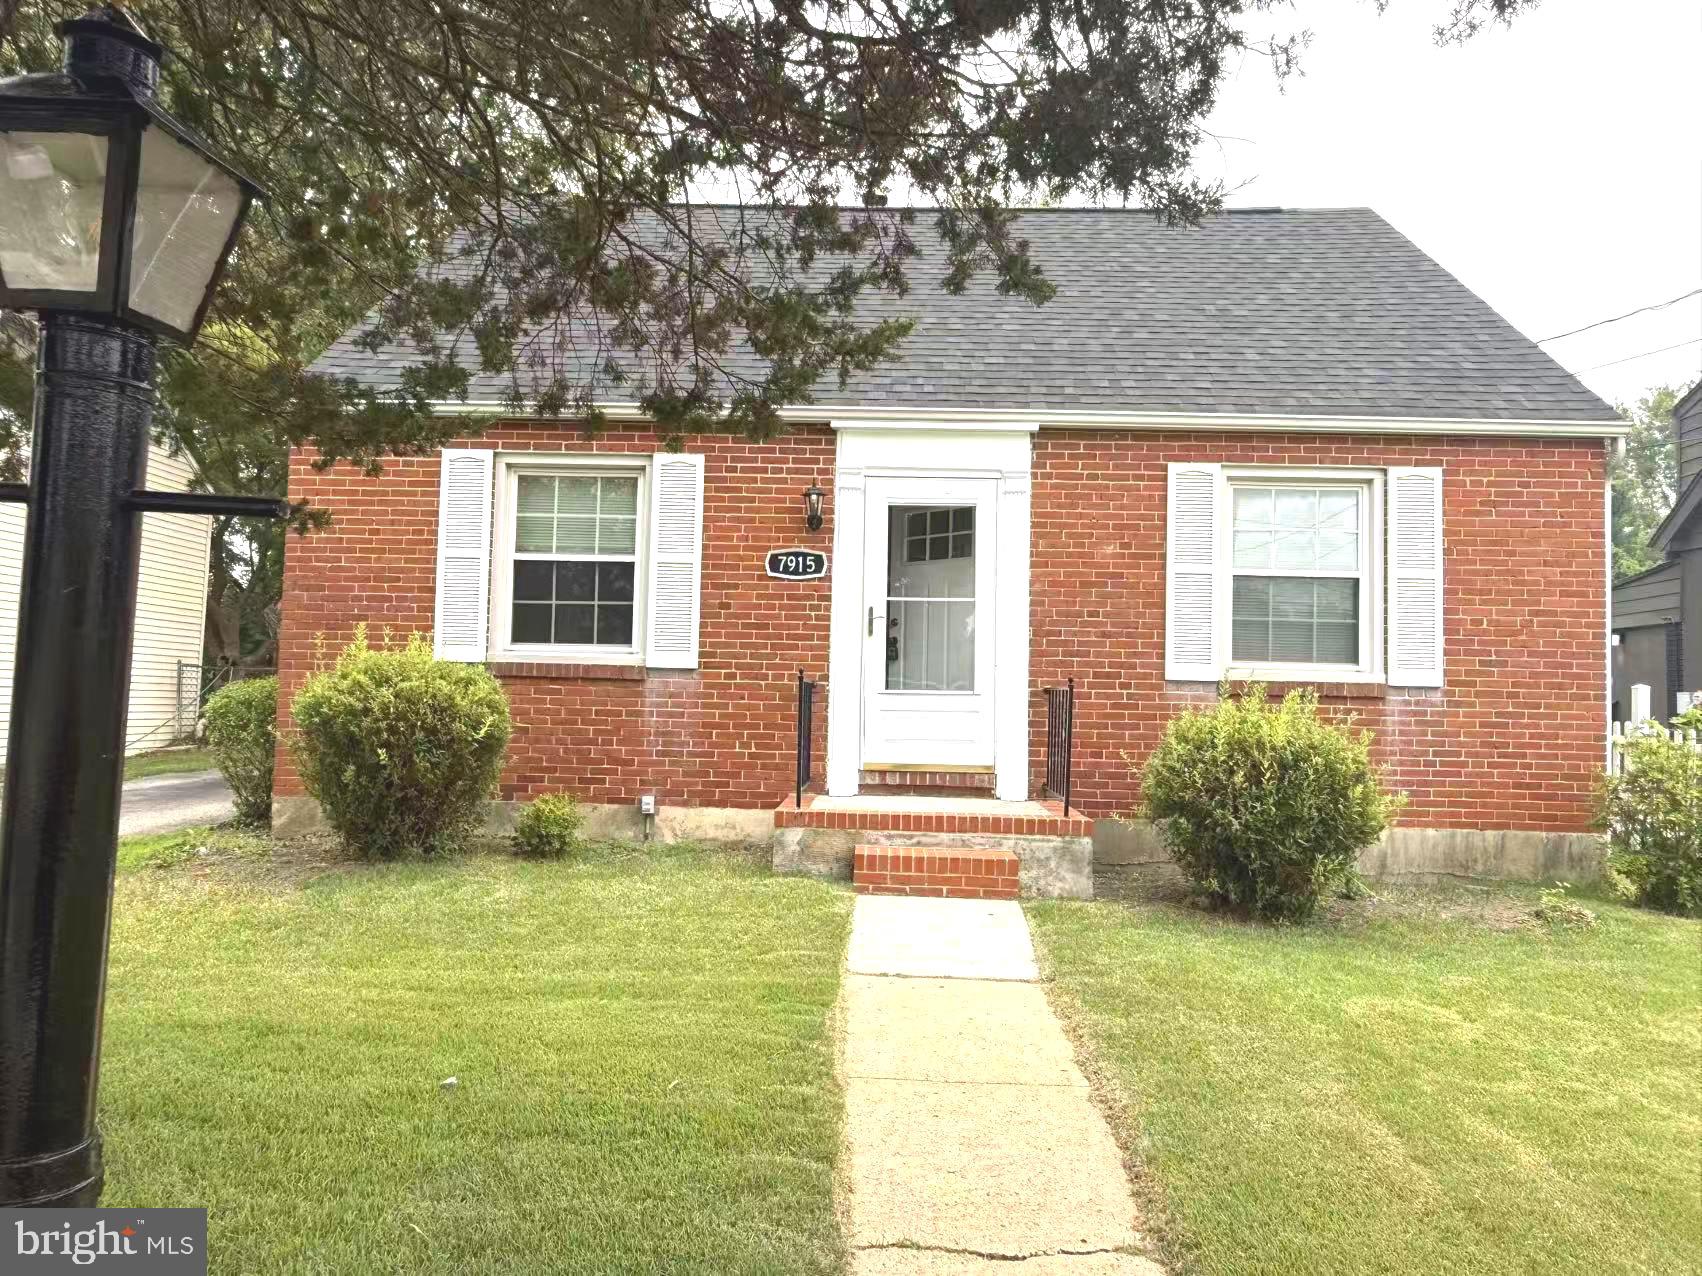
NOTTINGHAM
7915 ROLLING VIEW AVENUE
4 Beds
2 Baths
1,811 Sq.Ft.
$350,000
MLS#: MDBC2170152
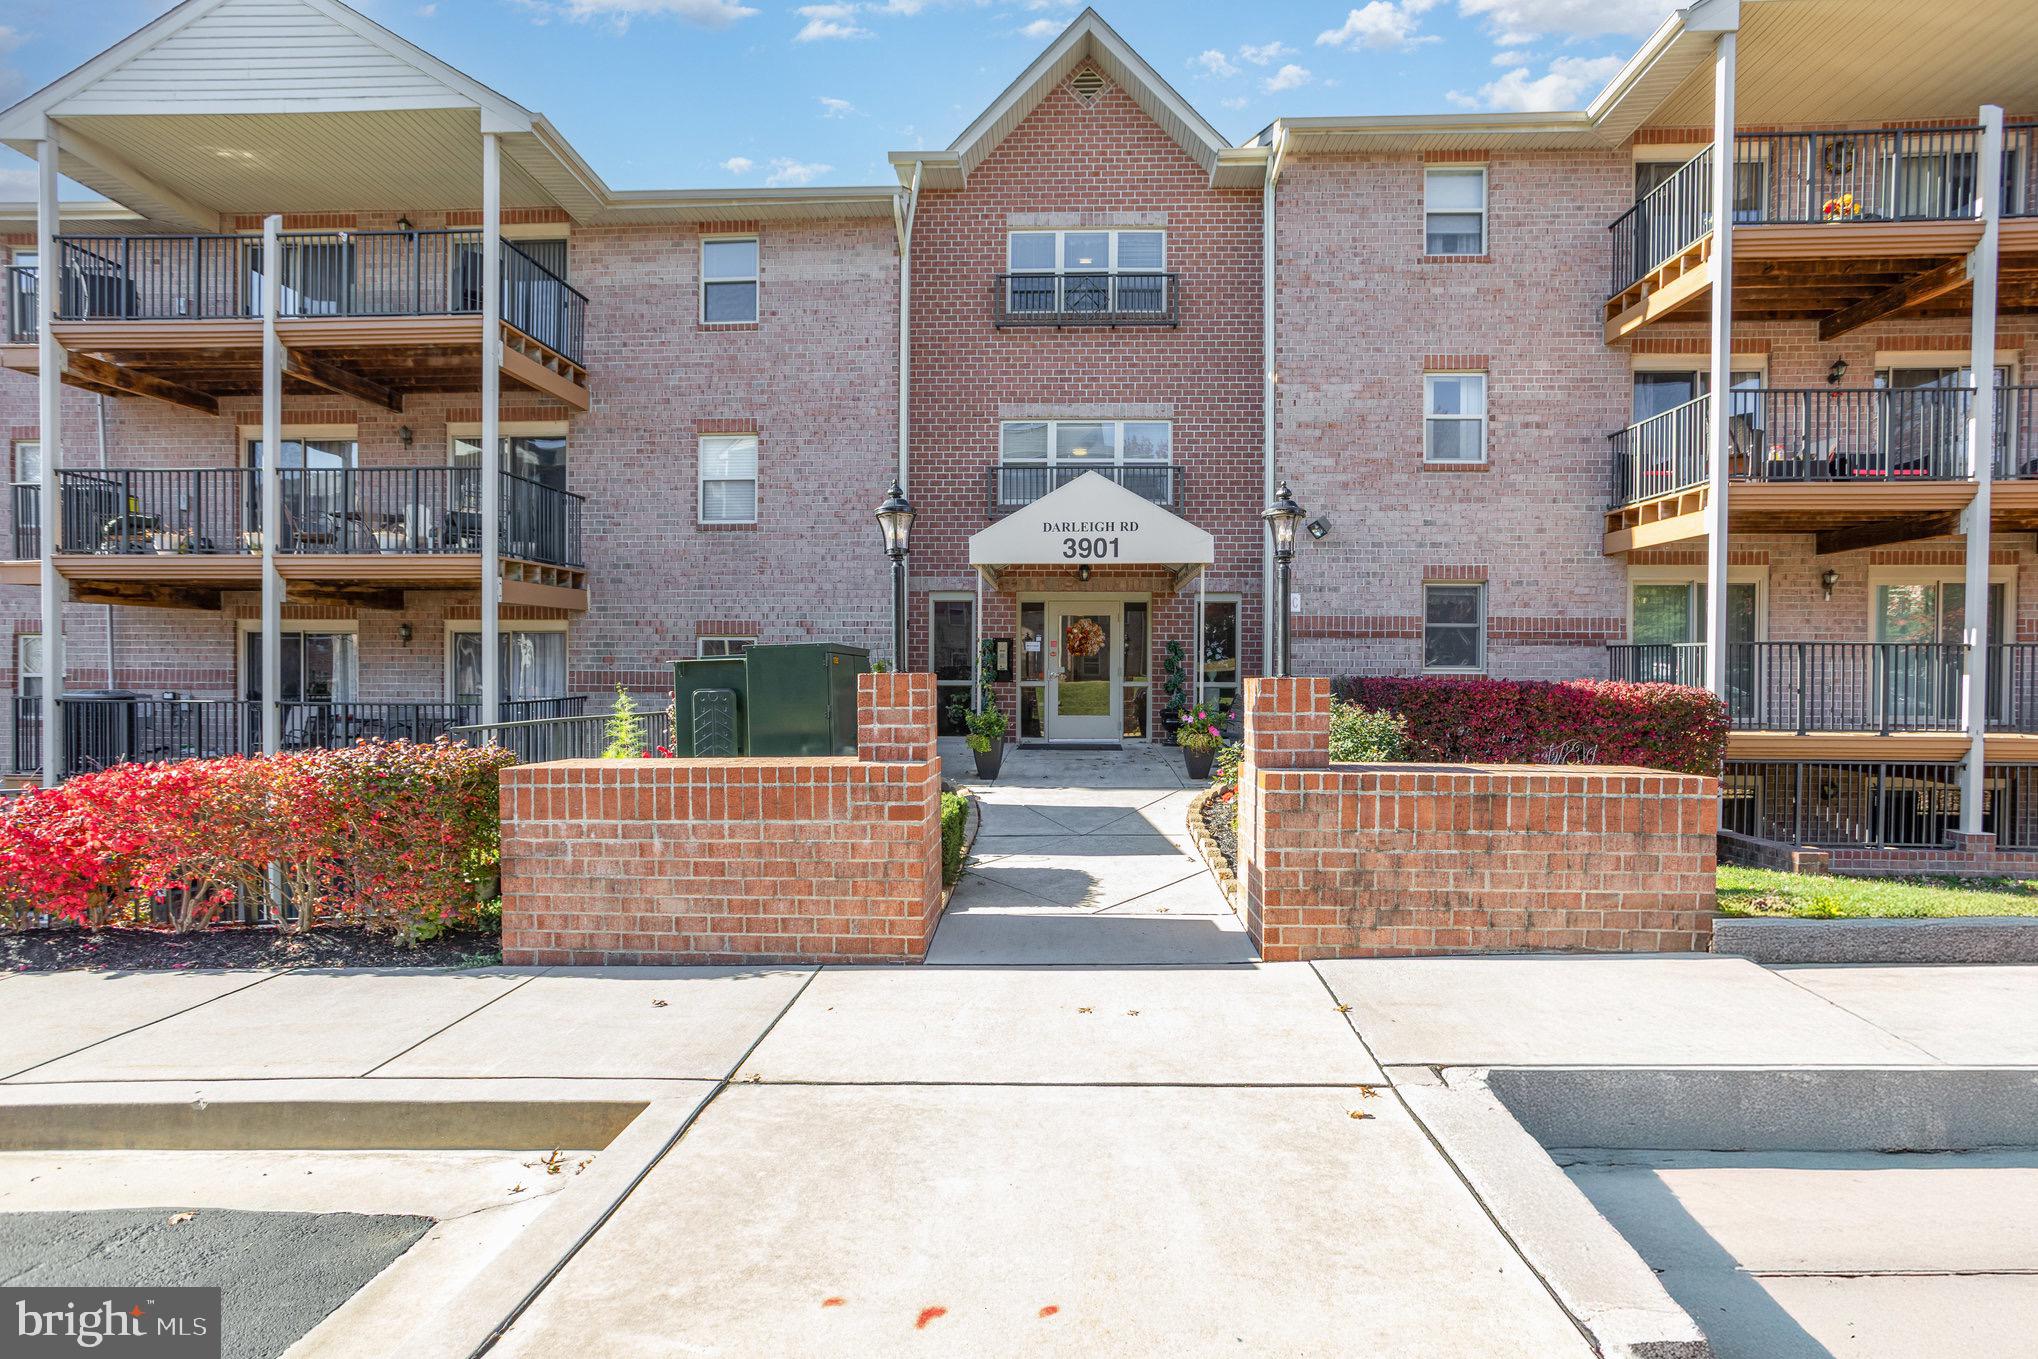
NOTTINGHAM
3901 DARLEIGH C
3 Beds
2 Baths
1,481 Sq.Ft.
$271,500
MLS#: MDBC2145154
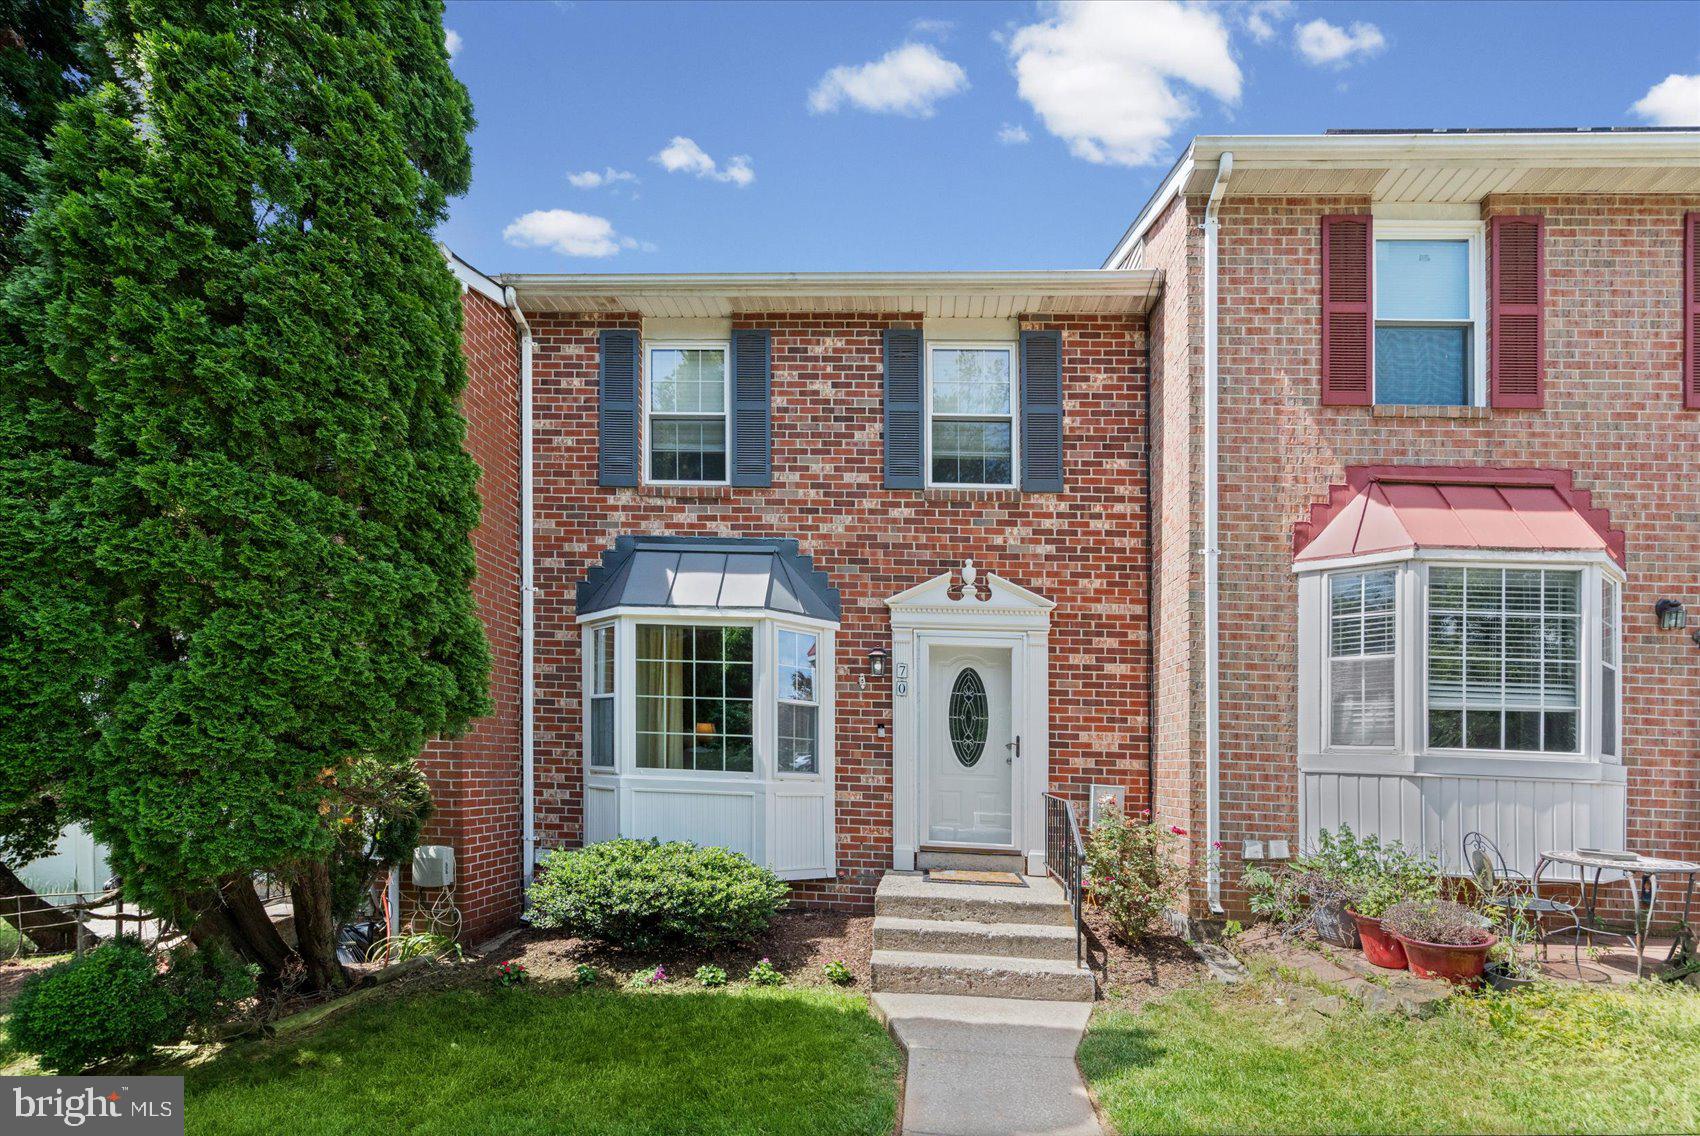
NOTTINGHAM
70 STONE PARK PLACE
3 Beds
2 Baths
1,920 Sq.Ft.
$324,900
MLS#: MDBC2164260

NOTTINGHAM
29 HENRY AVENUE
3 Beds
2 Baths
1,669 Sq.Ft.
$325,000
MLS#: MDBC2172432
.png)