
Property
Beds
4
Full Baths
2
1/2 Baths
1
Year Built
1969
Sq.Footage
2,600
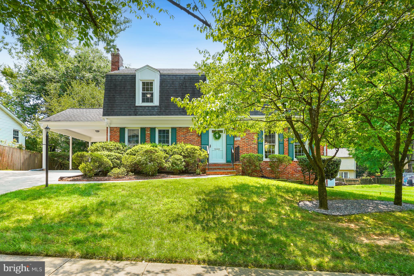
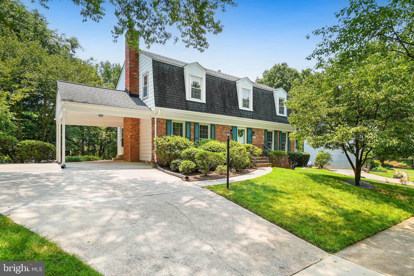
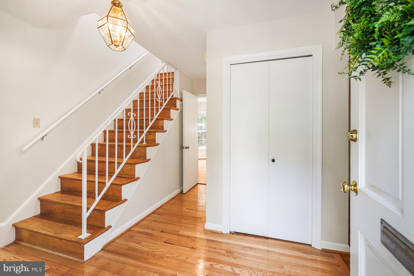
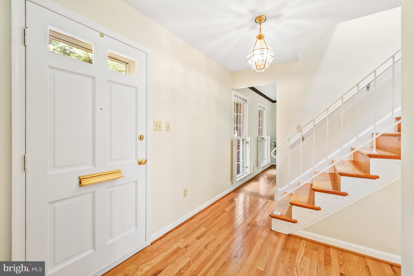
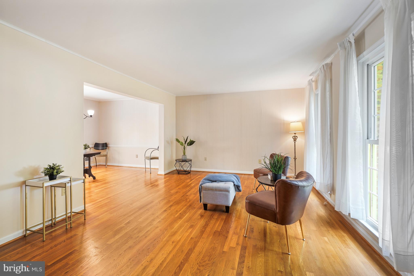
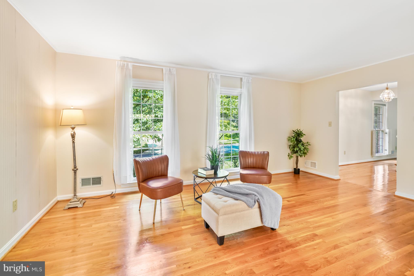
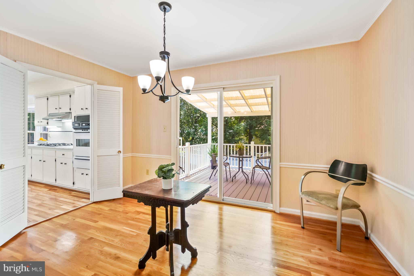
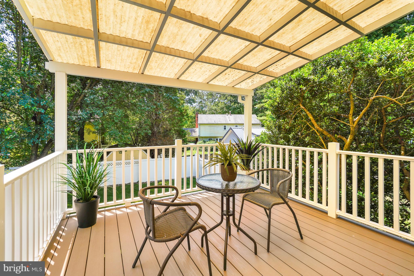
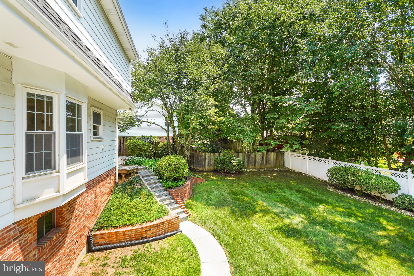
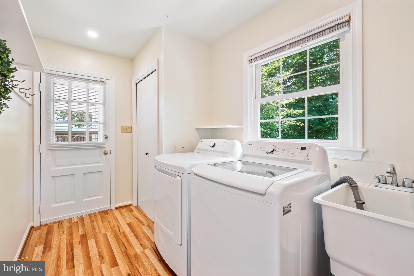
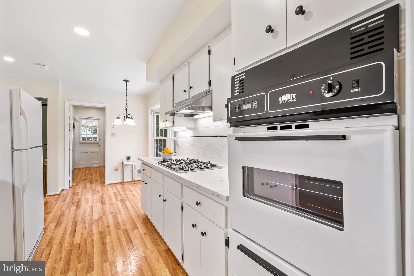
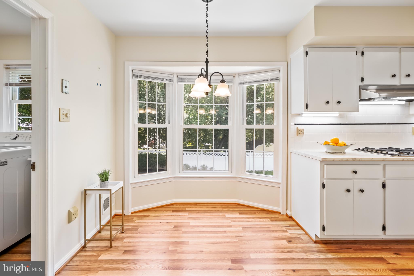
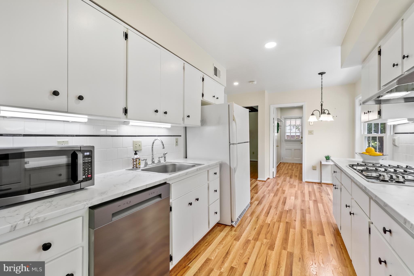
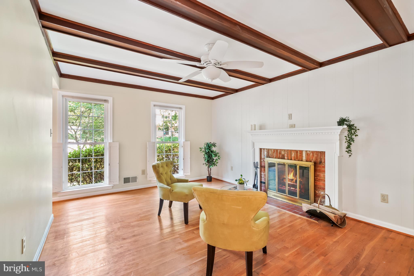
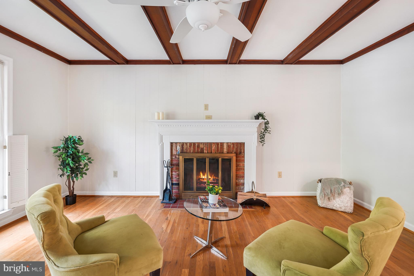
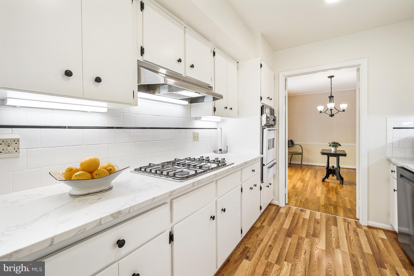
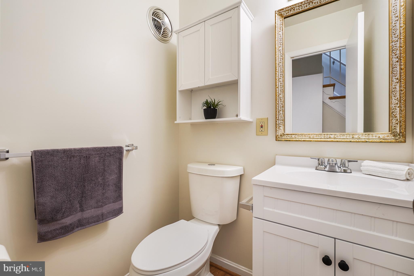
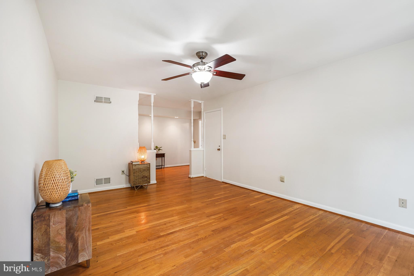
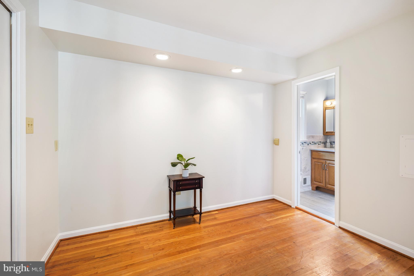
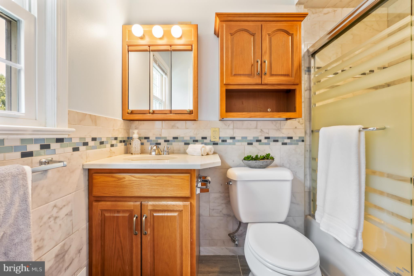
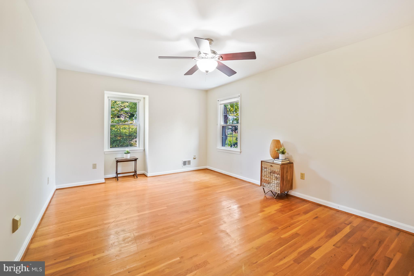
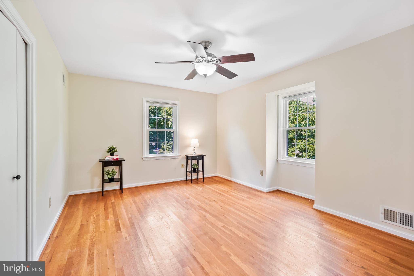
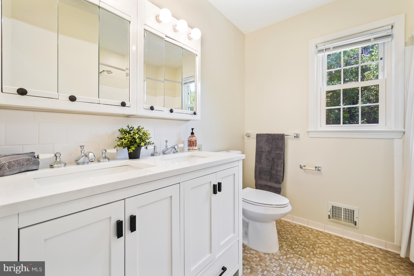
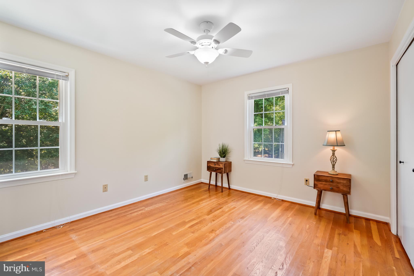
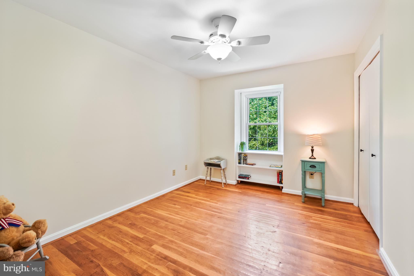
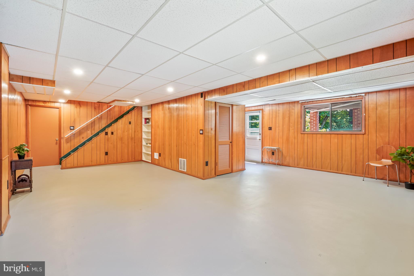
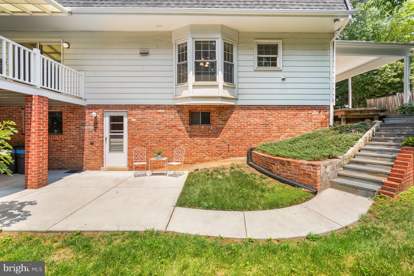
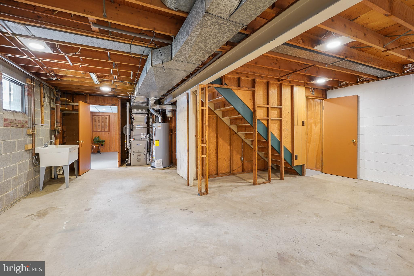
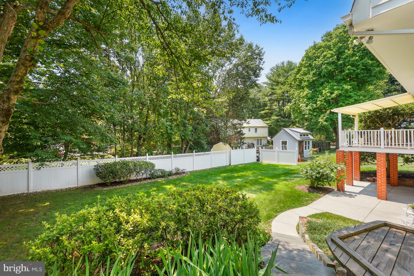
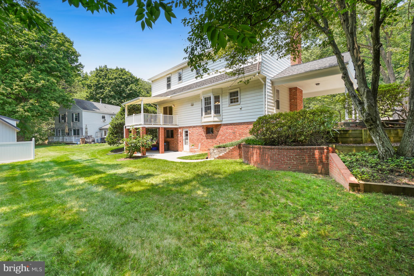
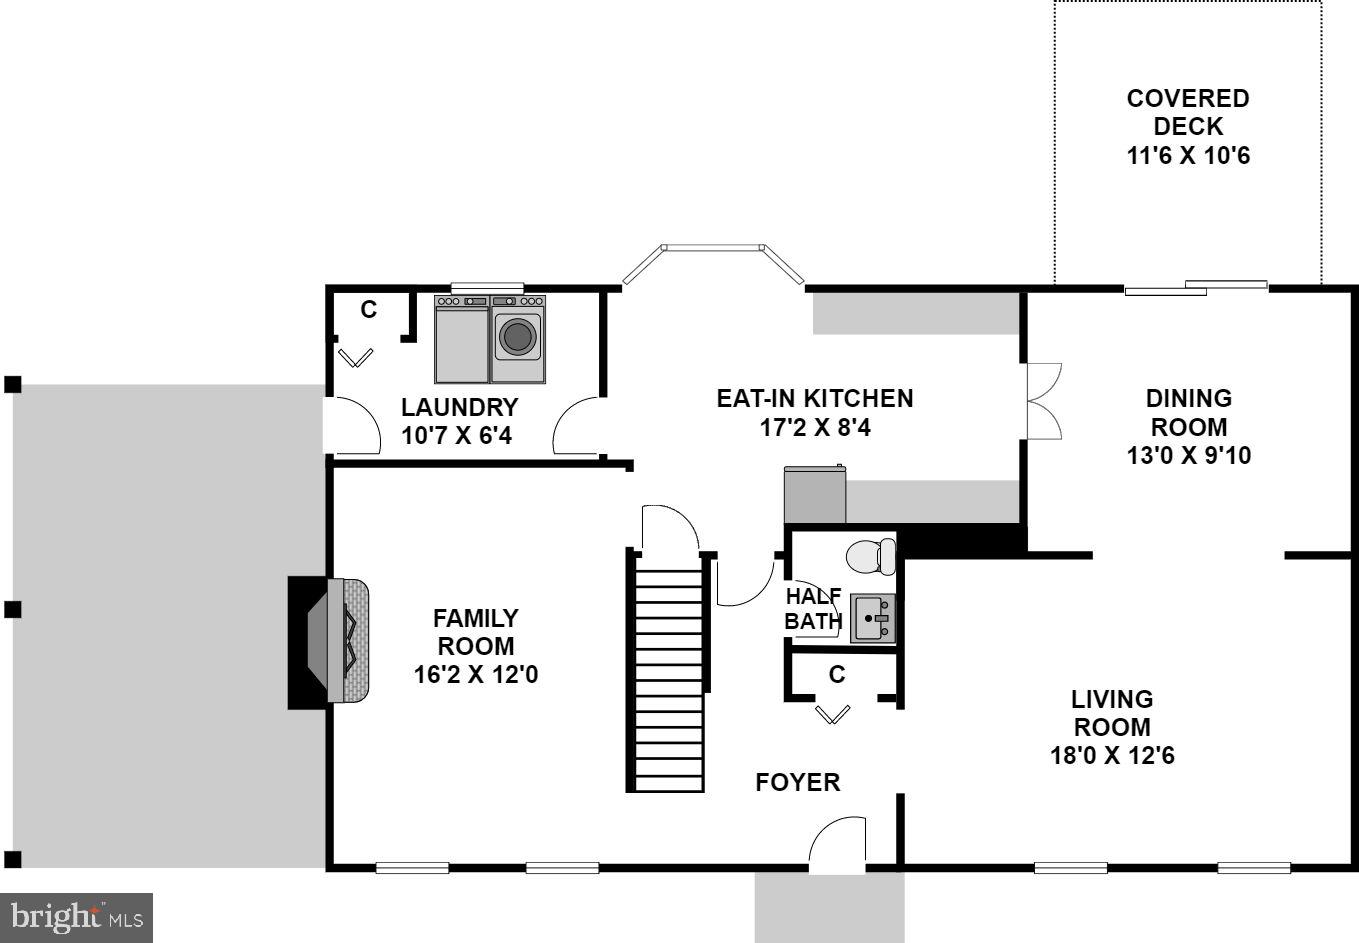
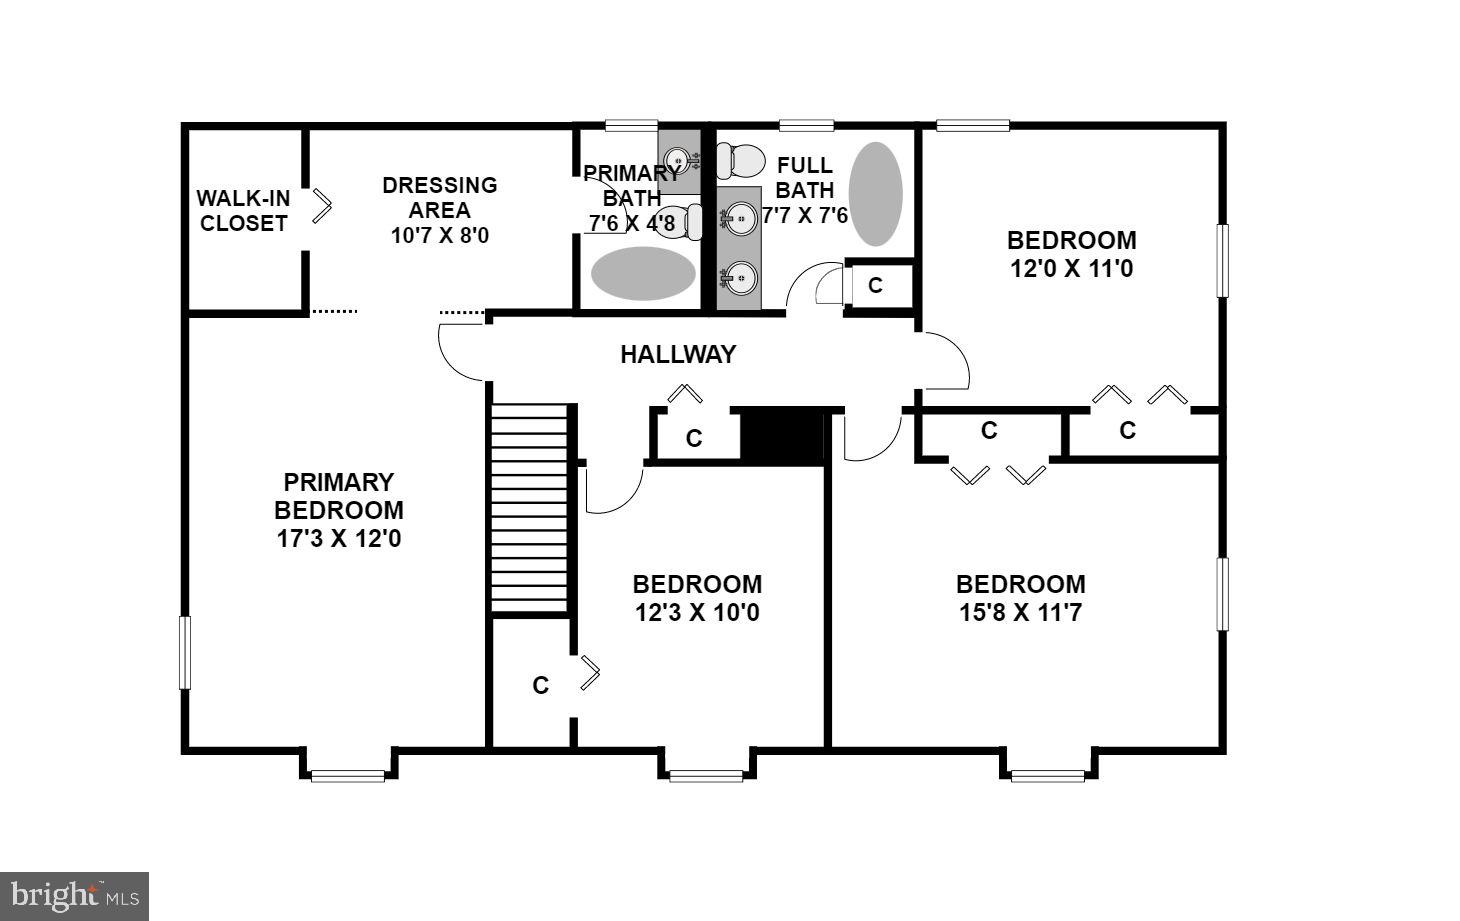
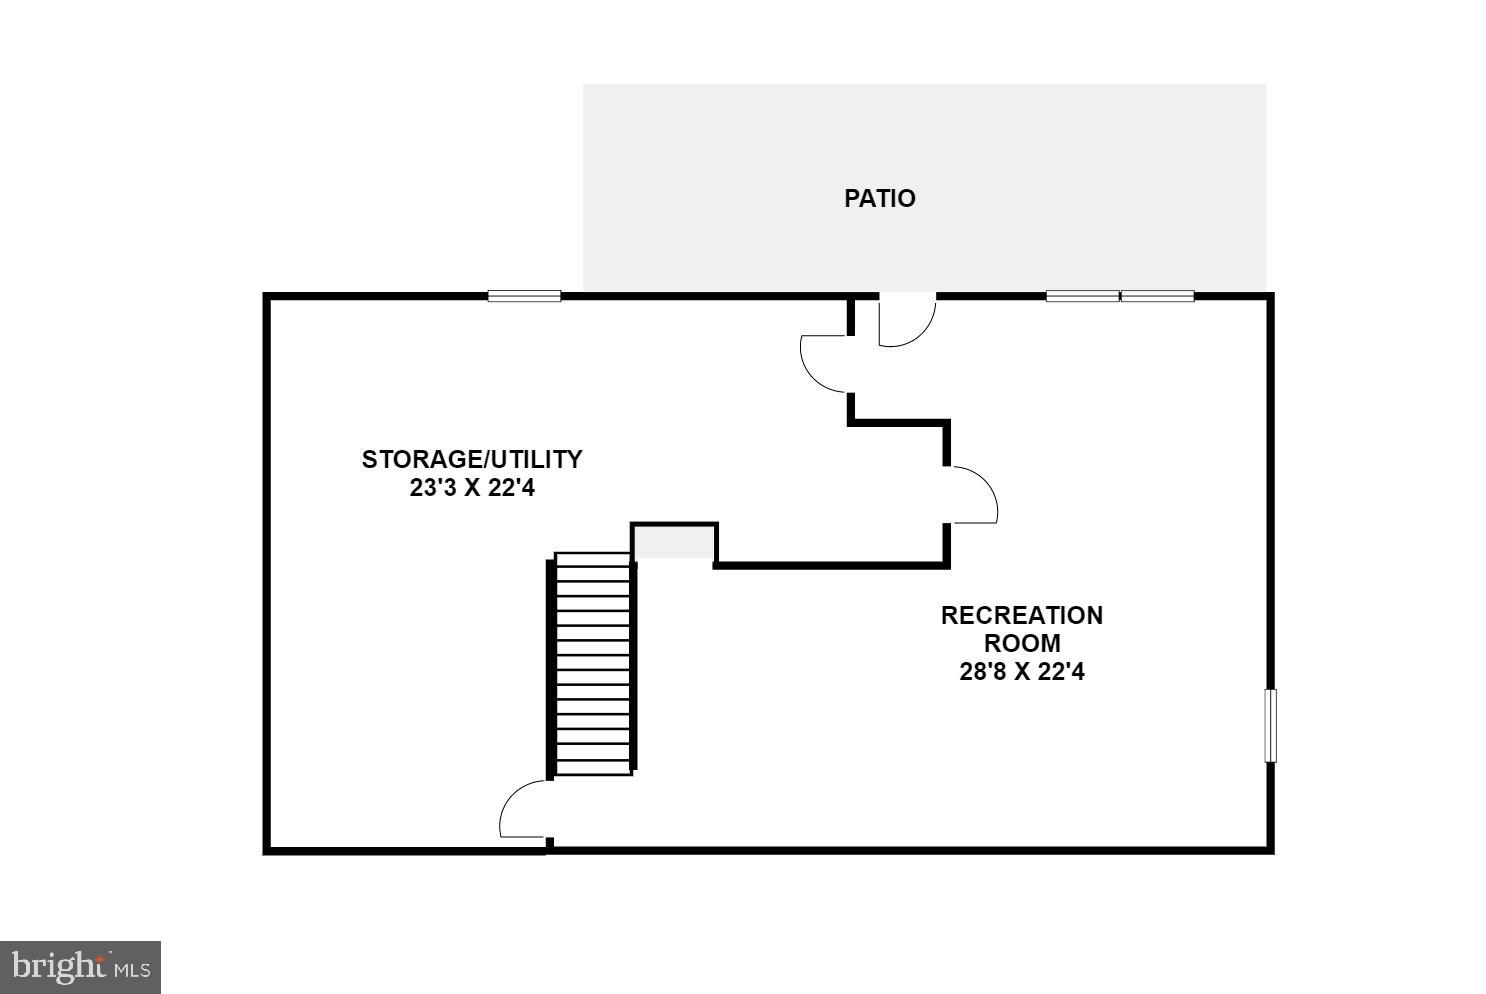
A Stately & Elegant Center Hall Colonial Home. This charming Center Hall Colonial features a timeless floor plan designed for comfortable living and graceful entertaining. The welcoming foyer opens to spacious living and dining rooms, which lead to a private deck overlooking the beautifully landscaped backyard with panoramic views. The inviting family room reveals a cozy fireplace and large windows that fill the space with natural lighting and landscapes. The foyer also encourages a seamless flow into the kitchen with adjoining breakfast room perfect for everyday living and casual dining. Solid white oak hardwood floors refinished with a natural luster add warmth, timeless elegance, and a striking glow throughout. The upper level provides a front to back primary suite with sitting room, perfect for relaxation. Three additional bedrooms are bright and spacious. Two 14" Solartubes were installed in the hallway over the stairwell for additional natural light and each has rechargeable batteries so that on sunny days the upstairs hallway has a 'night light'. You can walk-out from the main and lower levels which reveal a beautifully landscaped yard with impressive hardscape creating a private outdoor retreat from the deck and the newly installed patios. Walk to the popular Manor Woods Community Pool, Rock Creek Shopping Center with fantastic restaurants and Lucy Barnsley Elementary, and Earl Wood Middle Schools. Take a short drive to Rockville High School. Conveniently Located Near Metro, Rock Creek Park with Lake Frank which connects to Lake Needwood featuring boat docks and 30+ miles of hiking and bike paths from Rockville to Georgetown, Washington DC. Easy commuter routes to VA and Baltimore.
Features & Amenities
Interior
-
Other Interior Features
Eat-in Kitchen, Ceiling Fan(s), Walk-In Closet(s)
-
Total Bedrooms
4
-
Bathrooms
2
-
1/2 Bathrooms
1
-
Above Grade Finished Area
2100.0
-
Basement YN
YES
-
Cooling YN
YES
-
Cooling
Central Air, Ceiling Fan(s), Electric
-
Fireplace YN
YES
-
Heating YN
YES
-
Heating
Exhaust Fan, Natural Gas, Forced Air
-
Pet friendly
N/A
Exterior
-
Garage
No
-
Construction Materials
Frame
-
Other Exterior Features
Lighting
-
Parking
Concrete, Off Street, Private, Lighted, Secured, Attached Carport, Driveway, Attached
-
Patio and Porch Features
Deck, Patio
-
Pool
Yes
-
Pool Features
Community
-
Waterfront YN
NO
-
View
Trees/Woods, Garden, Scenic
Area & Lot
-
Lot Features
Level, Private
-
Lot Size(acres)
0.2
-
Lot Size(square feet)
8,927
-
Property Type
Residential
-
Property Sub Type
Single Family Residence
-
Architectural Style
Colonial
Price
-
Sales Price
$725,000
-
Tax Amount
$6,893
-
Financing Options
Cash, Conventional, VA
-
Sq. Footage
2,600
-
Price/SqFt
$278
HOA
-
Association
No
School District
-
Elementary School
LUCY V. BARNSLEY
-
Middle School
EARLE B. WOOD
-
High School
ROCKVILLE
Property Features
-
Stories
3
-
New Construction
NO
-
Accessibility Features
Accessible Doors
-
Foundation Details
Block, Pillar/Post/Pier, Slab
-
Senior Community YN
NO
-
Sewer
Public Sewer
-
Tax Lot
18
-
Water Source
Public
Schedule a Showing
Showing scheduled successfully.
Mortgage calculator
Estimate your monthly mortgage payment, including the principal and interest, property taxes, and HOA. Adjust the values to generate a more accurate rate.
Your payment
Principal and Interest:
$
Property taxes:
$
HOA fees:
$
Total loan payment:
$
Total interest amount:
$
Location
County
MONTGOMERY
Elementary School
LUCY V. BARNSLEY
Middle School
EARLE B. WOOD
High School
ROCKVILLE
Listing Courtesy of Stephanie J Horwat , Weichert, REALTORS
RealHub Information is provided exclusively for consumers' personal, non-commercial use, and it may not be used for any purpose other than to identify prospective properties consumers may be interested in purchasing. All information deemed reliable but not guaranteed and should be independently verified. All properties are subject to prior sale, change or withdrawal. RealHub website owner shall not be responsible for any typographical errors, misinformation, misprints and shall be held totally harmless.

AGENT
Blake Haegele
Call Blake today to schedule a private showing.

* Listings on this website come from the FMLS IDX Compilation and may be held by brokerage firms other than the owner of this website. The listing brokerage is identified in any listing details. Information is deemed reliable but is not guaranteed. If you believe any FMLS listing contains material that infringes your copyrighted work please click here to review our DMCA policy and learn how to submit a takedown request.© 2024 FMLS.
Related Properties

ROCKVILLE
403 N HORNERS LANE
8 Beds
7 Baths
2,610 Sq.Ft.
$800,000
MLS#: MDMC2223350

ROCKVILLE
1006 SCOTT AVENUE
5 Beds
2 Baths
1,188 Sq.Ft.
$695,000
MLS#: MDMC2241052
ROCKVILLE
13710 ARCTIC AVENUE
4 Beds
4 Baths
1,963 Sq.Ft.
$699,900
MLS#: MDMC2233334
ROCKVILLE
581 SHORTHORN WAY
3 Beds
3 Baths
1,888 Sq.Ft.
$774,555
MLS#: MDMC2226322
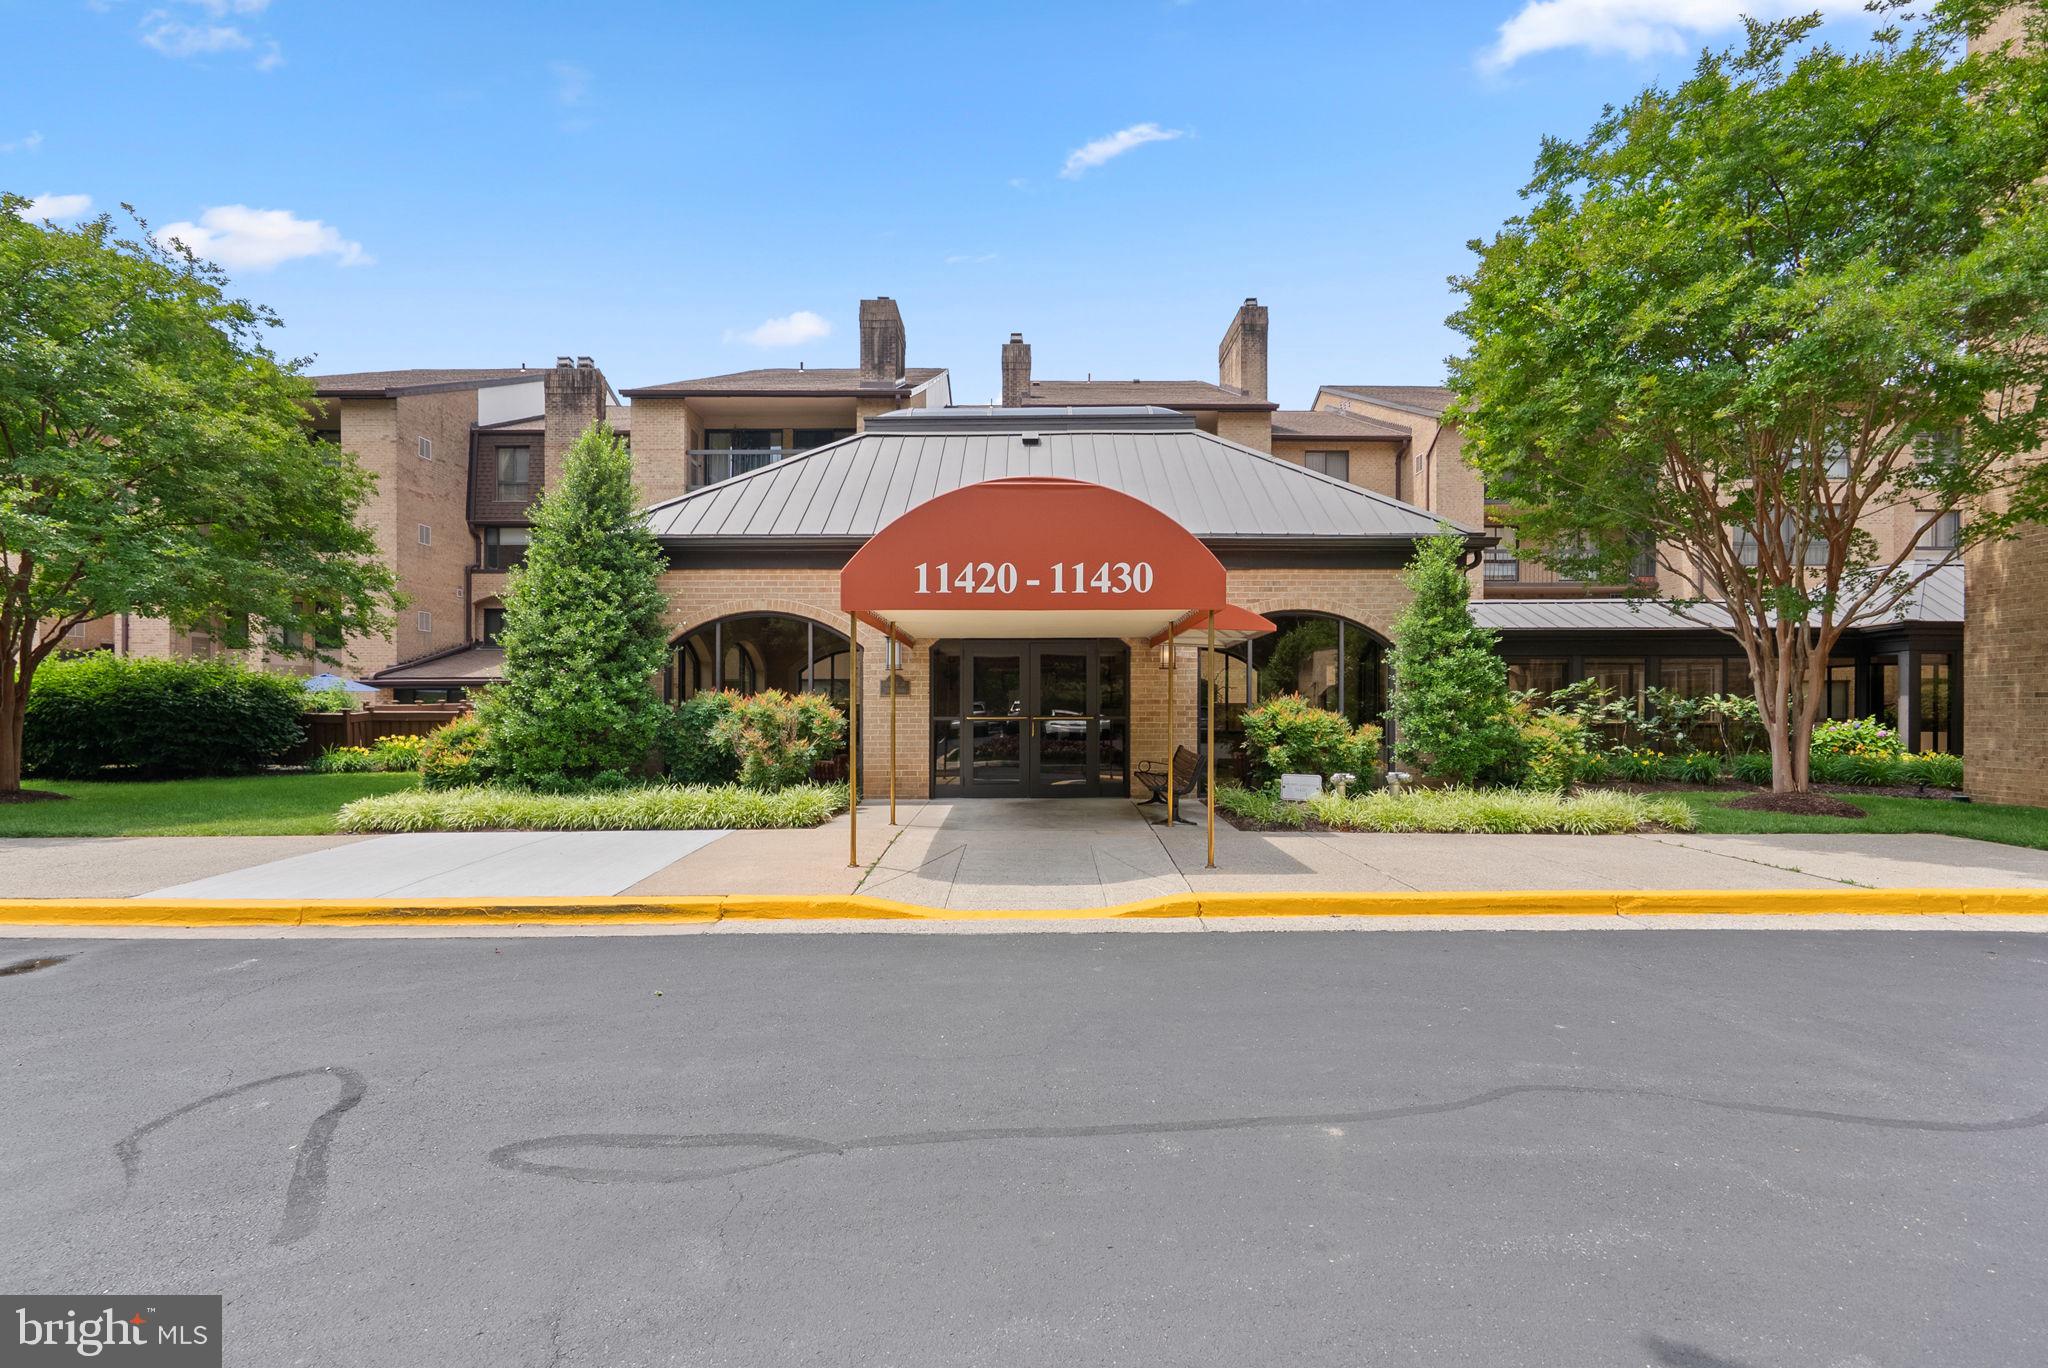
ROCKVILLE
11420 STRAND DRIVE R-010
2 Beds
2 Baths
1,674 Sq.Ft.
$590,000
MLS#: MDMC2239644
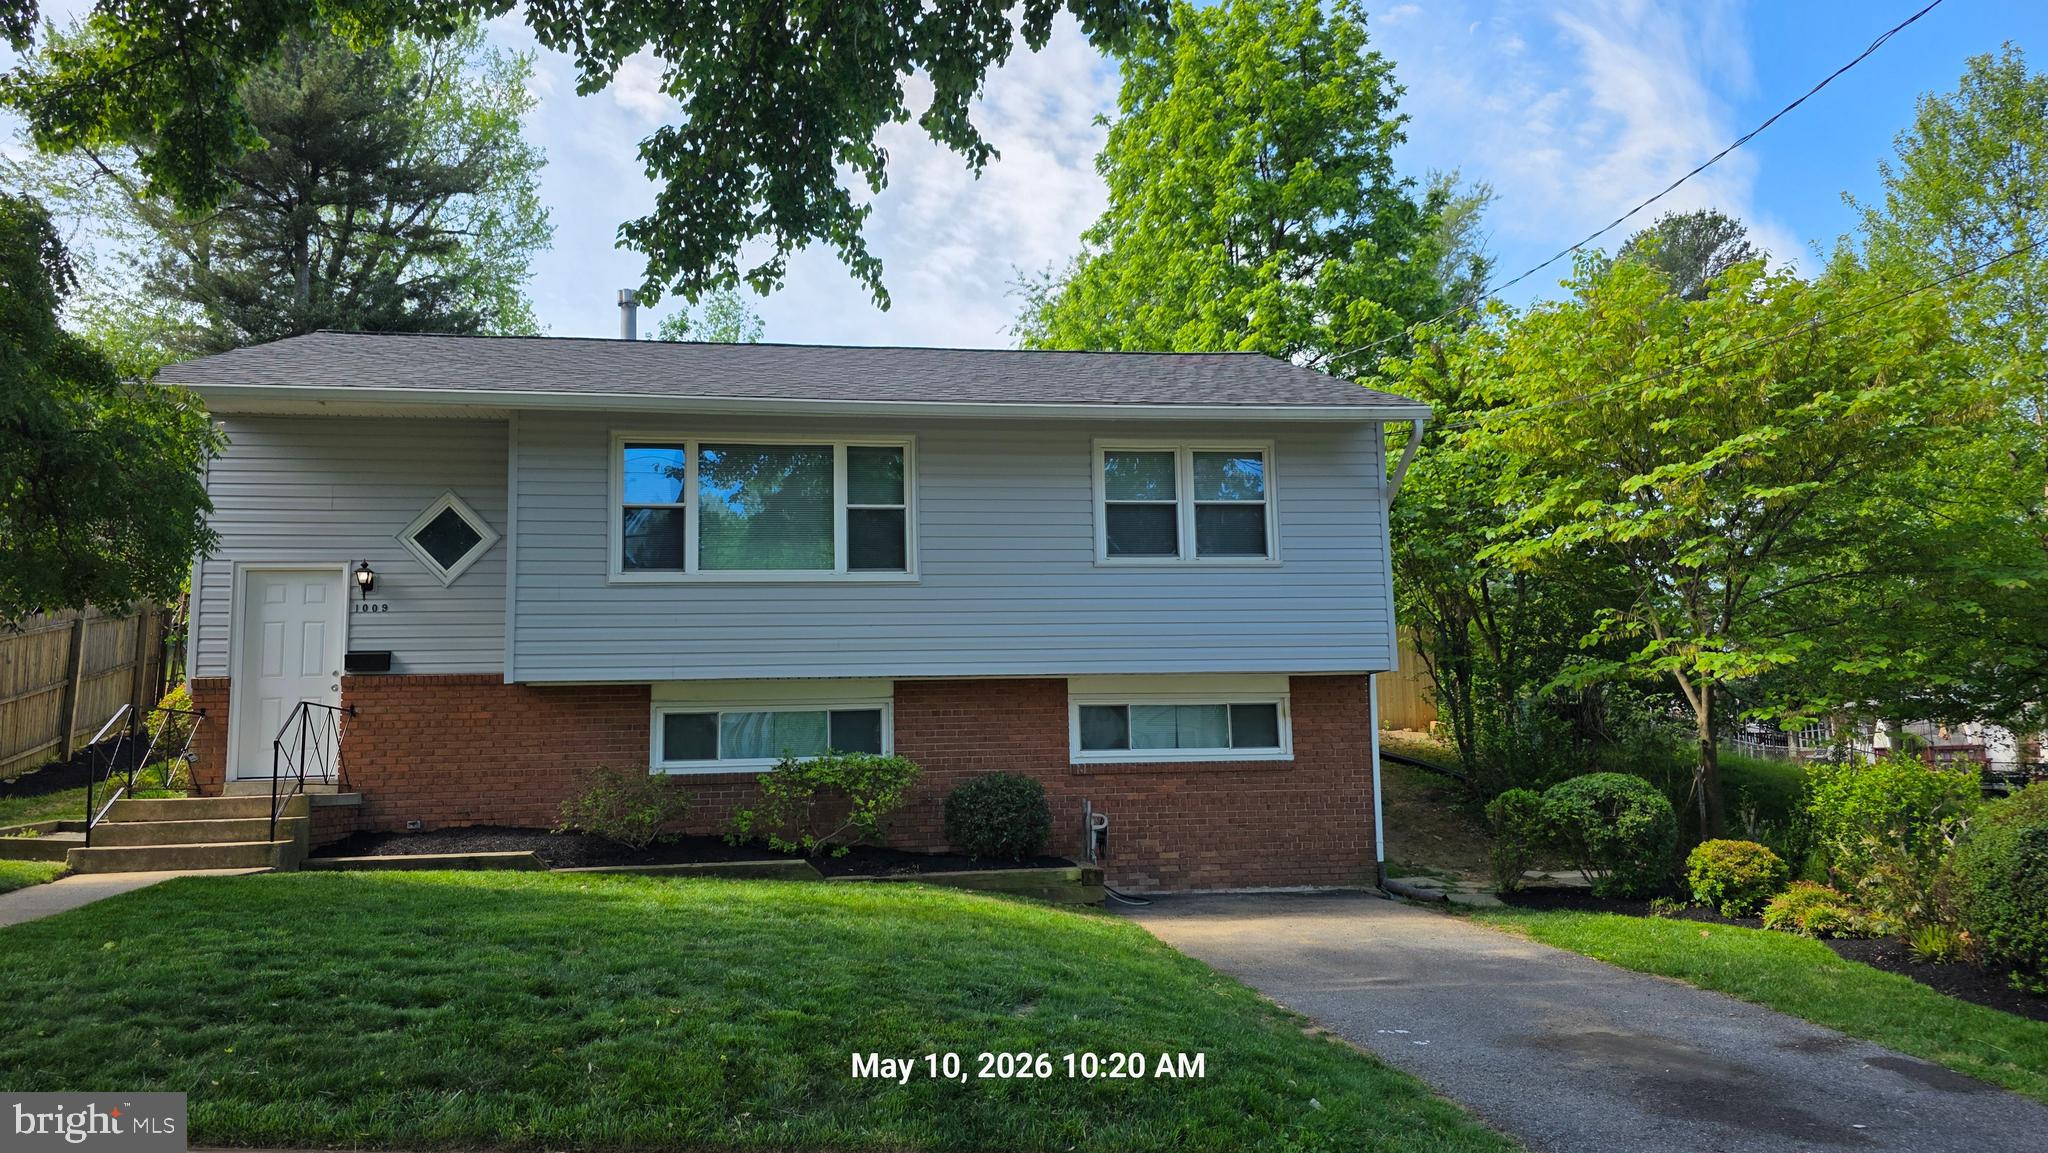
ROCKVILLE
1009 BRICE ROAD
4 Beds
2 Baths
1,484 Sq.Ft.
$750,000
MLS#: MDMC2232896

ROCKVILLE
5750 BOU AVENUE 1501
2 Beds
2 Baths
1,405 Sq.Ft.
$589,000
MLS#: MDMC2238080
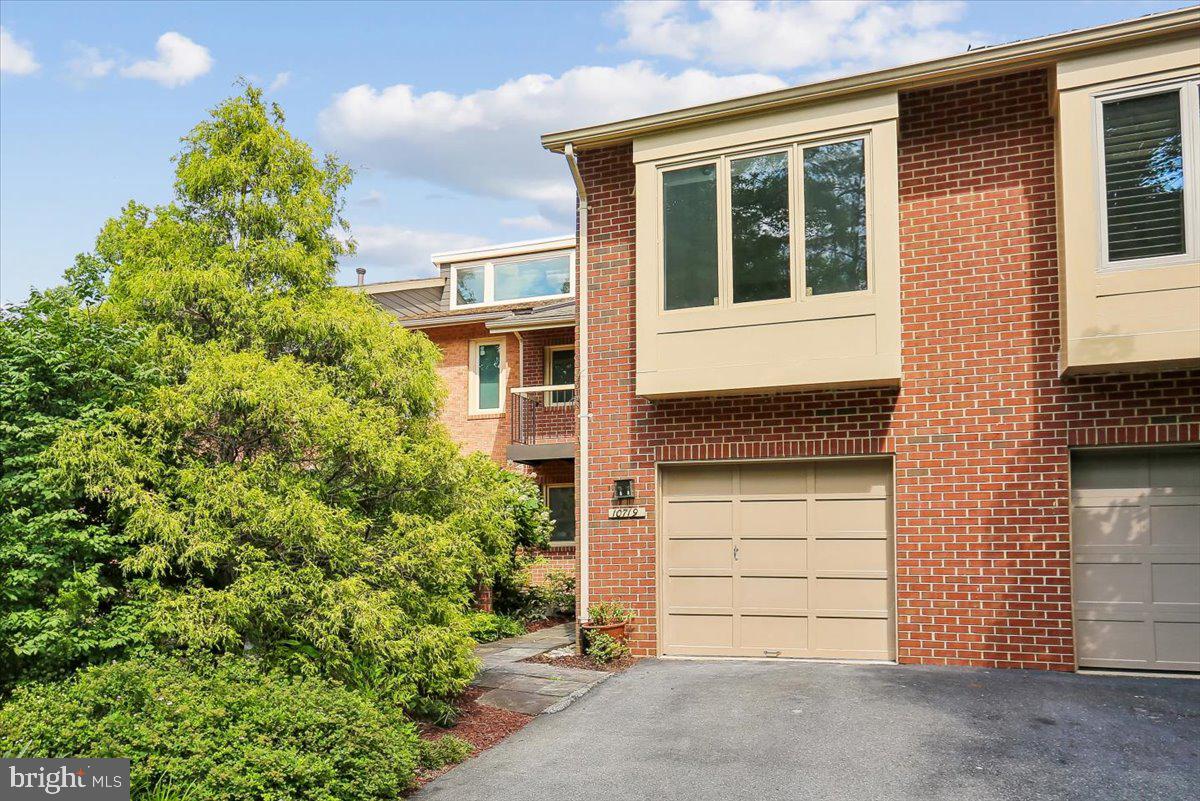
ROCKVILLE
10719 GLOXINIA DRIVE
3 Beds
3 Baths
2,472 Sq.Ft.
$799,000
MLS#: MDMC2241742
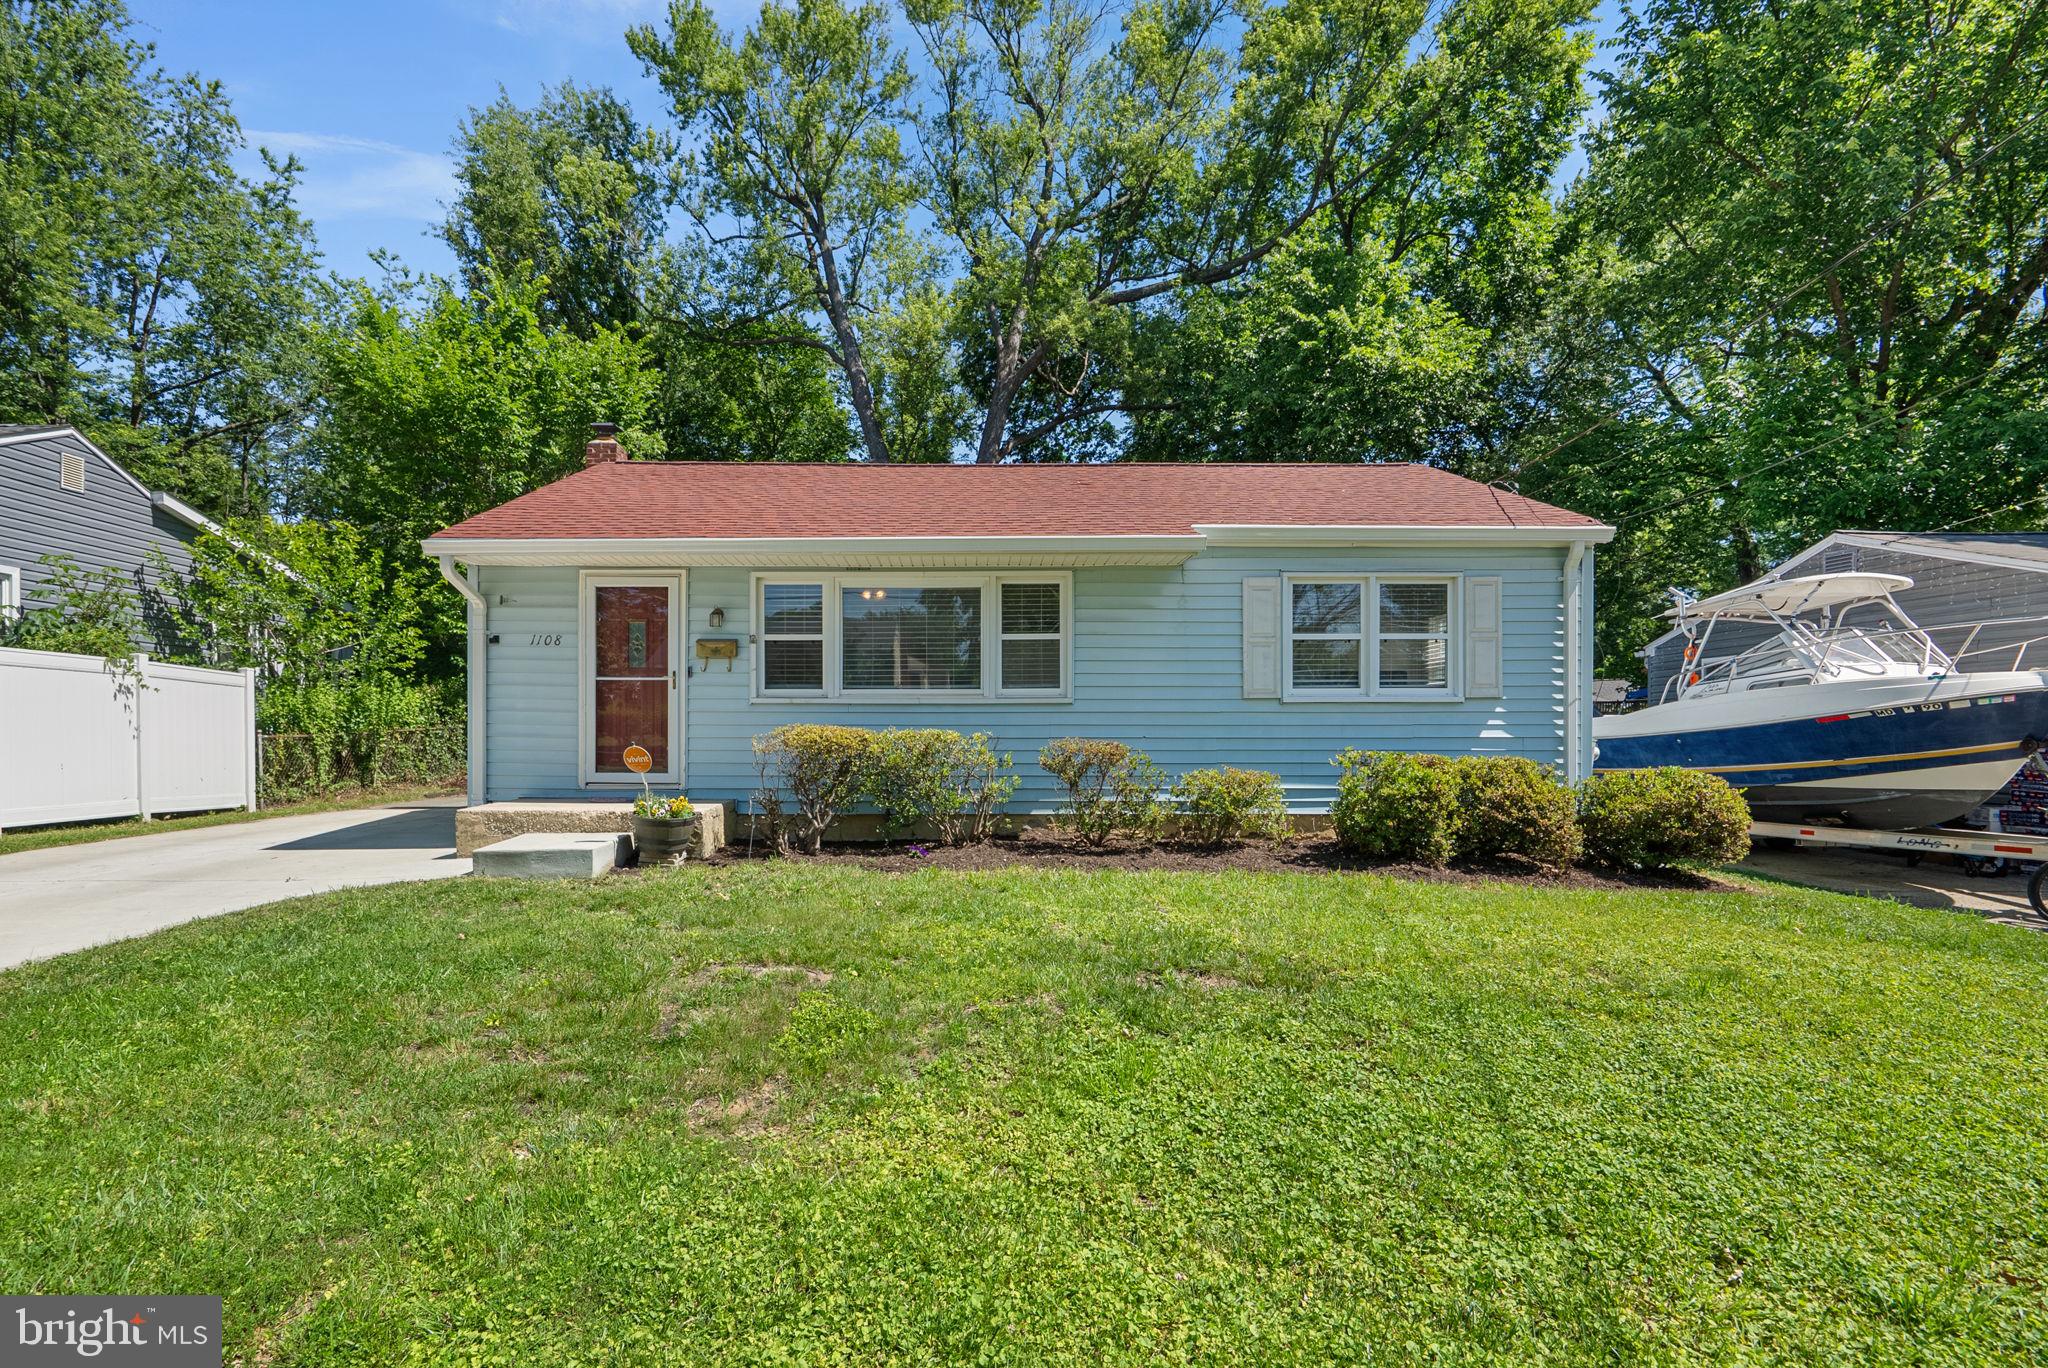
ROCKVILLE
1108 GRANDIN AVENUE
5 Beds
2 Baths
1,728 Sq.Ft.
$589,900
MLS#: MDMC2238568
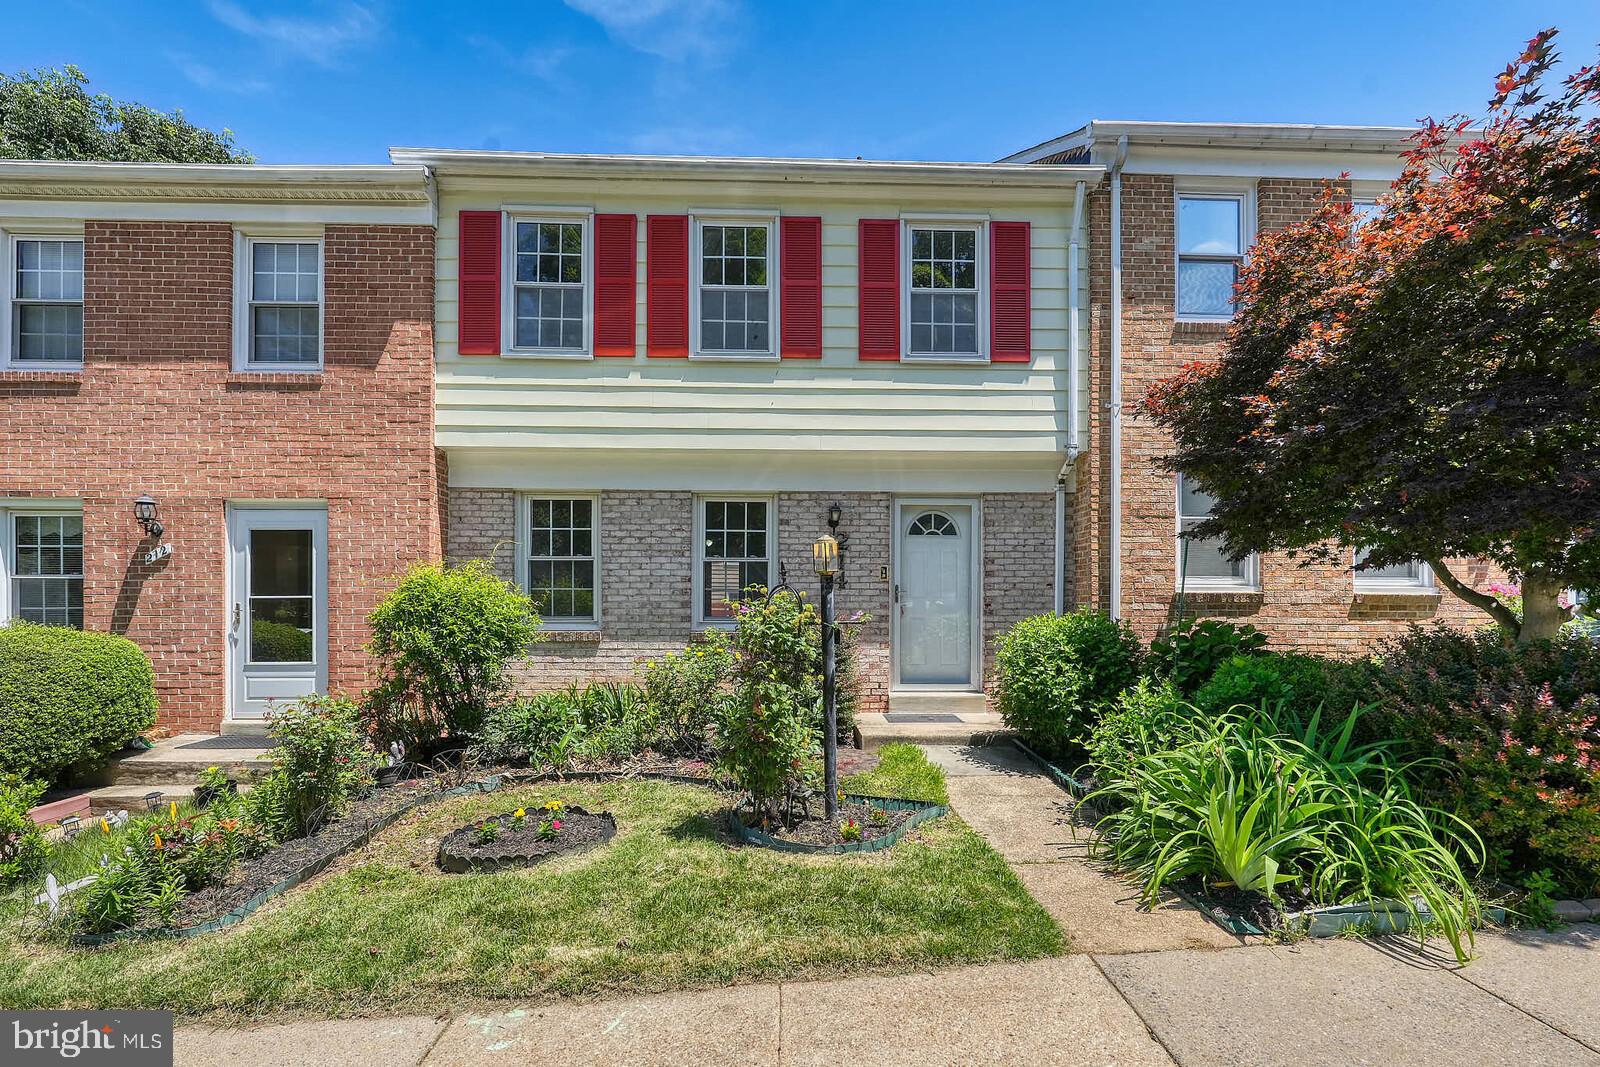
ROCKVILLE
214 PENDER PLACE
3 Beds
2 Baths
1,745 Sq.Ft.
$599,000
MLS#: MDMC2245282
.png)