


Property
Beds
5
Full Baths
3
1/2 Baths
None
Year Built
1957
Sq.Footage
2,464
Welcome to 4915 Sharon Road in Temple Hills, MD. This single-family home offers the perfect blend of classic charm, fresh modern updates, and flexible living space. The main level features beautifully refurbished hardwood floors, a fresh coat of paint in neutral tones, three bedrooms, and a full bath. As you enter the home, you are welcomed into a bright living room with a cozy fireplace that seamlessly flows into the dining area and kitchen, creating a comfortable layout for everyday living. The kitchen also provides direct access to the spacious rear deck, making it easy to enjoy outdoor gatherings or quiet evenings at home. The fully finished lower level significantly expands your living options, featuring brand new Luxury Vinyl Plank (LVP) flooring and updated lighting throughout. It is freshly configured to include two additional bedrooms and two full baths (bringing the home's total layout to 5 bedrooms and 3 full baths). This lower level also boasts a large second living area featuring a second fireplace, a dedicated office space, a separate laundry area, and ample storage space. Peace of mind comes included with a brand-new heat pump installed in 2026, ensuring highly efficient heating and cooling throughout the entire home. While the tax record may reflect approximately 2,424 square feet, this expansive, updated layout delivers the maximum bedroom count, privacy, and climate control today’s buyers are looking for. Conveniently located for commuters, this property offers quick and easy access to I-95, making travel to Washington, D.C., Northern Virginia, and surrounding metro areas a commuter’s dream. A few of the pictures have been digitally enhanced for lawn cutting and staging. Qualified buyers may be eligible for Zero Mortgage Closing Costs, reducing upfront cash needed to purchase a home. Contact the listing agent for details.
Features & Amenities
Interior
-
Total Bedrooms
5
-
Bathrooms
3
-
Above Grade Finished Area
1232.0
-
Basement YN
YES
-
Cooling YN
YES
-
Cooling
Central Air, Electric
-
Fireplace YN
YES
-
Heating YN
YES
-
Heating
Electric, Forced Air
-
Main Level Bedrooms
3
-
Pet friendly
N/A
Exterior
-
Garage
No
-
Construction Materials
Brick
-
Parking
Driveway
-
Patio and Porch Features
Deck
-
Pool
No
-
Waterfront YN
NO
Area & Lot
-
Lot Size(acres)
0.46
-
Lot Size(square feet)
20,001
-
Property Type
Residential
-
Property Sub Type
Single Family Residence
-
Architectural Style
Ranch/Rambler
Price
-
Sales Price
$475,000
-
Tax Amount
$4,326
-
Financing Options
FHA, Cash, Conventional, VA
-
Sq. Footage
2,464
-
Price/SqFt
$192
HOA
-
Association
No
Property Resources
-
Horse Property
NO
School District
-
Elementary School
N/A
-
Middle School
N/A
-
High School
N/A
Property Features
-
New Construction
NO
-
Foundation Details
Concrete Perimeter
-
Senior Community YN
NO
-
Sewer
Public Sewer
-
Tax Lot
16
-
Water Source
Public
Schedule a Showing
Showing scheduled successfully.
Mortgage calculator
Estimate your monthly mortgage payment, including the principal and interest, property taxes, and HOA. Adjust the values to generate a more accurate rate.
Your payment
Principal and Interest:
$
Property taxes:
$
HOA fees:
$
Total loan payment:
$
Total interest amount:
$
Location
County
PRINCE GEORGES
Elementary School
Middle School
High School
Listing Courtesy of Theresa A Shoptaw, CENTURY 21 New Millennium
RealHub Information is provided exclusively for consumers' personal, non-commercial use, and it may not be used for any purpose other than to identify prospective properties consumers may be interested in purchasing. All information deemed reliable but not guaranteed and should be independently verified. All properties are subject to prior sale, change or withdrawal. RealHub website owner shall not be responsible for any typographical errors, misinformation, misprints and shall be held totally harmless.

Salesperson, Realtor
Blake Haegele
Call Blake today to schedule a private showing.

* Listings on this website come from the FMLS IDX Compilation and may be held by brokerage firms other than the owner of this website. The listing brokerage is identified in any listing details. Information is deemed reliable but is not guaranteed. If you believe any FMLS listing contains material that infringes your copyrighted work please click here to review our DMCA policy and learn how to submit a takedown request.© 2024 FMLS.
Related Properties
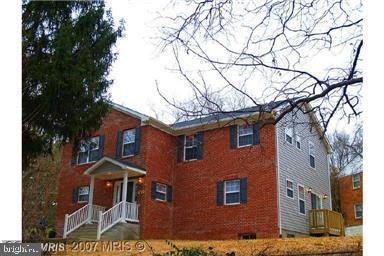
TEMPLE HILLS
7611 TEMPLE HILL ROAD
4 Beds
3 Baths
2,522 Sq.Ft.
$465,000
MLS#: MDPG2206434
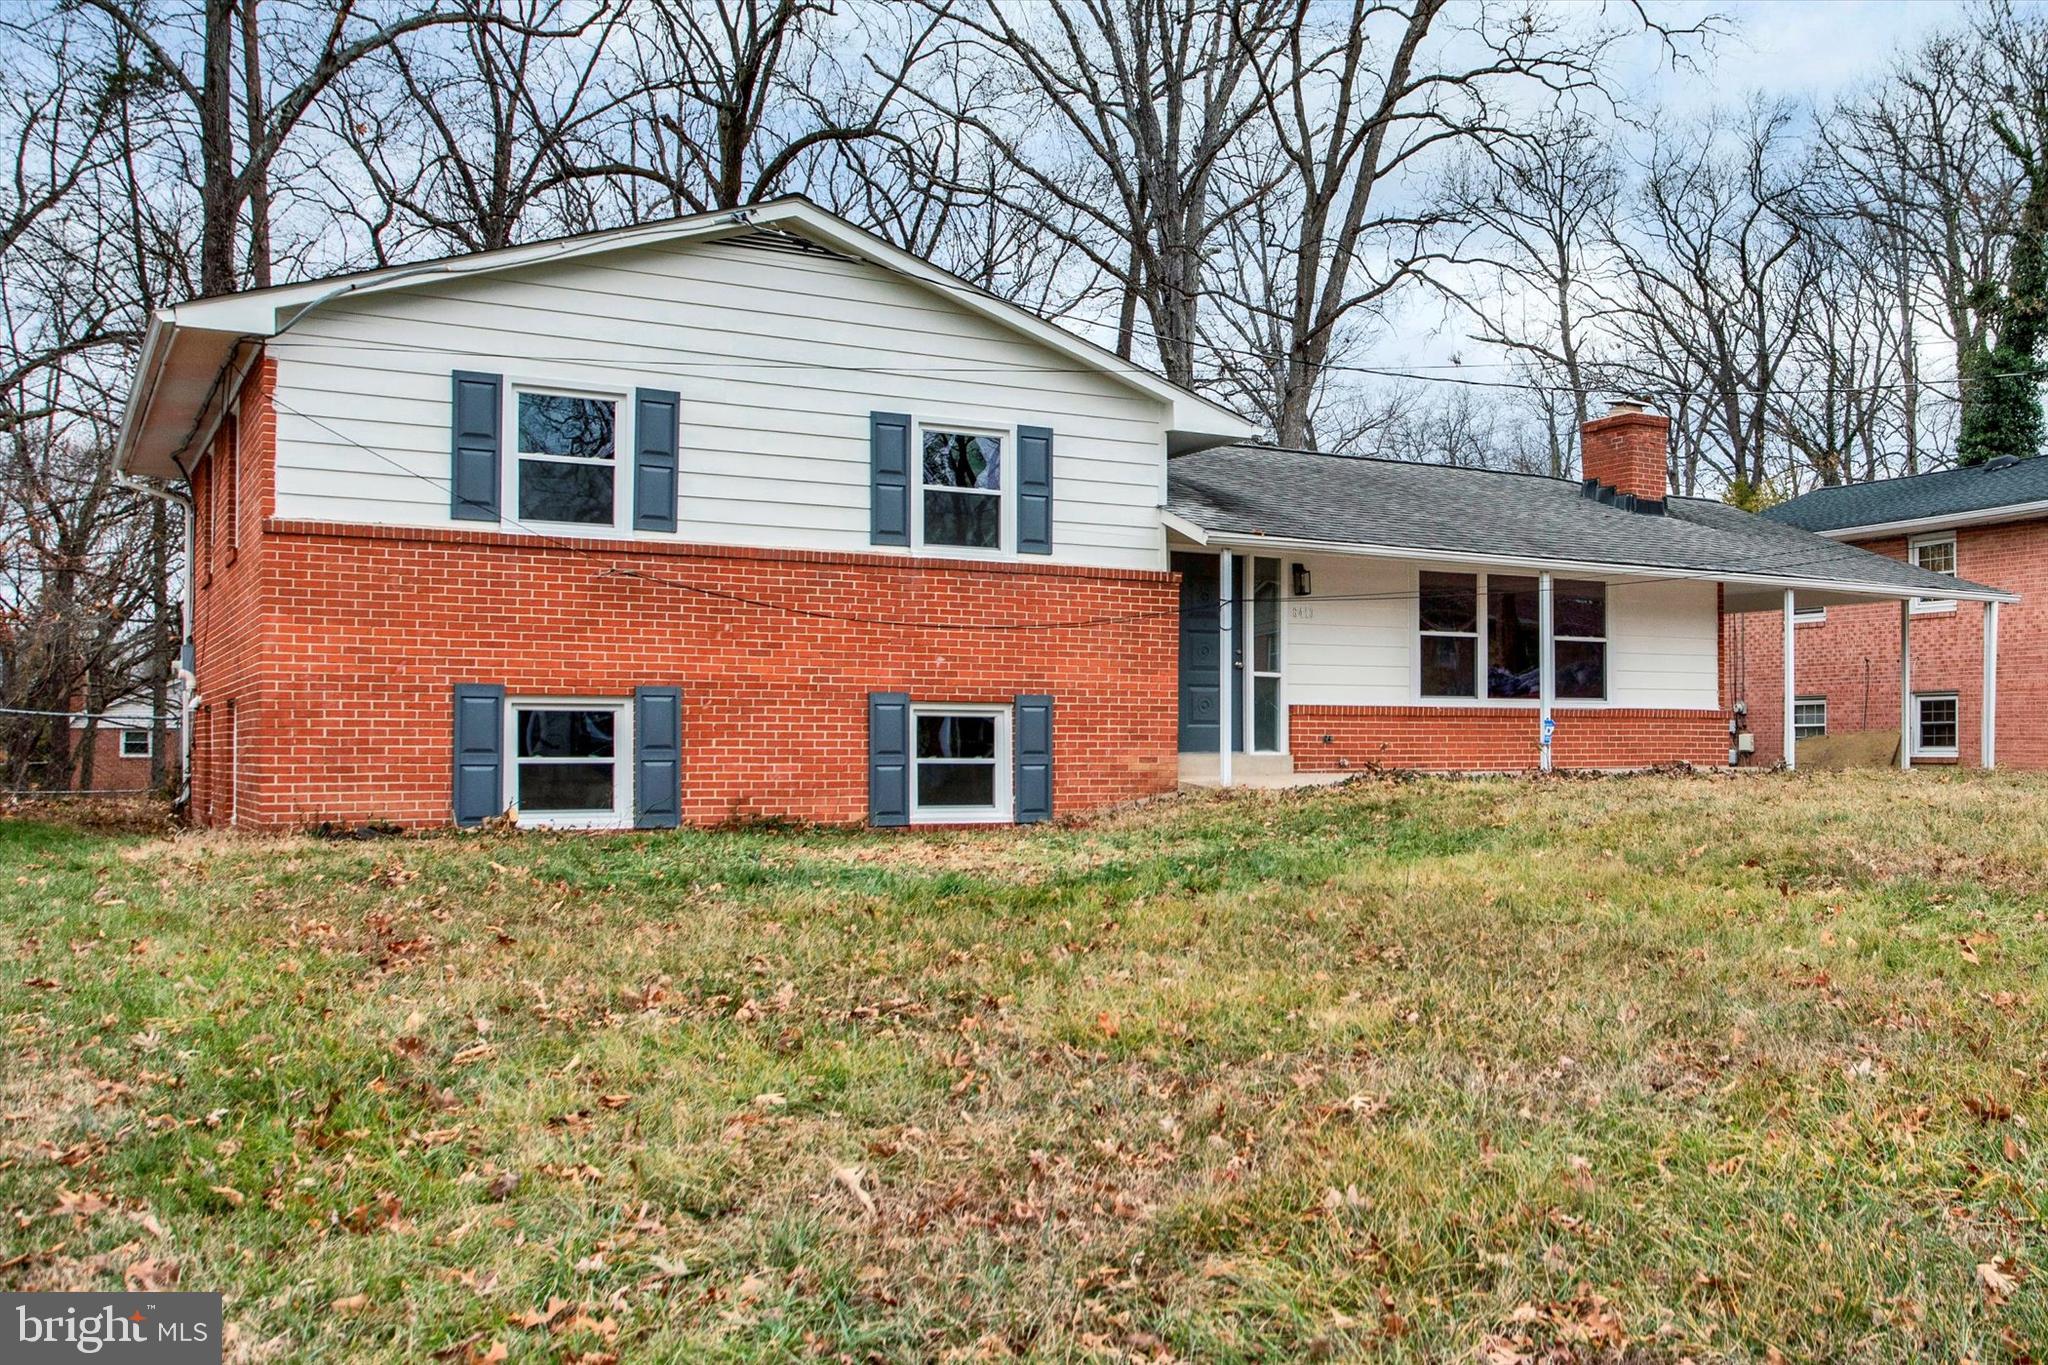
TEMPLE HILLS
6413 WHITE OAK AVENUE
5 Beds
2 Baths
2,158 Sq.Ft.
$459,900
MLS#: MDPG2186884

TEMPLE HILLS
2503 OXON RUN DRIVE
3 Beds
2 Baths
1,191 Sq.Ft.
$415,000
MLS#: MDPG2207582

TEMPLE HILLS
5201 OAHU COURT
5 Beds
3 Baths
1,400 Sq.Ft.
$511,600
MLS#: MDPG2218156

TEMPLE HILLS
6416 ROBERTS DRIVE
5 Beds
3 Baths
1,330 Sq.Ft.
$450,000
MLS#: MDPG2207890

TEMPLE HILLS
1924 GAITHER STREET
5 Beds
3 Baths
1,474 Sq.Ft.
$429,900
MLS#: MDPG2202448

TEMPLE HILLS
5504 WESTMINSTER COURT
4 Beds
3 Baths
3,308 Sq.Ft.
$464,999
MLS#: MDPG2220556

TEMPLE HILLS
5520 FRAZIER TERRACE
3 Beds
2 Baths
1,720 Sq.Ft.
$389,900
MLS#: MDPG2220470

TEMPLE HILLS
3502 SUMMIT DRIVE
4 Beds
2 Baths
3,284 Sq.Ft.
$567,000
MLS#: MDPG2217628
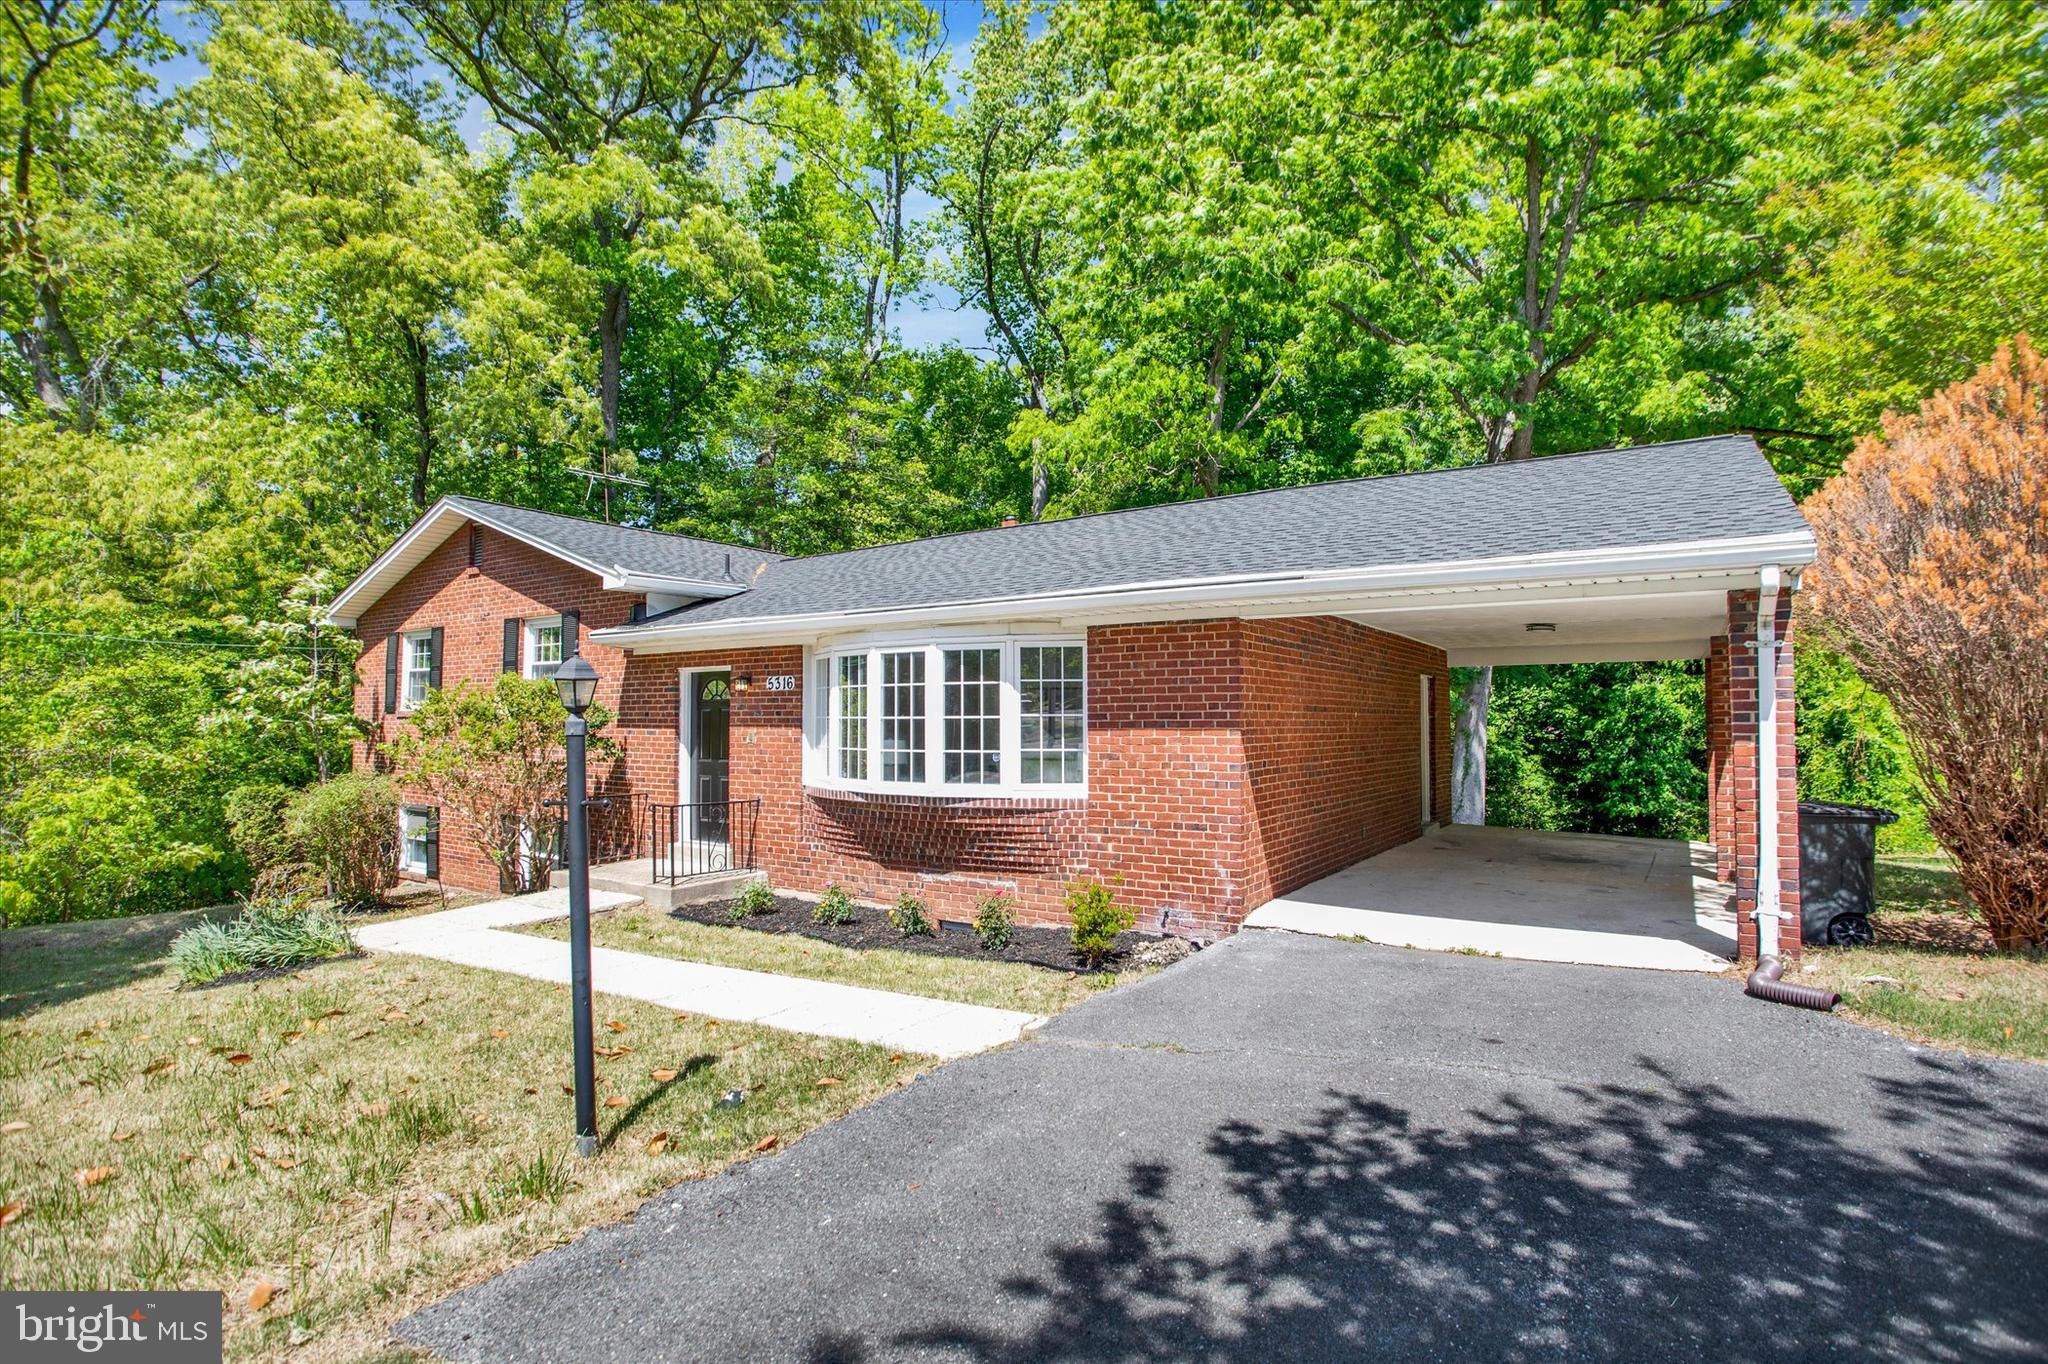
TEMPLE HILLS
5316 OLD BRANCH AVENUE
4 Beds
3 Baths
2,184 Sq.Ft.
$565,000
MLS#: MDPG2197354
.png)