


Property
Beds
3
Full Baths
2
1/2 Baths
2
Year Built
1992
Sq.Footage
1,872
Embrace living in the charming Southview community at 4757 Summertime Drive, an exquisitely reimagined residence where modern style, thoughtful upgrades, and an exceptional location come together. This contemporary style Colonial townhome spanning three finished levels has been newly updated boasting three bedrooms, two full baths and two half baths with 1,272 square feet across two upper levels with a finished walkout basement, providing nearly 1,900 square feet of versatile finished living space. Freshly painted, the interior feels bright, refined, and move in ready. Entering the front door, the foyer flows intimately into the kitchen that makes an immediate impression with white Shaker solid wood cabinetry with soft close features, Calcatta Quartz countertops, new stainless steel appliances, and a clean, cohesive design created for everyday living for any home chef. Luxury vinyl plank flooring extends throughout all levels including a considerably sized entry level living area with an open feel, ideal to relax and entertain in. Upstairs awaits with a spacious primary ensuite with private full bathroom and walk in closet as well as two respectably sized bedrooms with a second full bath. Each bathroom has been beautifully renewed with stylish finishes and fixtures including marble inspired tile surrounding shower enclosures with tub. Escape to the finished basement that expands the possibilities with space for a recreation area, home theater, office or fitness layout ideal for guests or a peaceful retreat. Two additional half baths allow for convenient access on each level. Step outside to a open backyard with room to create a cozy outdoor space for quiet mornings and evening conversations yet having a modest lot size without the burden of extensive upkeep. Even the attached one car front loading garage has been completely refreshed, adding to the home’s polished, turnkey appeal and traditional floor plan creating a welcoming atmosphere for its owner. Additionally be able to benefit from solar panels that convey with the home, allowing you to generate your own clean energy from day one. Experience the lifestyle that Southview offers being located conveniently nearby to Washington, DC and Northern Virginia. Moments from local entertainment and shopping in the National Harbor at the MGM Casino and Tanger Outlets as well as many five star dining and hospitality locations. A wonderful opportunity to own in a prime area with easy access to major commuter routes throughout the DMV's surroundings. This townhouse is not just a place to live, it's a place to call home and thrive. Ready for showings to find its new owner, is that you? Find out today! Enhanced staging may be used in photography.
Features & Amenities
Interior
-
Other Interior Features
Walk-In Closet(s)
-
Total Bedrooms
3
-
Bathrooms
2
-
1/2 Bathrooms
2
-
Above Grade Finished Area
1272.0
-
Basement YN
YES
-
Cooling YN
YES
-
Cooling
Central Air, Electric
-
Fireplace YN
NO
-
Heating YN
YES
-
Heating
Electric, Heat Pump
-
Pet friendly
N/A
Exterior
-
Garage
Yes
-
Garage spaces
1
-
Construction Materials
Vinyl Siding, Frame
-
Parking
Garage, Driveway, Covered, Attached
-
Pool
No
-
Waterfront YN
NO
Area & Lot
-
Lot Size(acres)
0.04
-
Lot Size(square feet)
1,900
-
Property Type
Residential
-
Property Sub Type
Townhouse
-
Architectural Style
Colonial
Price
-
Sales Price
$385,000
-
Tax Amount
$3,855
-
Financing Options
Conventional, FHA, VA, Cash
-
Sq. Footage
1,872
-
Price/SqFt
$205
HOA
-
Association
YES
-
Association Fee
$127
-
Association Fee Frequency
Monthly
-
Association Fee Includes
N/A
School District
-
Elementary School
N/A
-
Middle School
N/A
-
High School
N/A
Property Features
-
New Construction
NO
-
Association Amenities
Other
-
Foundation Details
Concrete Perimeter
-
Senior Community YN
NO
-
Sewer
Public Sewer
-
Tax Lot
66
-
Water Source
Public
Schedule a Showing
Showing scheduled successfully.
Mortgage calculator
Estimate your monthly mortgage payment, including the principal and interest, property taxes, and HOA. Adjust the values to generate a more accurate rate.
Your payment
Principal and Interest:
$
Property taxes:
$
HOA fees:
$
Total loan payment:
$
Total interest amount:
$
Location
County
PRINCE GEORGES
Elementary School
Middle School
High School
Listing Courtesy of Robert Luke Pahel, The Southside Group Real Estate
RealHub Information is provided exclusively for consumers' personal, non-commercial use, and it may not be used for any purpose other than to identify prospective properties consumers may be interested in purchasing. All information deemed reliable but not guaranteed and should be independently verified. All properties are subject to prior sale, change or withdrawal. RealHub website owner shall not be responsible for any typographical errors, misinformation, misprints and shall be held totally harmless.

Salesperson, Realtor
Blake Haegele
Call Blake today to schedule a private showing.

* Listings on this website come from the FMLS IDX Compilation and may be held by brokerage firms other than the owner of this website. The listing brokerage is identified in any listing details. Information is deemed reliable but is not guaranteed. If you believe any FMLS listing contains material that infringes your copyrighted work please click here to review our DMCA policy and learn how to submit a takedown request.© 2024 FMLS.
Related Properties
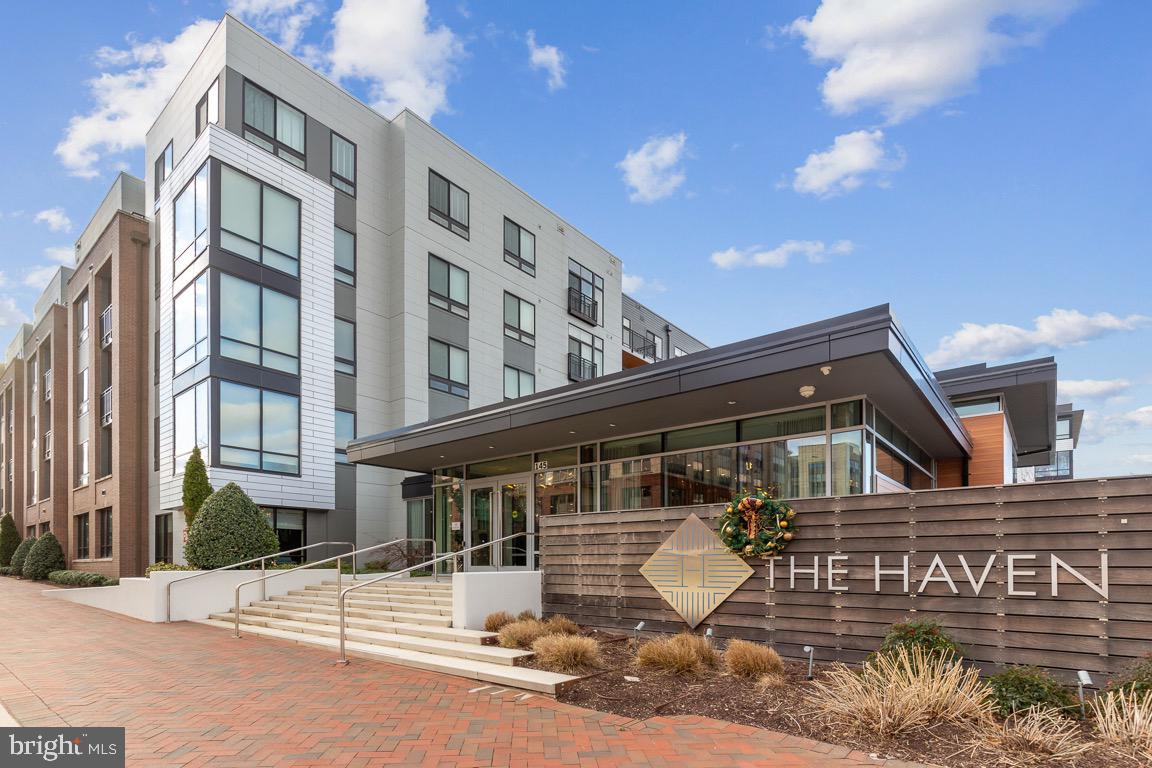
OXON HILL
145 RIVERHAVEN DRIVE 358
1 Beds
1 Baths
734 Sq.Ft.
$348,500
MLS#: MDPG2164092

OXON HILL
1400 ESTELLE DRIVE
3 Beds
2 Baths
1,428 Sq.Ft.
$375,000
MLS#: MDPG2210578

OXON HILL
145 RIVERHAVEN DRIVE 509
2 Beds
2 Baths
1,050 Sq.Ft.
$425,000
MLS#: MDPG2218858
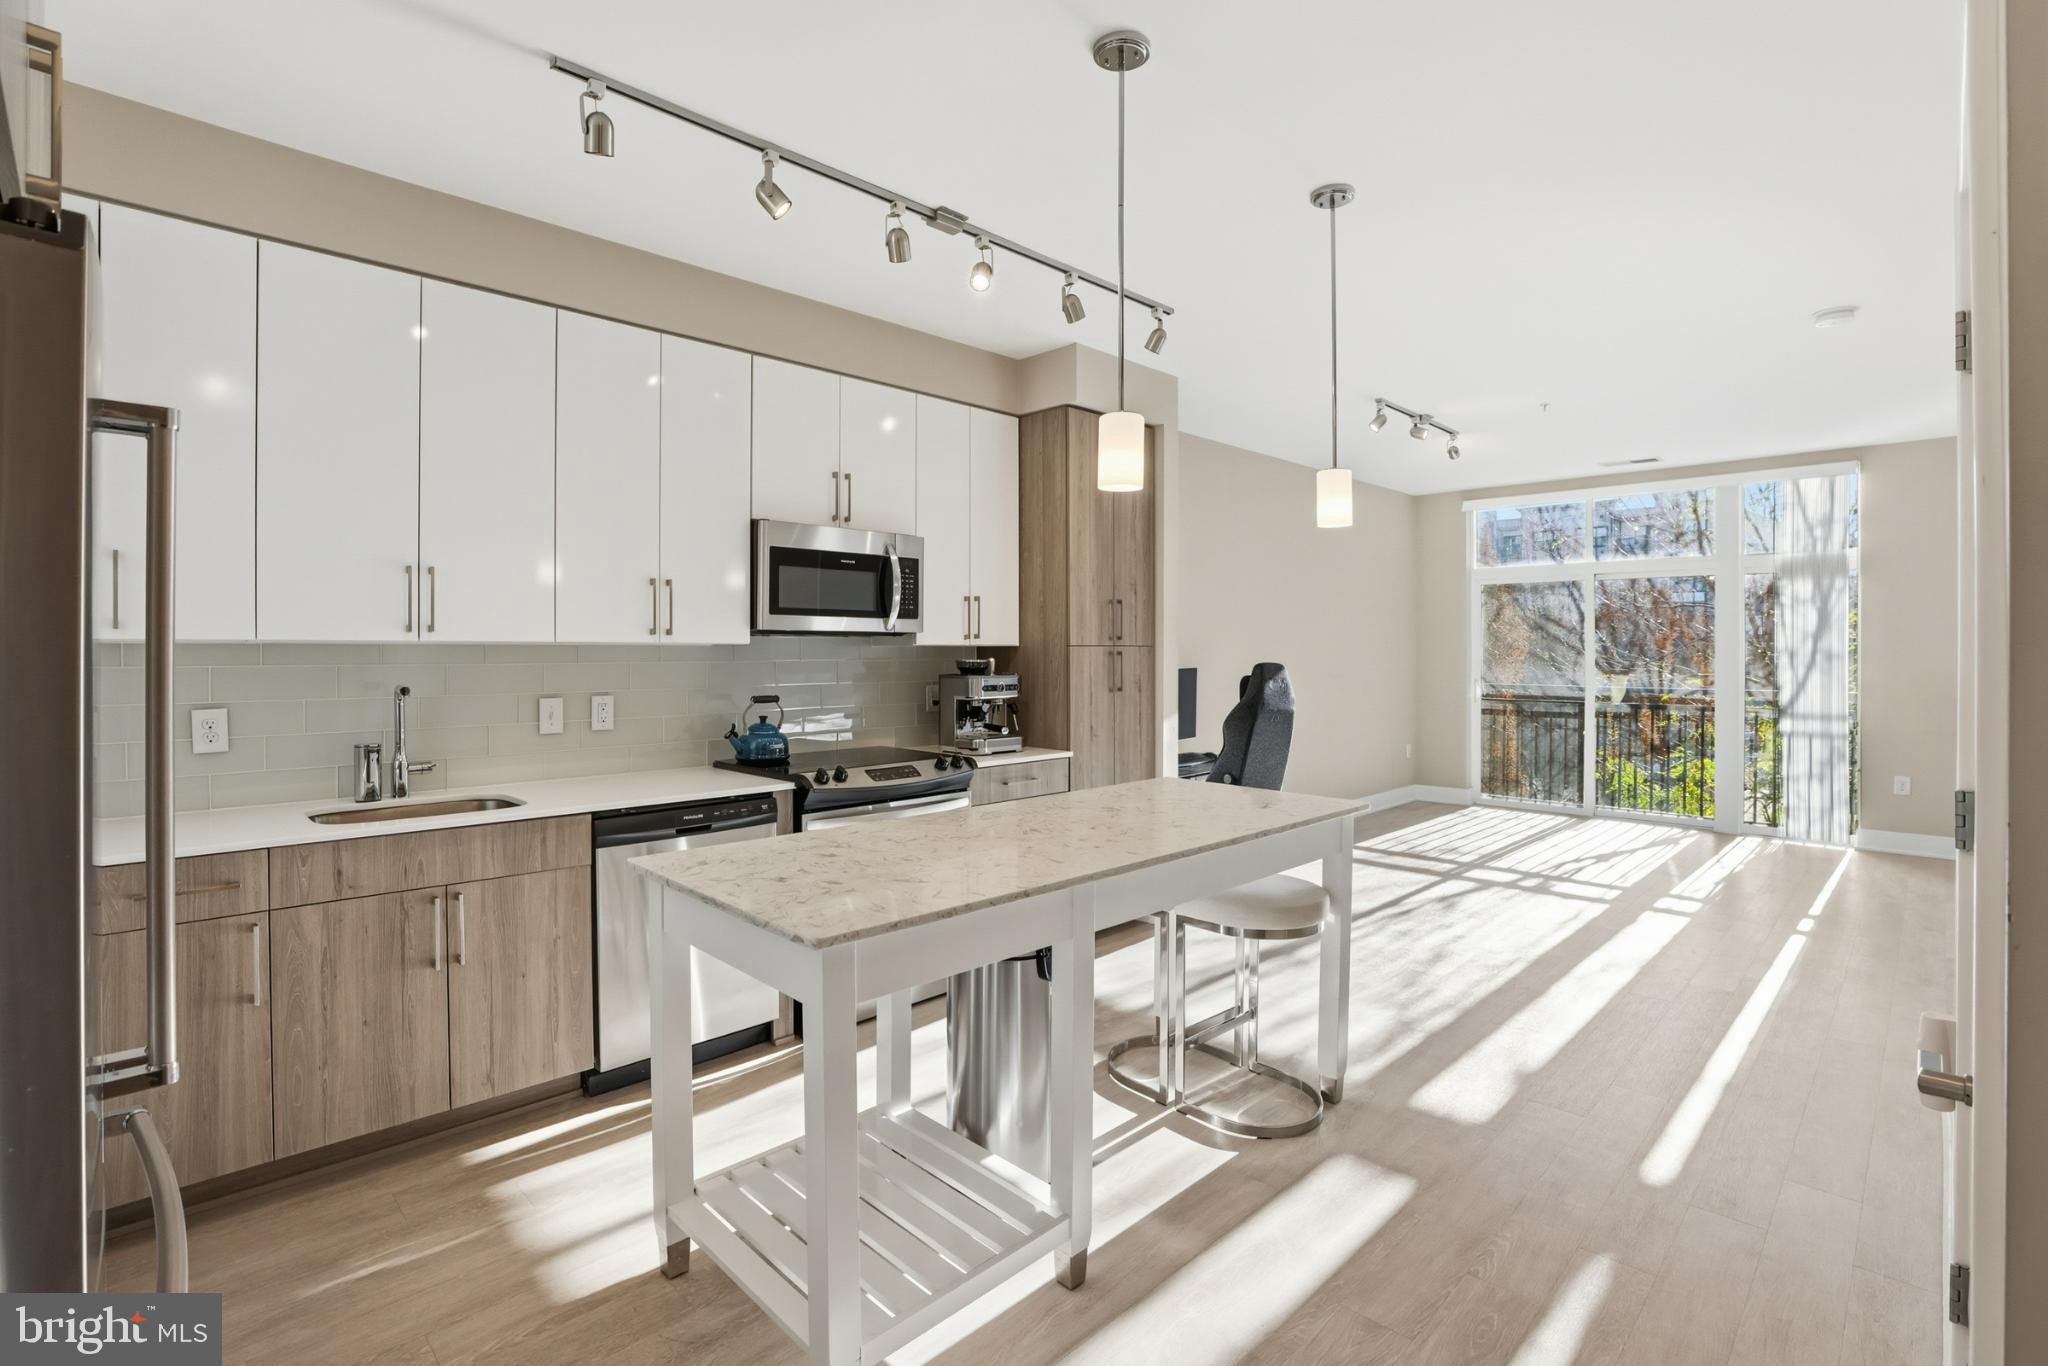
OXON HILL
145 RIVERHAVEN DRIVE 245
1 Beds
1 Baths
737 Sq.Ft.
$350,000
MLS#: MDPG2180516

OXON HILL
5114 WOODLAND BOULEVARD
3 Beds
2 Baths
1,652 Sq.Ft.
$350,000
MLS#: MDPG2192860
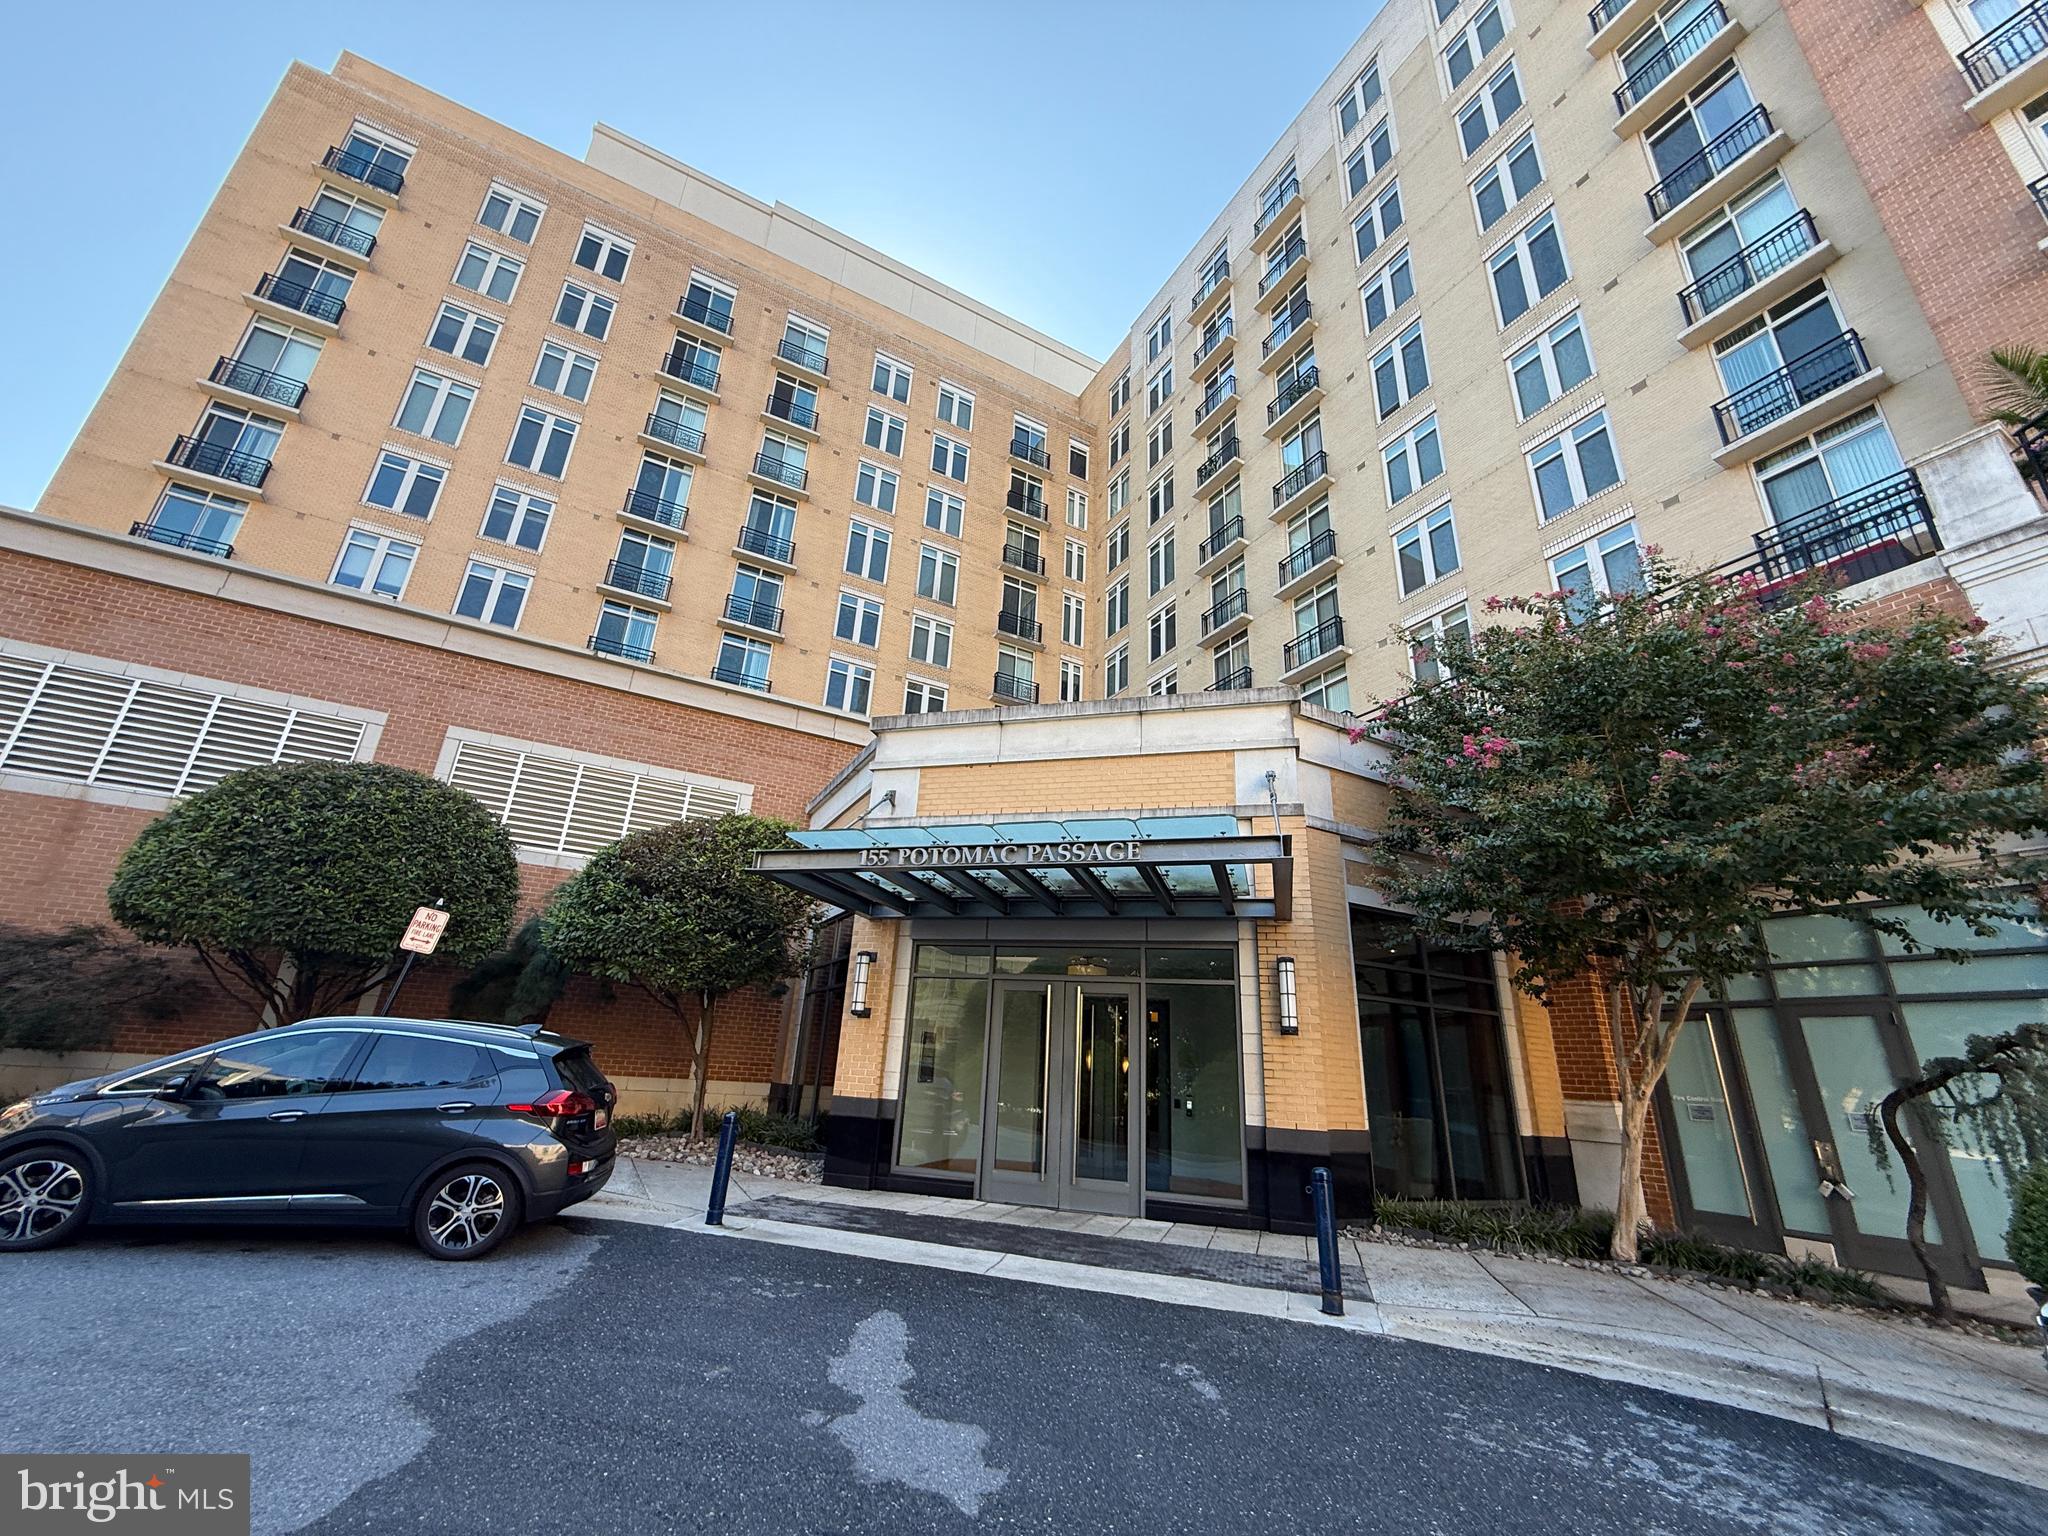
OXON HILL
155 POTOMAC PASSAGE 402
3 Beds
2 Baths
1,353 Sq.Ft.
$420,000
MLS#: MDPG2208408

OXON HILL
4925 DEVITT PLACE
3 Beds
3 Baths
2,200 Sq.Ft.
$448,950
MLS#: MDPG2205644

OXON HILL
145 RIVERHAVEN DRIVE 541
2 Beds
2 Baths
938 Sq.Ft.
$400,000
MLS#: MDPG2188720
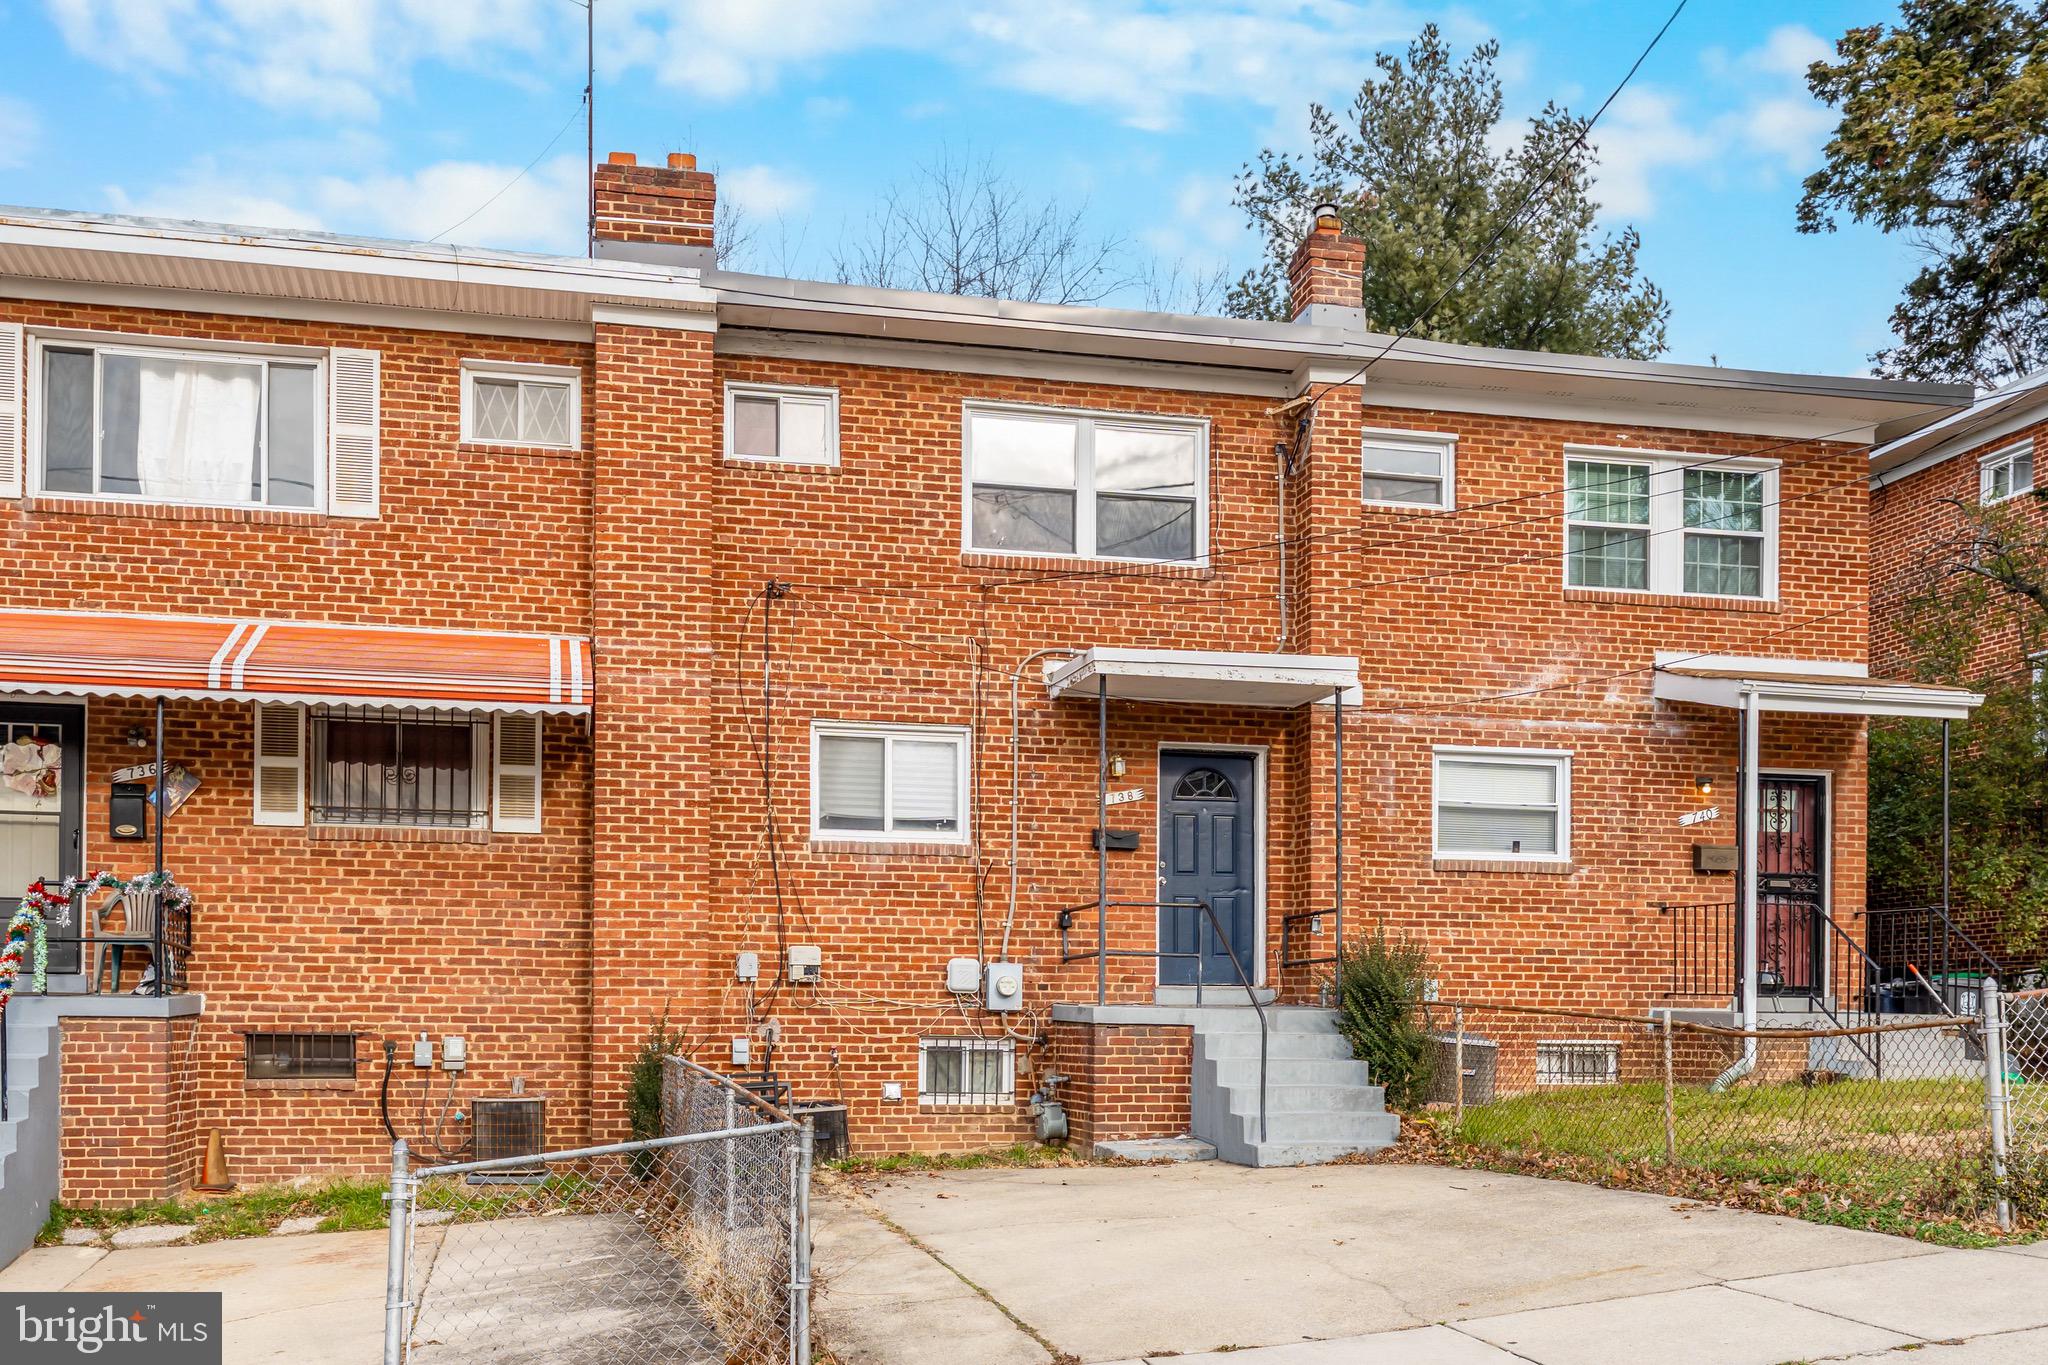
OXON HILL
738 NEPTUNE AVENUE
3 Beds
1 Baths
1,044 Sq.Ft.
$310,000
MLS#: MDPG2188148
.png)