Features & Amenities

Interior

  • Total Bedrooms

    4

  • Bathrooms

    2

  • Above Grade Finished Area

    810.0

  • Basement YN

    NO

  • Cooling YN

    YES

  • Cooling

    Central Air, Electric

  • Fireplace YN

    NO

  • Heating YN

    YES

  • Heating

    Natural Gas, Forced Air

  • Main Level Bedrooms

    1

  • Pet friendly

    Yes

Exterior

  • Garage

    No

  • Construction Materials

    Frame

  • Parking

    Driveway

  • Patio and Porch Features

    Deck

  • Pool

    No

  • Waterfront YN

    NO

Area & Lot

  • Lot Size(acres)

    0.17

  • Lot Size(square feet)

    7,560

  • Property Type

    Residential

  • Property Sub Type

    Single Family Residence

  • Architectural Style

    Colonial

Price

  • Sales Price

    $460,000

  • Tax Amount

    $4,983

  • Sq. Footage

    810

  • Price/SqFt

    $567

HOA

  • Association

    No

School District

  • Elementary School

    N/A

  • Middle School

    N/A

  • High School

    N/A

Property Features

  • New Construction

    NO

  • Foundation Details

    Slab

  • Senior Community YN

    NO

  • Sewer

    Public Sewer

  • Water Source

    Public

Schedule a Showing

Showing scheduled successfully.

<
>
IN PERSON
VIA CHAT

What is 3 + 4 ?


Change time

Mortgage calculator

Estimate your monthly mortgage payment, including the principal and interest, property taxes, and HOA. Adjust the values to generate a more accurate rate.

Your payment

Principal and Interest:

$

Property taxes:

$

HOA fees:

$

Total loan payment:

$

Total interest amount:

$

Location

County

PRINCE GEORGES

Elementary School

Middle School

High School

Listing Courtesy of Michael S Webb, RE/MAX Allegiance

RealHub Information is provided exclusively for consumers' personal, non-commercial use, and it may not be used for any purpose other than to identify prospective properties consumers may be interested in purchasing. All information deemed reliable but not guaranteed and should be independently verified. All properties are subject to prior sale, change or withdrawal. RealHub website owner shall not be responsible for any typographical errors, misinformation, misprints and shall be held totally harmless.

Agent Blake Haegele

Salesperson, Realtor

Blake Haegele

Call Blake today to schedule a private showing.


* Listings on this website come from the FMLS IDX Compilation and may be held by brokerage firms other than the owner of this website. The listing brokerage is identified in any listing details. Information is deemed reliable but is not guaranteed. If you believe any FMLS listing contains material that infringes your copyrighted work please click here to review our DMCA policy and learn how to submit a takedown request.© 2024 FMLS.
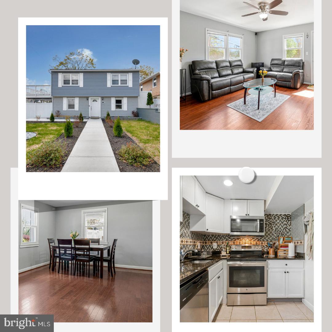
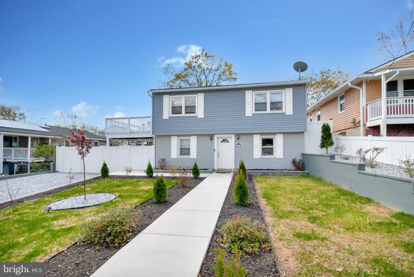
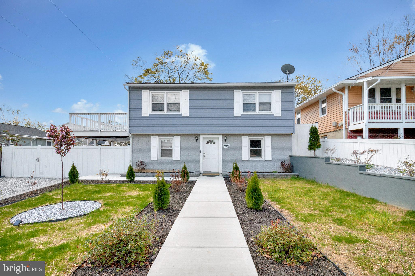
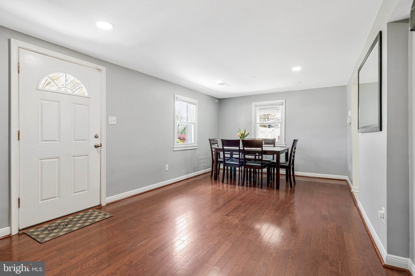
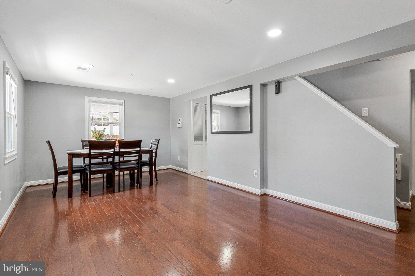
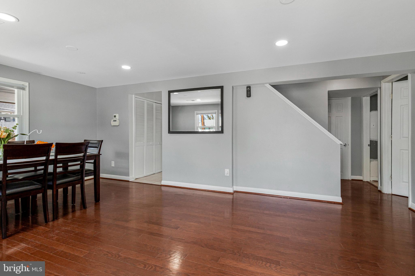
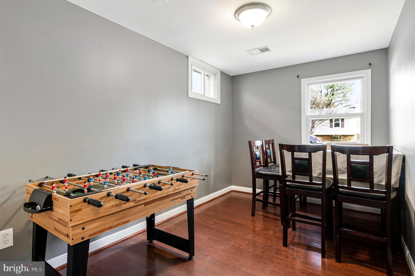
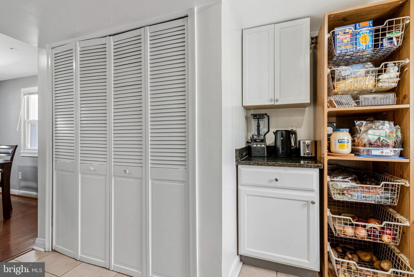
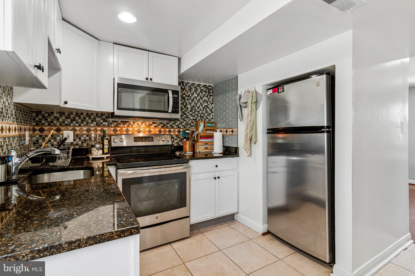
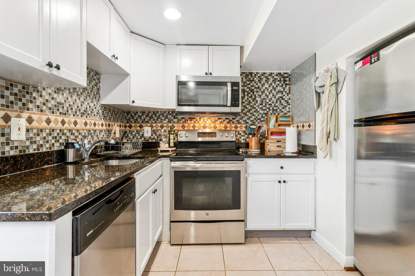
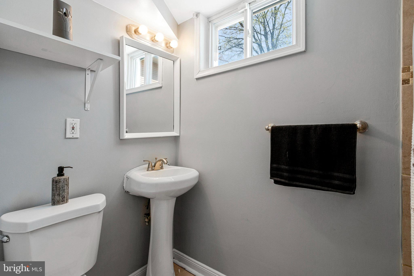
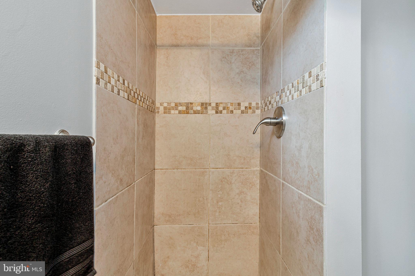
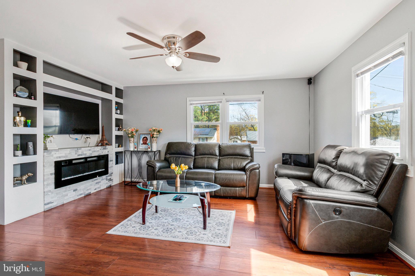
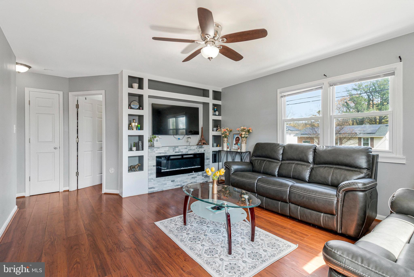
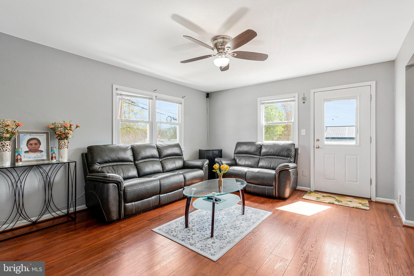
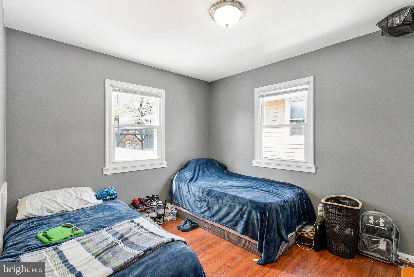
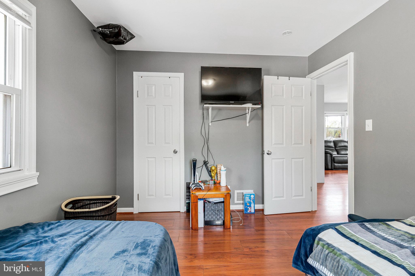
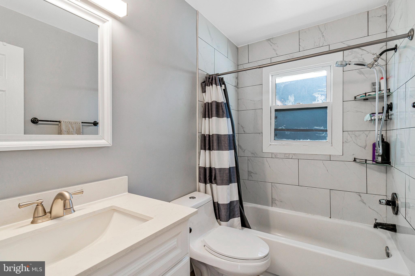
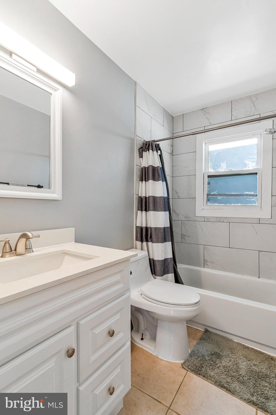
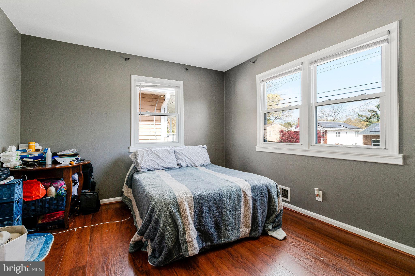
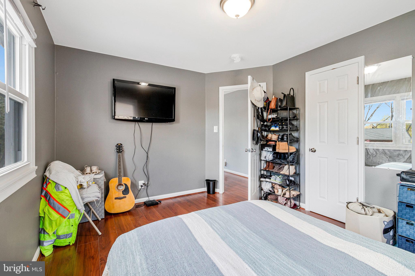
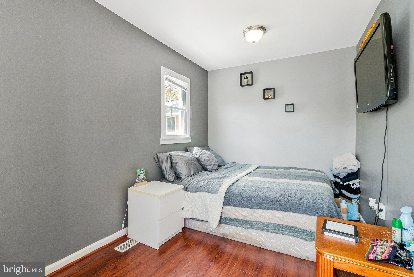
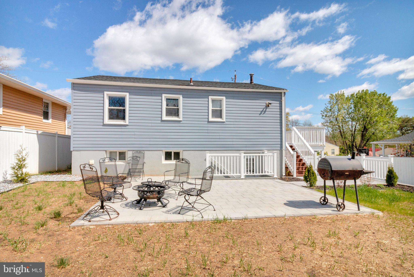
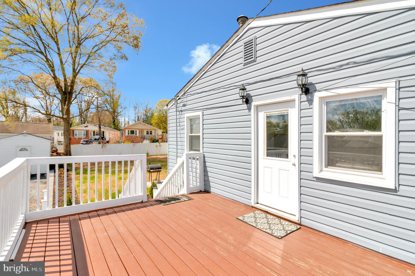
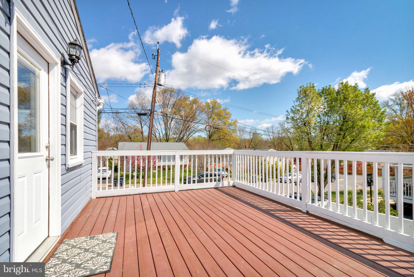
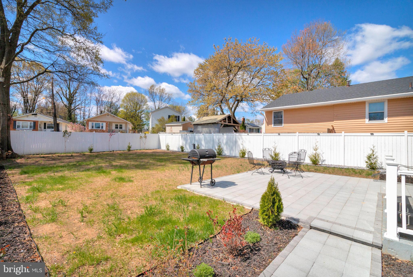
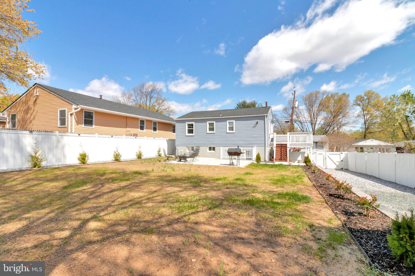
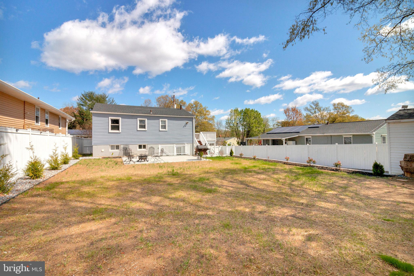
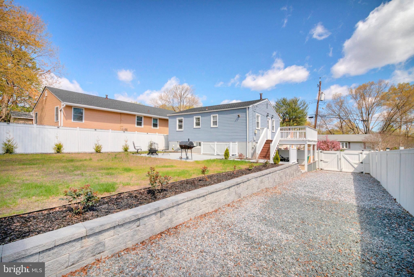
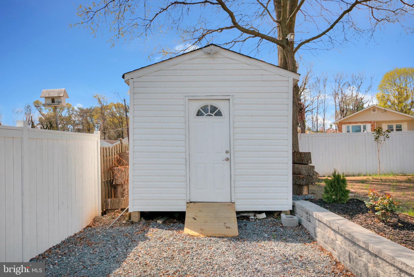
Charming Colonial with incredible curb appeal in the heart of Beltsville! This move-in-ready home offers a spacious layout with good-sized rooms and bedrooms, gleaming wood floors, and a stylish kitchen featuring upgraded countertops and stainless steel appliances. Step outside to a large deck—perfect for entertaining—overlooking a generous backyard with a shed for extra storage, while the oversized driveway provides ample parking. Conveniently located just minutes from shopping and dining, this home also offers easy access to Washington, D.C., and Baltimore, making it a great option for commuters. It is also just a short drive from the University of Maryland, College Park, offering easy access to campus events, educational opportunities, and Big Ten athletics. Outdoor enthusiasts will love nearby Little Paint Branch Park and Fairland Regional Park, both offering walking trails, sports facilities, and picnic areas. With its inviting curb appeal, strong community feel, and modern upgrades, this home is a fantastic opportunity to enjoy suburban living with city convenience. Don’t miss out—schedule your showing today!

4617 OLYMPIA AVENUE

Message successfully sent.

What would you like to know?

What is 3 + 4 ?

I agree to receive email communication and understand I can unsubscribe at any time.

I agree to be contacted by Charis Realty Group - Christine Issler, Broker via call, email, and text for real estate services. To opt out, you can reply 'stop' at any time or reply 'help' for assistance. You can also click the unsubscribe link in the emails. Message and data rates may apply. Message frequency may vary. Privacy Policy

Related Properties

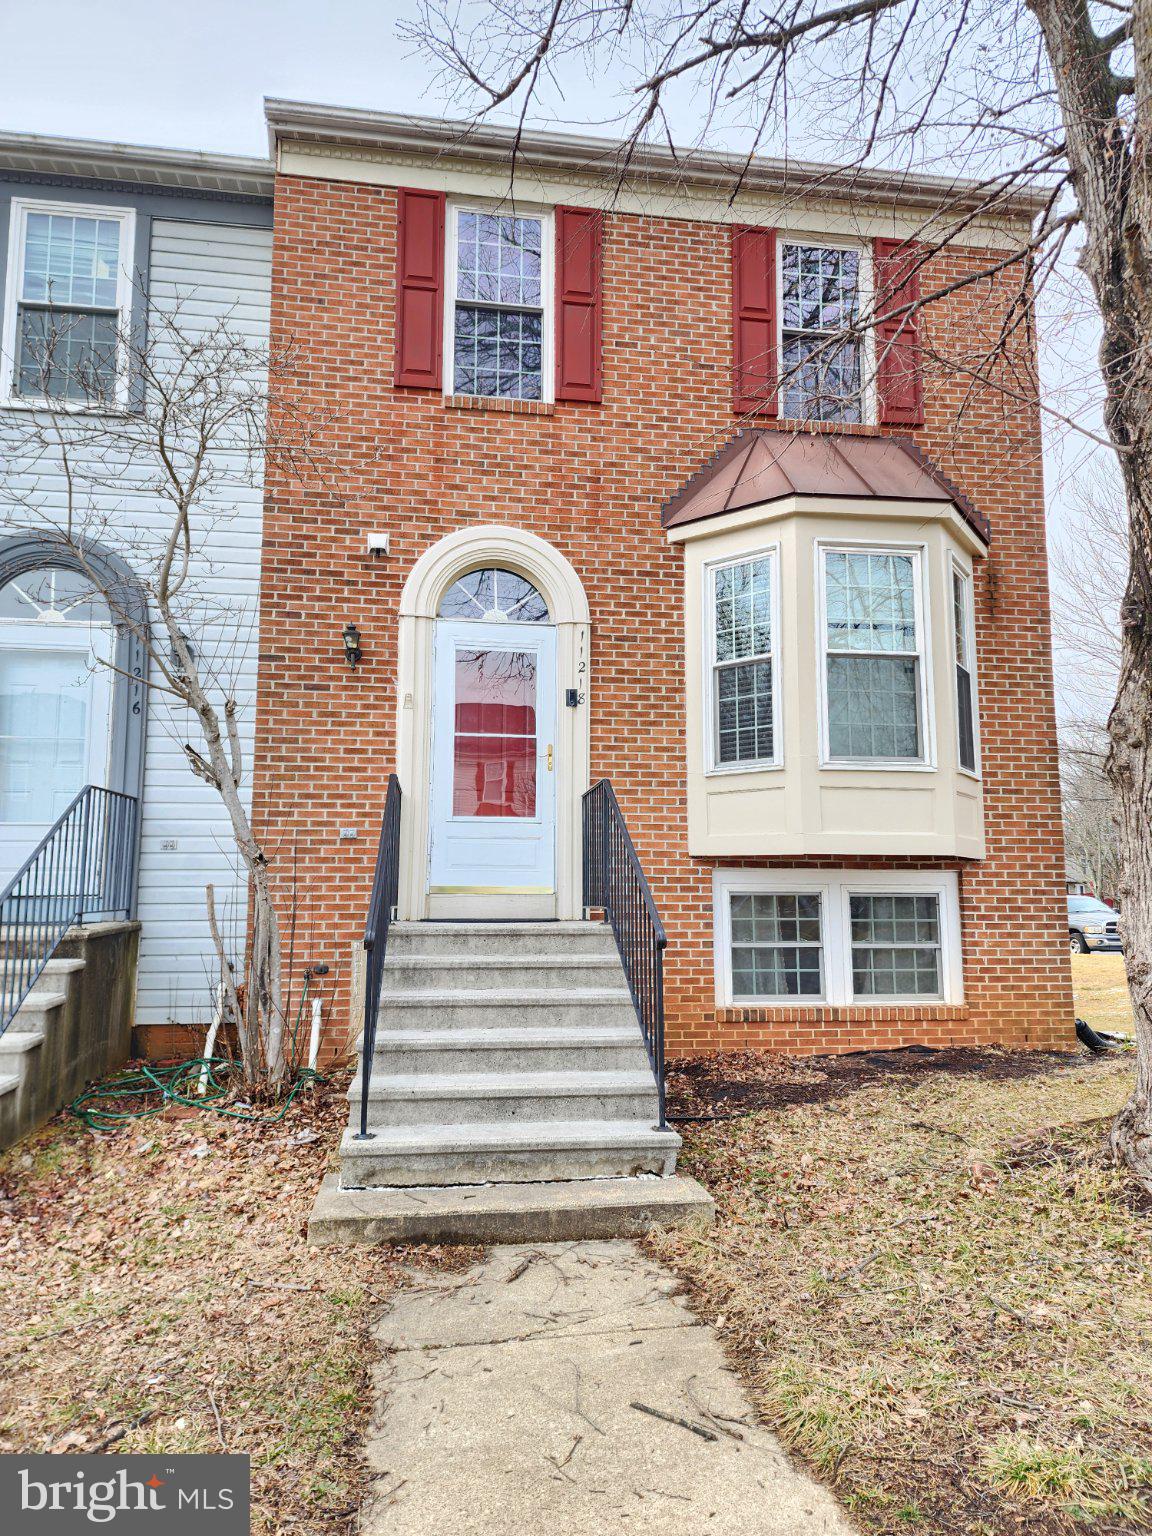
Welcome to this beautifully, maintained  3-level townhome, that is nestled in the sought after Indian Creek Community , This end unit townhouse with a brick front is a must see. On a scale of 10, this house is a  '12'
With a Bay window in the Kitchen, This townhouse is a diversified built "ADDISON" model and shows like a model home. It boasts a total of 4 large bedrooms and the Basement is a walk out with a fully equipped in-law suite. The owner had done a lot of upgrades to almost every part of the house. The Roof is 6+ years old , Upgraded appliances, Bathroom and Kitchen has been remodeled, new flooring all through the house and finished basement with in law suite.
Also, enjoy the privacy of a fenced-in backyard—ideal for outdoor relaxation or gatherings.
 Call Kelly Eze for any questions. You will really like it , Sell before I do.
#MDPG2211782

BELTSVILLE

11218 BLACK FOOT COURT

4 Beds

3 Baths

1,350 Sq.Ft.

$429,900

MLS#: MDPG2211782

I am thrilled to show you this stunning new property today. It is located right here in a fantastic neighborhood.Let’s start with the outside. You get a wonderful, well-kept yard. There is plenty of space to relax or play.Now, let's step inside.
#MDPG2218490

BELTSVILLE

11424 EDMONSTON ROAD

3 Beds

2 Baths

1,015 Sq.Ft.

$424,900

MLS#: MDPG2218490

***Price Adjusted*** Welcome to this beautifully renovated 3-bedroom, 2.5-bathroom townhouse. Completely remodeled from top to bottom, this stunning home offers a fresh, modern design and comfortable living spaces throughout. Enjoy updated finishes, a beautifully renovated kitchen with white cabinets and quartz countertops, stylish bathrooms with subway tiles, and spacious bedrooms designed for today's lifestyle. The finished basement provides additional living space and includes plumbing hookups for a future full bathroom, offering excellent potential for further customization.
Conveniently located near shopping, dining, parks, public transportation, and major commuter routes, this move-in-ready home offers both comfort and convenience. Don't miss the opportunity to make this completely remodeled Beltsville townhouse your new home—schedule your showing today!
#MDPG2216886

BELTSVILLE

7516 BURDETTE WAY

3 Beds

2 Baths

1,470 Sq.Ft.

$449,800

MLS#: MDPG2216886

This exquisite ranch-style residence offers a harmonious blend of comfort and convenience. Built in 1960, this charming brick home has been thoughtfully designed to cater to a luxurious lifestyle while maintaining a warm and inviting atmosphere. With six generously sized bedrooms and three full bathrooms, this home provides ample space for your family or renting out the basement. The fully finished basement, complete with three legal bedrooms and outside/independent entrances, and wet bar offers endless possibilities-whether it be additional living space or as in laws. The heart of the home is undoubtedly the living area, where natural light pours in through large windows, creating a bright and airy ambiance. The seamless flow from room to room invites you to explore every corner, while the thoughtful design ensures that each space feels intimate and welcoming. The kitchen with new cabinets, white quartz countertop, and stainless appliances is inviting for cook lovers. The adjoining dining area is perfect for hosting elegant dinner parties or casual brunches, making every meal a special occasion. Outside, the property boasts a manageable lot size of 0.27 acres, providing ample amount of outdoor space for gardening, playing, or simply enjoying the fresh air on the patio. This residence is more than just a home; it's a lifestyle. Experience the joy of living in a space that truly feels like home, where every detail has been curated for your enjoyment. Don't miss the opportunity to make this exceptional property your own. This property is approved for the Bank of America grant program, which offers up to 3% towards the buyer's closing costs and down payment. Certain restrictions may apply. Please refer to the flyer in the document center for further details.
#MDPG2214480

BELTSVILLE

11309 CHERRY HILL ROAD

6 Beds

3 Baths

2,420 Sq.Ft.

$545,000

MLS#: MDPG2214480

OPEN HOUSE SUNDAY, 10/4 from 2-4pm.
Welcome to 11500 Montgomery Court and to a beautifully renovated, light filled, 4 bedroom, 3 full bath single-family rancher!  It sits in a quiet double cul-de-sac and backs to woods.  Sizable driveway with a concret pad of a covered double carport.  You can enter the side door into the kitchen or walk around under the overhang to the front door entrance.  Getting groceries from the car to the kitchen is simple and you wont have to worry about the elements when you do.  There is also a lower level side entrance giving the lower level the potential of being rented separately.
This home has recently been updated and detailed throughout.  The house has large, newer, oversized Anderson windows.  The eat-in kitchen has a wonderful front yard view to go along with its new gleaming oak cabinets, granite countertops, select appliances and new luxury vinyl flooring.  There is a nicely shelved pantry in the kitchen for your items.  
The house has fresh neutral paint and updated lighting.  Anderson double pane windows have also been installed recently and are all through the house.  Enter the front door entrance and you will find beautifully refinished hardwood floors to greet you throughout the entry foyer, living and dining rooms and the hallway and bedrooms.  Upstairs, this traditional rancher has 3 bedrooms and 2 full baths.  The primary has its own full bath.  
Make your way down the attractive hardwood stairs to the large carpeted family room.  It has a wood burning fireplace and is a great space for movies and games.  There is a double slider door leading directly out to the rear brick patio.  Adjacent to the family room is the entry into the 4th bedroom.  It is spacious and has windows, a full sized closet and a full bath and shower.  Another very attractive feature of this house is the utility room downstairs.  There is a separate door that leads in and out of the utility room and a concrete walkway that can get you out to the back.  In the utility room you will find plenty of space for storage and of course the HVAC system, brand new hot water heater and a newer full sized washer/dryer.
The view looking out to the back yard either via the upstairs bay window from the living room or from the double slider down in the family room is wonderful.  Lots of great natural sunlight makes it way in the house both upstairs and downstairs.  You can see the large brick patio which is great for a barbecue with friends.  In the partially fenced backyard you can also walk down the tiered landings and step into the beautiful mesh covered gardens featuring fruits and veggies that the owners have pampered over for decades.
There is a shed for your mower and tools and there is a wonderfully stocked area of cords of wood for your fireplace during the cold days and nights.   Come and see your new home!!
#MDPG2213302

BELTSVILLE

11500 MONTGOMERY COURT

4 Beds

3 Baths

2,305 Sq.Ft.

$549,000

MLS#: MDPG2213302

YES - OPEN TODAY, OCTOBER 11th until 3 PM. Level up your lifestyle! Welcome to modern luxury at 12813 Brickyard Blvd. Featuring four finished levels of light-filled design, this move-in ready residence elevates everyday living with high-end finishes and adaptable spaces perfect for working, entertaining, or relaxing. Why settle for standard when you can start with over $30,000 in premium builder upgrades already built in? Skip the wait times and step straight into upgraded perfection in one of Beltsville’s most vibrant modern communities!<br><br>

On the main level, the open-concept kitchen serves as the heart of the home, featuring a large center island with seating that flows effortlessly into the main living space. Up another level, the primary suite offers a serene retreat with generous closet space and an ensuite bathroom. The additional bedrooms are spacious with ample storage—ideal for family or a dedicated home office. The lower walk-out level adds ultimate versatility with an extra bedroom, half bath, and direct access to the attached two-car garage—perfect for a private guest suite, work-from-home setup, or rec room.<br><br>

Brickyard residents enjoy top-tier community amenities, including an outdoor pool, clubhouse with a fitness center, walking and jogging trails, a scenic pond, playgrounds, and open green space. Grab morning coffee at the nearby All City Cafe, or take advantage of unbeatable commuter convenience with quick access to I-95, Route 1, the ICC, MARC train service, and the Greenbelt Metro.<br><br>

Ask your lender and agent how you can buy this home with an FHA assumable loan at 2.875%. <br><br>

Premium shopping and dining are just minutes away. Combining spacious four-level living with resort-style neighborhood amenities, this home delivers the ultimate blend of comfort, style, and convenience. Set up a showing appointment today!
#MDPG2221904

BELTSVILLE

12813 BRICKYARD BOULEVARD

4 Beds

3 Baths

2,444 Sq.Ft.

$539,000

MLS#: MDPG2221904

NEW PRICE!- NOW $449,000! $16,000 OFF!

Welcome to 7119 Masonry Aly, a beautifully maintained 3-bedroom, 3.5- bathroom townhome in the sought after Brick Yard Station community of Beltsville. Now offered at $459,000, this home presents an even greater opportunity to own a modern, move in ready townhome in a highly convenient location. Built in 2020, this home offers modern finishes, an open and inviting layout with plenty of natural light. The kitchen features elegant quartz countertops and ample cabinetry, while the stunning black accent wall adds a stylish focal point to the main living area. Enjoy the convenience of an attached one-car garage and easy access to the MARC train station, making commuting a breeze. This home is also within walking distance of a local coffee shop, a community clubhouse and pool, playgrounds and walking trails. It is conveniently located near the ICC, I-95, I-495, and I-295, providing easy access to Washington DC, Baltimore and surrounding areas. This is a great opportunity to own a modern townhome in a convenient and vibrant community!
#MDPG2216326

BELTSVILLE

7119 MASONRY ALY

3 Beds

3 Baths

1,920 Sq.Ft.

$449,000

MLS#: MDPG2216326

Fully Renovated Townhouse

Fully renovated 4-bedroom, 3-full-bath townhouse offering an excellent opportunity for young family. The property is currently tenant-occupied.

The home features updated flooring, a renovated kitchen, and an improved basement, along with a newly added full bathroom in the primary bedroom. The fully finished, walk-out-level basement provides additional living and recreational space.

Enjoy a large deck overlooking a spacious, open backyard, perfect for outdoor entertaining and relaxation. The property is conveniently located near shopping centers, a major hospital, and government offices, providing easy access to essential amenities and employment centers.

Whether you’re looking to expand your investment portfolio or acquire a property with established cash flow, this turnkey townhouse is an opportunity worth exploring.
#MDPG2215758

BELTSVILLE

3510 CHERRY HILL COURT

4 Beds

3 Baths

1,280 Sq.Ft.

$448,000

MLS#: MDPG2215758

NEW PRICE! A fresh opportunity to make 4808 Quimby Avenue yours. Thoughtful updates, flexible living space, and a peaceful backyard setting come together in the heart of Beltsville. This 3-bedroom, 2-bath home features recent improvements including the roof, A/C system, water heater, kitchen, and baths, giving the next owner a great head start on some of the home's major updates.
Inside, abundant natural light creates a bright and welcoming atmosphere, while the full finished basement nearly doubles the home's usable living space and offers plenty of flexibility for a recreation room, home office, hobbies, guests, or everyday living. Step outside to a fully fenced backyard that backs onto trees, creating a peaceful setting for relaxing, entertaining, gardening, or simply enjoying the outdoors. Everyday conveniences are close at hand, including grocery stores, restaurants, IKEA, Lowe’s, Home Depot, and local library resources. With easy access to Interstate 495 and other major routes, commuting and connecting throughout the region is convenient. Greenbelt and College Park Metro stations provide additional transportation options, while the University of Maryland, College Park, parks, trails, shopping, dining, and recreation are all within reach. Come see the space, updates, peaceful setting, and convenience this Beltsville home offers!

Photos may be virtually staged
#MDPG2217580

BELTSVILLE

4808 QUIMBY AVENUE

3 Beds

2 Baths

2,016 Sq.Ft.

$425,000

MLS#: MDPG2217580

4810 Lexington Ave is a one-story Beltsville home offering five bedrooms and two bathrooms across the main level and a finished lower level. The kitchen features white cabinetry, stainless steel appliances, and ample counter space, opening into a living area with hardwood flooring throughout. The bedrooms include a walk-in closet and wood-look flooring, connecting to bathrooms with step-in showers. A finished lower level adds two additional bedrooms and a full bathroom for extra living space. Outside, the backyard offers open lawn space, and this well-maintained residence provides practical living throughout every room.
#MDPG2215410

BELTSVILLE

4810 LEXINGTON AVENUE

1 Beds

1 Baths

988 Sq.Ft.

$428,000

MLS#: MDPG2215410

Send a message

Message successfully sent.

Your message

What is 3 + 4 ?

Reason for contacting?

I agree to receive email communication and understand I can unsubscribe at any time.

I agree to be contacted by Charis Realty Group - Christine Issler, Broker via call, email, and text for real estate services. To opt out, you can reply 'stop' at any time or reply 'help' for assistance. You can also click the unsubscribe link in the emails. Message and data rates may apply. Message frequency may vary. Privacy Policy

Sign Out

Virtual Assistant

Would you like to take the next step with this property? We can help you schedule a showing or virtual tour, or send you more details.

Yes, I would like more information.

Thank You for Your Reply, One of Our Agents will contact you as soon as possible

No, maybe later.

Thank you, you can always contact me via email, phone number or through the contact form.

Realhub AI

Lucy - Your AI-Powered Realtor

Update Your Temporary Password

Personalize your search

Enter your email and we'll notify you immediately when new listings match what you're looking for.

or enter email address

Already have an account ? Login here

Continue your home search

I agree to receive communications and understand I can unsubscribe at any time.

I agree to be contacted by Charis Realty Group - Christine Issler, Broker via call, email, and text for real estate services. To opt out, you can reply 'stop' at any time or reply 'help' for assistance. You can also click the unsubscribe link in the emails. Message and data rates may apply. Message frequency may vary. Privacy Policy

Already have an account ? Login here

We use cookies

We use cookies primarily for analytics to enhance your experience. By accepting, you agree to our use of these cookies. You can manage your preferences or learn more about our cookies policy.