


Property
Beds
4
Full Baths
3
1/2 Baths
1
Year Built
2004
Sq.Footage
4,067
Beautifully updated Colonial residence lovingly maintained by its original owner, offering 4 bedrooms, 3 full bathrooms, 1 half bathroom, 4,067 finished square feet, and a 2-car garage on a beautifully landscaped lot in desirable Cayuga Farm. Thoughtful updates, quality craftsmanship, and timeless finishes combine to create an exceptional home designed for comfortable everyday living and effortless entertaining. // A dramatic two-story foyer with hardwood flooring welcomes you inside, where hardwood floors continue throughout the main level. The traditional floor plan features a private study, a formal living room with crown molding, an elegant formal dining room with crown molding and wainscoting, and a spacious family room highlighted by a cozy gas fireplace and featuring a 5.1 Dolby® surround sound system. A convenient powder room with a pedestal sink, a mudroom, and a well-equipped laundry room with ceramic tile flooring, built-in wall cabinetry, and a utility sink add functionality to the main level. // The beautifully updated eat-in kitchen, renovated in 2014 and enhanced again in 2023, serves as the heart of the home. It features granite countertops, white cabinetry with under-cabinet lighting, a decorative subway tile backsplash, recessed lighting, a center island with breakfast bar seating, stainless steel appliances (including double wall ovens; the dishwasher was replaced in 2018, and the refrigerator and microwave were replaced in 2026), as well as a spacious breakfast room with exterior access. Additional conveniences include a modern programmable thermostat and an ADT security system. // Hardwood flooring continues throughout the upper level, where four generously sized bedrooms await. The luxurious owner's suite is enhanced by crown molding, both a walk-in closet and a standard closet, and a beautifully renovated ensuite bath (2026) featuring luxury vinyl plank flooring, a dual-sink vanity, a frameless glass shower, an extra-deep corner soaking tub, and a private water closet. A second full bathroom, also renovated in 2026, showcases luxury vinyl plank flooring, a tile-surround bathtub, and a freshly painted vanity. // The fully finished walk-up lower level provides outstanding additional living space with a spacious recreation room featuring plush carpeting, abundant recessed lighting, and multiple storage areas. A tiled dining area with a wet bar and full-size refrigerator, a full bathroom, and a dedicated media room equipped with a premium 7.1 Dolby® in-wall surround sound system with flush-mounted speakers create the perfect environment for entertaining. // Outdoor living is equally impressive with a full-width paver patio overlooking the beautifully landscaped, fully fenced one-third-acre backyard. A paver walkway, full-yard irrigation system, two hardwired Ring® cameras (one above the garage and one overlooking the rear patio), and professionally installed exterior accent lighting create a picturesque and safe setting that's ideal for relaxing or entertaining. // Additional improvements include a roof replaced in 2018, two HVAC systems, including an attic heat pump replaced in 2022, a hot water heater replaced in 2026, an updated sump pump, CAT-6 wiring in several rooms, and built-in wood shelving throughout the garage, providing exceptional storage and organization.
Features & Amenities
Interior
-
Other Interior Features
Eat-in Kitchen, Ceiling Fan(s), Kitchen Island, Recessed Lighting, Walk-In Closet(s), Crown Molding
-
Total Bedrooms
4
-
Bathrooms
3
-
1/2 Bathrooms
1
-
Above Grade Finished Area
2713.0
-
Basement YN
YES
-
Cooling YN
YES
-
Cooling
Central Air, Ceiling Fan(s), Electric
-
Fireplace YN
YES
-
Heating YN
YES
-
Heating
Exhaust Fan, Natural Gas, Forced Air
-
Pet friendly
N/A
Exterior
-
Garage
Yes
-
Garage spaces
2
-
Construction Materials
Brick, Vinyl Siding
-
Parking
Garage Door Opener, Asphalt, Garage, Inside Entrance, Attached
-
Patio and Porch Features
Patio
-
Pool
No
-
Waterfront YN
NO
Area & Lot
-
Lot Features
Cul-De-Sac, Few Trees
-
Lot Size(acres)
0.35
-
Lot Size(square feet)
15,118
-
Property Type
Residential
-
Property Sub Type
Single Family Residence
-
Architectural Style
Colonial
Price
-
Sales Price
$775,000
-
Tax Amount
$7,166
-
Sq. Footage
4,067
-
Price/SqFt
$190
HOA
-
Association
YES
-
Association Fee
$530
-
Association Fee Frequency
Annually
-
Association Fee Includes
N/A
School District
-
Elementary School
QUARTERFIELD
-
Middle School
OLD MILL MIDDLE NORTH
-
High School
SEVERN RUN
Property Features
-
New Construction
NO
-
Foundation Details
Permanent
-
Senior Community YN
NO
-
Sewer
Public Sewer
-
Tax Lot
38
-
Water Source
Public
Schedule a Showing
Showing scheduled successfully.
Mortgage calculator
Estimate your monthly mortgage payment, including the principal and interest, property taxes, and HOA. Adjust the values to generate a more accurate rate.
Your payment
Principal and Interest:
$
Property taxes:
$
HOA fees:
$
Total loan payment:
$
Total interest amount:
$
Location
County
ANNE ARUNDEL
Elementary School
QUARTERFIELD
Middle School
OLD MILL MIDDLE NORTH
High School
SEVERN RUN
Listing Courtesy of Robert J Lucido , Keller Williams Lucido Agency
RealHub Information is provided exclusively for consumers' personal, non-commercial use, and it may not be used for any purpose other than to identify prospective properties consumers may be interested in purchasing. All information deemed reliable but not guaranteed and should be independently verified. All properties are subject to prior sale, change or withdrawal. RealHub website owner shall not be responsible for any typographical errors, misinformation, misprints and shall be held totally harmless.

AGENT
Blake Haegele
Call Blake today to schedule a private showing.

* Listings on this website come from the FMLS IDX Compilation and may be held by brokerage firms other than the owner of this website. The listing brokerage is identified in any listing details. Information is deemed reliable but is not guaranteed. If you believe any FMLS listing contains material that infringes your copyrighted work please click here to review our DMCA policy and learn how to submit a takedown request.© 2024 FMLS.
Related Properties
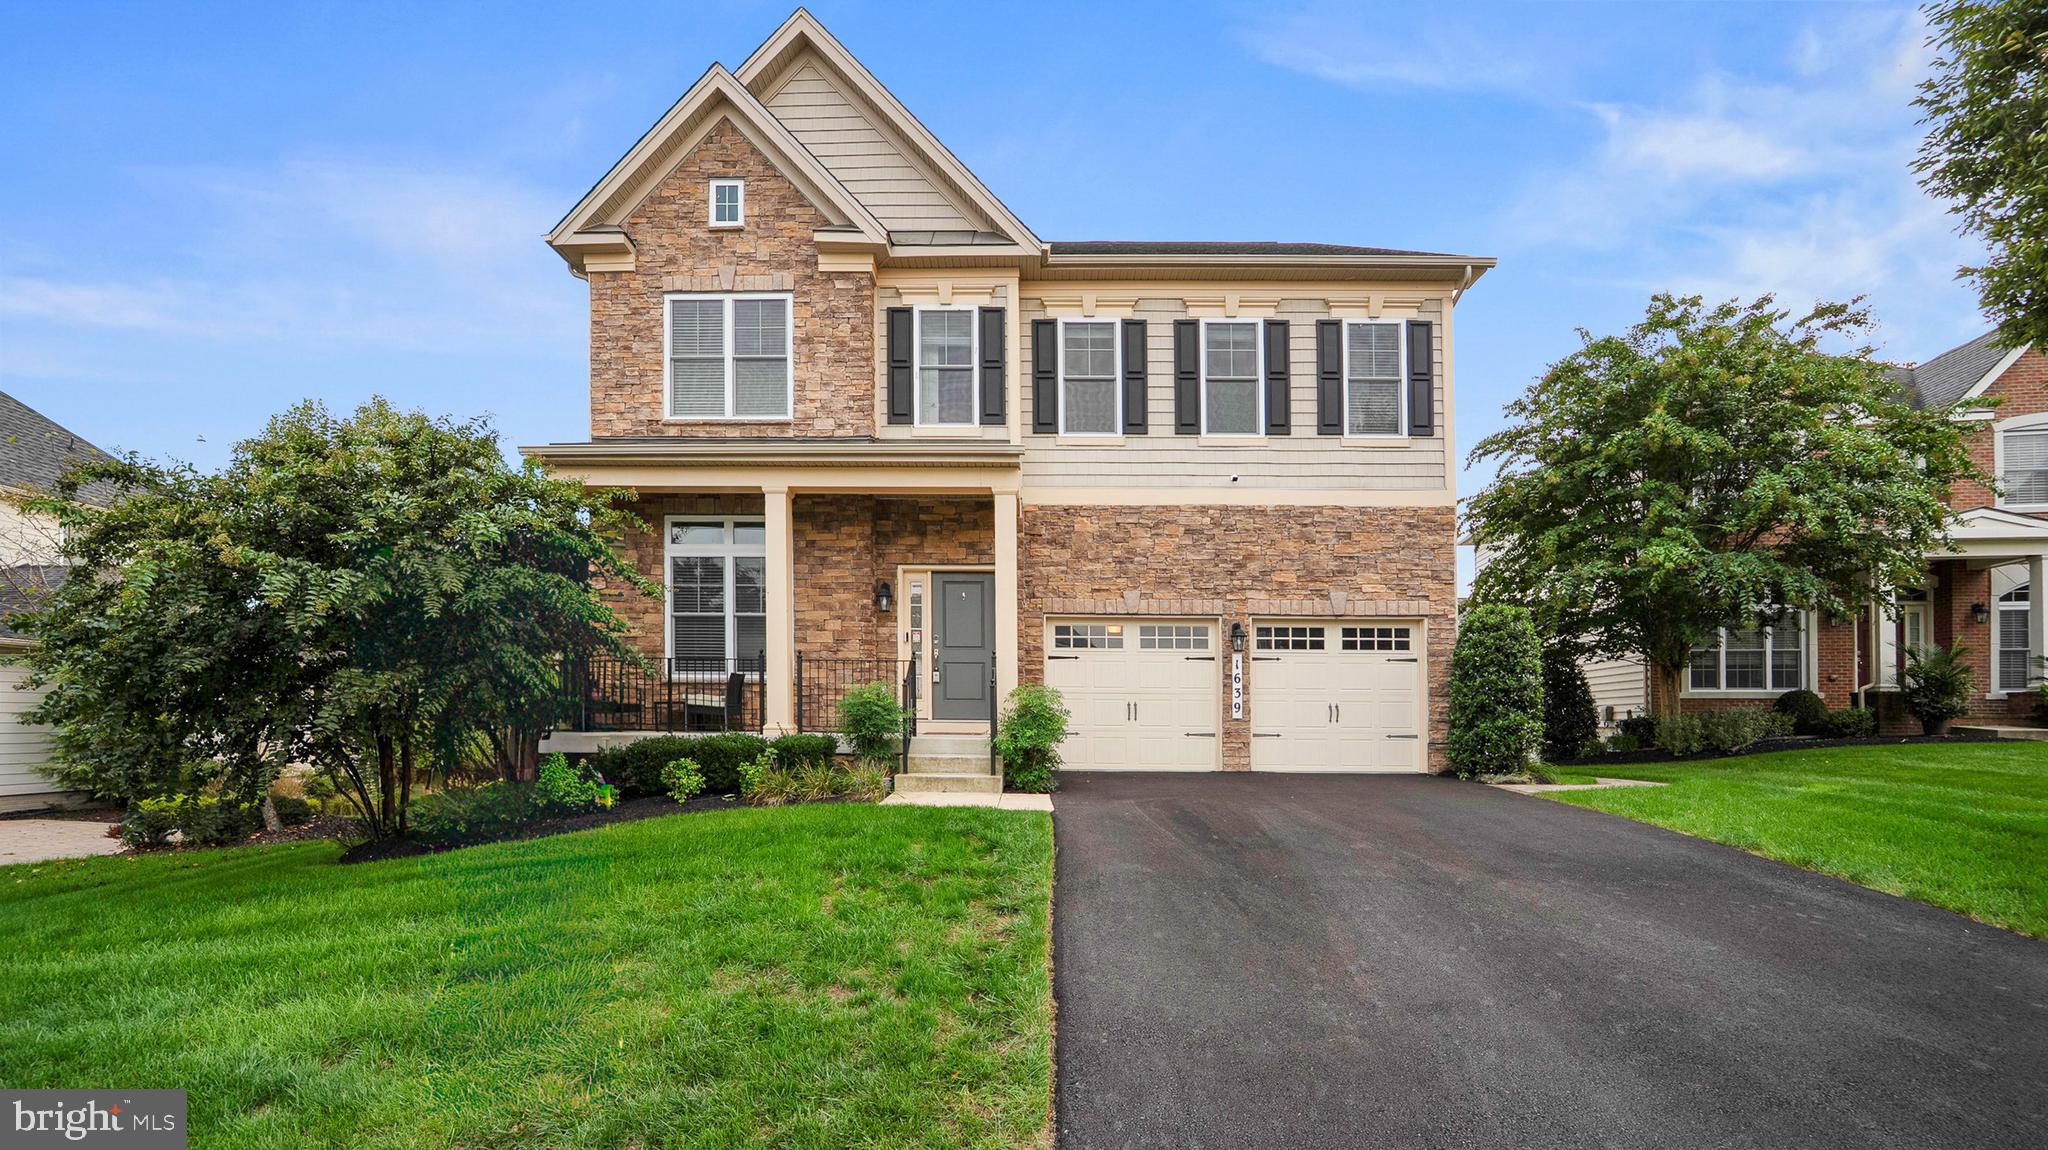
SEVERN
1639 STREAM VALLEY OVERLOOK
4 Beds
4 Baths
4,867 Sq.Ft.
$915,000
MLS#: MDAA2148790
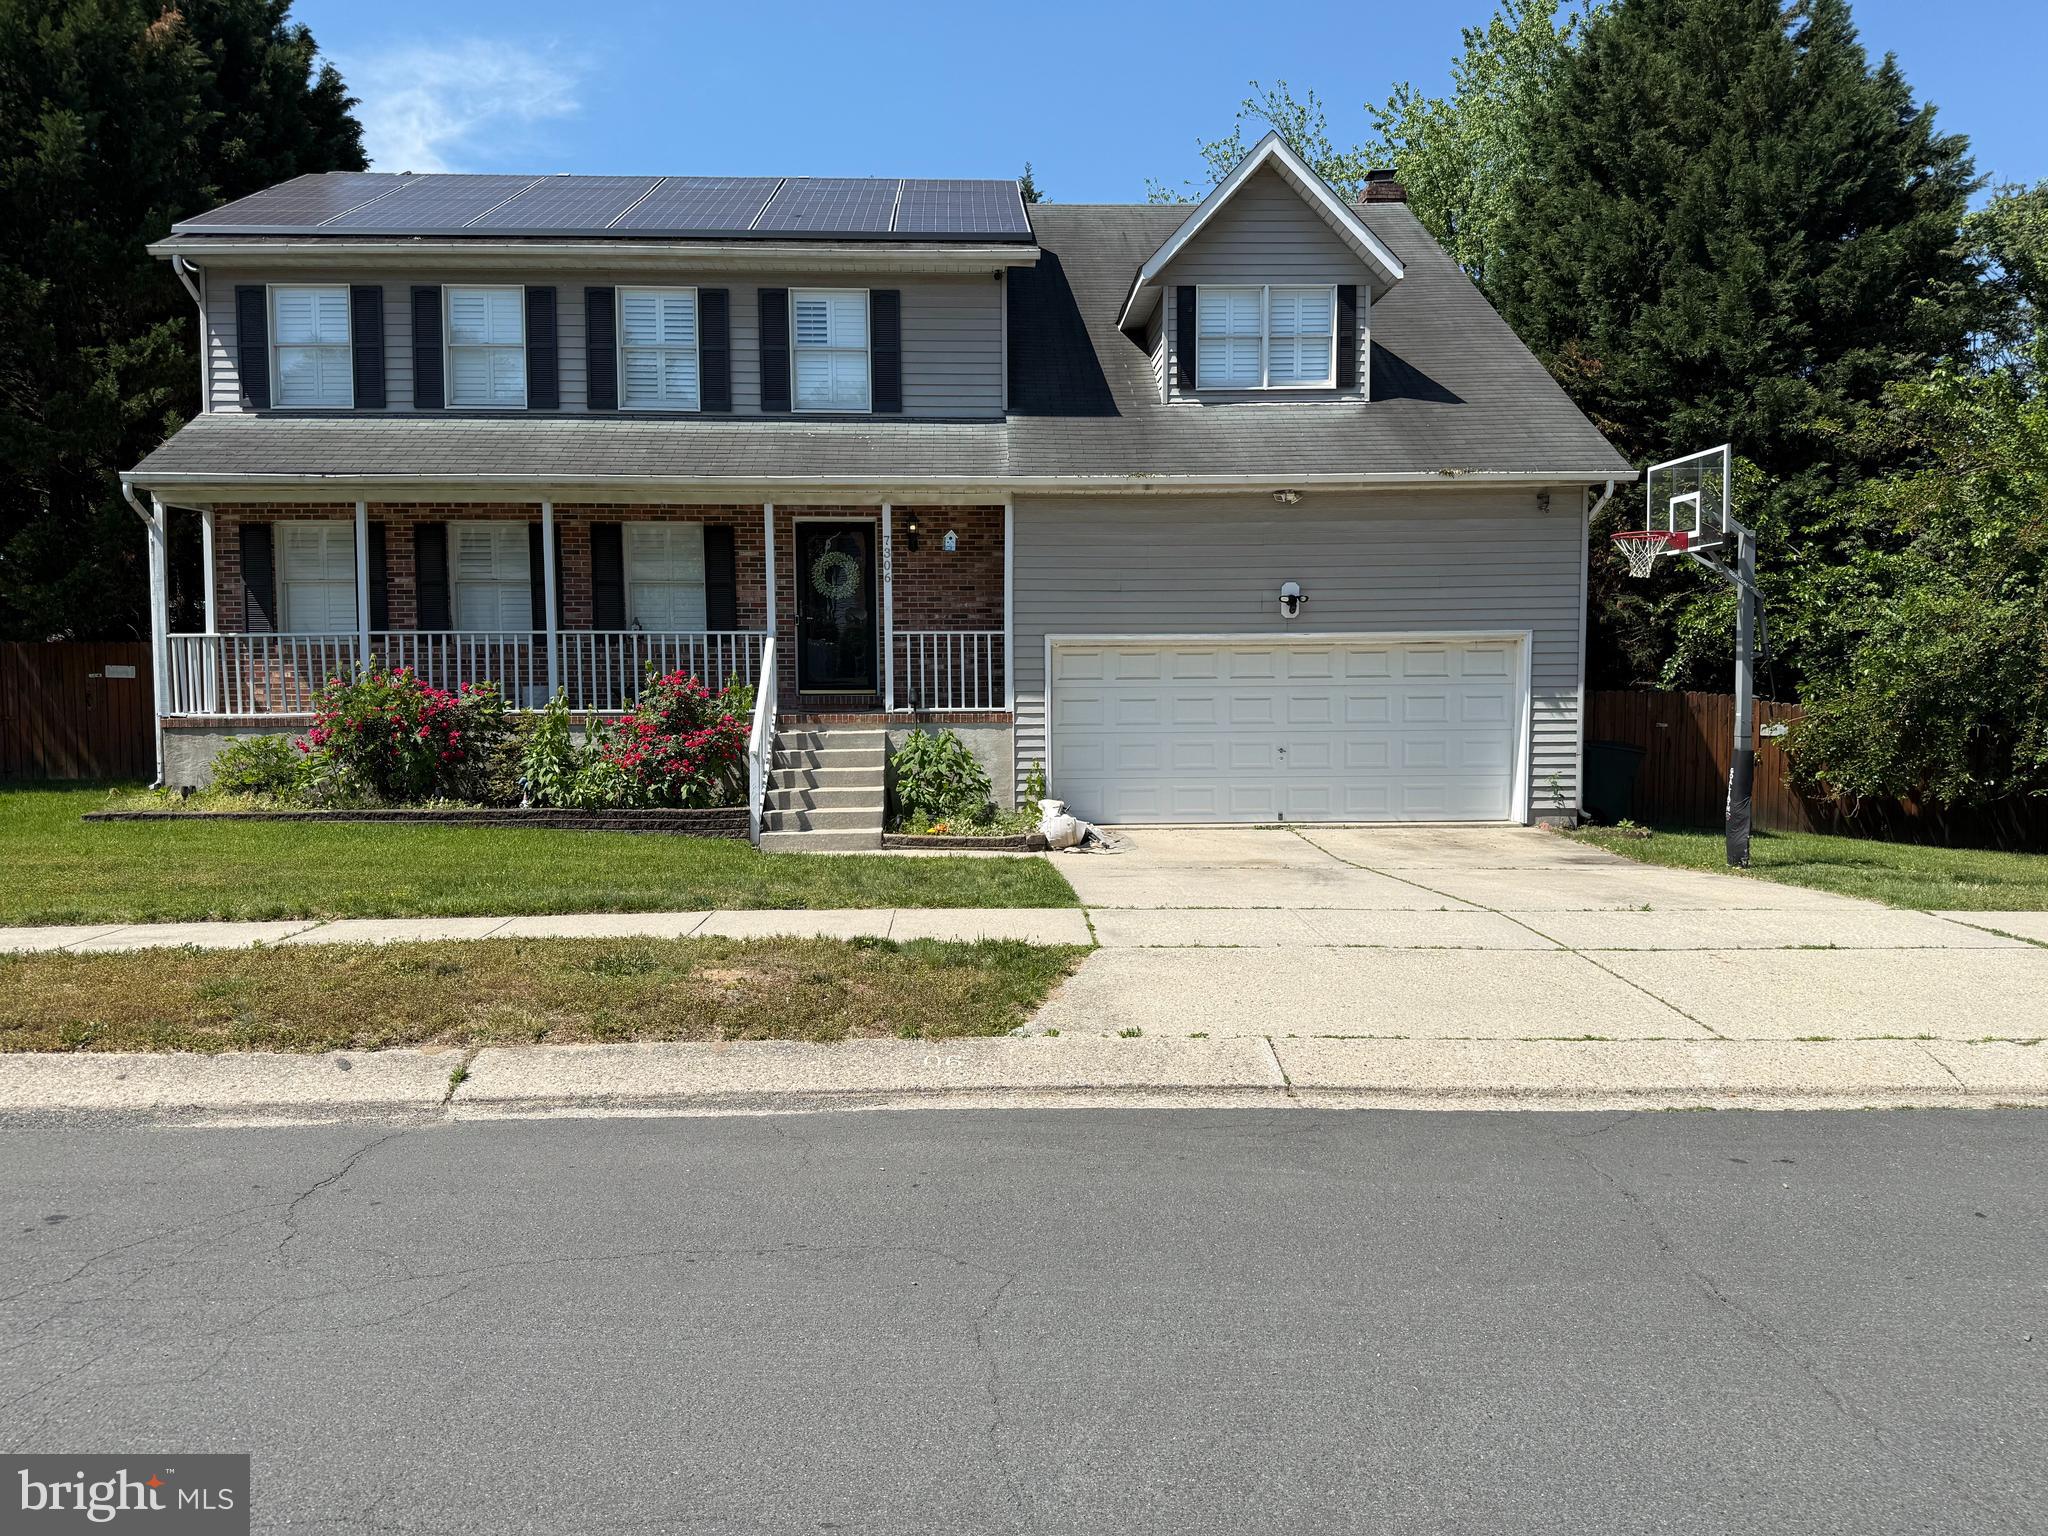
SEVERN
7306 MUSICAL WAY
4 Beds
2 Baths
2,796 Sq.Ft.
$793,000
MLS#: MDAA2151930

SEVERN
7833 CITADEL DRIVE
4 Beds
3 Baths
1,904 Sq.Ft.
$639,999
MLS#: MDAA2151244

SEVERN
1866 DISNEY ESTATES CIRCLE
4 Beds
3 Baths
3,494 Sq.Ft.
$645,000
MLS#: MDAA2151084

SEVERN
1341 JAMESTOWNE
4 Beds
4 Baths
3,078 Sq.Ft.
$715,000
MLS#: MDAA2153030

SEVERN
8137 WINDMILL COURT
4 Beds
2 Baths
2,450 Sq.Ft.
$625,000
MLS#: MDAA2151638

SEVERN
8269 CARINOSO WAY
6 Beds
3 Baths
3,100 Sq.Ft.
$749,000
MLS#: MDAA2152276

SEVERN
913 ENFIELD WAY
4 Beds
2 Baths
2,794 Sq.Ft.
$874,900
MLS#: MDAA2152690
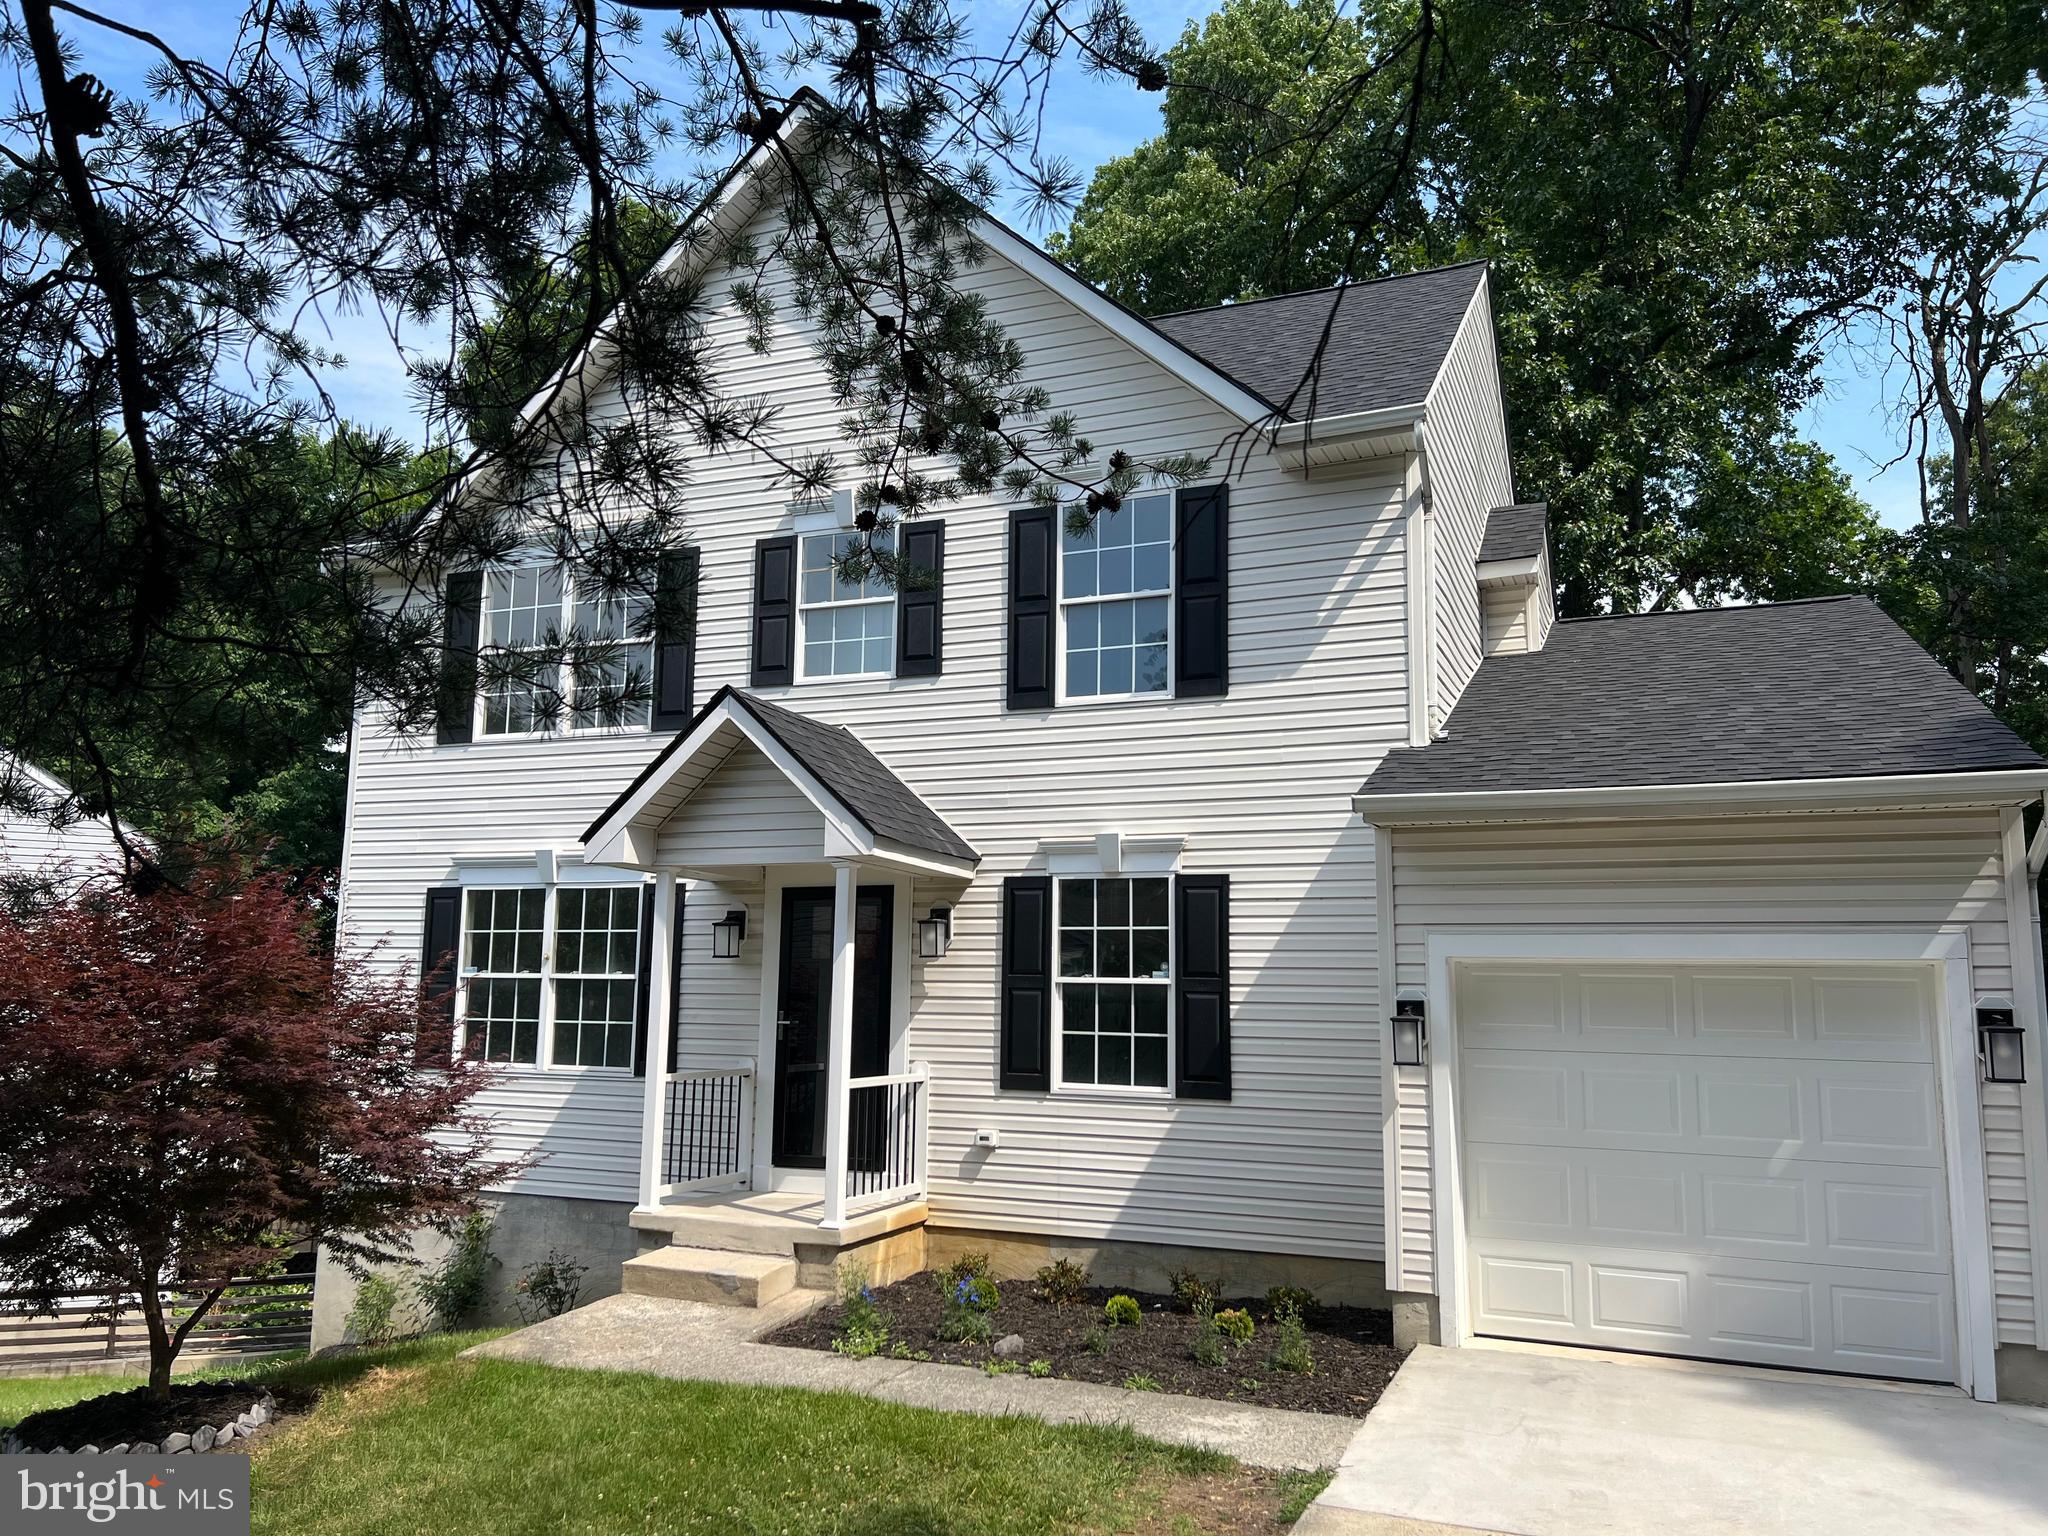
SEVERN
8035 GEORGIA COURT
4 Beds
2 Baths
1,930 Sq.Ft.
$724,999
MLS#: MDAA2149622

SEVERN
1248 COLONIAL PARK DRIVE
5 Beds
3 Baths
4,843 Sq.Ft.
$850,000
MLS#: MDAA2151788
.png)