
Property
Beds
4
Full Baths
4
1/2 Baths
None
Year Built
1980
Sq.Footage
4,002
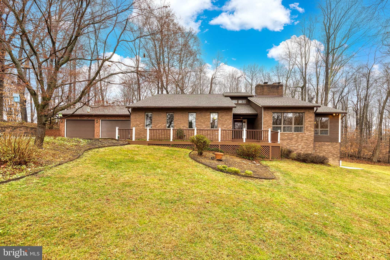
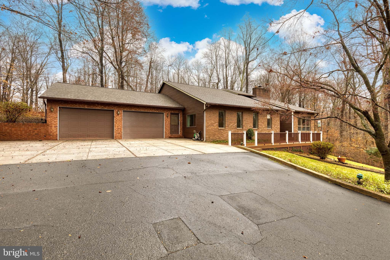
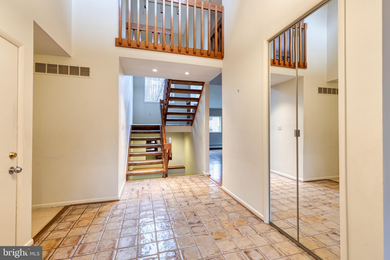
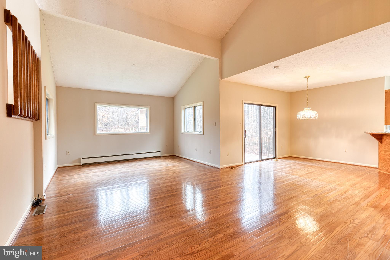
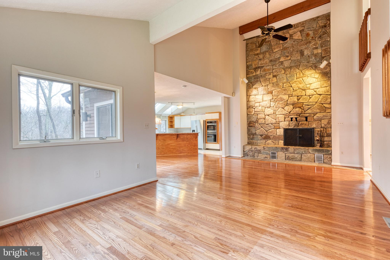
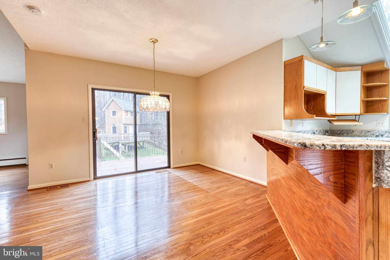
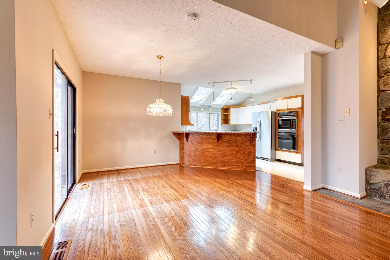
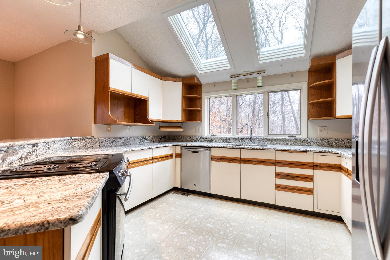
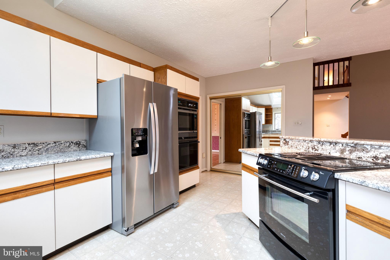
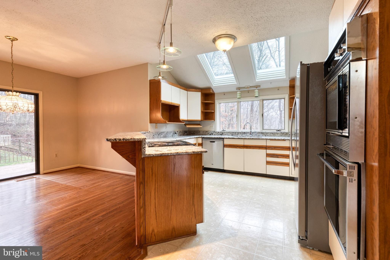
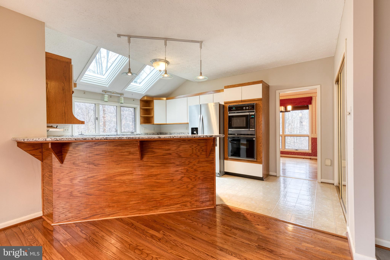
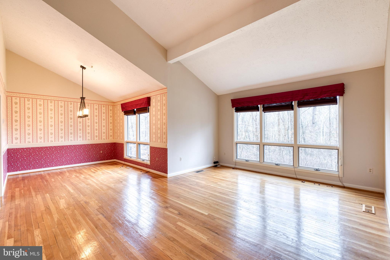
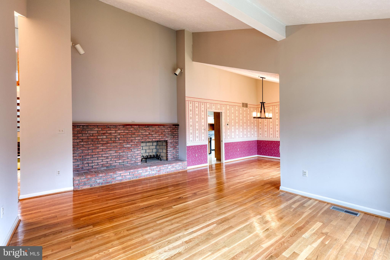
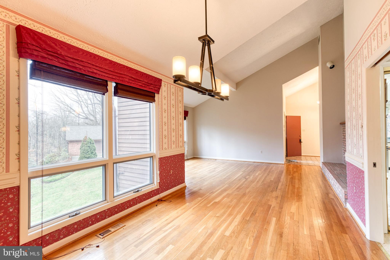
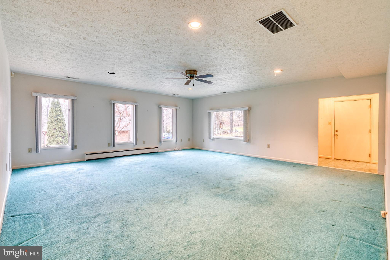
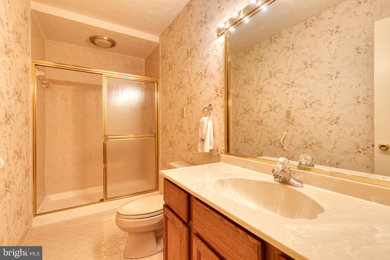
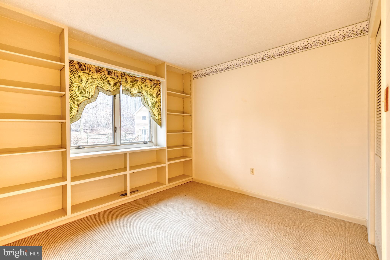
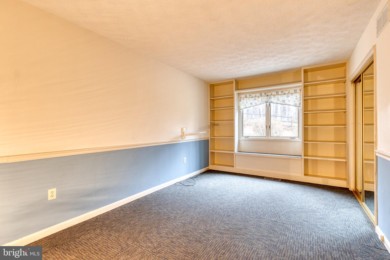
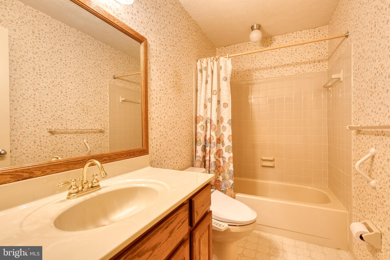
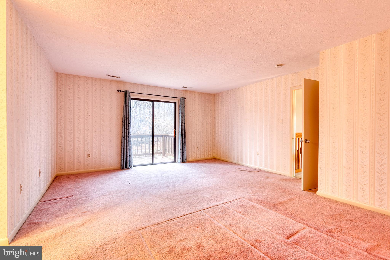
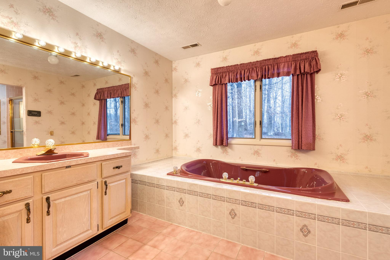
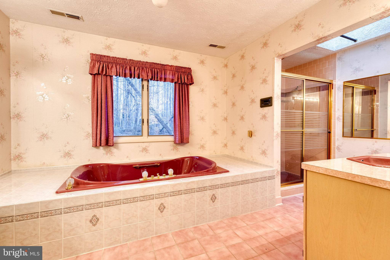
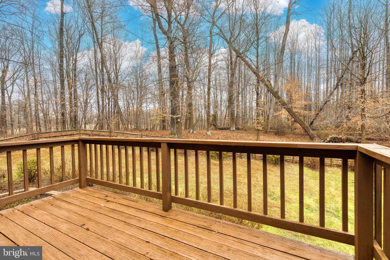
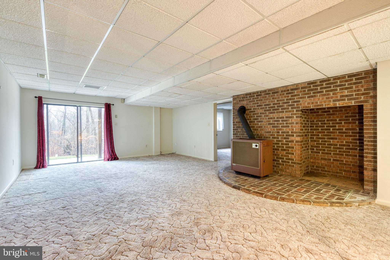
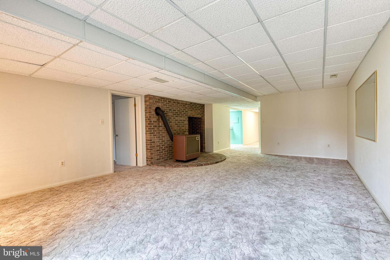
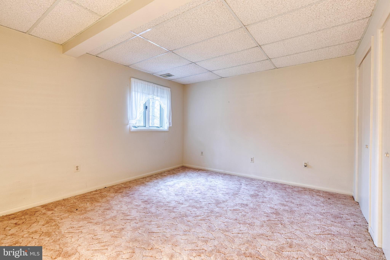
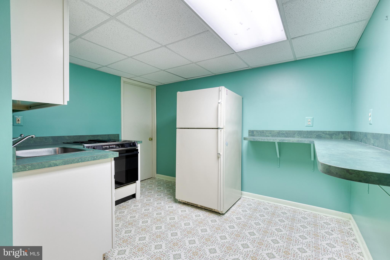
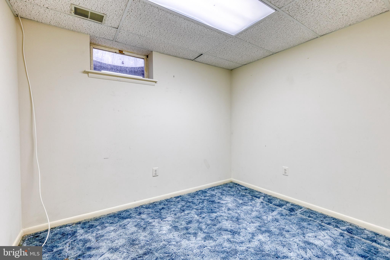
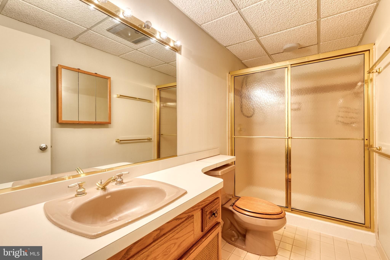
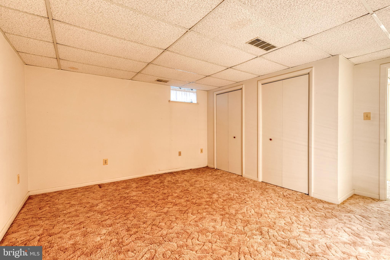
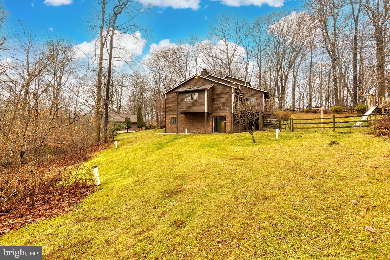
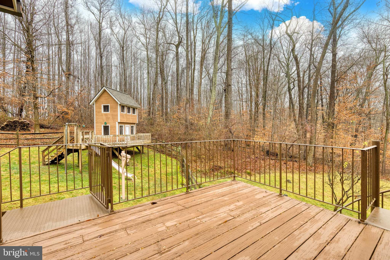
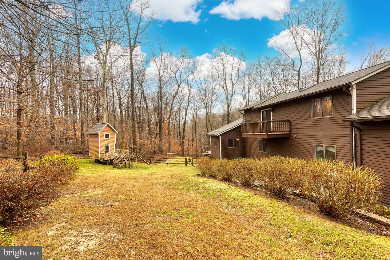
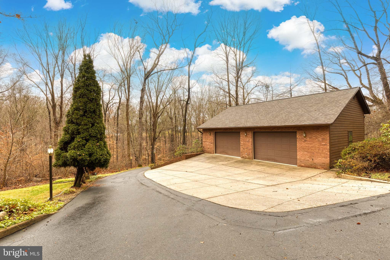
One of the most unique properties on the market! This incredible home offers the ultimate private retreat. Situated at the end of a cul de sac, down a private tree lined driveway, is the home you have been waiting for. There is plenty of parking in the attached 2 car garage and the detached 2 car garage with heating and AC, and a built in stereo system . It's an ideal place for the hobbyist, car enthusiast, or even convert it to a professional gym space. The front door of the home opens up to a sizable foyer with plenty of coat closet space. There is a formal living and dining room to the right with an entrance to the kitchen space. The kitchen offers granite counters, multiple skylights, and tons of cabinet and counter space for all your storage and food prep needs. Off of the kitchen is a breakfast nook with a slider to the deck. The entire space opens up to the oversized family room that is the perfect space for family gatherings, or to watch the big game! There is a wood burning fireplace with a stone surround from floor to ceiling. It's a gorgeous, dramatic look that truly gives the home a farm house/cabin feel. Down the hall is a second family room space that would make an awesome game room, play room, craft space or more. There are 2 full bathrooms and 2 generous sized bedrooms down the hall as well. Travel up one flight of stairs to the incredible primary suite that overlooks the wooded backyard, with miles of closet space, and a deluxe primary bath with double sinks, a bidet, and a HUGE jetted tub to relax in after a long day at work. The lower level offers 2 den/office spaces PLUS a 4th bedroom. There's a lower level kitchen so you could even convert the space to an in-law suite! There is an expansive lower level rec room with a slider to the backyard. And this backyard......WOW! There is a section that is fully fenced with a custom built playhouse. This is a truly a nature lovers dream with deer, and fox, and turkeys that will visit the wooded surround. Come and take a peek at this truly special home!
Features & Amenities
Interior
-
Total Bedrooms
4
-
Bathrooms
4
-
Above Grade Finished Area
3202.0
-
Basement YN
YES
-
Cooling YN
YES
-
Cooling
Central Air, Ceiling Fan(s)
-
Fireplace YN
YES
-
Heating YN
YES
-
Heating
Electric, Zoned
-
Main Level Bedrooms
2
-
Pet friendly
N/A
Exterior
-
Garage
Yes
-
Garage spaces
4
-
Construction Materials
Frame
-
Parking
Oversized, Garage Door Opener, Attached, Detached
-
Pool
No
-
Waterfront YN
NO
Area & Lot
-
Lot Size(acres)
3.72
-
Lot Size(square feet)
162,251
-
Property Type
Residential
-
Property Sub Type
Single Family Residence
-
Architectural Style
Contemporary
Price
-
Sales Price
$775,000
-
Tax Amount
$7,850
-
Financing Options
VA
-
Sq. Footage
4,002
-
Price/SqFt
$193
HOA
-
Association
YES
-
Association Fee
$250
-
Association Fee Frequency
Annually
-
Association Fee Includes
N/A
School District
-
Elementary School
N/A
-
Middle School
N/A
-
High School
N/A
Property Features
-
Foundation Details
Slab
-
Senior Community YN
NO
-
Sewer
Septic Tank
-
Tax Lot
31
-
Water Source
Well
Schedule a Showing
Showing scheduled successfully.
Mortgage calculator
Estimate your monthly mortgage payment, including the principal and interest, property taxes, and HOA. Adjust the values to generate a more accurate rate.
Your payment
Principal and Interest:
$
Property taxes:
$
HOA fees:
$
Total loan payment:
$
Total interest amount:
$
Location
County
ANNE ARUNDEL
Elementary School
Middle School
High School
Listing Courtesy of Jessica S Alperstein, Yaffe Real Estate
RealHub Information is provided exclusively for consumers' personal, non-commercial use, and it may not be used for any purpose other than to identify prospective properties consumers may be interested in purchasing. All information deemed reliable but not guaranteed and should be independently verified. All properties are subject to prior sale, change or withdrawal. RealHub website owner shall not be responsible for any typographical errors, misinformation, misprints and shall be held totally harmless.

Salesperson, Realtor
Blake Haegele
Call Blake today to schedule a private showing.

* Listings on this website come from the FMLS IDX Compilation and may be held by brokerage firms other than the owner of this website. The listing brokerage is identified in any listing details. Information is deemed reliable but is not guaranteed. If you believe any FMLS listing contains material that infringes your copyrighted work please click here to review our DMCA policy and learn how to submit a takedown request.© 2024 FMLS.
Related Properties

WEST RIVER
613 LAVENDER COURT
5 Beds
3 Baths
3,088 Sq.Ft.
$755,000
MLS#: MDAA2158166
.png)