
Property
Beds
3
Full Baths
2
1/2 Baths
None
Year Built
1971
Sq.Footage
1,924
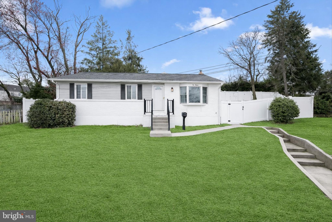
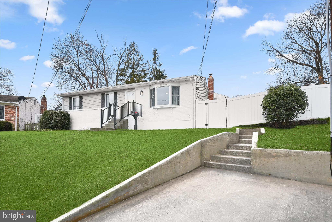
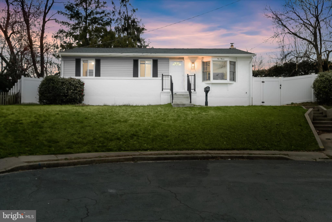
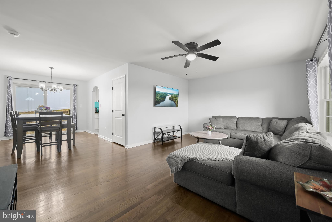
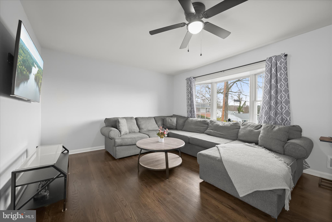
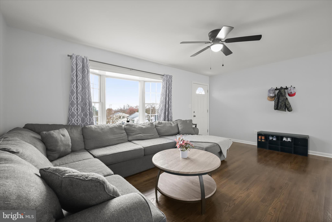
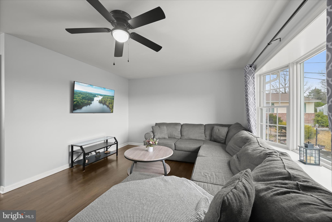
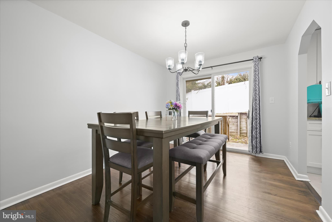
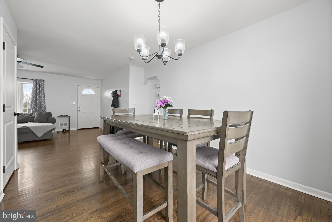
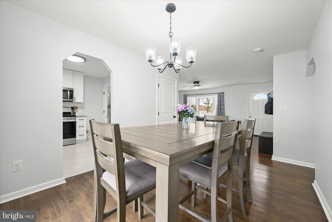
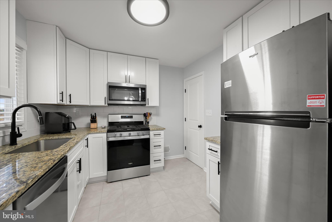
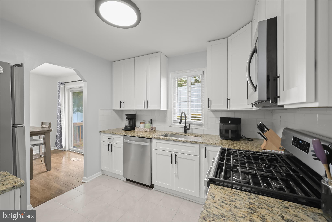
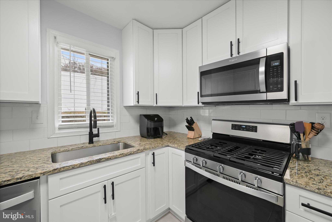
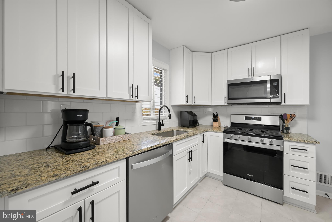
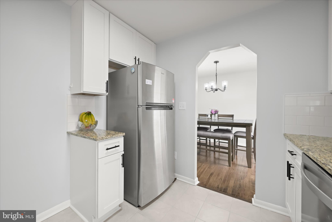
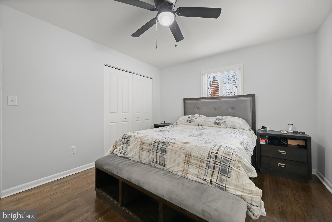
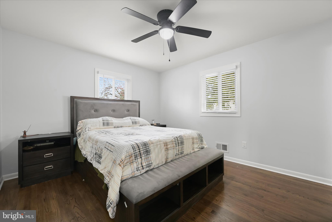
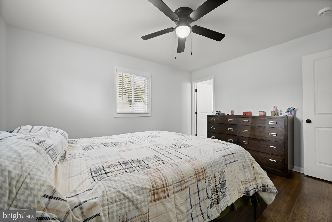
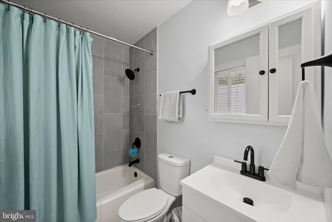
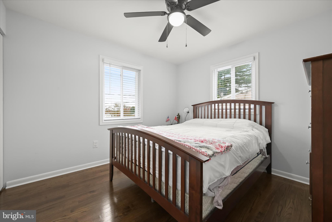
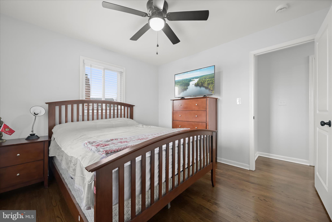
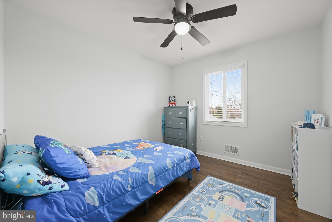
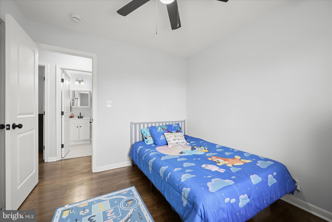
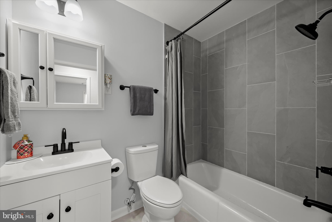
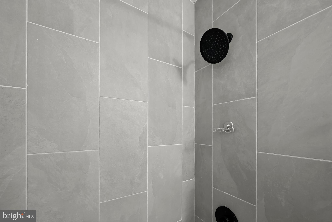
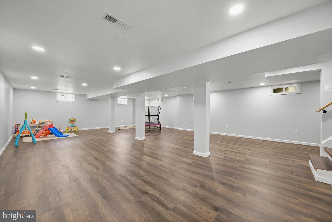
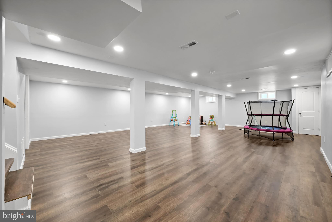
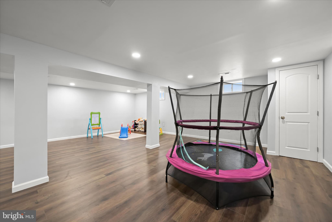
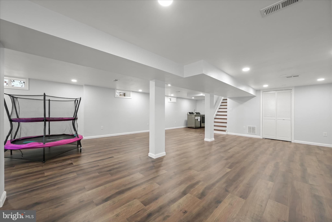
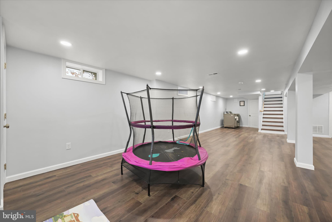
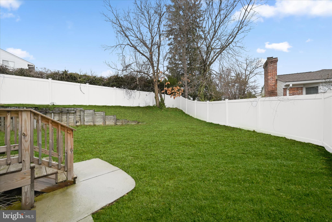
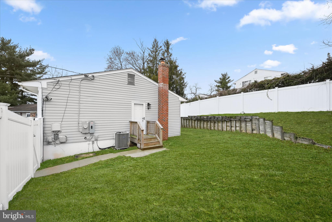
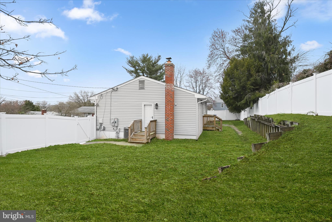
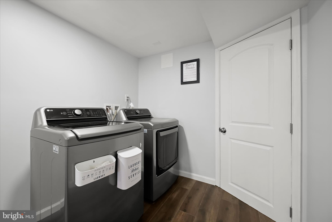
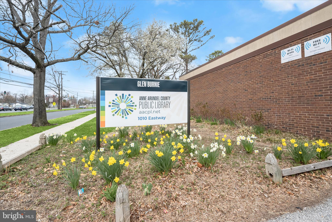
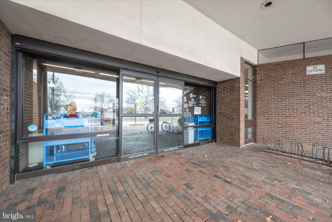
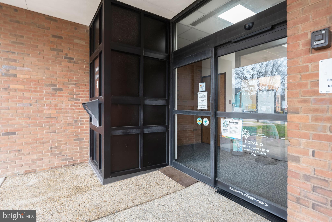
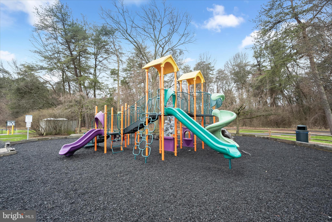
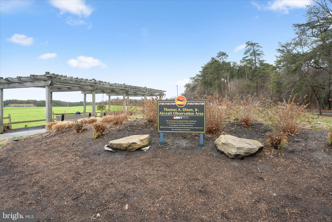
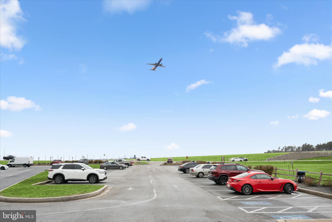
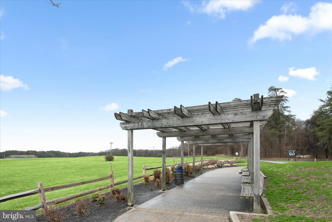
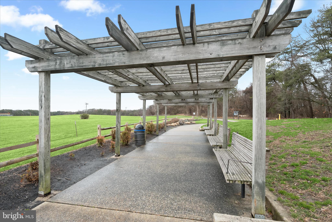
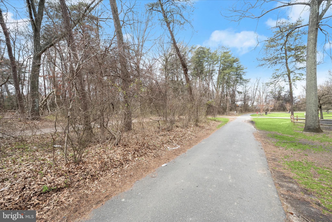
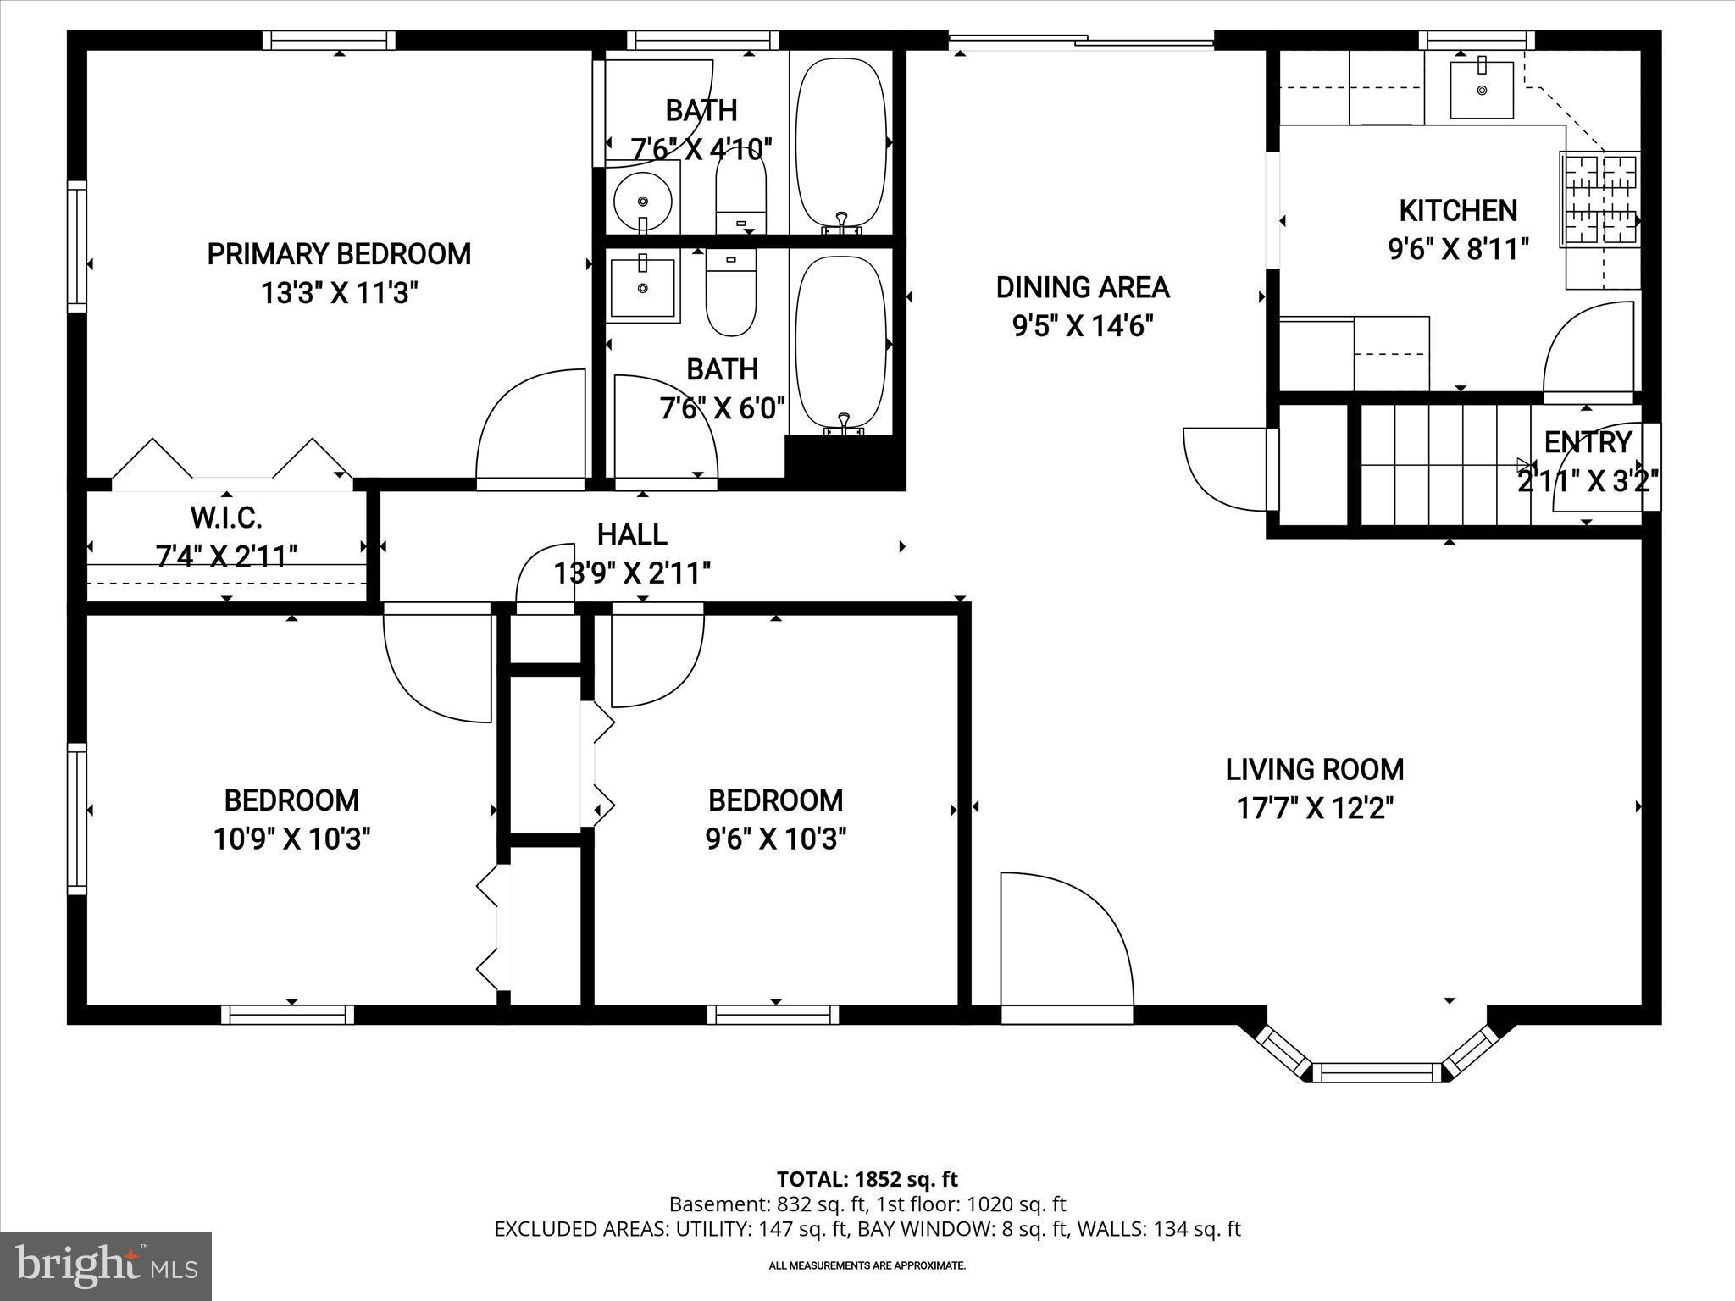
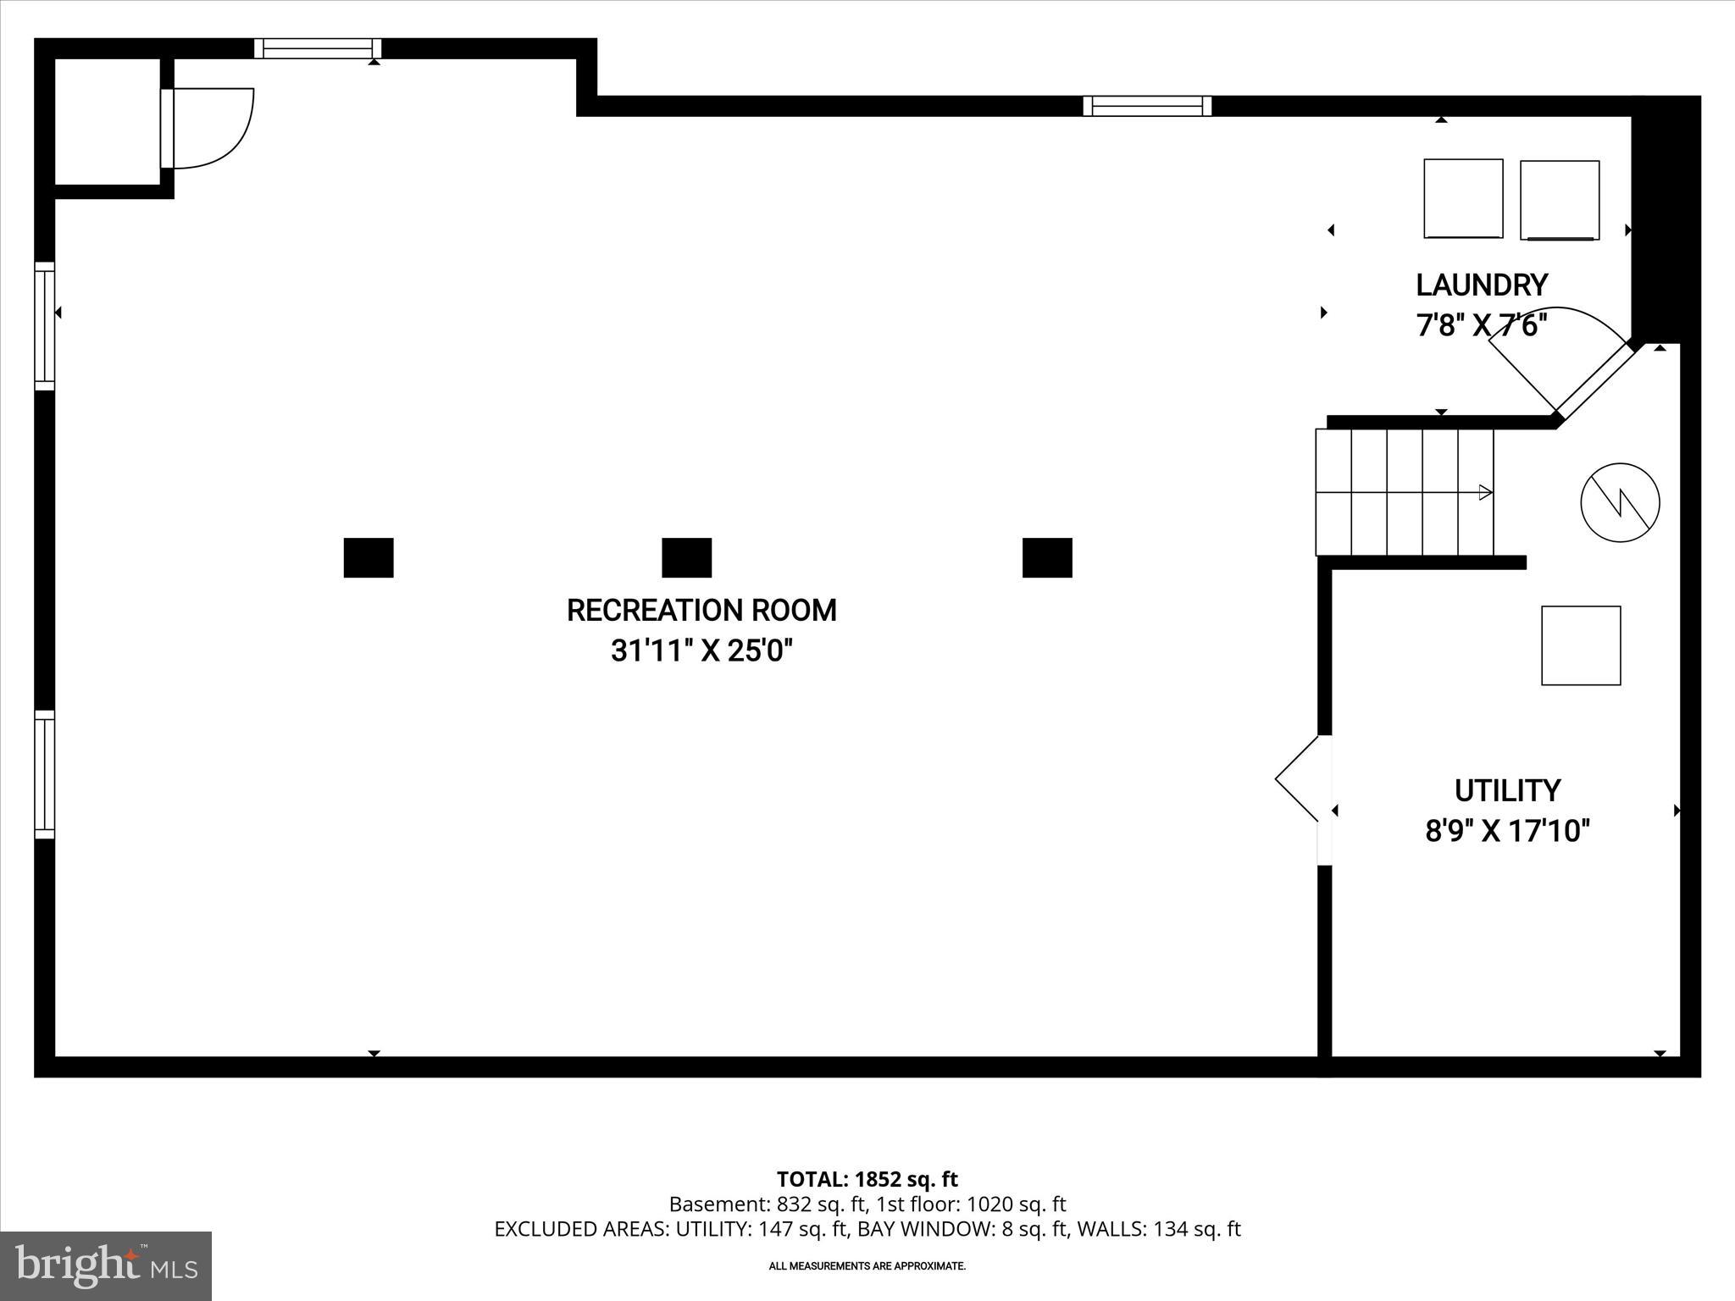
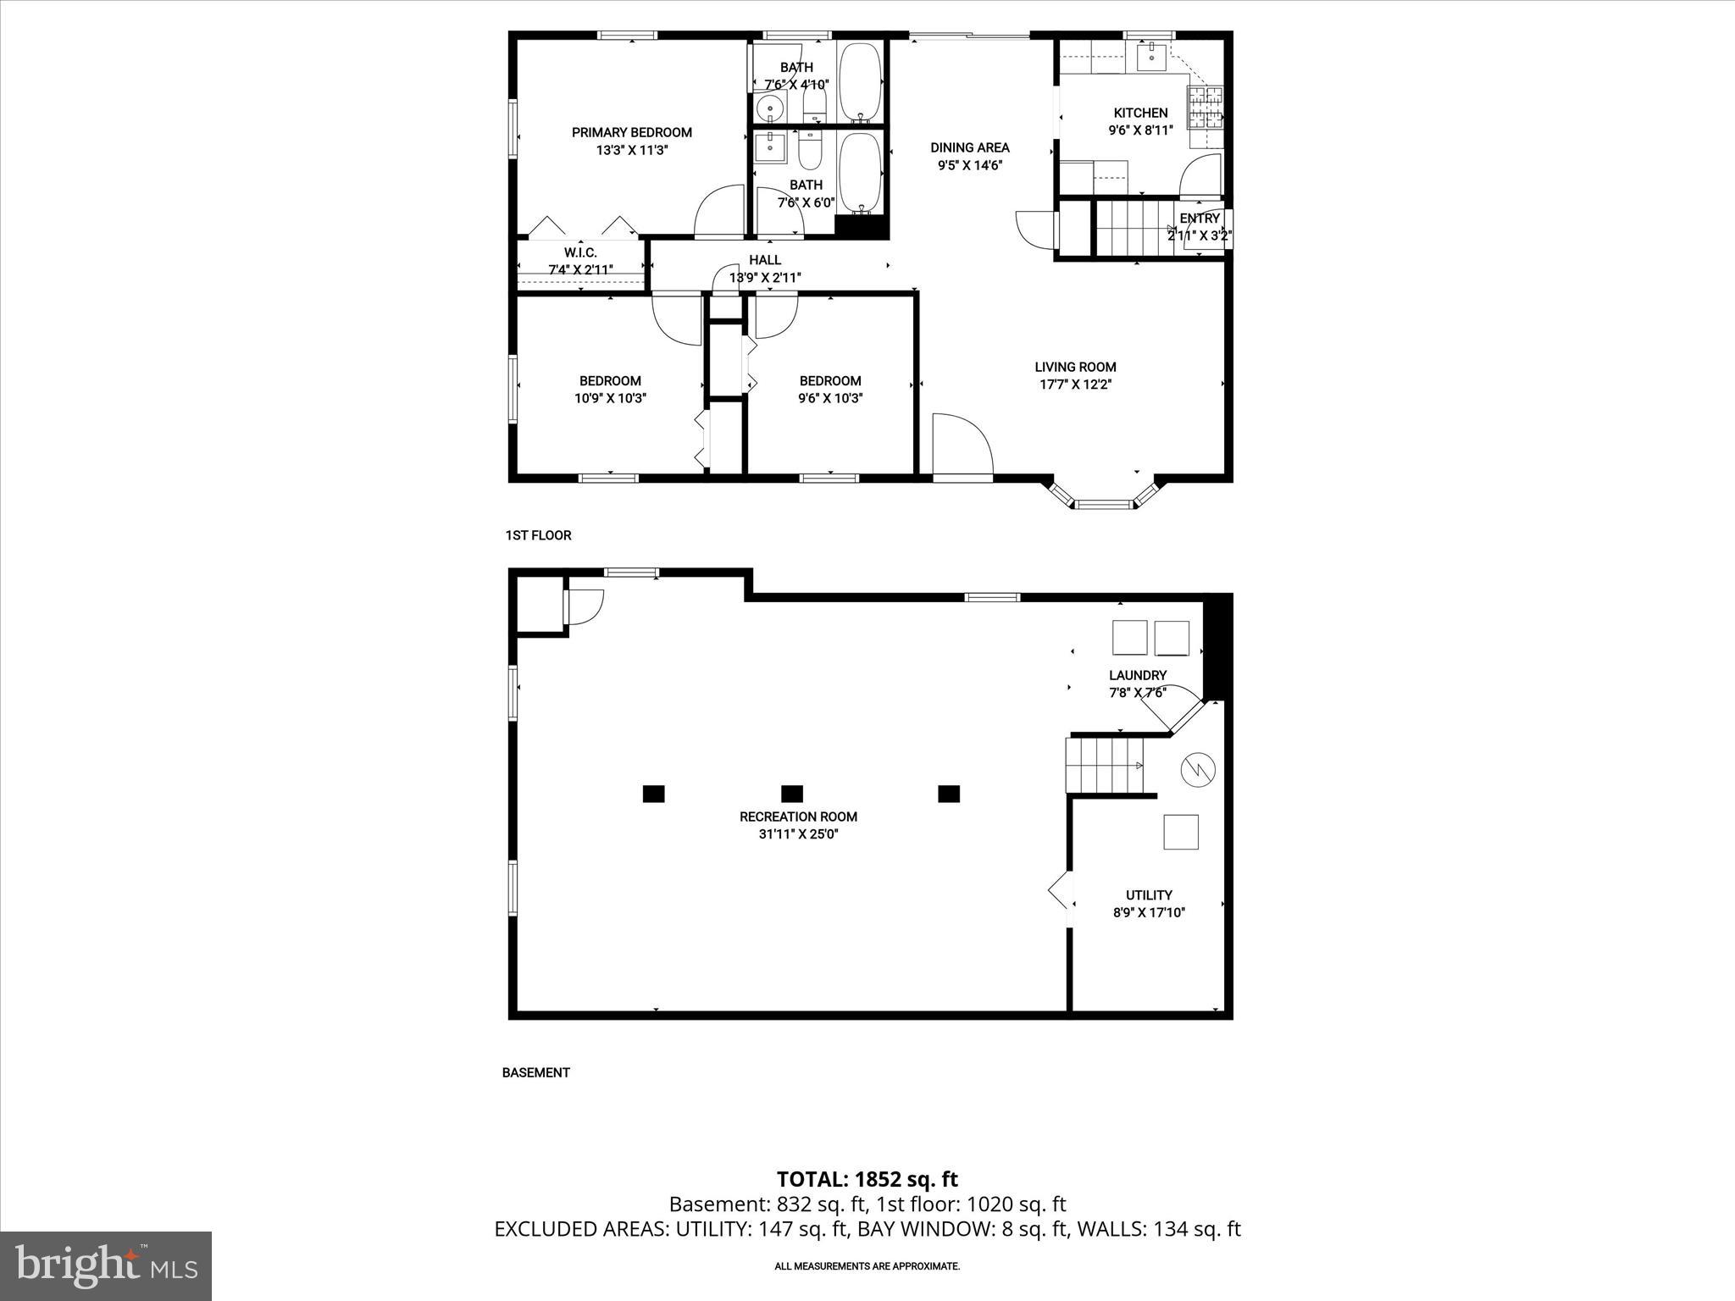
Welcome to the Kinslouch Farms community of Glen Burnie! This charming detached rancher is ideally situated on a cul-de-sac and features a fully fenced backyard, perfect for outdoor enjoyment. Step inside the main level and experience an open floor plan highlighted by a spacious living room with gorgeous hardwood floors, a bay window, and a neutral color palette that flows seamlessly into the dining area. The dining area offers access to the landscaped backyard, creating easy indoor-outdoor living. The kitchen is beautifully appointed with granite countertops, a subway tile backsplash, 42” cabinetry with soft-close drawers, and stainless steel appliances. The primary bedroom features hardwood floors, a double-door closet, and a private en-suite bath with a modern ceramic tile tub/shower combination. Two additional bedrooms and a full hall bath complete the main-level sleeping quarters. The finished lower level expands the living space with luxury vinyl plank flooring, a laundry area, and a rough-in for a future bathroom, offering excellent potential for customization. Conveniently located near major commuter routes, including I-95, I-695, and I-97, this home also provides easy access to Baltimore/Washington International Thurgood Marshall Airport, Glen Burnie and Linthicum Branch Libraries, and Friendship Park. A wonderful combination of comfort, convenience, and location, ready to welcome you home.
Features & Amenities
Interior
-
Other Interior Features
Ceiling Fan(s), Recessed Lighting, Open Floorplan
-
Total Bedrooms
3
-
Bathrooms
2
-
Above Grade Finished Area
1092.0
-
Basement YN
YES
-
Cooling YN
YES
-
Cooling
Central Air, Ceiling Fan(s), Electric
-
Fireplace YN
NO
-
Heating YN
YES
-
Heating
Exhaust Fan, Natural Gas, Forced Air
-
Main Level Bedrooms
3
-
Pet friendly
N/A
Exterior
-
Garage
No
-
Construction Materials
Vinyl Siding
-
Other Exterior Features
Lighting
-
Parking
On Street, Driveway
-
Patio and Porch Features
Deck
-
Pool
No
-
Waterfront YN
NO
-
View
Garden
Area & Lot
-
Lot Size(acres)
0.15
-
Lot Size(square feet)
6,383
-
Property Type
Residential
-
Property Sub Type
Single Family Residence
-
Architectural Style
Ranch/Rambler
Price
-
Sales Price
$425,000
-
Tax Amount
$3,629
-
Financing Options
Conventional, Cash, FHA, VA
-
Sq. Footage
1,924
-
Price/SqFt
$220
HOA
-
Association
No
School District
-
Elementary School
GEORGE T. CROMWELL
-
Middle School
LINDALE
-
High School
NORTH COUNTY
Property Features
-
New Construction
NO
-
Foundation Details
Slab
-
Senior Community YN
NO
-
Sewer
Public Sewer
-
Tax Lot
5
-
Water Source
Public
Schedule a Showing
Showing scheduled successfully.
Mortgage calculator
Estimate your monthly mortgage payment, including the principal and interest, property taxes, and HOA. Adjust the values to generate a more accurate rate.
Your payment
Principal and Interest:
$
Property taxes:
$
HOA fees:
$
Total loan payment:
$
Total interest amount:
$
Location
County
ANNE ARUNDEL
Elementary School
GEORGE T. CROMWELL
Middle School
LINDALE
High School
NORTH COUNTY
Listing Courtesy of Denise Grove, Northrop Realty
RealHub Information is provided exclusively for consumers' personal, non-commercial use, and it may not be used for any purpose other than to identify prospective properties consumers may be interested in purchasing. All information deemed reliable but not guaranteed and should be independently verified. All properties are subject to prior sale, change or withdrawal. RealHub website owner shall not be responsible for any typographical errors, misinformation, misprints and shall be held totally harmless.

Salesperson, Realtor
Blake Haegele
Call Blake today to schedule a private showing.

* Listings on this website come from the FMLS IDX Compilation and may be held by brokerage firms other than the owner of this website. The listing brokerage is identified in any listing details. Information is deemed reliable but is not guaranteed. If you believe any FMLS listing contains material that infringes your copyrighted work please click here to review our DMCA policy and learn how to submit a takedown request.© 2024 FMLS.
Related Properties

GLEN BURNIE
1004 WISDOM COURT
3 Beds
2 Baths
1,920 Sq.Ft.
$425,000
MLS#: MDAA2155794

GLEN BURNIE
6602 FABLE COURT
3 Beds
2 Baths
1,880 Sq.Ft.
$375,000
MLS#: MDAA2155616

GLEN BURNIE
7832 YONA COURT
3 Beds
3 Baths
1,920 Sq.Ft.
$435,000
MLS#: MDAA2144970
GLEN BURNIE
501 WIMMER ROAD
4 Beds
1 Baths
1,439 Sq.Ft.
$360,000
MLS#: MDAA2148504

GLEN BURNIE
207 TRUCK FARM DRIVE
3 Beds
2 Baths
2,180 Sq.Ft.
$449,900
MLS#: MDAA2155340

GLEN BURNIE
12 BIRCH AVENUE
4 Beds
2 Baths
1,618 Sq.Ft.
$349,000
MLS#: MDAA2156300

GLEN BURNIE
109 KINDRED WAY
3 Beds
2 Baths
2,320 Sq.Ft.
$425,000
MLS#: MDAA2158214

GLEN BURNIE
19 STEVENS ROAD
5 Beds
1 Baths
1,958 Sq.Ft.
$389,990
MLS#: MDAA2154152

GLEN BURNIE
306 BROADWAY AVENUE
3 Beds
2 Baths
2,474 Sq.Ft.
$450,000
MLS#: MDAA2156476

GLEN BURNIE
111 MAPLE AVENUE
3 Beds
1 Baths
1,040 Sq.Ft.
$399,500
MLS#: MDAA2154568
.png)