

Property
Beds
5
Full Baths
4
1/2 Baths
1
Year Built
1948
Sq.Footage
3,887
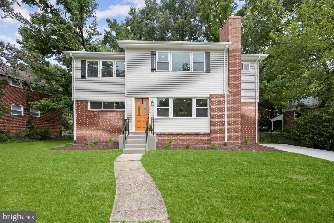
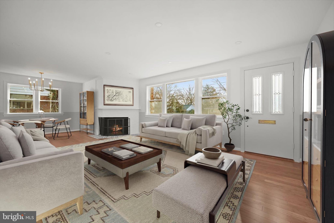
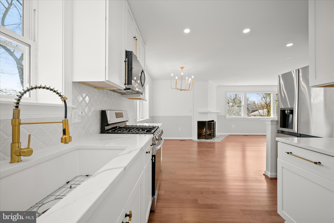
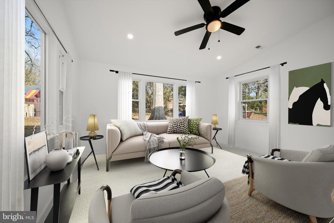
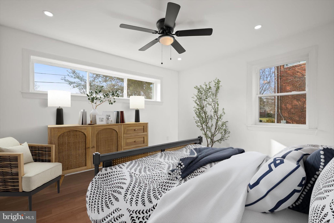
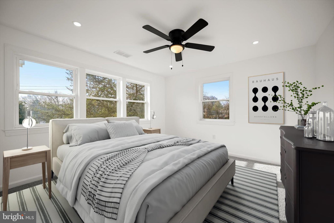
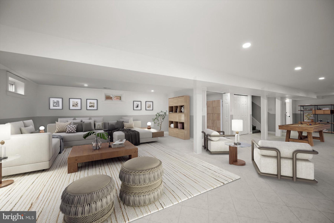
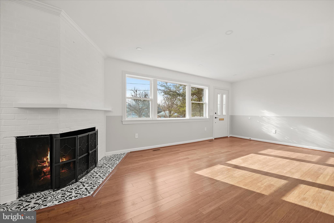
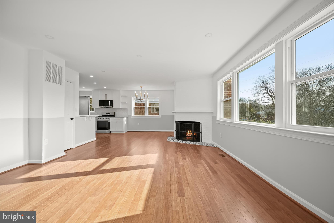
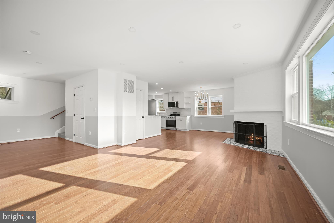
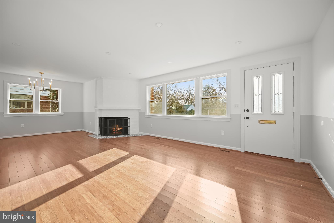
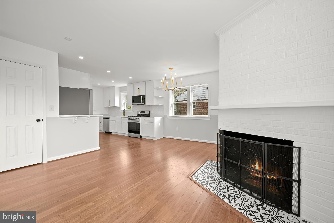
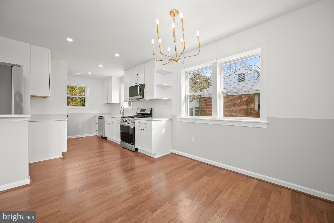
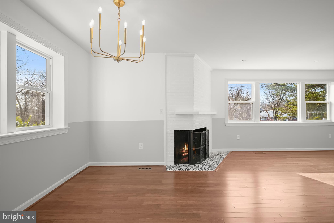
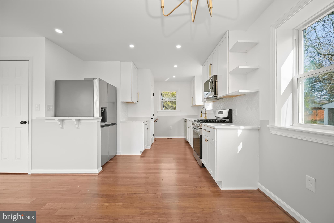
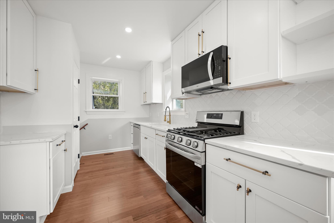
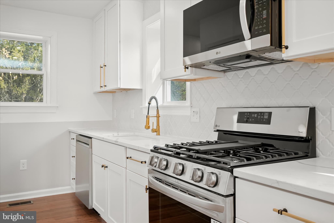
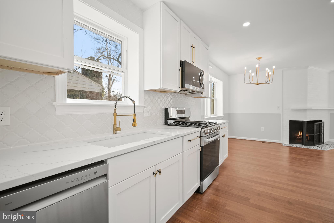
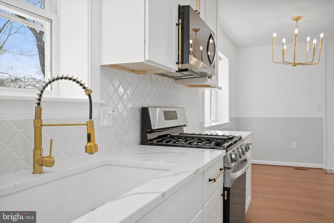
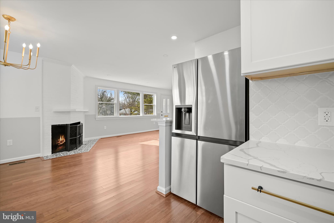
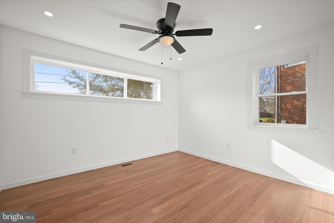
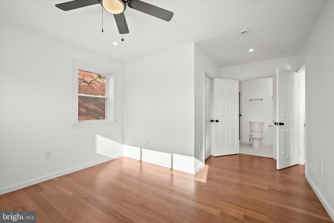
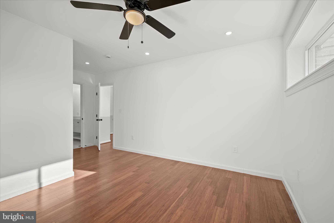
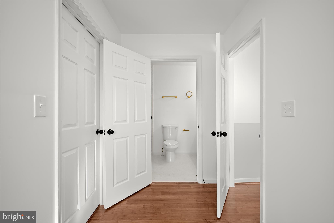
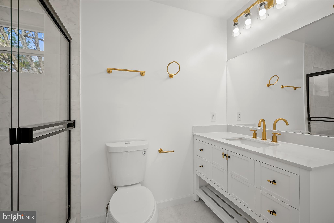
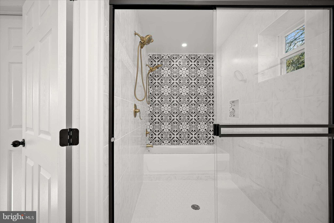
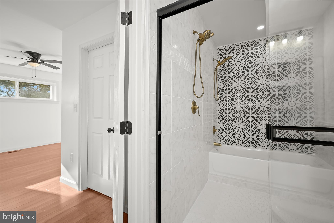
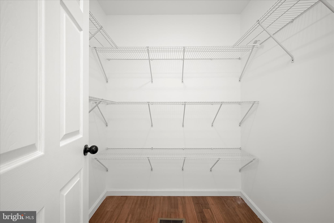
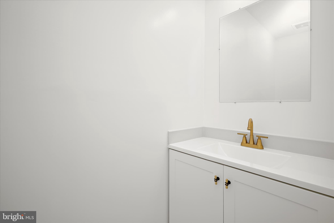
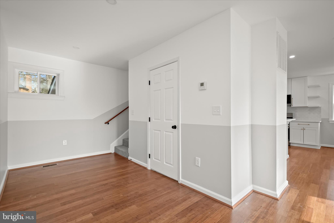
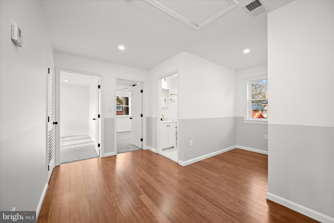
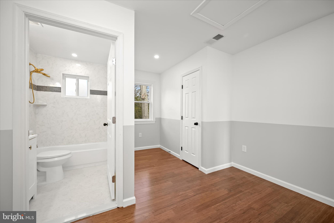
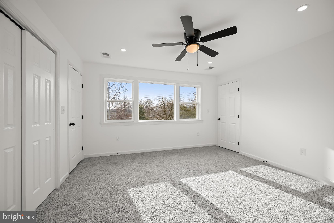
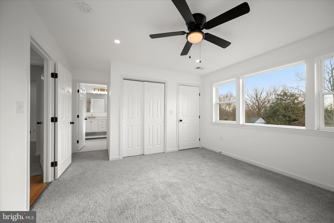
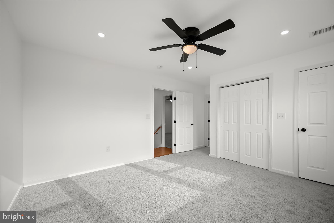
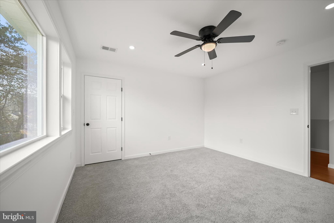
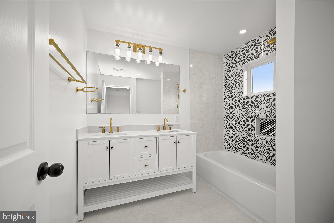
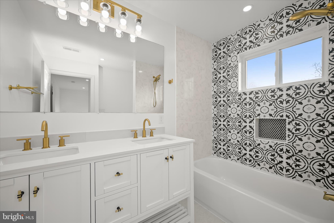
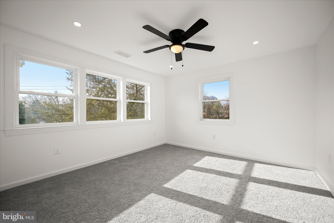
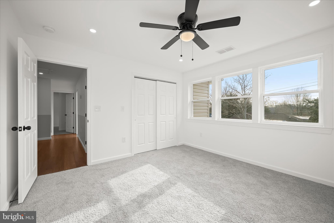
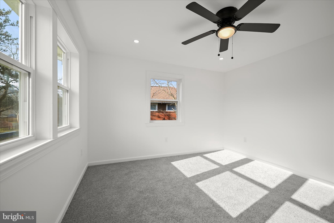
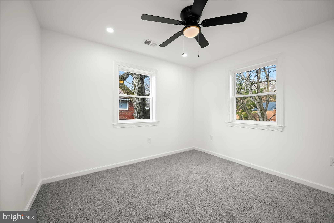
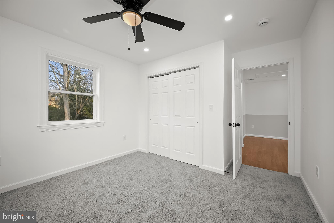
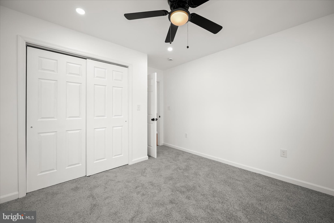
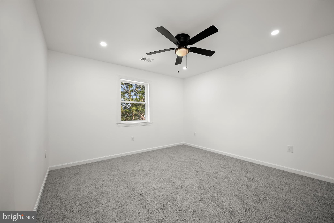
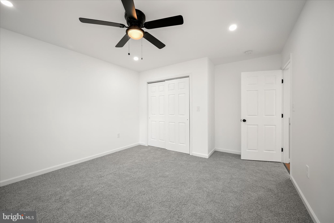
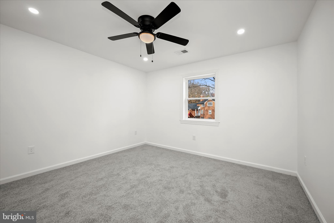
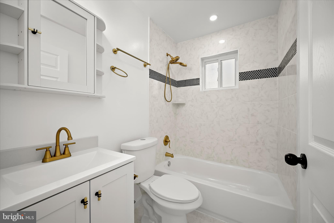
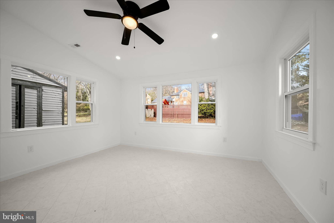
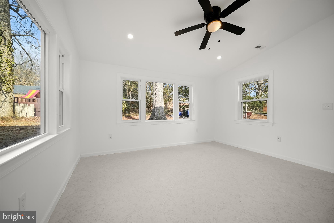
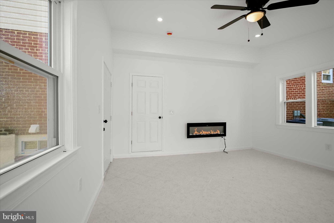
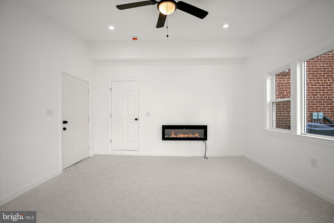
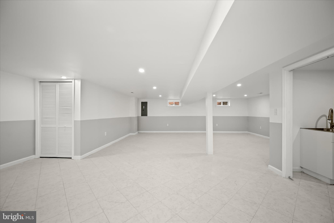
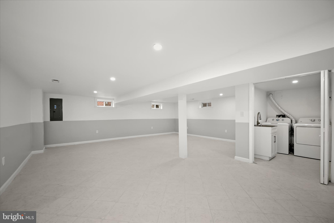
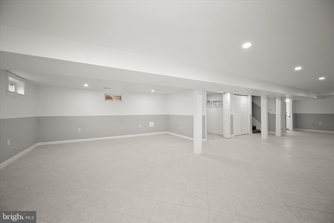
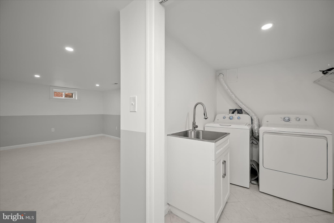
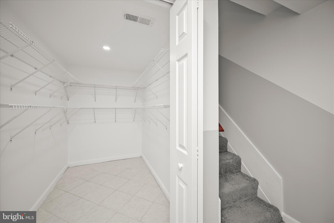
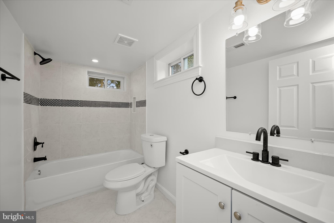
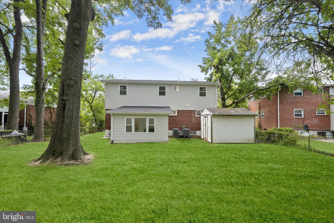
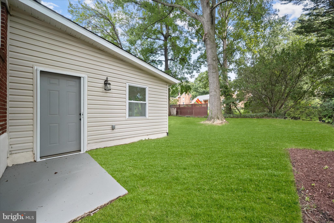
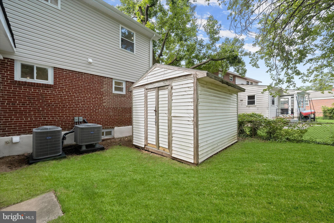
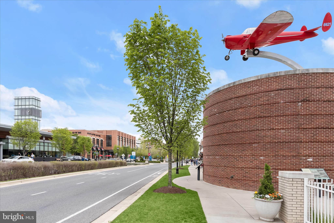
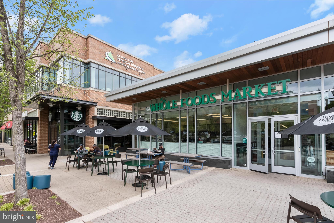
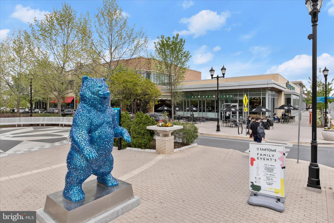
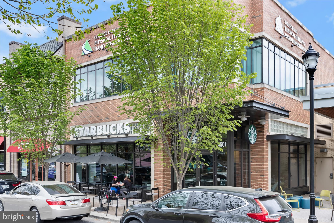
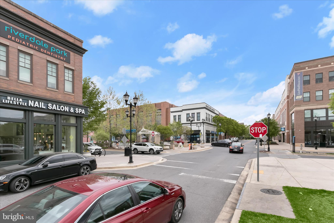
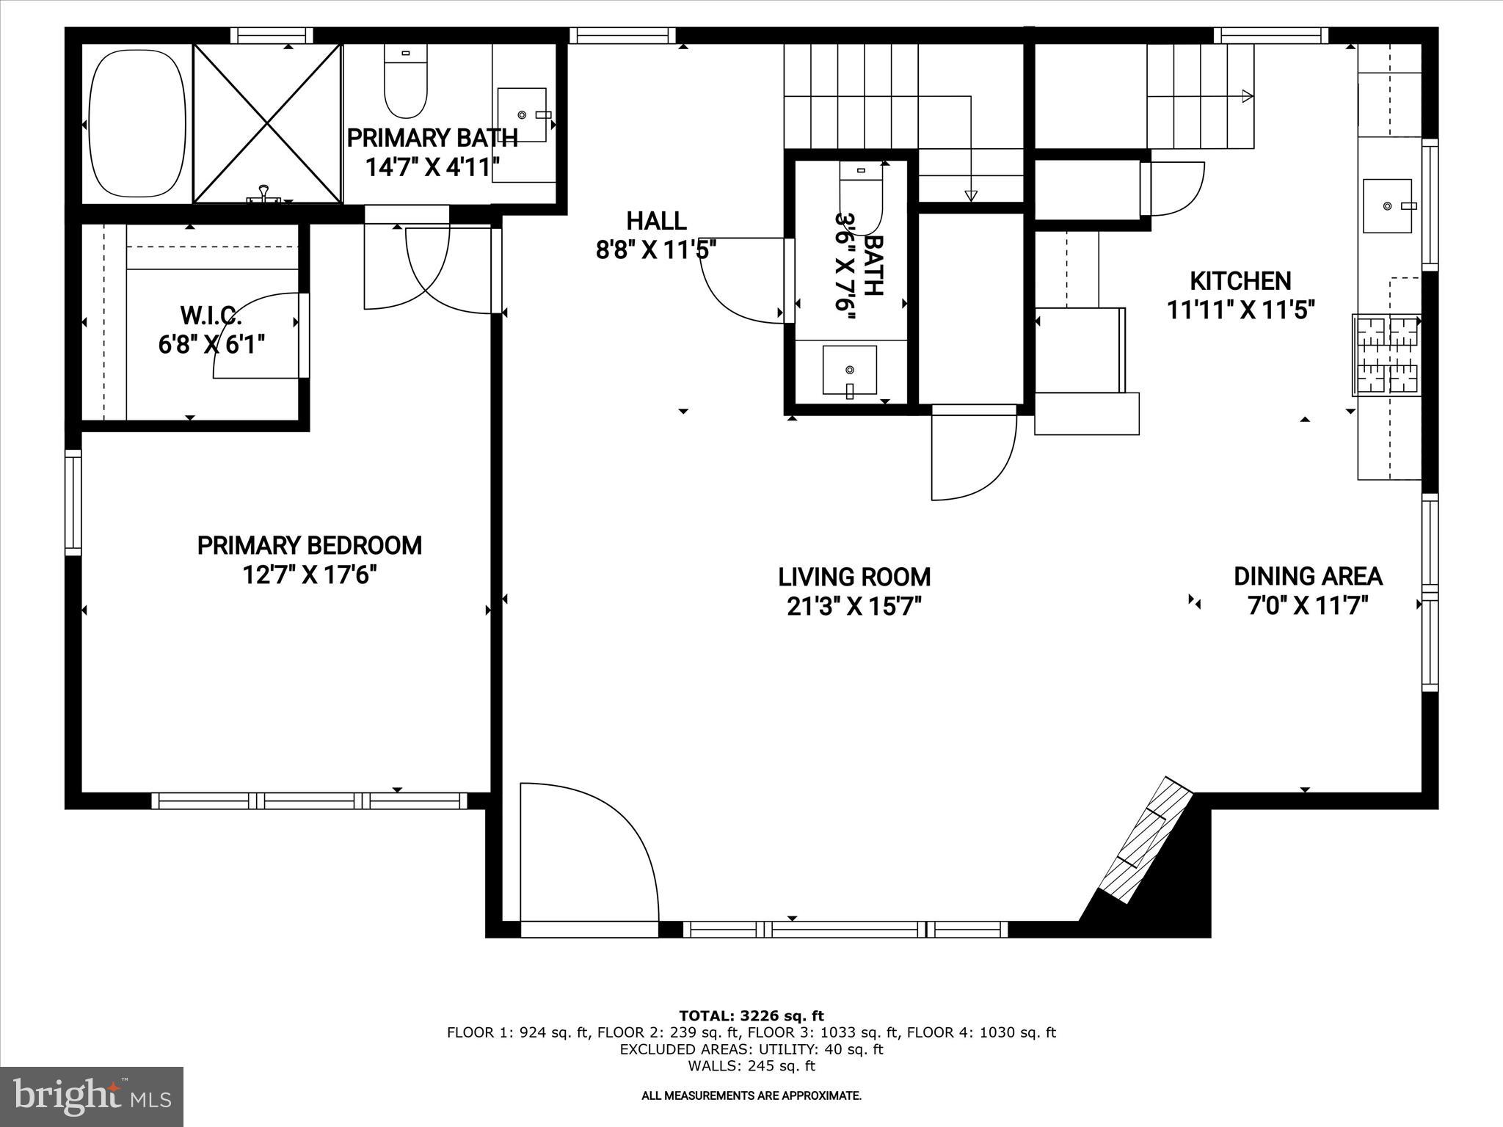
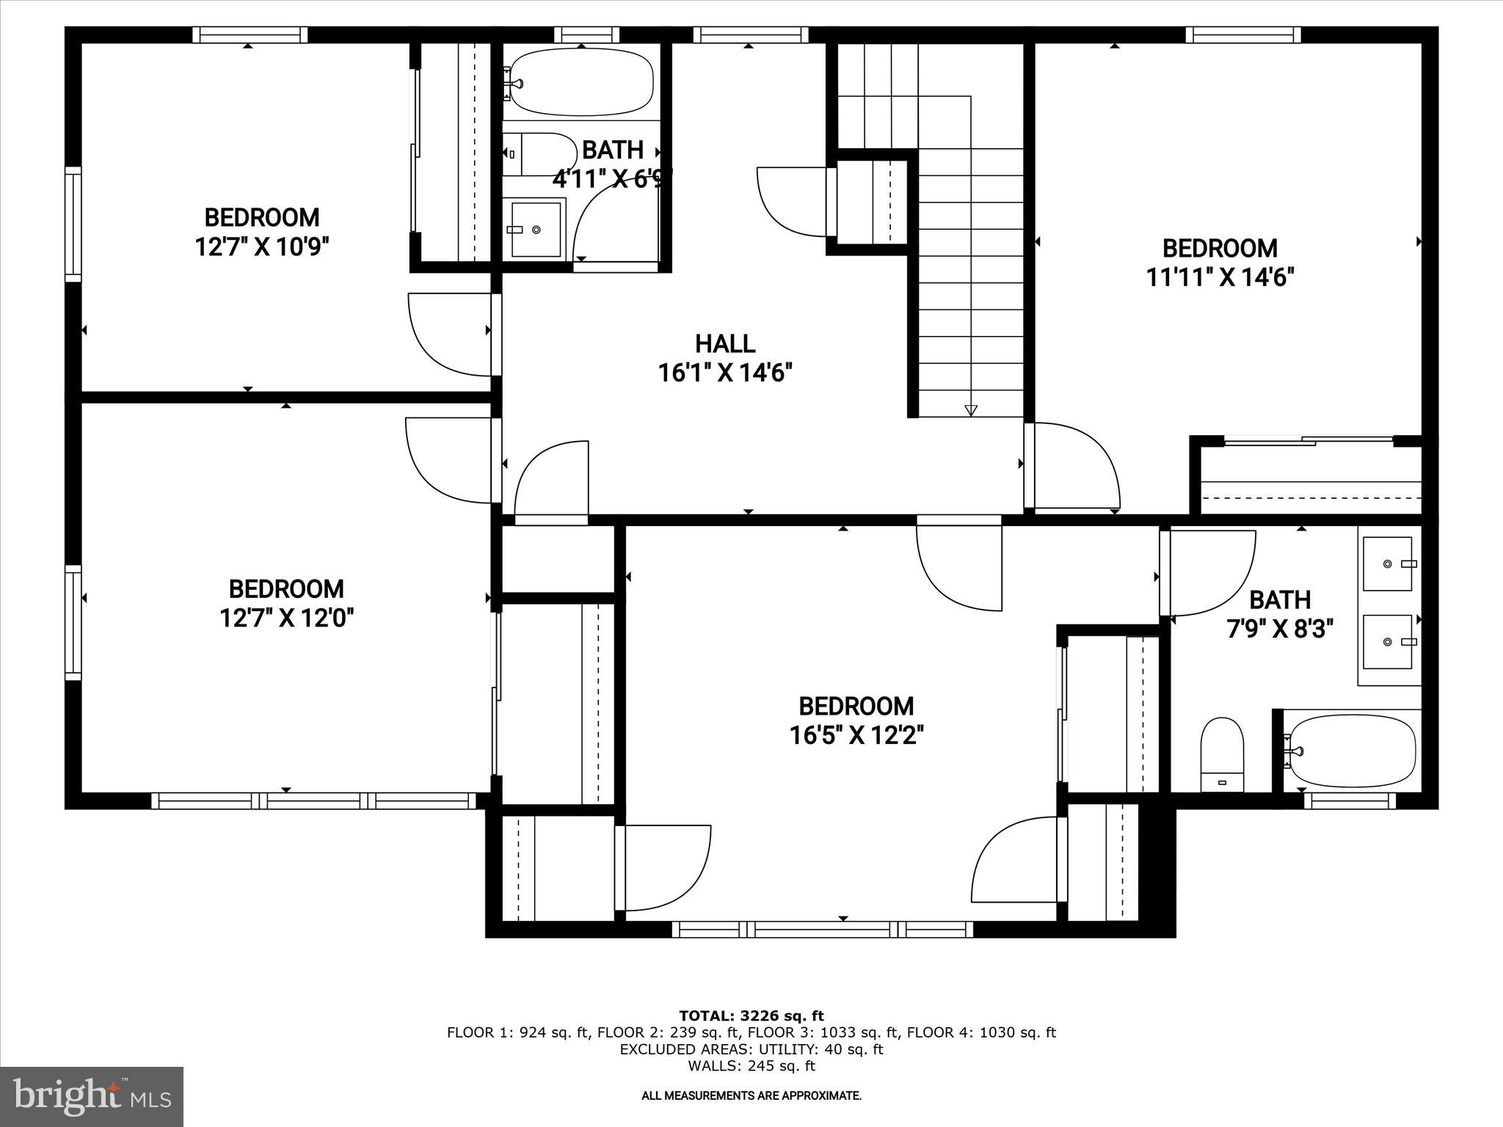
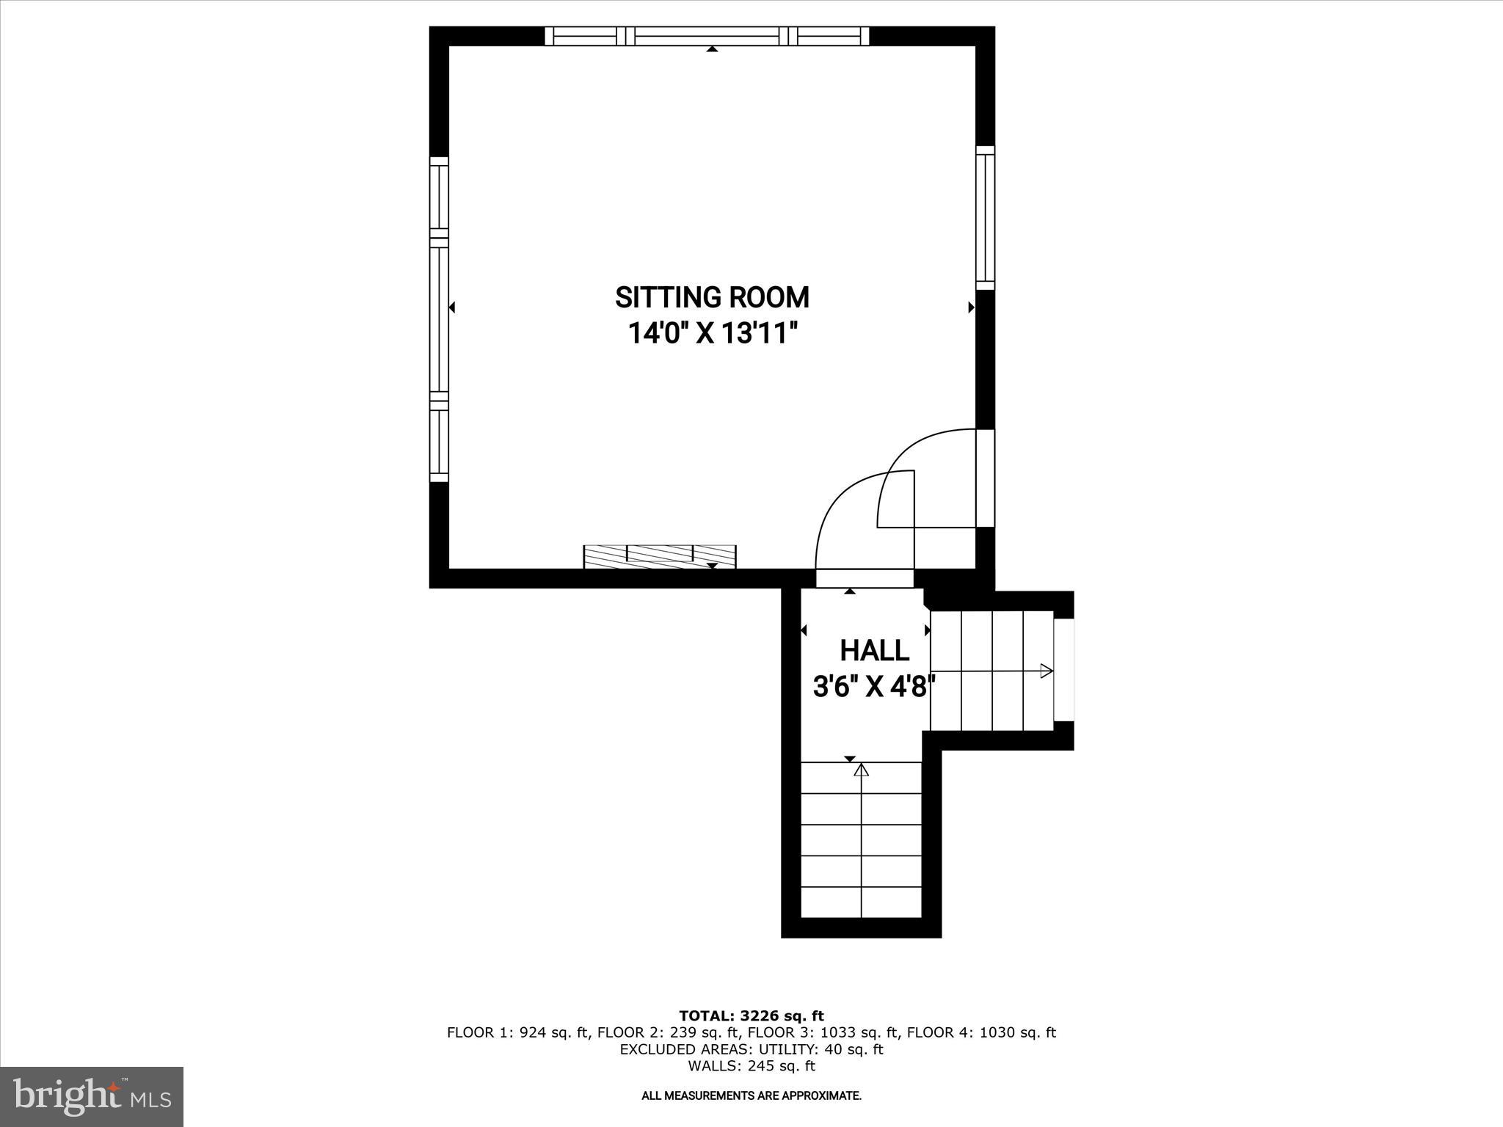
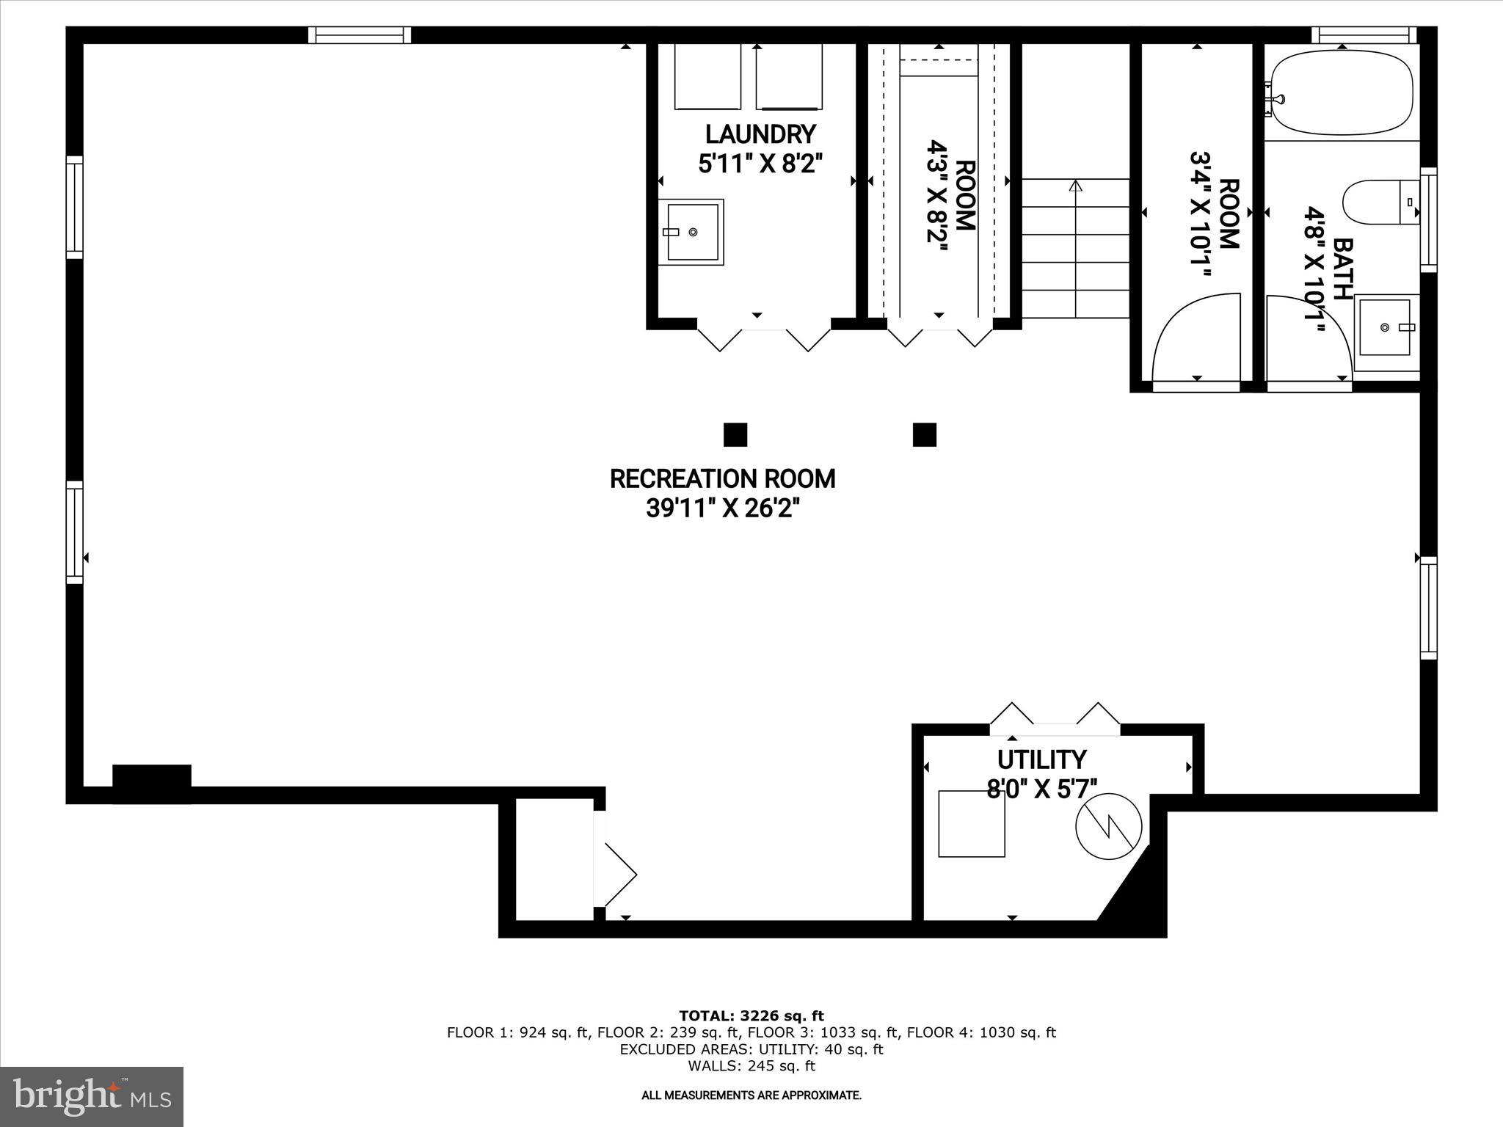
Completely reimagined in 2024, this stunning residence in the heart of historic University Park offers nearly 4,000 square feet of beautifully finished living space, seamlessly blending modern design with timeless charm. With 5 bedrooms, 4.5 baths, and dual primary suites, one on the main level and another upstairs, this home is thoughtfully designed for comfort, flexibility, and multi-generational living. Striking curb appeal welcomes you, hinting at the impeccable design found within. Step through the front door into an airy, open-concept main level, where warm hardwood floors and recessed lighting flow throughout expansive living, dining, and kitchen spaces. A picture window in the living room fills the space with natural light and beautifully illuminates the wood-burning fireplace with its white brick surround. The adjacent dining room flows effortlessly into the kitchen, where no detail was spared, from soft-close white 42-inch cabinetry and quartz countertops to a tile backsplash and sleek stainless steel appliances, including a gas range. Brass and black hardware add a sophisticated edge throughout the home, complementing the curated, design-inspired finishes. The main level also includes a luxurious primary suite featuring a spacious walk-in closet and a spa-like en suite bath with a double vanity and a glass-enclosed wet room that combines a rainfall shower and soaking tub for ultimate relaxation. Upstairs, four sizable bedrooms include a second primary suite complete with three closets and a stylish attached bath with a dual-sink vanity. A full hall bath and a cozy loft area, perfect for a desk or reading nook, round out the upper level. Just a few steps down from the kitchen, a large family room addition offers a vaulted ceiling, electric fireplace, and access to the side yard, making it an ideal space to unwind or entertain. The finished lower level expands the living space with a sprawling recreation room, an additional full bath, a large laundry room, and a walk-in storage room, providing abundant functionality for modern lifestyles. Out back, the fully fenced yard is both private and practical, complete with a storage shed and plenty of room to garden, play, or host gatherings. A generous driveway allows parking for multiple vehicles. Every major system has been updated for peace of mind: roof, water heater, appliances, windows, and dual-zone HVAC were all replaced in 2024. Enjoy the best of small-town charm and city convenience just steps from the neighborhood park, playground, EV charging station, and all that University Park has to offer. With easy access to two Metro stations, the MARC train, University of Maryland, Trader Joe’s, Riverdale Town Center, and the upcoming Purple Line, this rare find combines history, luxury, and location into one truly exceptional home. Please note: photos depicting furniture have utilized virtual staging.
Features & Amenities
Interior
-
Other Interior Features
Eat-in Kitchen, Ceiling Fan(s), Recessed Lighting, Walk-In Closet(s), Open Floorplan
-
Total Bedrooms
5
-
Bathrooms
4
-
1/2 Bathrooms
1
-
Above Grade Finished Area
2720.0
-
Basement YN
YES
-
Cooling YN
YES
-
Cooling
Central Air, Ceiling Fan(s), Zoned, Electric
-
Fireplace YN
YES
-
Heating YN
YES
-
Heating
Exhaust Fan, Natural Gas, Forced Air, Zoned
-
Main Level Bedrooms
1
-
Pet friendly
N/A
Exterior
-
Garage
No
-
Construction Materials
Brick
-
Parking
Concrete, Driveway
-
Pool
No
-
Waterfront YN
NO
-
View
Garden
Area & Lot
-
Lot Features
Front Yard, Back Yard
-
Lot Size(acres)
0.16
-
Lot Size(square feet)
7,184
-
Property Type
Residential
-
Property Sub Type
Single Family Residence
-
Architectural Style
Colonial
Price
-
Sales Price
$780,000
-
Tax Amount
$8,164
-
Sq. Footage
3,887
-
Price/SqFt
$200
HOA
-
Association
No
School District
-
Elementary School
UNIVERSITY PARK
-
Middle School
HYATTSVILLE
-
High School
NORTHWESTERN
Property Features
-
New Construction
NO
-
Foundation Details
Permanent
-
Senior Community YN
NO
-
Sewer
Public Sewer
-
Water Source
Public
Schedule a Showing
Showing scheduled successfully.
Mortgage calculator
Estimate your monthly mortgage payment, including the principal and interest, property taxes, and HOA. Adjust the values to generate a more accurate rate.
Your payment
Principal and Interest:
$
Property taxes:
$
HOA fees:
$
Total loan payment:
$
Total interest amount:
$
Location
County
PRINCE GEORGES
Elementary School
UNIVERSITY PARK
Middle School
HYATTSVILLE
High School
NORTHWESTERN
Listing Courtesy of Emily Jackson, Northrop Realty
RealHub Information is provided exclusively for consumers' personal, non-commercial use, and it may not be used for any purpose other than to identify prospective properties consumers may be interested in purchasing. All information deemed reliable but not guaranteed and should be independently verified. All properties are subject to prior sale, change or withdrawal. RealHub website owner shall not be responsible for any typographical errors, misinformation, misprints and shall be held totally harmless.

Salesperson, Realtor
Blake Haegele
Call Blake today to schedule a private showing.

* Listings on this website come from the FMLS IDX Compilation and may be held by brokerage firms other than the owner of this website. The listing brokerage is identified in any listing details. Information is deemed reliable but is not guaranteed. If you believe any FMLS listing contains material that infringes your copyrighted work please click here to review our DMCA policy and learn how to submit a takedown request.© 2024 FMLS.
Related Properties

UNIVERSITY PARK
6715 QUEENS CHAPEL ROAD
5 Beds
3 Baths
2,500 Sq.Ft.
$749,000
MLS#: MDPG2220560
.png)