
Property
Beds
4
Full Baths
2
1/2 Baths
1
Year Built
1995
Sq.Footage
2,454
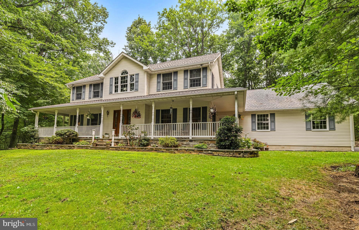
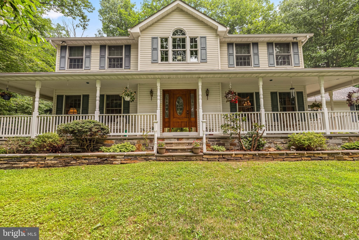
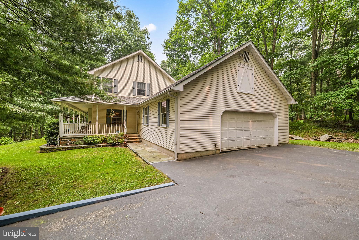
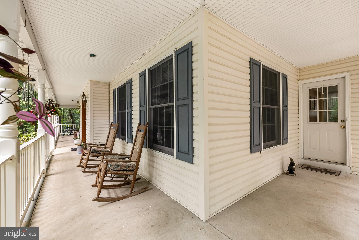
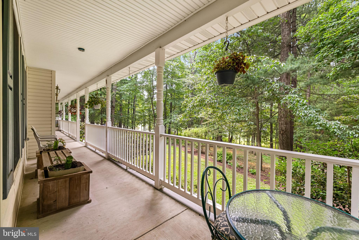
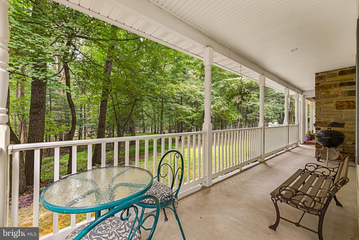
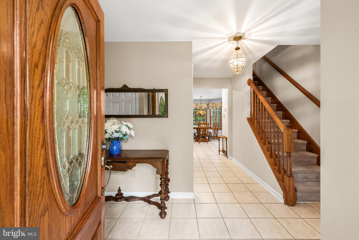
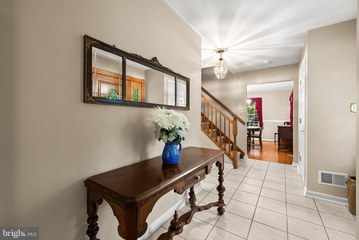
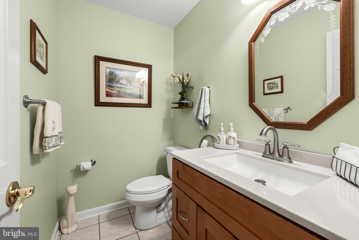
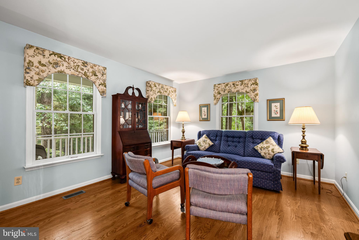
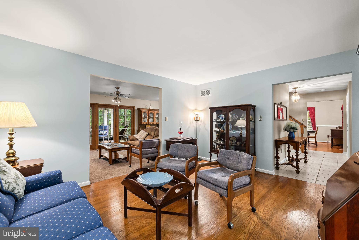
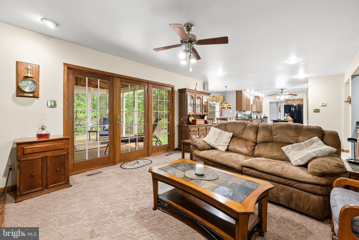
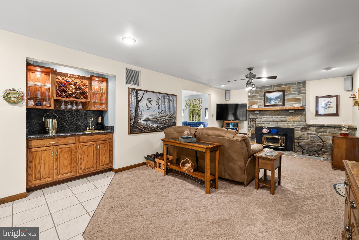
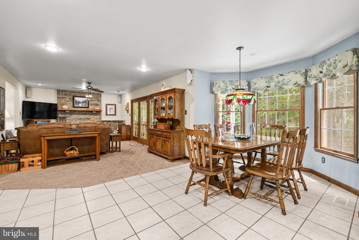
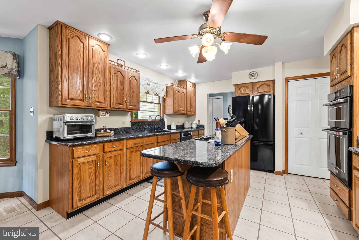
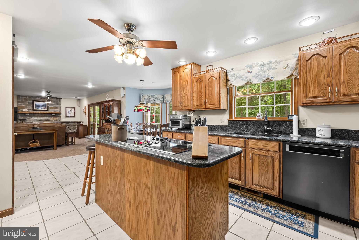
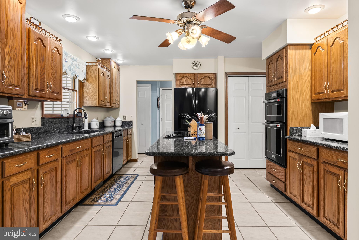
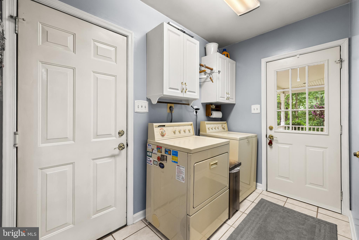
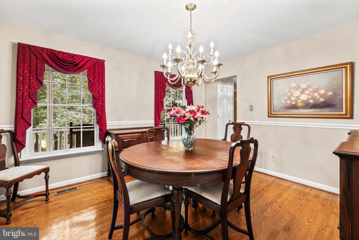
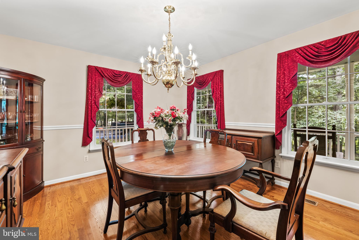
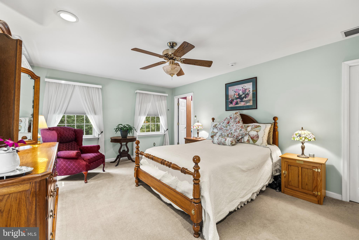
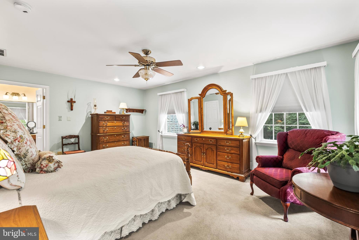
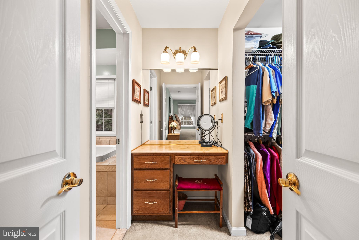
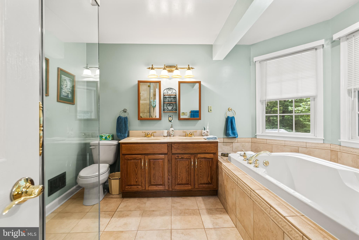
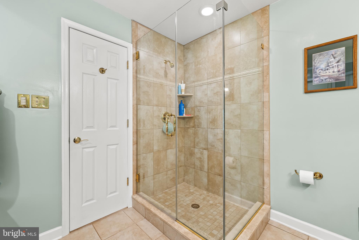
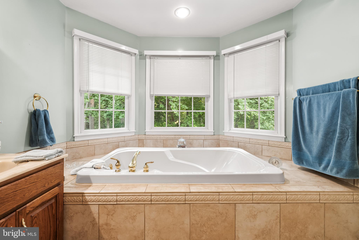
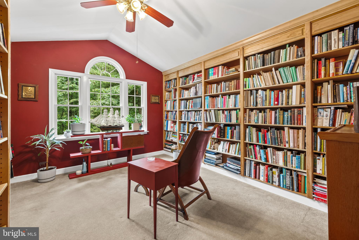
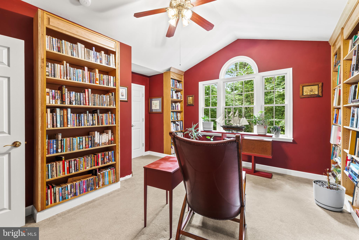
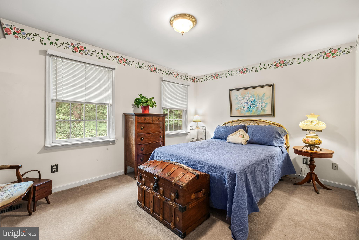
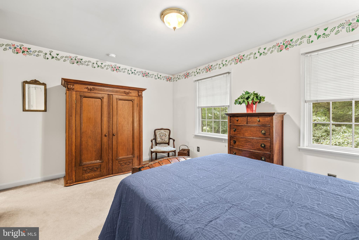
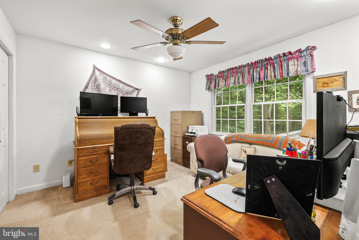
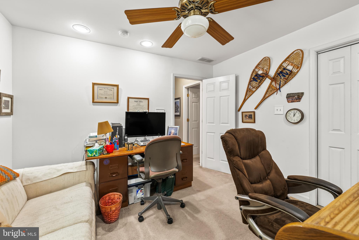
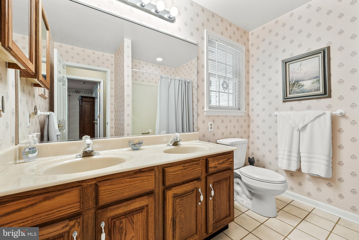
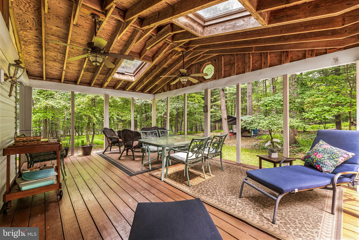
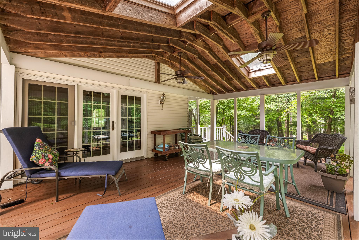
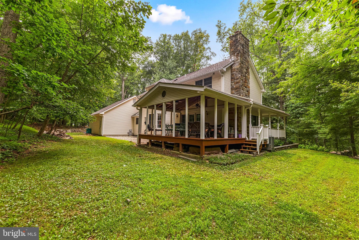
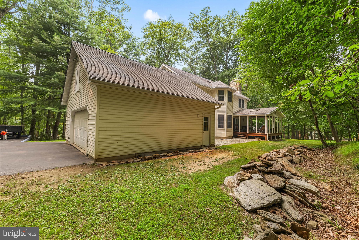
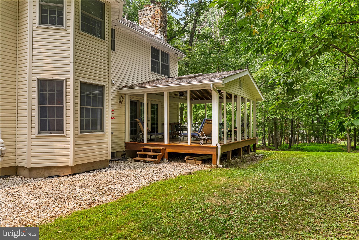
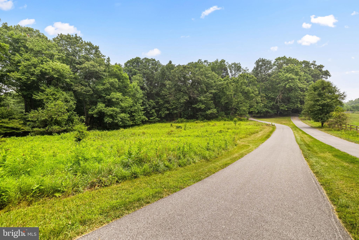
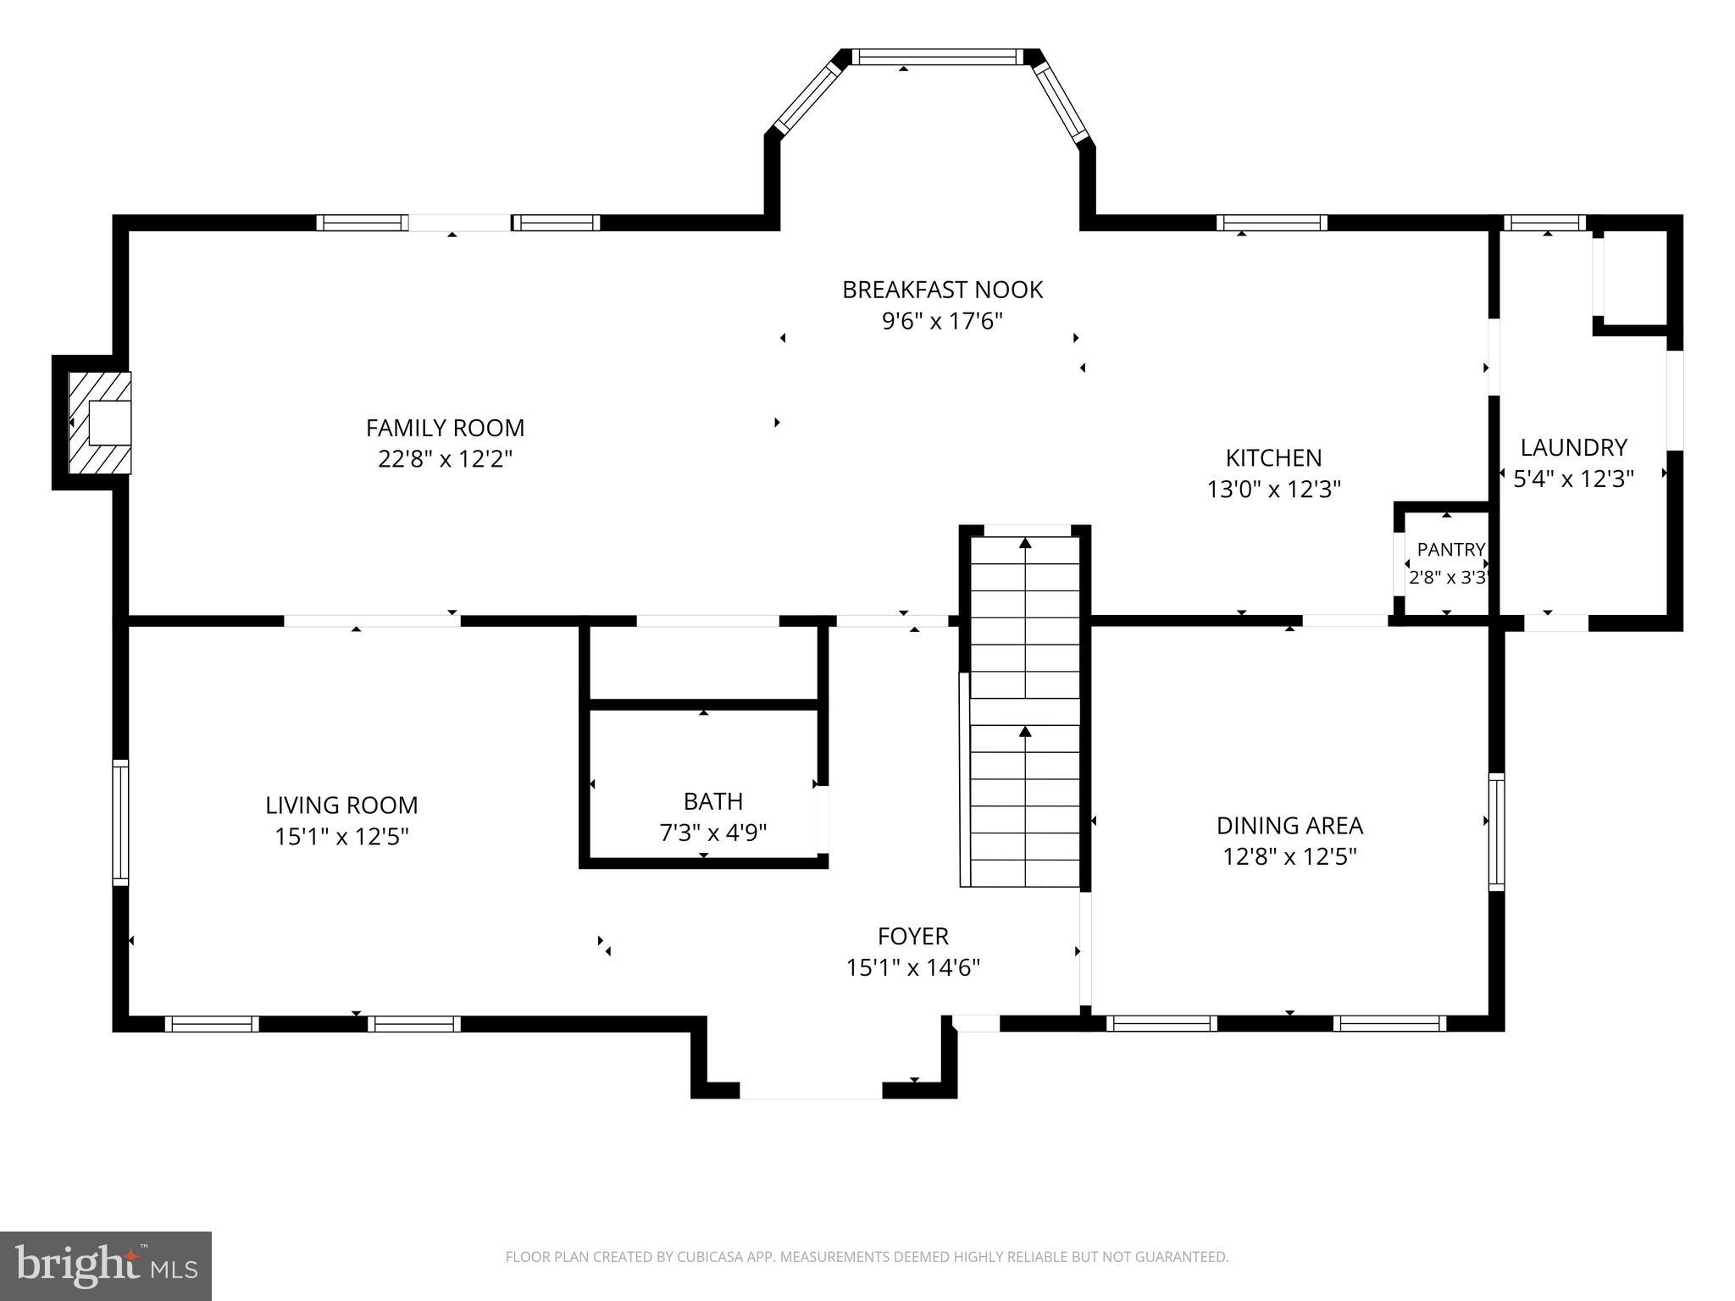
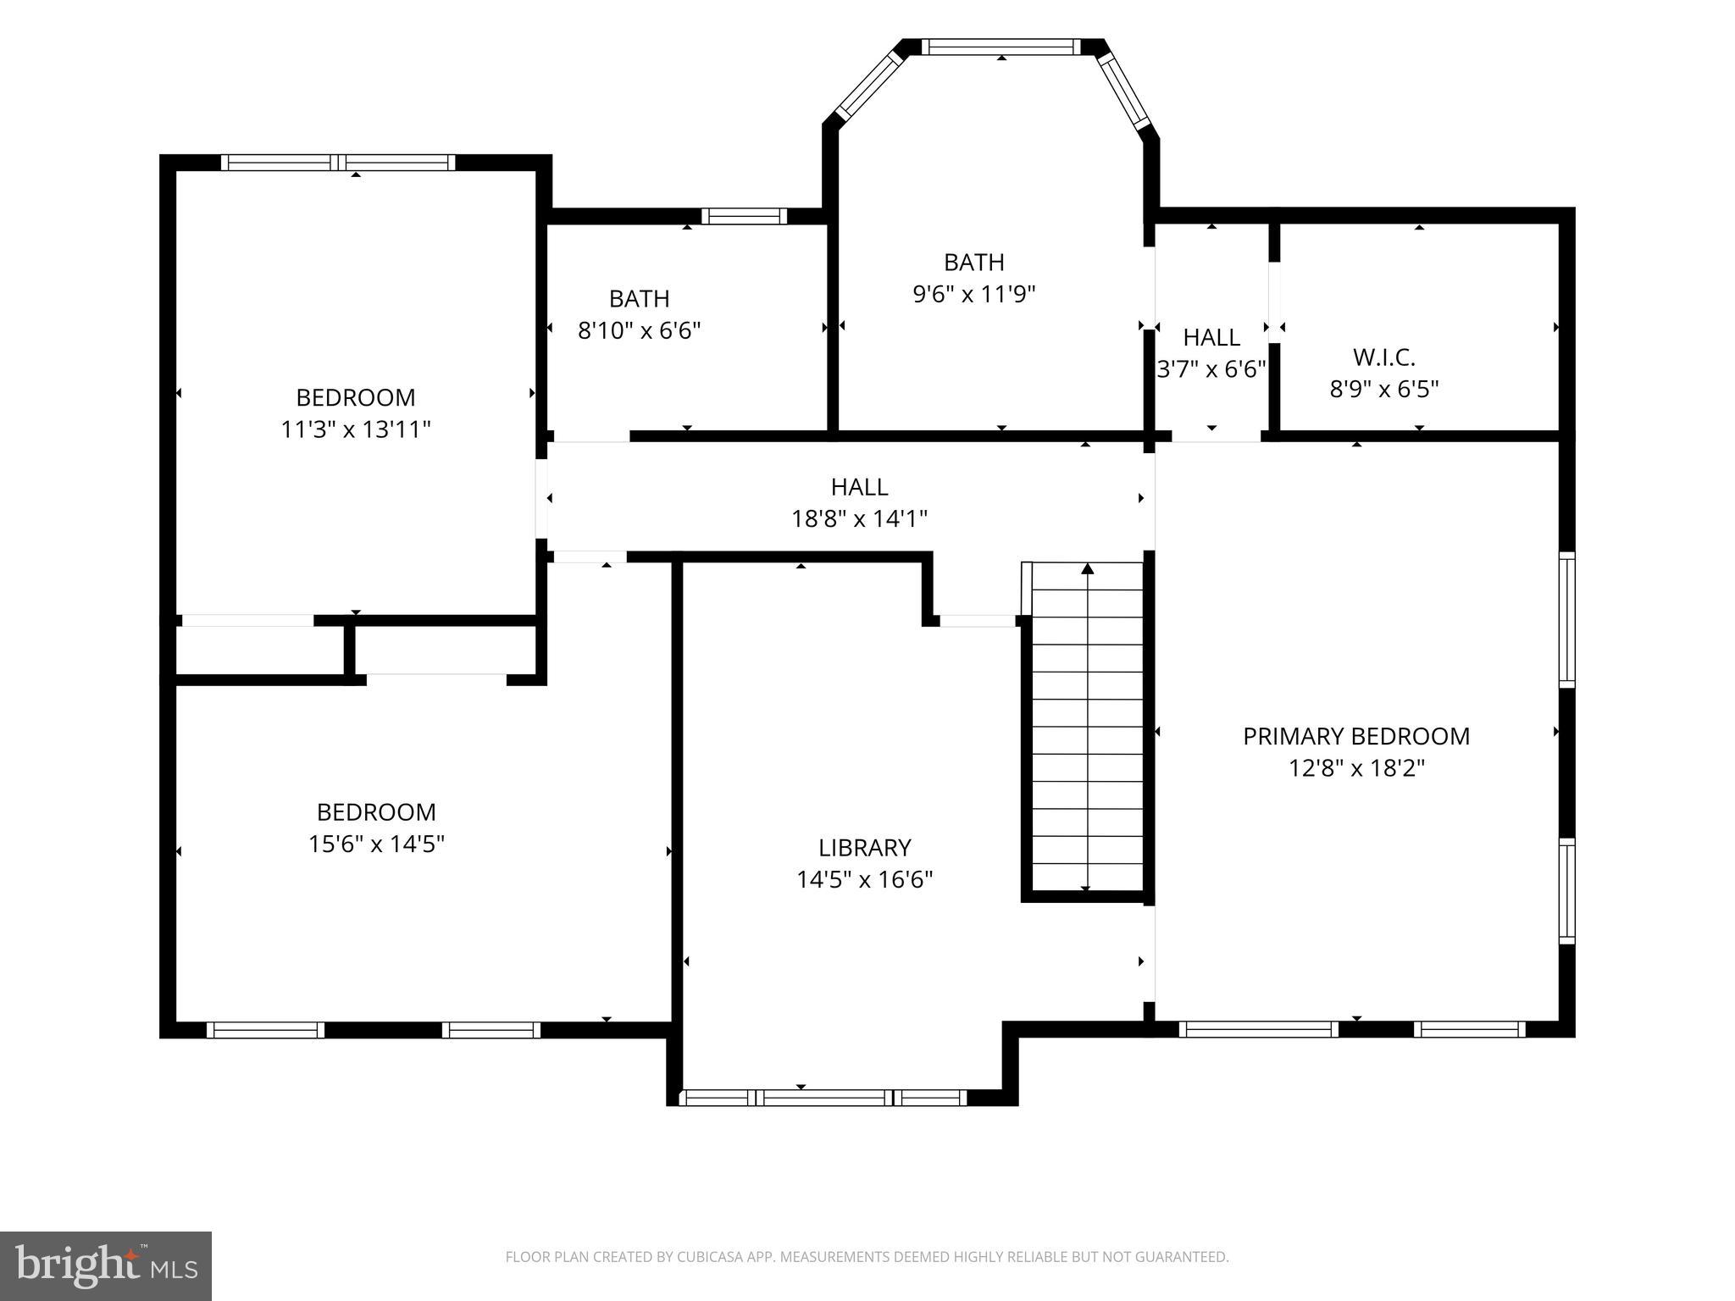
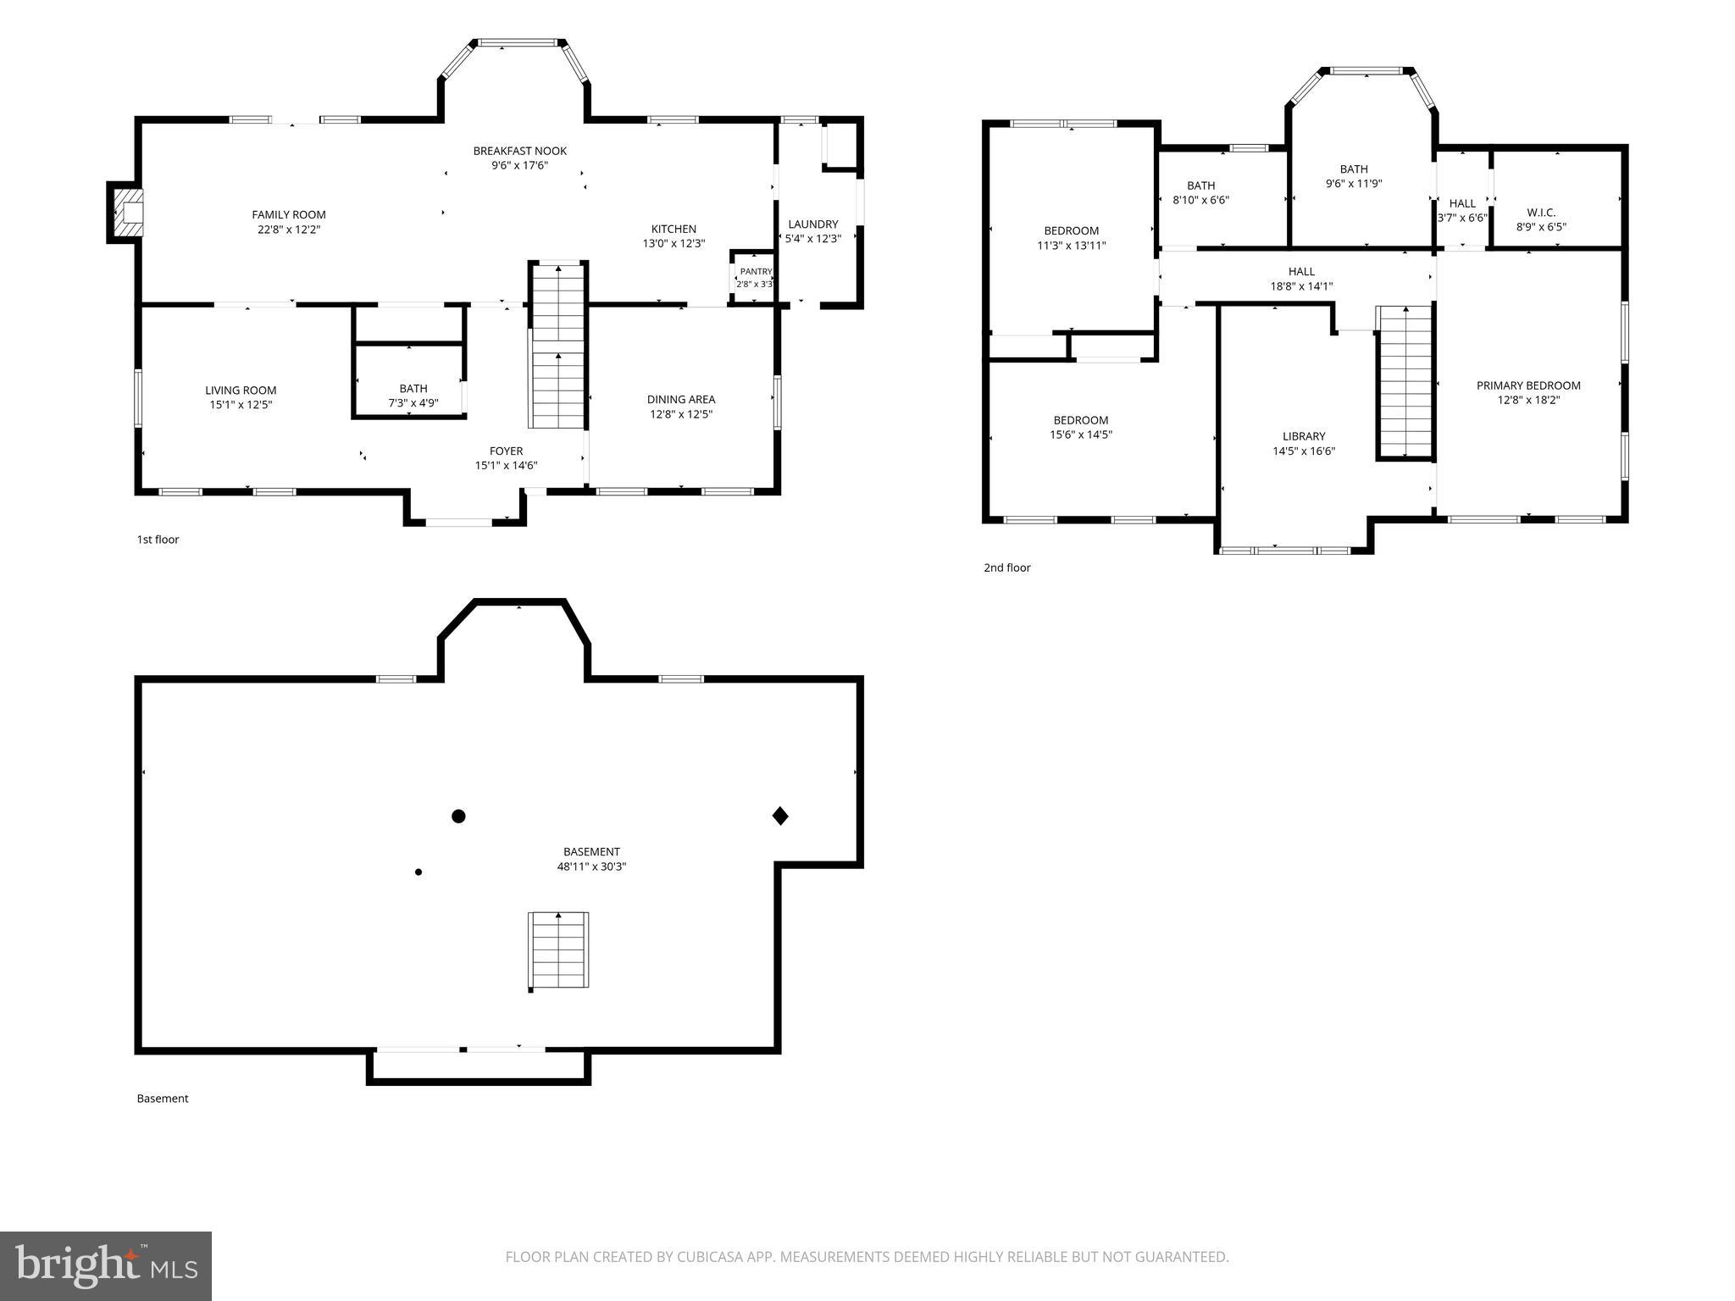
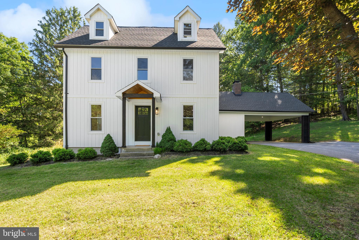
Tucked away on a private, wooded setting, this custom Colonial offers the perfect combination of space, privacy, and functionality. A long paved driveway leads to the home, where a full wraparound front porch creates an inviting first impression. Inside, the thoughtfully designed floor plan features hardwood flooring, formal living and dining rooms, a spacious family room with a floor-to-ceiling stone fireplace, wood stove insert, wet bar with built ins, and an open kitchen with granite countertops, center island, double wall ovens, abundant cabinetry, and a large breakfast area. French doors lead to the rear covered deck overlooking the peaceful backyard, creating a seamless flow for everyday living and entertaining. Upstairs, the oversized primary suite offers a walk-in closet with dressing area, a spacious bath with double vanity, giant soaking tub, and tiled walk-in shower with glass enclosure. A separate bonus room off the primary suite provides the perfect space for a home office, library, nursery, fitness room, or private retreat. Generously sized secondary bedrooms, an oversized laundry/mudroom, and exceptional storage complete the interior. Outside, you'll enjoy mature trees, extensive paved parking, an oversized attached two-car garage, and the privacy of a beautifully landscaped lot while remaining just minutes from shopping, dining, and Minutes off of 83. This is a home that offers the space to spread out, the setting to unwind, and a layout designed for everyday living- schedule your private tour today!
Features & Amenities
Interior
-
Total Bedrooms
4
-
Bathrooms
2
-
1/2 Bathrooms
1
-
Above Grade Finished Area
2454.0
-
Basement YN
YES
-
Cooling YN
YES
-
Cooling
Central Air, Electric
-
Fireplace YN
YES
-
Heating YN
YES
-
Heating
Electric, Central
-
Pet friendly
N/A
Exterior
-
Garage
Yes
-
Garage spaces
2
-
Parking
Garage, Driveway, Covered, Attached
-
Pool
No
-
Waterfront YN
NO
Area & Lot
-
Lot Size(acres)
3.54
-
Lot Size(square feet)
154,202
-
Property Type
Residential
-
Property Sub Type
Single Family Residence
-
Architectural Style
Traditional
Price
-
Sales Price
$749,925
-
Tax Amount
$5,979
-
Sq. Footage
2,454
-
Price/SqFt
$305
HOA
-
Association
No
School District
-
Elementary School
N/A
-
Middle School
N/A
-
High School
N/A
Property Features
-
New Construction
NO
-
Foundation Details
Permanent
-
Senior Community YN
NO
-
Sewer
Septic Tank
-
Tax Lot
2
-
Water Source
Well
Schedule a Showing
Showing scheduled successfully.
Mortgage calculator
Estimate your monthly mortgage payment, including the principal and interest, property taxes, and HOA. Adjust the values to generate a more accurate rate.
Your payment
Principal and Interest:
$
Property taxes:
$
HOA fees:
$
Total loan payment:
$
Total interest amount:
$
Location
County
BALTIMORE
Elementary School
Middle School
High School
Listing Courtesy of Andrew Spangenberger , Cummings & Co. Realtors
RealHub Information is provided exclusively for consumers' personal, non-commercial use, and it may not be used for any purpose other than to identify prospective properties consumers may be interested in purchasing. All information deemed reliable but not guaranteed and should be independently verified. All properties are subject to prior sale, change or withdrawal. RealHub website owner shall not be responsible for any typographical errors, misinformation, misprints and shall be held totally harmless.

AGENT
Blake Haegele
Call Blake today to schedule a private showing.

* Listings on this website come from the FMLS IDX Compilation and may be held by brokerage firms other than the owner of this website. The listing brokerage is identified in any listing details. Information is deemed reliable but is not guaranteed. If you believe any FMLS listing contains material that infringes your copyrighted work please click here to review our DMCA policy and learn how to submit a takedown request.© 2024 FMLS.
Related Properties
PARKTON
19721 EAGLE MILL ROAD
3 Beds
2 Baths
3,107 Sq.Ft.
$699,900
MLS#: MDBC2164678
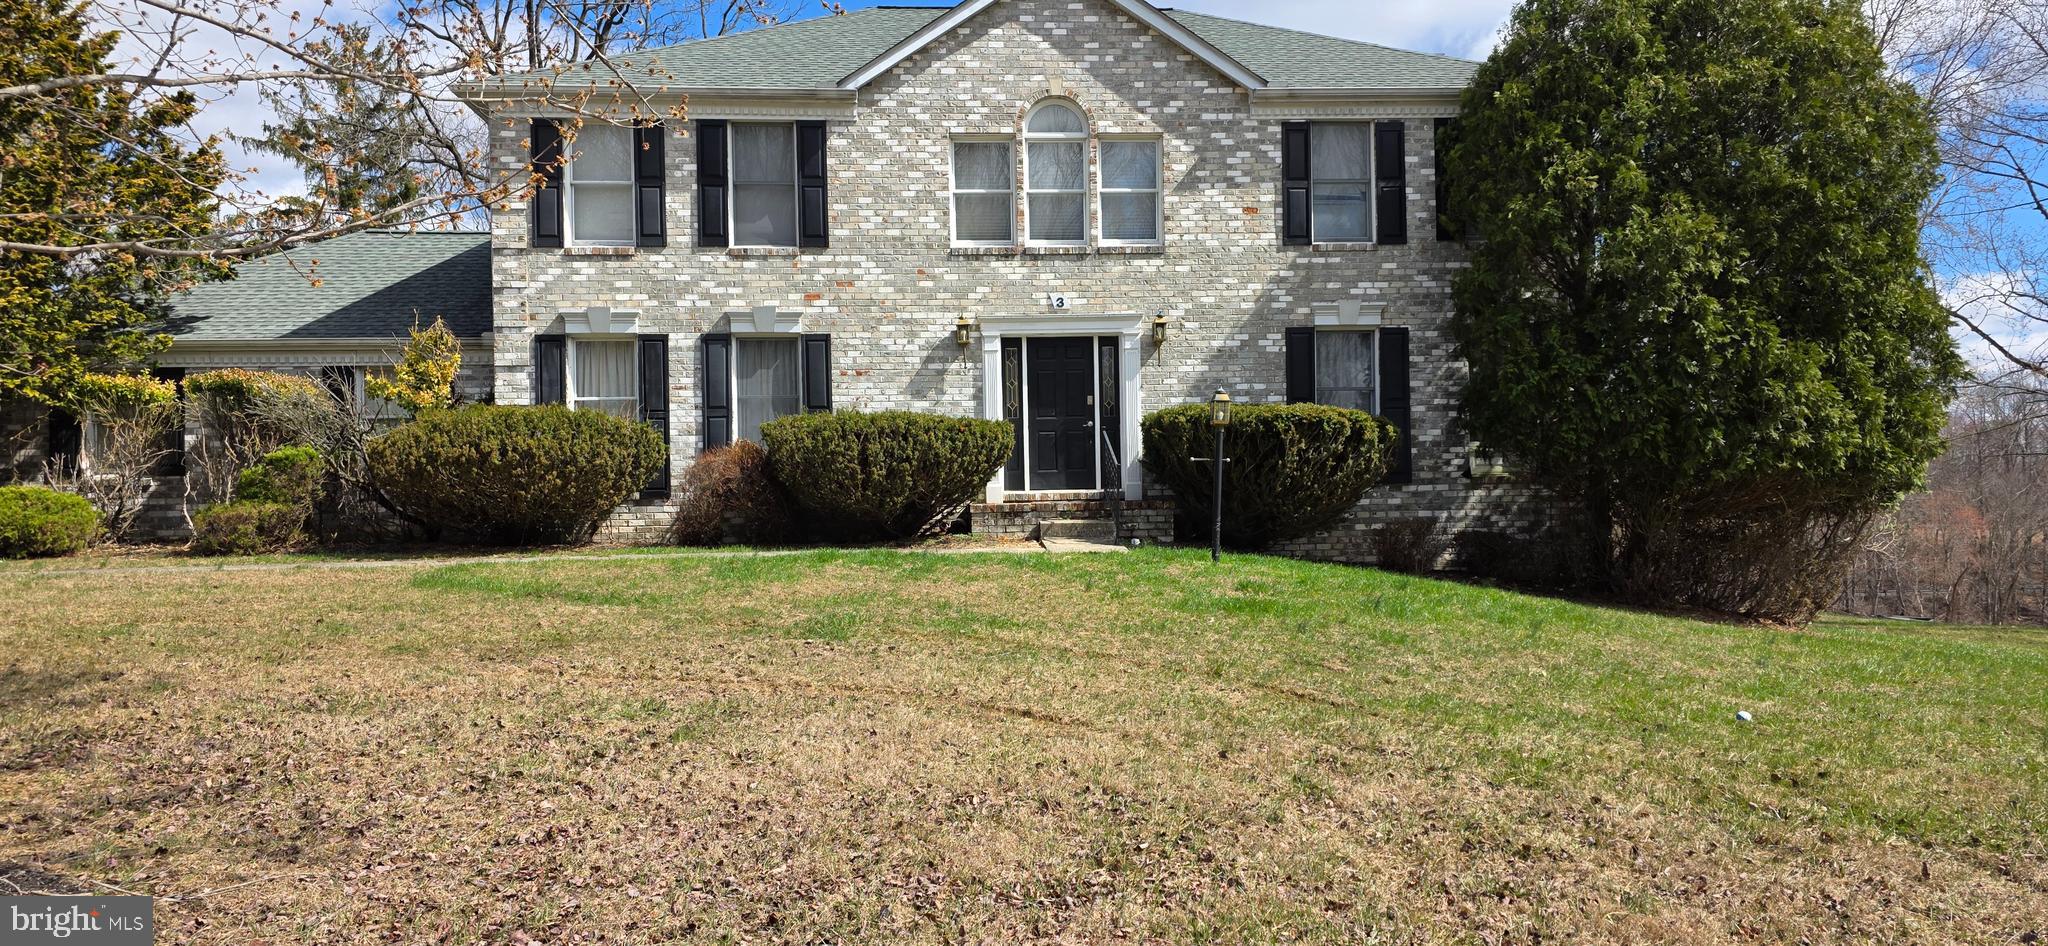
PARKTON
3 FALLS GLEN COURT
5 Beds
3 Baths
2,702 Sq.Ft.
$715,000
MLS#: MDBC2159132
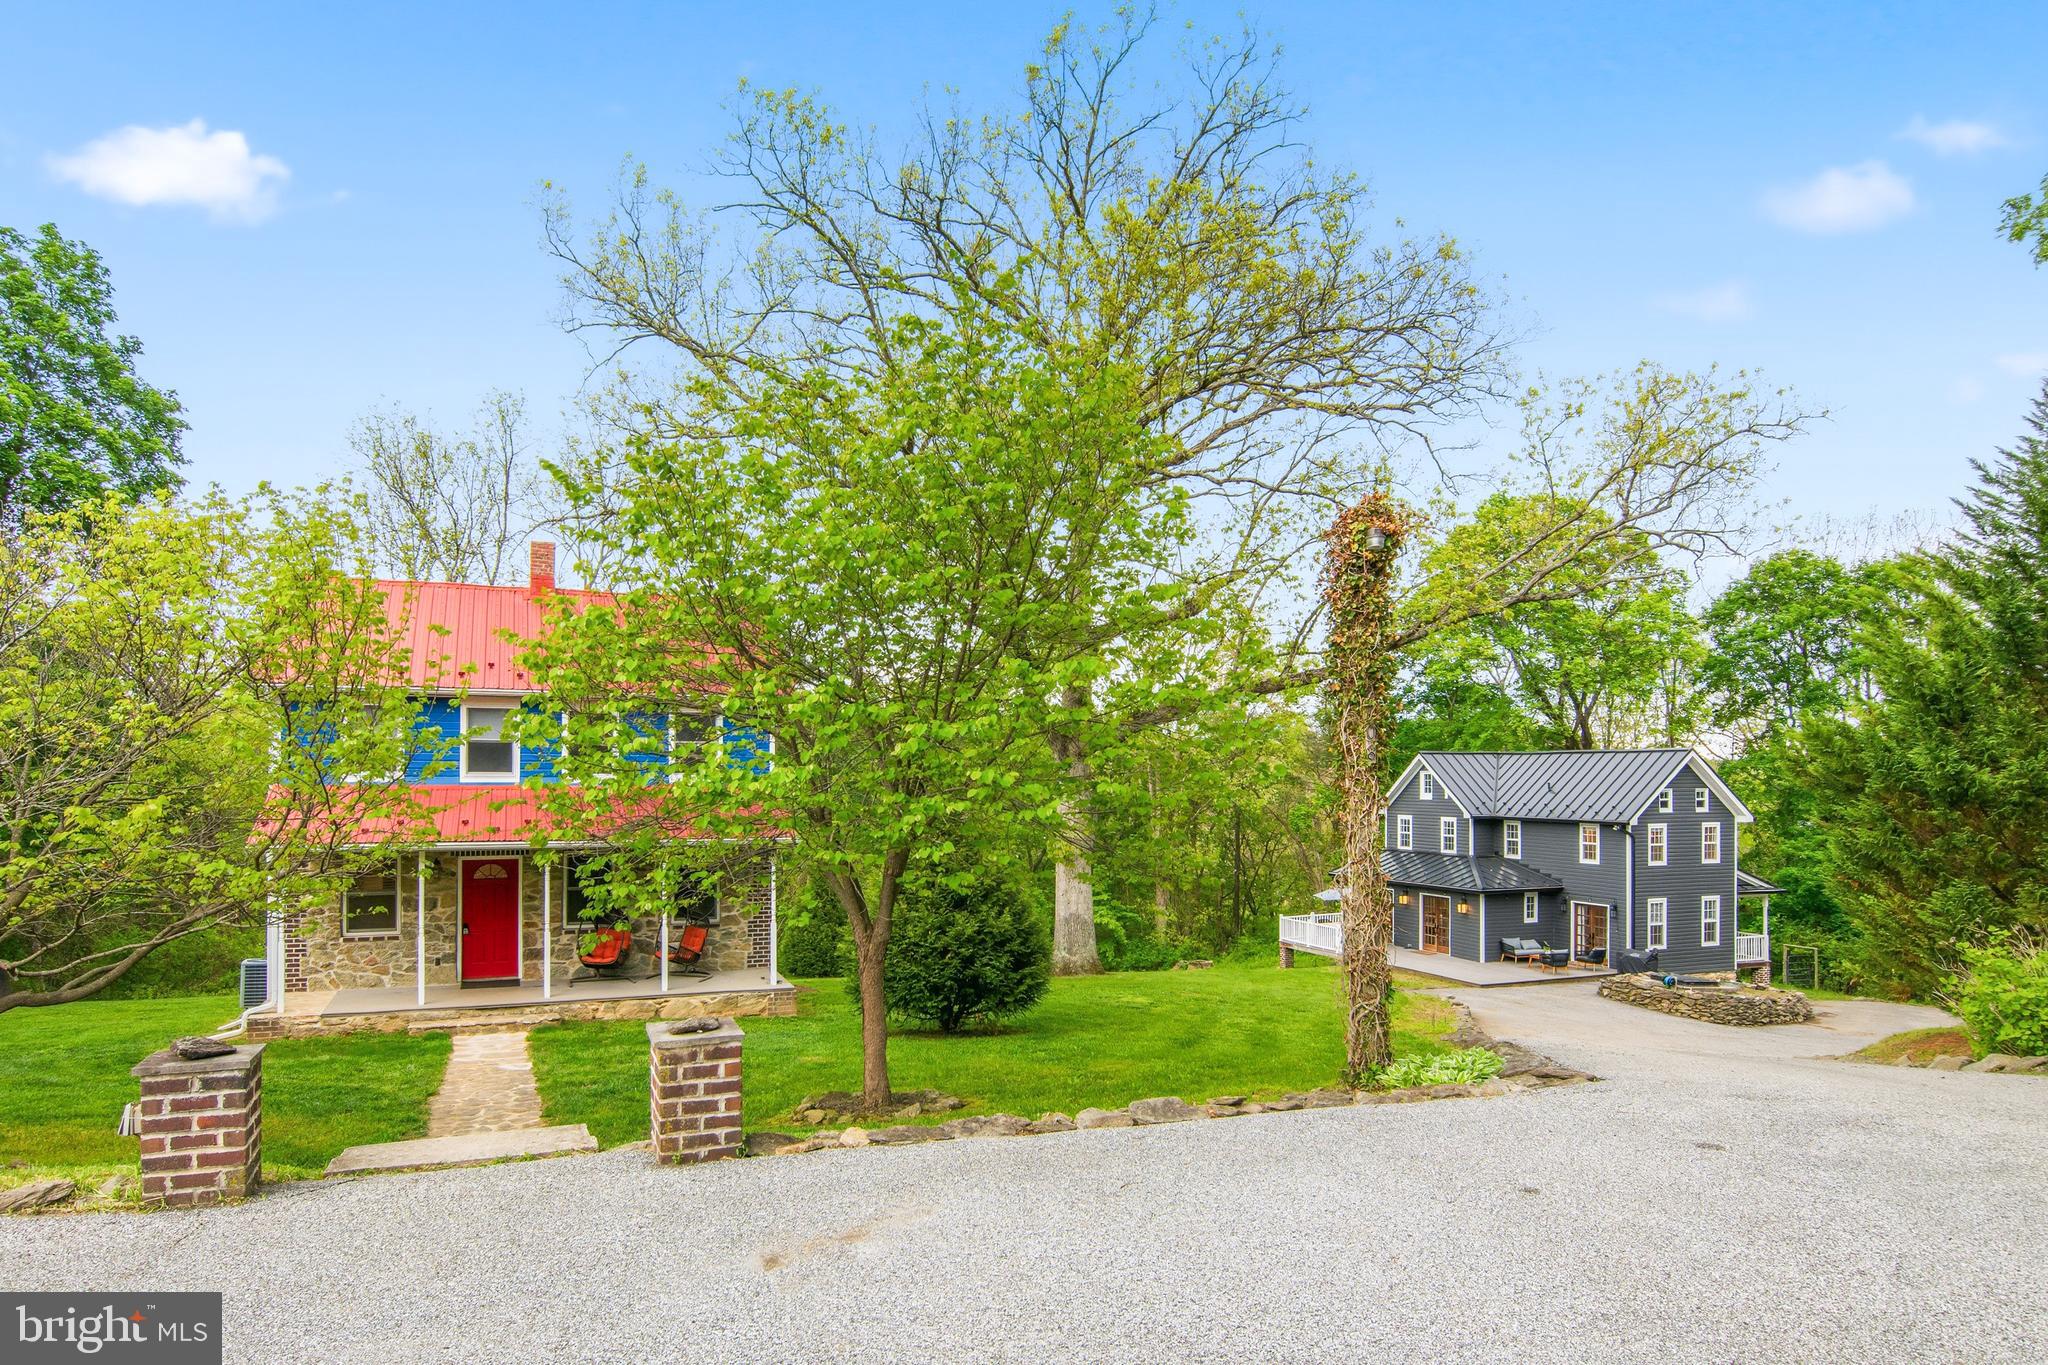
PARKTON
18708 YORK ROAD
7 Beds
5 Baths
2,882 Sq.Ft.
$850,000
MLS#: MDBC2163356
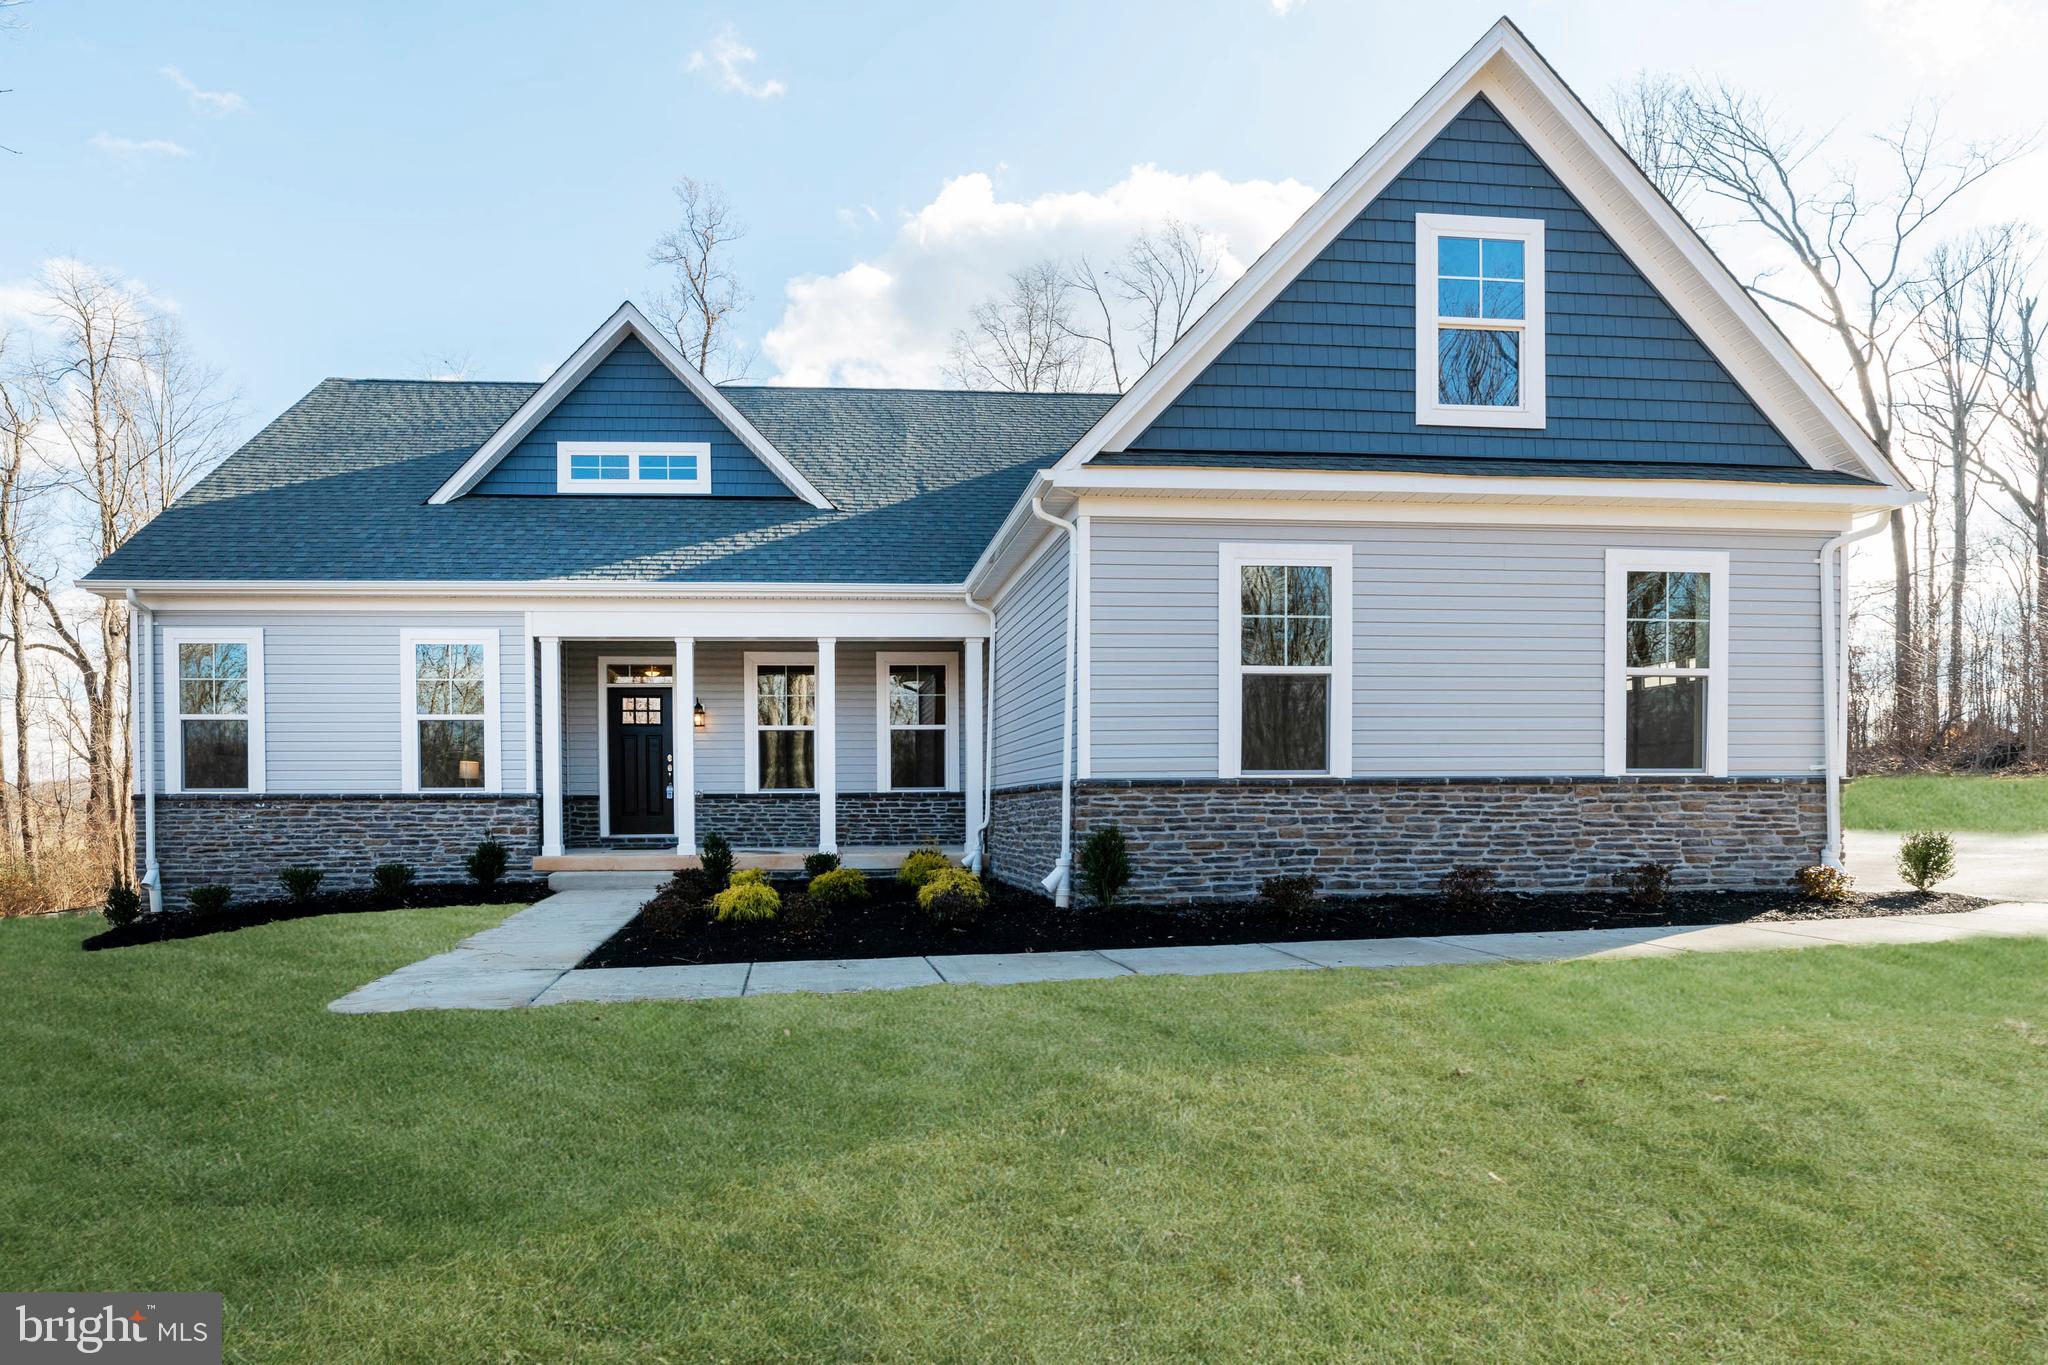
PARKTON
MARGATE YORK ROAD
4 Beds
2 Baths
2,800 Sq.Ft.
$759,900
MLS#: MDBC2143232
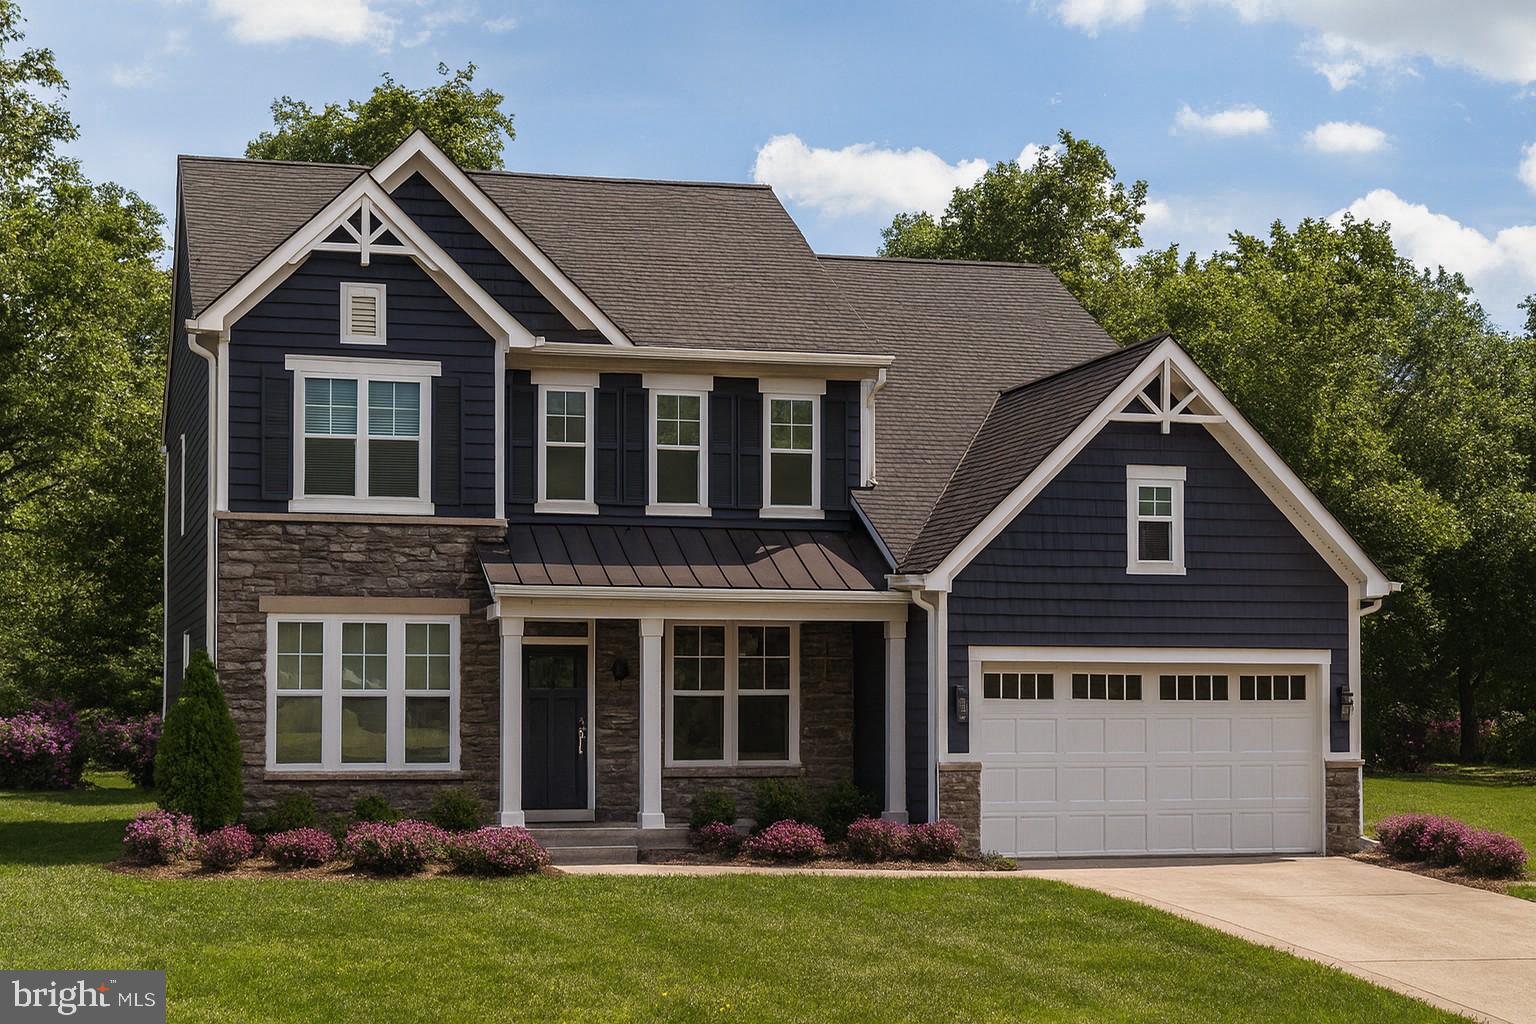
PARKTON
21015 YORK ROAD
4 Beds
2 Baths
2,800 Sq.Ft.
$799,990
MLS#: MDBC2133684
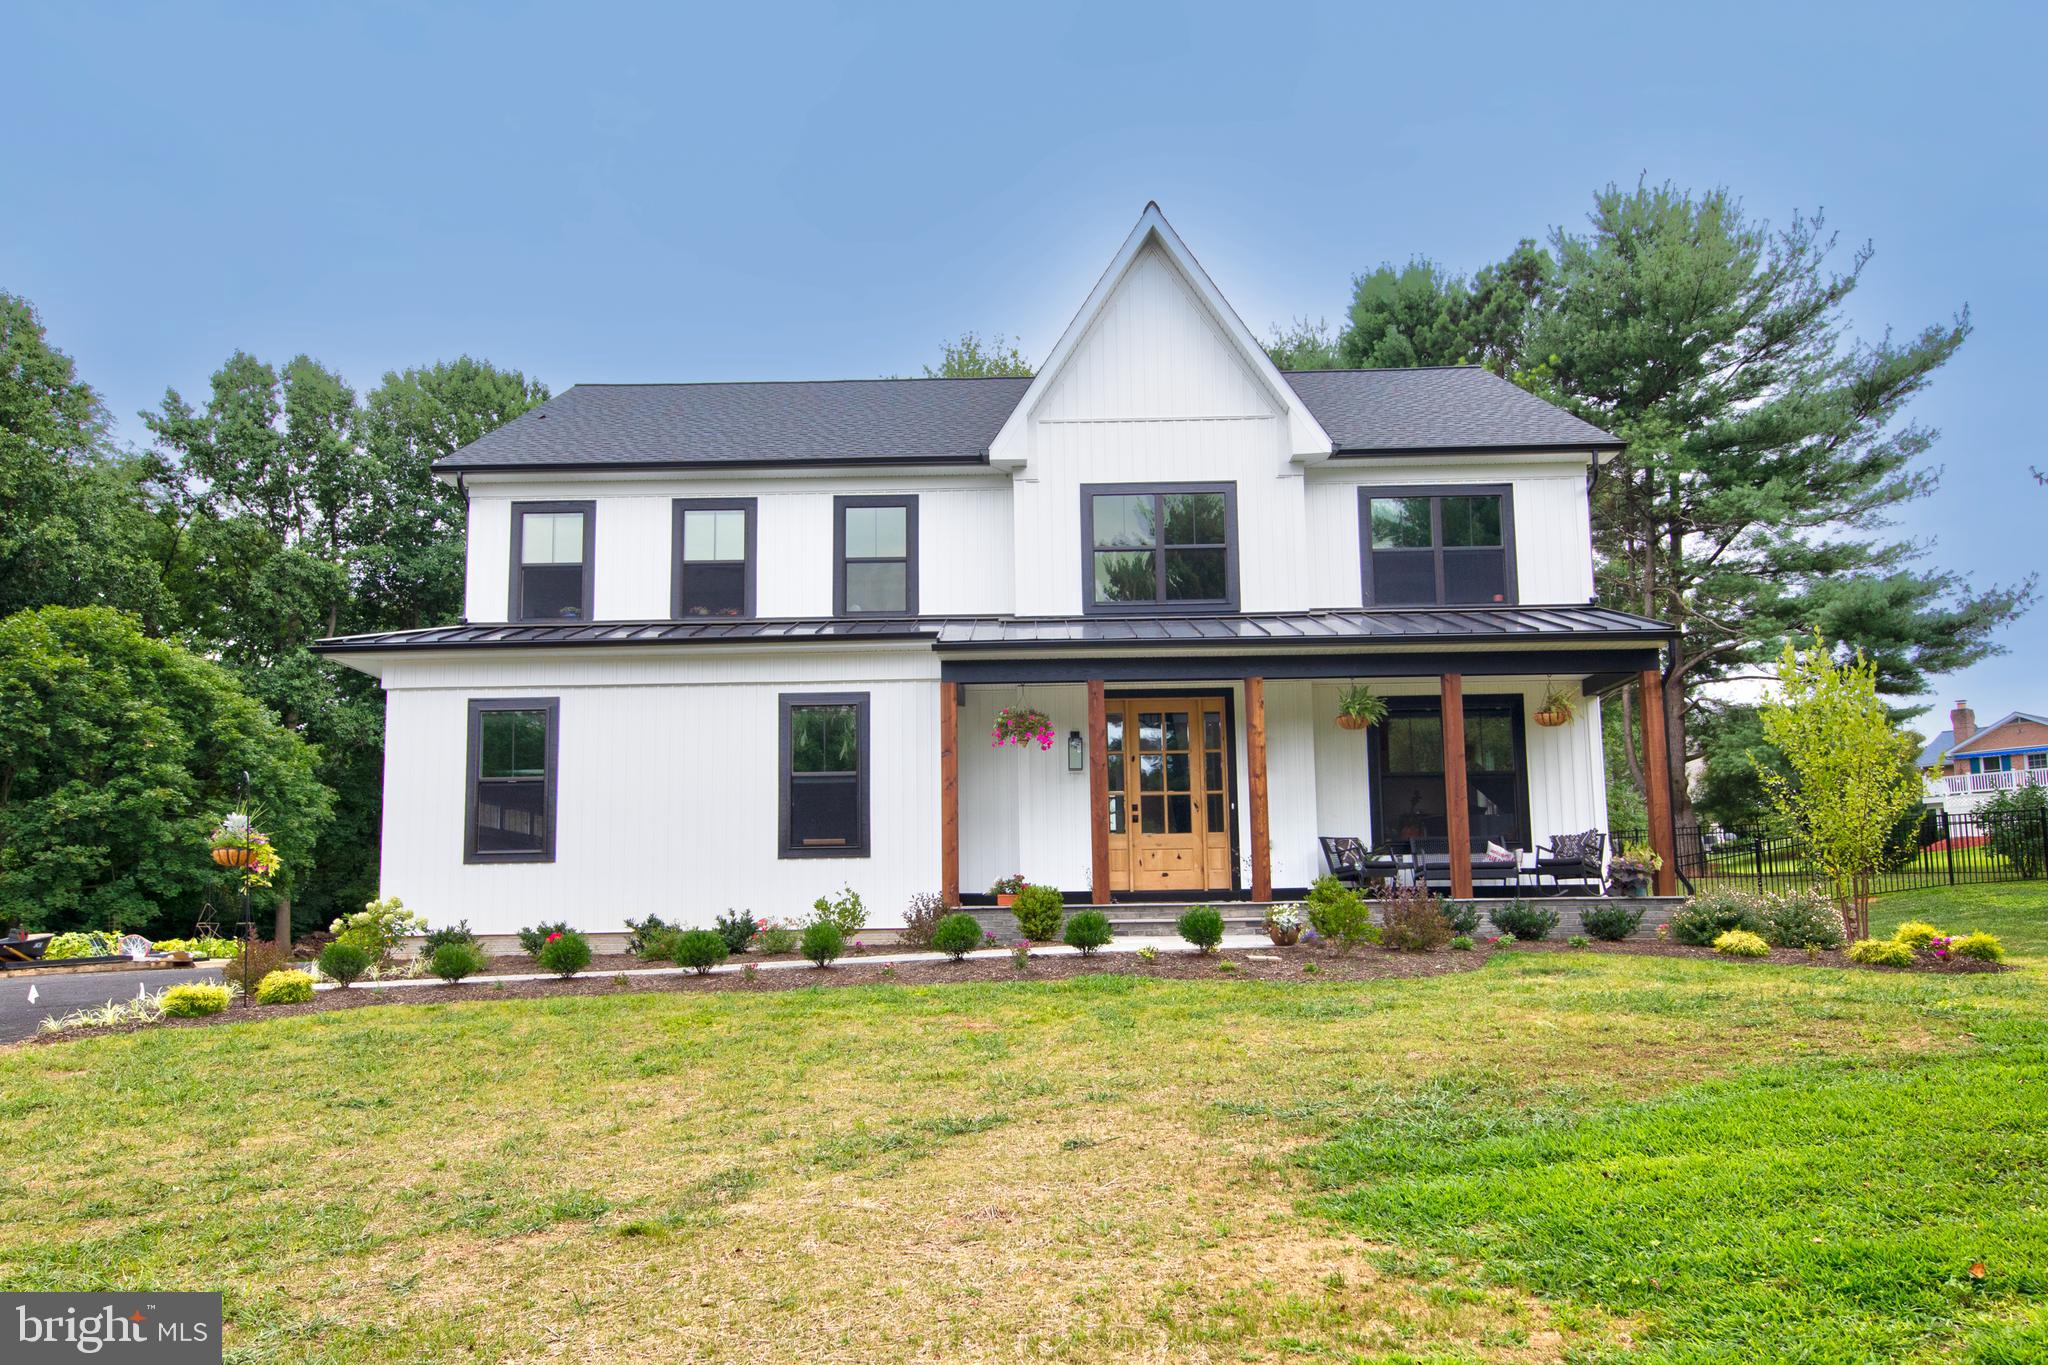
PARKTON
18707 FREDERICK ROAD
4 Beds
2 Baths
2,500 Sq.Ft.
$799,990
MLS#: MDBC2147702
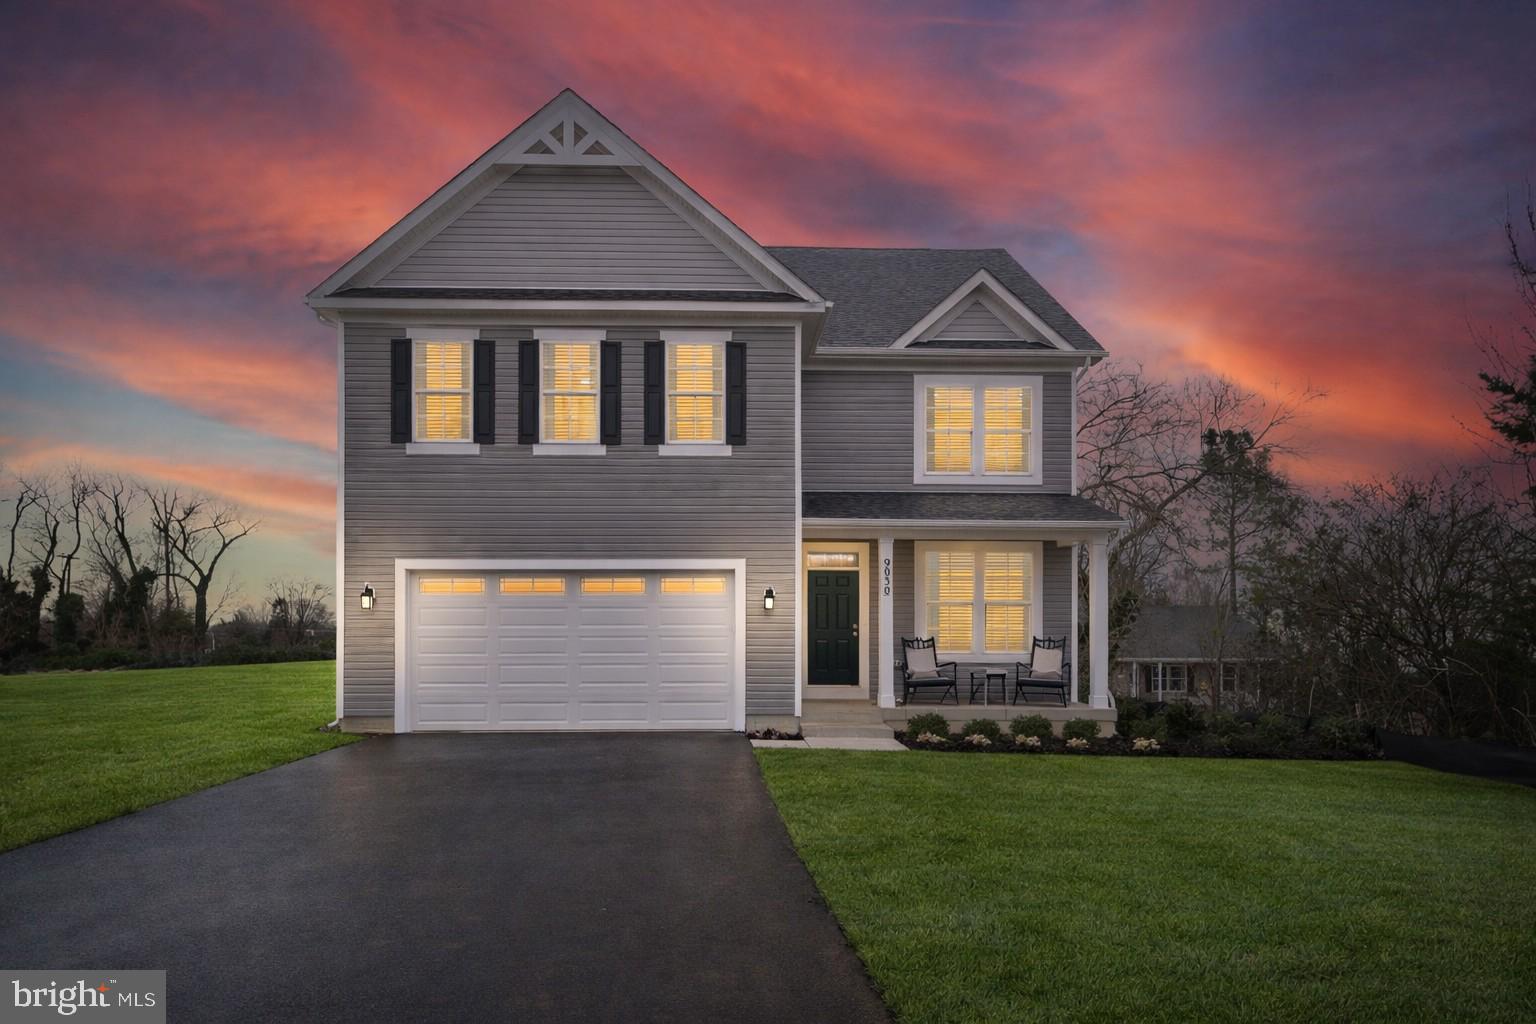
PARKTON
Hamilton YORK ROAD
4 Beds
2 Baths
2,609 Sq.Ft.
$764,900
MLS#: MDBC2143230
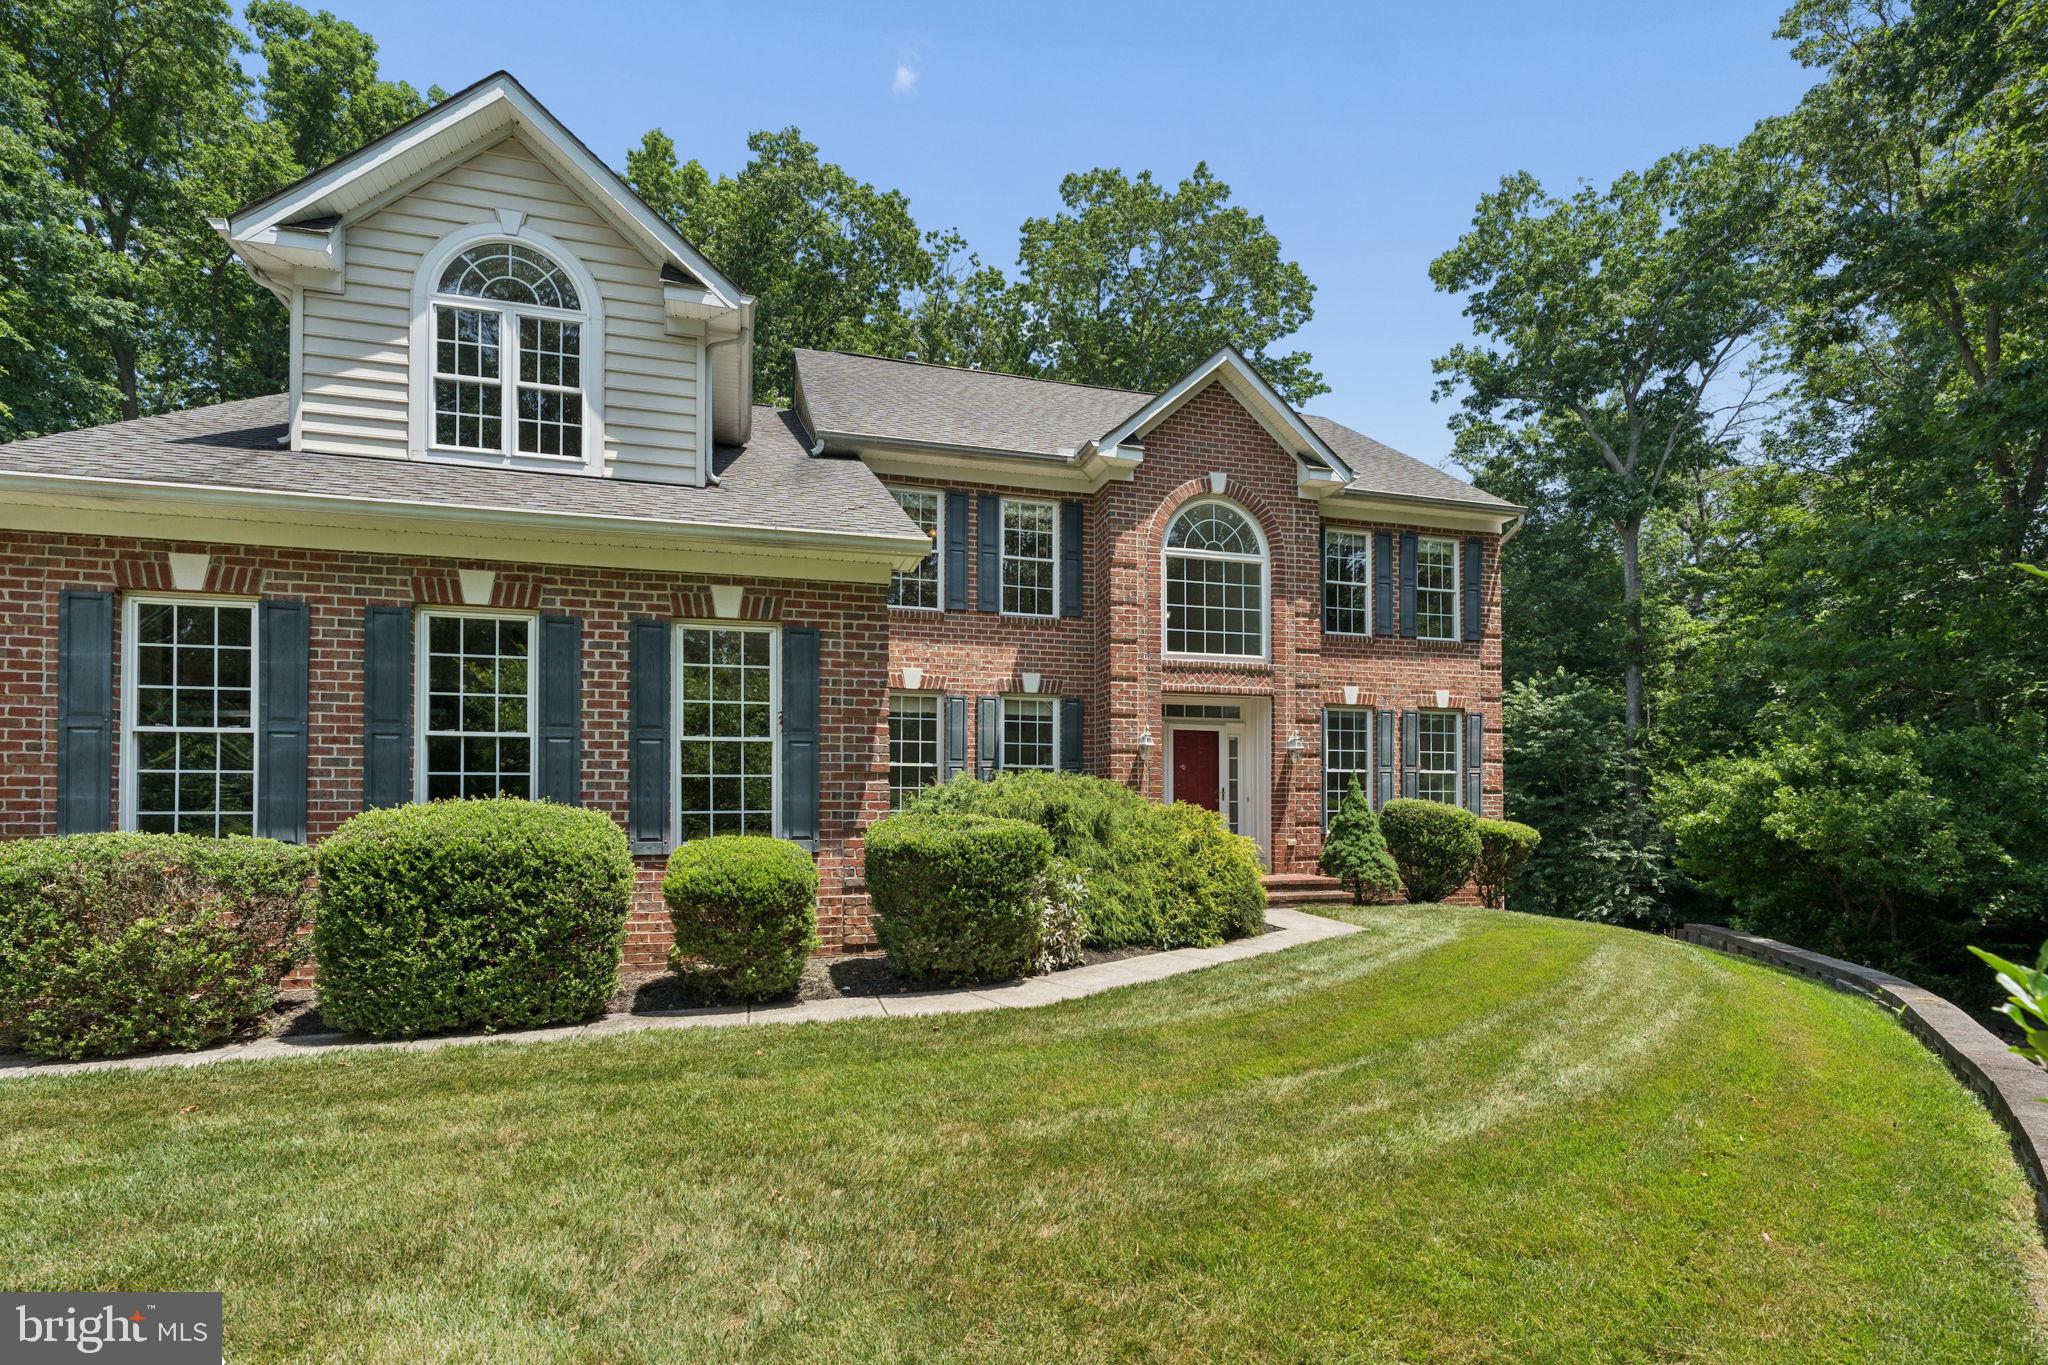
PARKTON
19109 TIMOTHYS MANOR COURT
5 Beds
3 Baths
4,698 Sq.Ft.
$835,000
MLS#: MDBC2168320
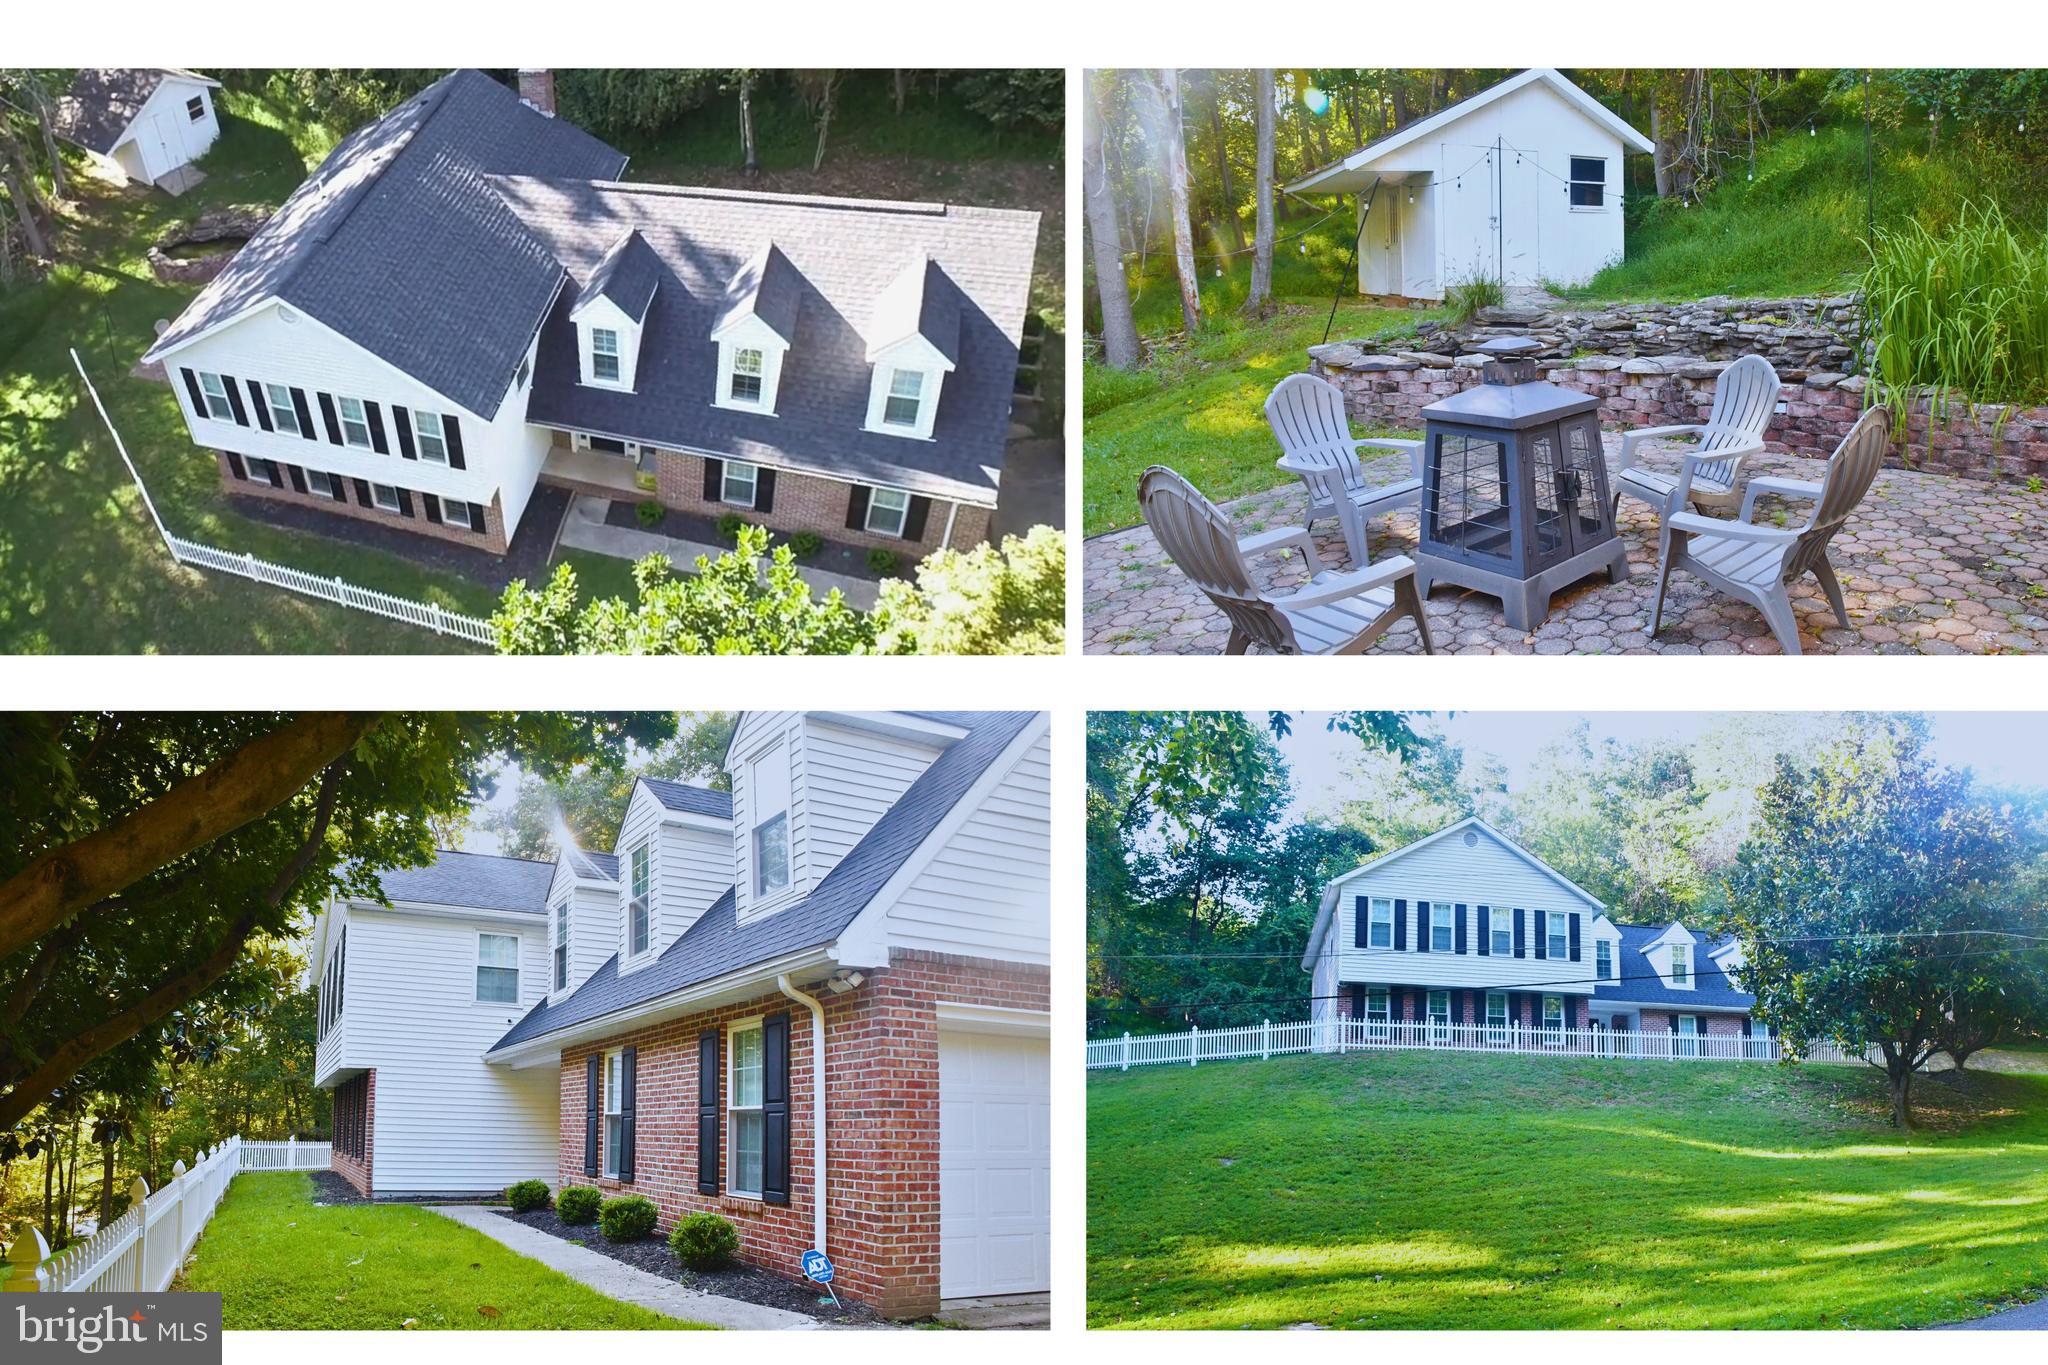
PARKTON
17930 MASEMORE ROAD
4 Beds
2 Baths
2,239 Sq.Ft.
$654,900
MLS#: MDBC2159288
.png)