

Property
Beds
3
Full Baths
2
1/2 Baths
1
Year Built
1988
Sq.Footage
1,848
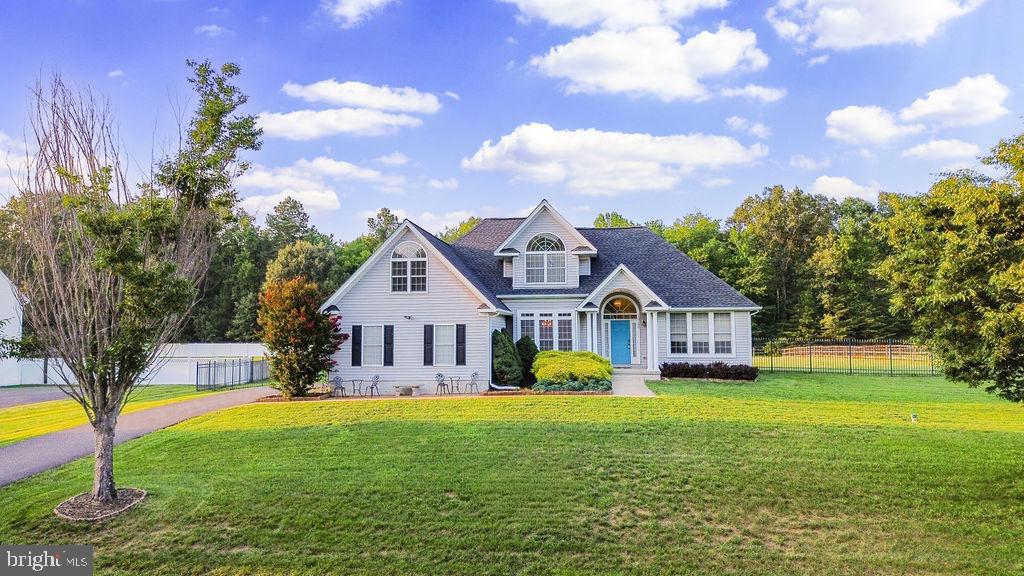
Over six acres, multiple garages, workshop space, and recreational trails - one incredible opportunity! Welcome to 37995 Mohawk Drive, in the highly sought-after North Indian Creek Estates community of Charlotte Hall. This spacious, 1988-built rambler offers a wonderful combination of comfortable one-level living, generous outdoor space, and exceptional versatility for those looking for room to spread out, work, play, and enjoy the outdoors - all with no HOA. Step inside to discover generously sized rooms, solid oak flooring throughout the main-level living areas, and a warm, inviting atmosphere. The spacious family room features a large wood-burning stove, perfect for gathering on cool evenings. The home offers three bedrooms and two-and-a-half bathrooms, including a primary suite with its own private en suite bath and a sliding patio door leading directly to the deck. An additional patio door provides convenient deck access from the main living area, creating an easy transition between indoor and outdoor living. Additional features include carpeted bedrooms, an attic fan, a doggy door, and an ADT security system available for activation. The mudroom leads directly into an attached two-car garage complete with heating, air conditioning, a workbench, and a separate exterior entrance - an ideal setup for hobbies, projects, or workshop space. But the real showstopper is the property itself. Outdoor enthusiasts will appreciate the existing dirt bike trails winding through the acreage, along with opportunities for gardening, exploring nature, hunting, and enjoying the peaceful wooded surroundings. Need room for vehicles, equipment, tools, and hobbies? You have found it here! In addition to the attached two-car garage, the property features a detached two-car garage, a camper-sized carport, a barn/shed, and another two-car garage or workshop with attic access. A utility sink for easy cleanup. Come discover everything this unique Charlotte Hall property has to offer. Convenient to shopping and commuter routes toward Washington, D.C., Joint Base Andrews, and Naval Air Station Patuxent River. Charlotte Hall is a wonderful place to call home, whether you are starting a new chapter or enjoying retirement. I know - I live here! Call me for a private tour!
Features & Amenities
Interior
-
Other Interior Features
Eat-in Kitchen, Ceiling Fan(s), Other
-
Total Bedrooms
3
-
Bathrooms
2
-
1/2 Bathrooms
1
-
Above Grade Finished Area
1848.0
-
Basement YN
NO
-
Cooling YN
YES
-
Cooling
Central Air, Heat Pump, Ceiling Fan(s), Attic Fan, Electric
-
Heating YN
YES
-
Heating
Exhaust Fan, Wood Stove, Electric, Wood, Heat Pump
-
Main Level Bedrooms
3
-
Pet friendly
Yes
Exterior
-
Garage
Yes
-
Garage spaces
6
-
Construction Materials
Brick Veneer, Vinyl Siding
-
Other Exterior Features
Lighting, Storage
-
Parking
Oversized, Garage Door Opener, Asphalt, Gravel, Private, Secured, Garage, Attached Carport, Other, Driveway, Attached, Detached
-
Patio and Porch Features
Deck, Porch
-
Pool
No
-
Waterfront YN
NO
-
View
Trees/Woods, Garden
Area & Lot
-
Lot Features
Wooded, Cul-De-Sac, Front Yard, Private, Secluded, Few Trees
-
Lot Size(acres)
6.15
-
Lot Size(square feet)
267,894
-
Property Type
Residential
-
Property Sub Type
Single Family Residence
-
Architectural Style
Ranch/Rambler
Price
-
Sales Price
$555,000
-
Tax Amount
$4,033
-
Financing Options
Cash, Conventional, FHA, VA, USDA
-
Zoning
Residential Neighborhood Conservation
-
Sq. Footage
1,848
-
Price/SqFt
$300
HOA
-
Association
No
School District
-
Elementary School
N/A
-
Middle School
N/A
-
High School
N/A
Property Features
-
Stories
1
-
New Construction
NO
-
Senior Community YN
NO
-
Sewer
Septic Tank
-
Tax Lot
12
-
Water Source
Well
Schedule a Showing
Showing scheduled successfully.
Mortgage calculator
Estimate your monthly mortgage payment, including the principal and interest, property taxes, and HOA. Adjust the values to generate a more accurate rate.
Your payment
Principal and Interest:
$
Property taxes:
$
HOA fees:
$
Total loan payment:
$
Total interest amount:
$
Location
County
SAINT MARYS
Elementary School
Middle School
High School
Listing Courtesy of Terri Lynn Hamrick, O'Brien Realty ERA Powered
RealHub Information is provided exclusively for consumers' personal, non-commercial use, and it may not be used for any purpose other than to identify prospective properties consumers may be interested in purchasing. All information deemed reliable but not guaranteed and should be independently verified. All properties are subject to prior sale, change or withdrawal. RealHub website owner shall not be responsible for any typographical errors, misinformation, misprints and shall be held totally harmless.

Salesperson, Realtor
Blake Haegele
Call Blake today to schedule a private showing.

* Listings on this website come from the FMLS IDX Compilation and may be held by brokerage firms other than the owner of this website. The listing brokerage is identified in any listing details. Information is deemed reliable but is not guaranteed. If you believe any FMLS listing contains material that infringes your copyrighted work please click here to review our DMCA policy and learn how to submit a takedown request.© 2024 FMLS.
Related Properties

CHARLOTTE HALL
9977 TRINITY CHURCH
3 Beds
2 Baths
1,344 Sq.Ft.
$549,900
MLS#: MDCH2055922
CHARLOTTE HALL
13100 HILLMEADE COURT
4 Beds
2 Baths
2,172 Sq.Ft.
$559,900
MLS#: MDCH2057572

CHARLOTTE HALL
13135 ALYSON PLACE
3 Beds
2 Baths
1,664 Sq.Ft.
$629,900
MLS#: MDCH2057450

CHARLOTTE HALL
14420 SCALLOWAY PLACE
4 Beds
3 Baths
2,187 Sq.Ft.
$540,000
MLS#: MDCH2058626
.png)