Features & Amenities

Interior

  • Total Bedrooms

    5

  • Bathrooms

    3

  • 1/2 Bathrooms

    1

  • Above Grade Finished Area

    2924.0

  • Basement YN

    NO

  • Cooling YN

    YES

  • Cooling

    Central Air, Electric

  • Fireplace YN

    YES

  • Heating YN

    YES

  • Heating

    Electric, Oil, Forced Air, Heat Pump

  • Main Level Bedrooms

    3

  • Pet friendly

    N/A

Exterior

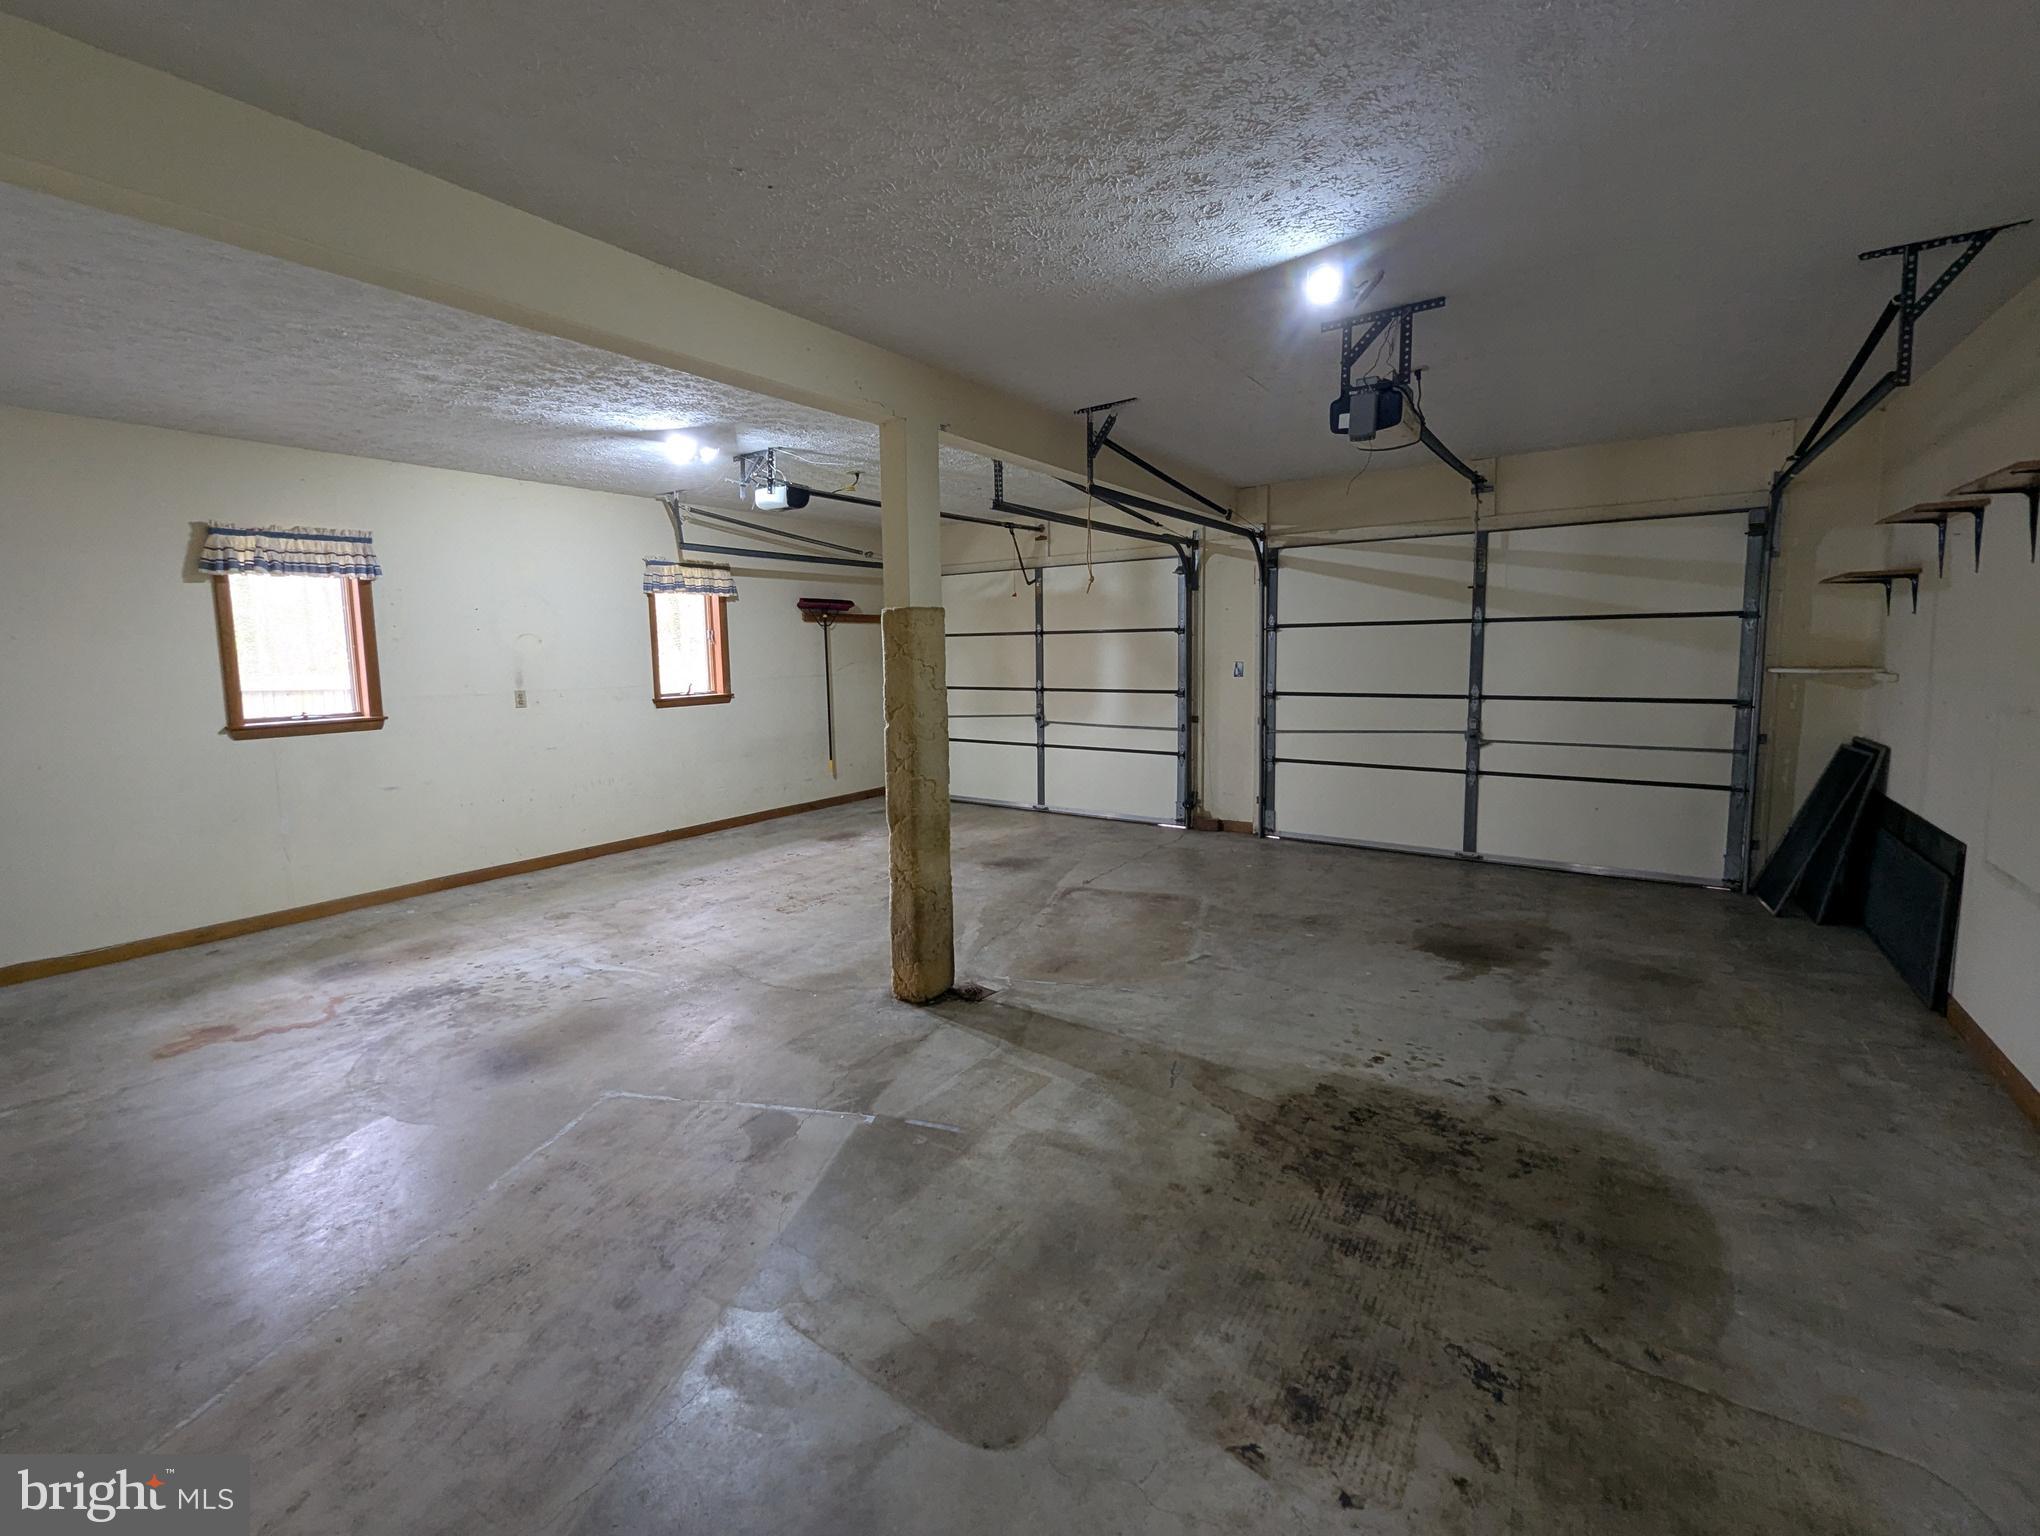
  • Garage

    Yes

  • Garage spaces

    7

  • Construction Materials

    Other

  • Parking

    Oversized, Garage, Attached, Detached

  • Pool

    No

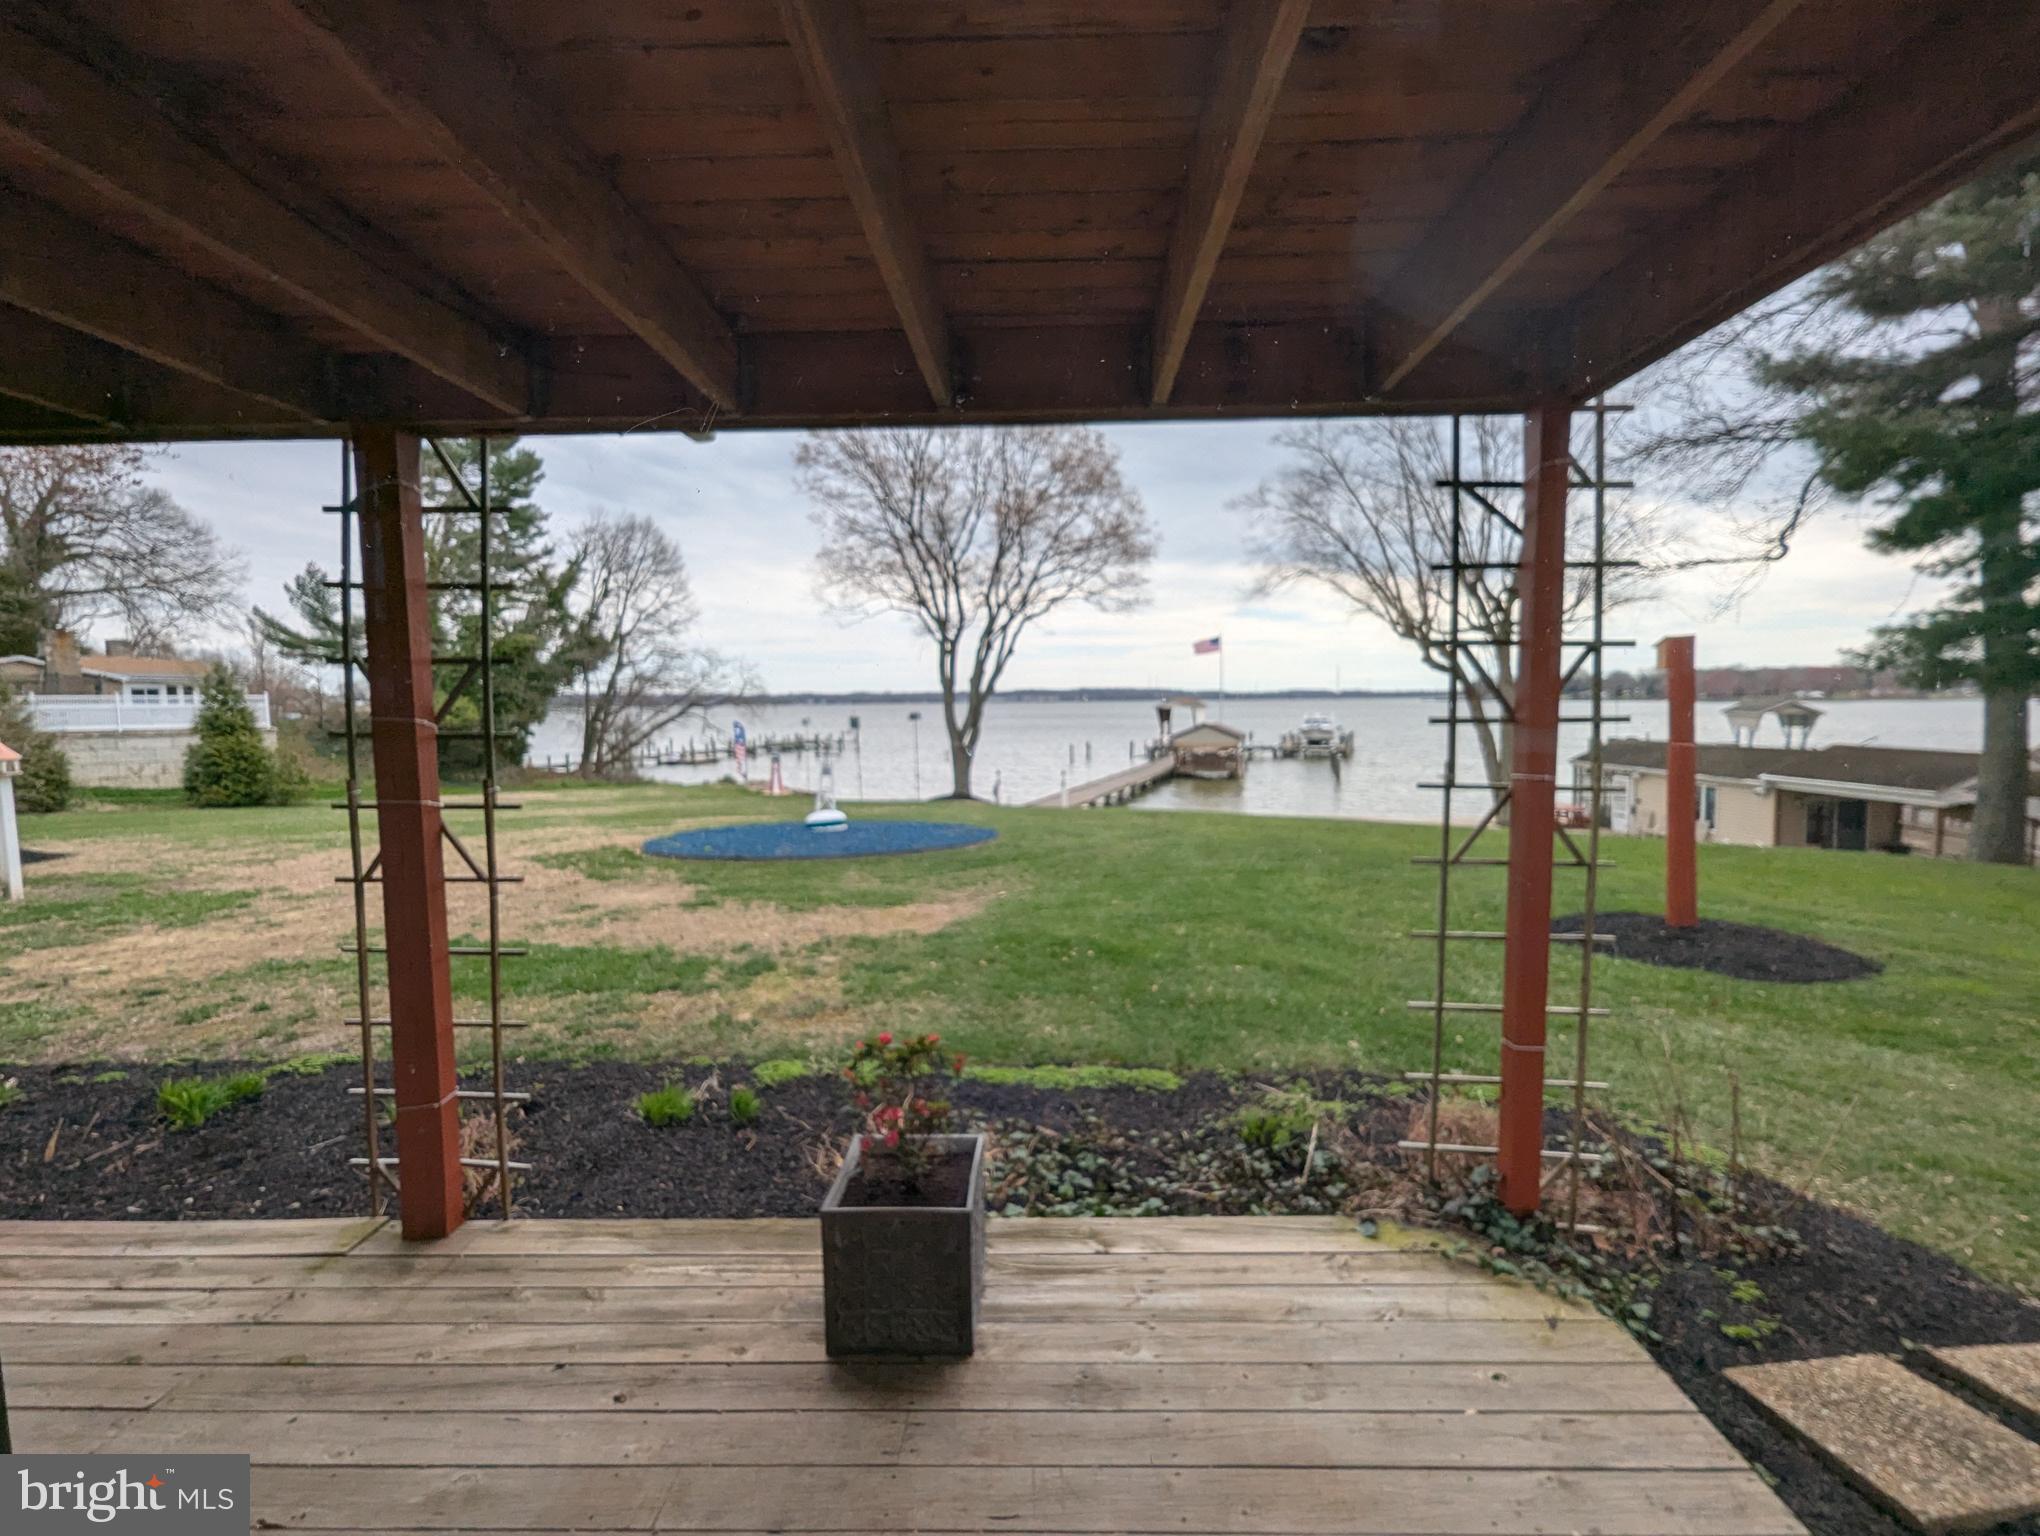
  • Waterfront YN

    YES

Area & Lot

  • Lot Features

    Waterfront

  • Lot Size(acres)

    3.33

  • Lot Size(square feet)

    145,055

  • Property Type

    Residential

  • Property Sub Type

    Single Family Residence

Price

  • Sales Price

    $750,000

  • Tax Amount

    $9,060

  • Financing Options

    Cash

  • Sq. Footage

    2,924

  • Price/SqFt

    $256

HOA

  • Association

    No

School District

  • Elementary School

    WILLIAM PACA/OLD POST ROAD

  • Middle School

    EDGEWOOD

  • High School

    EDGEWOOD

Property Features

  • New Construction

    NO

  • Association Amenities

    Boat Slip

  • Foundation Details

    Other

  • Senior Community YN

    NO

  • Sewer

    Private Sewer, Septic Tank

  • Water Source

    Public

Schedule a Showing

Showing scheduled successfully.

<
>
IN PERSON
VIA CHAT

What is 3 + 4 ?


Change time

Mortgage calculator

Estimate your monthly mortgage payment, including the principal and interest, property taxes, and HOA. Adjust the values to generate a more accurate rate.

Your payment

Principal and Interest:

$

Property taxes:

$

HOA fees:

$

Total loan payment:

$

Total interest amount:

$

Location

County

HARFORD

Elementary School

WILLIAM PACA/OLD POST ROAD

Middle School

EDGEWOOD

High School

EDGEWOOD

Listing Courtesy of Terry A Berkeridge , Advance Realty USA INC

RealHub Information is provided exclusively for consumers' personal, non-commercial use, and it may not be used for any purpose other than to identify prospective properties consumers may be interested in purchasing. All information deemed reliable but not guaranteed and should be independently verified. All properties are subject to prior sale, change or withdrawal. RealHub website owner shall not be responsible for any typographical errors, misinformation, misprints and shall be held totally harmless.

Agent Blake Haegele

AGENT

Blake Haegele

Call Blake today to schedule a private showing.


* Listings on this website come from the FMLS IDX Compilation and may be held by brokerage firms other than the owner of this website. The listing brokerage is identified in any listing details. Information is deemed reliable but is not guaranteed. If you believe any FMLS listing contains material that infringes your copyrighted work please click here to review our DMCA policy and learn how to submit a takedown request.© 2024 FMLS.
$750,000.00 LIST PRICE SUGGESTED OPENING BID AT AUCTION. ****NO PRE BID****
 AUCTION Friday May 1st, 2026 @ 11:00 AM ON PREMISES. Broker/agent registration form is available upon request and must be in the hands of Jay Edwards Auctioneers 48 hours prior to the auction.

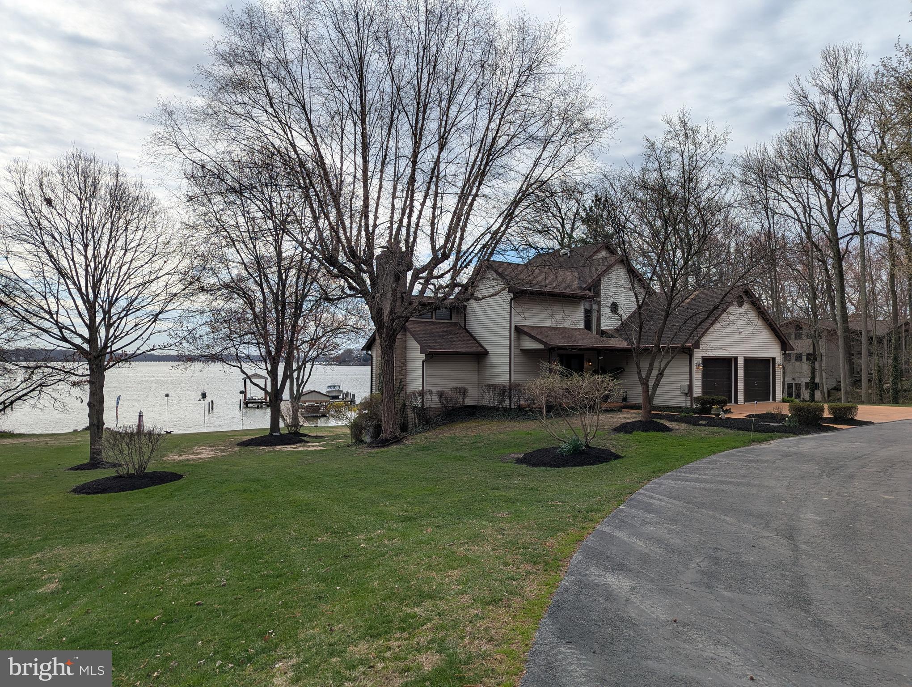
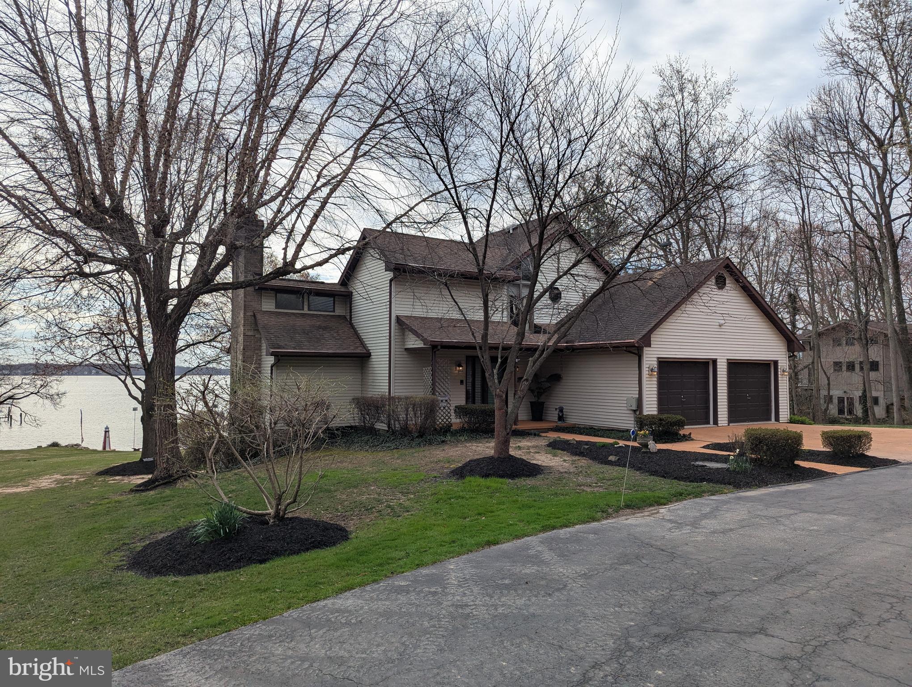
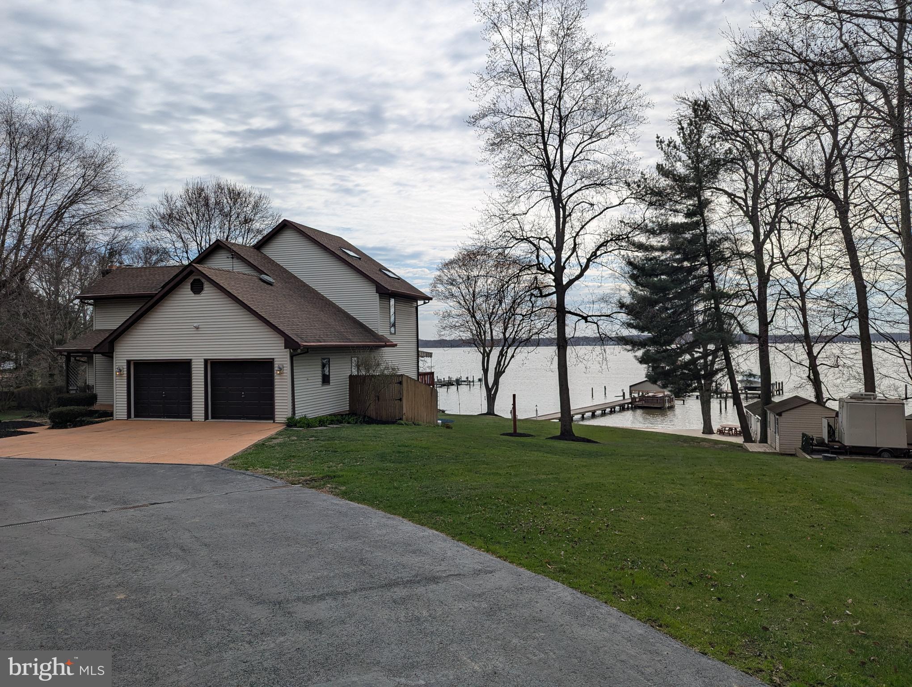
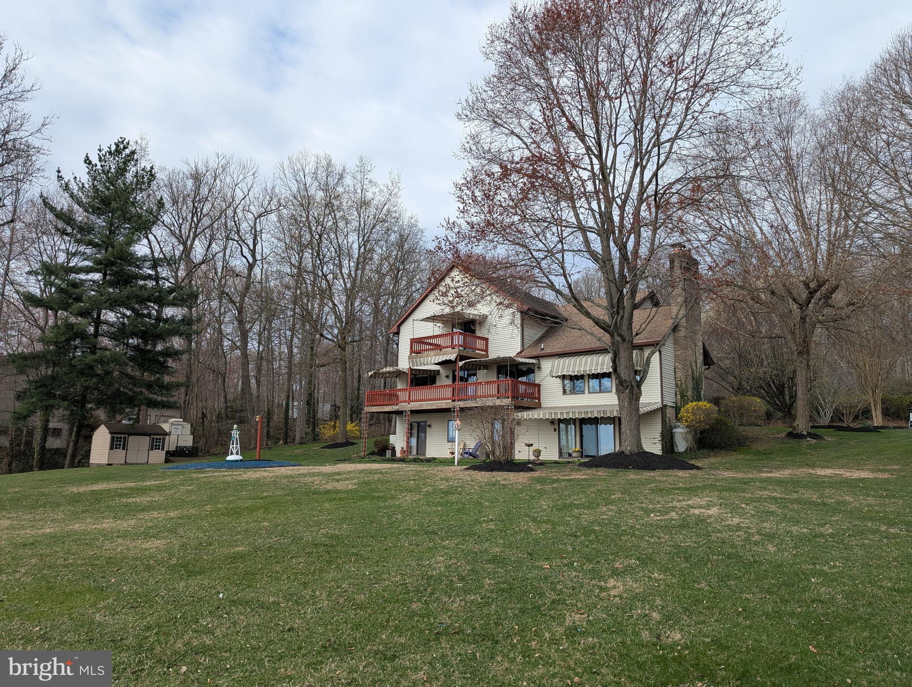
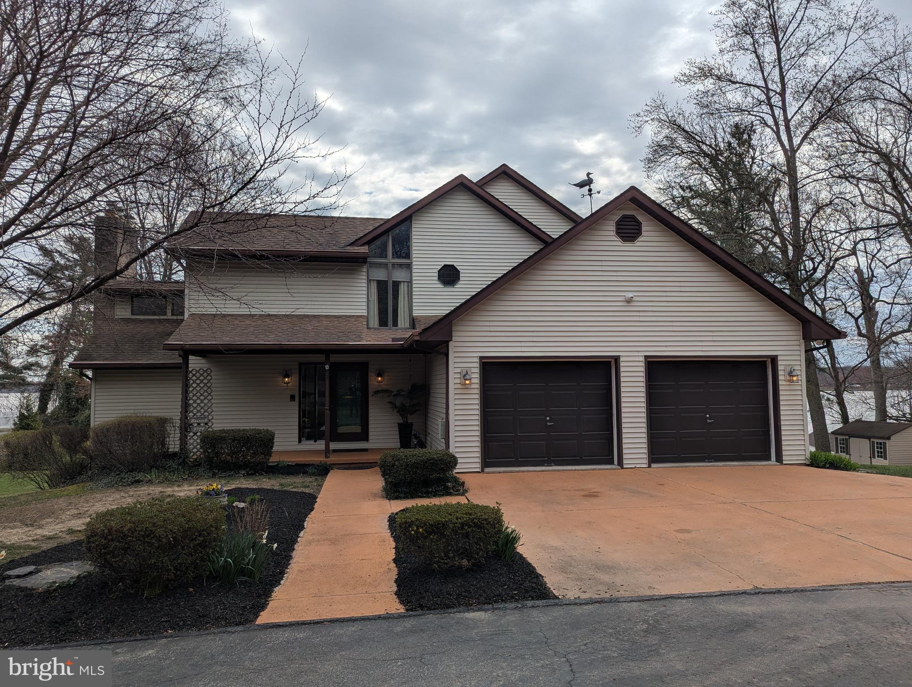
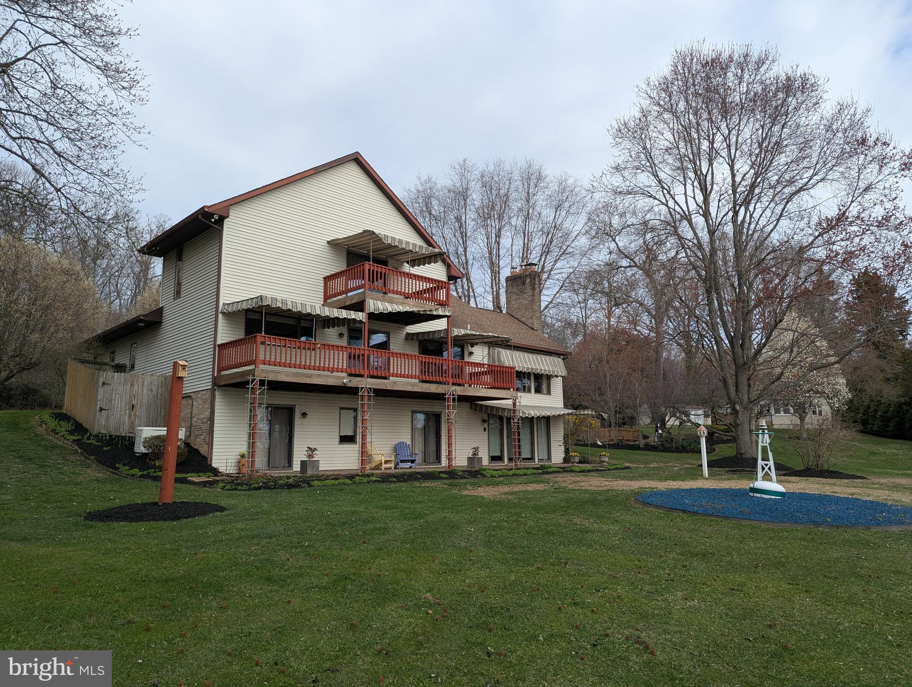
LG. WATERFRONT PROPERTY/ 2-STORY CONTEMP. HOME
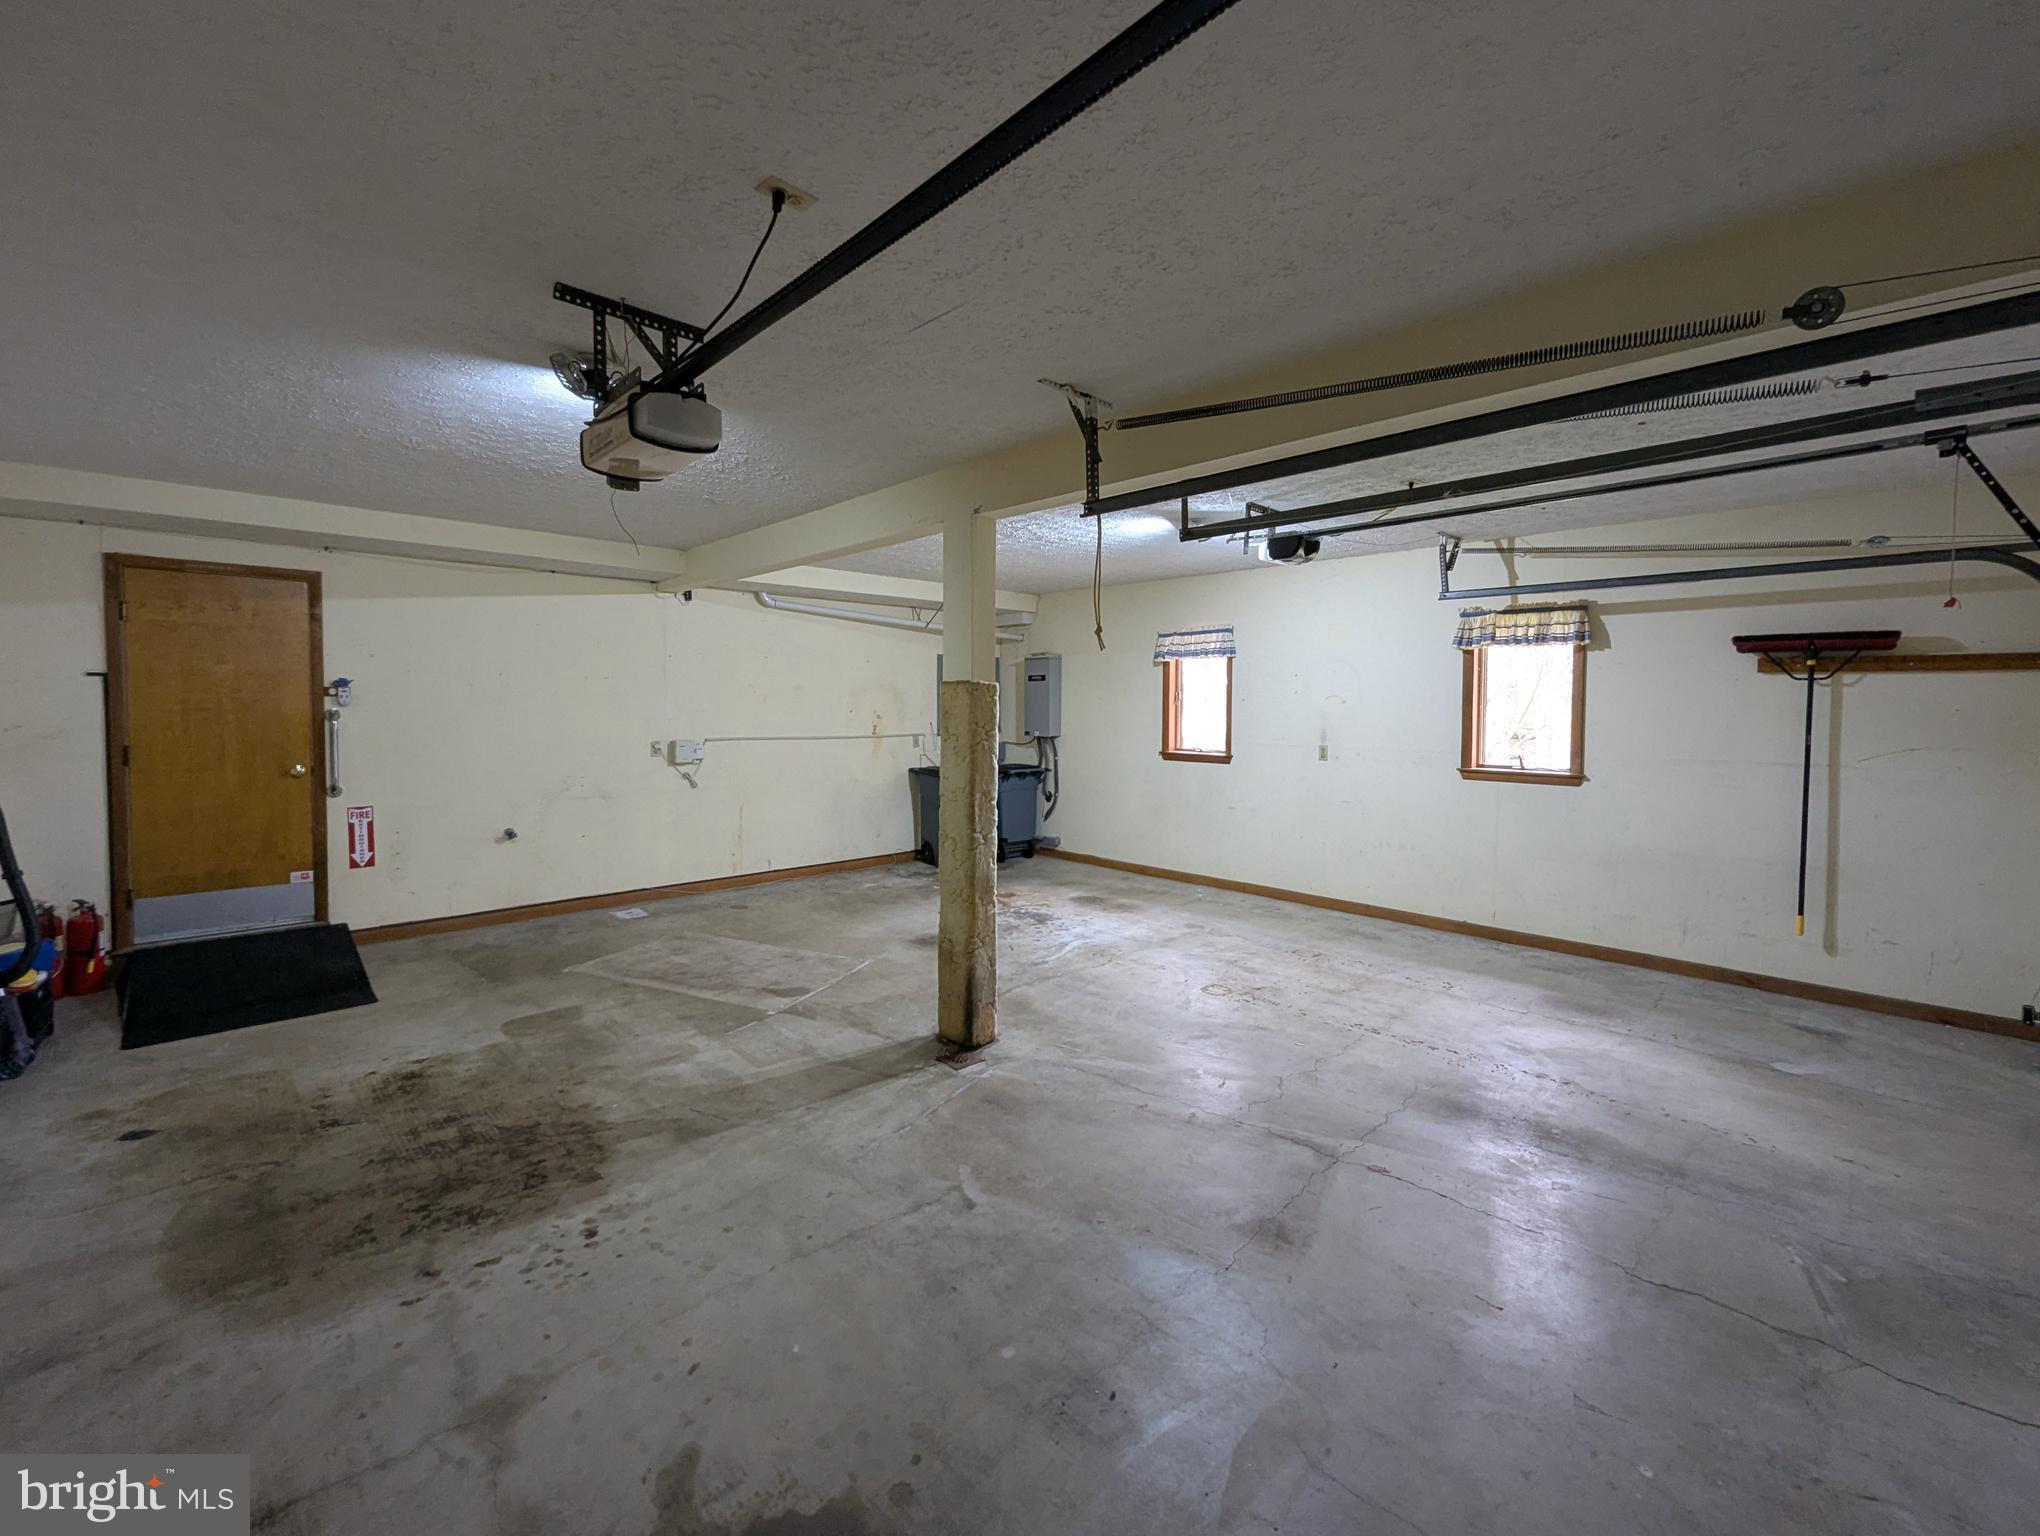
W/ ATT. 2-CAR GARAGE and CLEAN 1-BR COTTAGE HOME

(4) PARCELS TOTALING 3.35 +/- ACRES

SOLD IN THE ENTIRETY

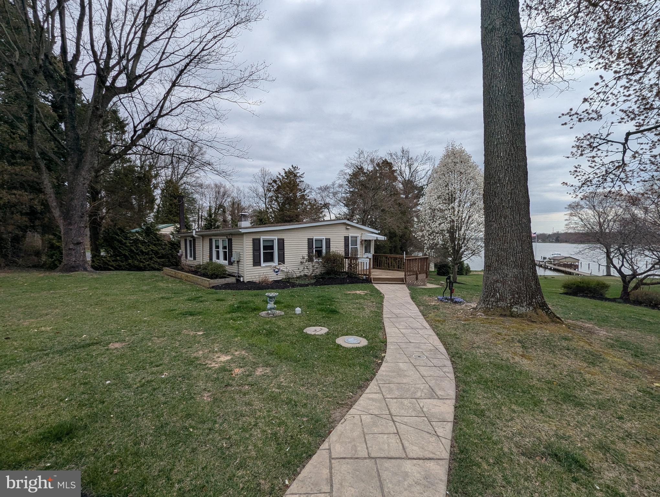
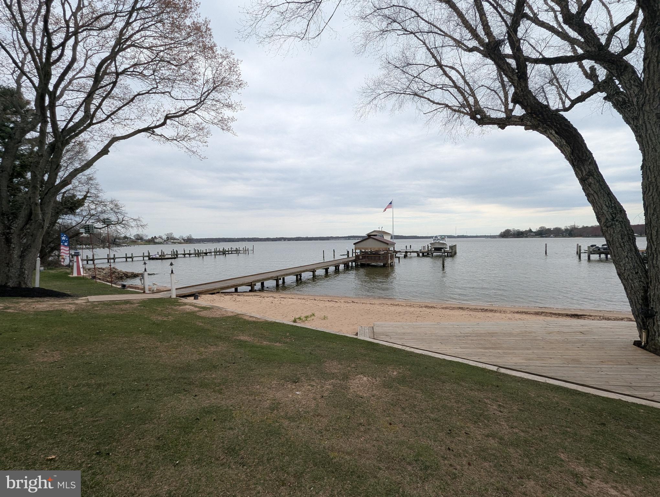
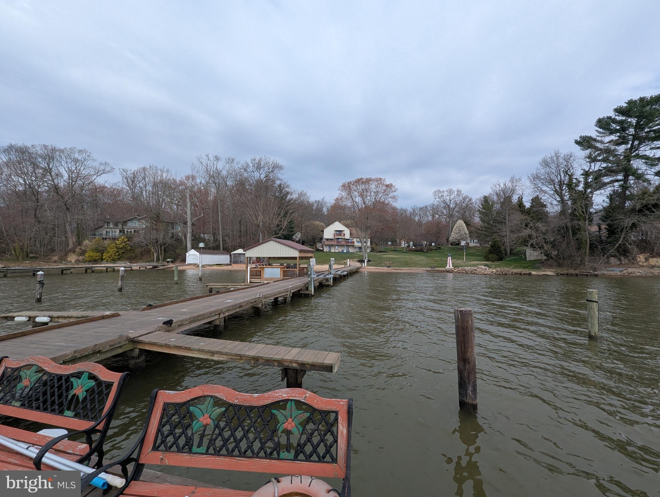
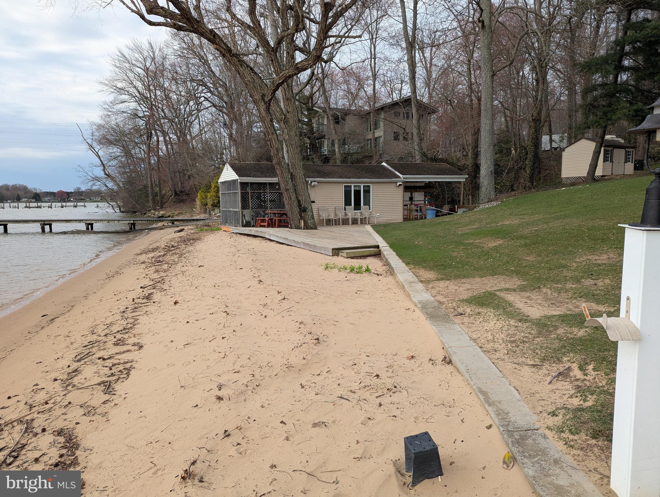
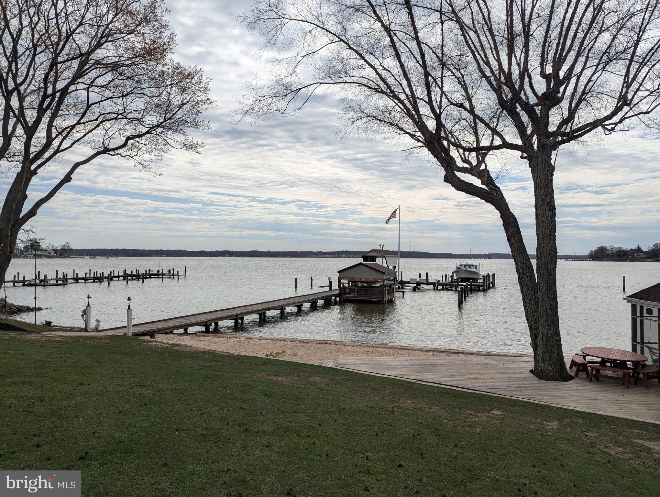
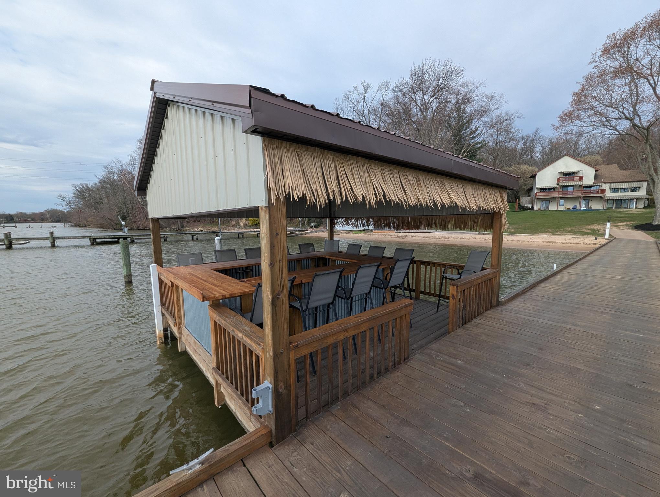
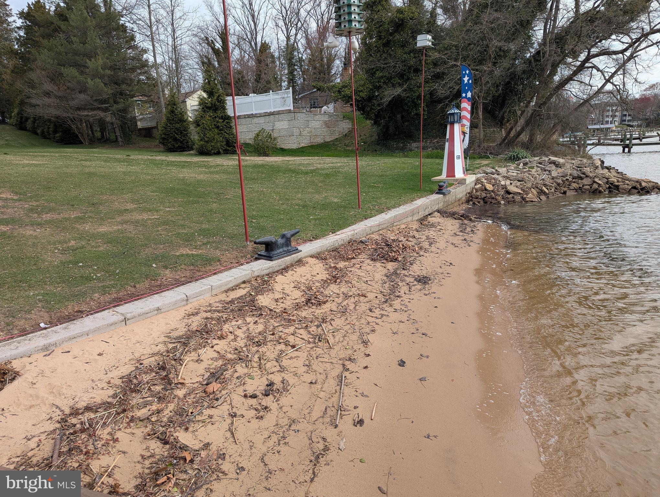
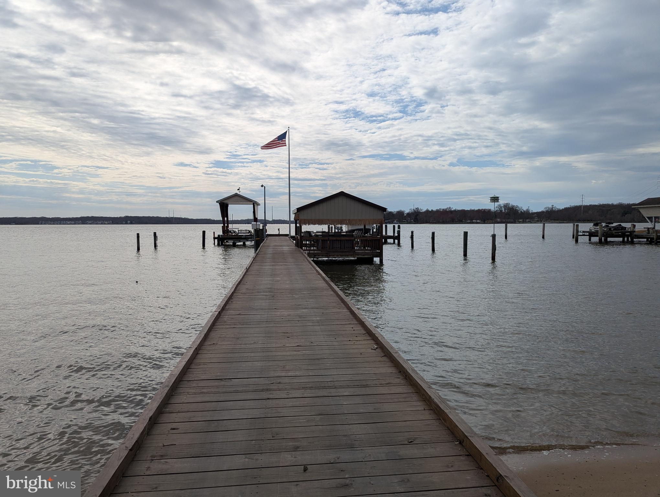
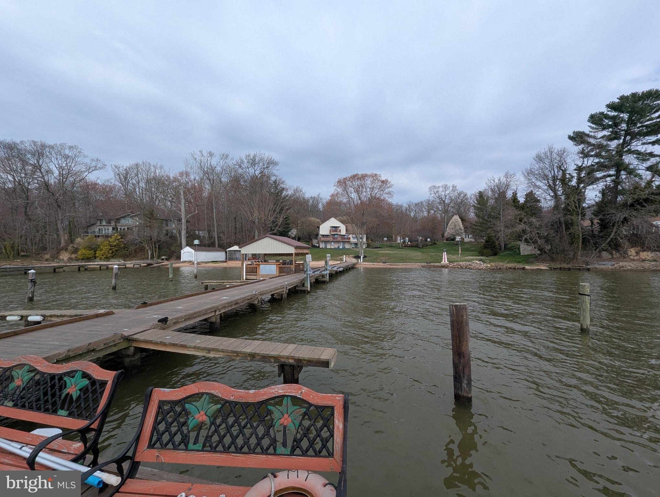
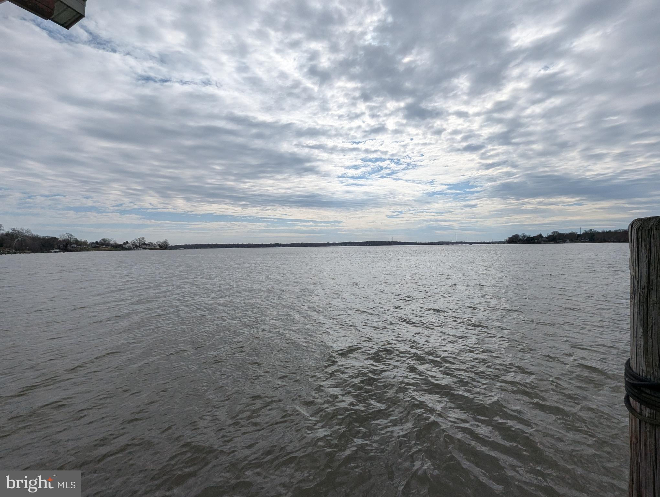
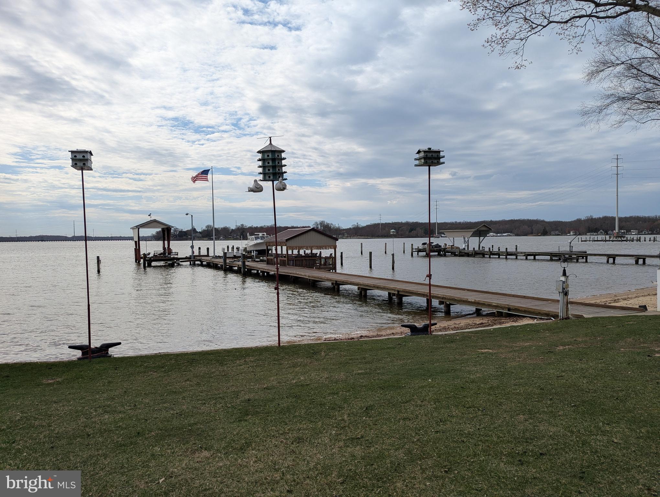
155 +/- FT FRONTAGE ON BUSH RIVER W/ SANDY BEACH
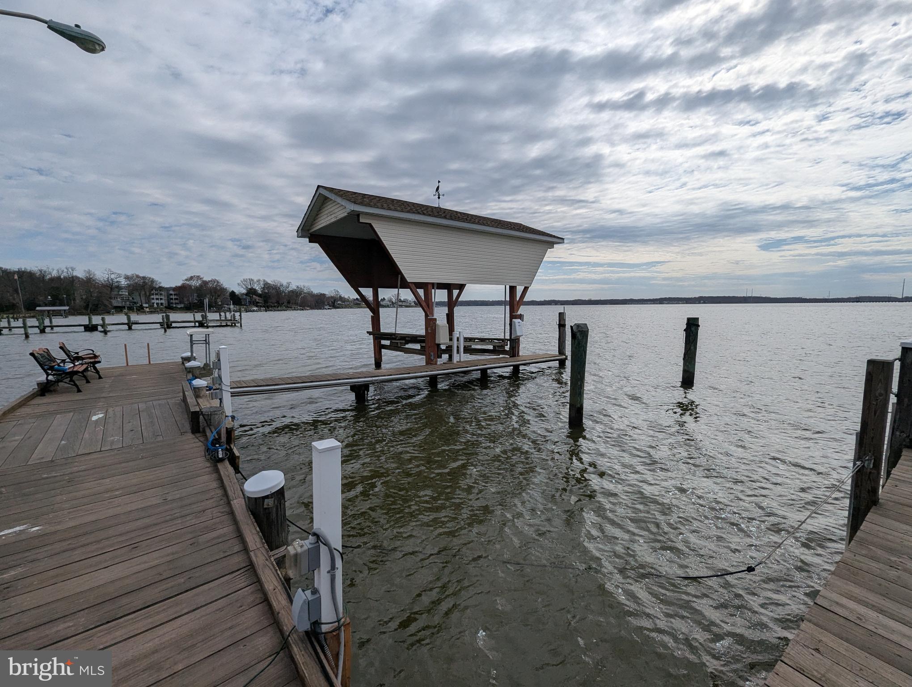
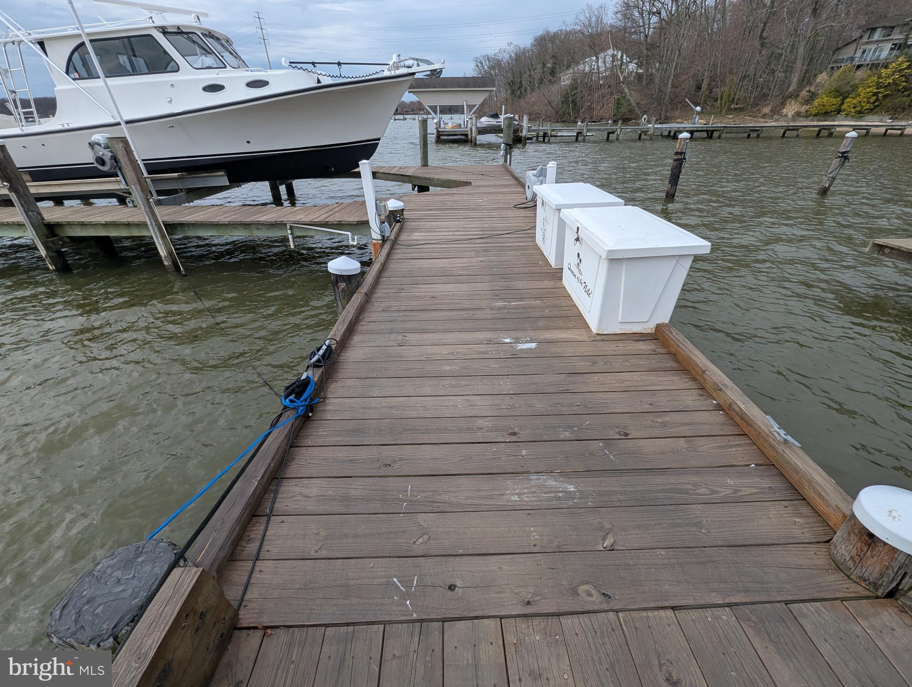
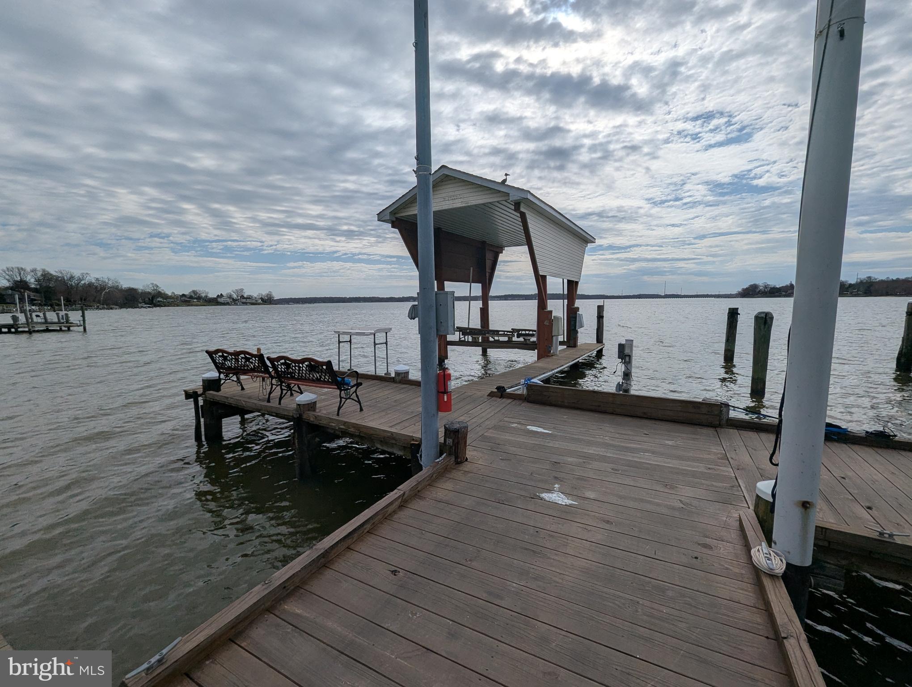
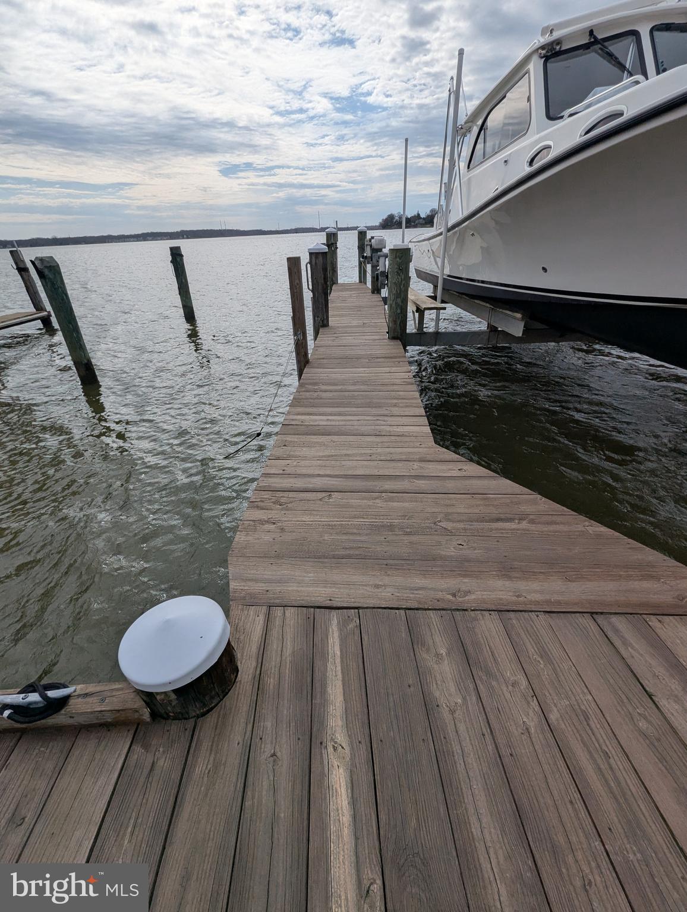
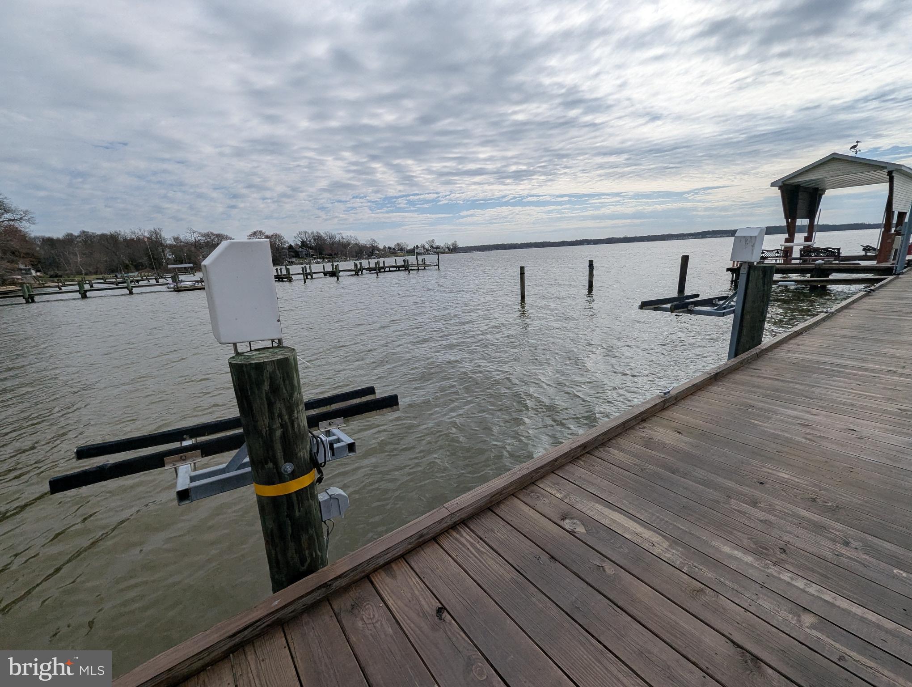
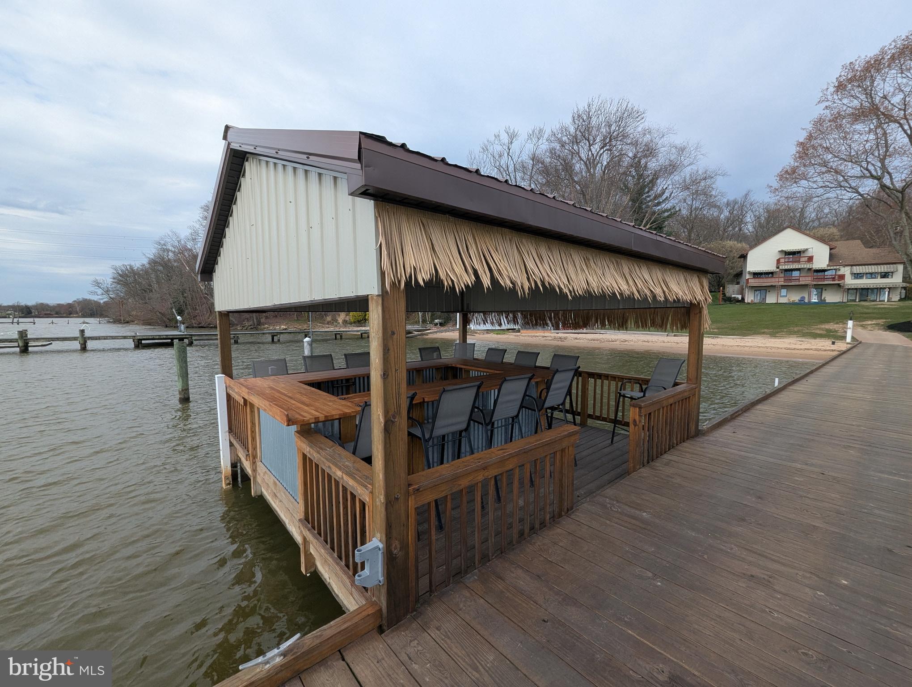
LARGE DOCK W/ (10) +/- BOAT SLIPS, & TIKI BAR
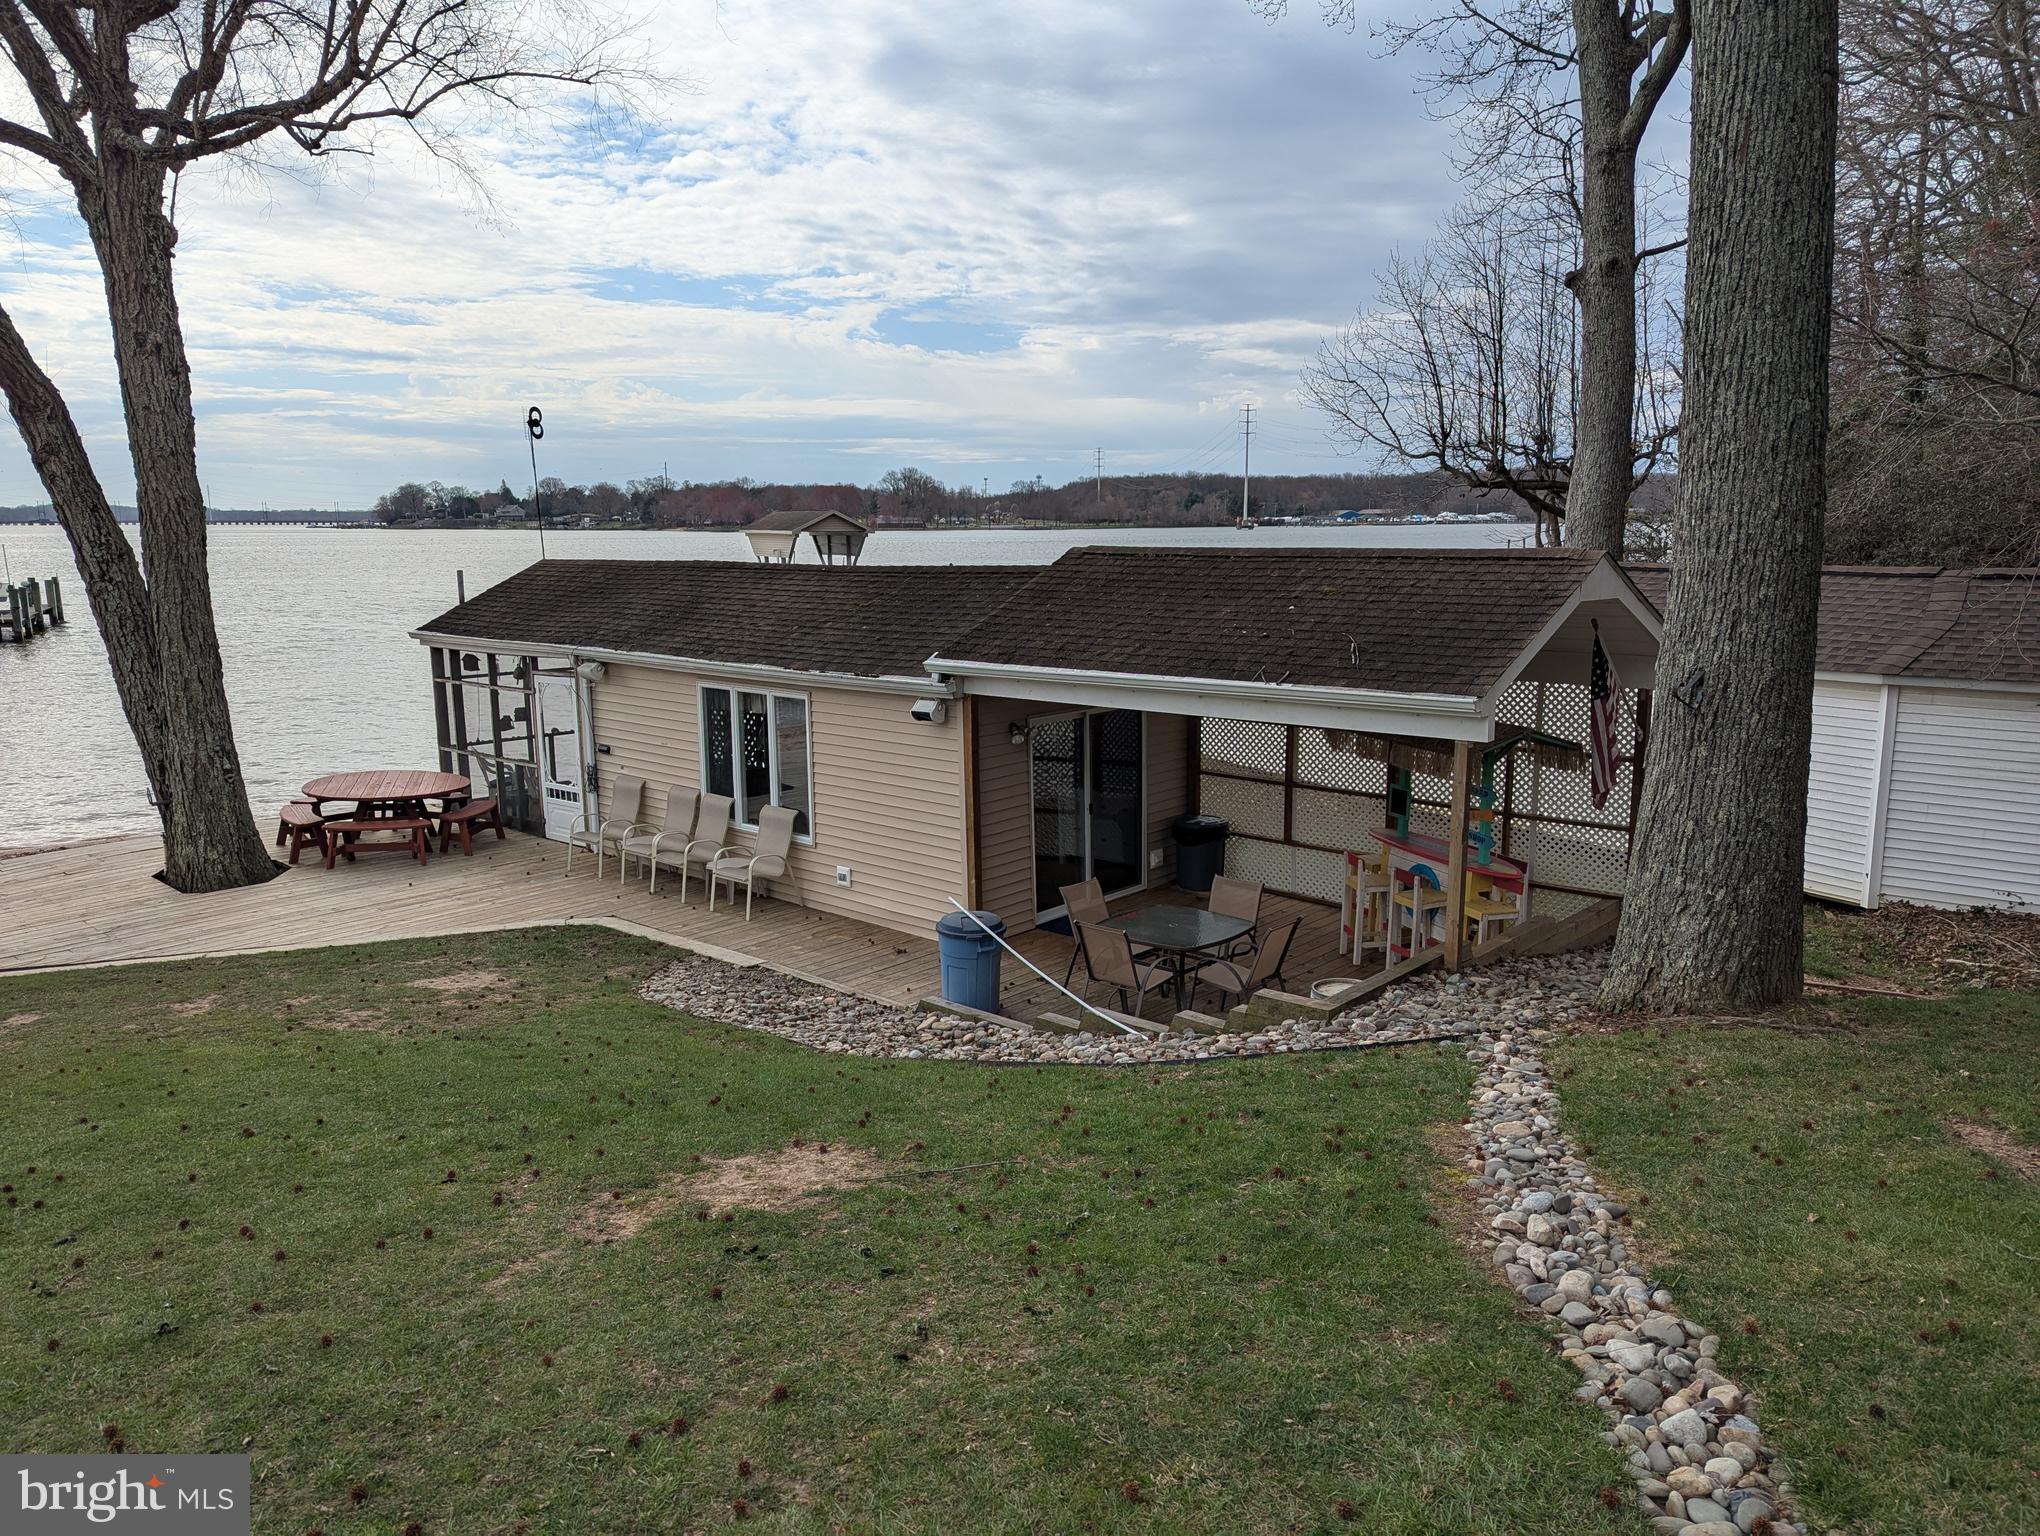
12’x32’ BATH HOUSE/15’x28’ FRAME BOAT HOUSE W/ 5-T LIFT
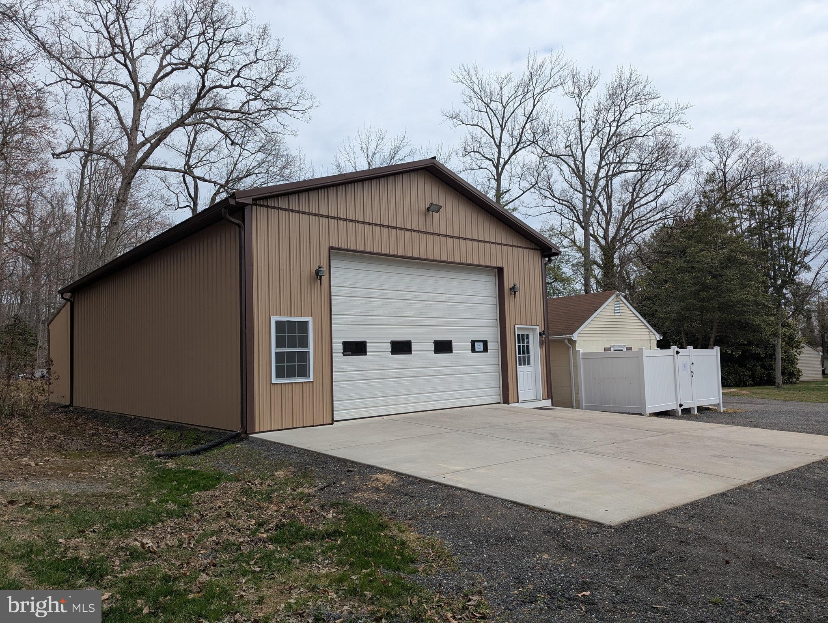
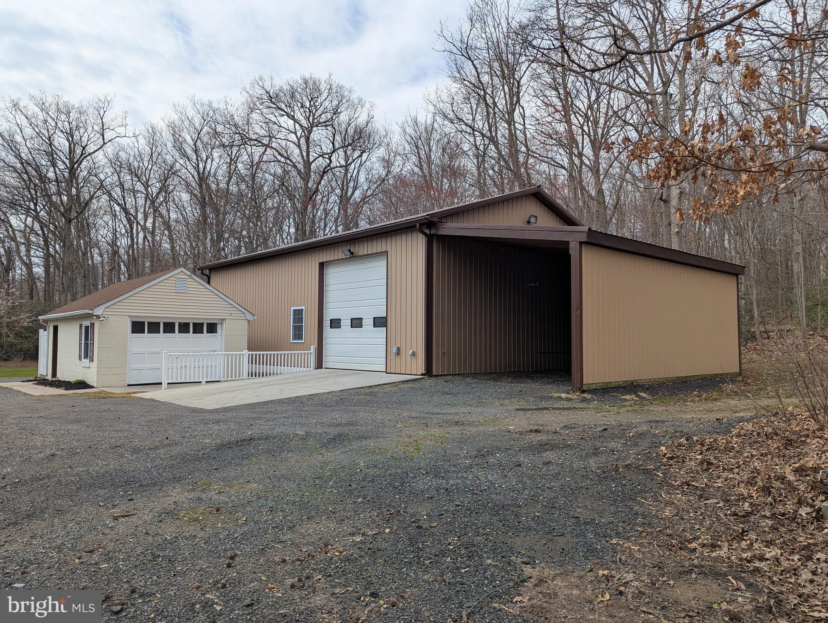
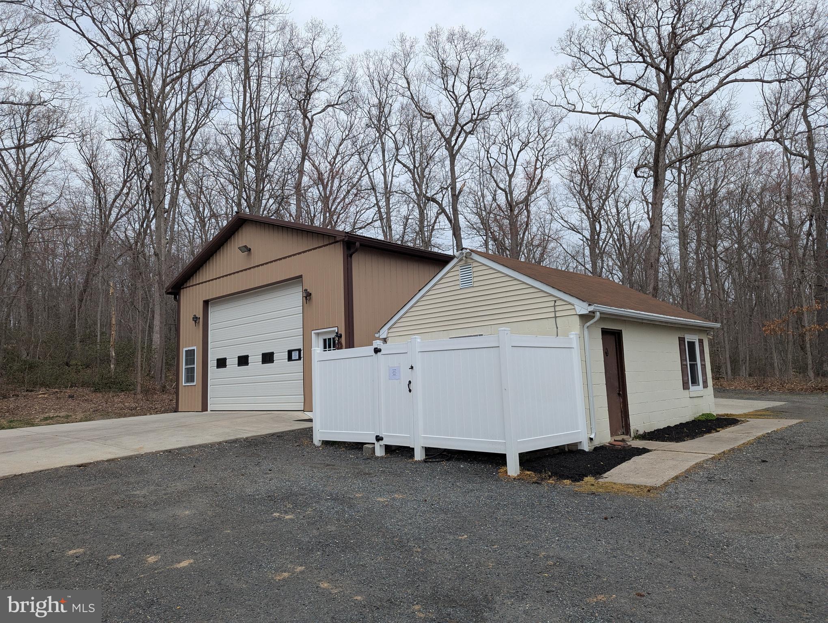
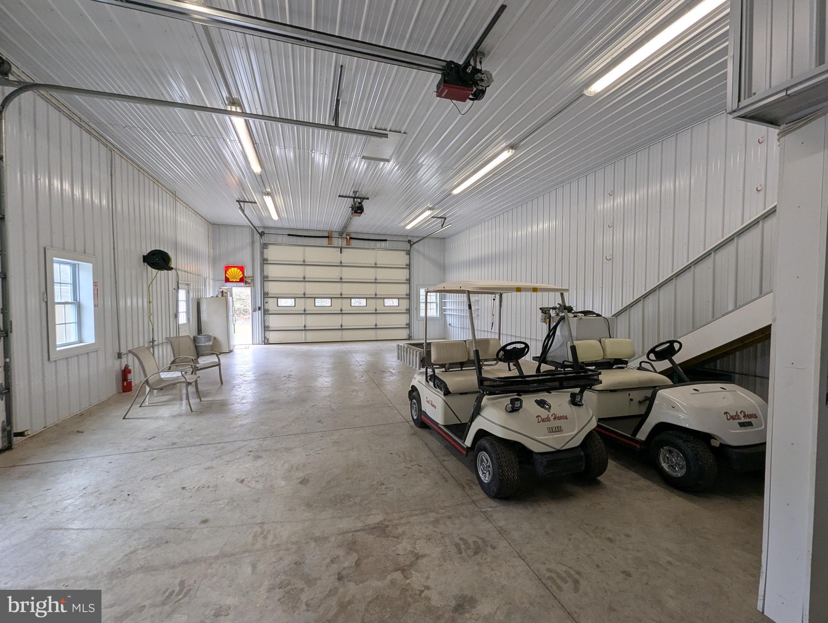
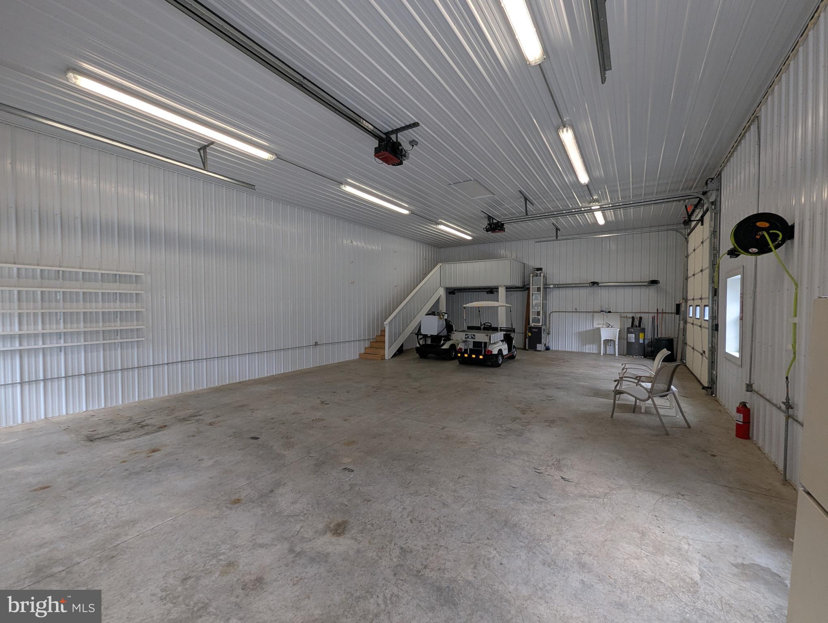
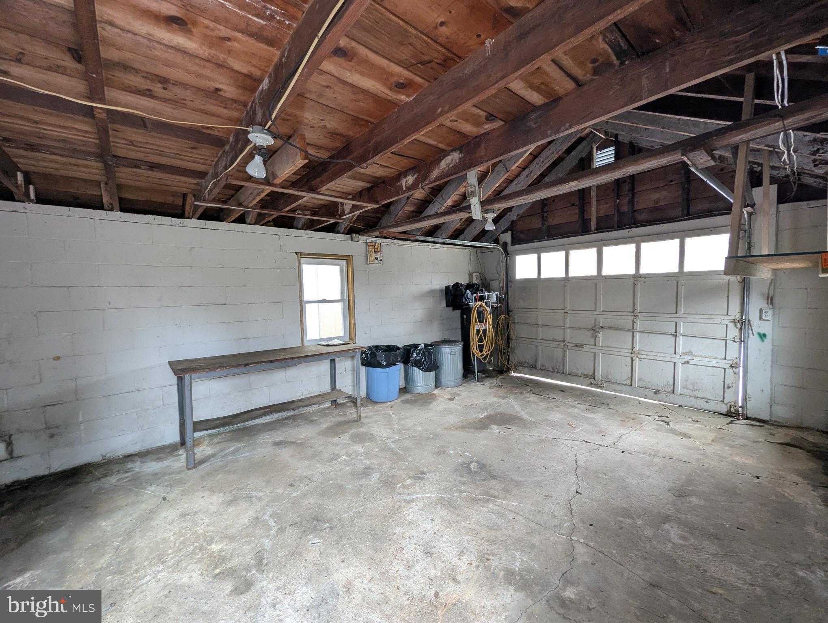
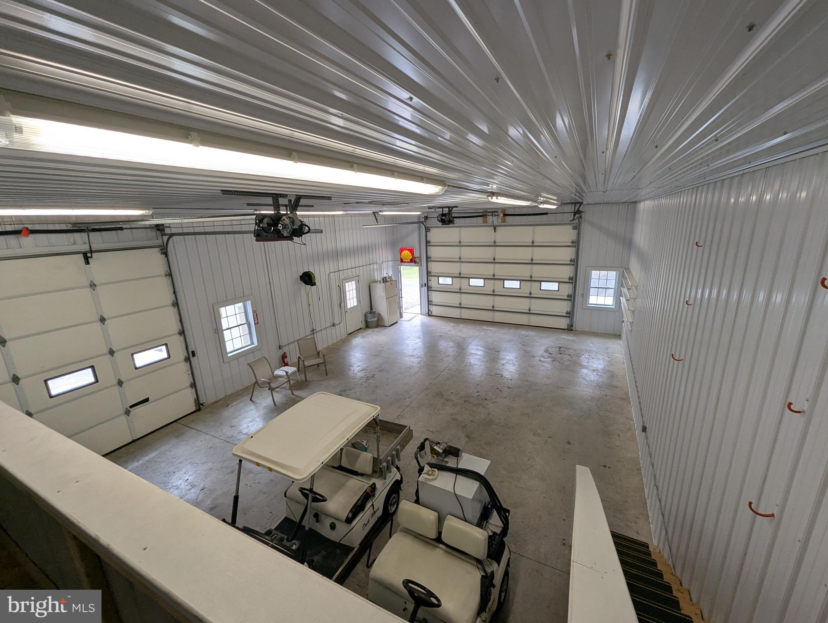
32’x50’ STEEL POLE BARN BLDG./ DET. 22’x16’ BLK. GARAGE

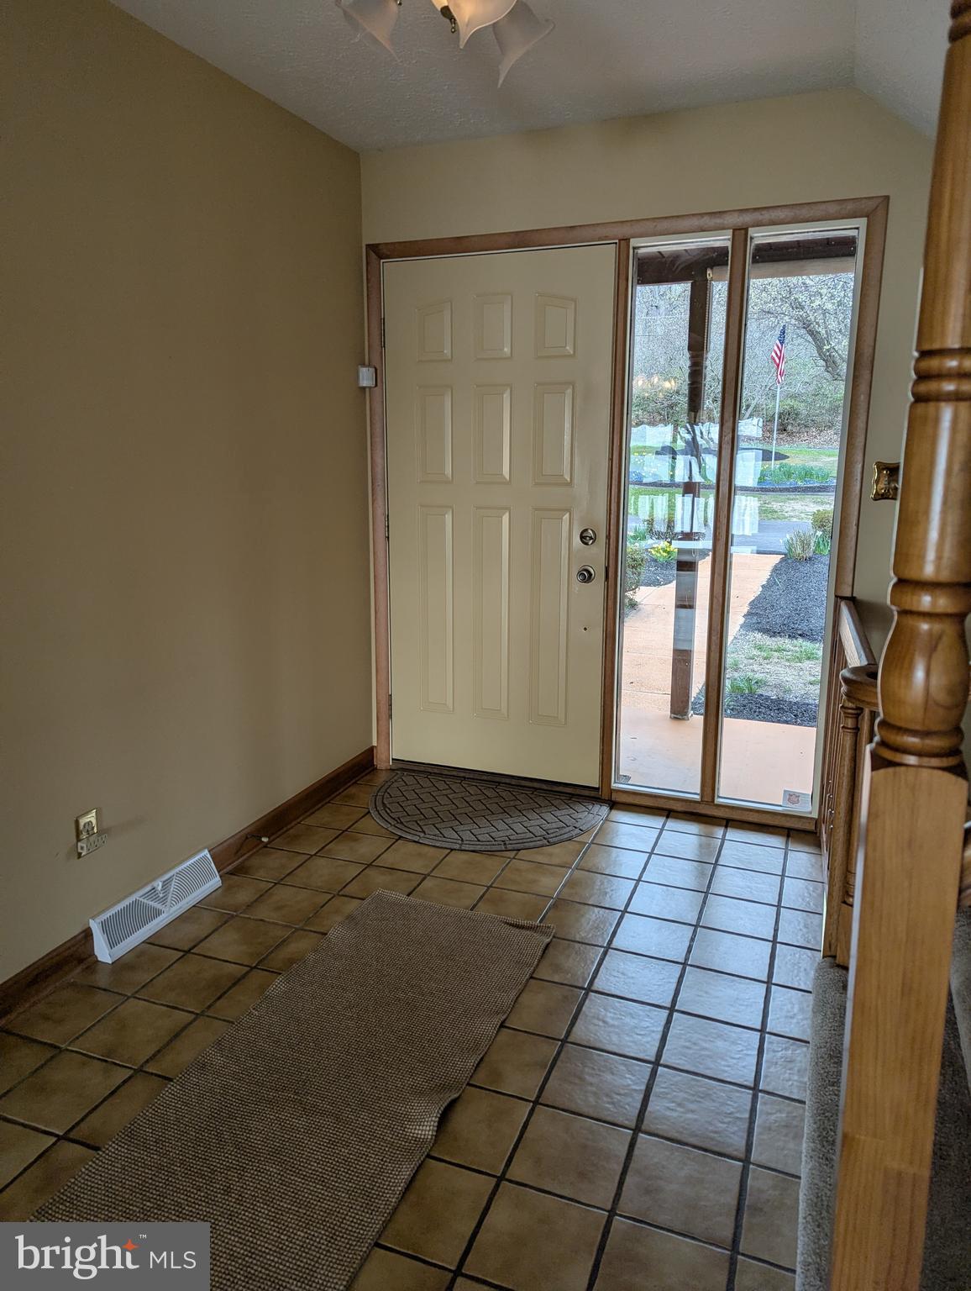
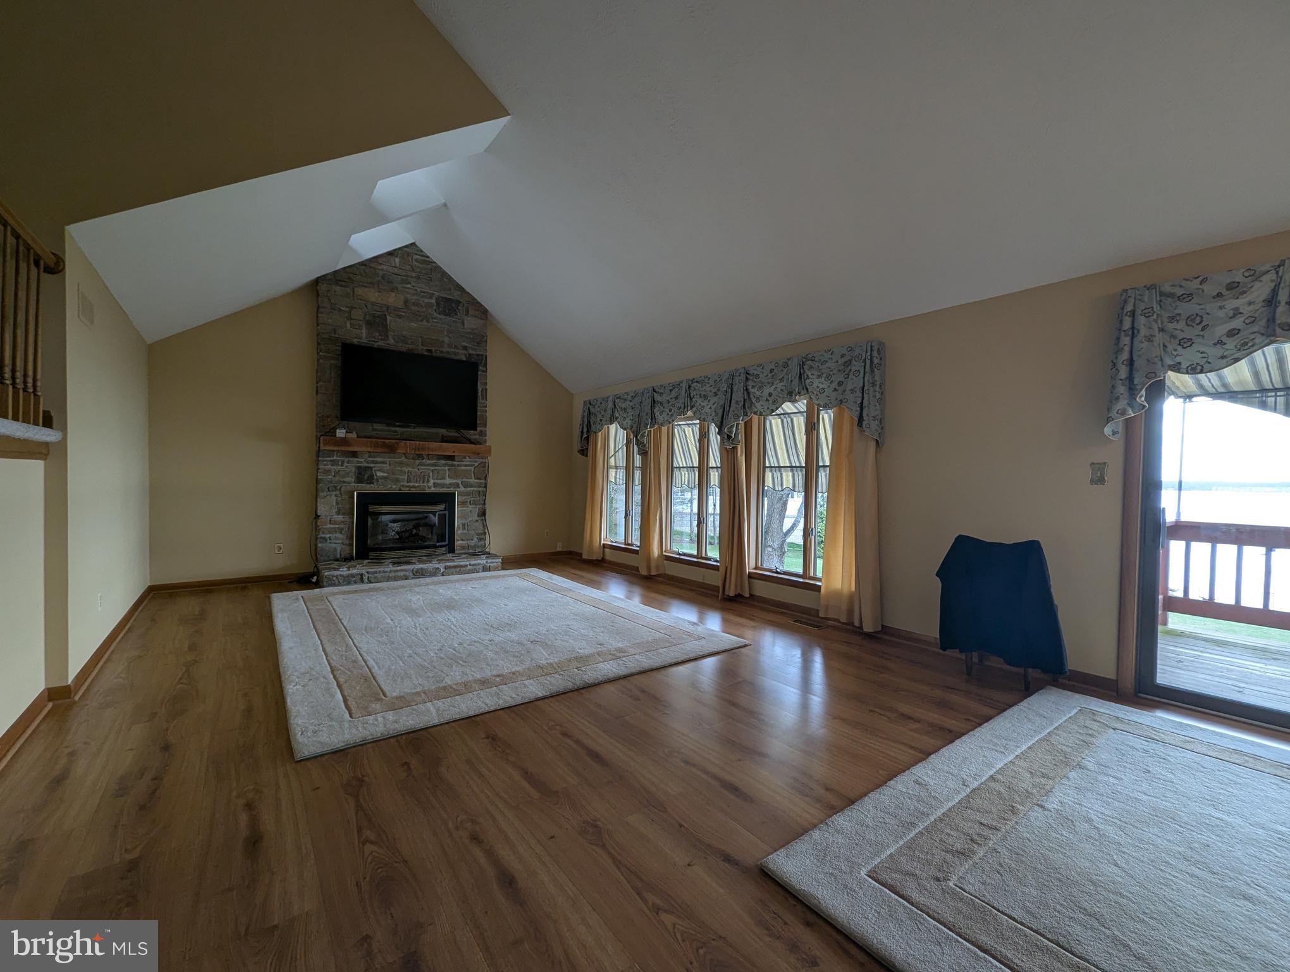
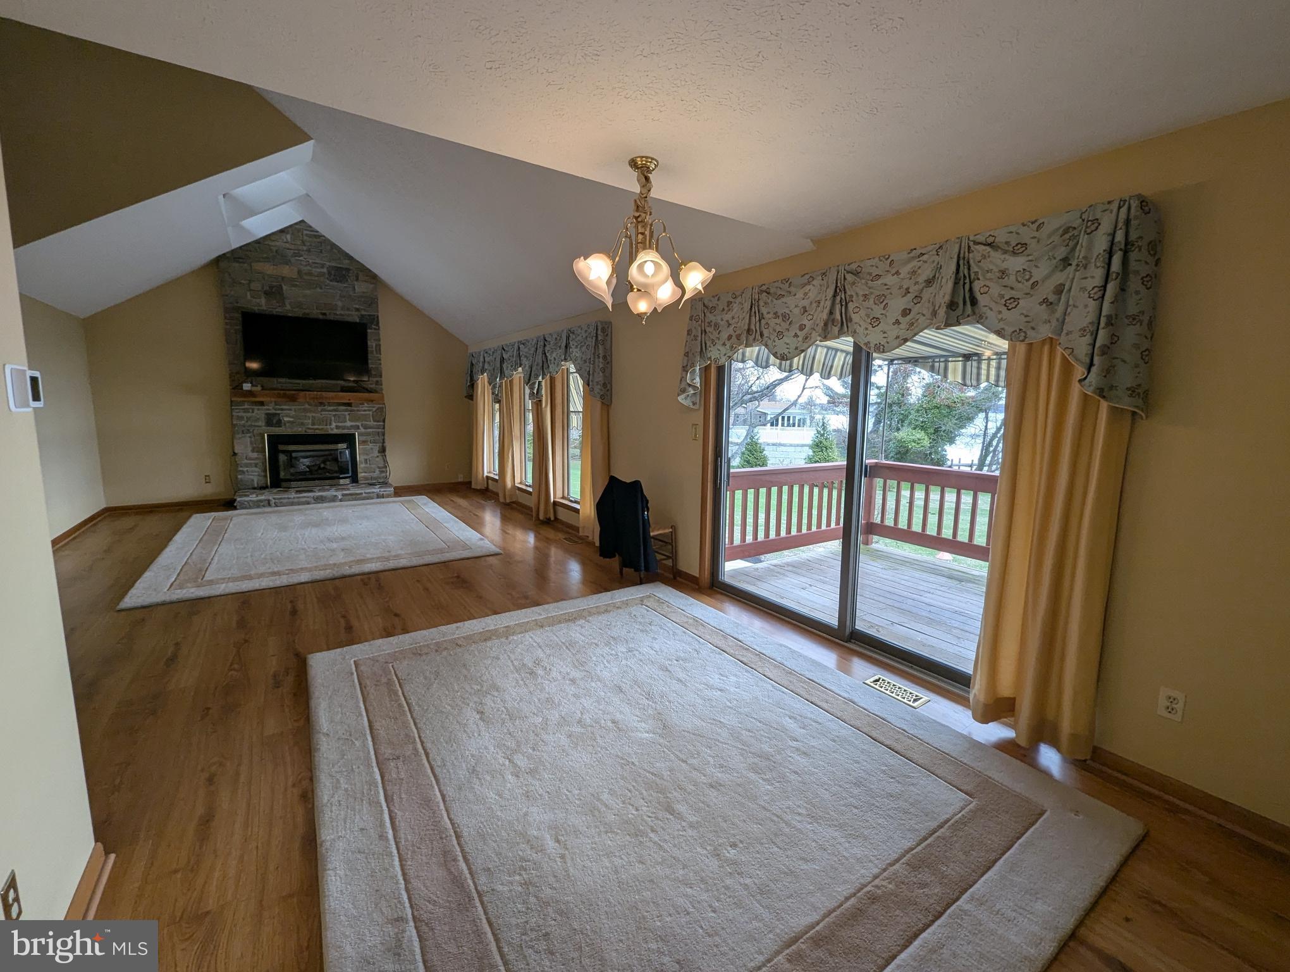
Main House- Enter from front entrance to foyer w/ ceramic tile. LR
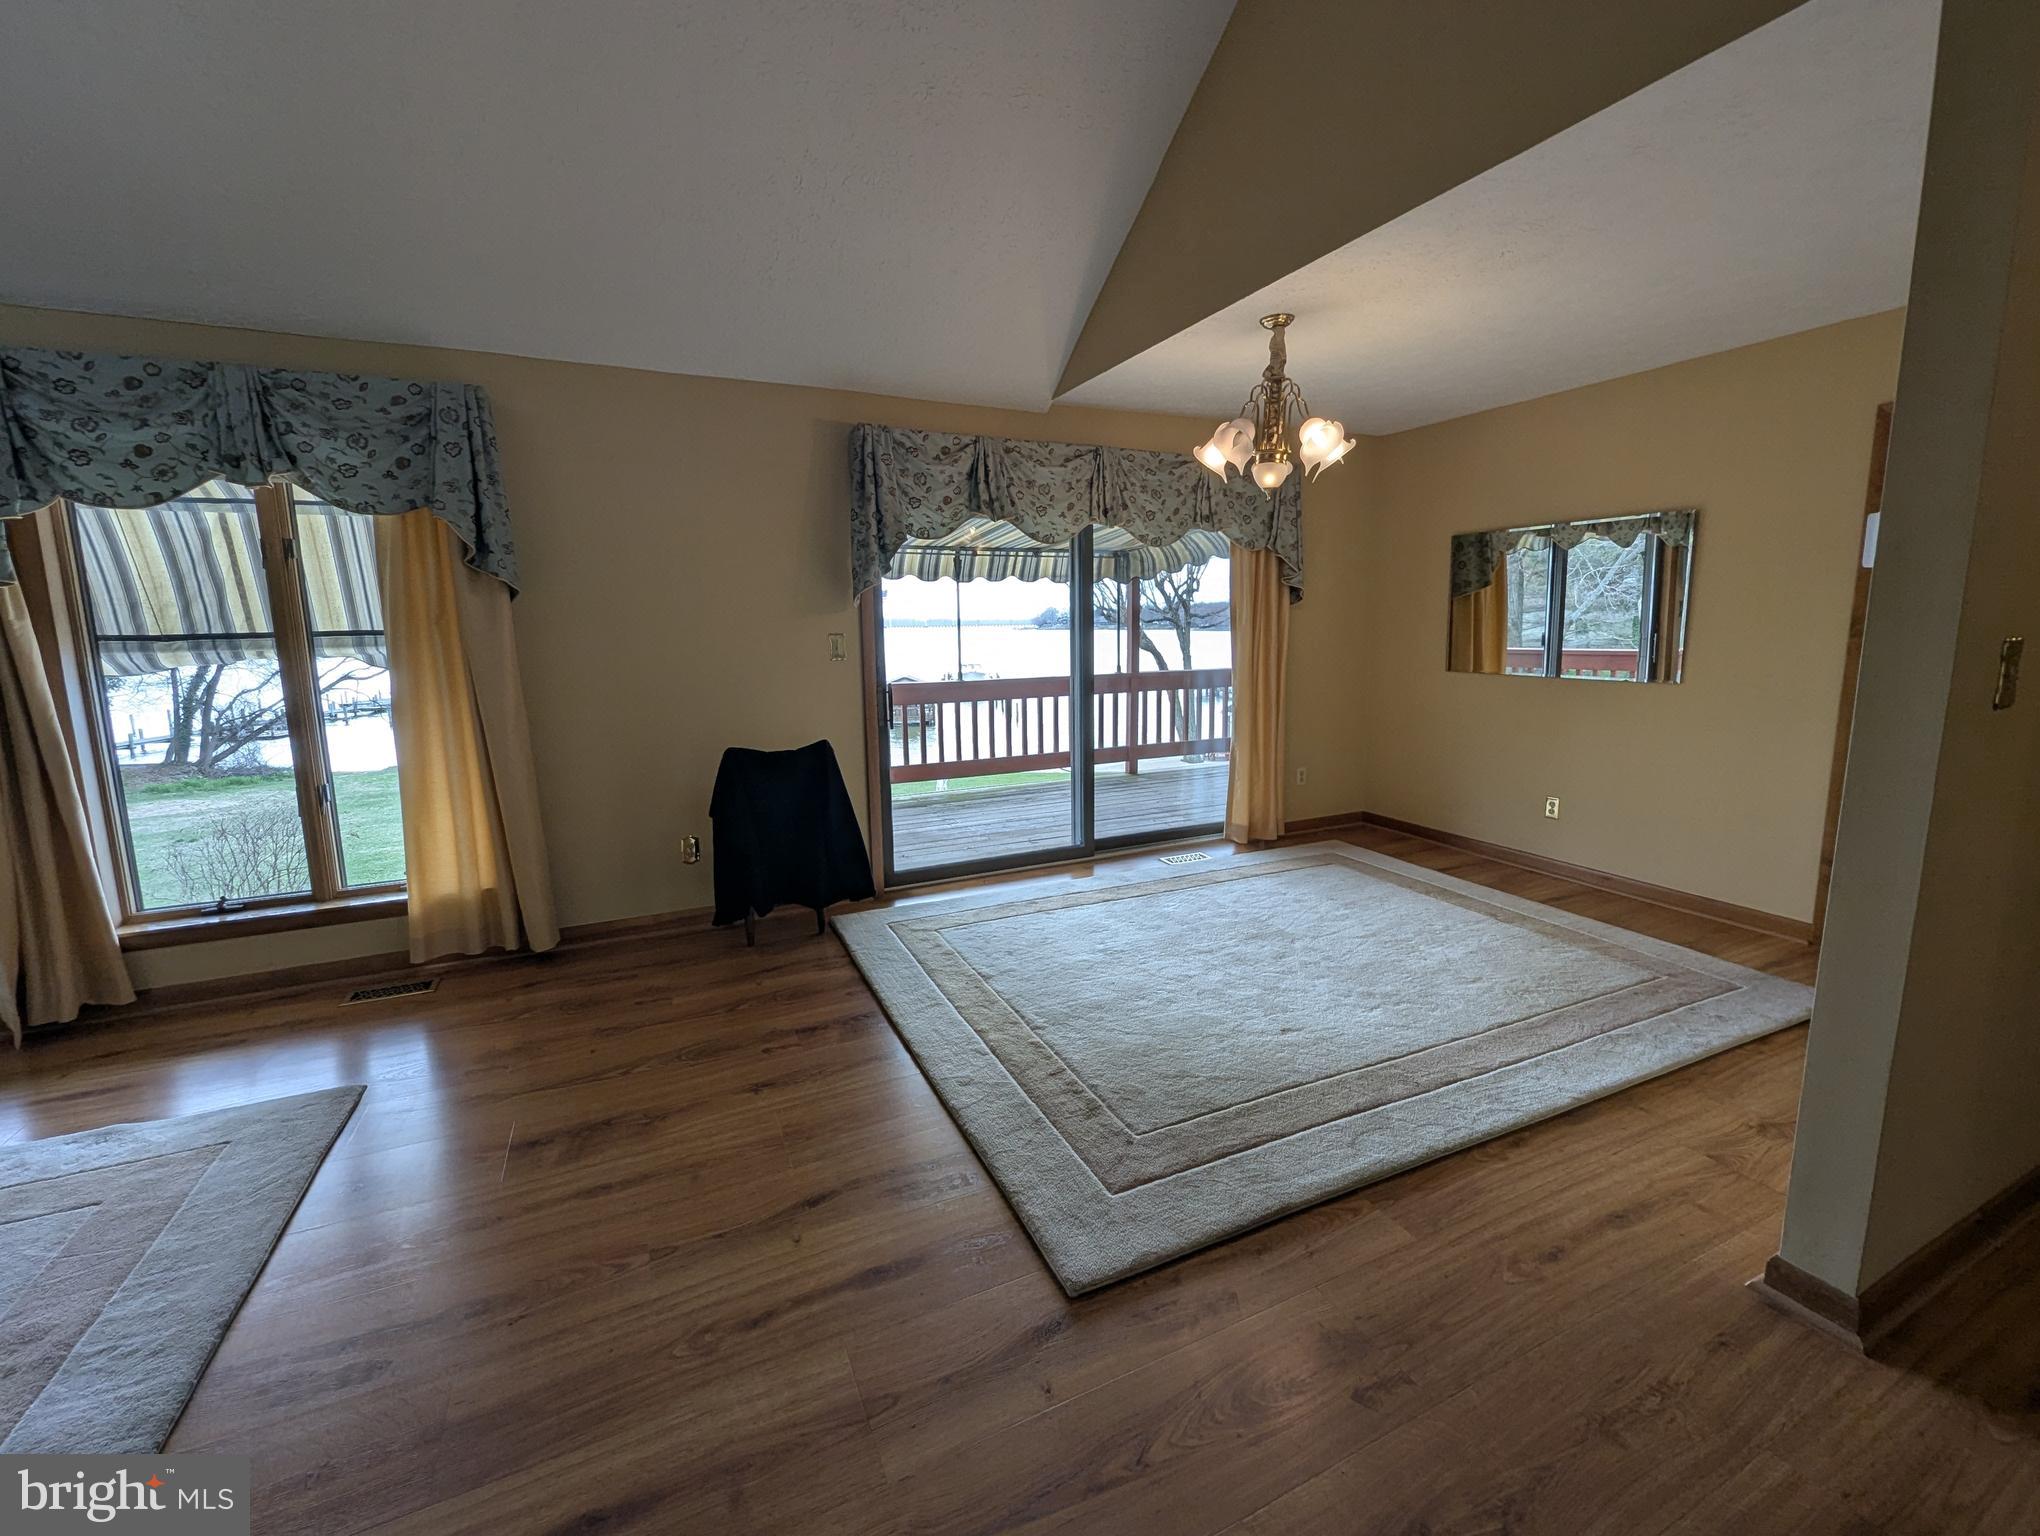
w/ stone fireplace & gas (propane) fireplace insert. Digital thermostat. DR area w/
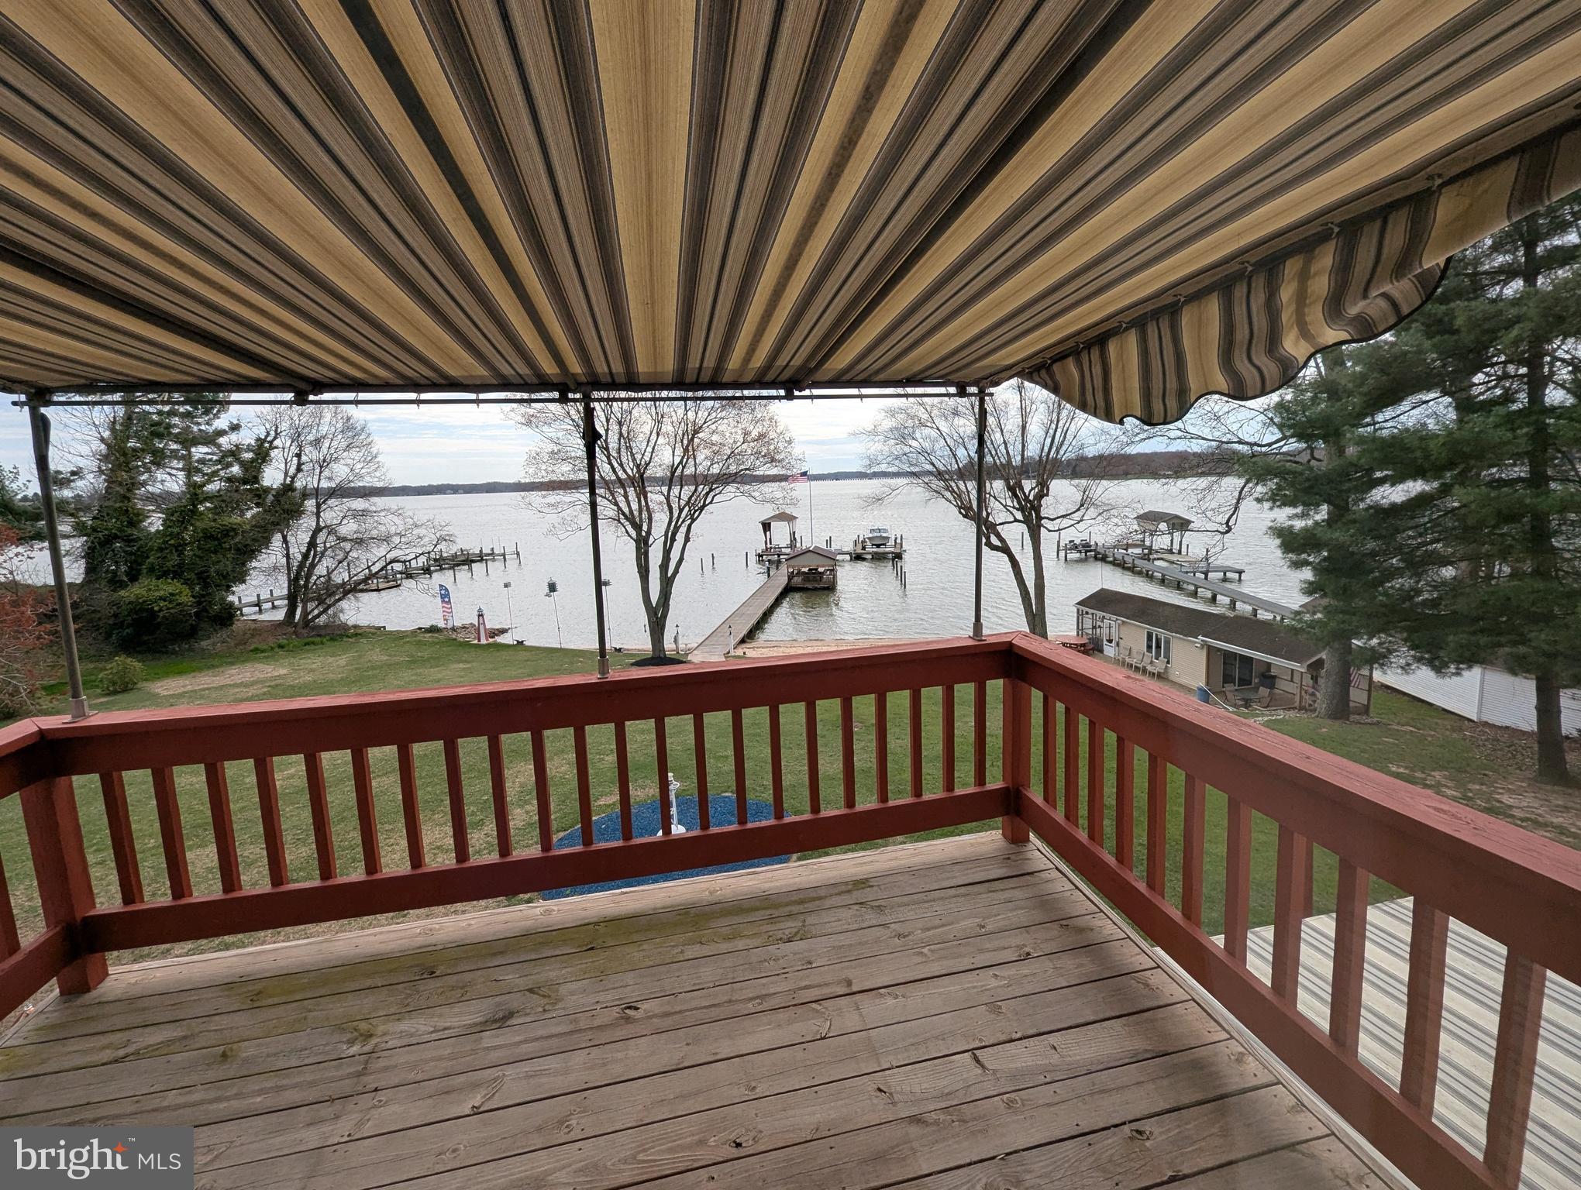
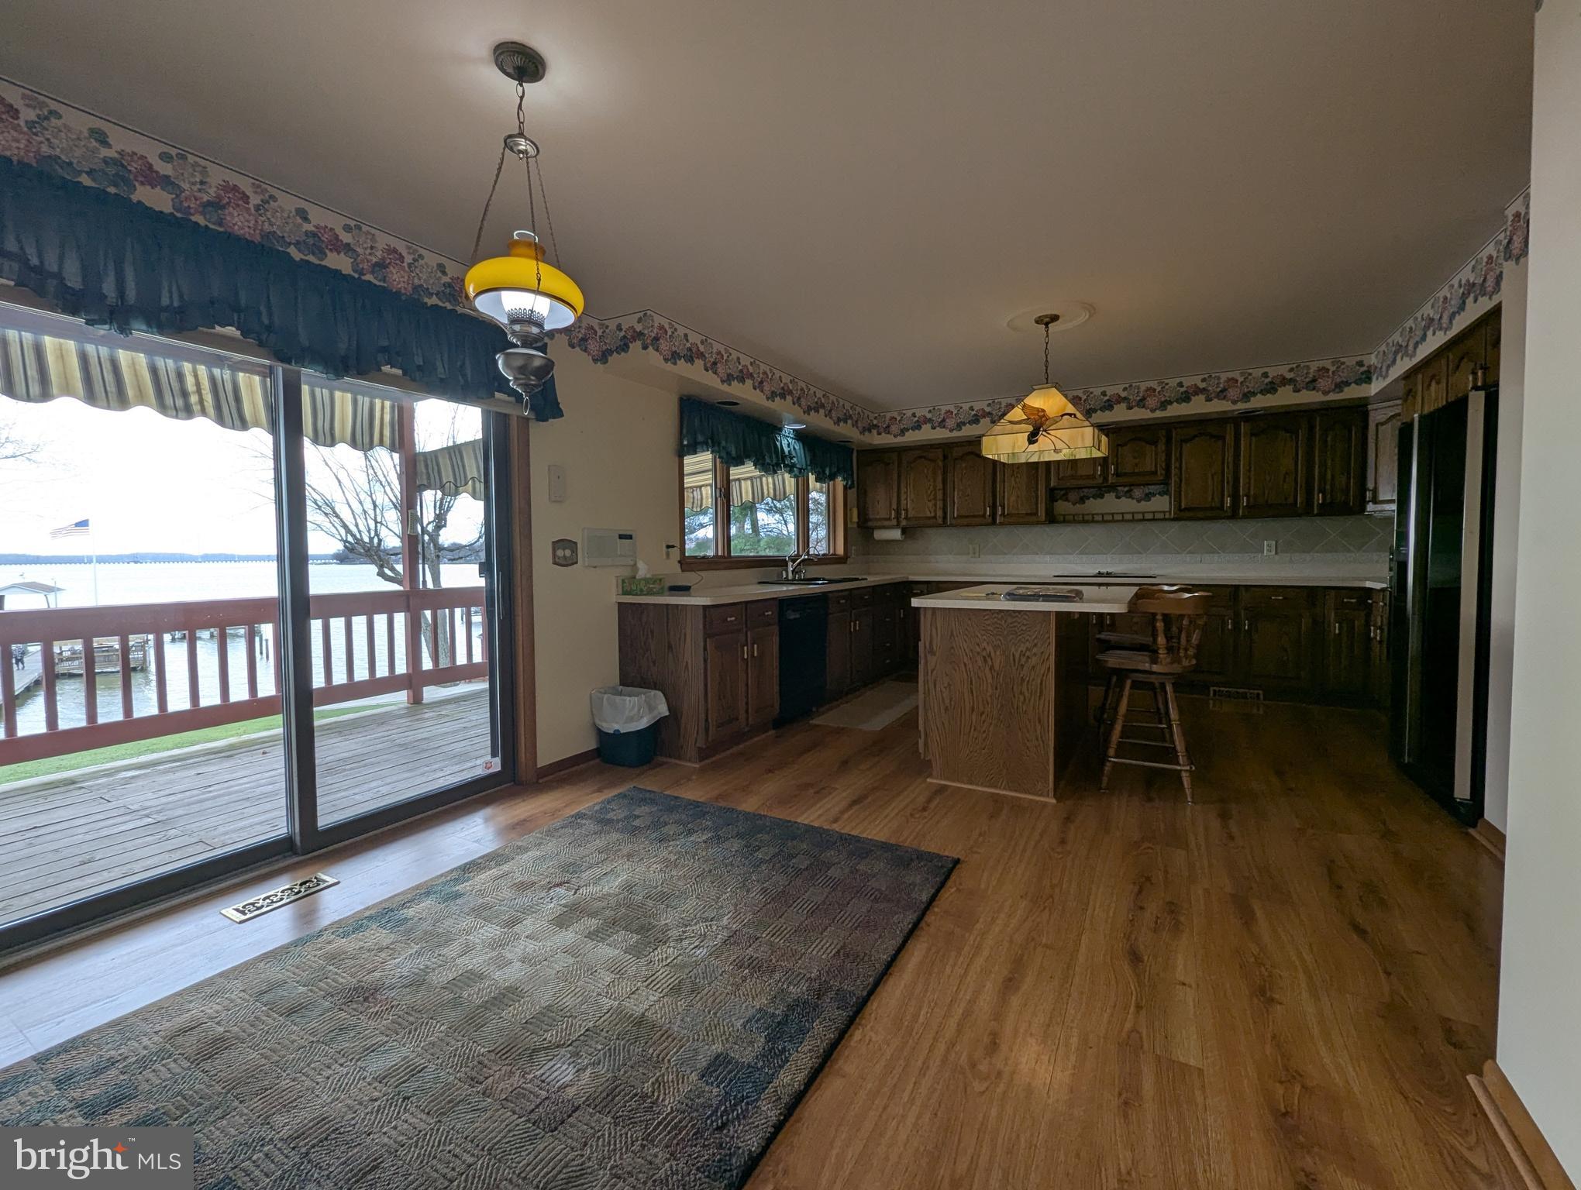
slider door exit to main level deck w/ awning overlooking the river. Country
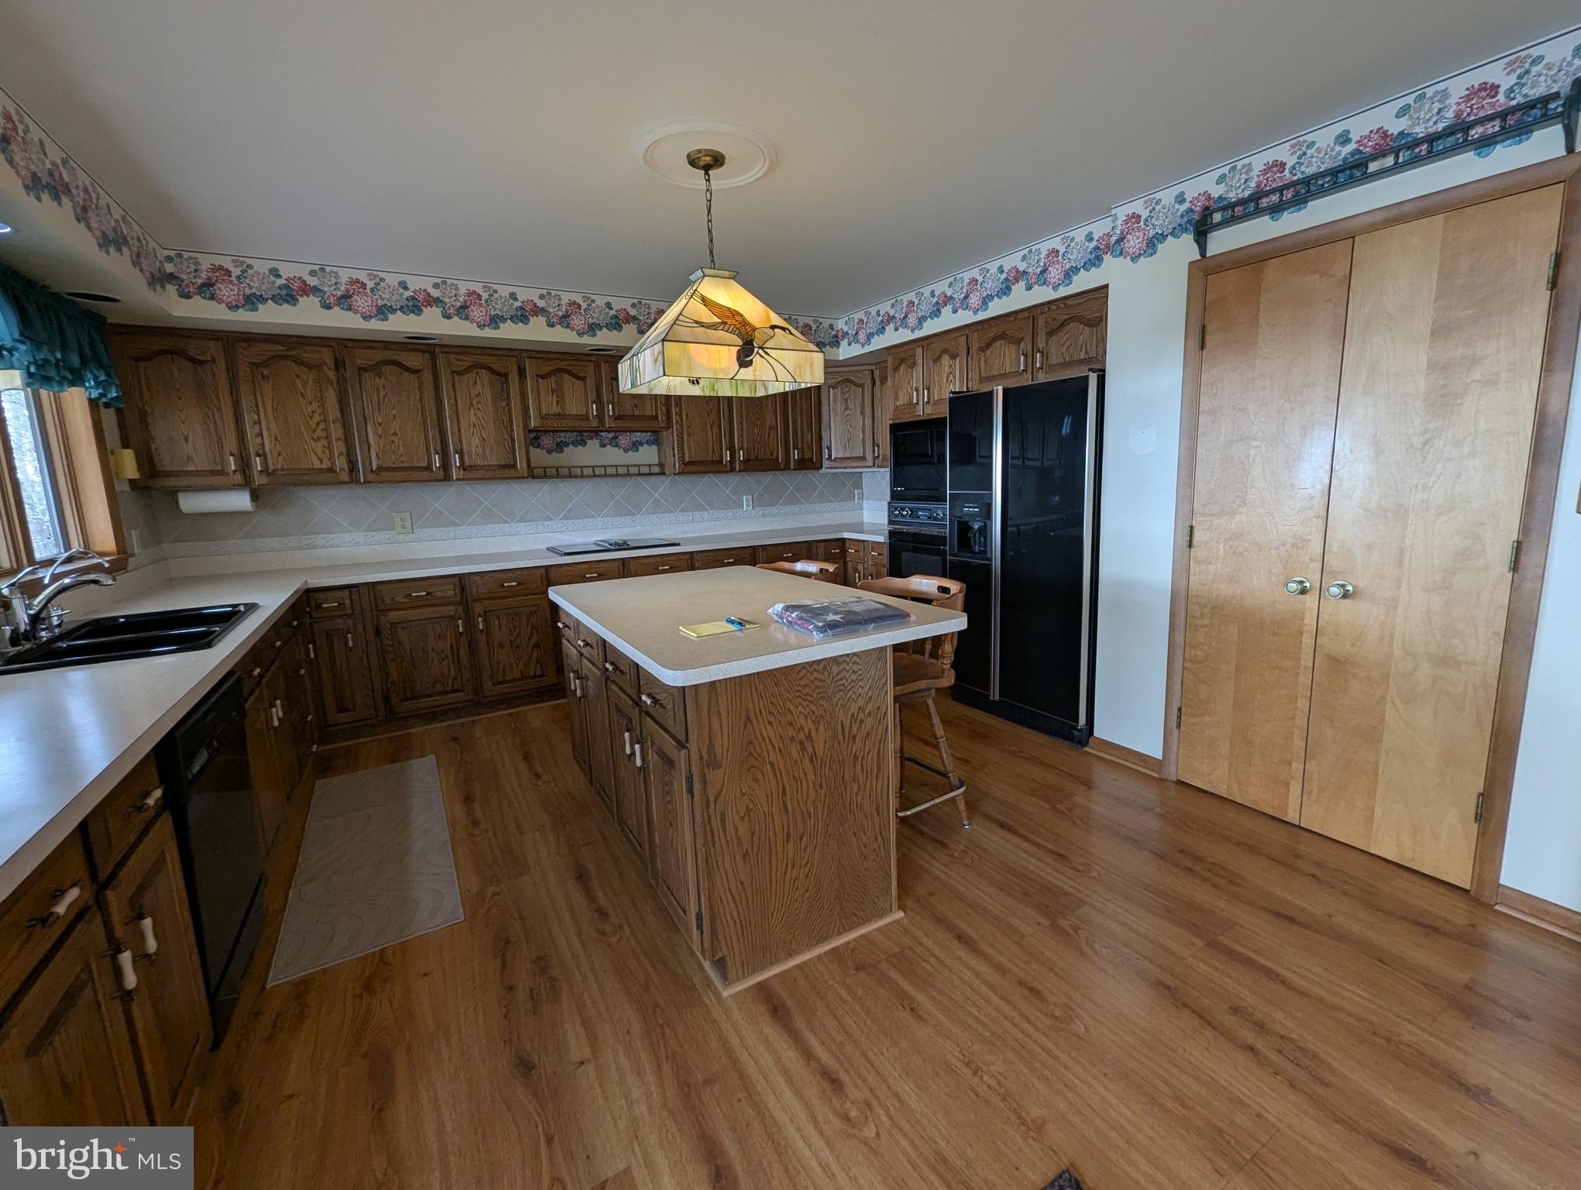
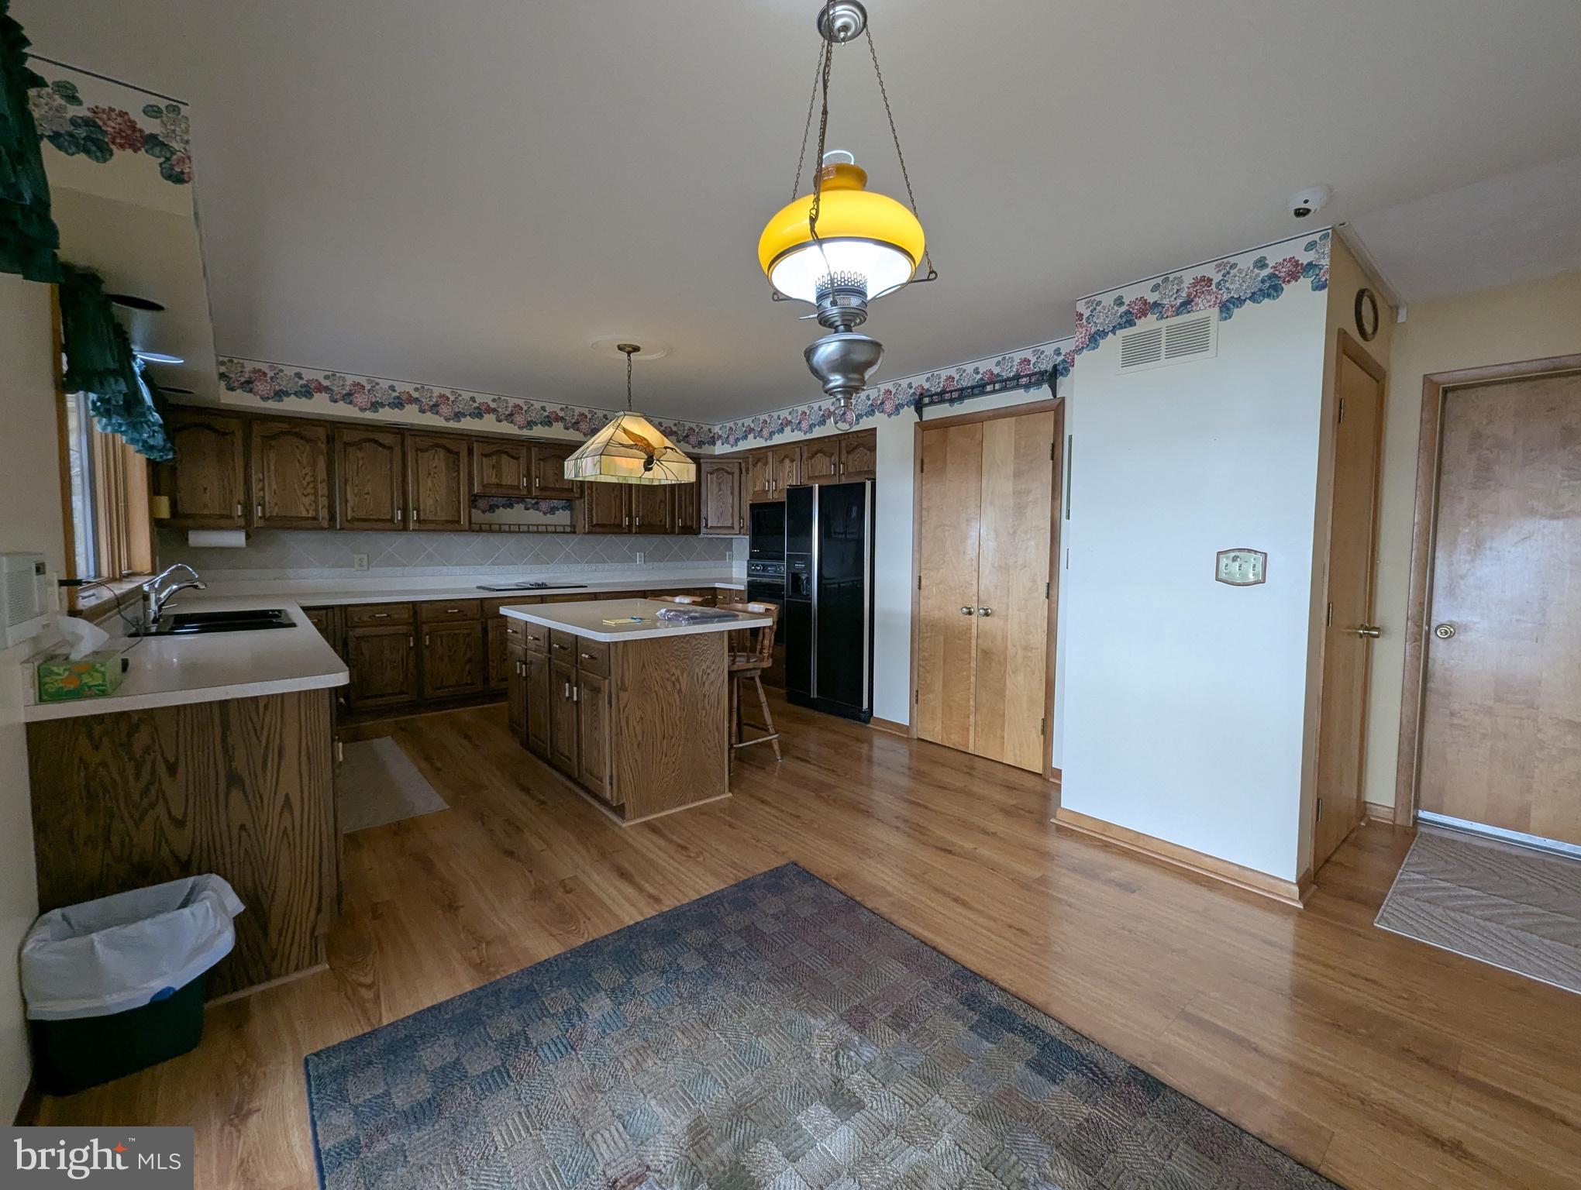
kitchen has dining area, dual sink, center island, refrigerator, dishwasher, Jenn Aire
electric stove top, built-in microwave, Jenn Aire oven, tile back splash, & pantry.
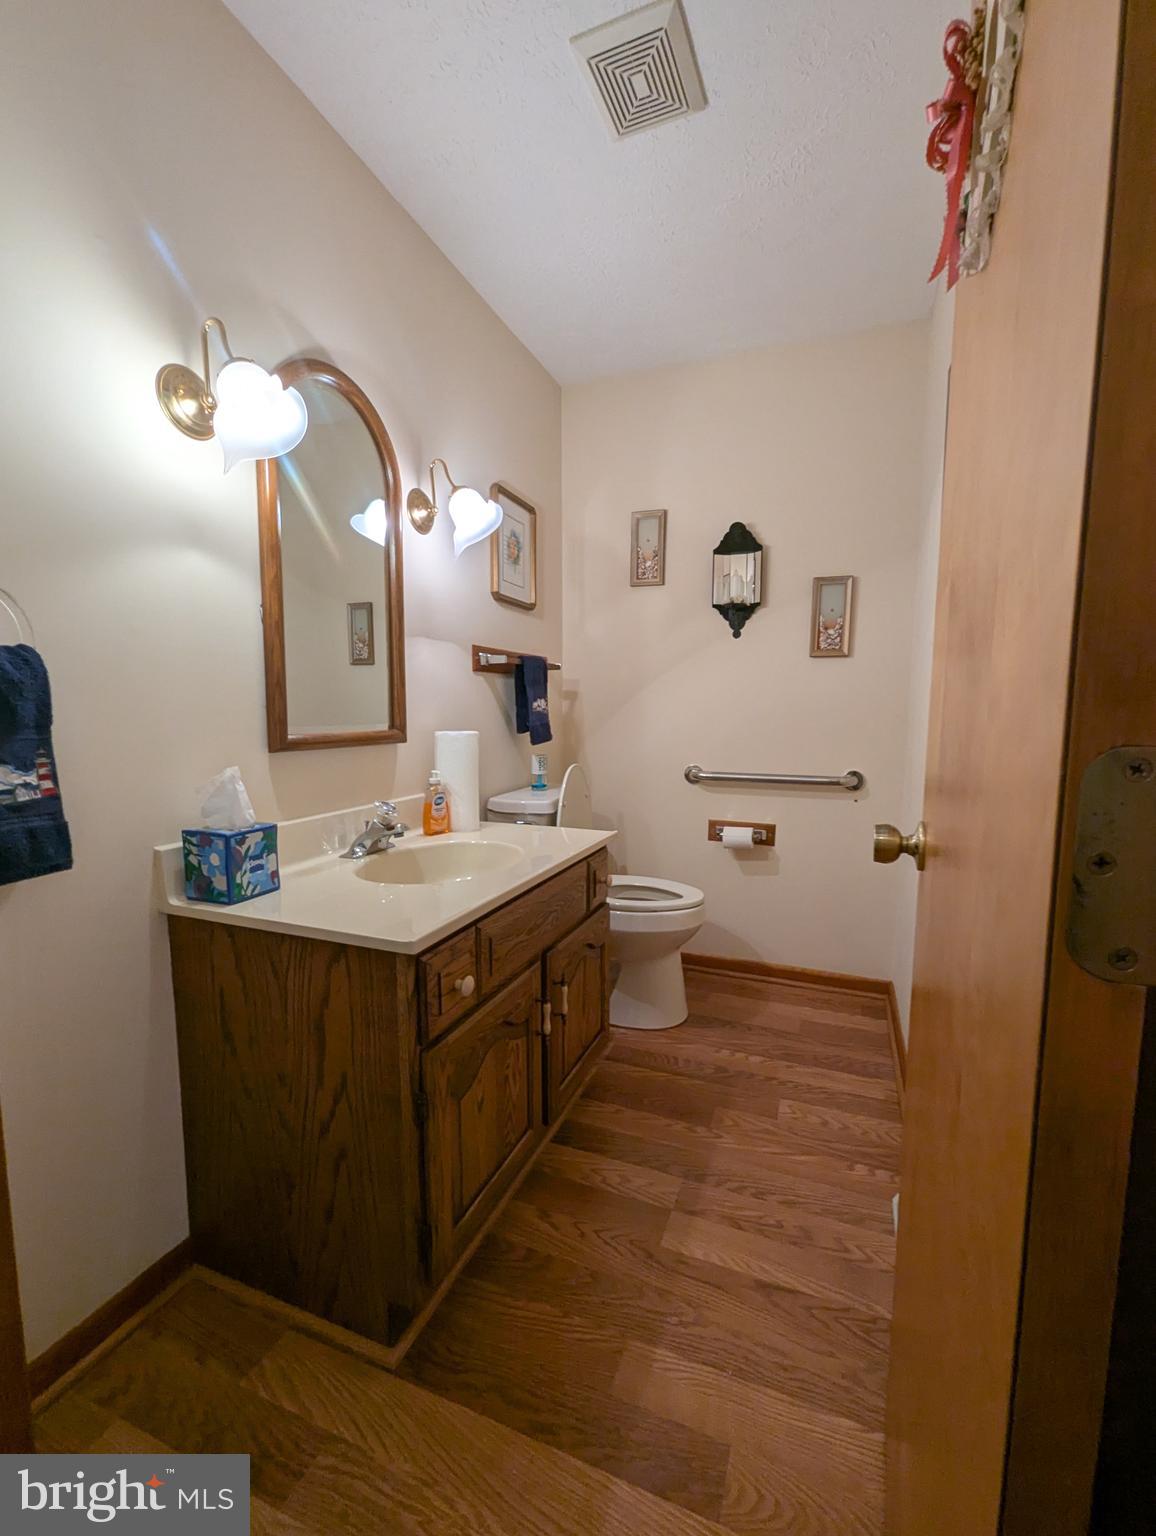
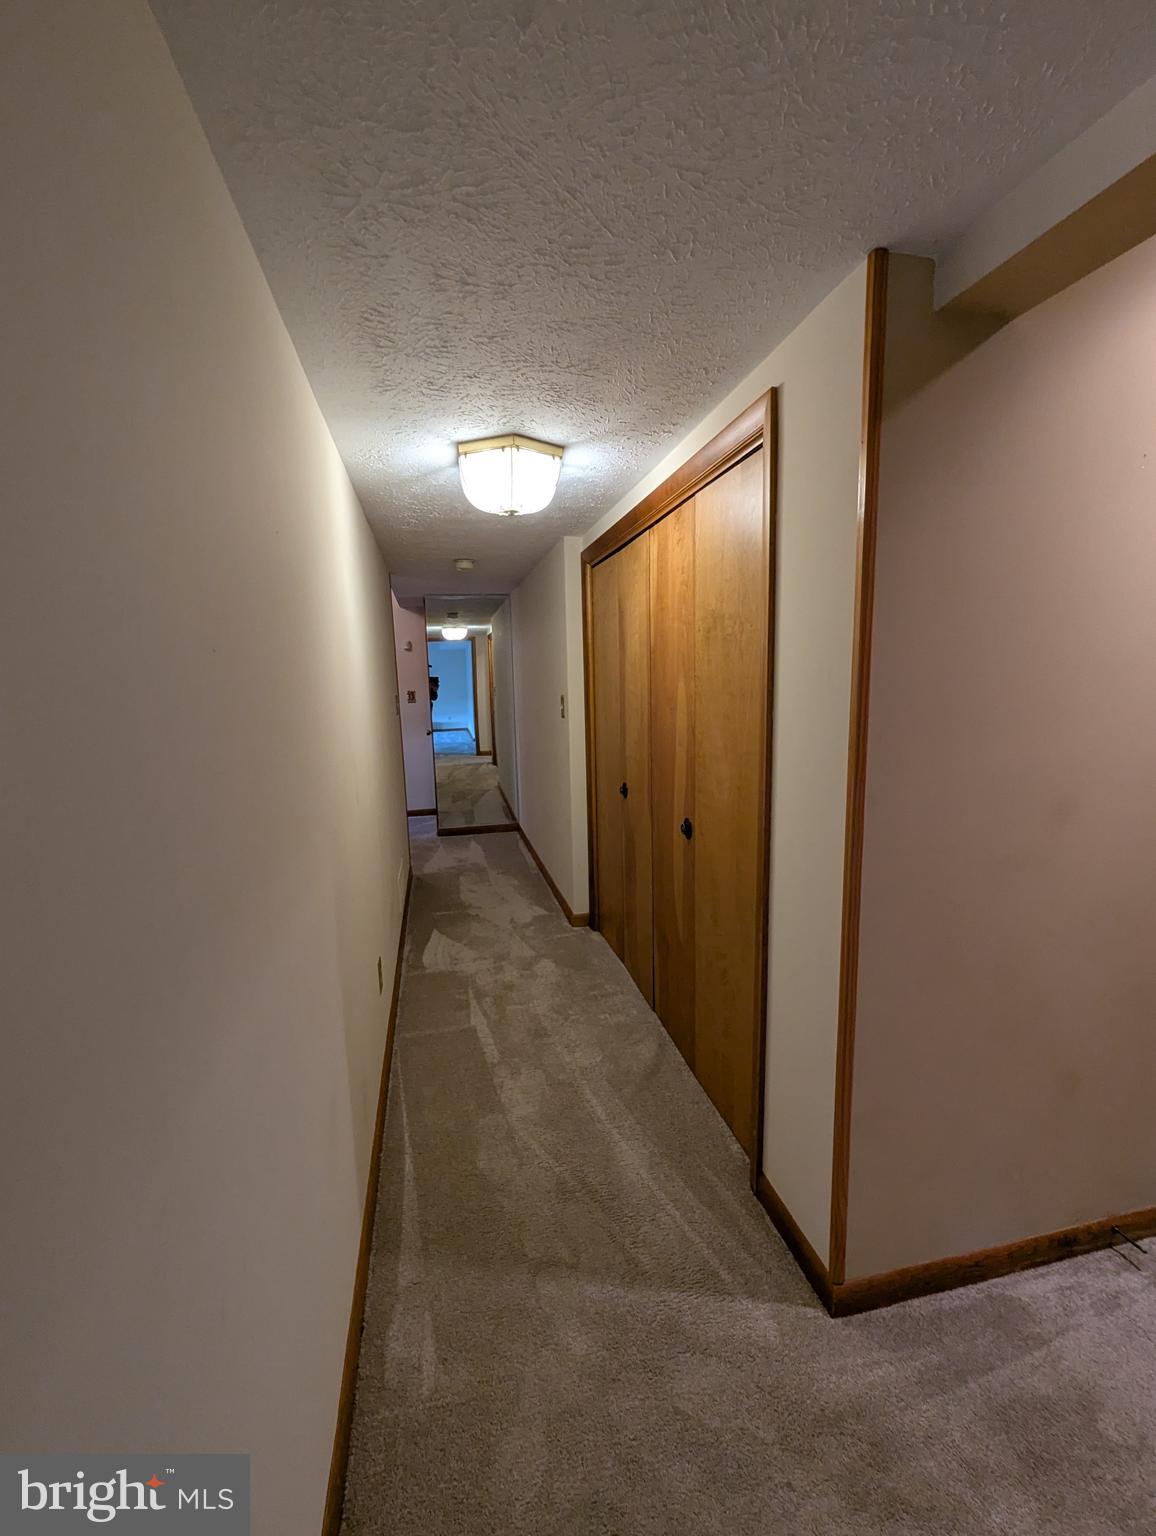
Hallway coat closet. First floor bath. Exit to attached garage. Walk upstairs to
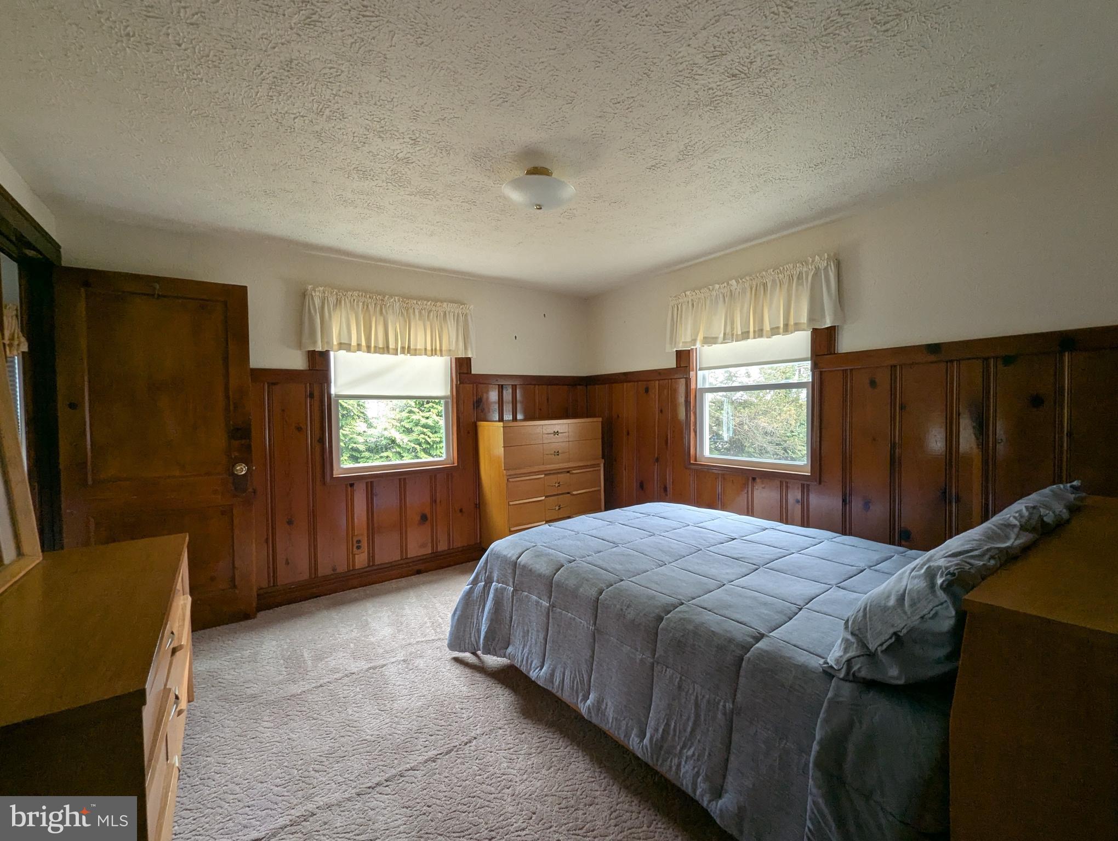
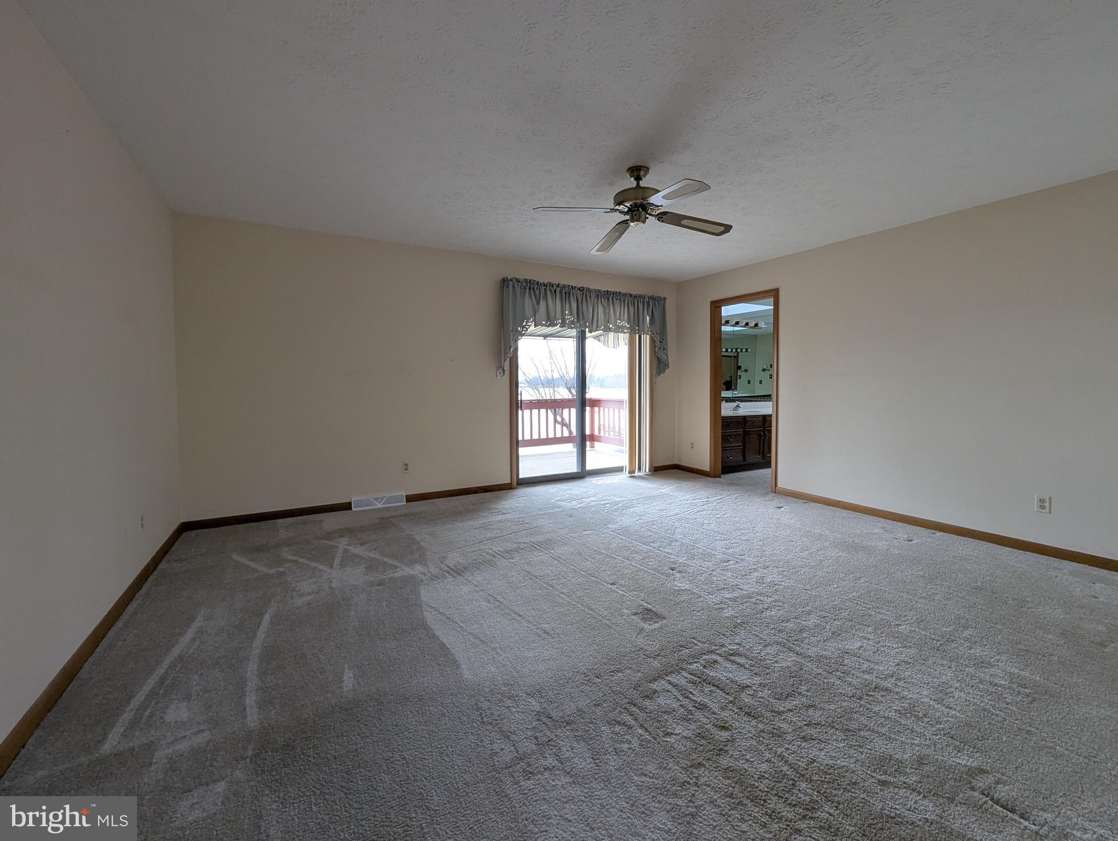
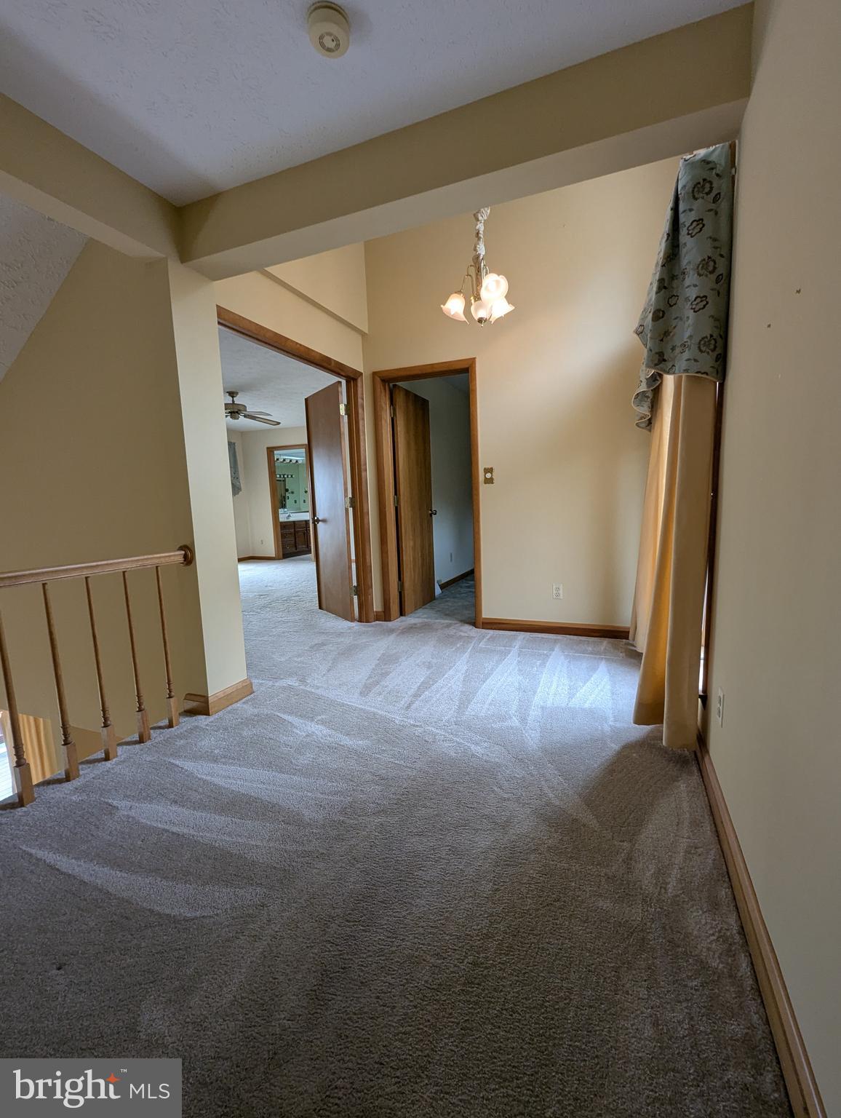
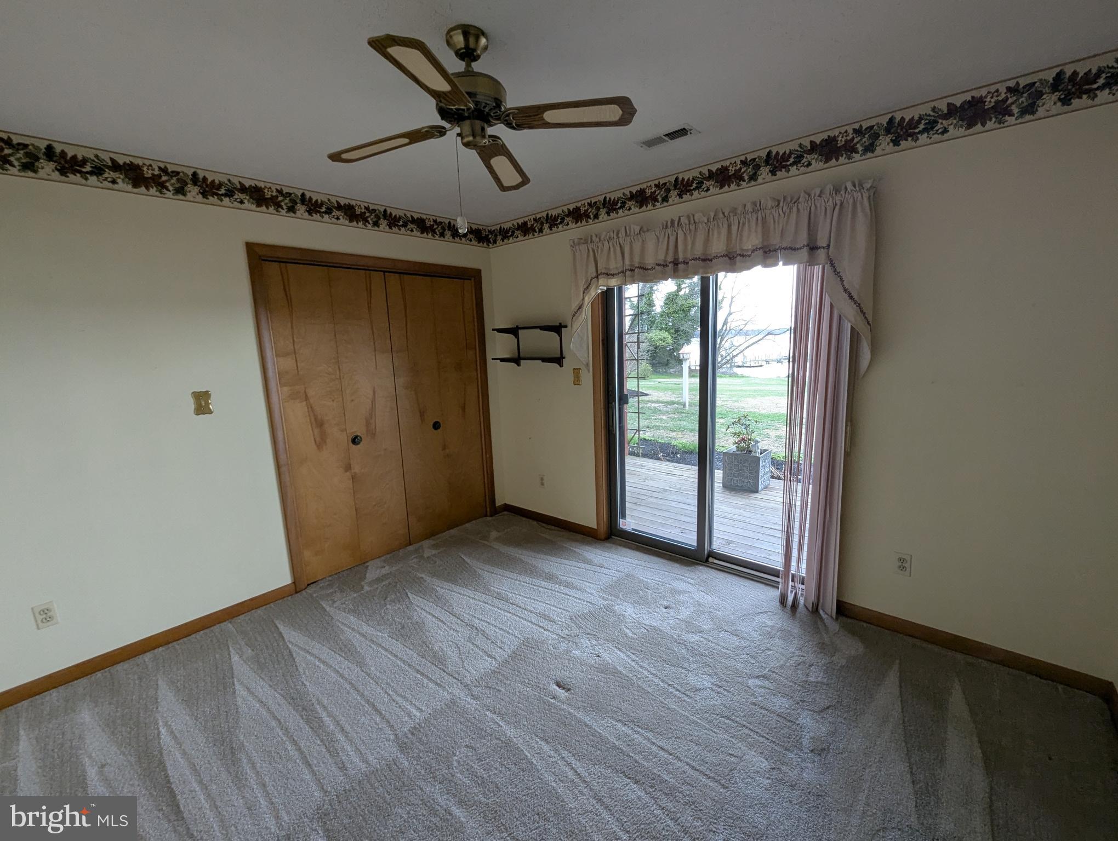
second floor landing. Primary BR w/ ceiling fan. Sliders exit to BR deck w/
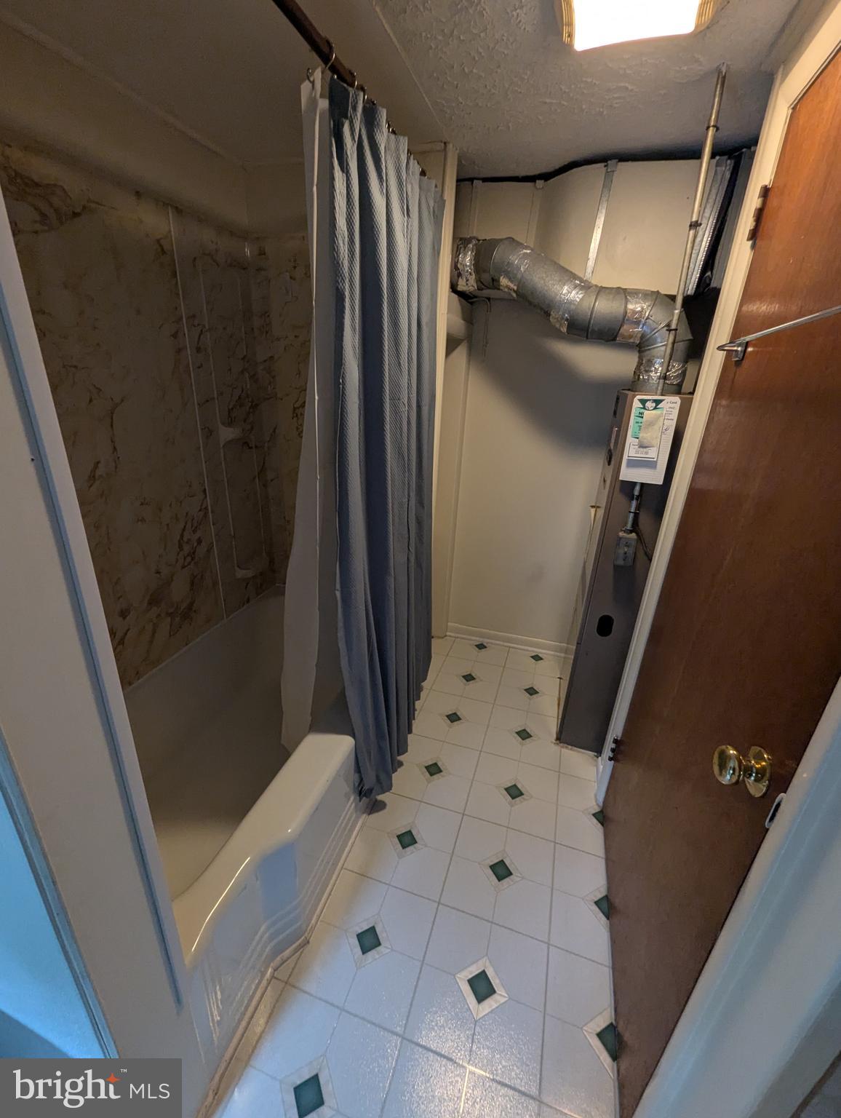
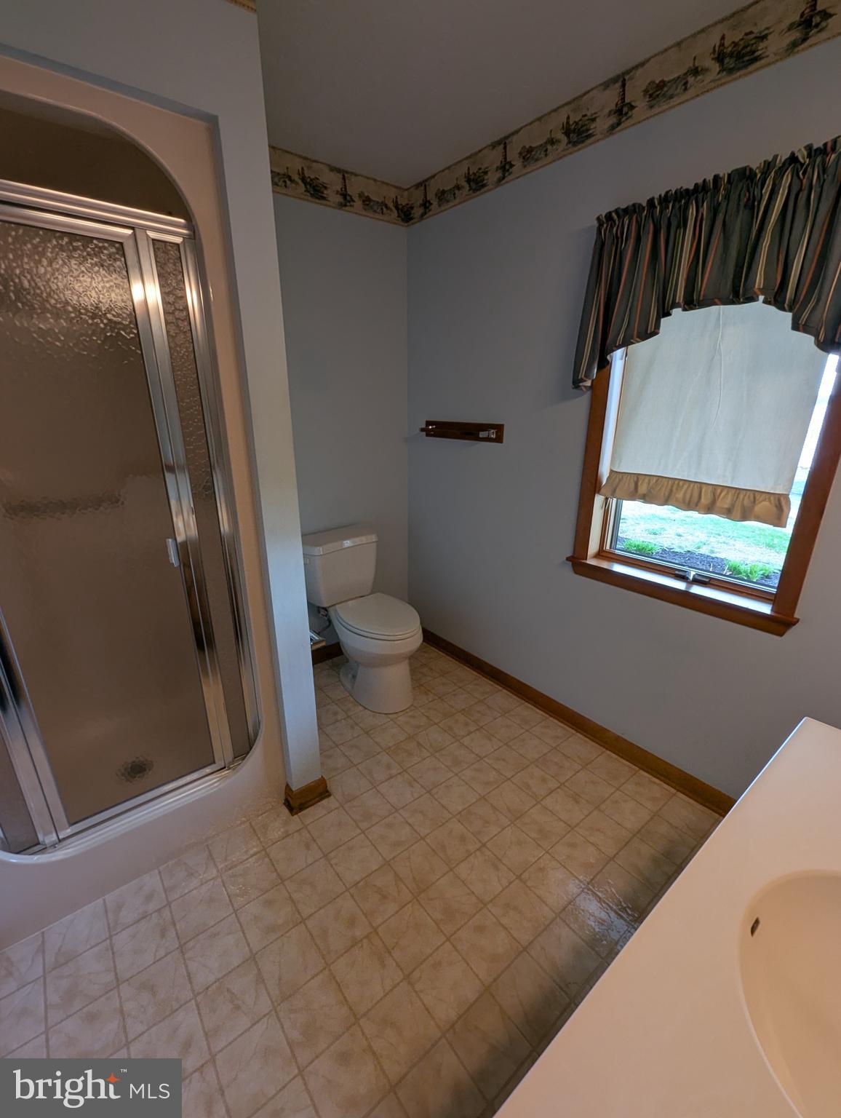
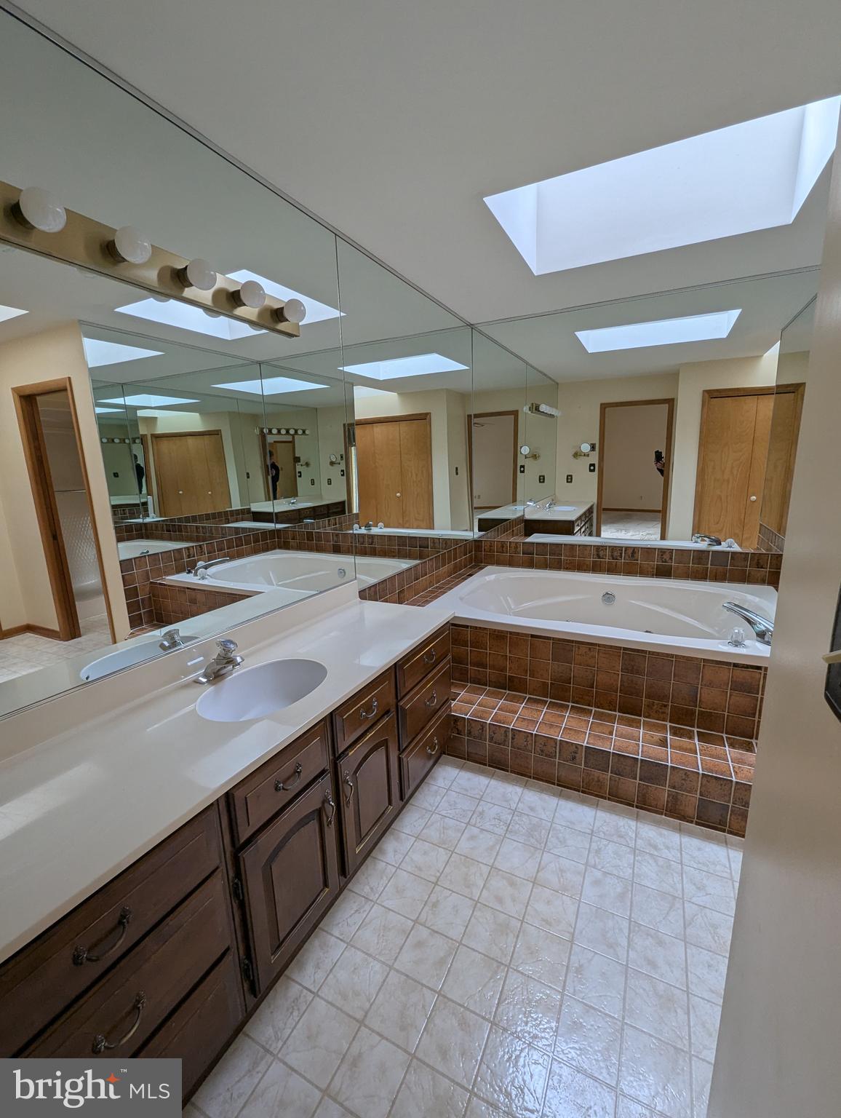
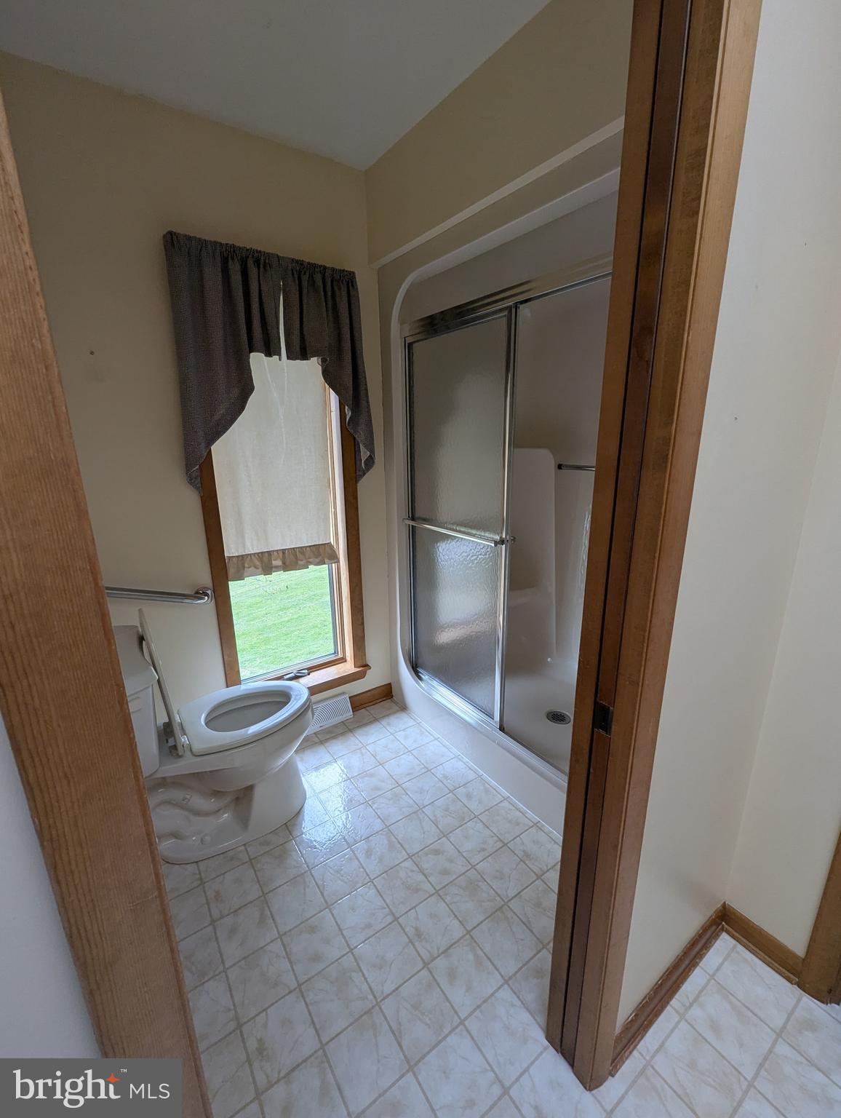
awning. Primary bath w/ Jacuzzi tub, sink, separate shower, & toilet. Large
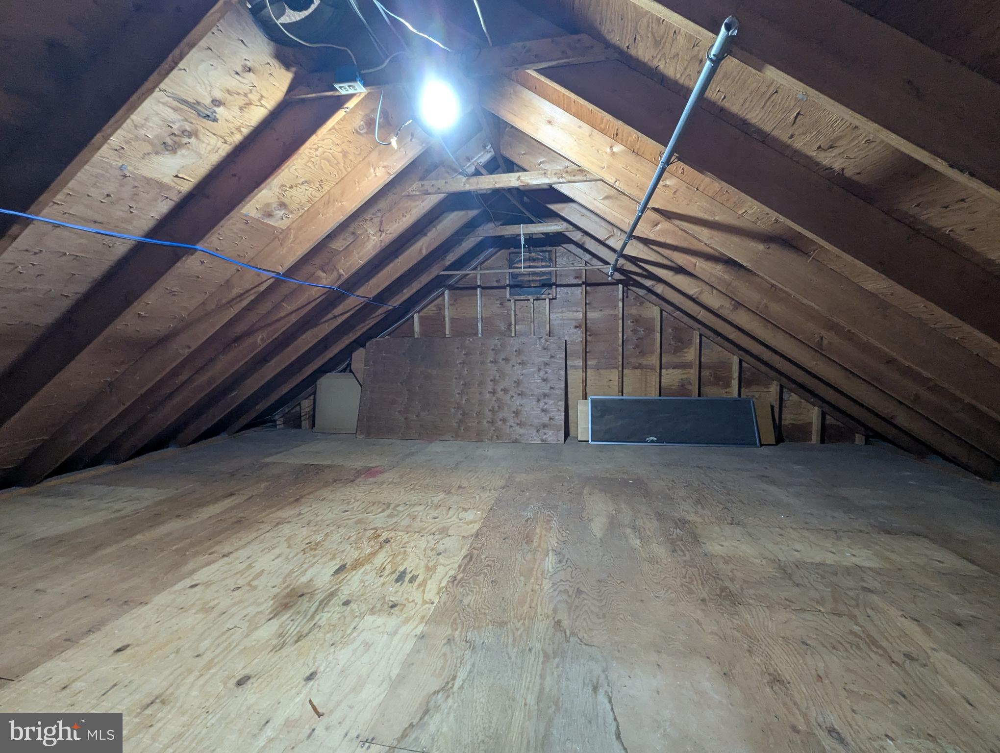
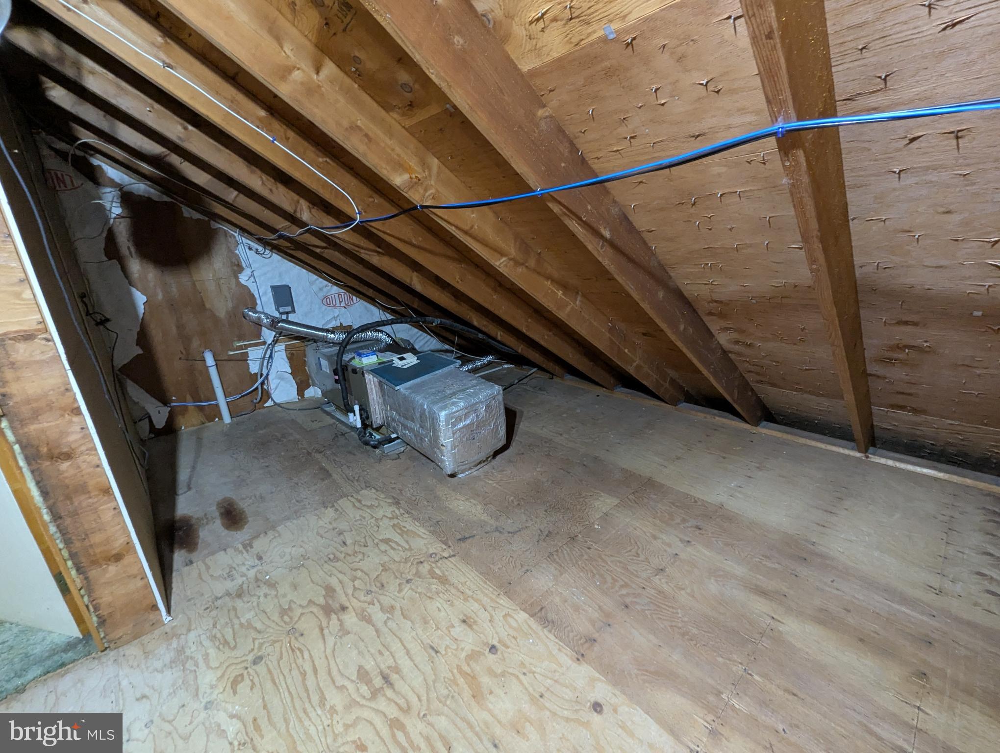
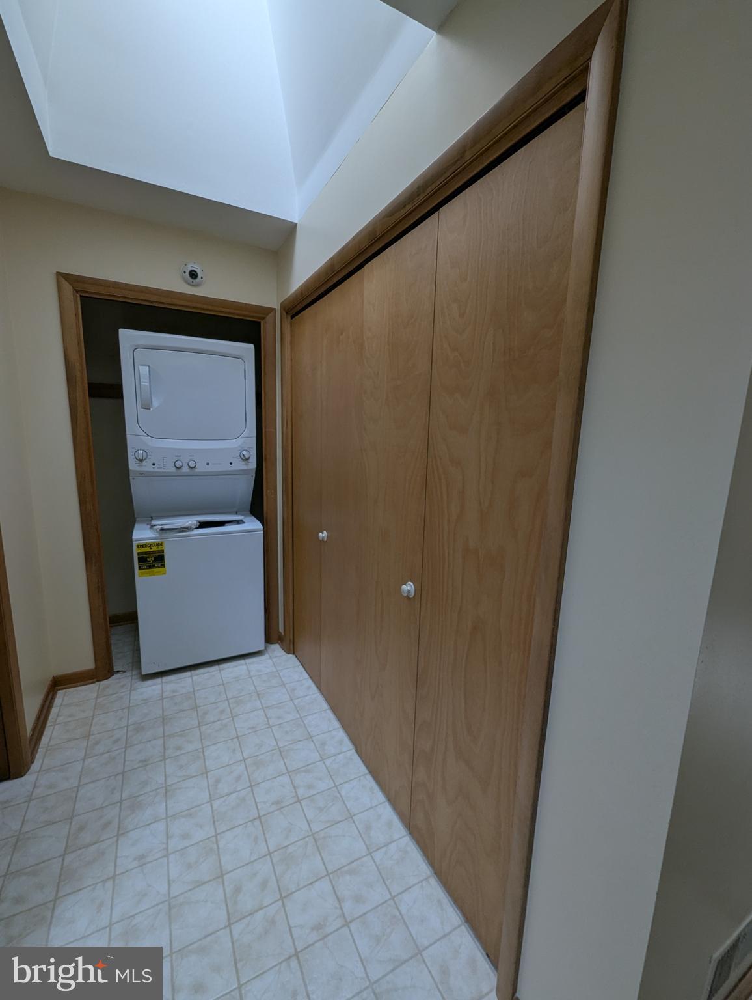
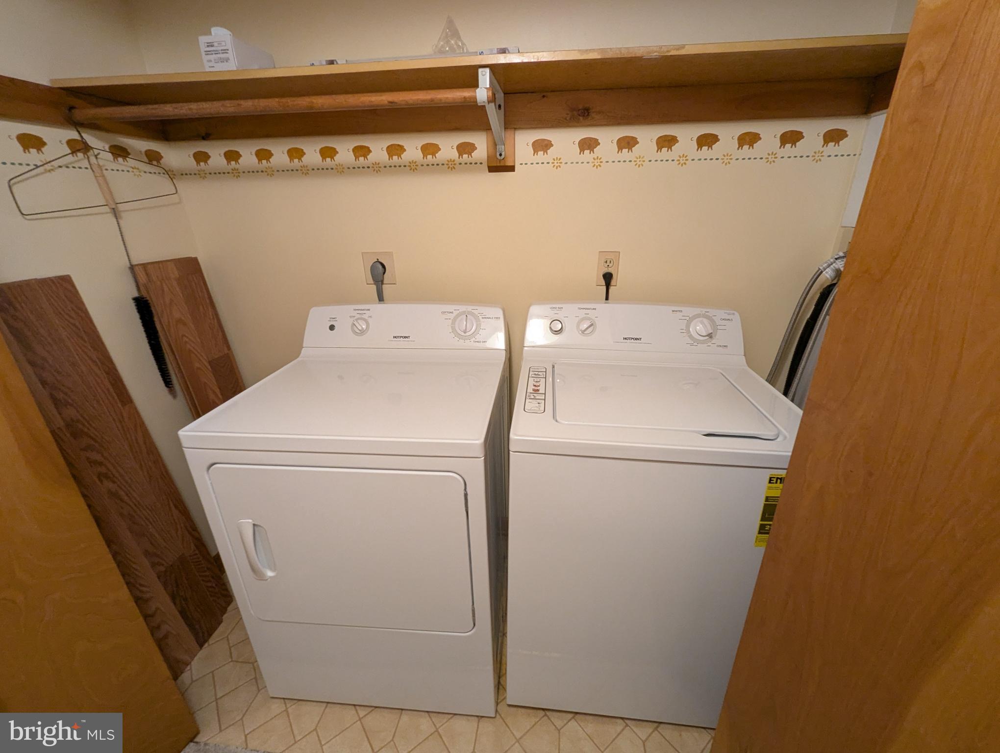
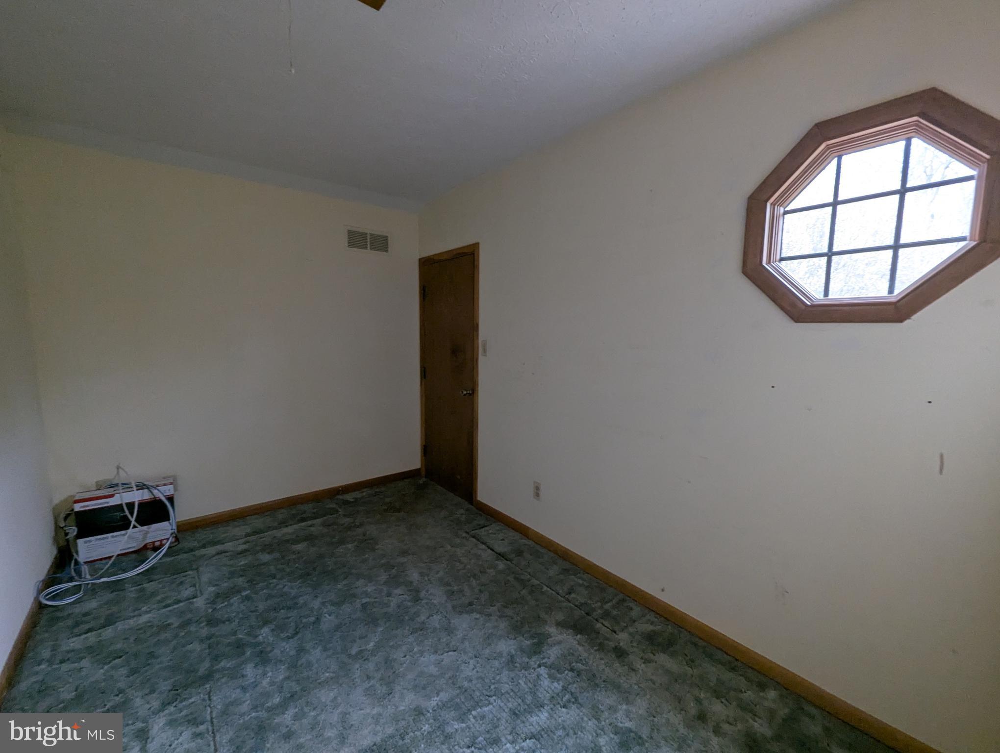
apartment style washer & dryer. BR #2 or office space w/ attic pull-down & eaves
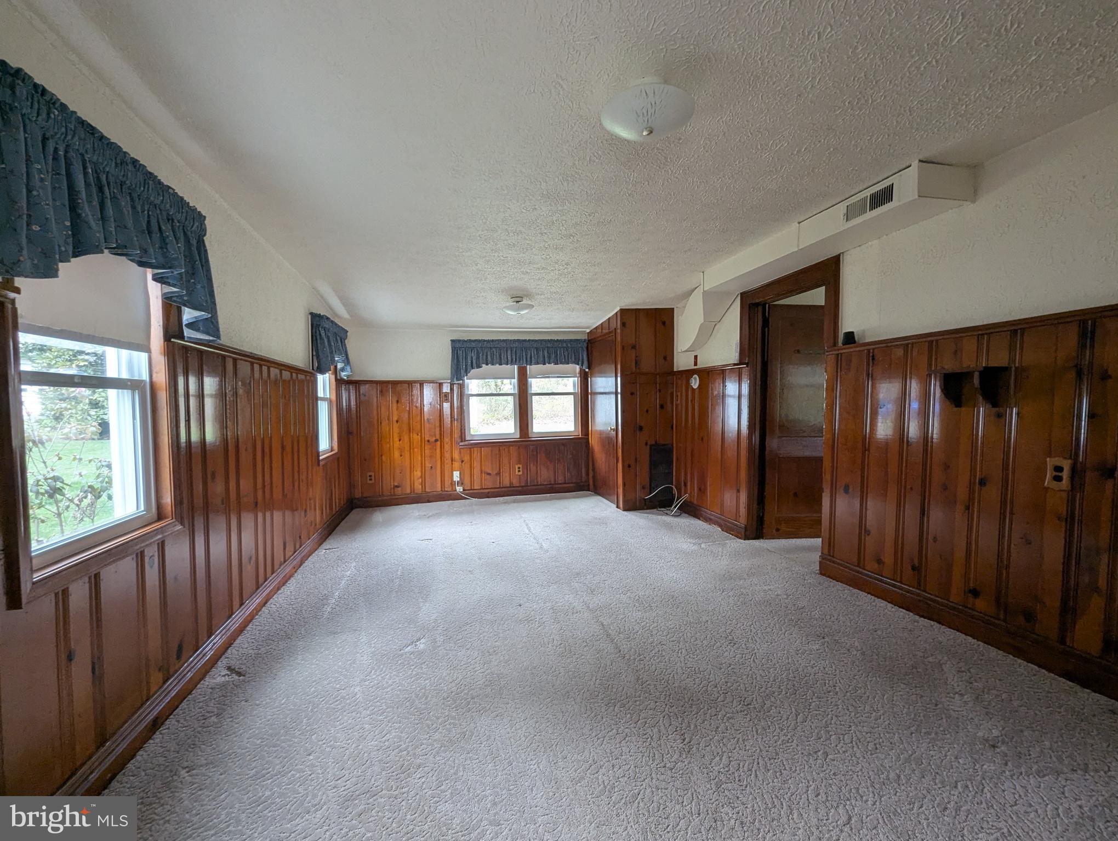
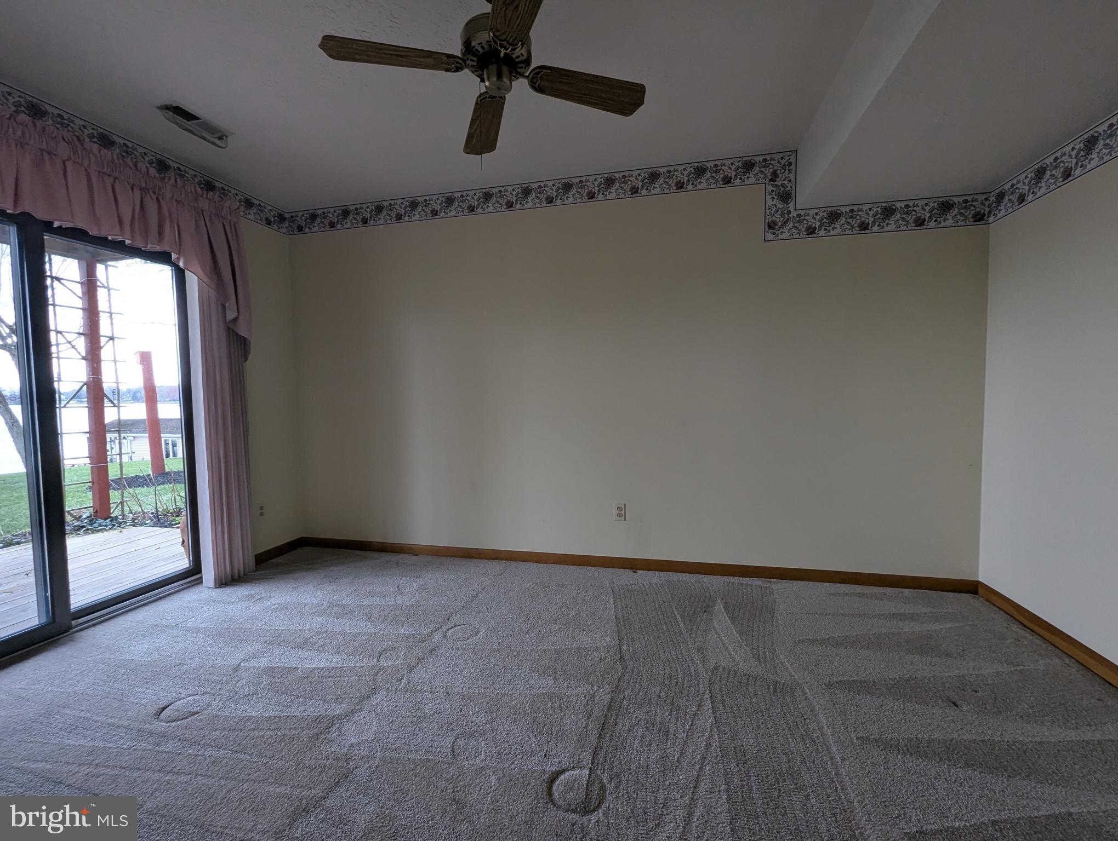
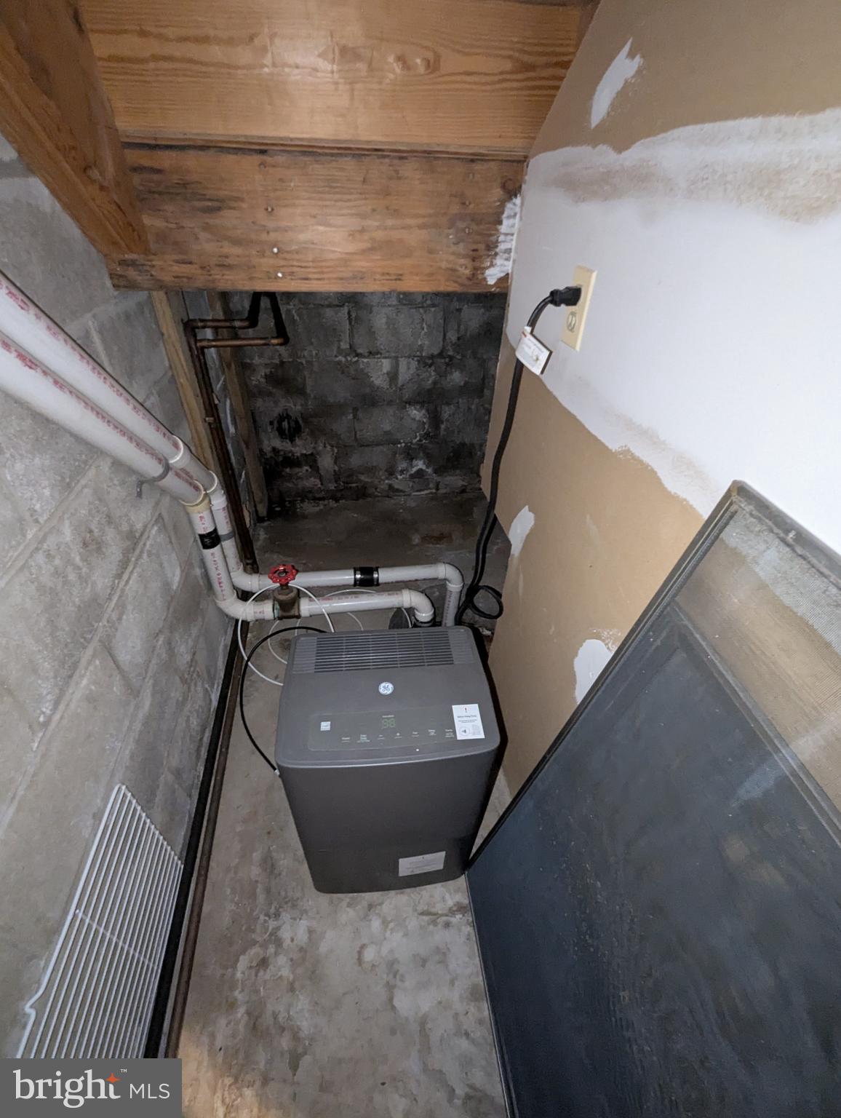
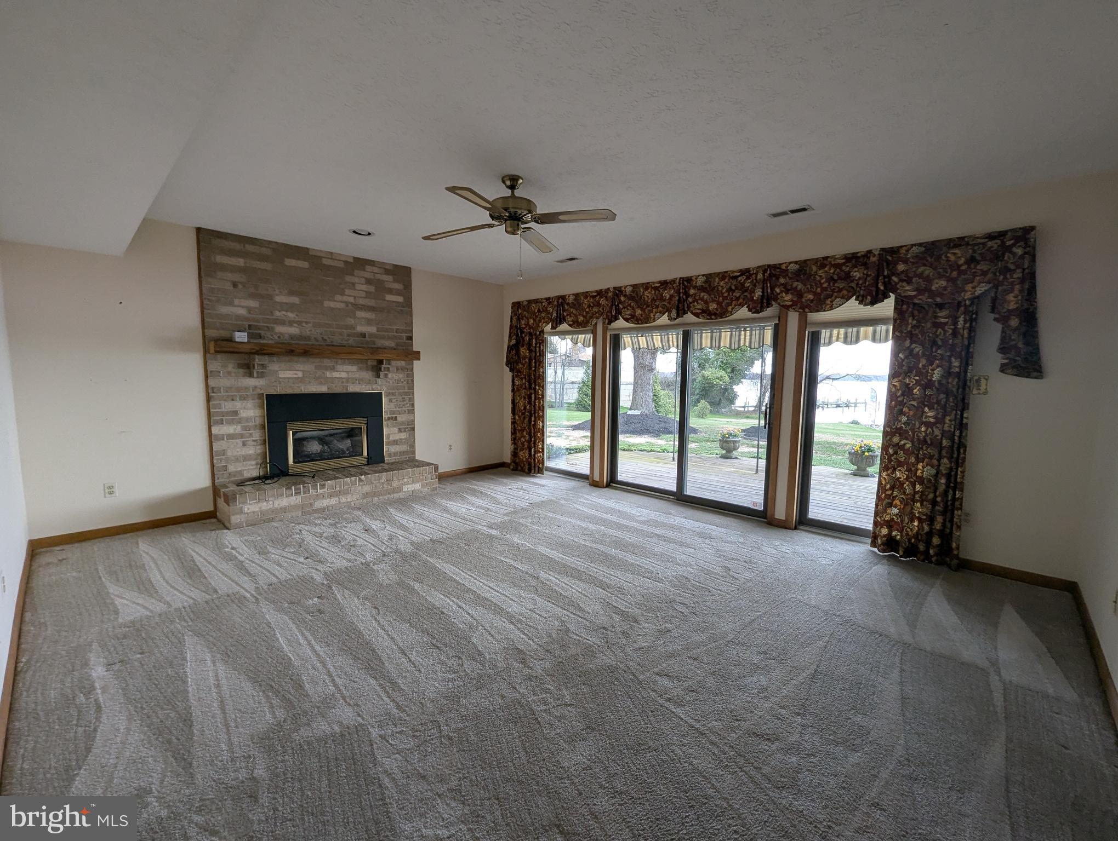
storage/ closet space. Walk down to lower level to utility room. Family room has a
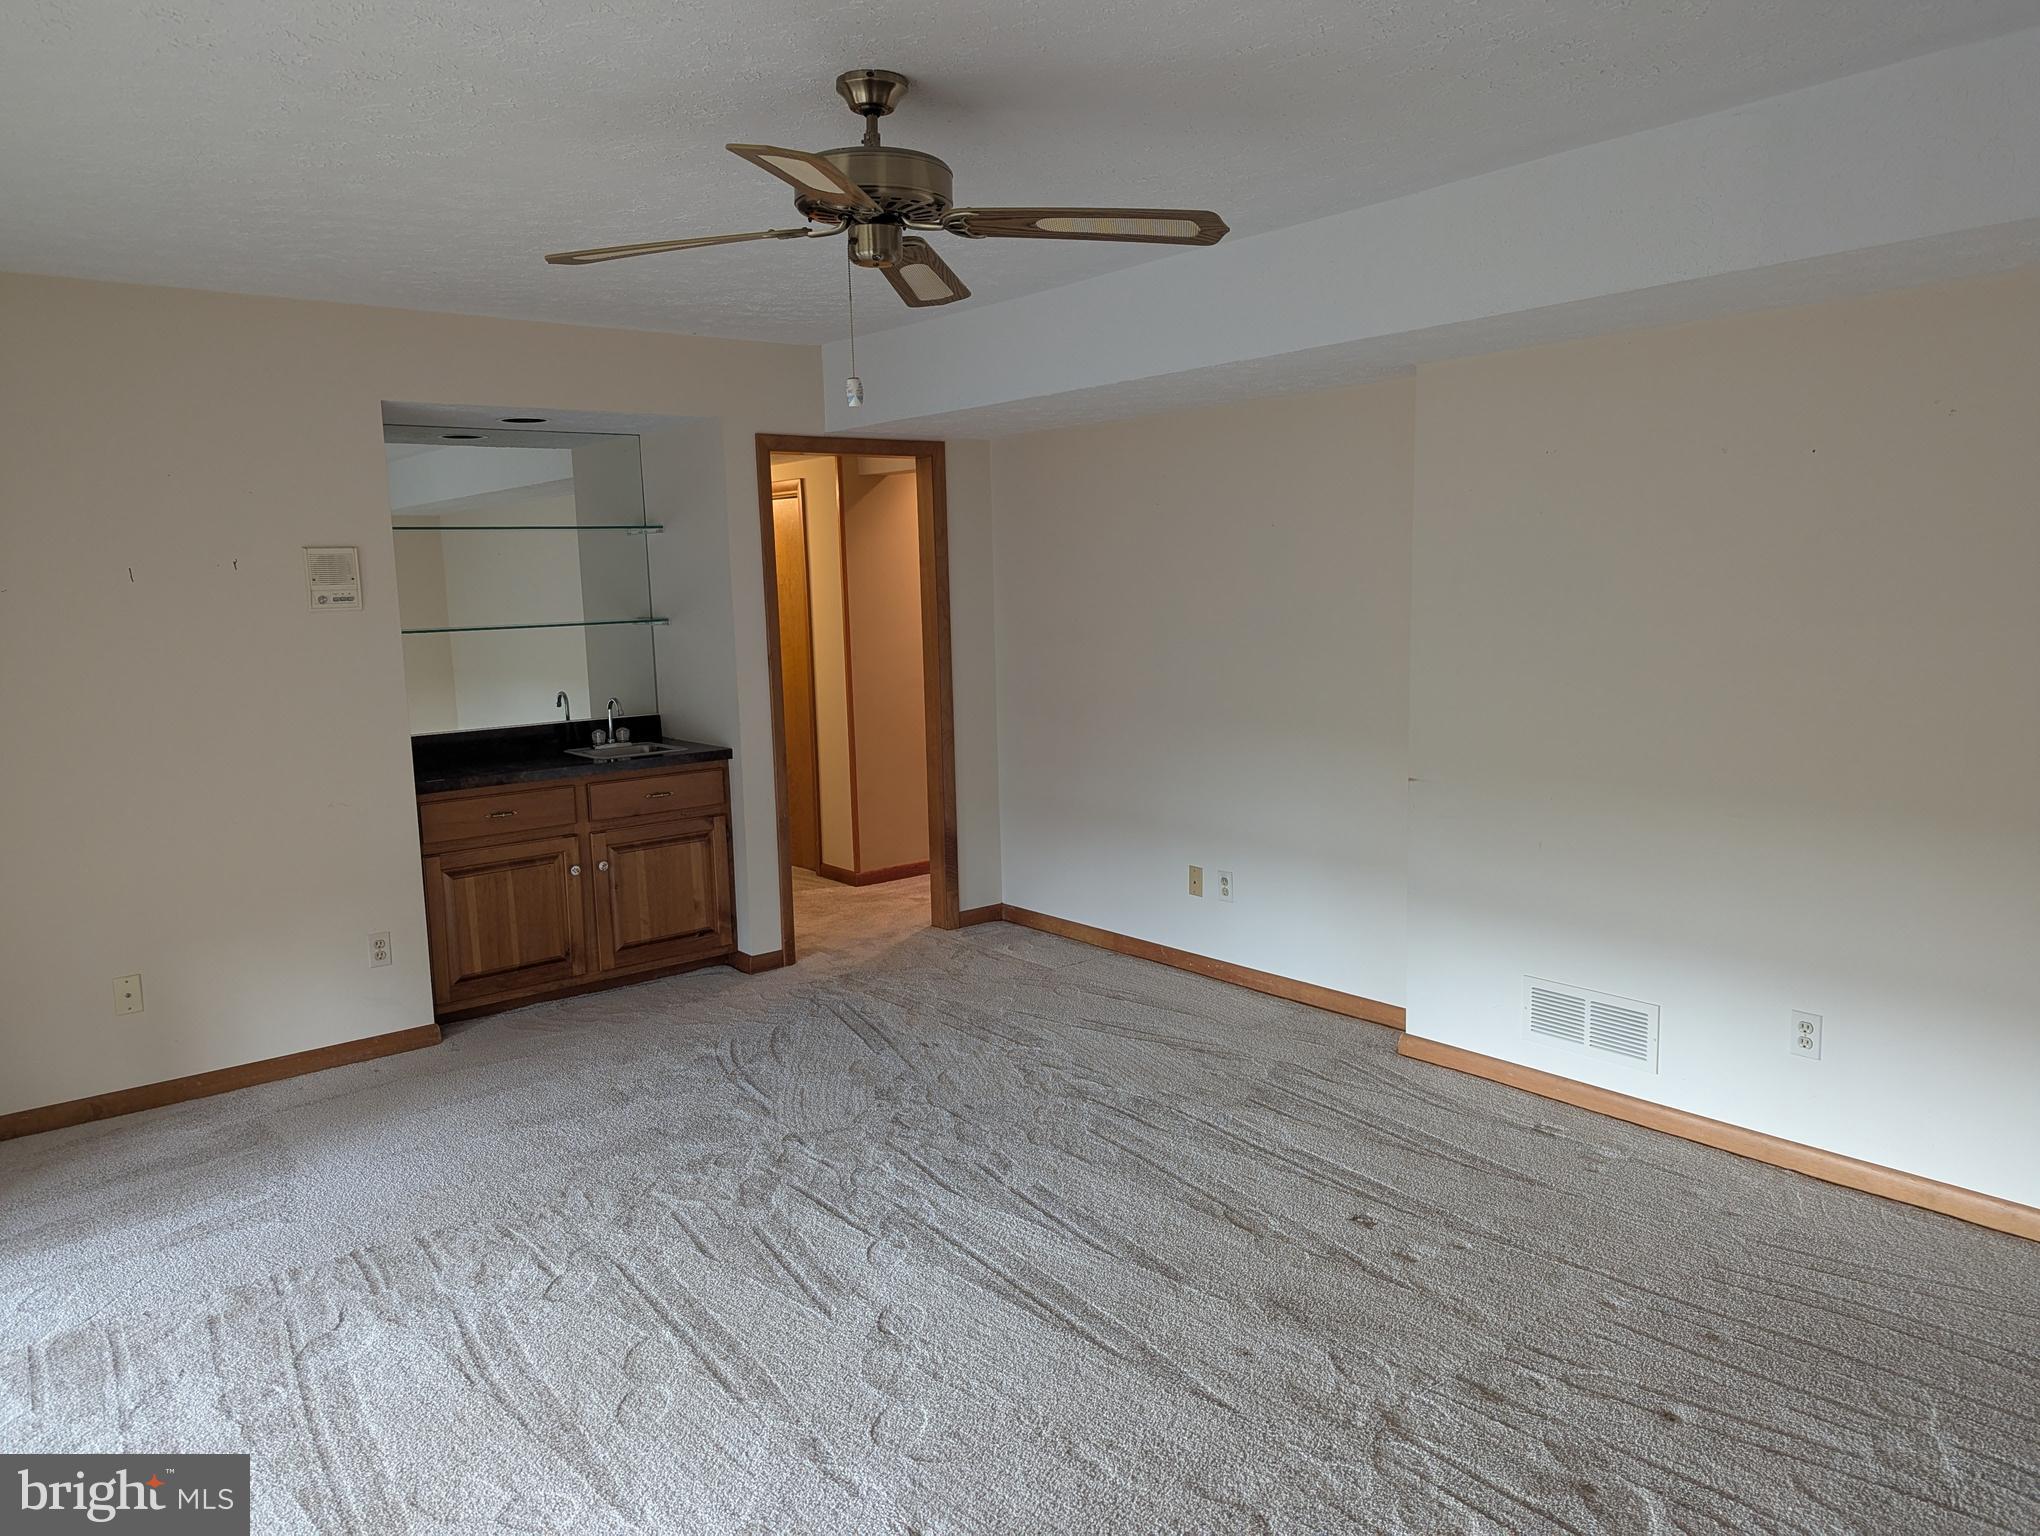
ceiling fan, brick fireplace w/gas insert, wet bar, & slider door exit to waterfront.
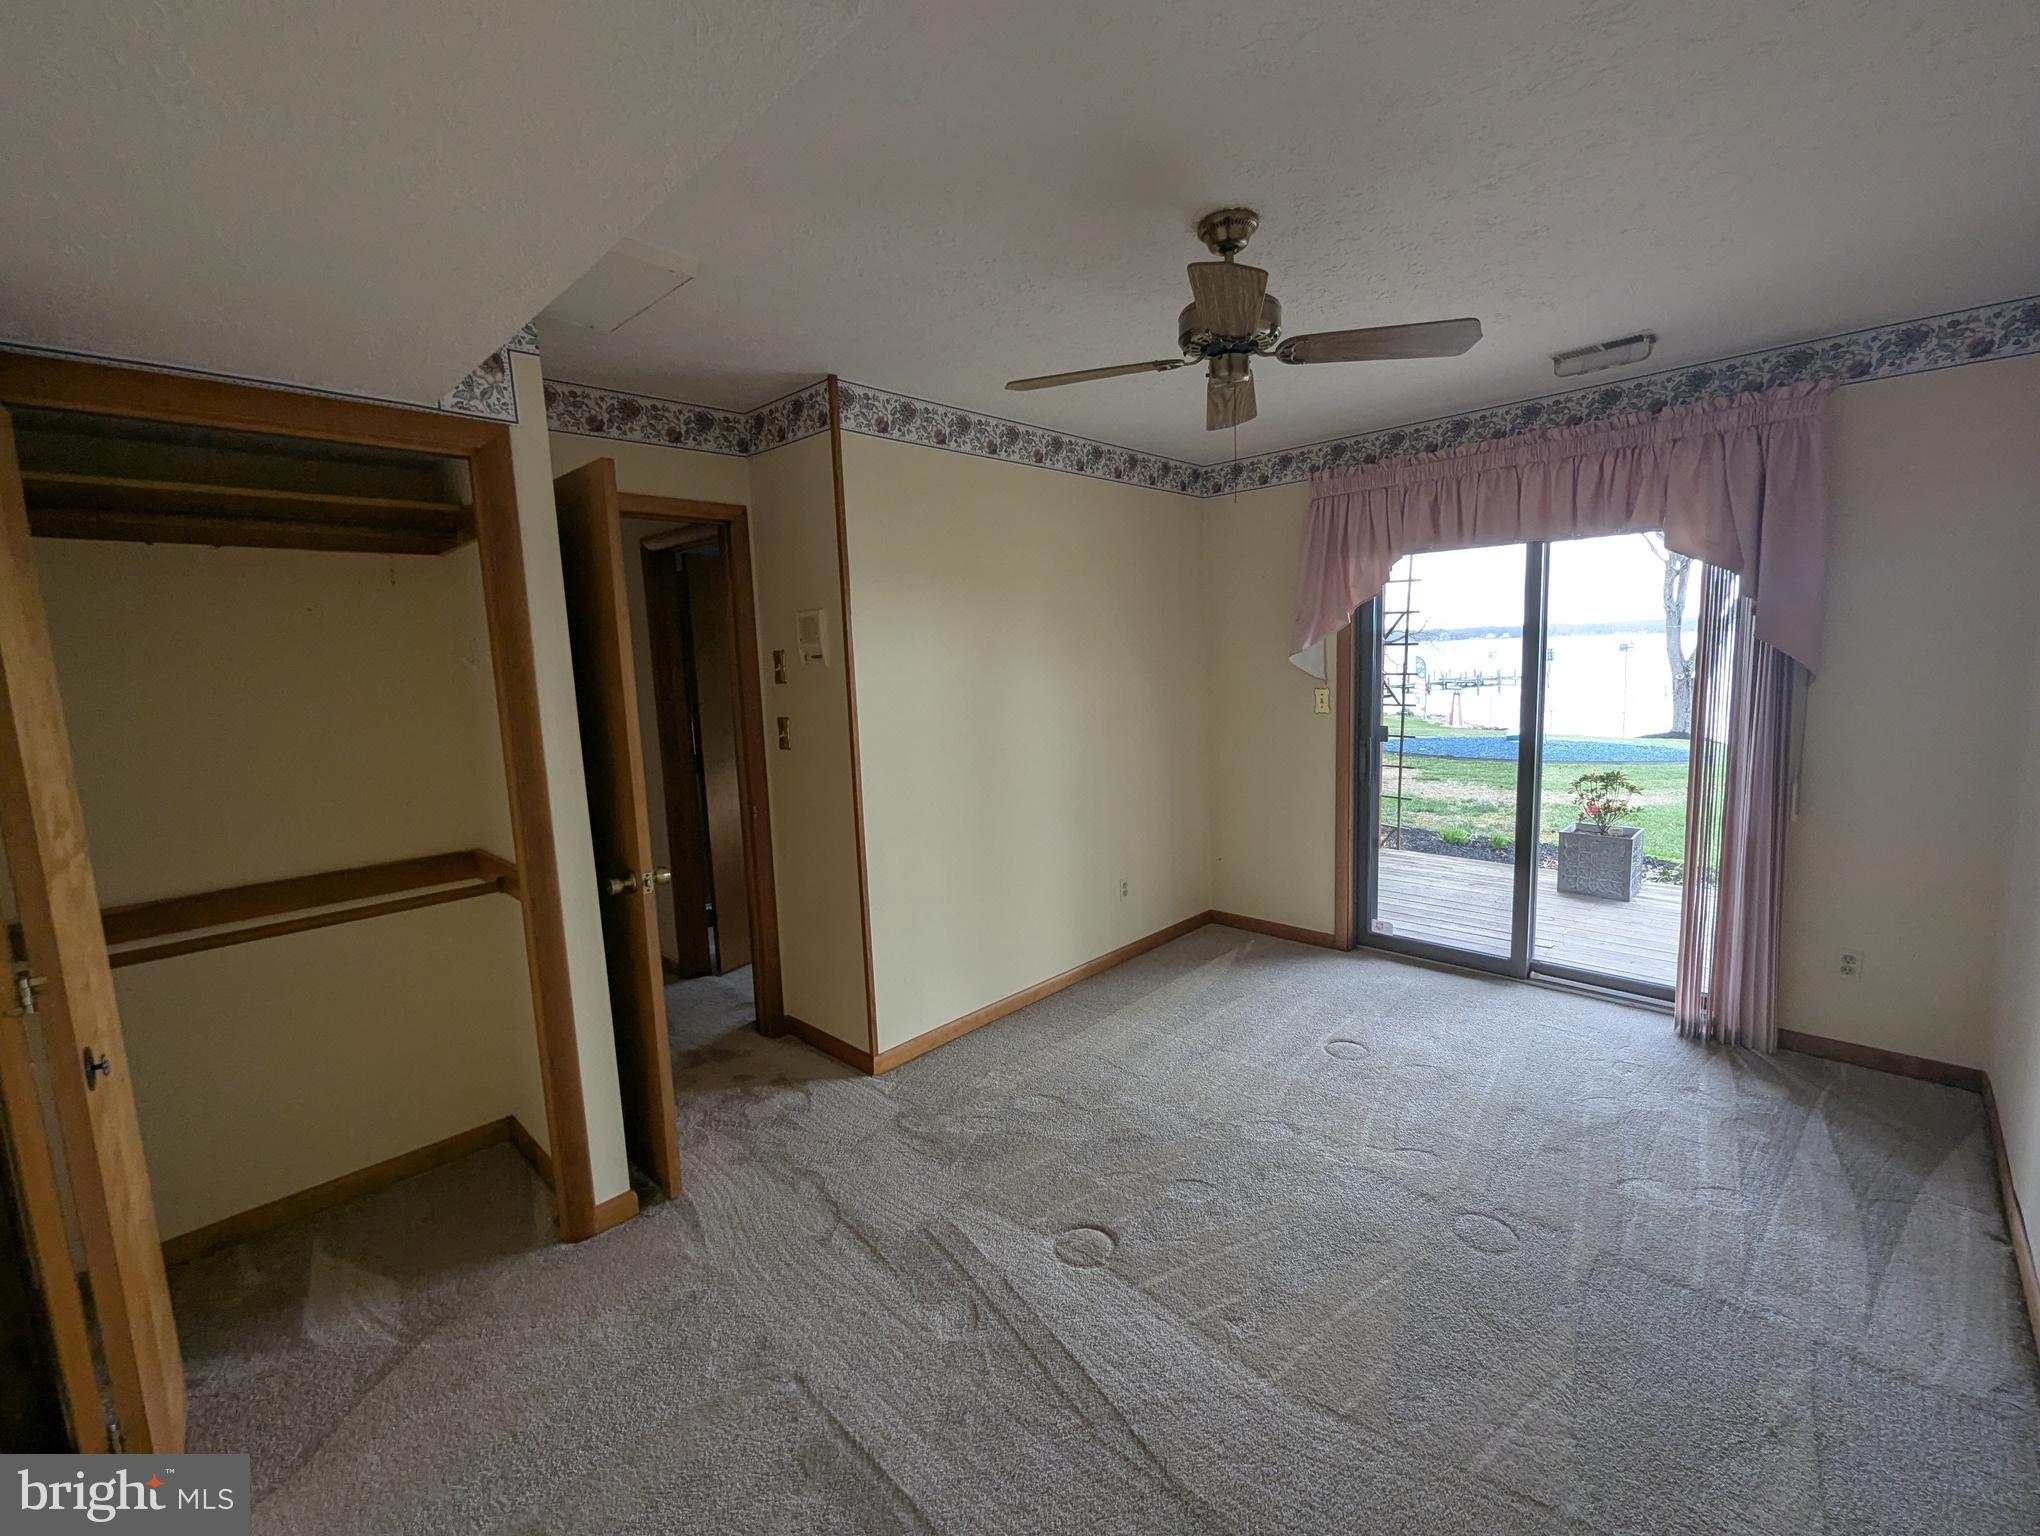
Additional laundry area. BRs #3 & 4, each w/ ceiling fans & slider door exits to
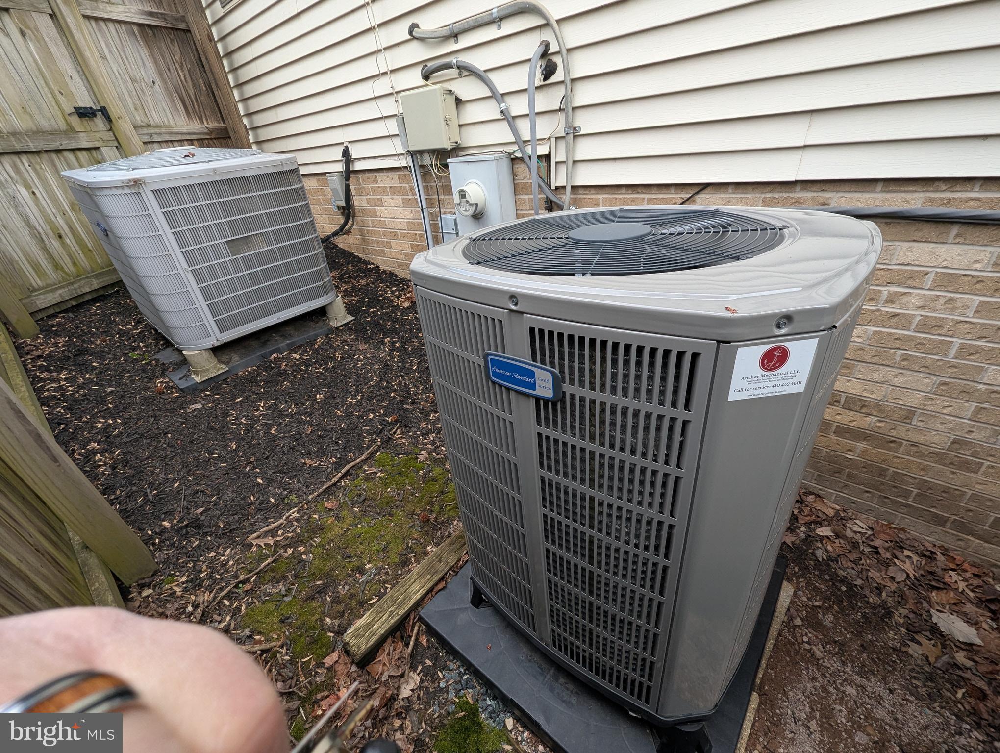
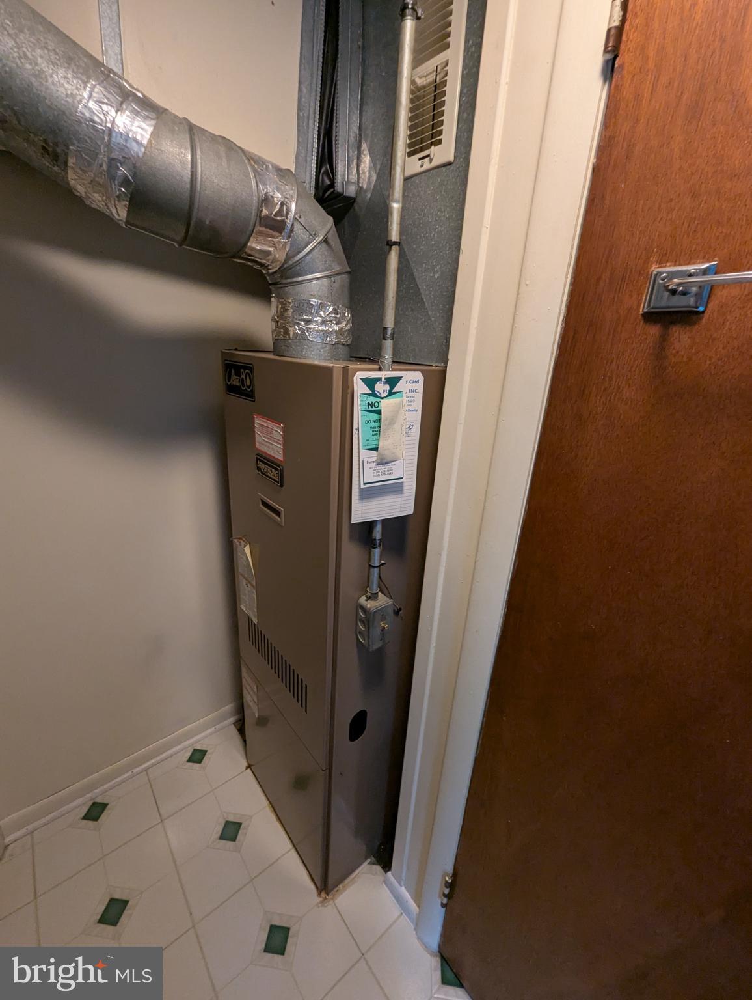
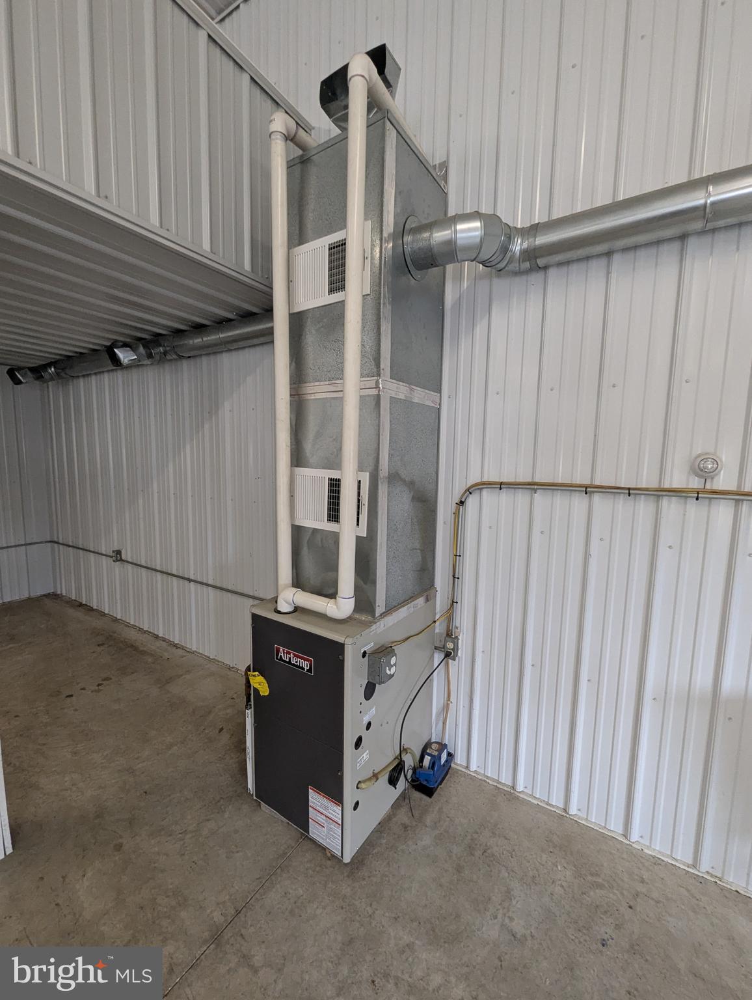
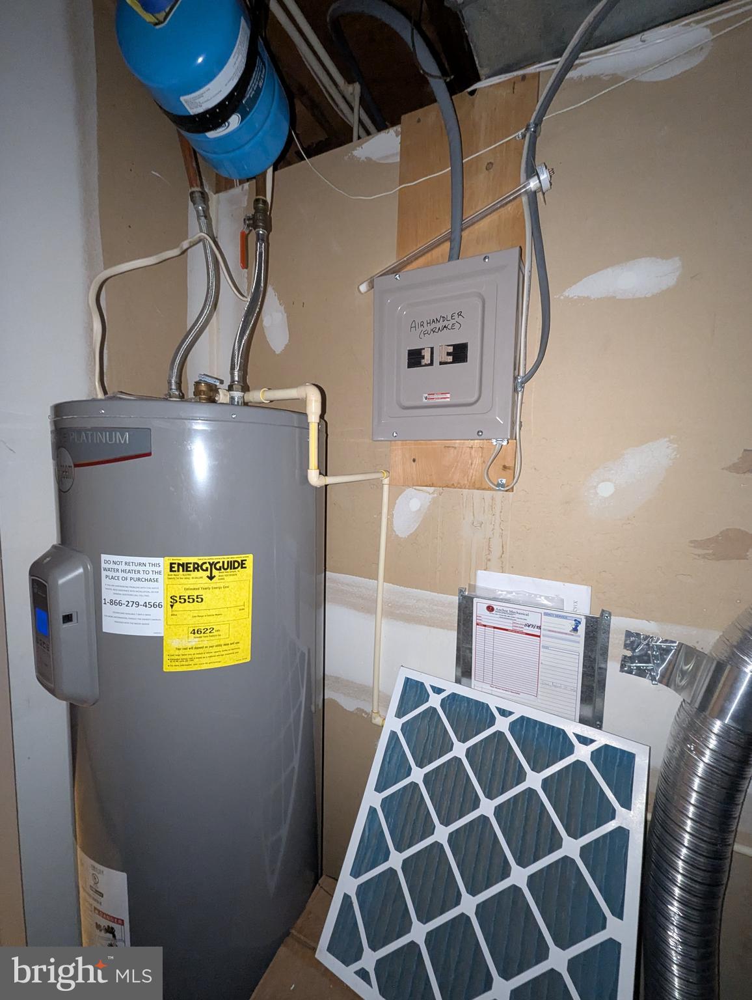
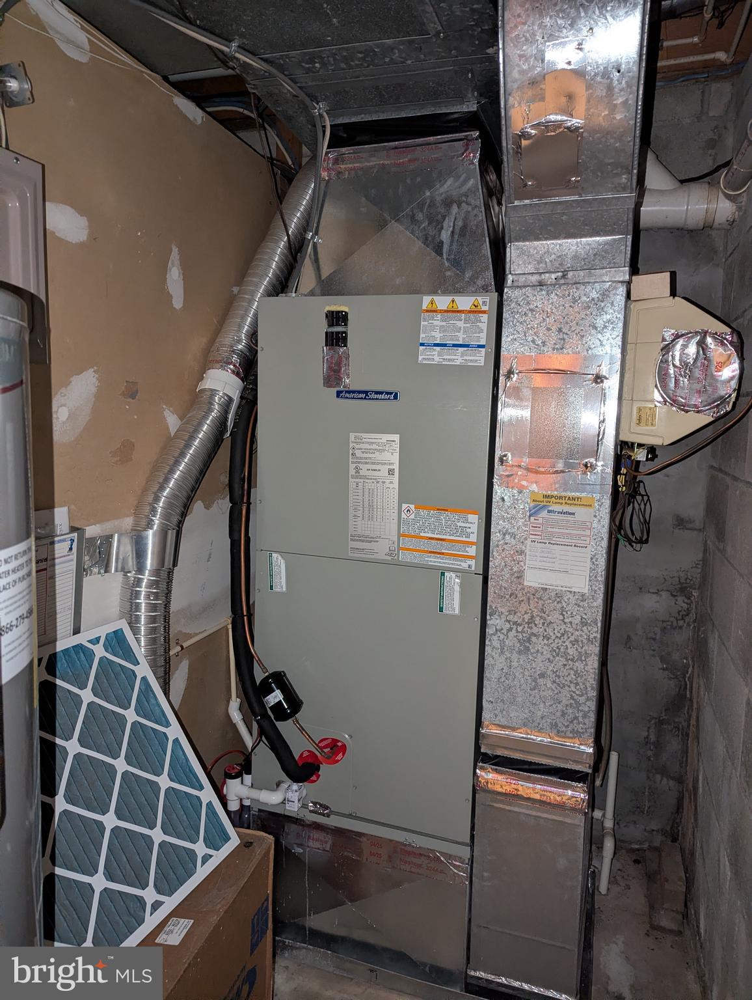
waterfront. Electric heating & air (approx. 1 year old). Upper level has separate
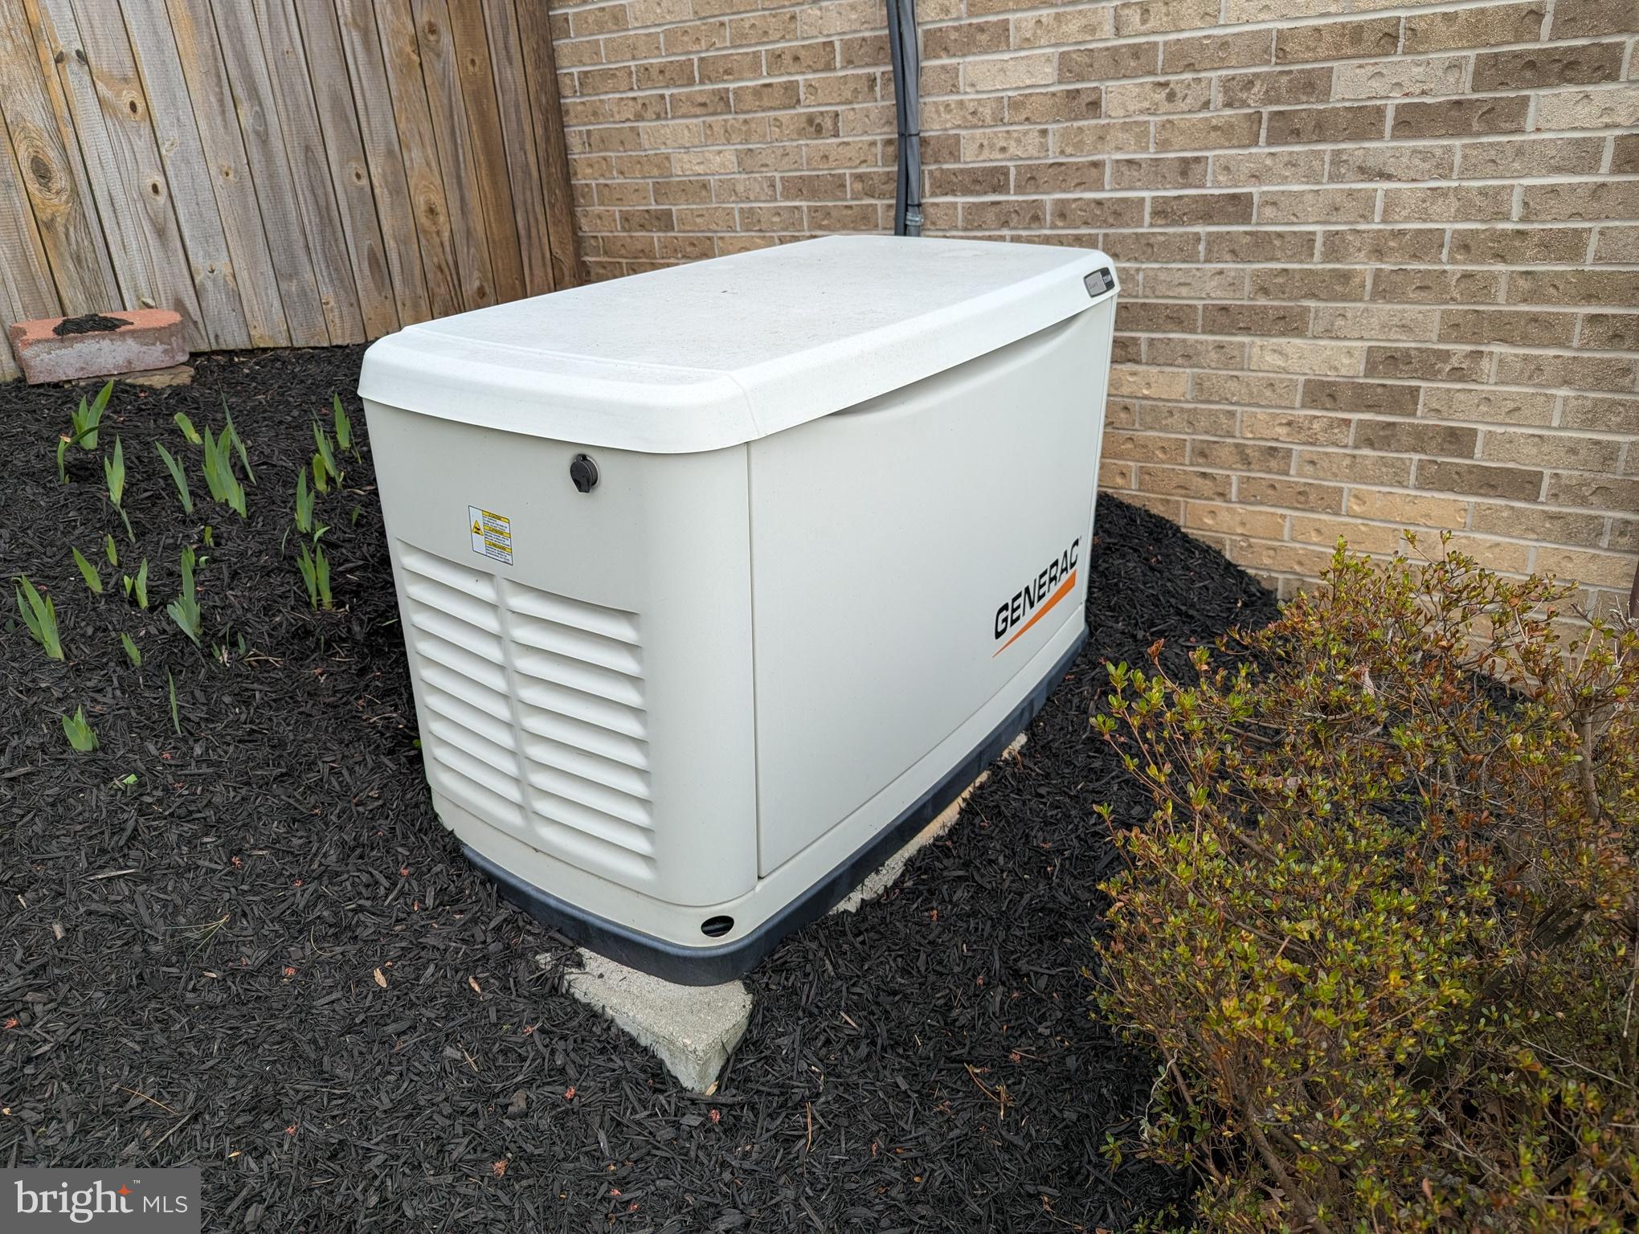
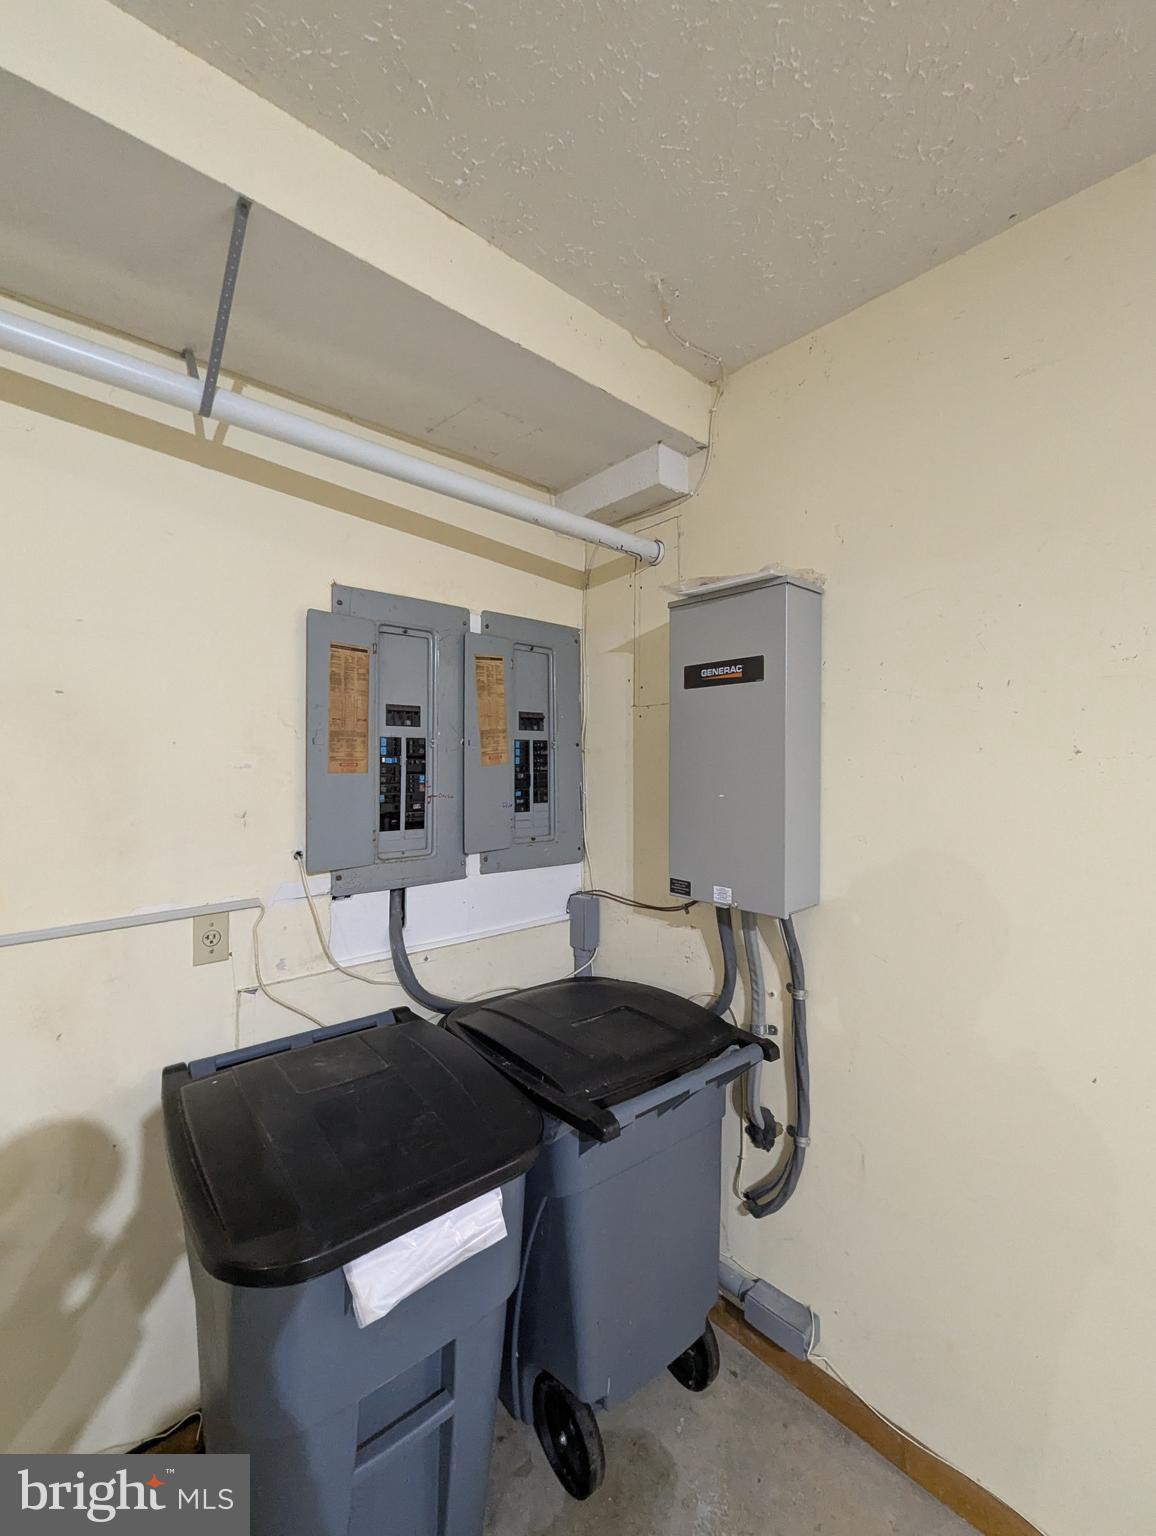
heating & air zone. Generac whole house generator. Public water & private sewer.
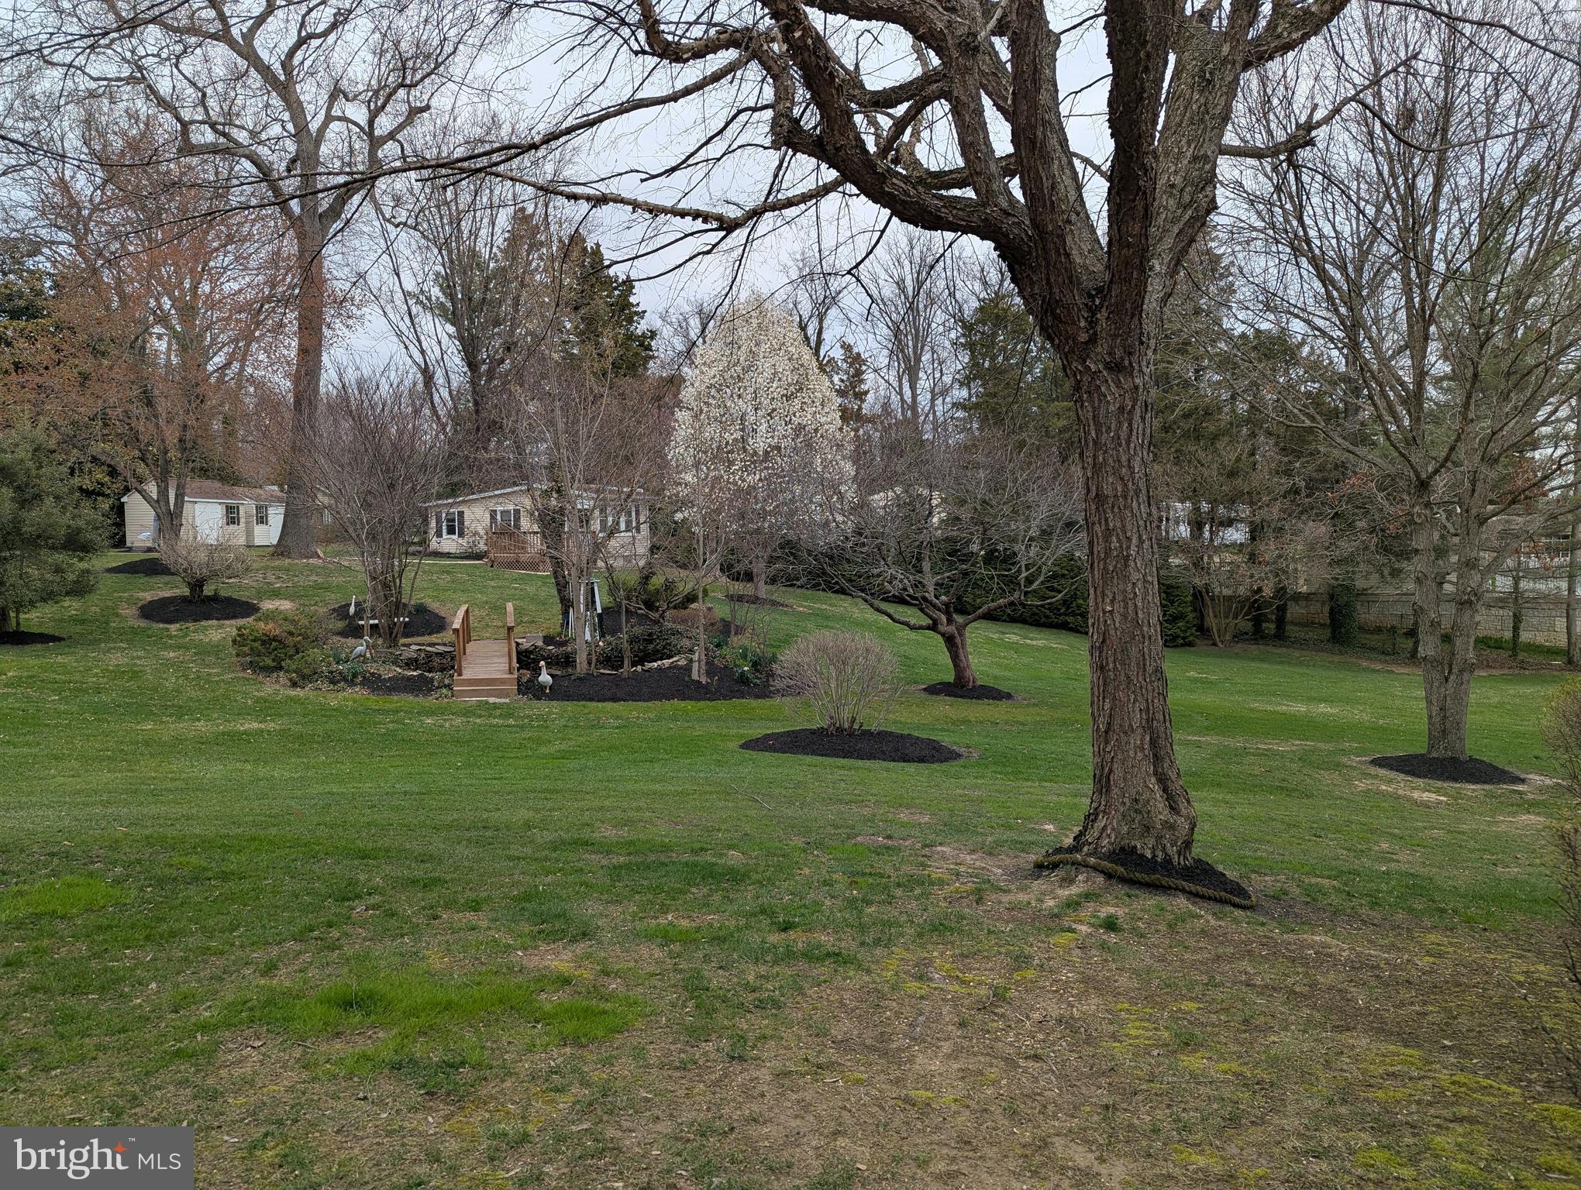
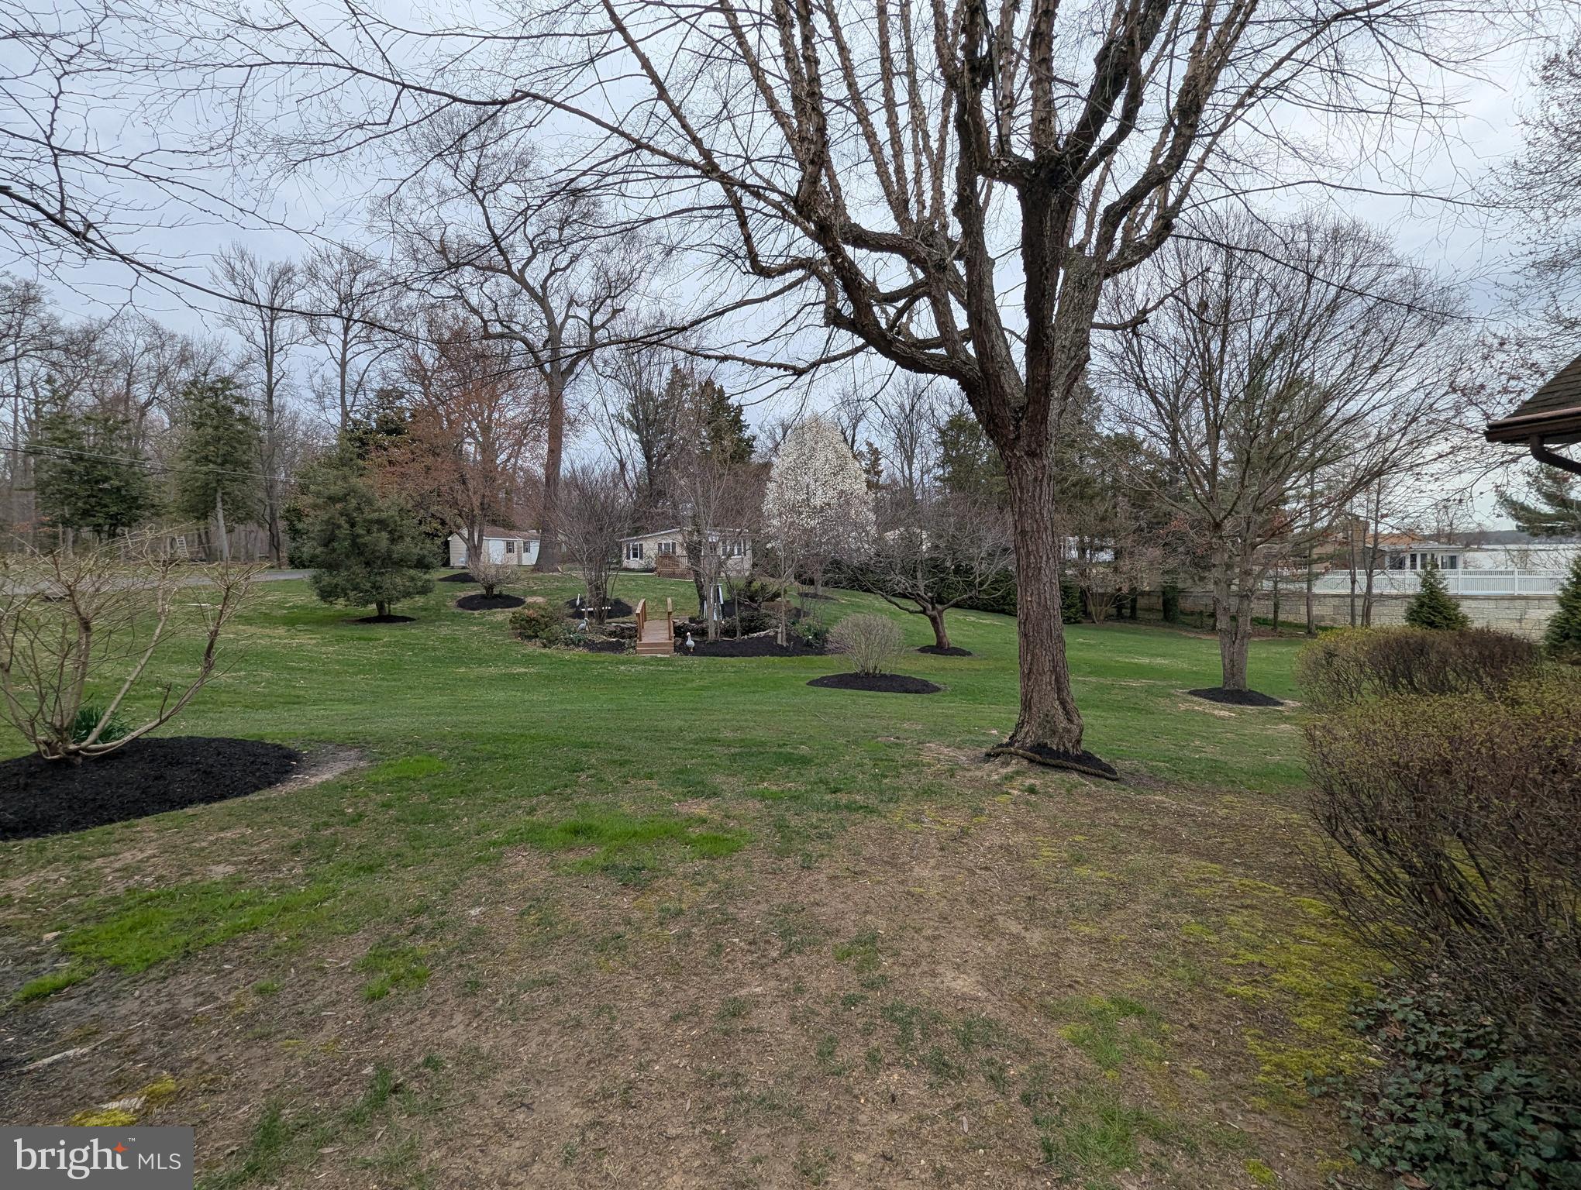
Large fishpond w/ bridge between main house & cottage.
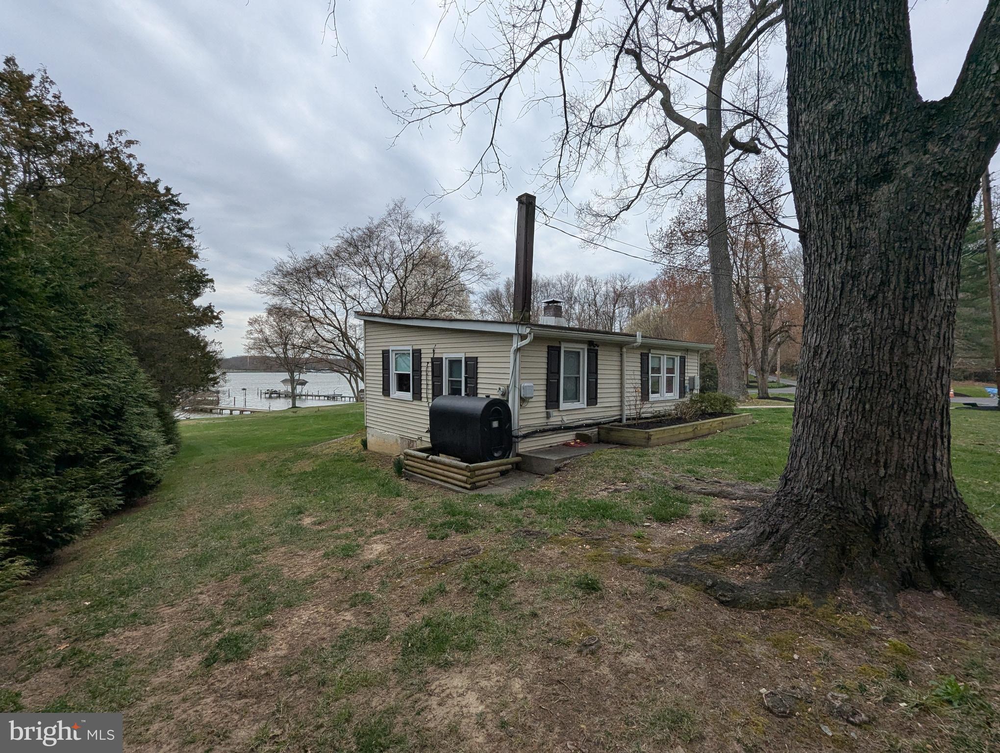
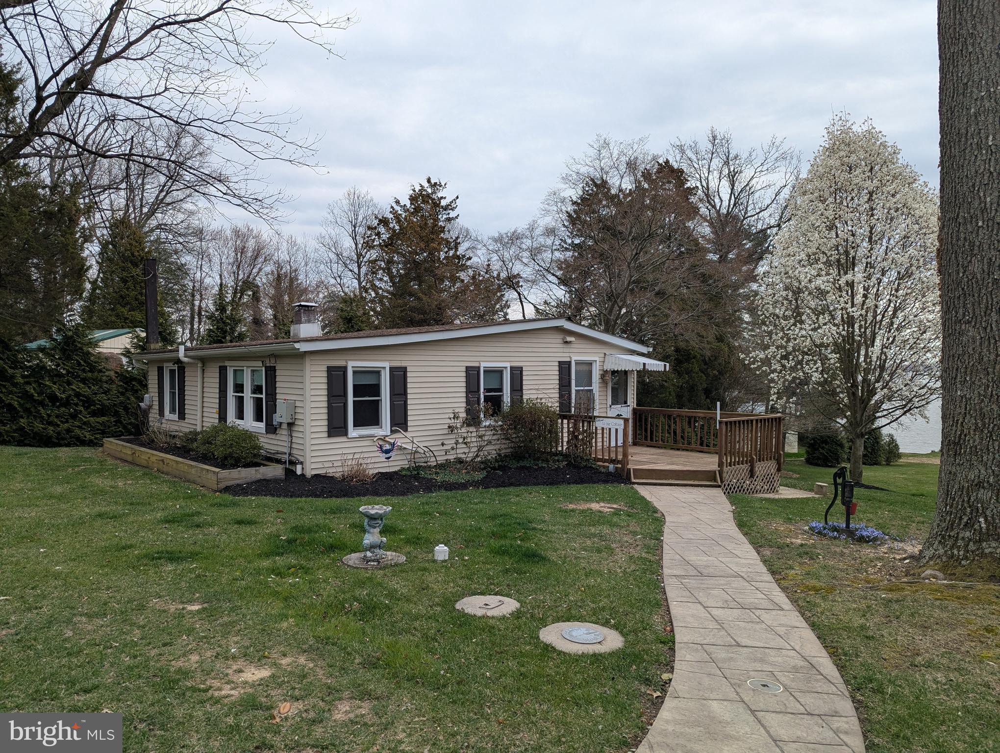
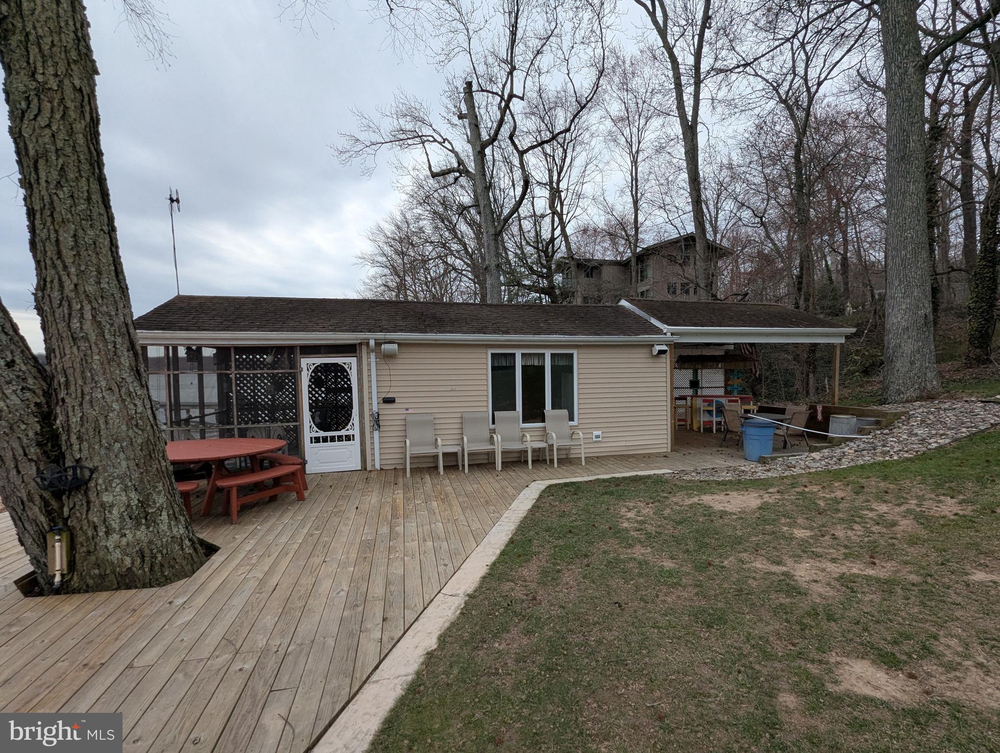
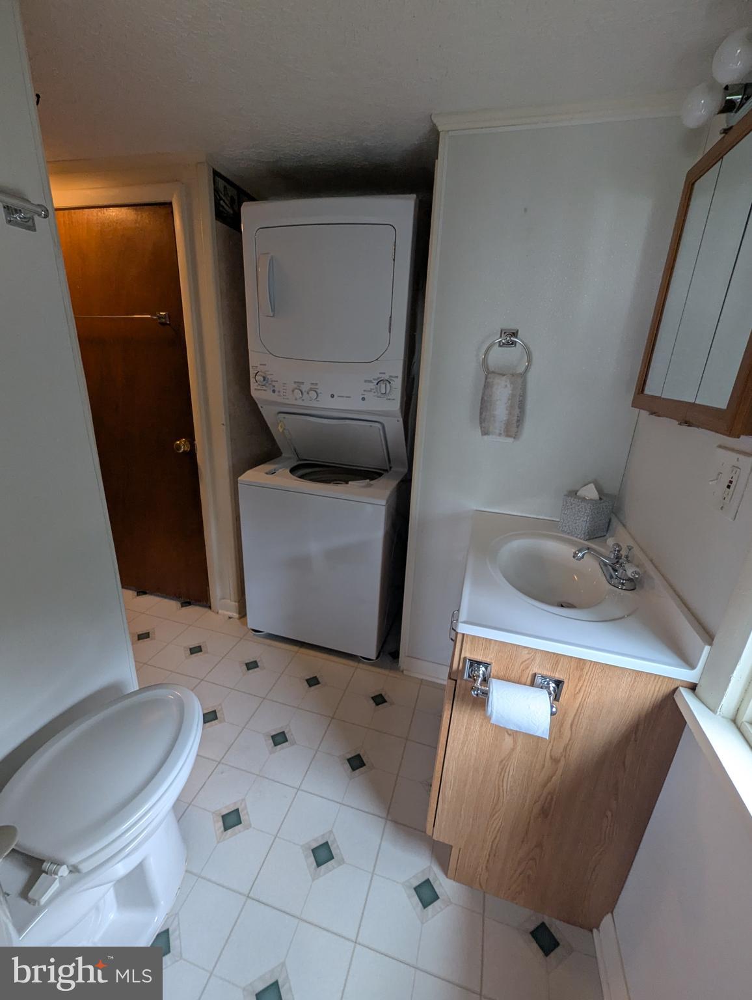
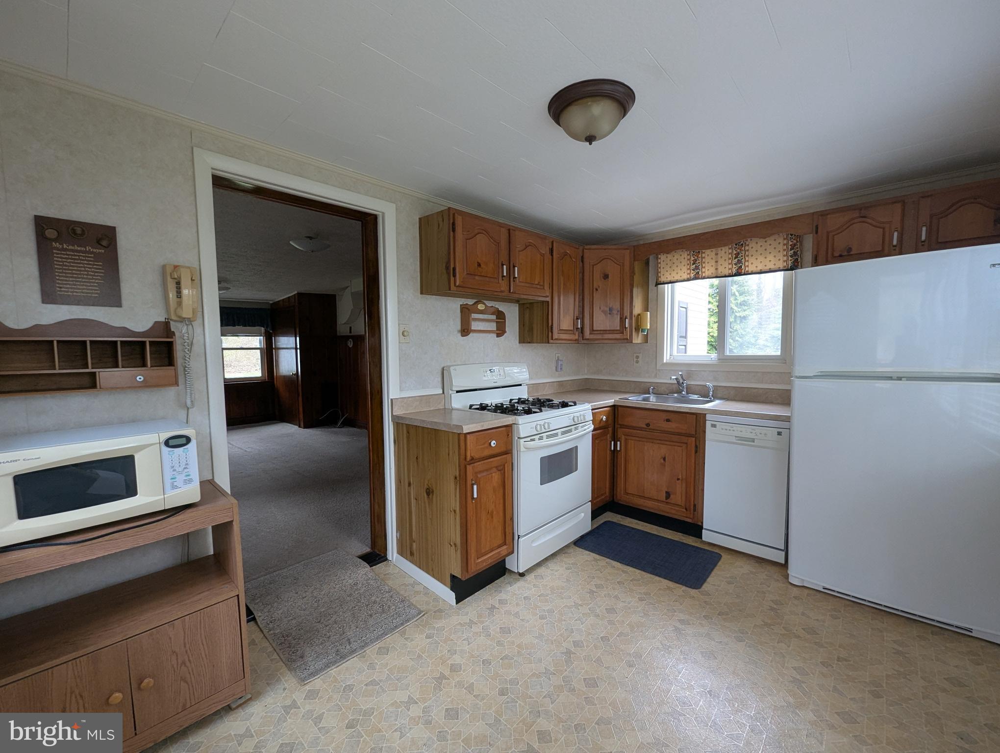
1-Level Cottage- Enter from front entrance to kitchen w/ gas stove, refrigerator, &
dishwasher. LR. BR. Full bath. Washer & dryer. Separate septic & water hook-up.
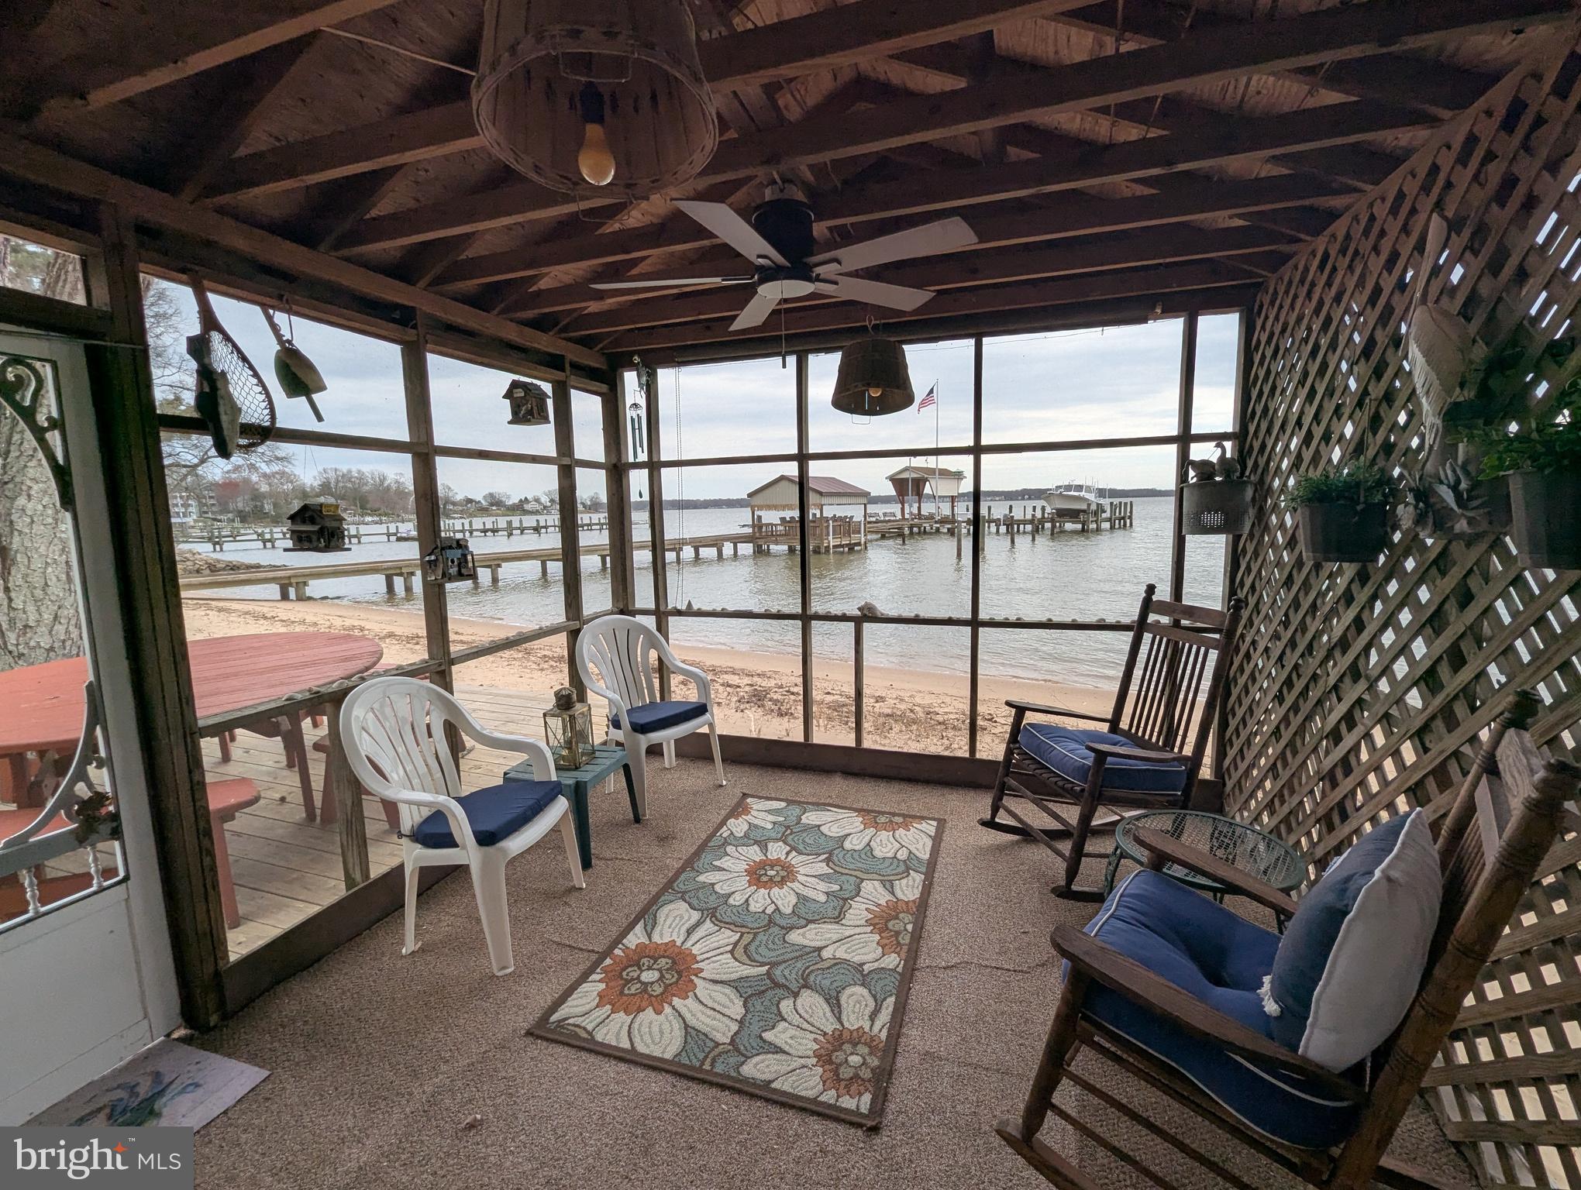
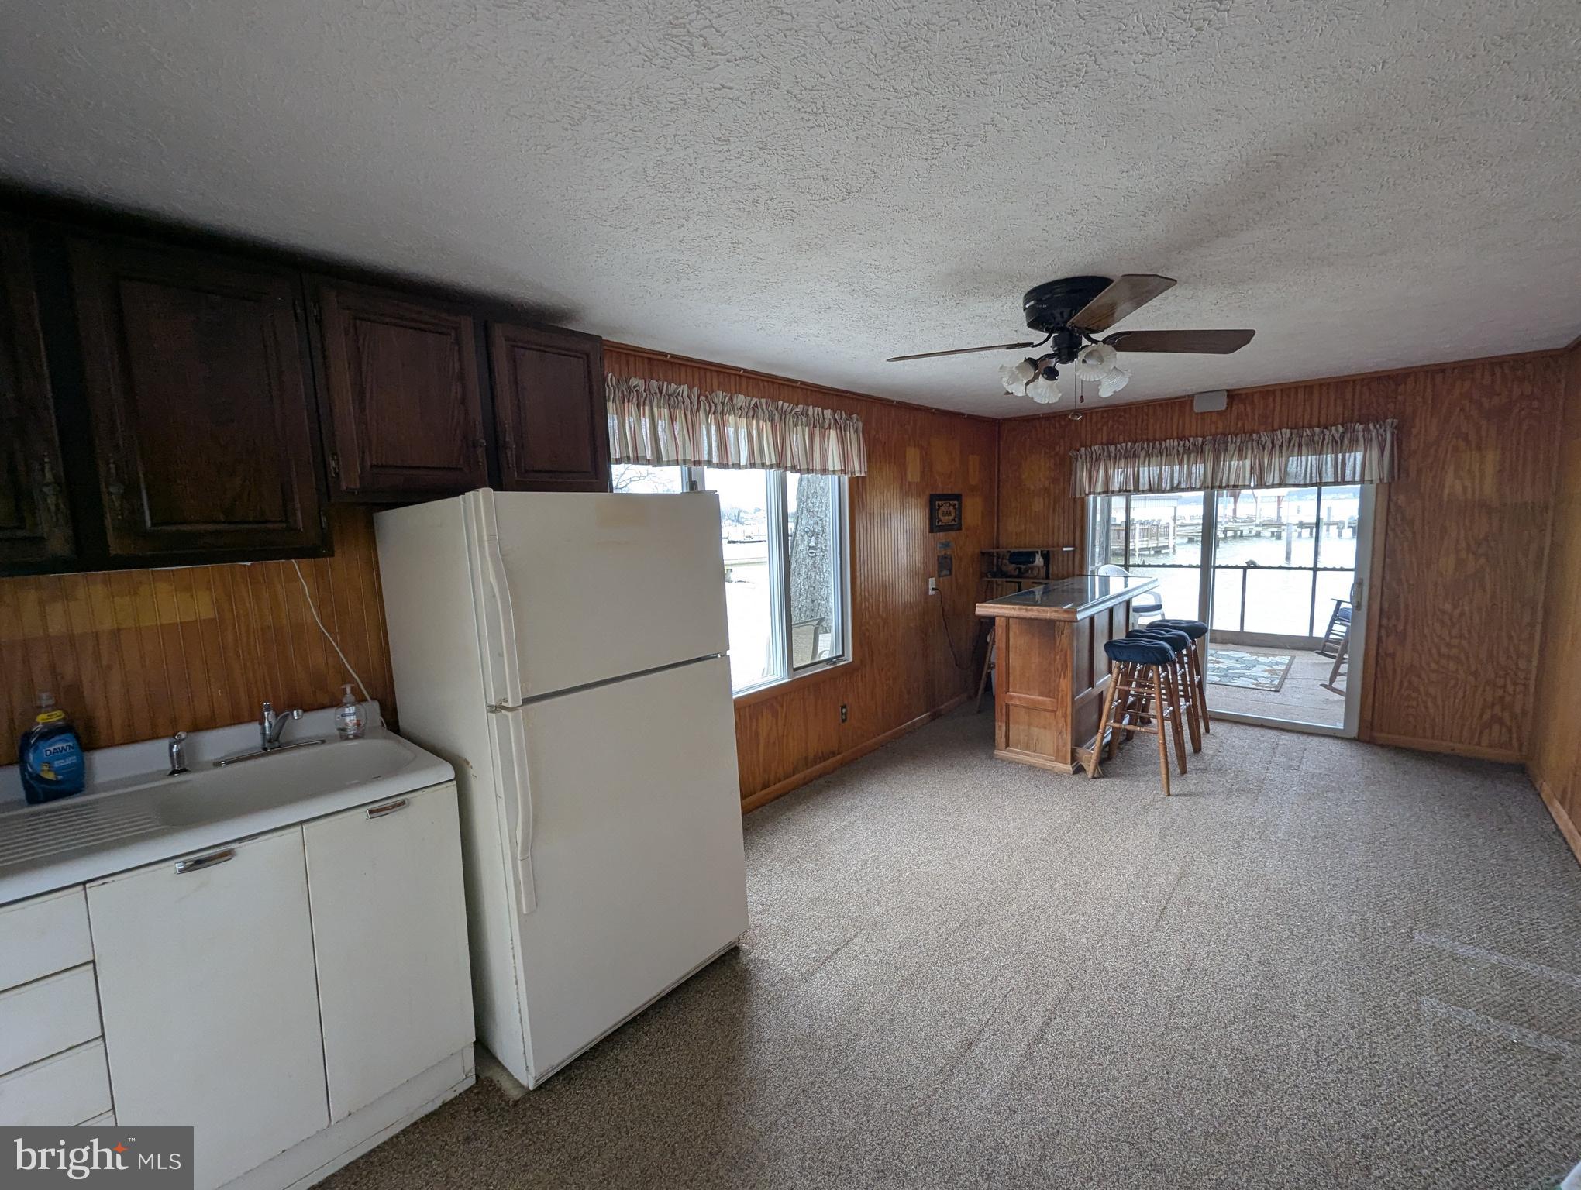
12’ x 32’ Bath House- Enter from side to kitchenette w/ sink & refrigerator.
Lounging/changing area. Bar. Screened in porch area. Electric, lighting, & water.
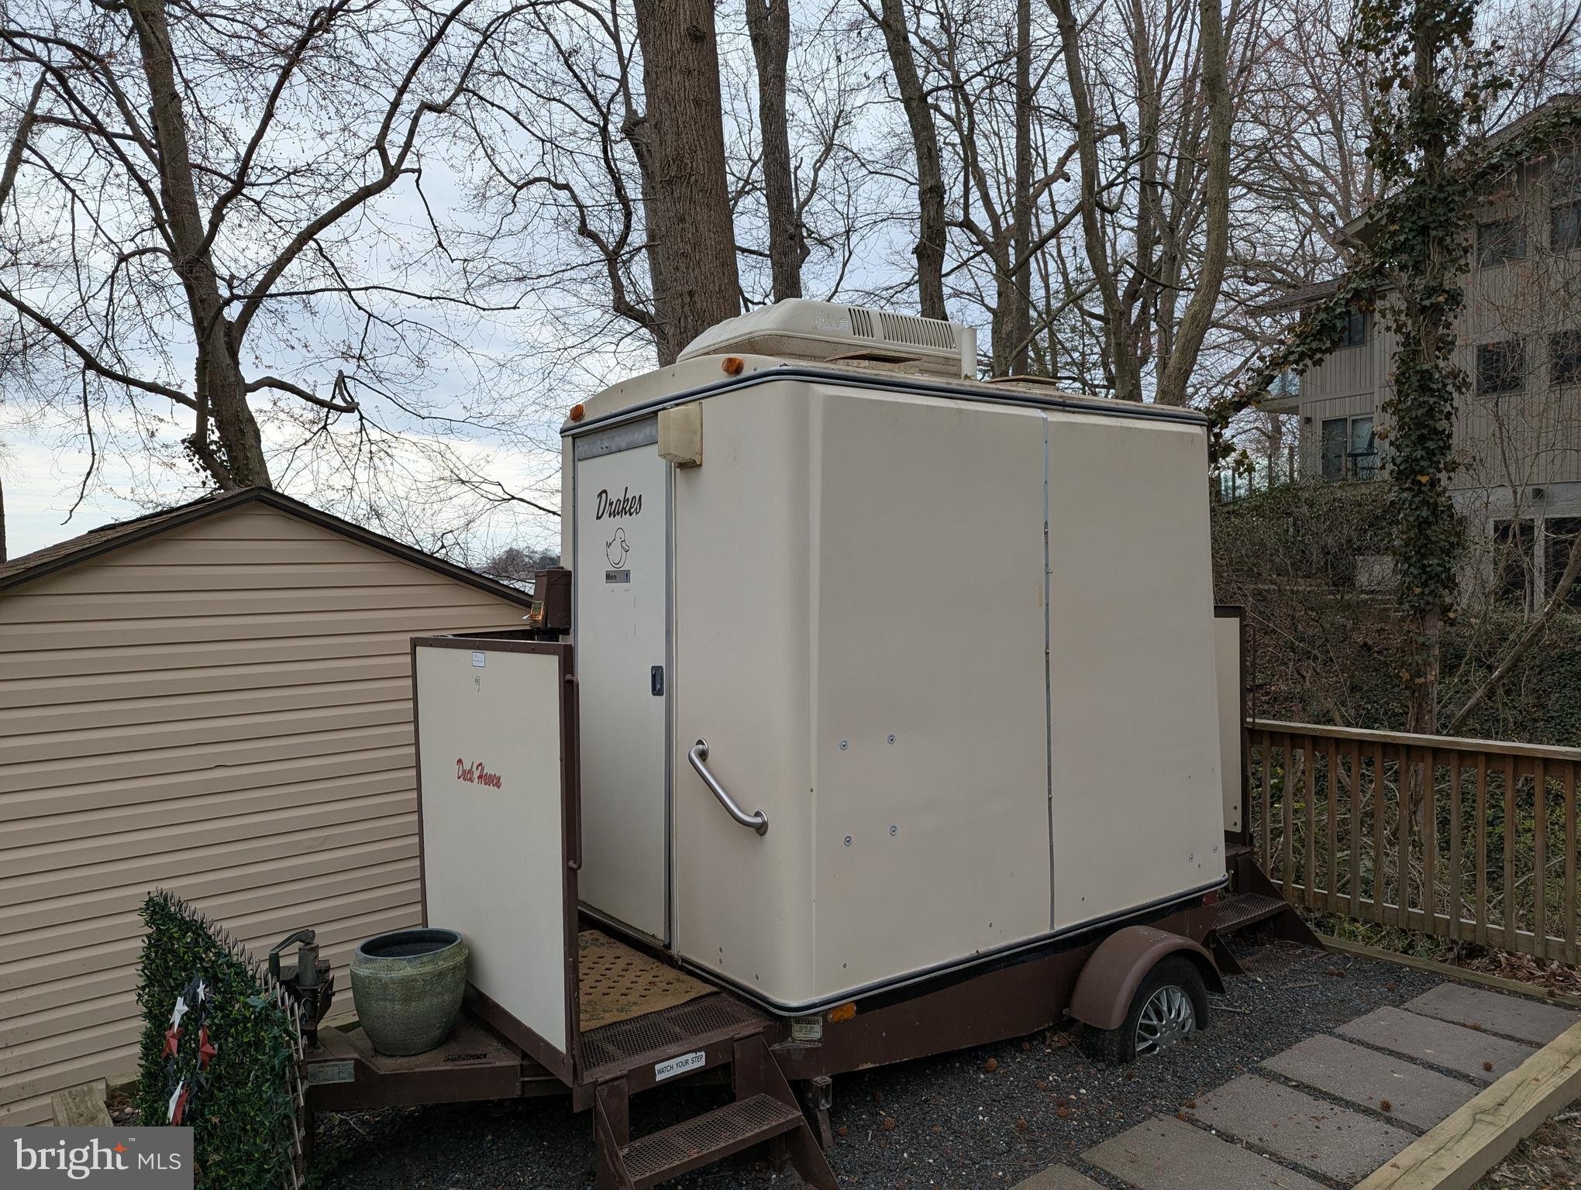
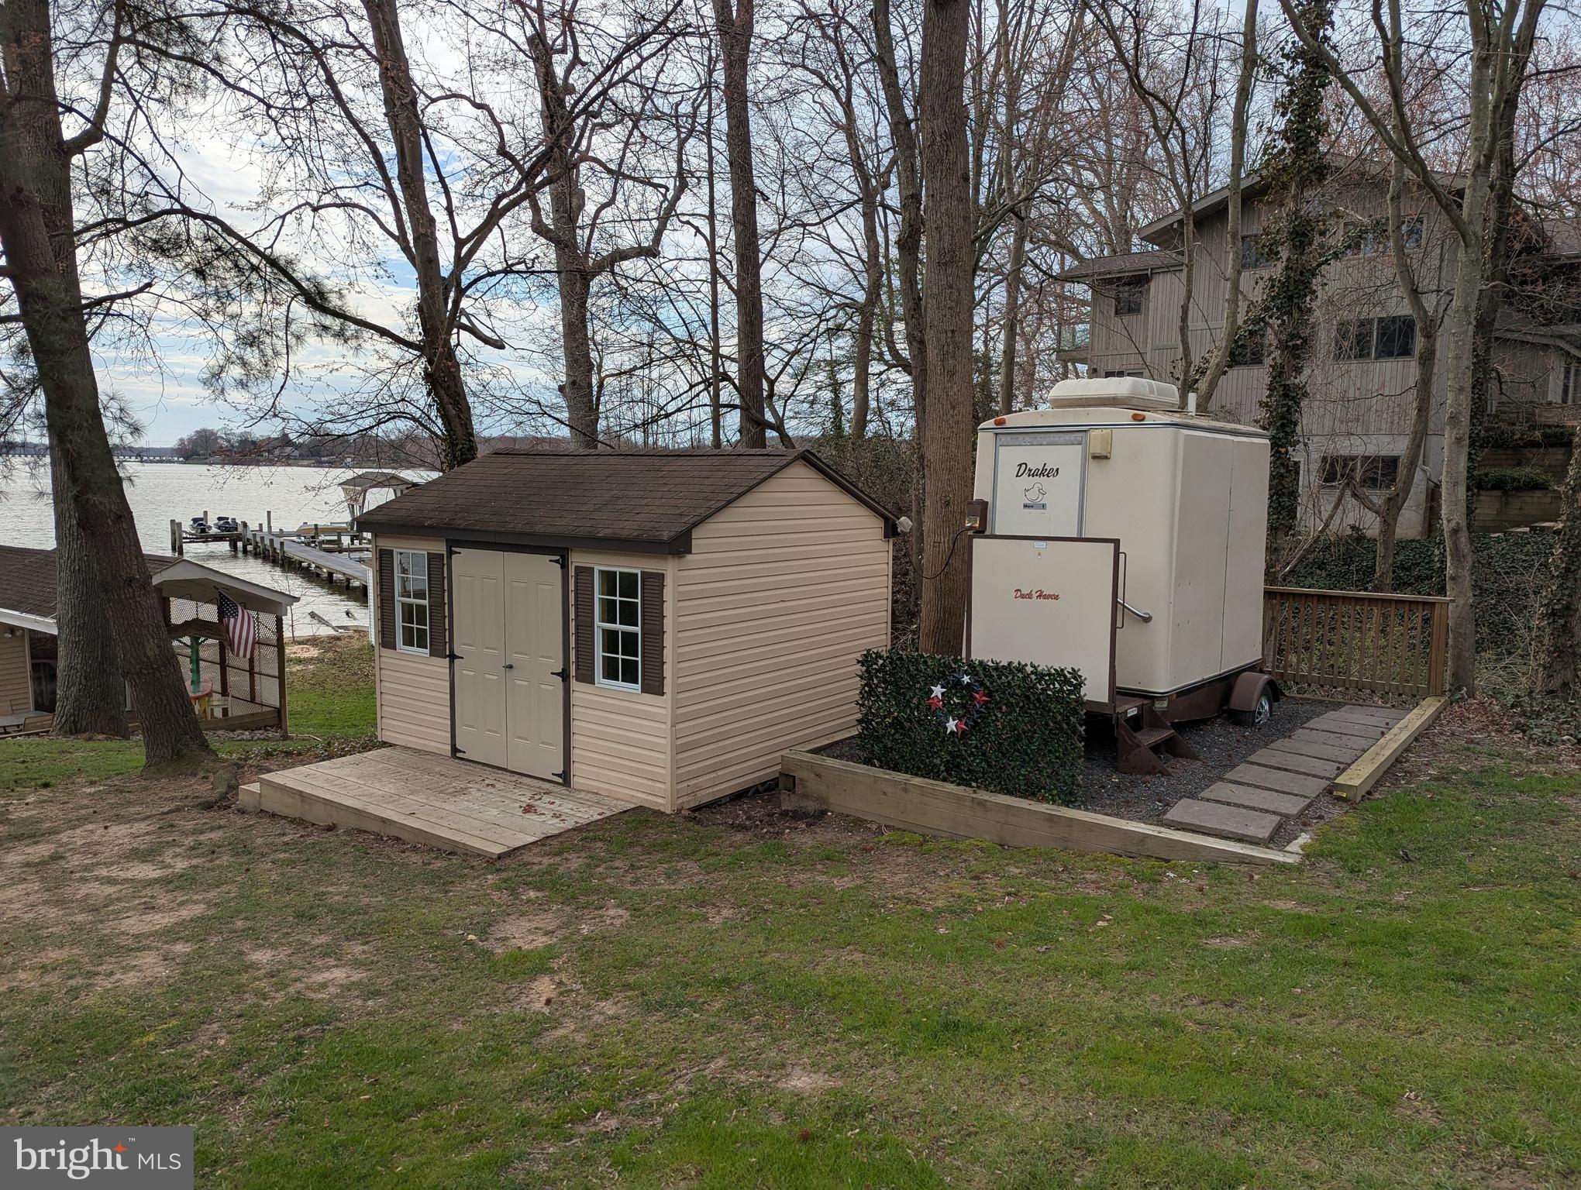
Outside ladies & men’s portable restrooms.
Dock- w/ electric & water, (10) additional boat slips, 5-ton lift under 15’ x 28’
frame boat house, tiki bar (located on dock), & (2) jet ski lifts.
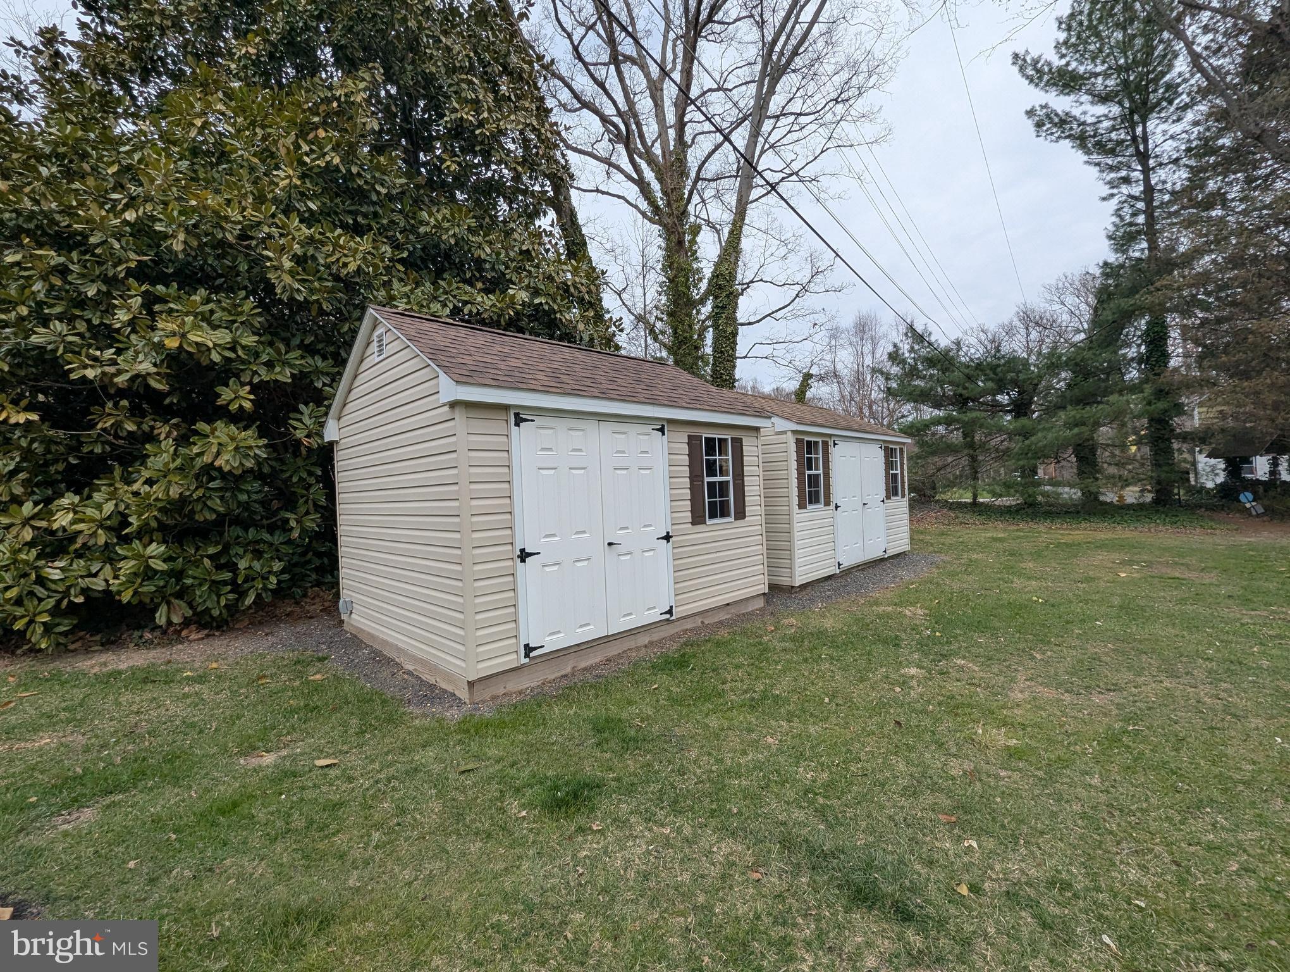
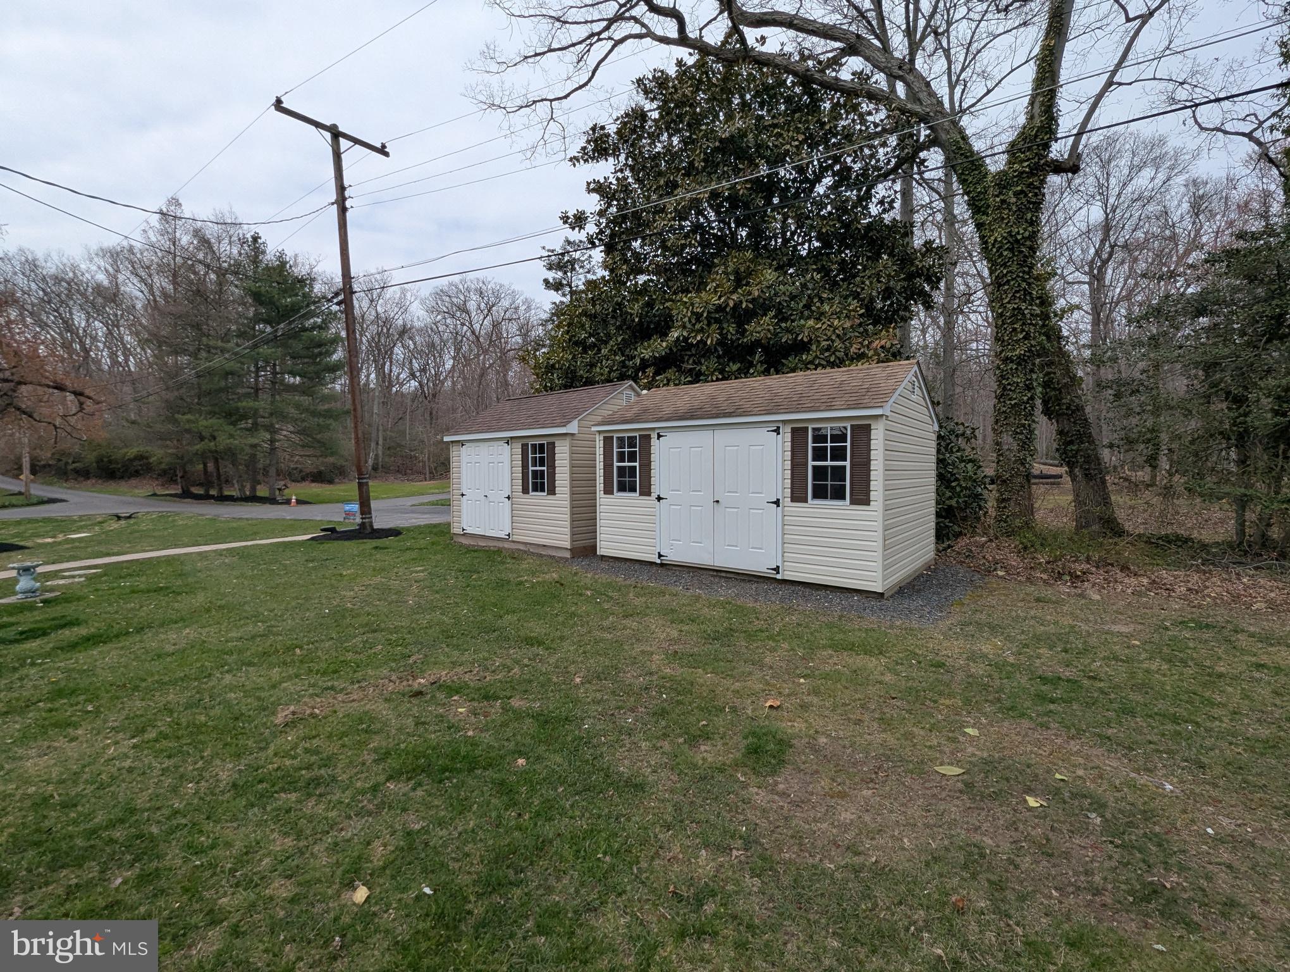
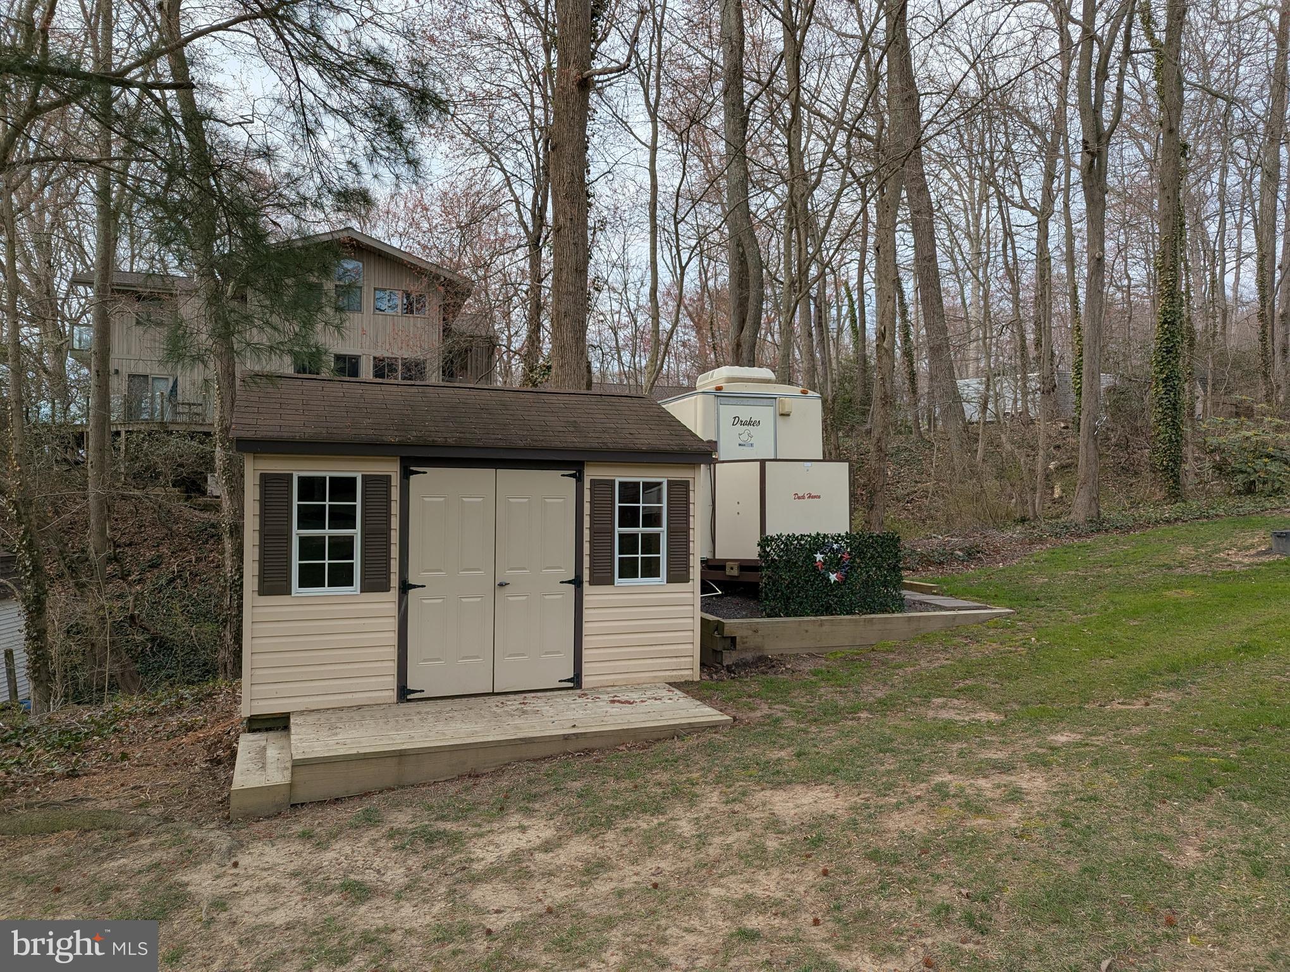
Additional Improvements: 12’ x 15’ storage building w/ electric & lighting, 18’ x
12’ storage building w/ electric & lighting, 10’ x 12’ Shed, 22’ x 16’ block garage
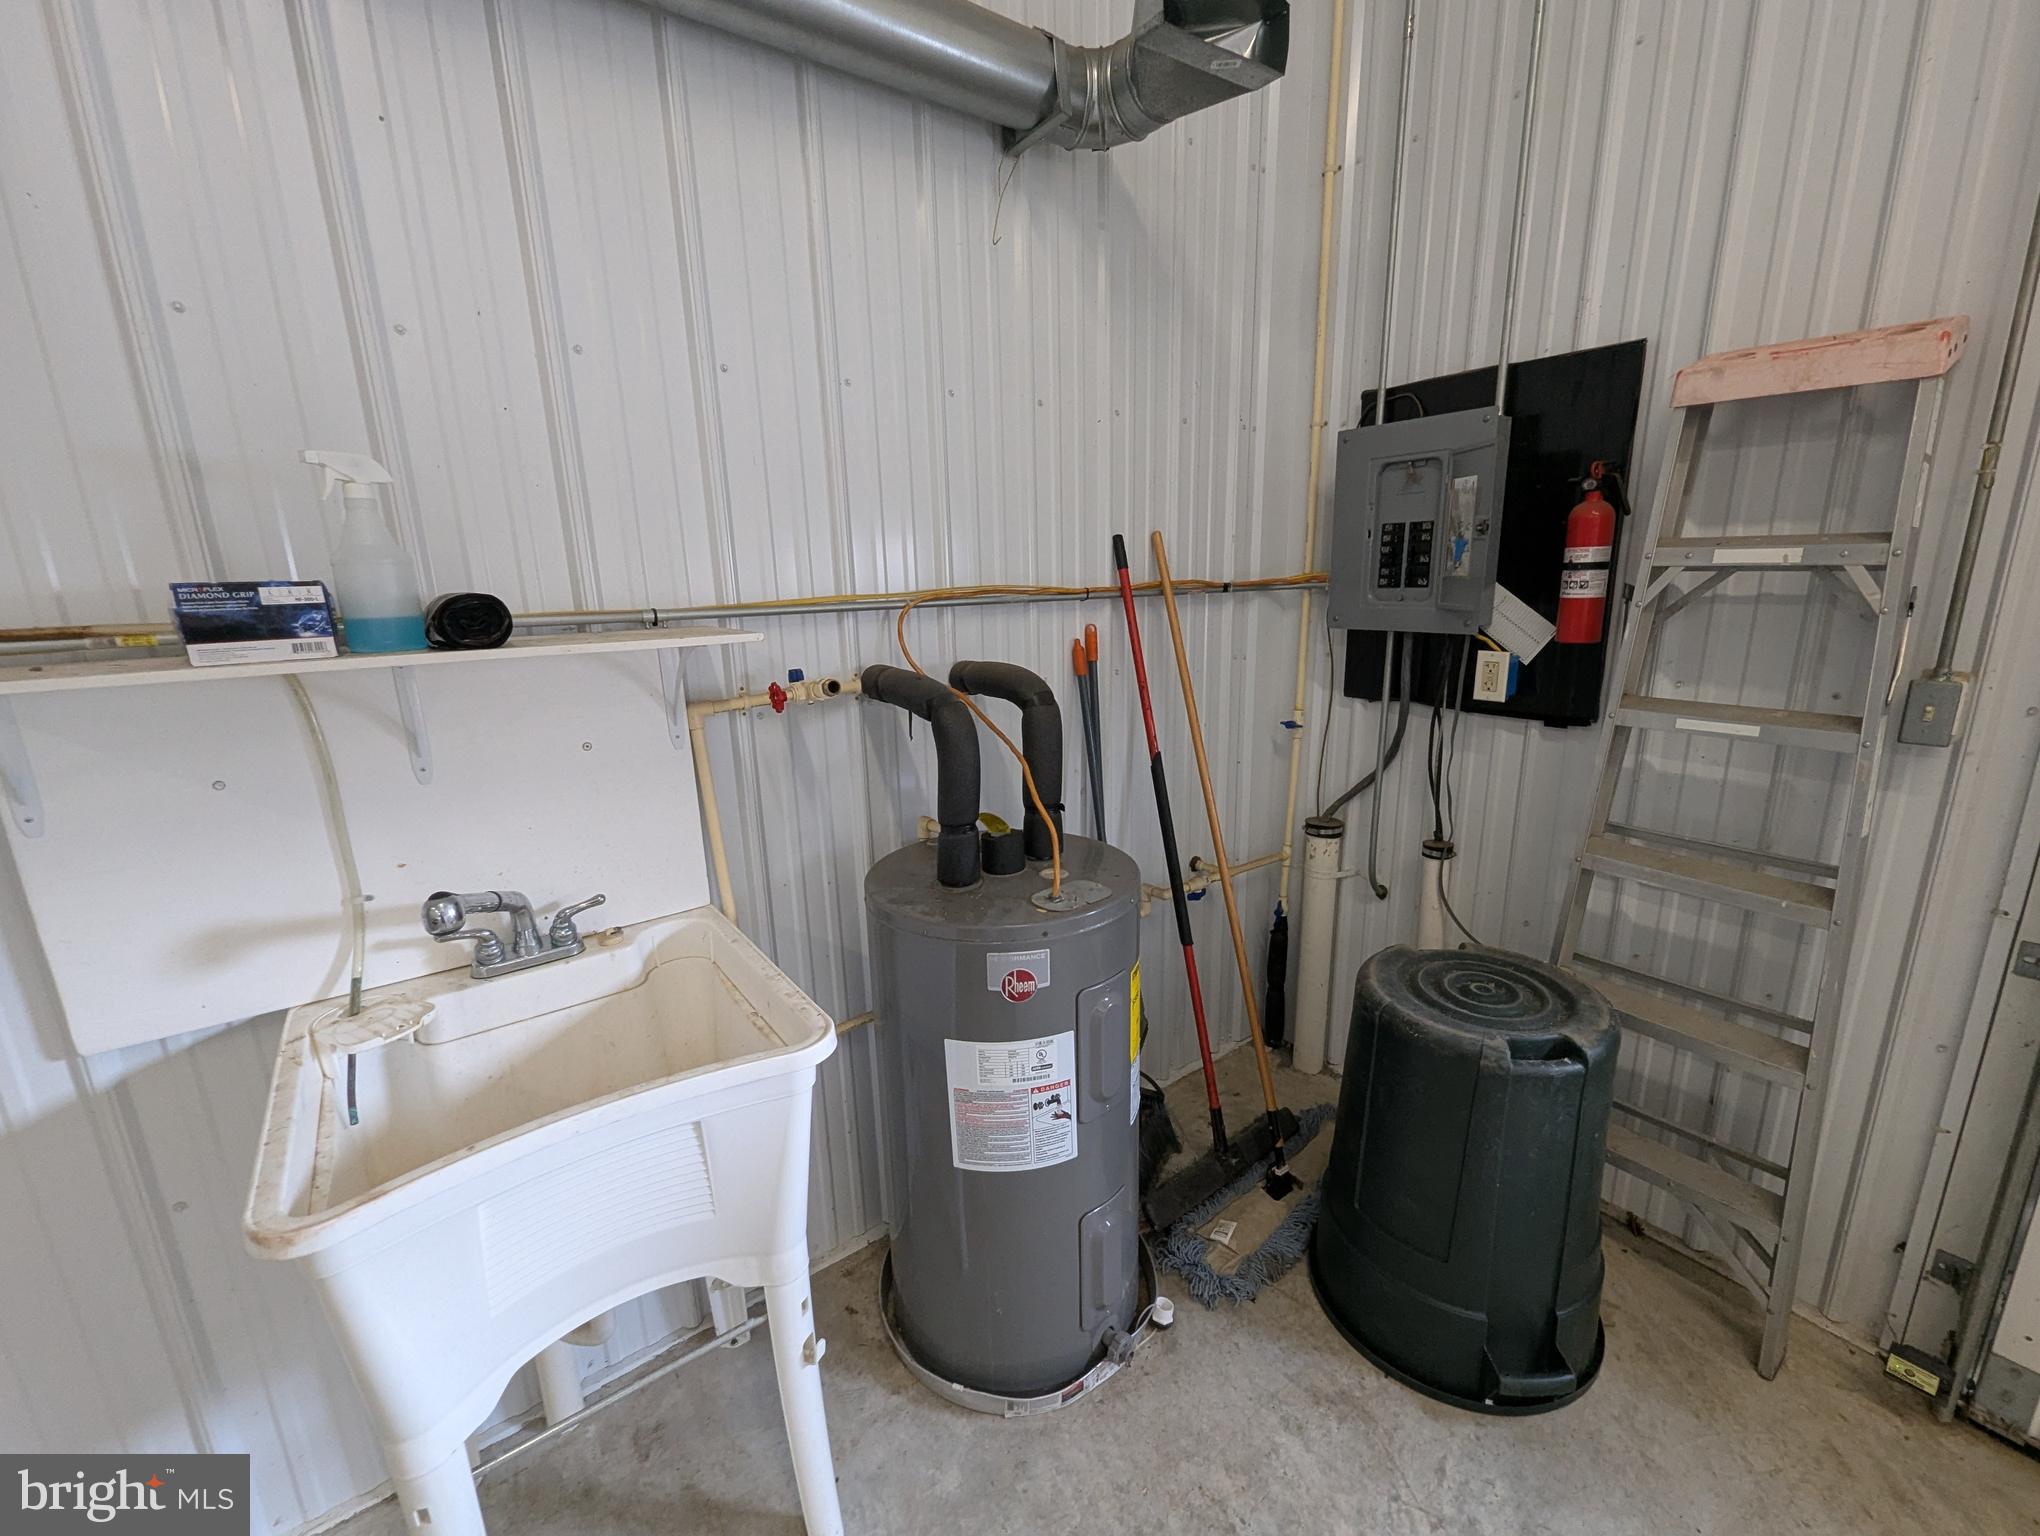
w/ electric & lighting, 32’ x 50’ steel pole barn building w/ commercial height
automatic doors, awning, electric, lighting, water, & loft area.

3729 ABINGDON BEACH ROAD

Message successfully sent.

What would you like to know?

What is 3 + 4 ?

I agree to receive email communication and understand I can unsubscribe at any time.

I agree to be contacted by Charis Realty Group via call, email, and text for real estate services. To opt out, you can reply 'stop' at any time or reply 'help' for assistance. You can also click the unsubscribe link in the emails. Message and data rates may apply. Message frequency may vary. Privacy Policy

Related Properties

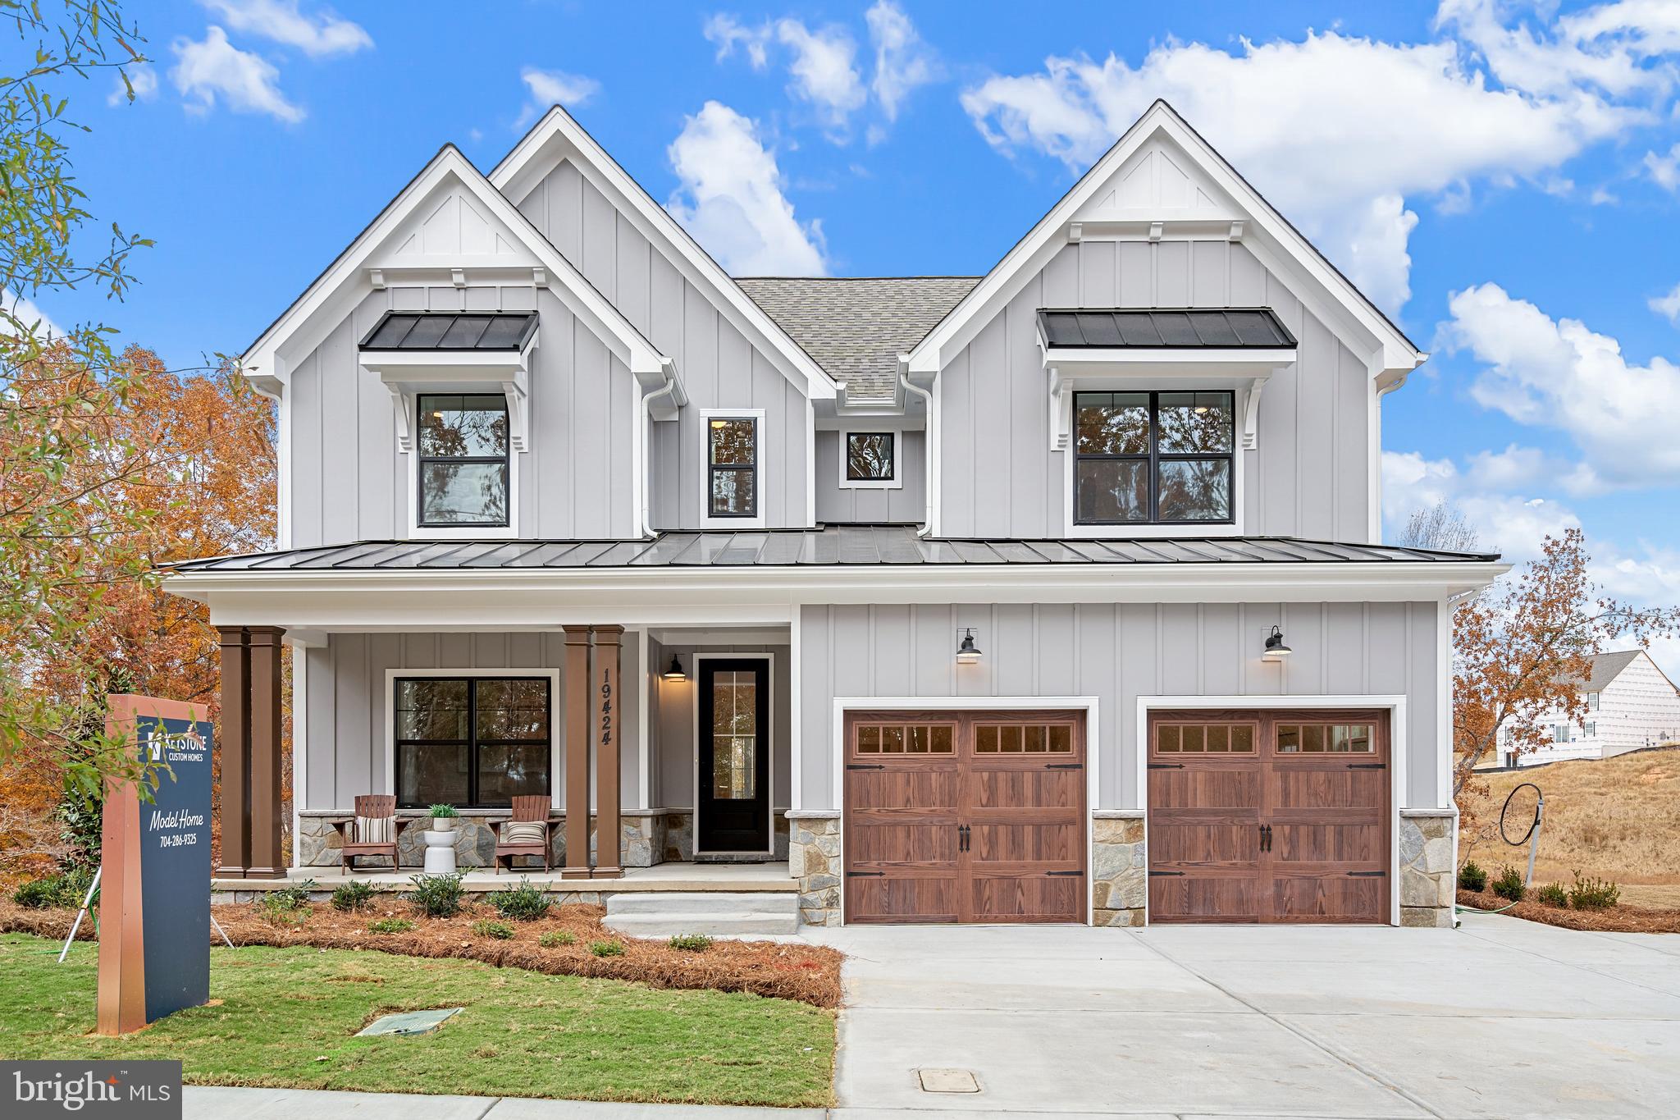
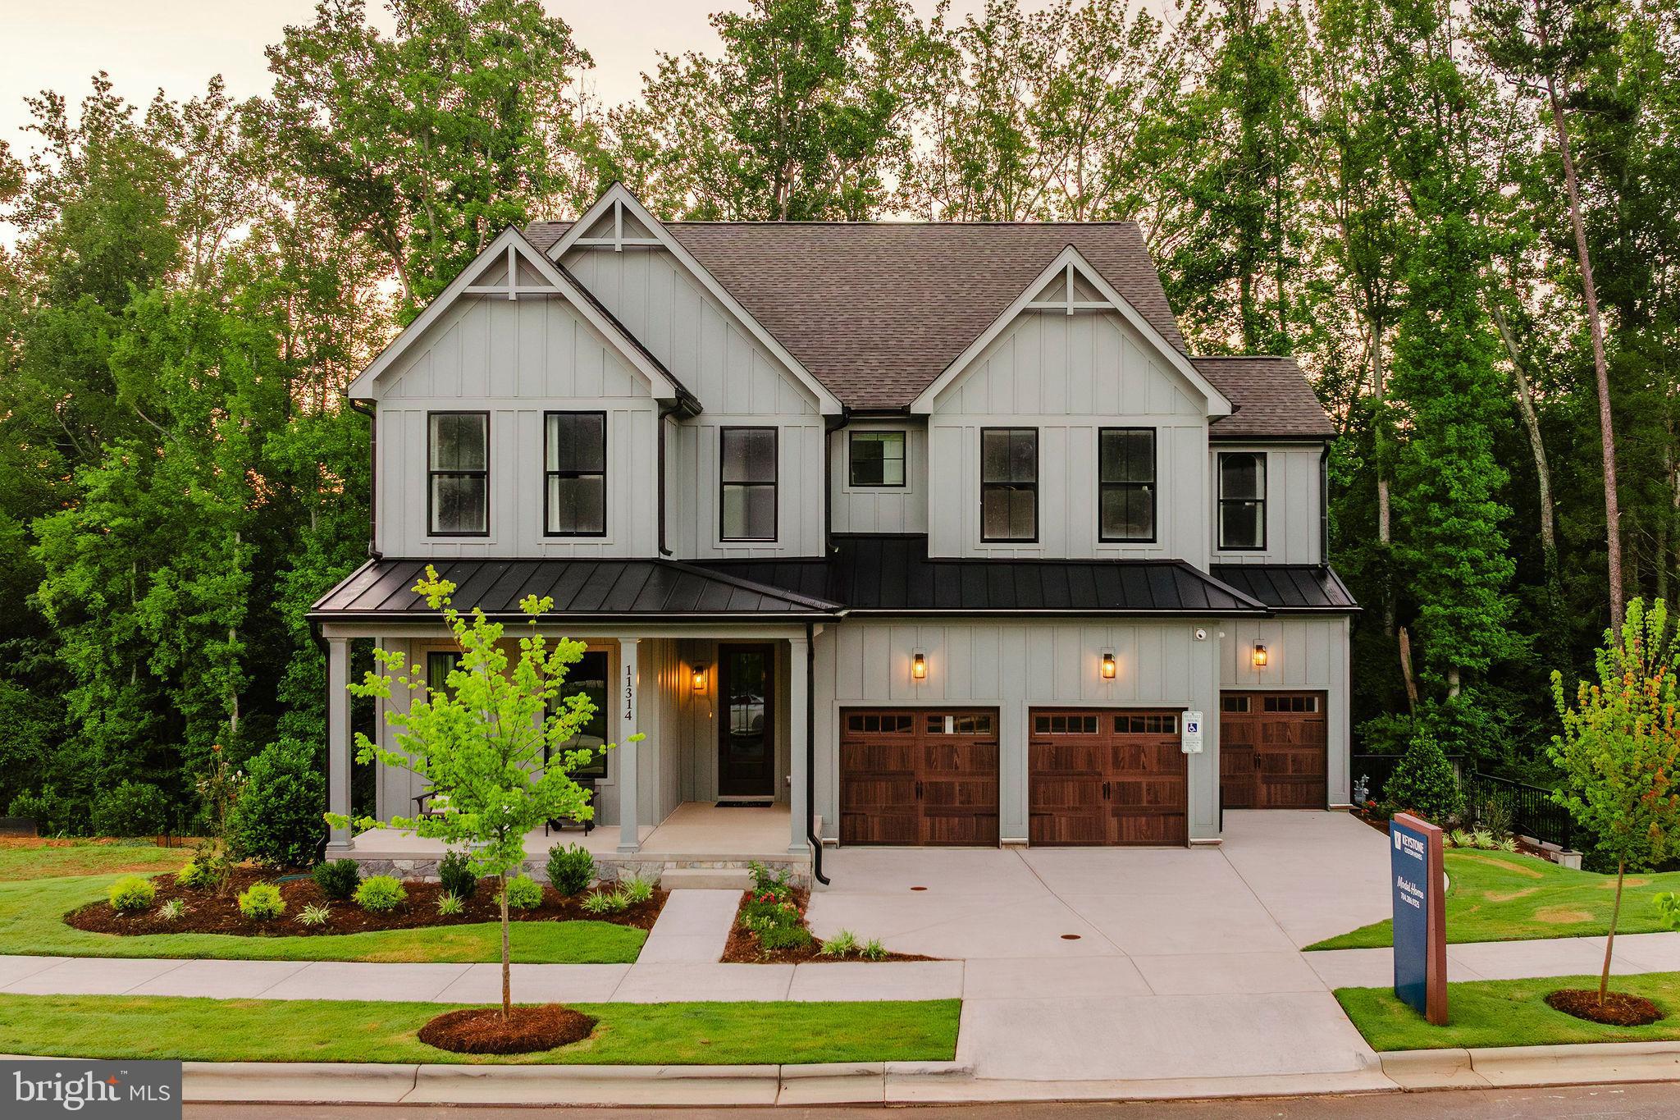
Discover Laurel Oaks, a new community in the highly regarded city of Abingdon, MD. Located outside of bustling Bel Air, this charming community comprises 136 homesites averaging 0.37 acres per home, allowing homeowners to customize a home that meets their ideal lifestyle. Laurel Oaks is conveniently located just minutes away from local restaurants and parks, offering a blend of convenience and tranquility. Residents have easy access to I-95 and Highway 24, both less than ten minutes away, creating an easy commute to Bel Air or a trip to Baltimore City. Laurel Oaks offers a variety of customizable floorplans, each with over 10,000 structural and decorative customizations. Looking for more customization? Additional changes are available through our Design Time option. Your Designer will be with you every step of the way to help bring your vision to life. Our quality homes are backed with an industry-leading 20-year warranty structural warranty. Learn more about how Keystone Custom Homes are 80% more efficient than used homes and 50% more efficient than other new homes.

The Savannah features an open floorplan with 2-story Family Room and first-floor Owner's Suite. Inside the Foyer, there is a Study and stairs to the second floor. The hallway leads to the main living space with Kitchen, Dining Area, and Family Room. The Kitchen features an eat-in island and double-door closet. The Entry Area off the Kitchen has a double-door closet, Powder Room, and access to the 2-car Garage. The first-floor Owner's Suite has a spacious bathroom and large walk-in closet. The Laundry Room is conveniently located across from the Owner's Suite on the first floor. Upstairs, there is a Loft overlooking the Family Room below, 3 additional bedrooms with walk-in closet, a large linen closet, and full bathroom.
#MDHR2040414

ABINGDON

2000 TREESE WAY SAVANNAH

4 Beds

2 Baths

2,748 Sq.Ft.

$700,570

MLS#: MDHR2040414
Bel Air Schools 
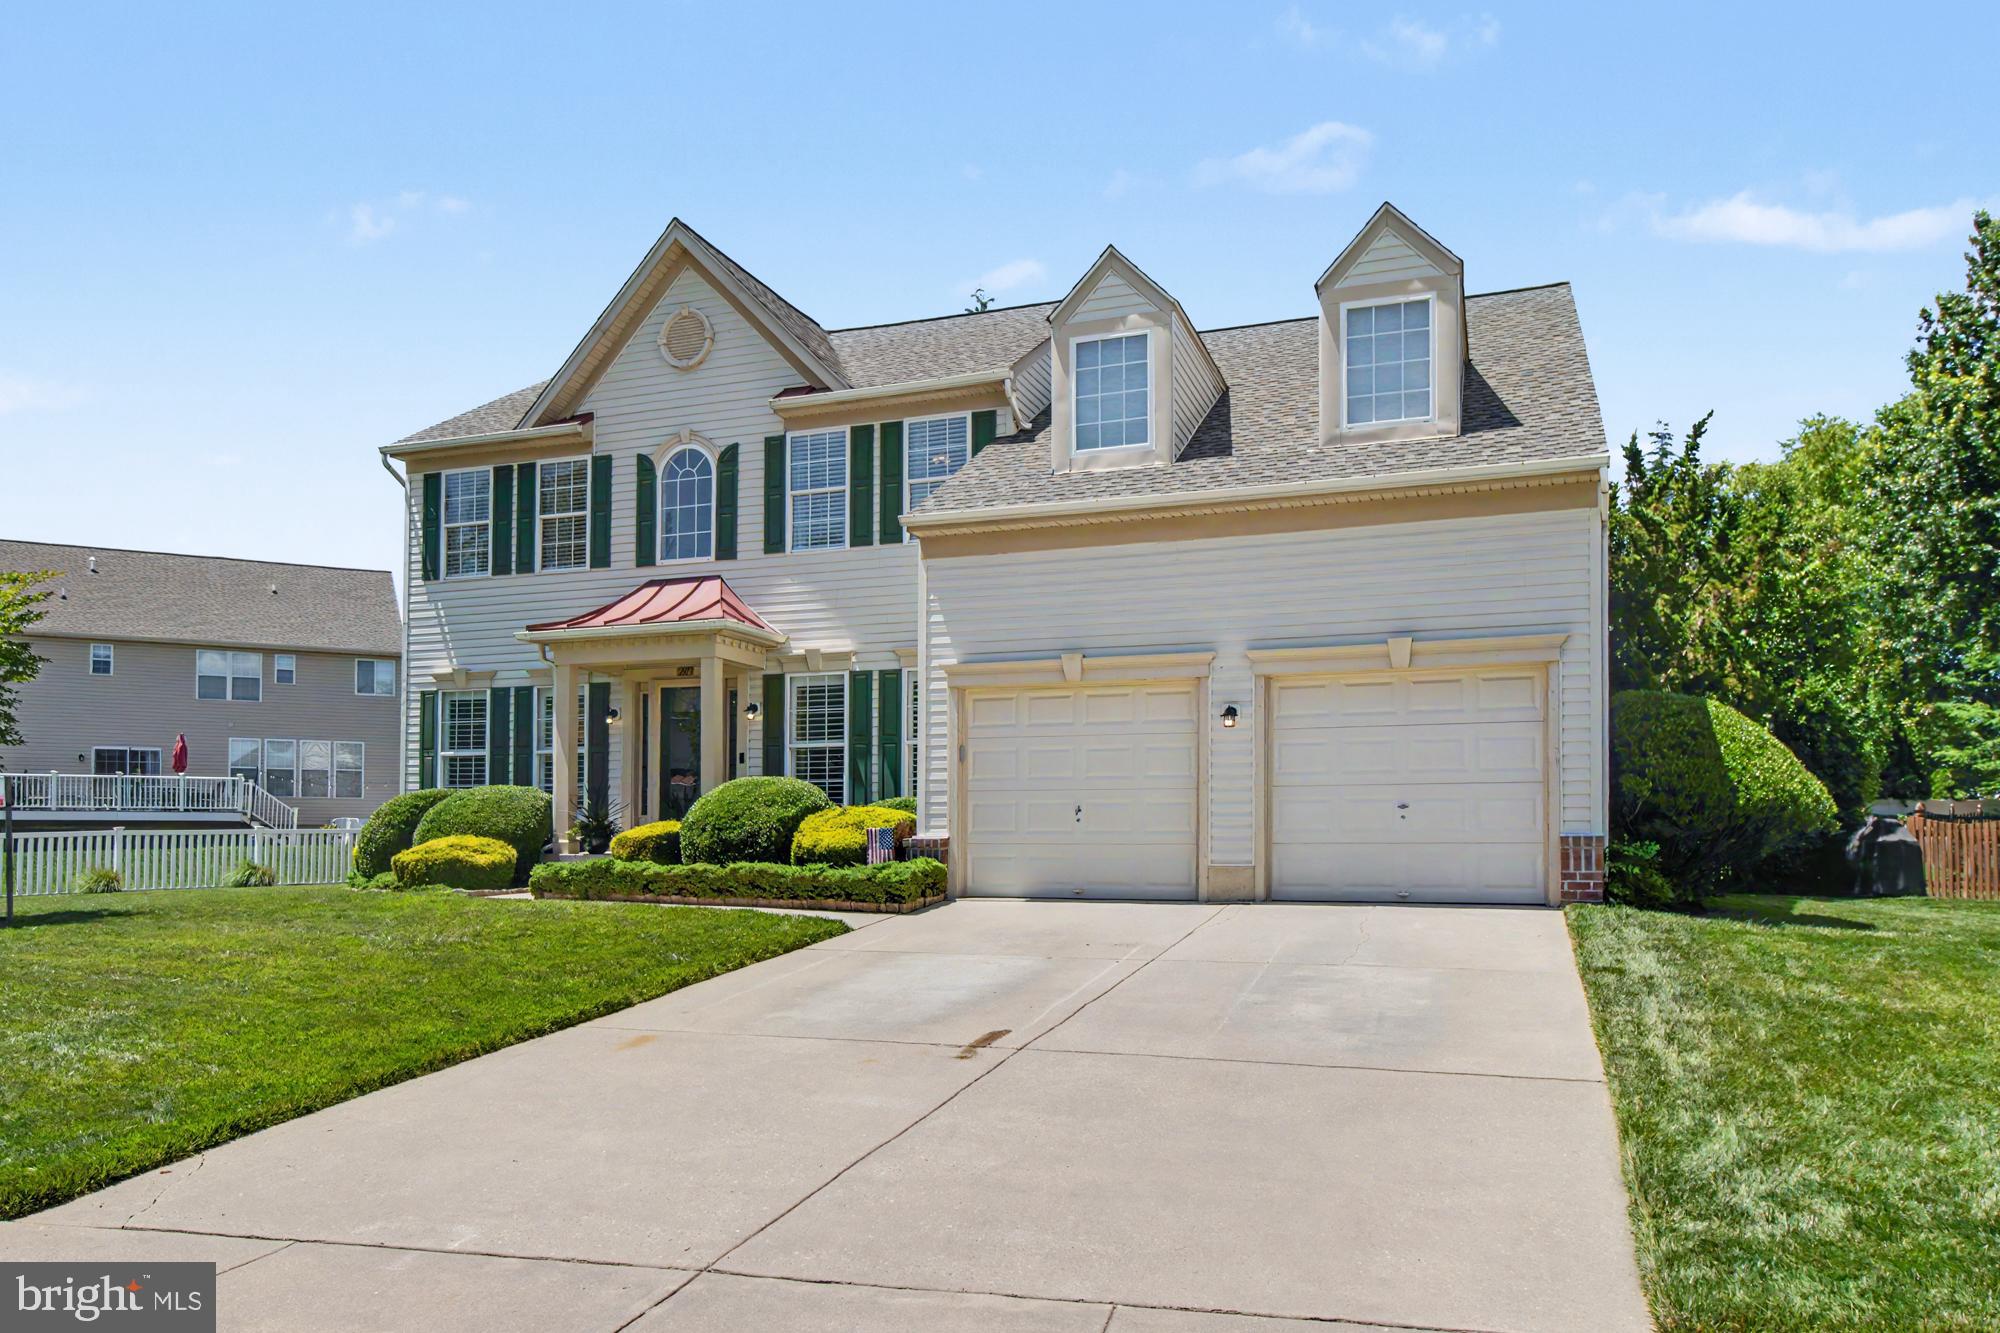
Welcome to a home that offers amazing opportunities for living space both on the inside
of the home as well as outdoor living. In addition to all the updates throughout this
home, the front door has also been replaced to give a feeling of a truly welcoming
updated home. This ultra-modern kitchen speaks for itself, with all updated stainless
steel appliances with decorative touches that are typically only seen in a model home.
The Family room and Dining Room add a special blend of comfort and elegance for
entertaining or just relaxing by the gas fireplace. Also, the roof is only 5 years old, as
well as the Gas Water Heater and HVAC. All the major appliances are currently under a
home warranty. The main level also is set up with two offices for working from home or
setting up as a study or guest room. All the window treatments on the main level are
custom plantation shutters again adding that special touch to each room as well as new
windows in Family Room and Kitchen. The upper level offers a Primary Suite with a
vaulted ceiling and two walk-in closets with a bonus closet of additional storage. The
Primary bath offers both a soaking tub as well as a shower. If that is not enough living
space the lower level has been transformed into an additional Family Room which
includes a perfect table for game night and an additional full bath. For outside
entertaining, this house has it all, from a paver patio right outside the kitchen sliders, to
an extended outdoor living hideway on a Trex deck with a ceiling fan and roof. The best
part is that the backyard is designed for almost maintenance free landscaping and
grass. The owners are original to this home and it shows in both the design and the
upgrades.
#MDHR2055290

ABINGDON

2913 AIRDRIE AVENUE

4 Beds

3 Baths

3,262 Sq.Ft.

$675,000

MLS#: MDHR2055290
Discover Laurel Oaks, a new community in the highly regarded city of Abingdon, MD. Located outside of bustling Bel Air, this charming community comprises 136 homesites averaging 0.37 acres per home, allowing homeowners to customize a home that meets their ideal lifestyle. Laurel Oaks is conveniently located just minutes away from local restaurants and parks, offering a blend of convenience and tranquility. Residents have easy access to I-95 and Highway 24, both less than ten minutes away, creating an easy commute to Bel Air or a trip to Baltimore City. Laurel Oaks offers a variety of customizable floorplans, each with over 10,000 structural and decorative customizations. Looking for more customization? Additional changes are available through our Design Time option. Your Designer will be with you every step of the way to help bring your vision to life. Our quality homes are backed with an industry-leading 20-year warranty structural warranty. Learn more about how Keystone Custom Homes are 80% more efficient than used homes and 50% more efficient than other new homes.

The Covington is one of our most popular floorplans due to its beautiful open layout and spacious rooms. The front entry guides you into the heart of the home, passing a Study, Powder Room, and formal Dining Room. The Kitchen, Breakfast Area, and Family Room offer lots of space to live and entertain. The Kitchen boasts an eat-in island and large walk-in pantry. Upstairs, the luxurious Owner's Suite has a private bath and dual walk-in closets. 3 additional bedrooms with walk-in closets and another full bath complete the second floor. A 2-car Garage is included with the home.
#MDHR2040418

ABINGDON

2000 TREESE WAY COVINGTON

4 Beds

2 Baths

3,405 Sq.Ft.

$711,907

MLS#: MDHR2040418
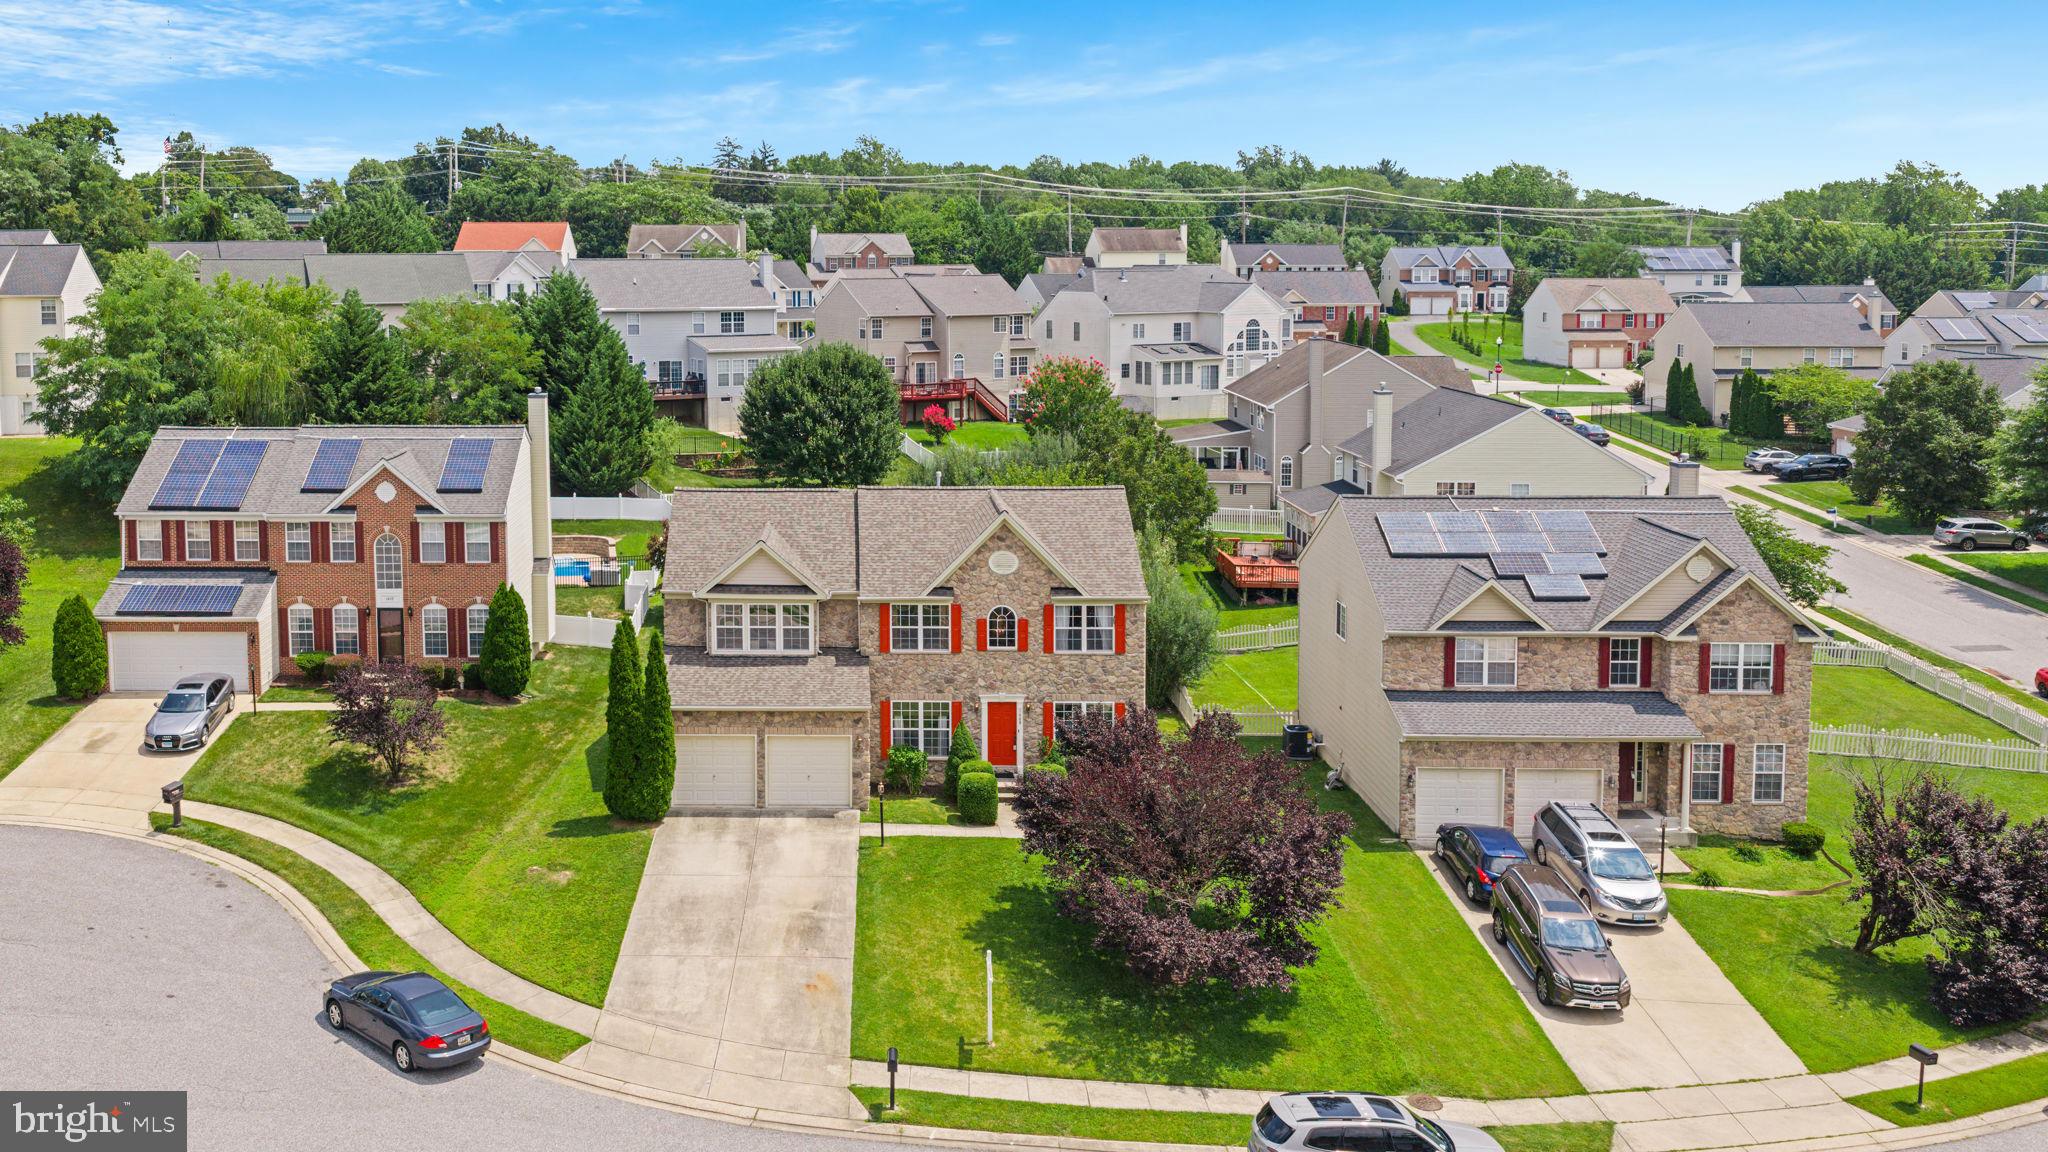
New on site 1 day ago
Welcome to 1408 Bankert Terrace, a beautifully maintained home in the sought-after Pomeroy Manor community! Offering more than 3,100 square feet of finished living space, this spacious home combines modern updates, generous living areas, and an exceptional outdoor setting.
Situated on one of the largest lots in the neighborhood, the property provides an abundance of outdoor space for entertaining, recreation, or simply enjoying the peaceful surroundings. Mature forsythia, cherry, red maple, and willow trees create a picturesque landscape and add a sense of beauty and tranquility throughout the seasons.
Inside, you'll find spacious and inviting living areas designed for both everyday comfort and entertaining. The home has been thoughtfully updated, giving buyers peace of mind for years to come. Major improvements include a new roof (2024), new HVAC system (2021), new water heater (2021), and a beautifully updated kitchen featuring new cabinetry, countertops, and a refrigerator (2024).
Additional features include a two-car attached garage, ample storage, and a versatile floor plan that offers room to grow, work from home, or host family and friends with ease.
Conveniently located near shopping, dining, parks, schools, and major commuter routes, this home offers the perfect balance of space, convenience, and natural beauty.
#MDHR2057430

ABINGDON

1408 BANKERT TERRACE

5 Beds

3 Baths

3,194 Sq.Ft.

$649,000

MLS#: MDHR2057430
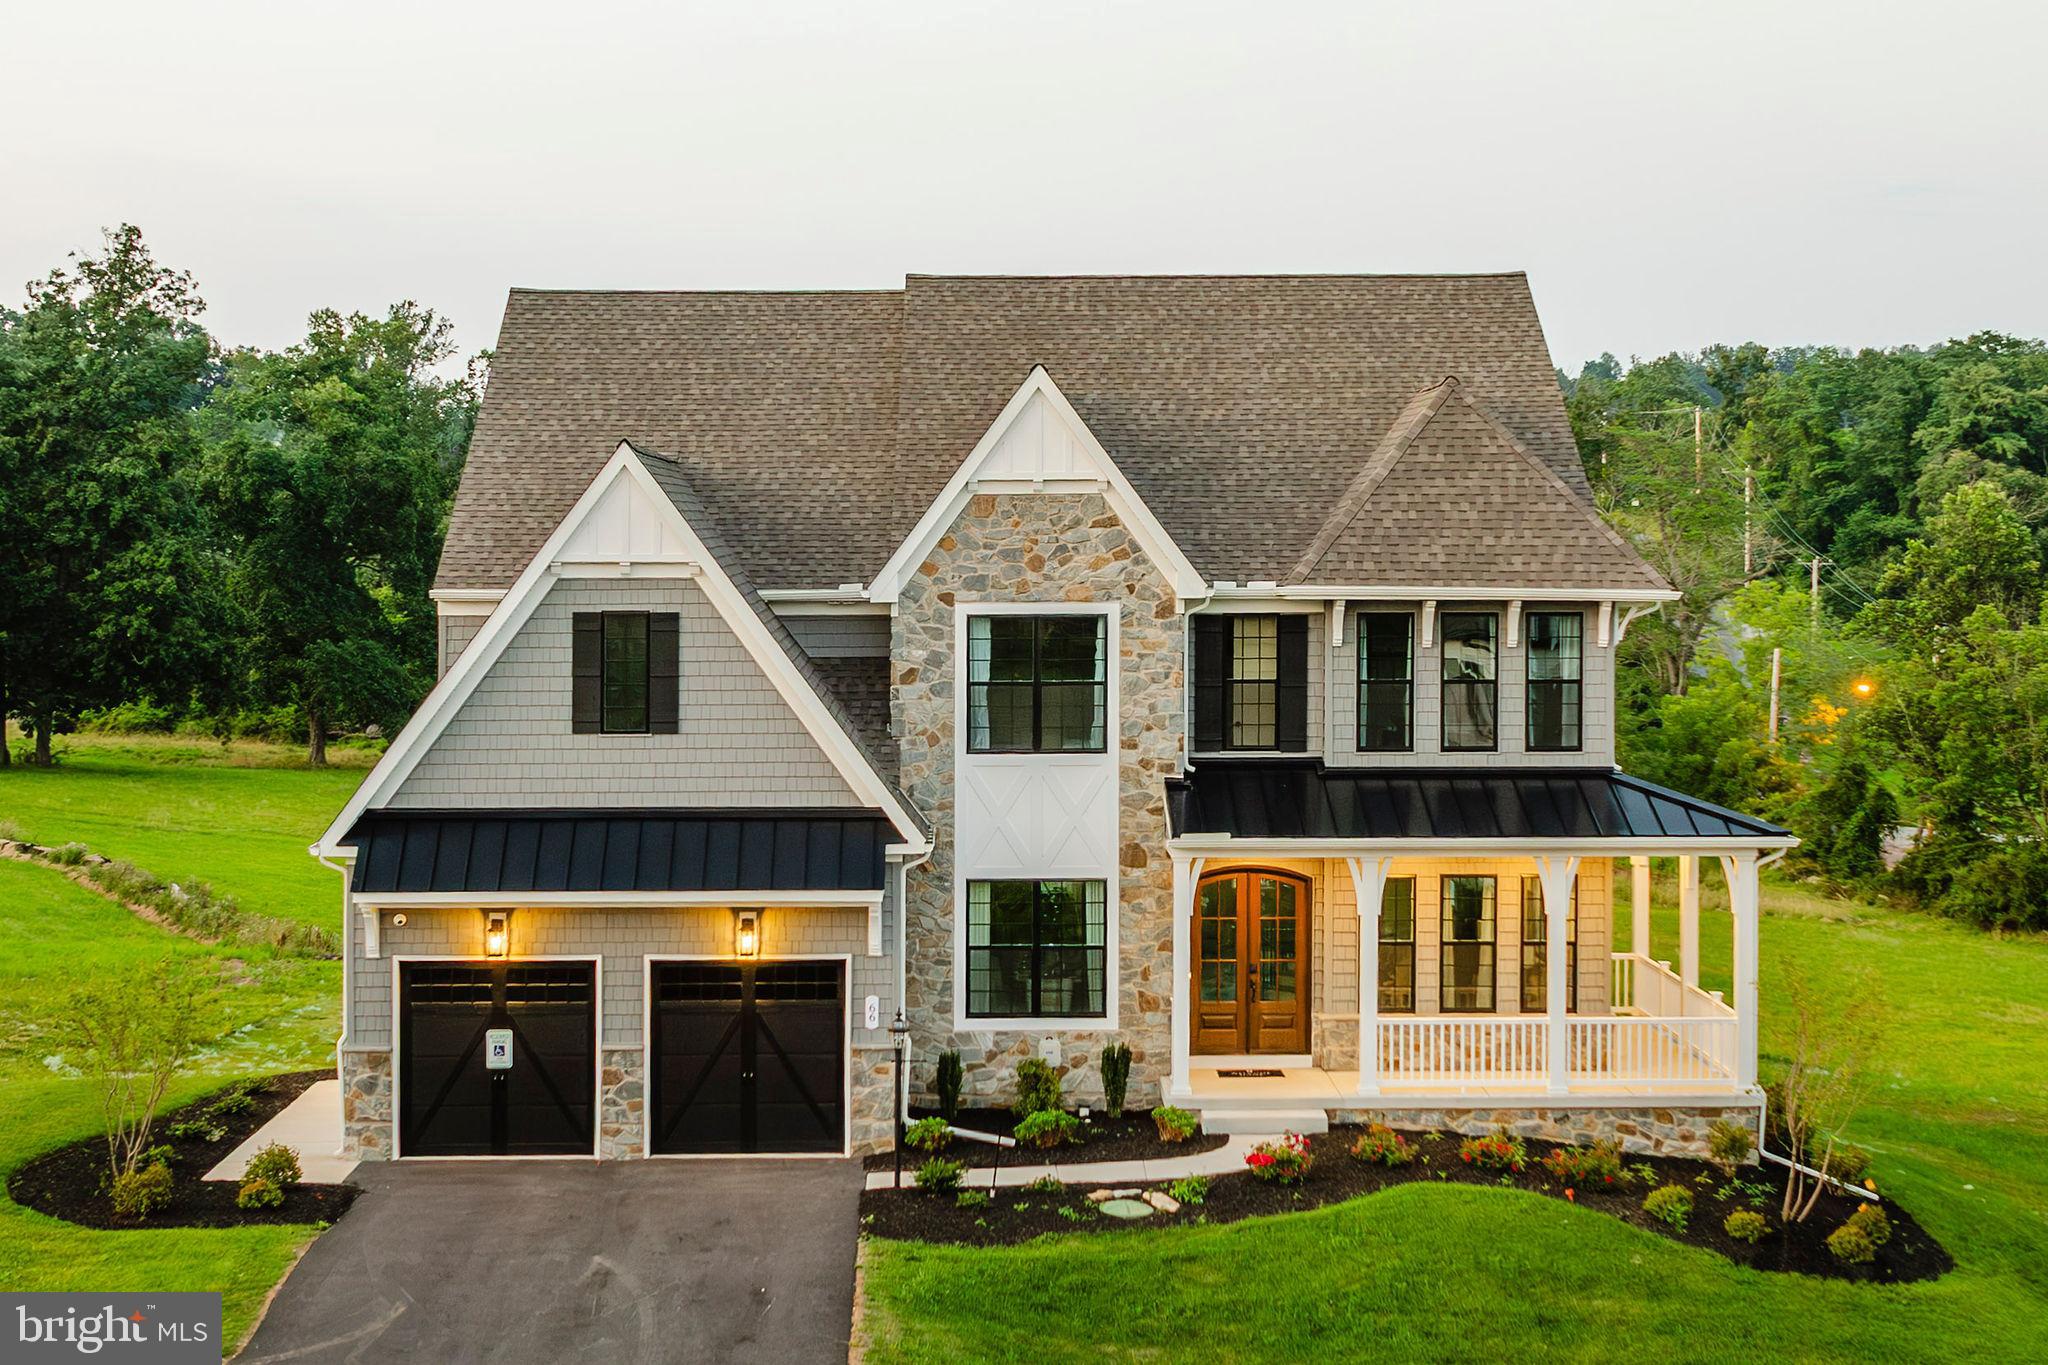
Discover Laurel Oaks, a new community in the highly regarded city of Abingdon, MD. Located outside of bustling Bel Air, this charming community comprises 136 homesites averaging 0.37 acres per home, allowing homeowners to customize a home that meets their ideal lifestyle. Laurel Oaks is conveniently located just minutes away from local restaurants and parks, offering a blend of convenience and tranquility. Residents have easy access to I-95 and Highway 24, both less than ten minutes away, creating an easy commute to Bel Air or a trip to Baltimore City. Laurel Oaks offers a variety of customizable floorplans, each with over 10,000 structural and decorative customizations. Looking for more customization? Additional changes are available through our Design Time option. Your Designer will be with you every step of the way to help bring your vision to life. Our quality homes are backed with an industry-leading 20-year warranty structural warranty. Learn more about how Keystone Custom Homes are 80% more efficient than used homes and 50% more efficient than other new homes.

The Devonshire is a 4+ bed, 2.5+ bath home featuring an open floorplan, 2 staircases, and many unique customization options. Inside the Foyer, there is a Living Room to one side and Dining Room to the other. In the main living area, the 2-story Family Room opens to the Kitchen with a large eat-in island. The Kitchen also has a walk-in pantry and hall leading to the Study. Private Study near back stairs can be used as an optional 5th bedroom. Upstairs, the spacious Owner's Suite has 2 walk-in closets and a private full bath. Bedrooms 2, 3, & 4 share a hallway bath. The Laundry Room is conveniently located on the same floor as all bedrooms. Oversized 2-car garage included. The Devonshire can be customized to include up to 7 Bedrooms and 8.5 Bathrooms.
#MDHR2040424

ABINGDON

2000 TREESE WAY DEVONSHIRE

4 Beds

2 Baths

4,016 Sq.Ft.

$768,655

MLS#: MDHR2040424
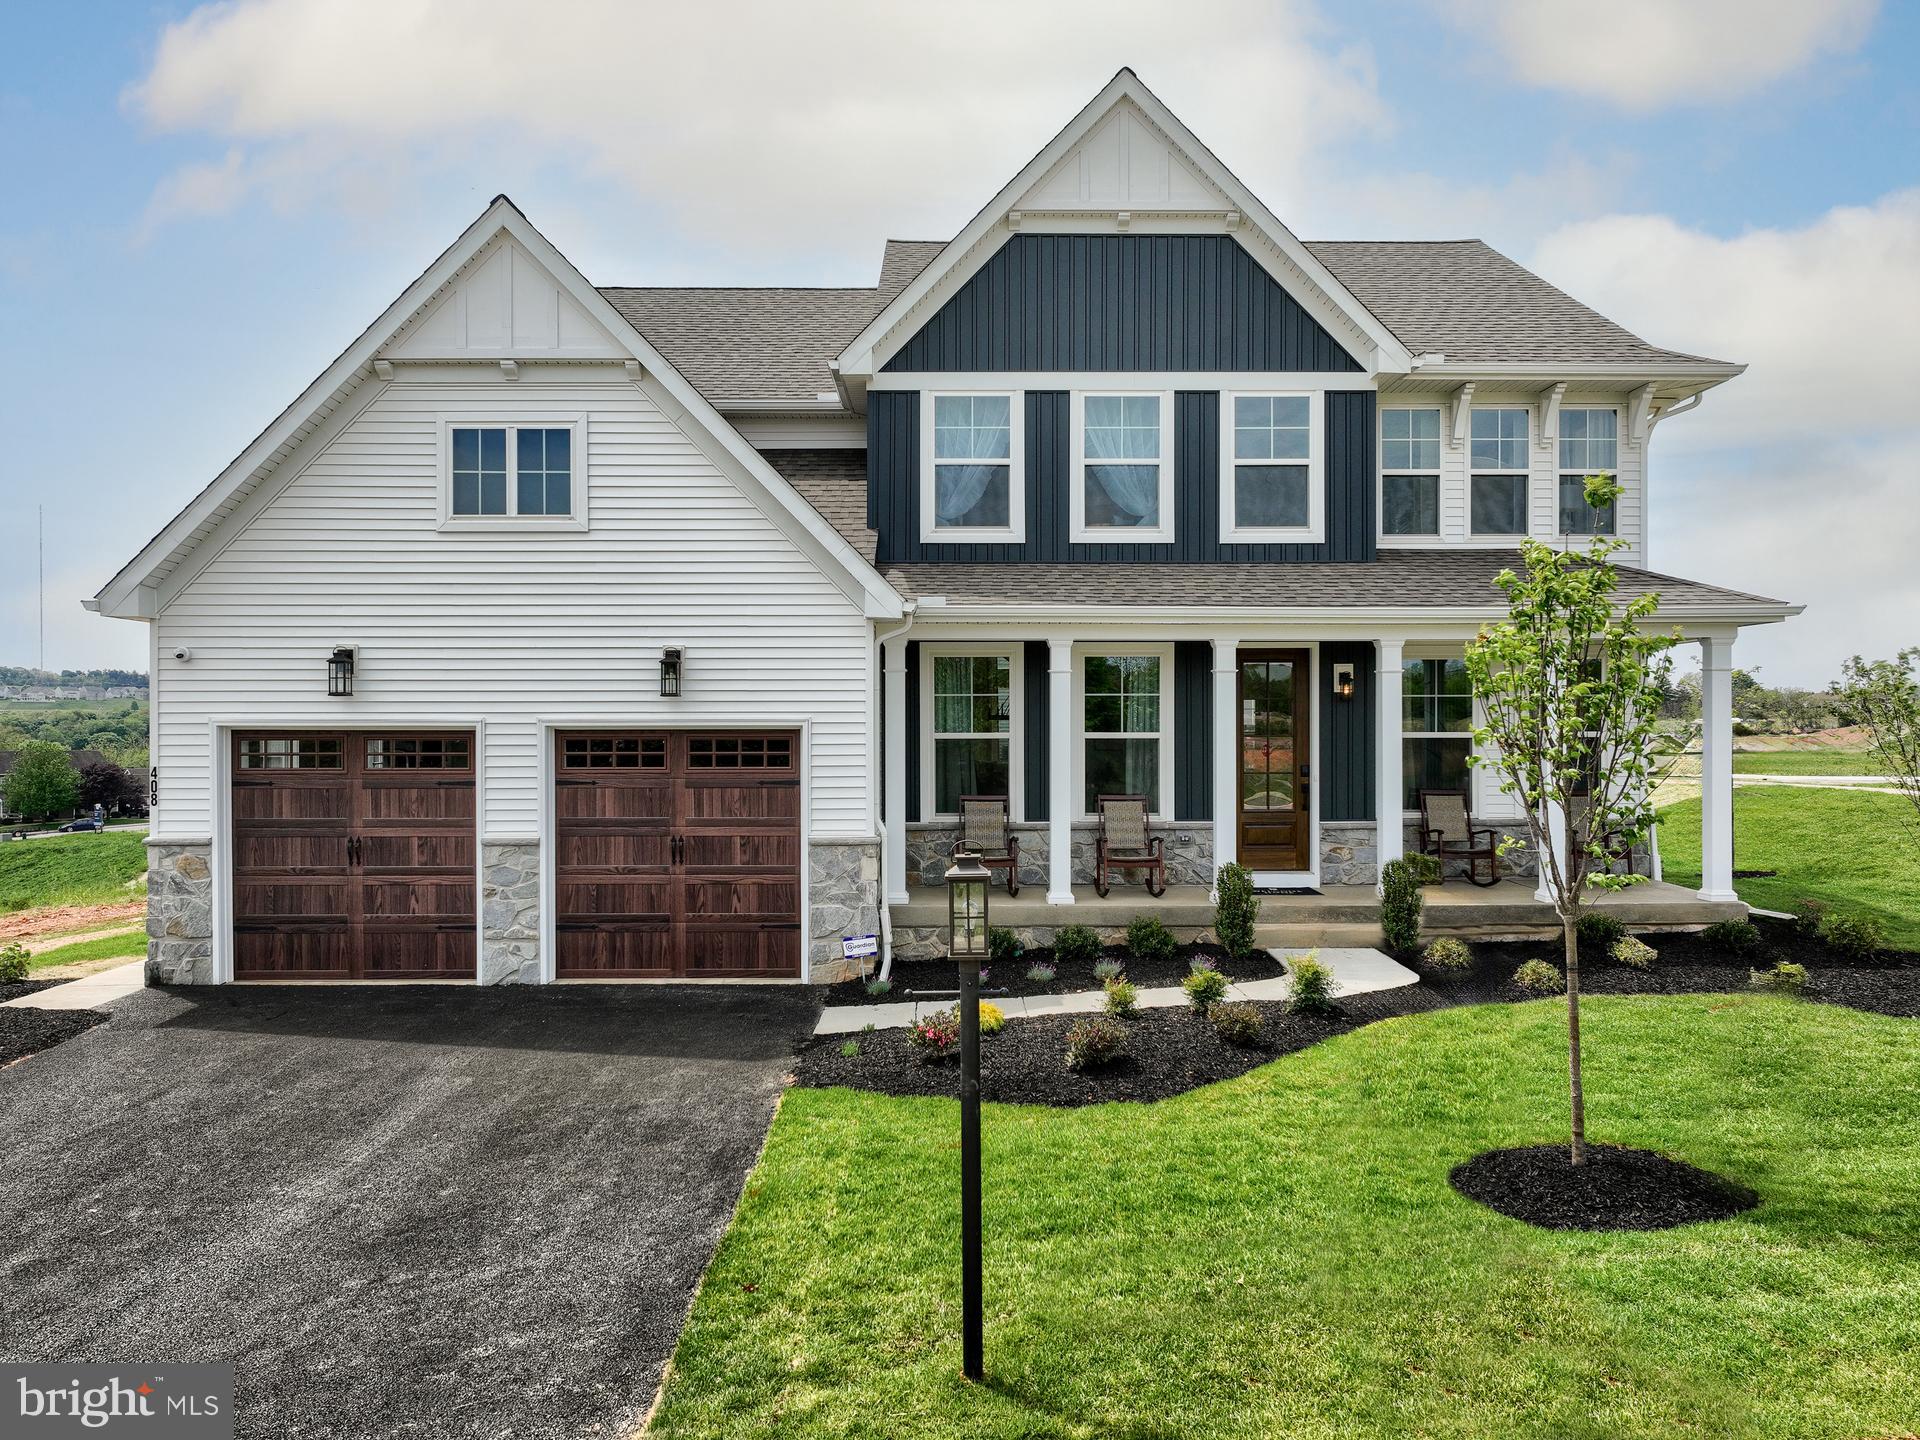
Discover Laurel Oaks, a new community in the highly regarded city of Abingdon, MD. Located outside of bustling Bel Air, this charming community comprises 136 homesites averaging 0.37 acres per home, allowing homeowners to customize a home that meets their ideal lifestyle. Laurel Oaks is conveniently located just minutes away from local restaurants and parks, offering a blend of convenience and tranquility. Residents have easy access to I-95 and Highway 24, both less than ten minutes away, creating an easy commute to Bel Air or a trip to Baltimore City. Laurel Oaks offers a variety of customizable floorplans, each with over 10,000 structural and decorative customizations. Looking for more customization? Additional changes are available through our Design Time option. Your Designer will be with you every step of the way to help bring your vision to life. Our quality homes are backed with an industry-leading 20-year warranty structural warranty. Learn more about how Keystone Custom Homes are 80% more efficient than used homes and 50% more efficient than other new homes.

The Magnolia is a brand new plan featuring 4 beds, 2.5 baths, and lots of structural customizations options available! The open floorplan features a 1.5-story Family Room with a vaulted ceiling open to the Kitchen with spacious and walk-in pantry. The Dining Room is a defined space at the front of the home, but easily accessible to the Kitchen. Entry area off the Kitchen has a walk-in closet and access to the garage. Living Room at front of home is open to the Foyer. Private Study provides additional, functional space on the first floor. Upstairs, the Owner's Suite has 2 walk-in closets and a large ensuite bathroom. The hallway overlooks the Family Room below and leads to 3 additional bedrooms, full hallway bathroom, and conveniently-located Laundry Room.
#MDHR2040416

ABINGDON

2000 TREESE WAY MAGNOLIA

4 Beds

2 Baths

2,953 Sq.Ft.

$702,115

MLS#: MDHR2040416
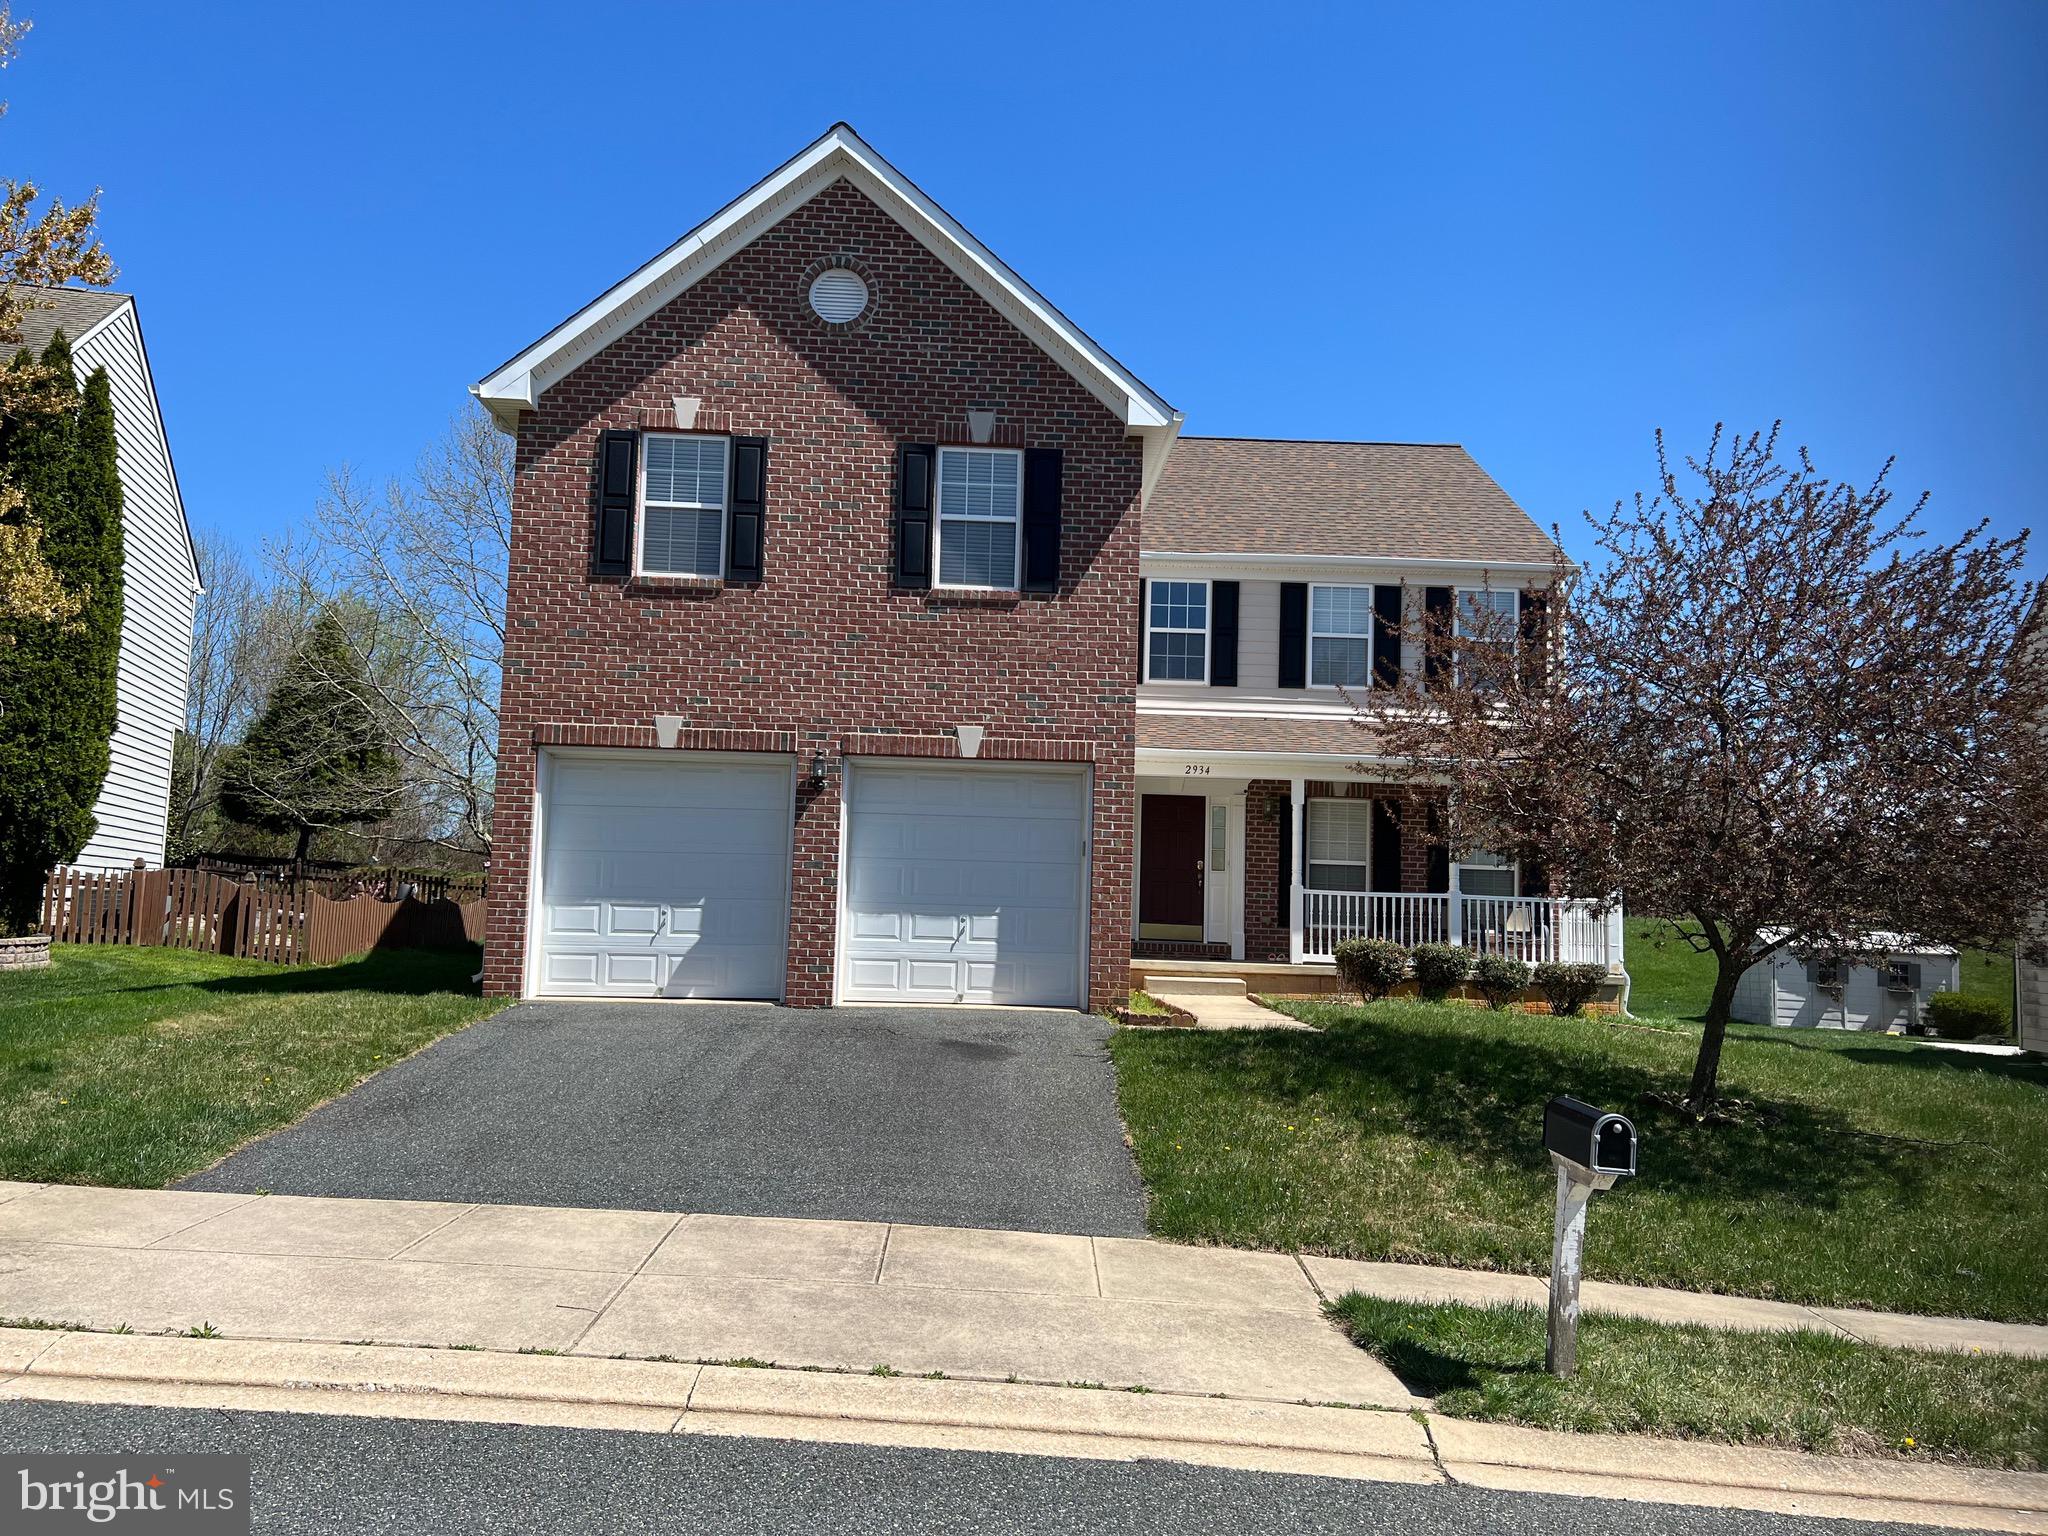
REDUCED PRICE GREAT VALUE !! 4 bedrooms. 2.5 baths. Huge primary suite with walk in closet and super bath with double vanity and cathedral ceiling. 2 story family room with 2nd story overlook. Stone faced gas fireplace. Hardwood floors through out. Upgraded counter tops and kitchen appliances. Gas cooking with vented hood. Paver patio off the sunroom. formal dining room with triple bay window. Fresh paint. Architectural shingles replaced in 2023.  Huge lower level with rough in for a full bath. 1st floor laundry and mud room off the two car garage with auto openers. Shows great pride of ownership. Very private back yard. Call for appointment
#MDHR2053812

ABINGDON

2934 AIRDRIE AVENUE

4 Beds

2 Baths

3,136 Sq.Ft.

$659,333

MLS#: MDHR2053812

 - property

Send a message

Message successfully sent.

Your message

What is 3 + 4 ?

Reason for contacting?

I agree to receive email communication and understand I can unsubscribe at any time.

I agree to be contacted by Charis Realty Group via call, email, and text for real estate services. To opt out, you can reply 'stop' at any time or reply 'help' for assistance. You can also click the unsubscribe link in the emails. Message and data rates may apply. Message frequency may vary. Privacy Policy

Sign Out

Virtual Assistant

Would you like to take the next step with this property? We can help you schedule a showing or virtual tour, or send you more details.

Yes, I would like more information.

Thank You for Your Reply, One of Our Agents will contact you as soon as possible

No, maybe later.

Thank you, you can always contact me via email, phone number or through the contact form.

Realhub AI

Lucy - Your AI-Powered Realtor

Update Your Temporary Password

Personalize your search

Enter your email and we'll notify you immediately when new listings match what you're looking for.

or enter email address

Already have an account ? Login here

Continue your home search

I agree to receive communications and understand I can unsubscribe at any time.

I agree to be contacted by Charis Realty Group via call, email, and text for real estate services. To opt out, you can reply 'stop' at any time or reply 'help' for assistance. You can also click the unsubscribe link in the emails. Message and data rates may apply. Message frequency may vary. Privacy Policy

Already have an account ? Login here

We use cookies

We use cookies primarily for analytics to enhance your experience. By accepting, you agree to our use of these cookies. You can manage your preferences or learn more about our cookies policy.