


Property
Beds
4
Full Baths
4
1/2 Baths
None
Year Built
2006
Sq.Footage
5,589
Back to Active: Buyer had to back out for medical reasons. For a guided tour of this home, visit Youtube 343 Overture Way Centreville. Welcome to 343 Overture Way, a one of a kind home in the most sought after 55+ community in Queen Anne's County. This home has everything that you would like in a home and more. Features of this home begin with 4 bedrooms, 4 full baths, hardwood Brazilian Cherry hardwood flooring throughout the living area, fabulous gourmet kitchen with stainless appliances, double ovens, upgraded counters and enough storage for the most discriminating Chef. The main level Master Suite, features an extended seating area for morning reading or relaxation. The upper level loft includes a large seating area with a built-in desk and a large bedroom with a full bath. The lower level includes a second full kitchen, second office, bedroom, bath, large living area and large storage rooms, this lower level can be utilized as an In-Law Suite or Care Giver Suite. Additional features of this home include 3 fireplaces, upper and lower rear decks, sky basement storage area over the garage and many more upgrades and most importantly the lot backs to a secluded wooded area. This home is a must see in Symphony Village. Symphony Village at Centreville is a completed community. All amenities are in place and ready for you the day your settle on your home. There is no additional homes to be built in this community and the homeowners association is managed by the residents in the community.Symphony Village at Centreville has many amenities for residents including a club house, lounge, meeting room, billiard room, card room, fitness center, indoor and outdoor pools, putting green, bocce court, horseshoe pits, tennis courts, picnic area, walking trails and even a tot lot. Again, all amenities are in built and in use, no waiting while paying HOA dues waiting for amenities to be completed.Virtual Tour - https://my.matterport.com/show/?m=iQy9B6Mgrq2&mls=1
Features & Amenities
Interior
-
Other Interior Features
Ceiling Fan(s), Walk-In Closet(s)
-
Total Bedrooms
4
-
Bathrooms
4
-
Above Grade Finished Area
3624.0
-
Basement YN
YES
-
Cooling YN
YES
-
Cooling
Heat Pump, Ceiling Fan(s), Zoned
-
Fireplace YN
YES
-
Heating YN
YES
-
Heating
Exhaust Fan, Electric, Propane, Zoned
-
Main Level Bedrooms
2
-
Pet friendly
N/A
Exterior
-
Garage
Yes
-
Garage spaces
2
-
Construction Materials
Brick, Vinyl Siding
-
Parking
Concrete, Attached
-
Pool
No
-
Waterfront YN
NO
Area & Lot
-
Lot Size(acres)
0.15
-
Lot Size(square feet)
6,543
-
Property Type
Residential
-
Property Sub Type
Single Family Residence
-
Architectural Style
Traditional
Price
-
Sales Price
$474,900
-
Tax Amount
$6,627
-
Sq. Footage
5,589
-
Price/SqFt
$84
HOA
-
Association
YES
-
Association Fee
$230
-
Association Fee Frequency
Monthly
-
Association Fee Includes
N/A
Property Resources
-
Horse Property
NO
School District
-
Elementary School
N/A
-
Middle School
N/A
-
High School
N/A
Property Features
-
Association Amenities
Billiard Room, Clubhouse, Fitness Center, Meeting Room, Picnic Area, Tennis Court(s)
-
Senior Community YN
YES
-
Sewer
Public Sewer
-
Tax Lot
60
-
Water Source
Public
Schedule a Showing
Showing scheduled successfully.
Mortgage calculator
Estimate your monthly mortgage payment, including the principal and interest, property taxes, and HOA. Adjust the values to generate a more accurate rate.
Your payment
Principal and Interest:
$
Property taxes:
$
HOA fees:
$
Total loan payment:
$
Total interest amount:
$
Location
County
QUEEN ANNES
Elementary School
Middle School
High School
Listing Courtesy of Ed J Beres, RE/MAX Executive
RealHub Information is provided exclusively for consumers' personal, non-commercial use, and it may not be used for any purpose other than to identify prospective properties consumers may be interested in purchasing. All information deemed reliable but not guaranteed and should be independently verified. All properties are subject to prior sale, change or withdrawal. RealHub website owner shall not be responsible for any typographical errors, misinformation, misprints and shall be held totally harmless.

Salesperson, Realtor
Blake Haegele
Call Blake today to schedule a private showing.

* Listings on this website come from the FMLS IDX Compilation and may be held by brokerage firms other than the owner of this website. The listing brokerage is identified in any listing details. Information is deemed reliable but is not guaranteed. If you believe any FMLS listing contains material that infringes your copyrighted work please click here to review our DMCA policy and learn how to submit a takedown request.© 2024 FMLS.
Related Properties

CENTREVILLE
14739 GATWICK SQUARE
3 Beds
3 Baths
1,491 Sq.Ft.
$529,888
MLS#: VAFX2334974

CENTREVILLE
6866 CHASEWOOD CIRCLE
2 Beds
2 Baths
992 Sq.Ft.
$453,000
MLS#: VAFX2332062

CENTREVILLE
104 KIDWELL AVENUE
3 Beds
3 Baths
3,216 Sq.Ft.
$499,000
MLS#: MDQA2016420

CENTREVILLE
14829 HANCOCK COURT
3 Beds
2 Baths
1,610 Sq.Ft.
$469,900
MLS#: VAFX2333876
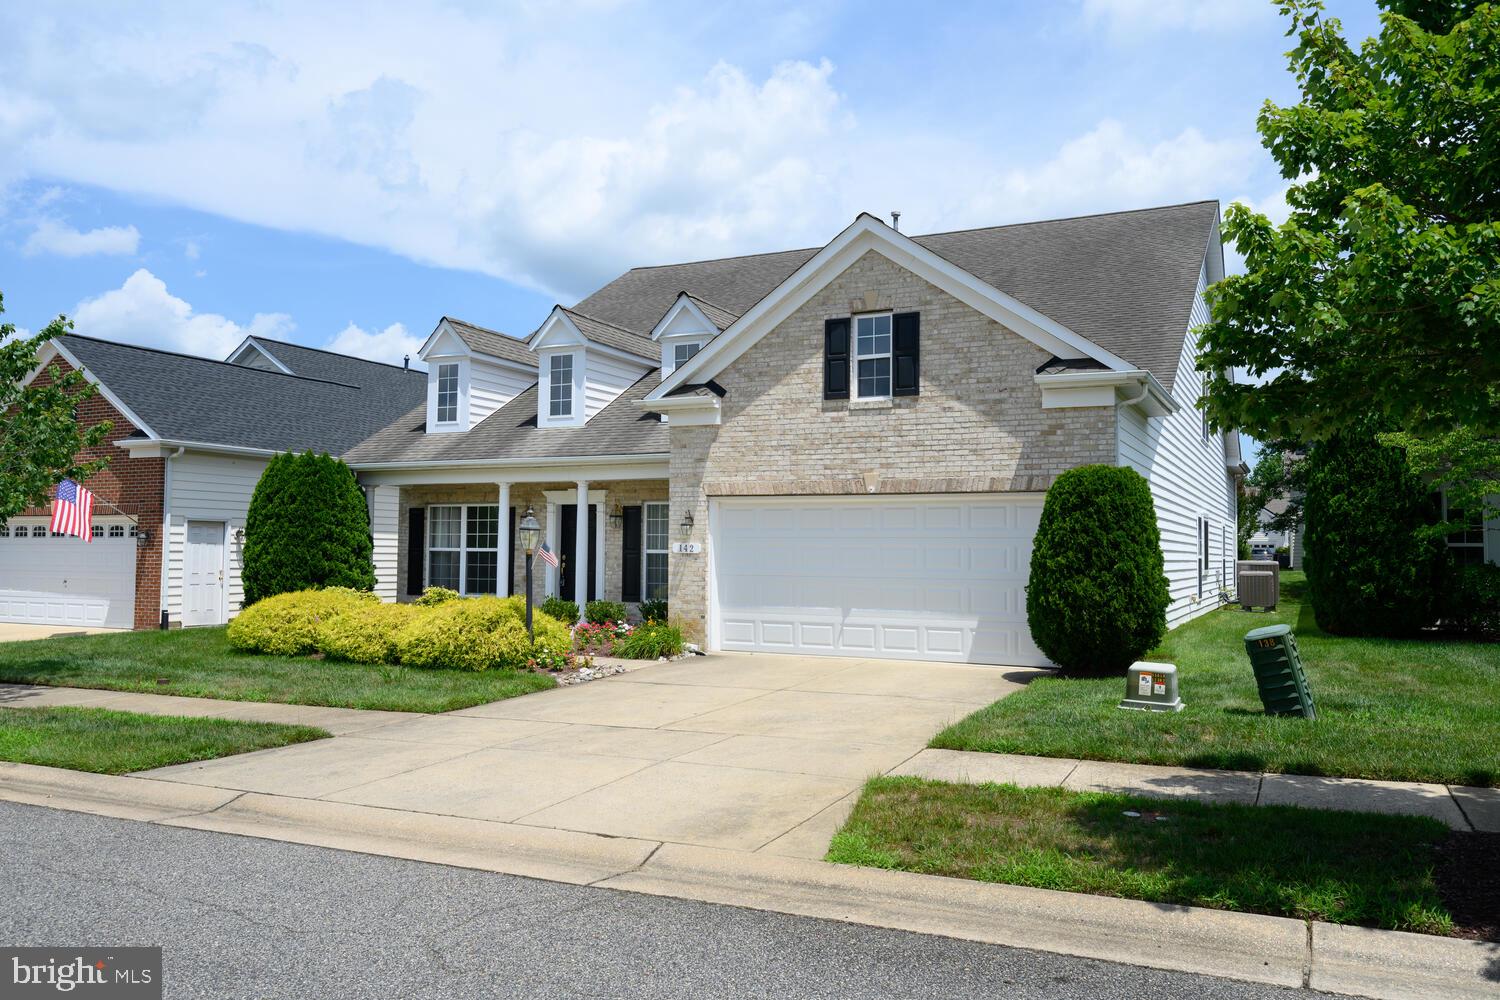
CENTREVILLE
142 HARMONY WAY
4 Beds
3 Baths
3,425 Sq.Ft.
$529,000
MLS#: MDQA2016366

CENTREVILLE
14720 GROBIE POND LANE
3 Beds
2 Baths
1,320 Sq.Ft.
$549,000
MLS#: VAFX2340760

CENTREVILLE
126 S COMMERCE STREET
4 Beds
1 Baths
2,128 Sq.Ft.
$399,999
MLS#: MDQA2018688

CENTREVILLE
14419 BLACK HORSE COURT
3 Beds
1 Baths
1,140 Sq.Ft.
$449,900
MLS#: VAFX2331208

CENTREVILLE
14812 LONDON TOWNE SQUARE
4 Beds
3 Baths
1,240 Sq.Ft.
$525,000
MLS#: VAFX2335002

CENTREVILLE
639 POPLAR SCHOOL ROAD
3 Beds
2 Baths
2,228 Sq.Ft.
$545,000
MLS#: MDQA2018228
.png)