
Colonial
323 PRESWAY ROAD
LUTHERVILLE TIMONIUM, MD 21093
MLS#: MDBC503334
$589,000


Property
Beds
4
Full Baths
2
1/2 Baths
1
Year Built
1968
Sq.Footage
2,674
Showings to begin September 3rd. The Valley Wood home you've been waiting for. This 4 bedroom, 2.5 bath home has been impeccably maintained and beautifully updated. The list of recent upgrades is long, to include recently replaced windows, roof, HVAC and 2 beautifully renovated full bathrooms. The main level features a formal living room and dining room as well as a powder room and a large open family room with beautiful wood burning fireplace situated just off the updated eat-in kitchen with eco-stone countertops. The owners updated a former rear sunroom to serve as another all season room with lots of windows and great access to the lovely fully fenced and landscaped rear deck and yard. Upstairs you'll find 4 large bedrooms, each with hardwood floors. The Master bedroom enjoys an en suite bath and tons of closet space. A shared hall bath was recently updated with beautiful marble tile, double vanities, and other spa fixtures. The large lower level includes a family room with fresh carpeting and paint as well as a convenient laundry room and utility room/workshop and 2 car garage. Hardwood floors and plantation shutters. Neighbors call this the best street in the neighborhood with great walking/running opportunities and Pinewood Elementary nearby. Zippy access to I-83 and the beltway along with all the conveniences of Towson, Timonium and Hunt Valley Town Center.
Features & Amenities
Interior
-
Other Interior Features
Eat-in Kitchen, Ceiling Fan(s), Recessed Lighting
-
Total Bedrooms
4
-
Bathrooms
2
-
1/2 Bathrooms
1
-
Above Grade Finished Area
2349.0
-
Basement YN
YES
-
Cooling YN
YES
-
Cooling
Central Air, Ceiling Fan(s)
-
Fireplace YN
YES
-
Heating YN
YES
-
Heating
Exhaust Fan, Natural Gas, Forced Air
-
Pet friendly
N/A
Exterior
-
Garage
Yes
-
Garage spaces
2
-
Construction Materials
Other
-
Parking
Attached
-
Patio and Porch Features
Patio
-
Pool
No
-
Waterfront YN
NO
-
View
Trees/Woods
Area & Lot
-
Lot Size(acres)
0.37
-
Lot Size(square feet)
15,968
-
Property Type
Residential
-
Property Sub Type
Single Family Residence
-
Architectural Style
Colonial
Price
-
Sales Price
$589,000
-
Tax Amount
$5,978
-
Sq. Footage
2,674
-
Price/SqFt
$220
HOA
-
Association
No
School District
-
Elementary School
PINEWOOD
-
Middle School
RIDGELY
-
High School
DULANEY
Property Features
-
Senior Community YN
NO
-
Sewer
Public Sewer
-
Tax Lot
37
-
Water Source
Public
Schedule a Showing
Showing scheduled successfully.
Mortgage calculator
Estimate your monthly mortgage payment, including the principal and interest, property taxes, and HOA. Adjust the values to generate a more accurate rate.
Your payment
Principal and Interest:
$
Property taxes:
$
HOA fees:
$
Total loan payment:
$
Total interest amount:
$
Location
County
BALTIMORE
Elementary School
PINEWOOD
Middle School
RIDGELY
High School
DULANEY
Listing Courtesy of James M. Baldwin, Berkshire Hathaway HomeServices Homesale Realty
RealHub Information is provided exclusively for consumers' personal, non-commercial use, and it may not be used for any purpose other than to identify prospective properties consumers may be interested in purchasing. All information deemed reliable but not guaranteed and should be independently verified. All properties are subject to prior sale, change or withdrawal. RealHub website owner shall not be responsible for any typographical errors, misinformation, misprints and shall be held totally harmless.

Salesperson, Realtor
Blake Haegele
Call Blake today to schedule a private showing.

* Listings on this website come from the FMLS IDX Compilation and may be held by brokerage firms other than the owner of this website. The listing brokerage is identified in any listing details. Information is deemed reliable but is not guaranteed. If you believe any FMLS listing contains material that infringes your copyrighted work please click here to review our DMCA policy and learn how to submit a takedown request.© 2024 FMLS.
Related Properties

LUTHERVILLE TIMONIUM
110 GALEWOOD ROAD
4 Beds
3 Baths
4,080 Sq.Ft.
$625,000
MLS#: MDBC2170694

LUTHERVILLE TIMONIUM
2415 CHETWOOD CIRCLE
4 Beds
3 Baths
3,304 Sq.Ft.
$585,000
MLS#: MDBC2173032

LUTHERVILLE TIMONIUM
752 LEISTER DRIVE
4 Beds
3 Baths
2,122 Sq.Ft.
$525,000
MLS#: MDBC2166936

LUTHERVILLE TIMONIUM
320 MELANCTHON AVENUE
3 Beds
2 Baths
2,194 Sq.Ft.
$550,000
MLS#: MDBC2174576
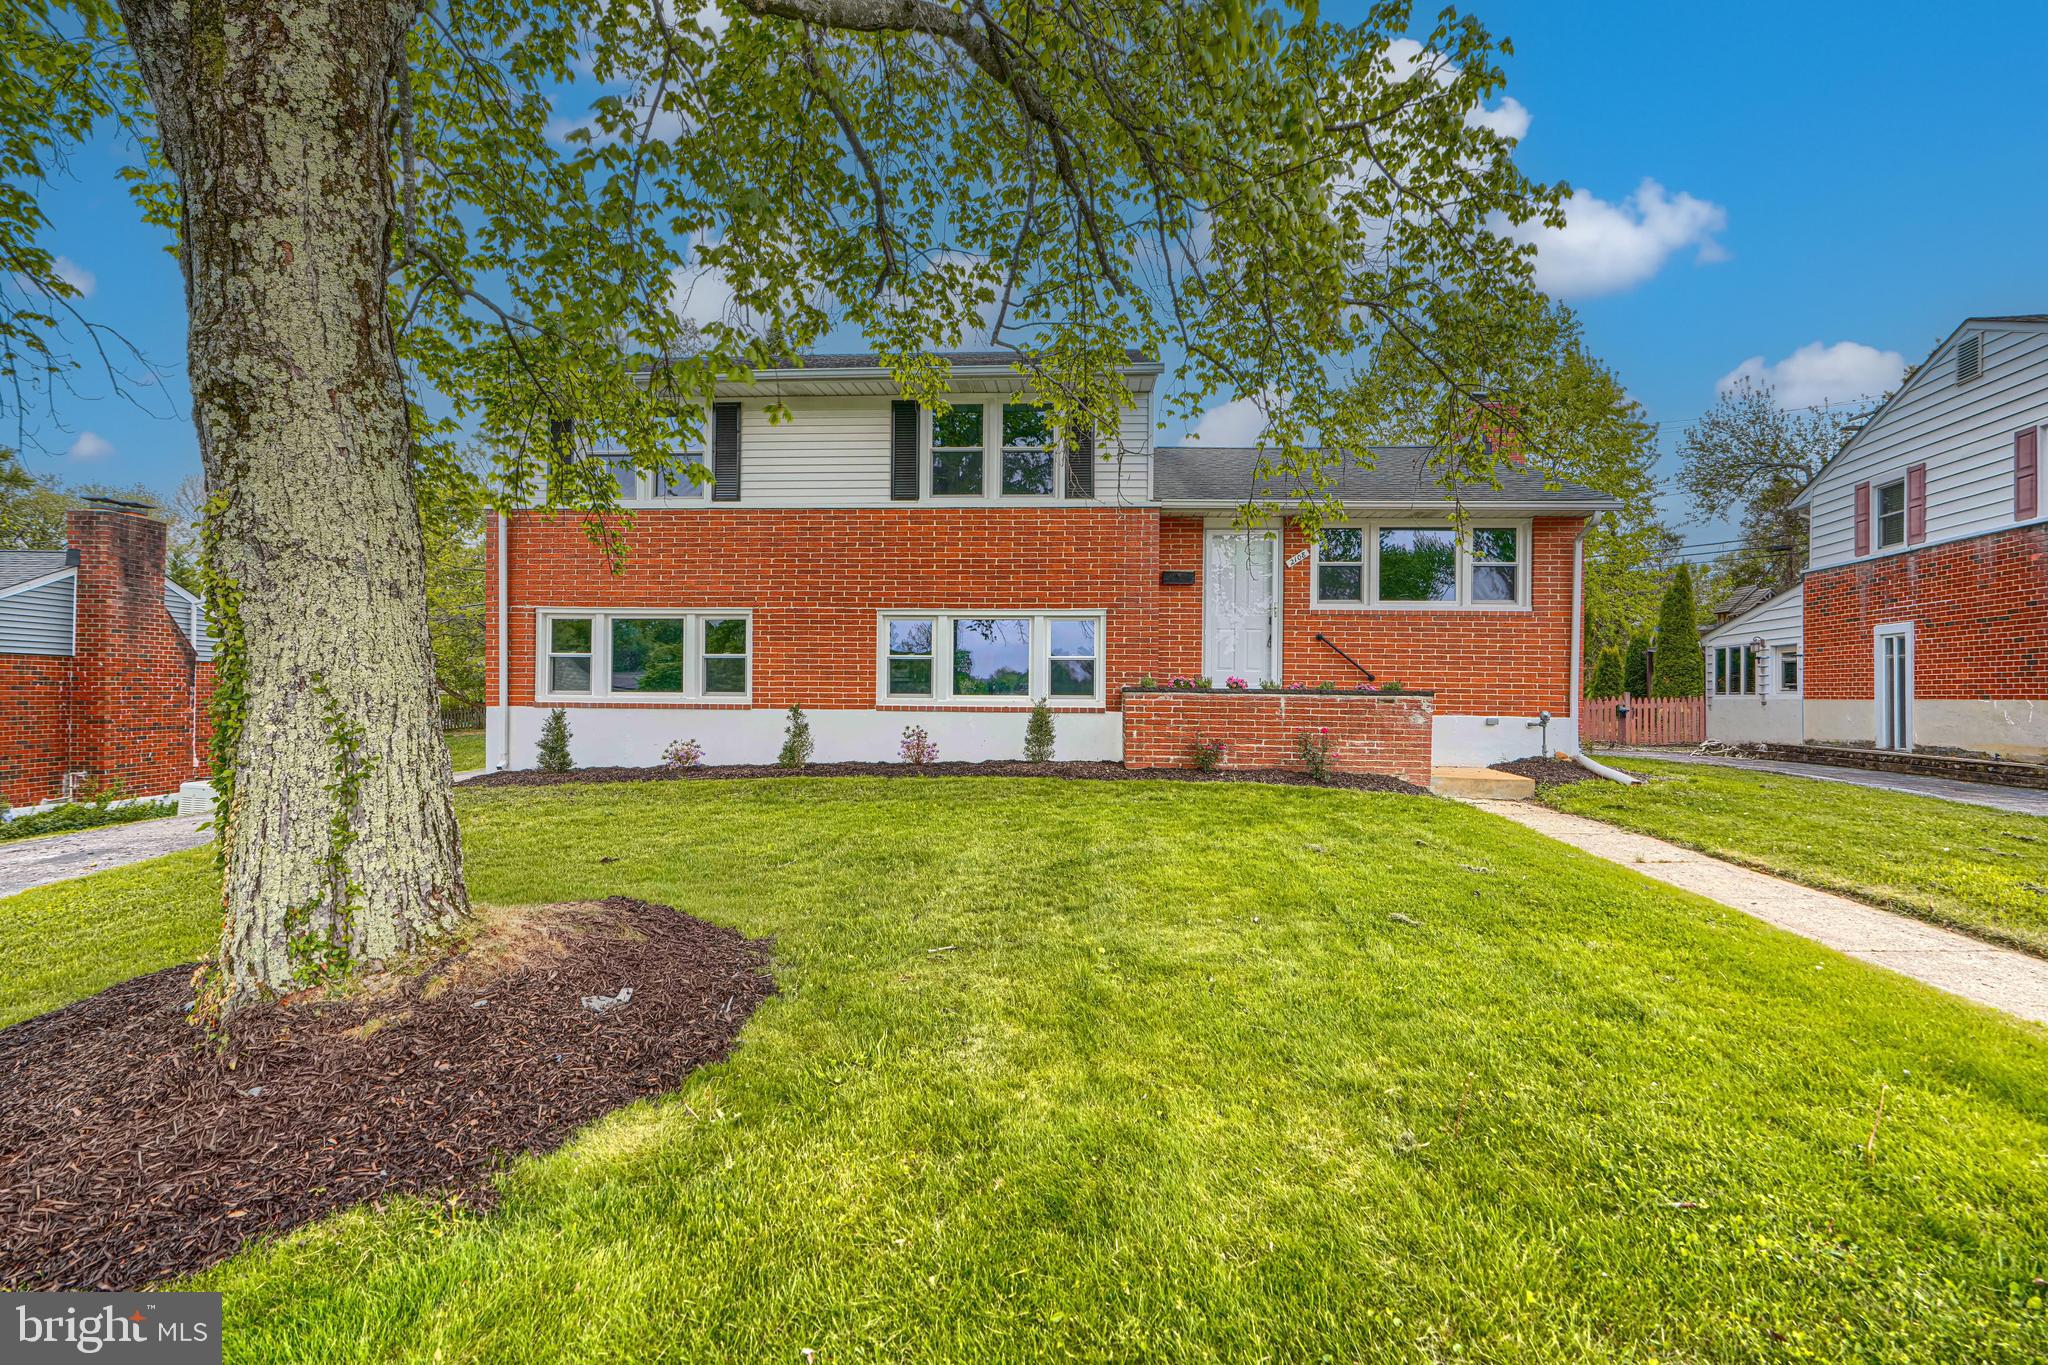
LUTHERVILLE TIMONIUM
2108 EASTRIDGE ROAD
3 Beds
2 Baths
2,220 Sq.Ft.
$559,950
MLS#: MDBC2161310

LUTHERVILLE TIMONIUM
815 BRANFORD CIRCLE
4 Beds
2 Baths
2,047 Sq.Ft.
$515,000
MLS#: MDBC2177932
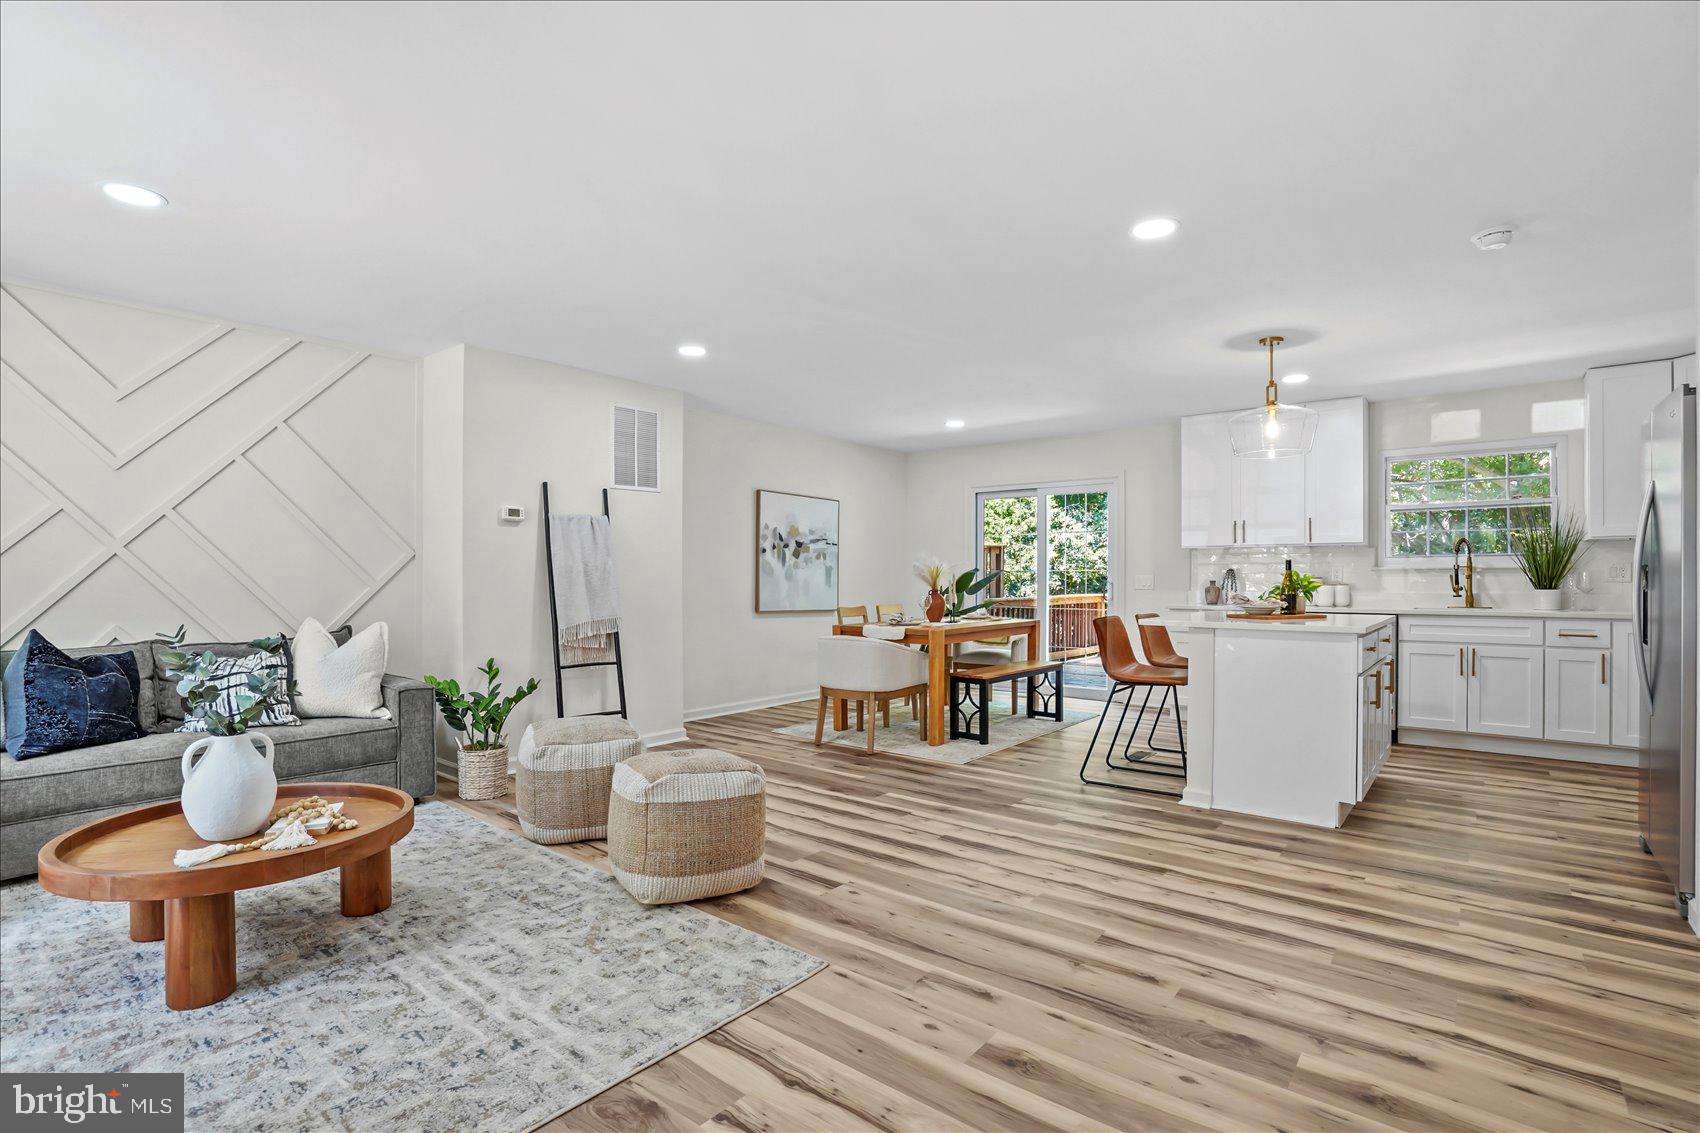
LUTHERVILLE TIMONIUM
46 ABBEY BRIDGE COURT
4 Beds
3 Baths
1,804 Sq.Ft.
$474,900
MLS#: MDBC2168332

LUTHERVILLE TIMONIUM
212 E TIMONIUM ROAD
4 Beds
2 Baths
2,318 Sq.Ft.
$525,000
MLS#: MDBC2171970

LUTHERVILLE TIMONIUM
103 DEEP DALE DRIVE
4 Beds
3 Baths
1,982 Sq.Ft.
$599,900
MLS#: MDBC2171062

LUTHERVILLE TIMONIUM
12240 ROUNDWOOD ROAD 509
2 Beds
2 Baths
1,683 Sq.Ft.
$525,000
MLS#: MDBC2166770
.png)