Features & Amenities

Interior

  • Other Interior Features

    Ceiling Fan(s), Recessed Lighting, Walk-In Closet(s), Kitchen Island, Crown Molding, Open Floorplan

  • Total Bedrooms

    4

  • Bathrooms

    2

  • 1/2 Bathrooms

    1

  • Above Grade Finished Area

    2730.0

  • Basement YN

    YES

  • Cooling YN

    YES

  • Cooling

    Central Air, Ceiling Fan(s), Electric

  • Fireplace YN

    YES

  • Heating YN

    YES

  • Heating

    Electric, Heat Pump

  • Pet friendly

    N/A

Exterior

  • Garage

    Yes

  • Garage spaces

    2

  • Other Exterior Features

    Lighting

  • Parking

    Off Street, Garage, Driveway, Inside Entrance, Attached

  • Patio and Porch Features

    Deck

  • Pool

    No

  • Waterfront YN

    NO

Area & Lot

  • Lot Size(acres)

    5.89

  • Lot Size(square feet)

    256,568

  • Property Type

    Residential

  • Property Sub Type

    Single Family Residence

  • Architectural Style

    Colonial, Contemporary

Price

  • Sales Price

    $899,900
  • Tax Amount

    $7,187

  • Sq. Footage

    2,810

  • Price/SqFt

    $320

HOA

  • Association

    No

School District

  • Elementary School

    N/A

  • Middle School

    N/A

  • High School

    N/A

Property Features

  • New Construction

    NO

  • Foundation Details

    Concrete Perimeter

  • Senior Community YN

    NO

  • Sewer

    Septic Tank

  • Tax Lot

    4R

  • Water Source

    Private

Schedule a Showing

Showing scheduled successfully.

<
>
IN PERSON
VIA CHAT

What is 3 + 4 ?


Change time

Mortgage calculator

Estimate your monthly mortgage payment, including the principal and interest, property taxes, and HOA. Adjust the values to generate a more accurate rate.

Your payment

Principal and Interest:

$

Property taxes:

$

HOA fees:

$

Total loan payment:

$

Total interest amount:

$

Location

County

ANNE ARUNDEL

Elementary School

Middle School

High School

Listing Courtesy of Jonathan W Eng , Century 21 Redwood Realty

RealHub Information is provided exclusively for consumers' personal, non-commercial use, and it may not be used for any purpose other than to identify prospective properties consumers may be interested in purchasing. All information deemed reliable but not guaranteed and should be independently verified. All properties are subject to prior sale, change or withdrawal. RealHub website owner shall not be responsible for any typographical errors, misinformation, misprints and shall be held totally harmless.

Agent Blake Haegele

AGENT

Blake Haegele

Call Blake today to schedule a private showing.


* Listings on this website come from the FMLS IDX Compilation and may be held by brokerage firms other than the owner of this website. The listing brokerage is identified in any listing details. Information is deemed reliable but is not guaranteed. If you believe any FMLS listing contains material that infringes your copyrighted work please click here to review our DMCA policy and learn how to submit a takedown request.© 2024 FMLS.
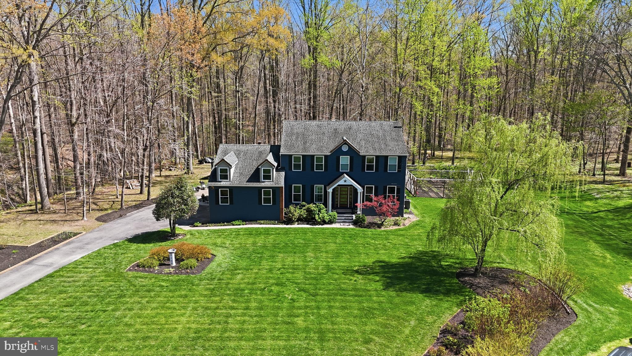
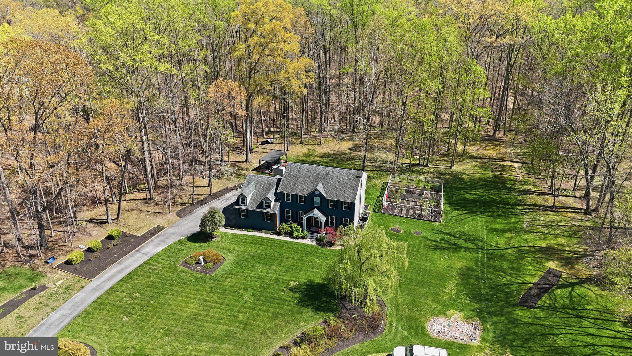
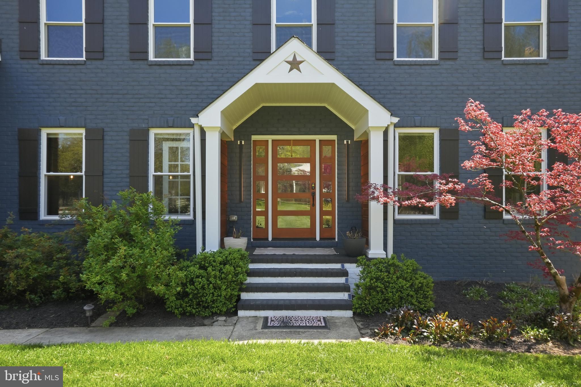
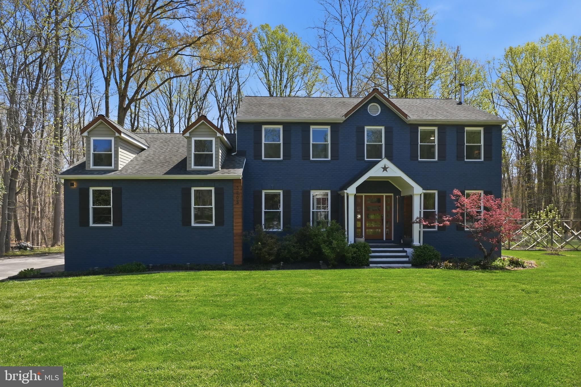
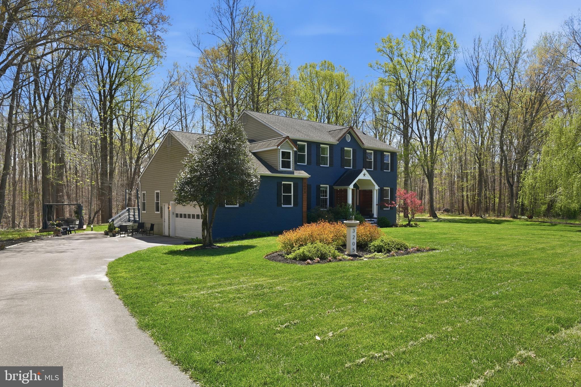
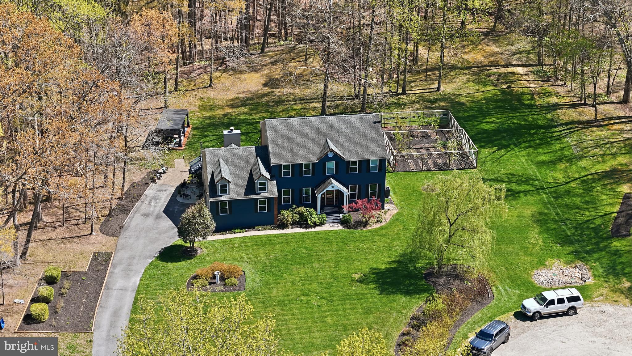
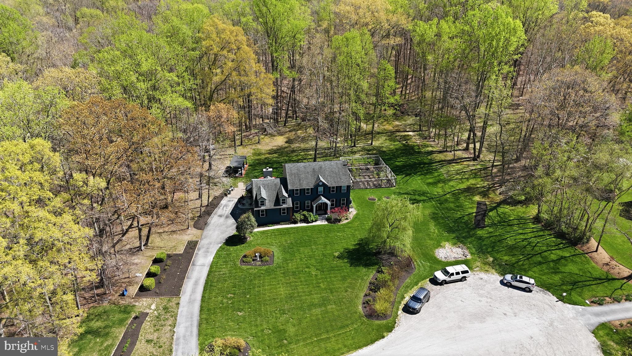
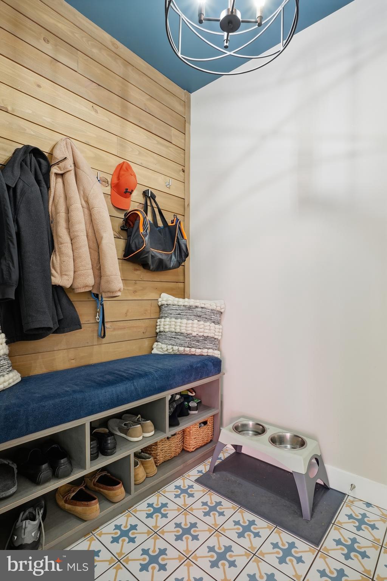
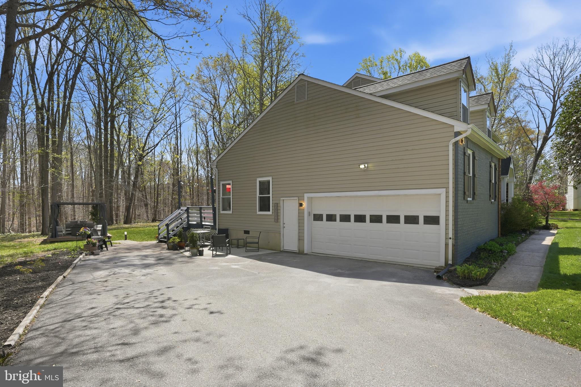
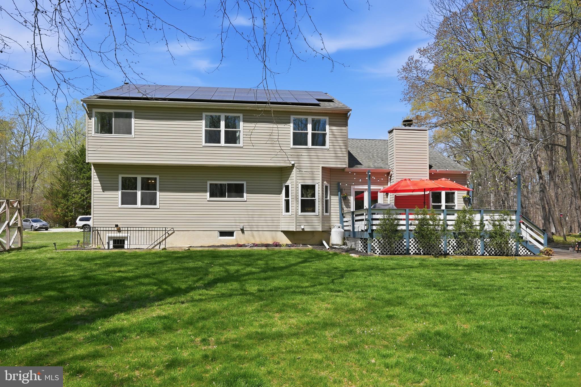
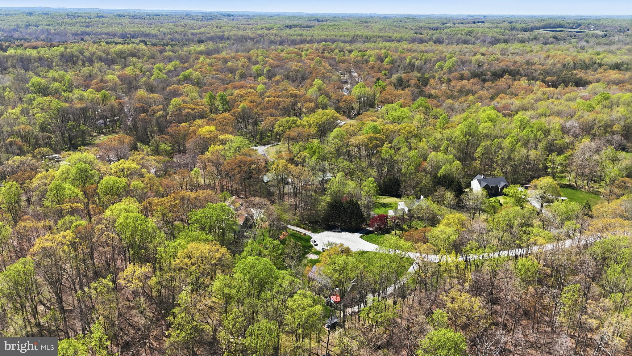
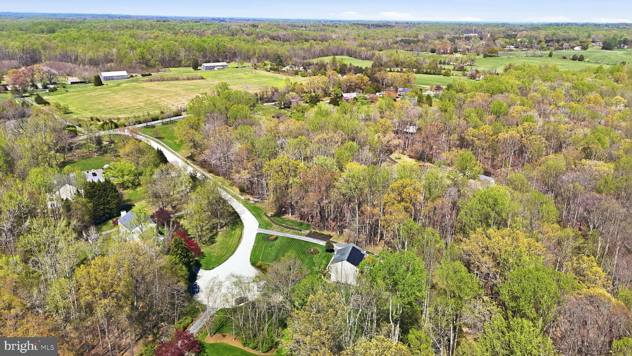
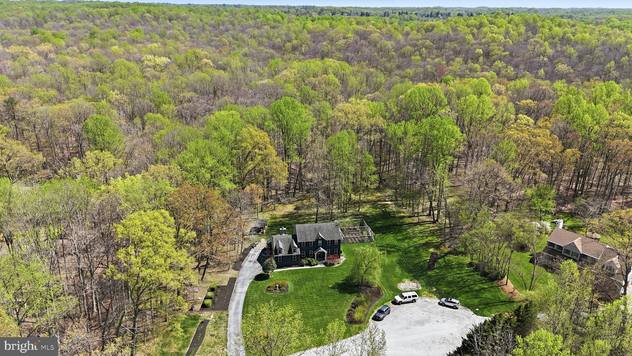
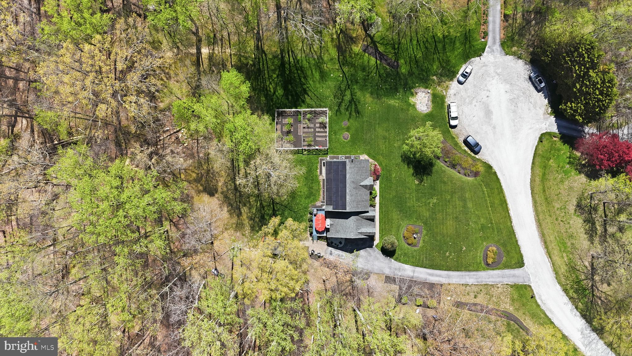
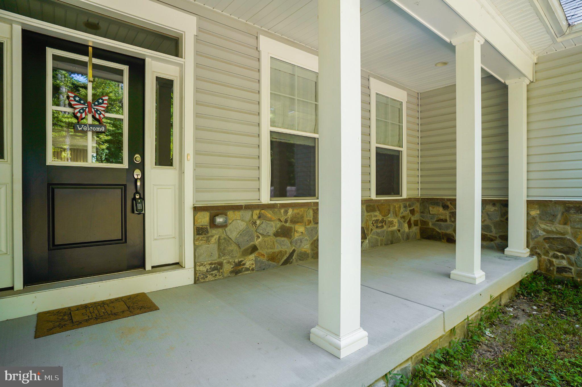
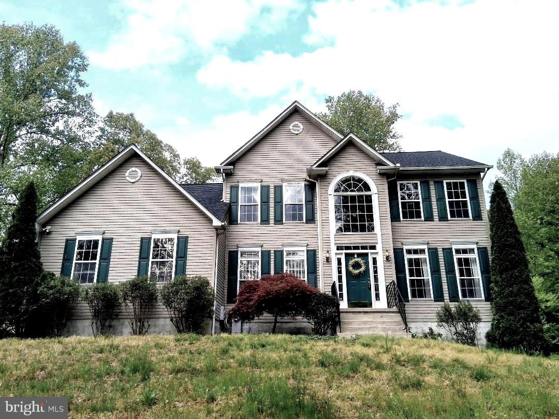
Welcome to 3205 Ivy Way — a beautifully reimagined colonial set on a private, wooded lot in the heart of Harwood, Maryland. From the moment you arrive, the home commands attention: a striking navy-blue exterior with warm cedar accents, a custom address fountain at the entry, and lush, manicured grounds framed by mature trees. The sweeping driveway leads to an attached 2-car garage complete with a built-in drop zone — a practical and polished place to land after a long day.
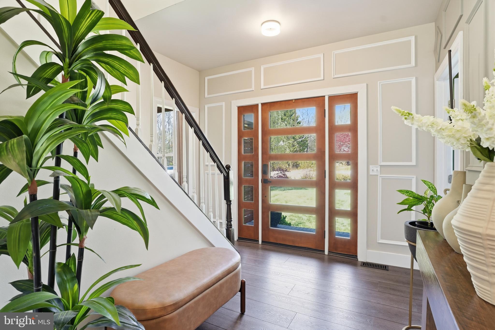
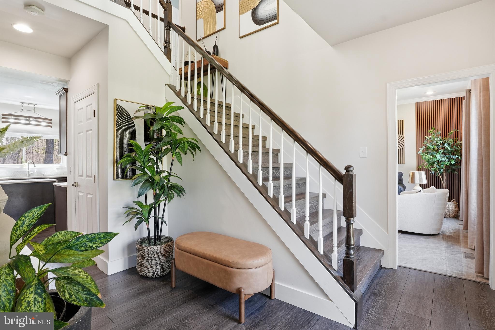
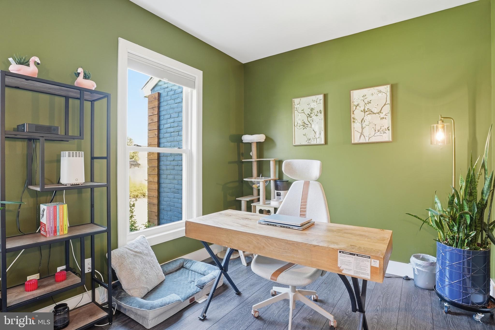
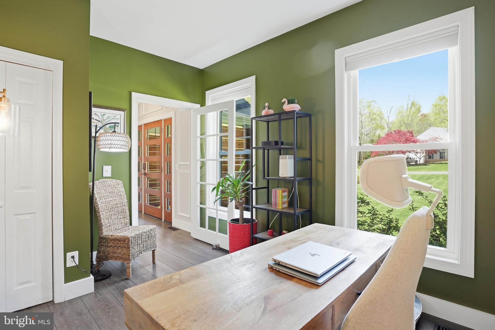
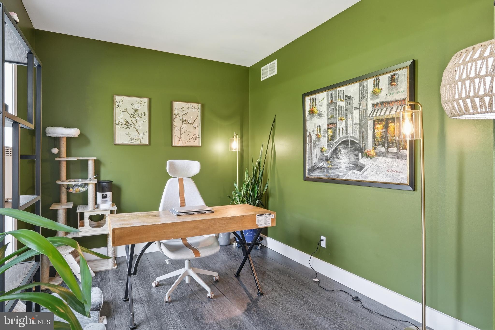
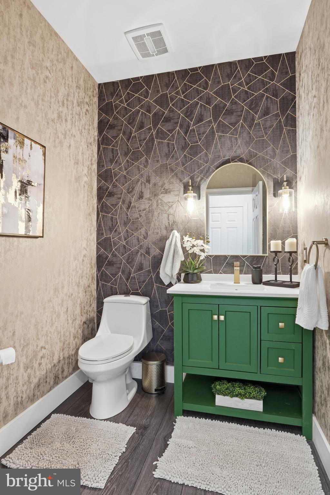
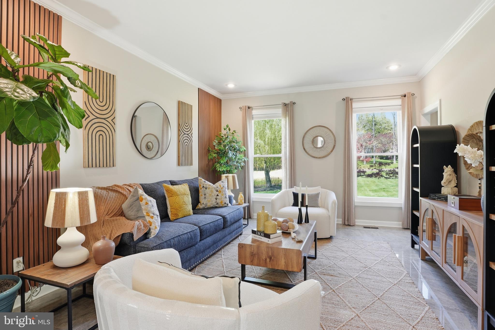
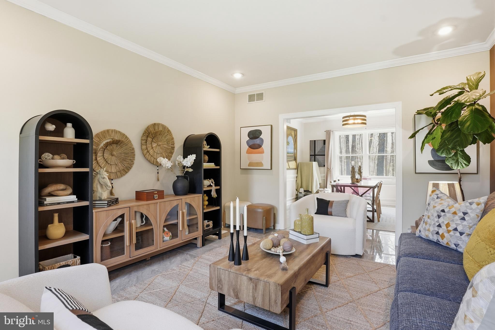
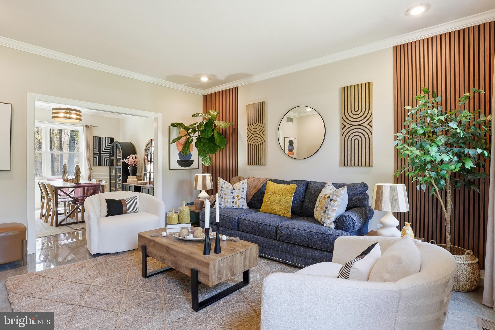
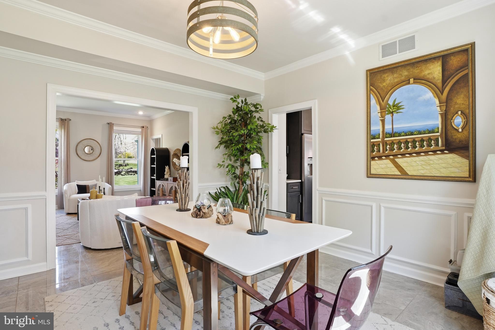
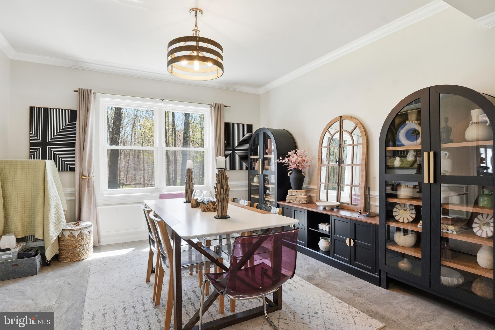
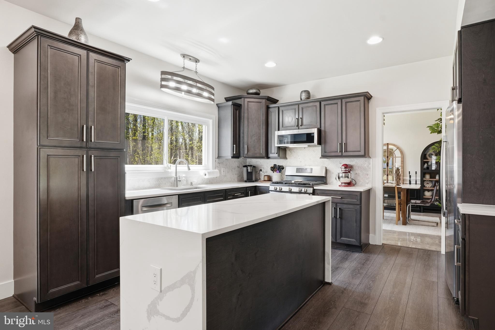
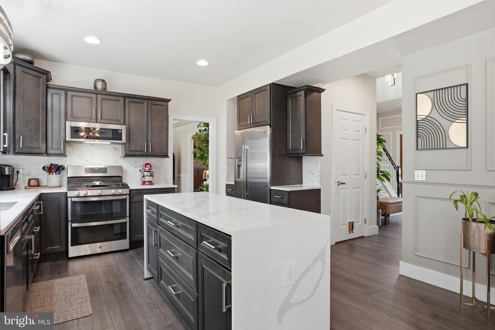
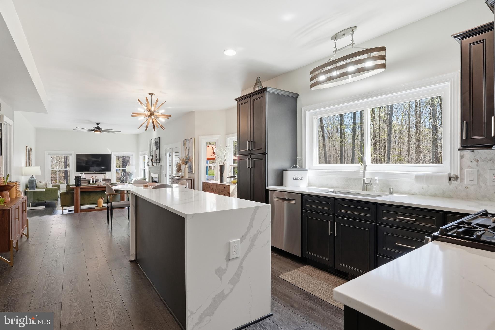
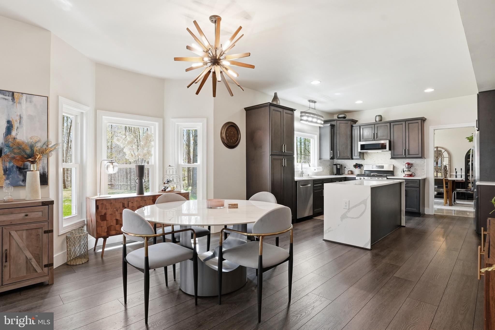
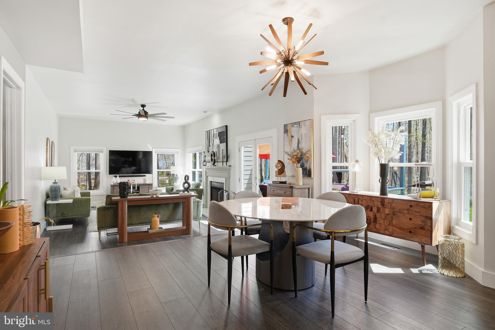
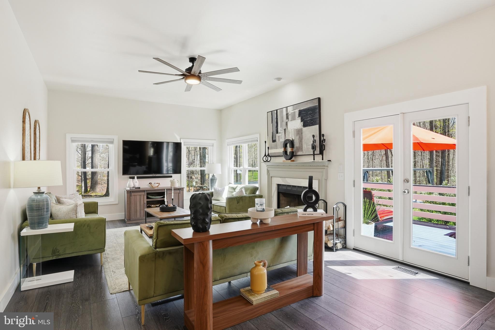
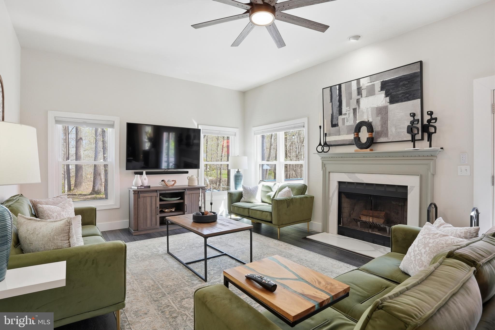
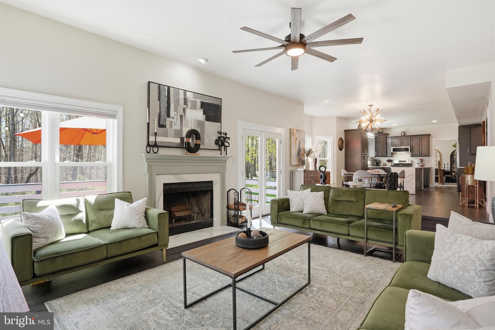
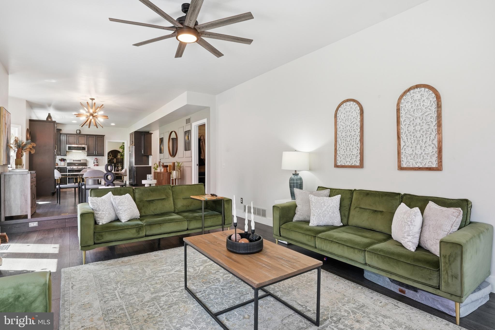
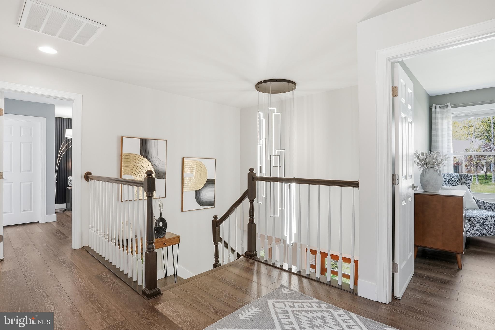
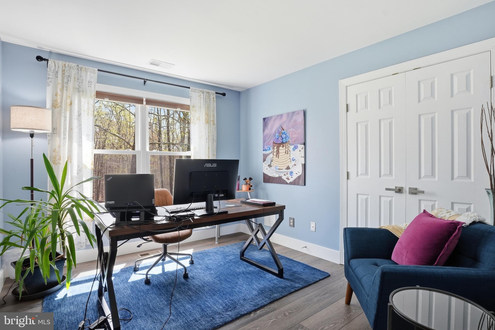
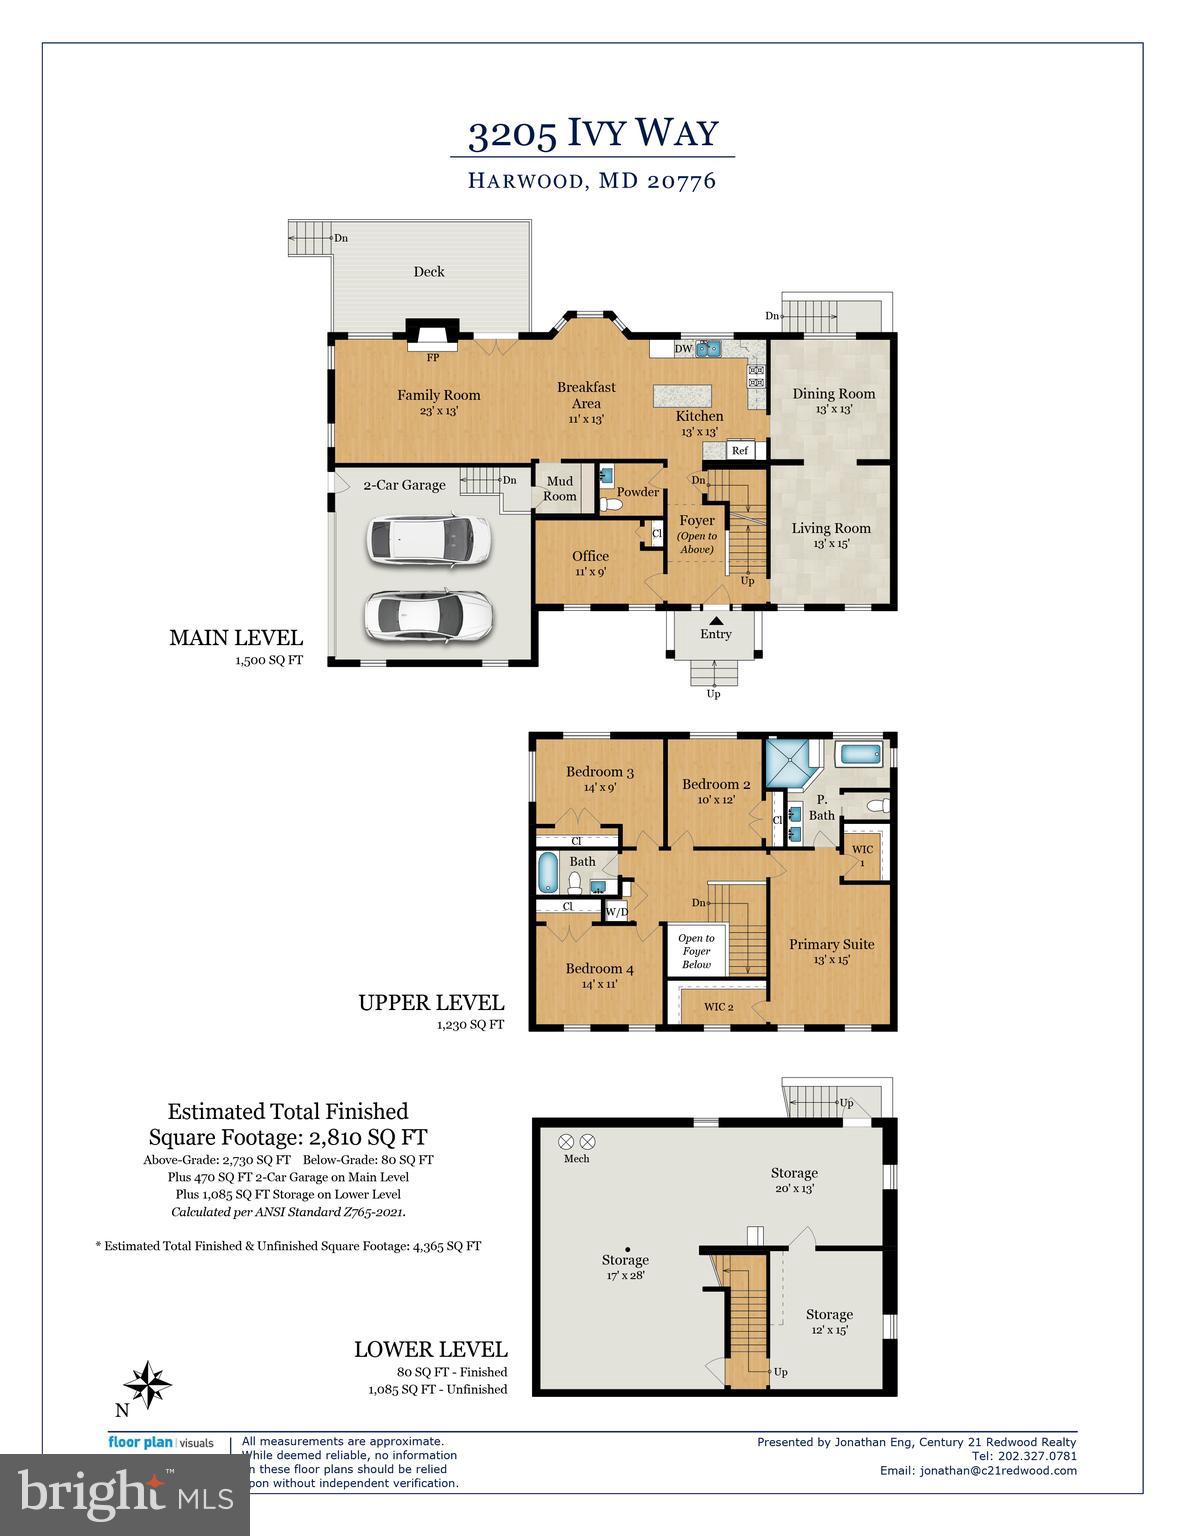
Step through the custom double wood-and-glass front door and you're immediately greeted by a welcoming foyer with board-and-batten wall detailing, brand new luxury vinyl plank flooring, and a dramatic cascading linear chandelier that draws the eye upward. The main level has been thoughtfully designed for the way people actually live — offering multiple distinct spaces without ever feeling disconnected. A sun-filled den with French doors off the entry provides the perfect private retreat for working from home, with views of the front yard and easy access to the foyer. The formal living room is a refined, light-filled space ideal for entertaining, while the separate formal dining room impresses with wainscoting, crown molding, tile floors, and a bold statement light fixture. The heart of the home is the open-concept kitchen and family room — the kitchen stuns with rich espresso cabinetry, a quartz waterfall island, stone tile backsplash, gas range, and stainless appliances, while the adjacent breakfast area bathed in natural light flows seamlessly into the family room, where a wood-burning fireplace with painted surround anchors the space. French doors off the family room open directly to the back deck, making indoor-outdoor living effortless. Rounding out the main level is a jaw-dropping powder room — a true design moment featuring bold geometric gold-veined wallpaper, a statement green vanity with brass hardware, and an arched mirror with sconce lighting on each side.
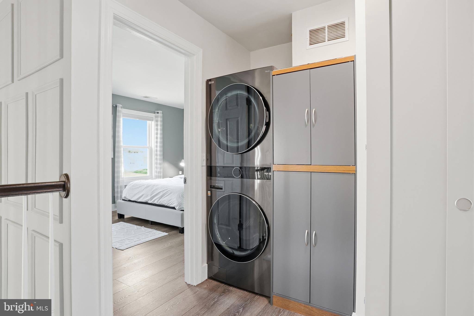
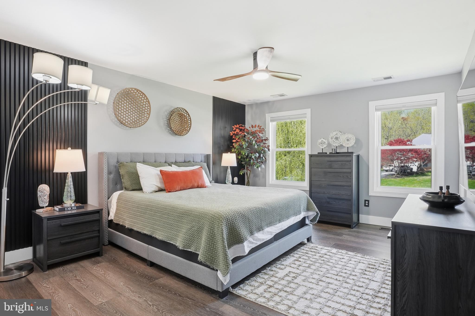
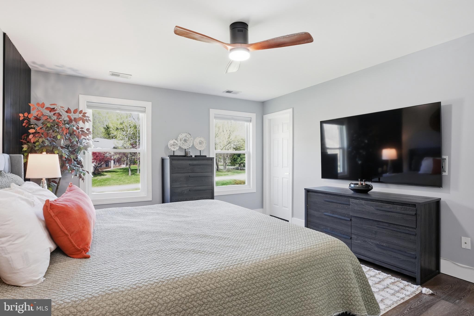
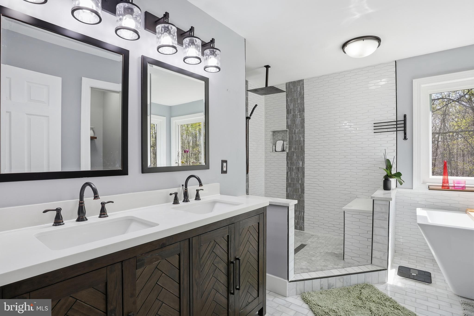
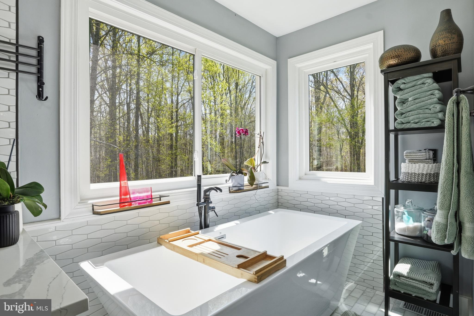
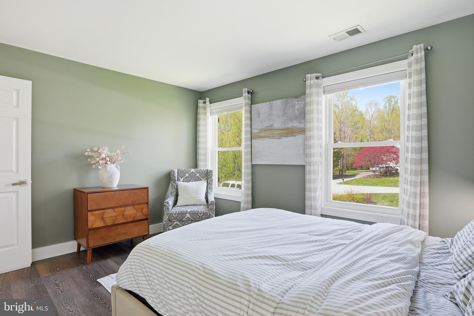
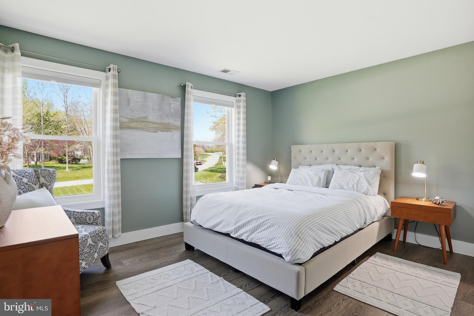
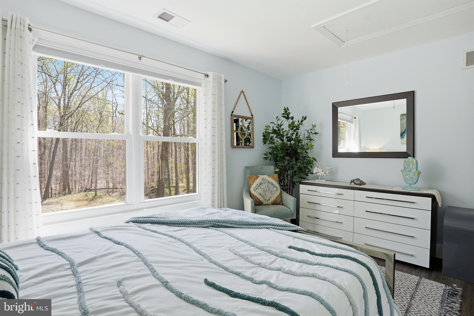
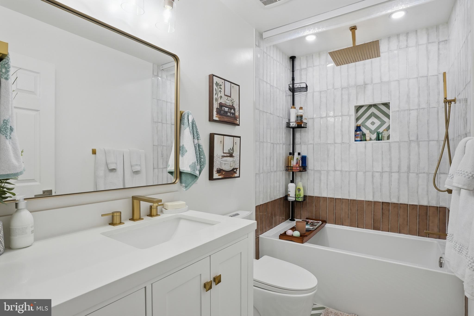
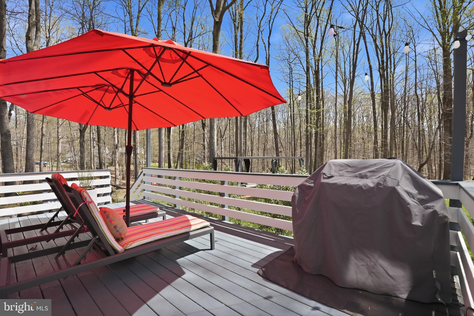
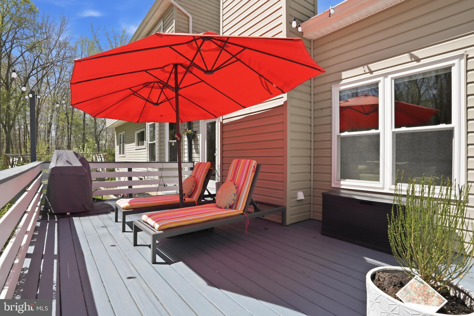
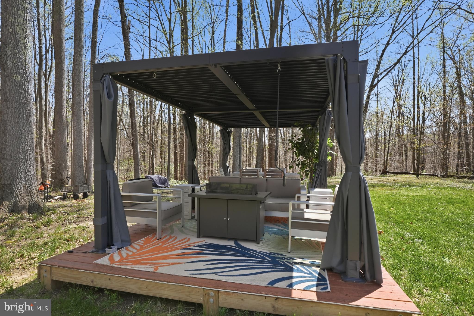
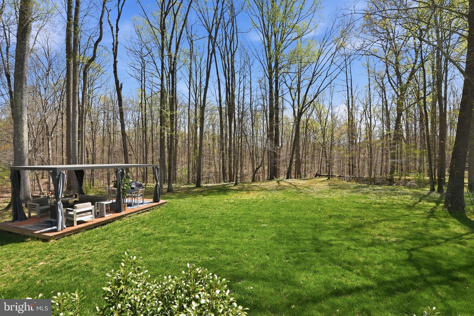
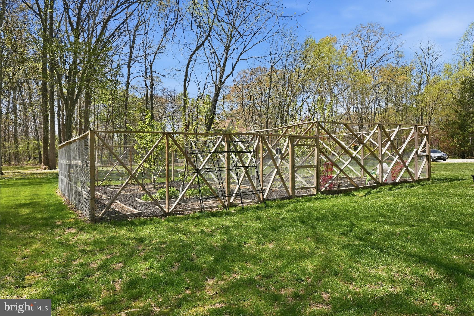
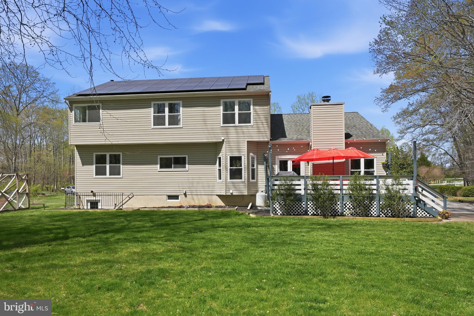
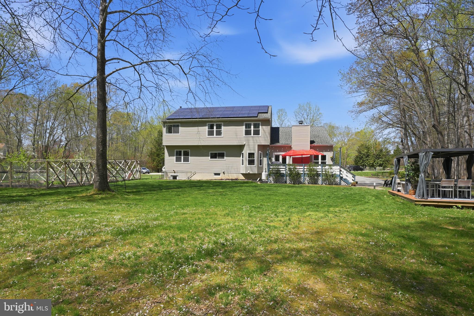
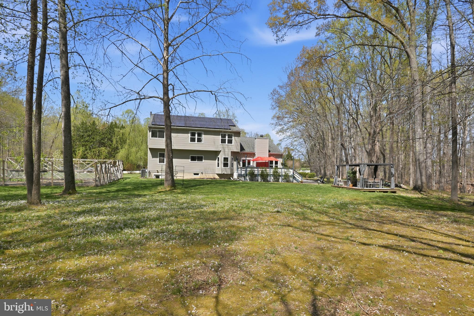
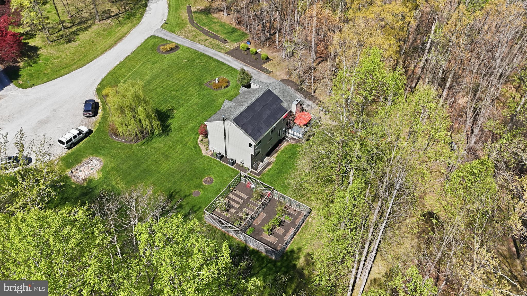
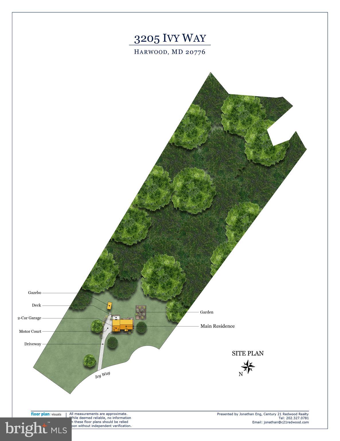
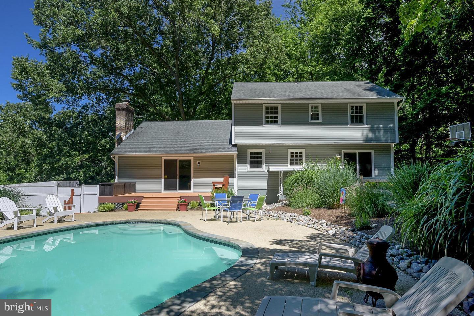
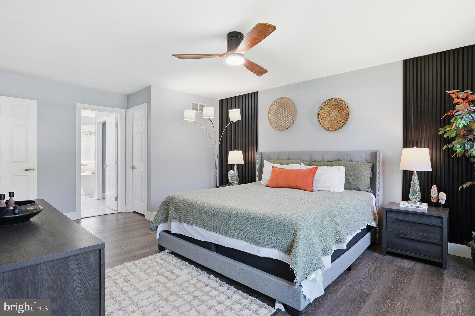
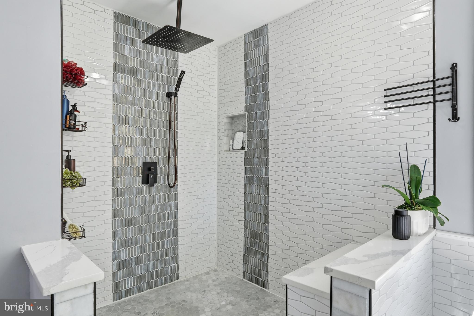
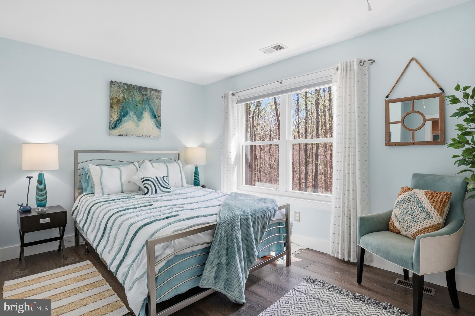
Upstairs, the primary suite is a true sanctuary, featuring a stunning luxury American walnut slat wood wall panel accent, a ceiling fan, and a spa-level bath that stops you in your tracks — dual vanities with herringbone-front cabinetry, quartz counters, matte black fixtures, an oversized walk-in rainfall shower with designer mosaic tile accents, built-in niches, and a freestanding soaking tub framed by a wall of windows overlooking the treetops. Three additional bedrooms — each with its own personality and generous closet space — and a well-appointed shared bath complete the upper level. The spacious unfinished basement offers a blank canvas brimming with potential — whether you envision a home theater, gym, game room, or additional living space, the footprint is ready for your vision, and a wood stove already in place adds warmth and character to whatever comes next. Outside, the backyard is an entertainer's dream unlike anything in the neighborhood: a wooden deck with string lights leads to a stunning custom pergola set on its own dedicated wood platform, fully outfitted with a louvered aluminum roof for year-round use, flowing privacy curtains, and a full lounge seating area — all surrounded by a lush, private tree line that makes it feel like your own secluded retreat. For those with a green thumb, a large custom-built garden enclosure with raised beds and electric fencing offers the ultimate setup for growing your own fruits, vegetables, and herbs in true farm-to-table fashion. Solar panels add modern efficiency to the package. Located just 14 miles from Annapolis, 30 miles from Washington D.C., and within easy reach of the Chesapeake Bay, 3205 Ivy Way is southern Anne Arundel County living at its absolute finest.

3205 IVY WAY

Message successfully sent.

What would you like to know?

What is 3 + 4 ?

I agree to receive email communication and understand I can unsubscribe at any time.

I agree to be contacted by Charis Realty Group via call, email, and text for real estate services. To opt out, you can reply 'stop' at any time or reply 'help' for assistance. You can also click the unsubscribe link in the emails. Message and data rates may apply. Message frequency may vary. Privacy Policy

Related Properties

Price Drop!! Welcome to your Caruso home. Completed in 2024 with many upgrades and room for your ideas. This new rancher is situated on 6 acres in Harwood Maryland.  Warranty still in place. The 3 bedroom and 3 full bath home boost TWO bedroom suites.

The open floor plan seamlessly connects the living, dining, and kitchen areas, creating an ideal setting for gatherings and everyday living. The heart of the home is the beautifully designed kitchen, complete with an island and a cozy breakfast area, perfect for morning coffee or casual meals. Enjoy the convenience of a main floor laundry and a walk-in closet in the primary suite, enhancing your daily routine. Kitchen has many upgrades including cabinets, GE stainless steel and gas range, quartz island and counters.  Owners suite has 2 walk-in closets; a large bathroom with a shower and designated place to bring in a free standing or jacuzzi tub. This home features a second bedroom suite with a full bath (shower) for added privacy. In addition, there is another full bathroom with a tub/shower to accommodate anyone in the 3rd bedroom. Power outage, no worries, house Generac generator will automatically kick on.

The home is equipped with thoughtful features such as ceiling fans, window treatments, and a sprinkler system, adding to its comfort and functionality. Nestled on a generous 6-acre lot, this property offers a serene outdoor space, ideal for gardening or enjoying nature. The attached two-car garage provides easy access and additional storage. Located in a vibrant community, residents benefit from nearby parks, recreational facilities, and excellent public services. The neighborhood is known for its welcoming atmosphere and access to quality schools, making it a wonderful place to call home. Experience the perfect blend of tranquility and convenience in this exceptional property! You are a close ride to Annapolis, DC and Baltimore, yet surrounded by nature. Nothing like coming home and leaving all of the hustle behind you!
#MDAA2136118

HARWOOD

4755 S POLLING HOUSE ROAD

3 Beds

3 Baths

4,085 Sq.Ft.

$899,999

MLS#: MDAA2136118

PRICE IMPROVED !!!! Welcome to this gorgeous home that checks all the boxes from private, elegant yet comfortable and a separate amazing 30x40 garage space for the mechanic or hobbyist.! A long tree-lined driveway takes you into this quiet piece of heaven on 2+ acres to call your own! Visiting this home you are welcomed with lots of natural light and a spacious yet elegant  foyer featuring cathedral ceilings and overlooking balcony...great floor plan for entertaining or raising a family with a large kitchen and elegant  dining room for hosting family dinners or handing out in the family room with fireplace or enjoy evening dining on your screen porch enjoying the quiet sounds of nature backed by trees and privacy.  Four generous sized bedrooms that includes a primary suite with a walk in closet and private bath with soaking tub, plus a updated bathroom for the additional bedrooms. The basement has a rough in for another bathroom and is unfinished ready for you to use your imagination and create your space. There also is a attached 2 car garage. NEW ROOF...NEW CARPET..FRESHLY PAINTED...ONE NEW HEAT PUMP..REMODELED BATHROOM...REMODELED KITCHEN..UPDATED APPLIANCES..  Convenient to Annapolis shopping & dining with easy commute to Baltimore, Washington, Annapolis and BWI Airport. Newest Improvements include a New Roof in 2025, New HVAC on 2ndfloor in 2025, New Granite Countertops, New Stove, New Back Splash, New Carpet..Solar Panels to be reinstalled in September removed to install new roof...Solar Panels -leased...Some Photos Virtually Staged
#MDAA2134318

HARWOOD

4695 SANDS ROAD

4 Beds

2 Baths

2,484 Sq.Ft.

$799,900
MLS#: MDAA2134318

Turnkey home, and the seller says, "Let's get it sold." Welcome to your own private oasis in the highly sought-after Hunt Chapel community! Tucked away on 2.03 scenic acres with no HOA, this exceptional four-bedroom, three-and-a-half-bath Colonial offers the perfect combination of timeless charm, modern updates, and resort-style outdoor living. From the moment you arrive, you’ll be captivated by the peaceful setting, newly installed asphalt driveway, and beautifully maintained grounds that create the feel of a secluded retreat. 

The backyard is truly the showstopper—featuring an incredible Gunite in-ground pool surrounded by nature and designed for unforgettable summer gatherings, relaxing weekends, and everyday enjoyment. Whether entertaining guests or unwinding after a long day, this outdoor paradise offers privacy, tranquility, and endless possibilities.

Inside, the home is warm, inviting, and thoughtfully updated throughout. Hardwood flooring flows across the entire main level, staircase, and upper level, adding elegance and continuity to the home’s spacious layout. The updated kitchen, featuring granite countertops, updated cabinetry, stainless steel appliances, and an open design that seamlessly connects to the expansive family room with a cozy fireplace and beautiful views of the pool and backyard. Formal living and dining rooms provide the perfect setting for gatherings both large and small, while the main-level powder room adds convenience.

Upstairs, you’ll find four bedrooms and two full baths. Please note: The master bath and master closet could be expanded to the first smaller bedroom to provide an even bigger master bath and master closet. The partially finished basement offers valuable additional living space with endless potential for a recreation room, gym, theater, home office, or guest area—ready for your personal touch.

Step outside to enjoy peaceful mornings on the rear deck, evening dinners on the patio, or weekends spent entertaining by the pool while surrounded by a serene wooded backdrop. The expansive front, side, and rear yards provide plenty of space for sports, gardening, play, or future outdoor enhancements.

This home has been meticulously maintained with numerous major updates already completed, including an updated roof; new asphalt driveway (2026); high-efficiency 18.5 SEER HVAC system (2024); water heater (2018); pool pump; updated windows; relined chimney (2017); sump pump (2025); water conditioner (2025); new deck (2025); updated exterior siding; fresh interior paint; and generator hookup/setup for added peace of mind.

Ideally located with convenient access to shopping, dining, schools, and major commuter routes, this rare property offers the perfect balance of privacy, comfort, convenience, and exceptional outdoor living. Homes like this don’t come along often—don’t miss the opportunity to make this stunning retreat your forever home!
#MDAA2149048

HARWOOD

284 SIGMA DRIVE

5 Beds

3 Baths

2,784 Sq.Ft.

$724,990
MLS#: MDAA2149048

 - property

Send a message

Message successfully sent.

Your message

What is 3 + 4 ?

Reason for contacting?

I agree to receive email communication and understand I can unsubscribe at any time.

I agree to be contacted by Charis Realty Group via call, email, and text for real estate services. To opt out, you can reply 'stop' at any time or reply 'help' for assistance. You can also click the unsubscribe link in the emails. Message and data rates may apply. Message frequency may vary. Privacy Policy

Sign Out

Virtual Assistant

Would you like to take the next step with this property? We can help you schedule a showing or virtual tour, or send you more details.

Yes, I would like more information.

Thank You for Your Reply, One of Our Agents will contact you as soon as possible

No, maybe later.

Thank you, you can always contact me via email, phone number or through the contact form.

Realhub AI

Lucy - Your AI-Powered Realtor

Update Your Temporary Password

Personalize your search

Enter your email and we'll notify you immediately when new listings match what you're looking for.

or enter email address

Already have an account ? Login here

Continue your home search

I agree to receive communications and understand I can unsubscribe at any time.

I agree to be contacted by Charis Realty Group via call, email, and text for real estate services. To opt out, you can reply 'stop' at any time or reply 'help' for assistance. You can also click the unsubscribe link in the emails. Message and data rates may apply. Message frequency may vary. Privacy Policy

Already have an account ? Login here

We use cookies

We use cookies primarily for analytics to enhance your experience. By accepting, you agree to our use of these cookies. You can manage your preferences or learn more about our cookies policy.