
Features & Amenities

Interior

  • Total Bedrooms

    3

  • Bathrooms

    1

  • Above Grade Finished Area

    960.0

  • Basement YN

    NO

  • Cooling YN

    YES

  • Cooling

    Heat Pump, Electric

  • Fireplace YN

    NO

  • Heating YN

    YES

  • Heating

    Exhaust Fan, Electric, Heat Pump

  • Main Level Bedrooms

    3

  • Pet friendly

    N/A

Exterior

  • Garage

    No

  • Construction Materials

    Vinyl Siding

  • Parking

    Off Street, Driveway

  • Pool

    No

  • Waterfront YN

    NO

Area & Lot

  • Lot Size(acres)

    0.19

  • Lot Size(square feet)

    8,200

  • Property Type

    Residential

  • Property Sub Type

    Single Family Residence

  • Architectural Style

    Ranch/Rambler

Price

  • Sales Price

    $224,900

  • Tax Amount

    $2,751

  • Sq. Footage

    960

  • Price/SqFt

    $234

HOA

  • Association

    No

School District

  • Elementary School

    N/A

  • Middle School

    N/A

  • High School

    N/A

Property Features

  • New Construction

    NO

  • Foundation Details

    Block

  • Senior Community YN

    NO

  • Sewer

    Public Sewer

  • Tax Lot

    13

  • Water Source

    Public

Schedule a Showing

Showing scheduled successfully.

<
>
IN PERSON
VIA CHAT

What is 3 + 4 ?


Change time

Mortgage calculator

Estimate your monthly mortgage payment, including the principal and interest, property taxes, and HOA. Adjust the values to generate a more accurate rate.

Your payment

Principal and Interest:

$

Property taxes:

$

HOA fees:

$

Total loan payment:

$

Total interest amount:

$

Location

County

CAROLINE

Elementary School

Middle School

High School

Listing Courtesy of Kathleen M Brenton , Brenton Realty Group

RealHub Information is provided exclusively for consumers' personal, non-commercial use, and it may not be used for any purpose other than to identify prospective properties consumers may be interested in purchasing. All information deemed reliable but not guaranteed and should be independently verified. All properties are subject to prior sale, change or withdrawal. RealHub website owner shall not be responsible for any typographical errors, misinformation, misprints and shall be held totally harmless.

Agent Blake Haegele

AGENT

Blake Haegele

Call Blake today to schedule a private showing.


* Listings on this website come from the FMLS IDX Compilation and may be held by brokerage firms other than the owner of this website. The listing brokerage is identified in any listing details. Information is deemed reliable but is not guaranteed. If you believe any FMLS listing contains material that infringes your copyrighted work please click here to review our DMCA policy and learn how to submit a takedown request.© 2024 FMLS.
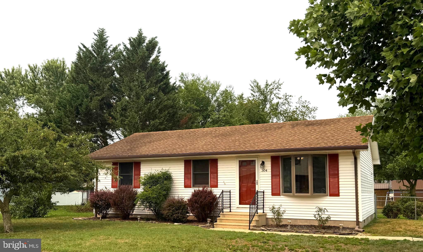
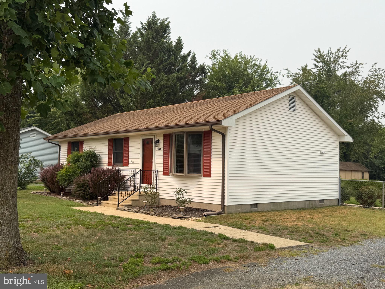
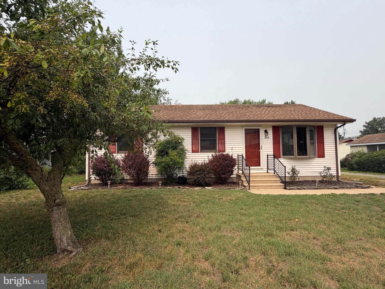
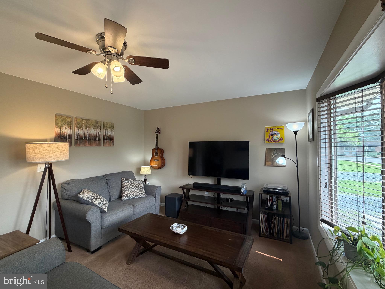
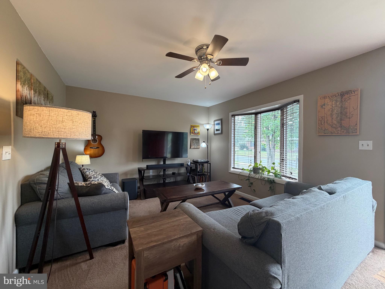
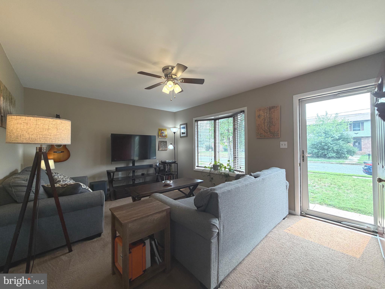
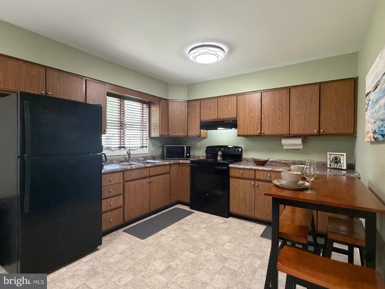
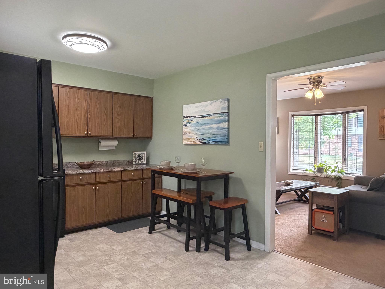
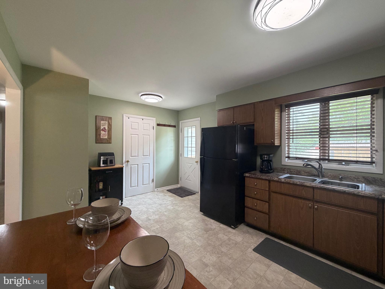
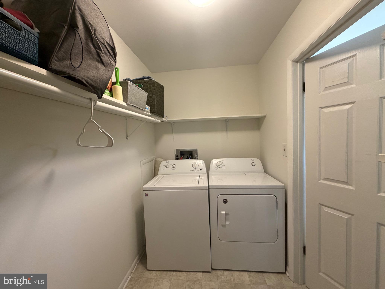
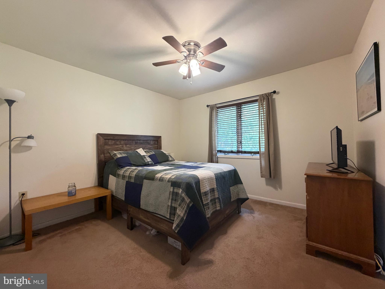
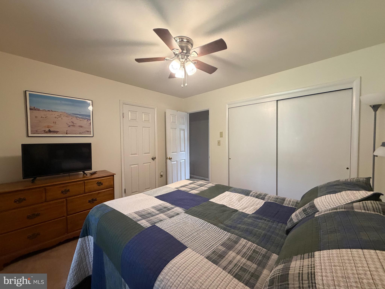
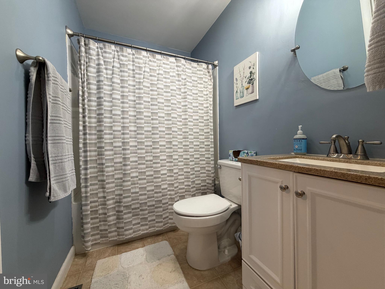
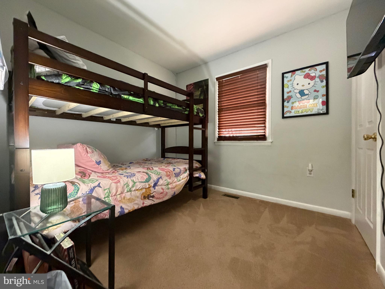
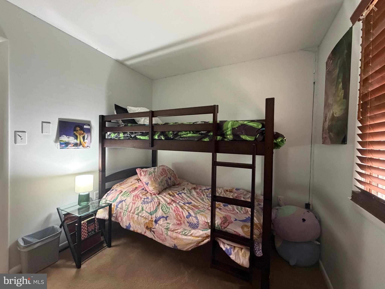
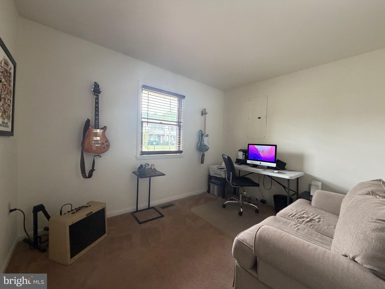
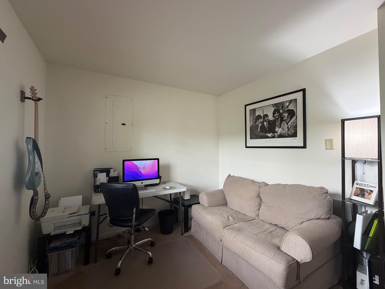
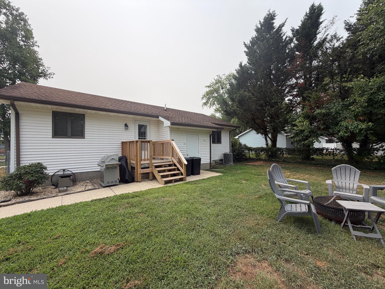
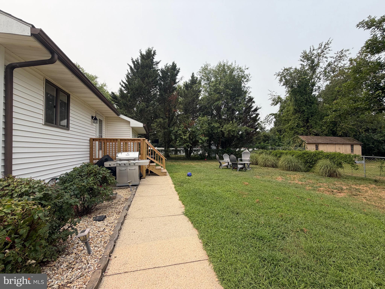
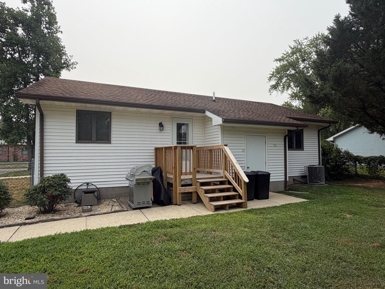
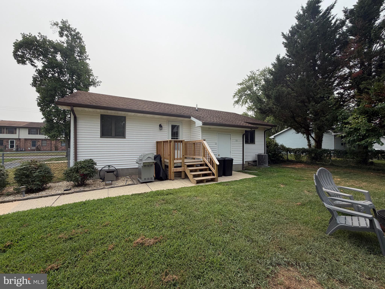
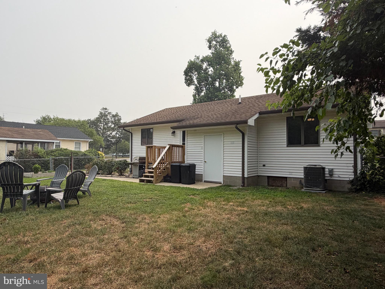
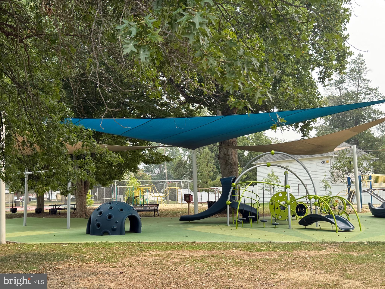
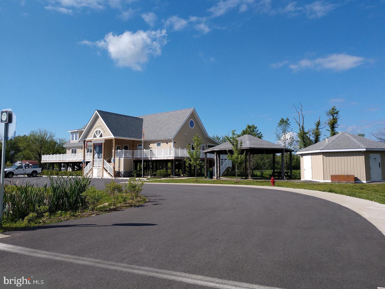
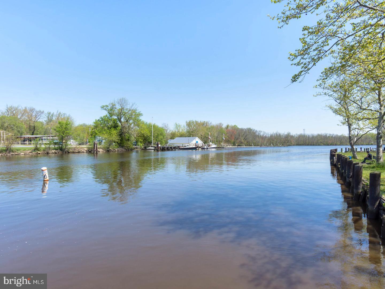
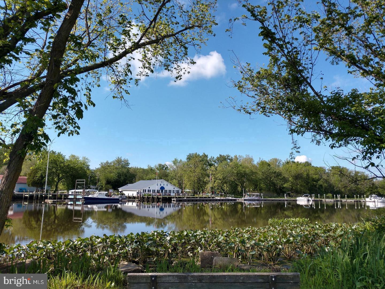
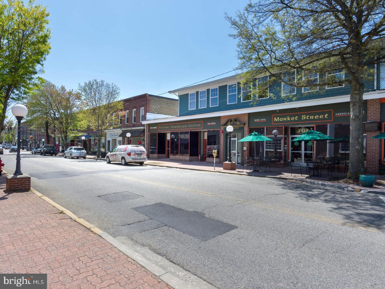
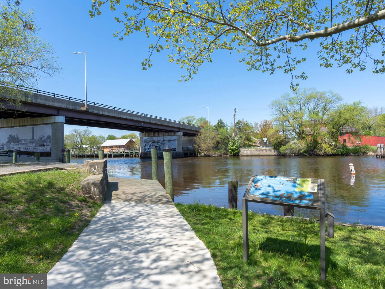
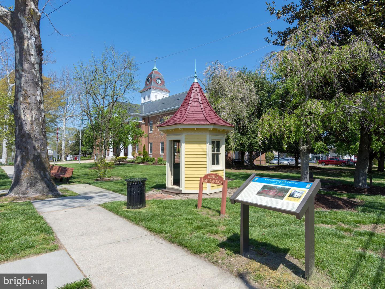
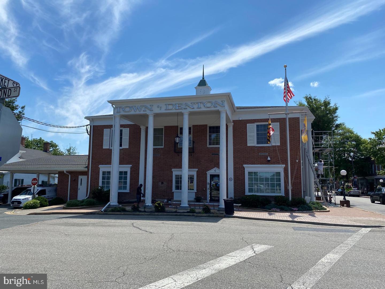
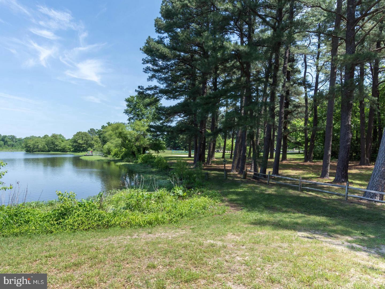
Why rent when you can own for less??  This home has 3 bedrooms and one bath. Eat-in Kitchen, Large  Family Room, nicely  landscaped and fenced back yard.   Off Street parking  Newer HVAC, Kitchen with lots of cabinets, Laundry Room with Washer and Dryer and lots of extra space- Public Water and Sewer. Within walking distance to Resaturants, Parks and Shopping. Come Check this Out! Wont Last.

304 ACADEMY AVENUE

Message successfully sent.

What would you like to know?

What is 3 + 4 ?

I agree to receive email communication and understand I can unsubscribe at any time.

I agree to be contacted by Charis Realty Group via call, email, and text for real estate services. To opt out, you can reply 'stop' at any time or reply 'help' for assistance. You can also click the unsubscribe link in the emails. Message and data rates may apply. Message frequency may vary. Privacy Policy

Related Properties

3-Story Townhome Ready for Its New Owners!
Home offers 3 bedrooms and 2.5 baths with a functional layout and comfortable living spaces. The spacious first floor features an open living area and convenient half bath for guests.
The second floor includes two bedrooms, a full bath, and laundry area, providing everyday convenience. The third-floor primary suite offers a private retreat with a separate shower, soaking tub, and double-sink vanity. HOA  includes lawn care, snow removal, trash service, and access to a community pool and clubhouse.
Ideally located close to downtown, shopping, grocery stores, and the public boat ramp with access to the Choptank River, as well as nearby Martinek Park. Easy access to the main highway makes commuting simple while still enjoying the charm of the area.
Schedule your showing today!
#MDCM2006904

DENTON

1507 BLUE HERON DRIVE

3 Beds

2 Baths

1,860 Sq.Ft.

$190,000

MLS#: MDCM2006904
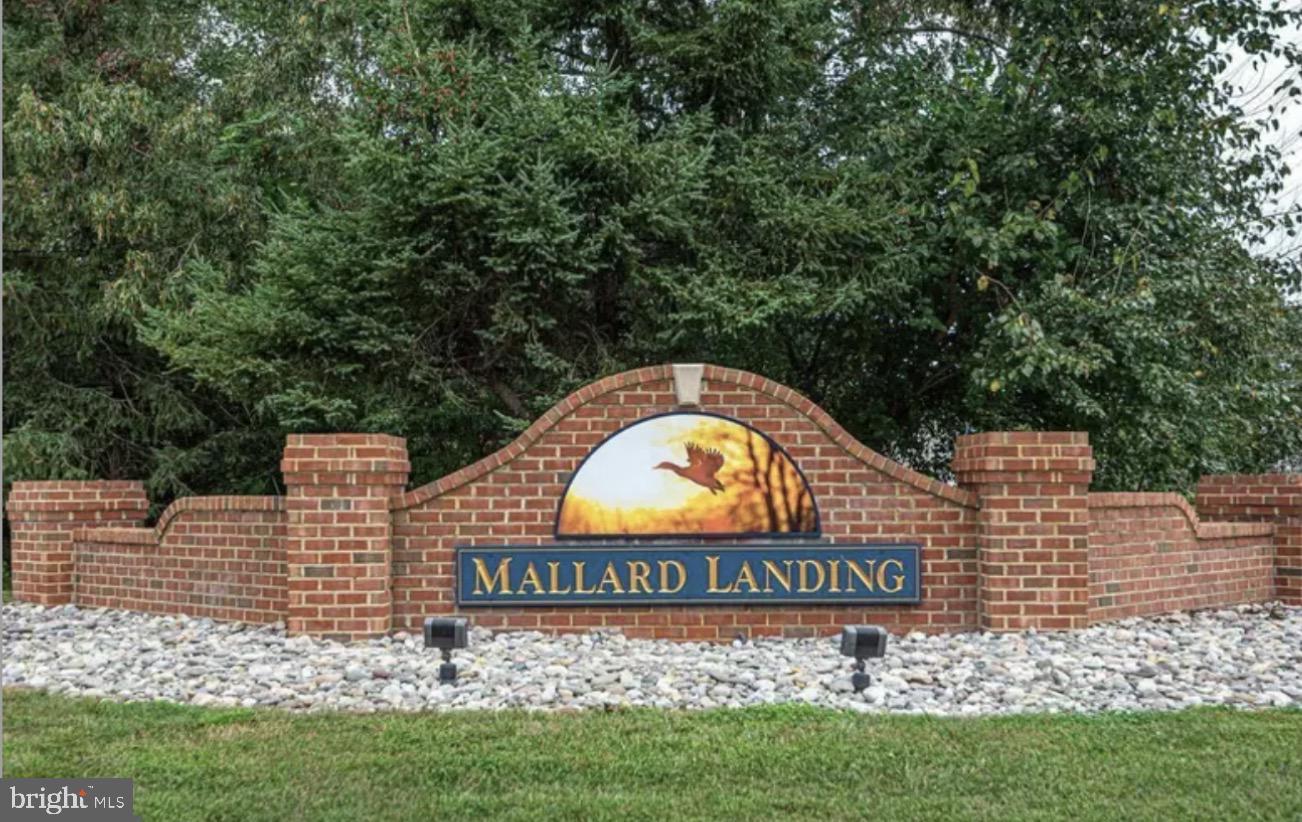
***NEWLY ADJUSTED PRICE***Come on in to explore this beautifully maintained 3-level home offering the perfect blend of modern convenience and comfortable living. This beauty features 3 spacious bedrooms and 2.5 baths, with an open floor plan that creates an inviting flow throughout the main living areas. The home has been updated with fresh paint, new appliances and more to ensure it's move-in ready for you. Each level offers its own distinct living space providing flexibility for various lifestyle needs.
Location is everything, and this home delivers convenience. Situated in a premium location with ideal access to both Route 404 and Route 50 for effortless commuting and easy access to shopping, dining and entertainment. Whether you're headed to work or exploring the area, everything you need is just minutes away.
#MDCM2006764

DENTON

1204 BLUE HERON DRIVE

3 Beds

2 Baths

1,693 Sq.Ft.

$235,000

MLS#: MDCM2006764
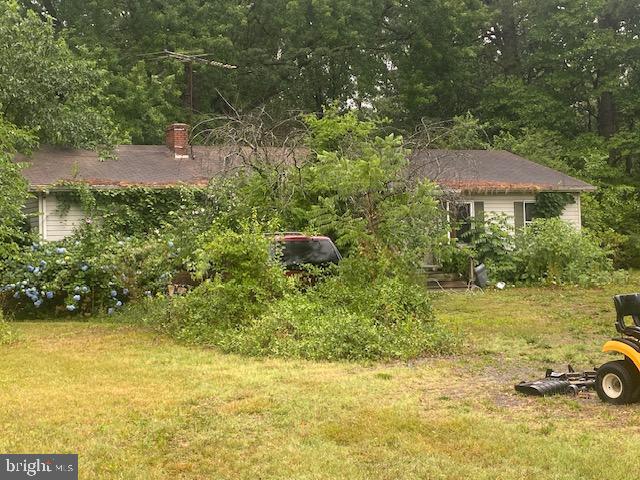
Ranch style home situated on a 1.18 acre lot. There is no access to the interior of the home. Priced below assessed value, home to be transferred occupied, as-is. Please do not disturb the occupants.
#MDCM2007502

DENTON

22971 TUCKAHOE SPRINGS DRIVE

3 Beds

1 Baths

2,020 Sq.Ft.

$200,000

MLS#: MDCM2007502
New on site 1 day ago
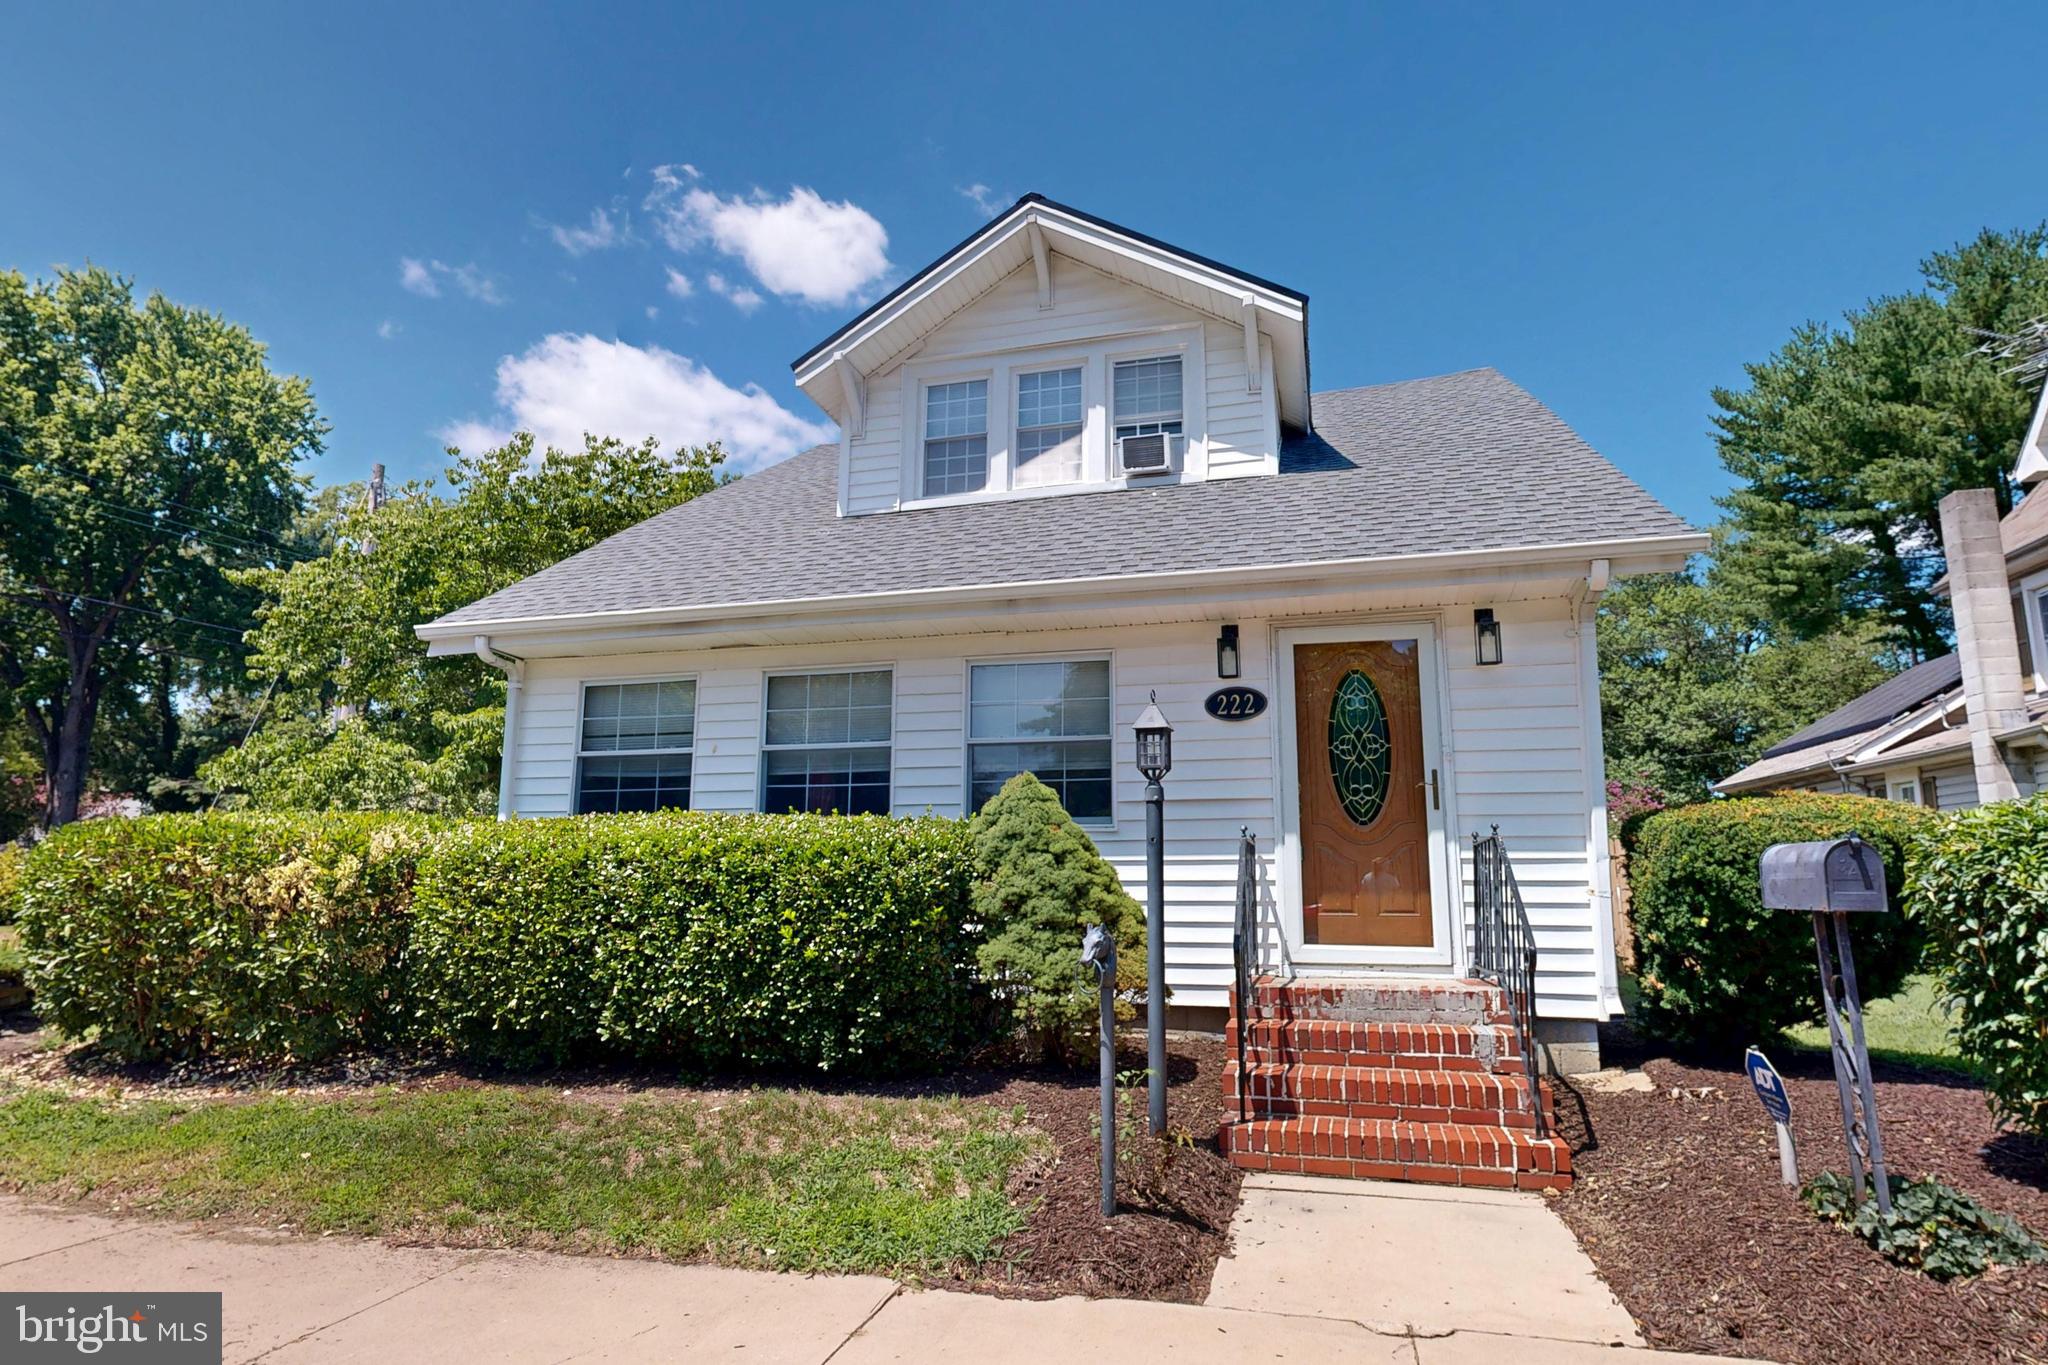
Discover the timeless appeal of this classic Cape Cod, ideally situated just moments from the heart
of historic Denton. Lovingly maintained over the years, this three-bedroom, two-bath home offers
enduring character, thoughtful updates, and an exceptional backyard retreat rarely found at this
price point.
The inviting floor plan is filled with natural light and includes comfortable gathering spaces, while the
rear Florida room provides the perfect vantage point for overlooking the backyard. Step
outside to discover your own private oasis featuring an in-ground swimming pool, expansive
concrete patio, covered entertaining area, fenced yard, and pool house with electricity—an ideal
setting for summer entertaining, weekend relaxation, and creating lasting memories with family and
friends.
Significant improvements reflect years of attentive ownership and include replacement siding and
many replacement windows in 2011, a new roof installed in 2021, and a regularly maintained
heating system. The pool is open and operational, allowing the next owner to enjoy one of the
property's signature amenities from day one.
Located just minutes from Denton's charming historic downtown, you'll enjoy easy access to locally
owned restaurants, shopping, medical services, parks, and community events. Convenient access
to Routes 404 and 50 makes commuting to Easton, Annapolis, Dover, and the Delaware beaches
practical while allowing you to enjoy the relaxed lifestyle and small-town charm of Maryland's
Eastern Shore.
Whether you're searching for a place to call home or an opportunity to personalize a property with
lasting appeal, this well-cared-for Cape Cod offers comfort, character, and exceptional outdoor
living in a convenient in-town location.
Estate sale. Property is being sold strictly "As Is, Where Is"
#MDCM2007604

DENTON

222 S 3RD STREET

3 Beds

2 Baths

1,346 Sq.Ft.

$249,000

MLS#: MDCM2007604

 - property

Send a message

Message successfully sent.

Your message

What is 3 + 4 ?

Reason for contacting?

I agree to receive email communication and understand I can unsubscribe at any time.

I agree to be contacted by Charis Realty Group via call, email, and text for real estate services. To opt out, you can reply 'stop' at any time or reply 'help' for assistance. You can also click the unsubscribe link in the emails. Message and data rates may apply. Message frequency may vary. Privacy Policy

Sign Out

Virtual Assistant

Would you like to take the next step with this property? We can help you schedule a showing or virtual tour, or send you more details.

Yes, I would like more information.

Thank You for Your Reply, One of Our Agents will contact you as soon as possible

No, maybe later.

Thank you, you can always contact me via email, phone number or through the contact form.

Realhub AI

Lucy - Your AI-Powered Realtor

Update Your Temporary Password

Personalize your search

Enter your email and we'll notify you immediately when new listings match what you're looking for.

or enter email address

Already have an account ? Login here

Continue your home search

I agree to receive communications and understand I can unsubscribe at any time.

I agree to be contacted by Charis Realty Group via call, email, and text for real estate services. To opt out, you can reply 'stop' at any time or reply 'help' for assistance. You can also click the unsubscribe link in the emails. Message and data rates may apply. Message frequency may vary. Privacy Policy

Already have an account ? Login here

We use cookies

We use cookies primarily for analytics to enhance your experience. By accepting, you agree to our use of these cookies. You can manage your preferences or learn more about our cookies policy.