
Property
Beds
4
Full Baths
3
1/2 Baths
None
Year Built
1993
Sq.Footage
3,300
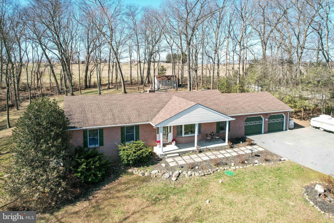
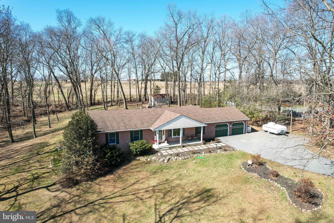
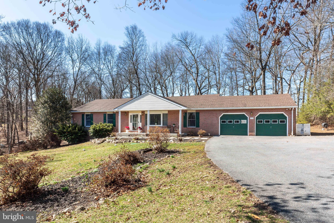
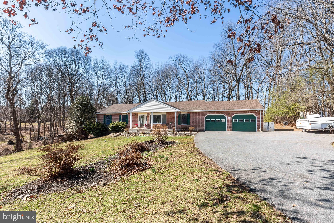
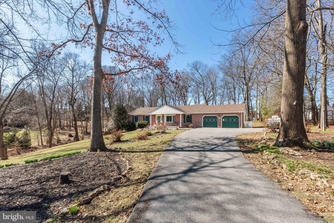
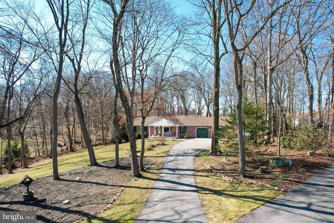
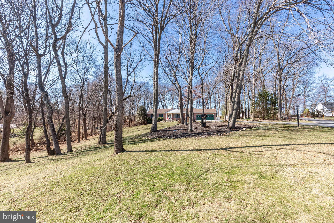
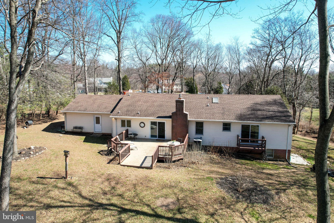
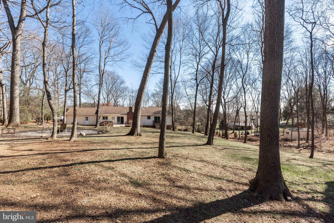
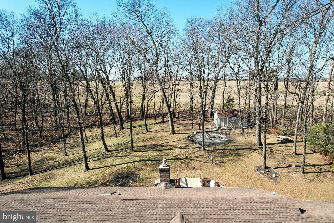
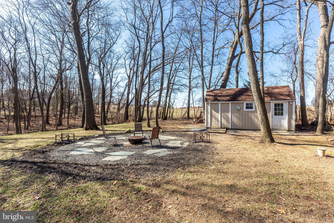
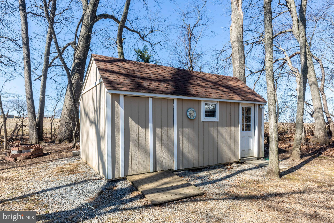
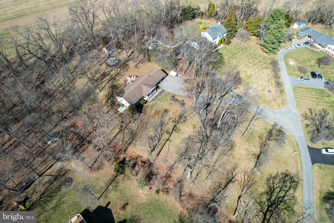
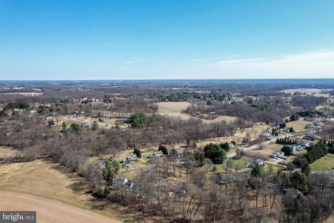
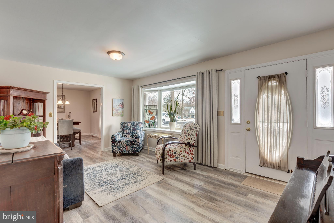
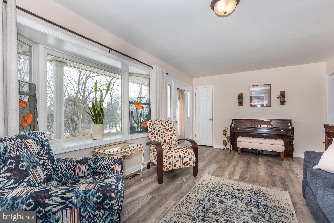
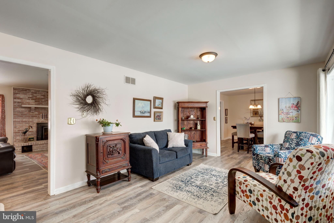
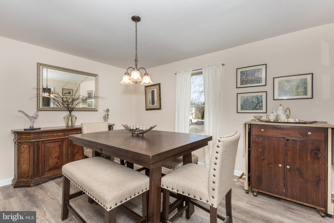
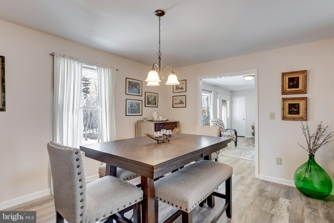
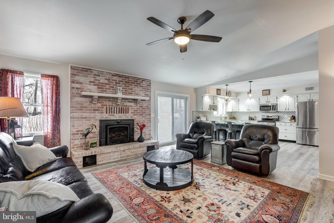
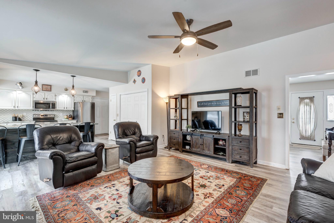
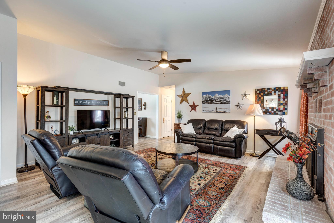
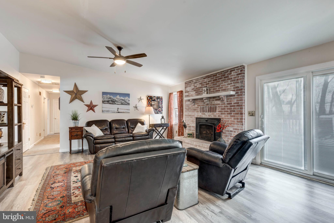
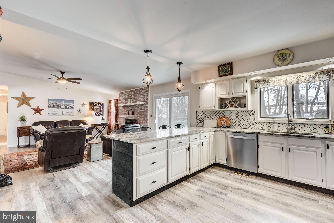
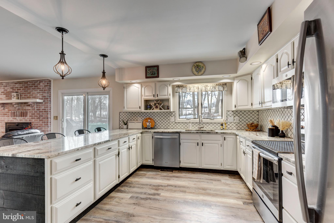
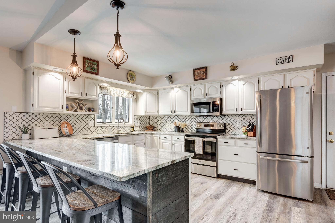
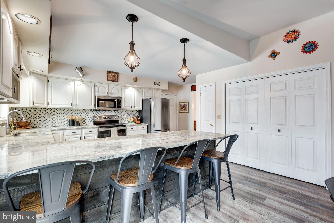
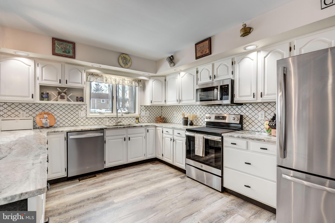
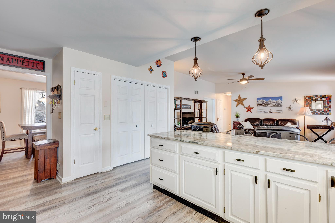
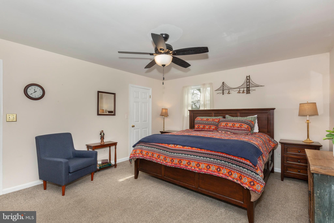
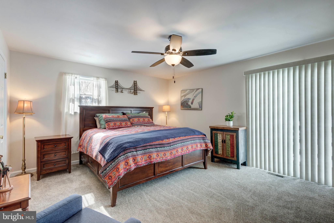
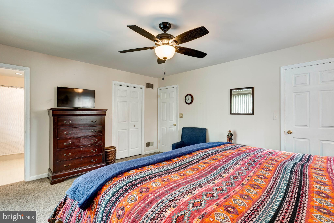
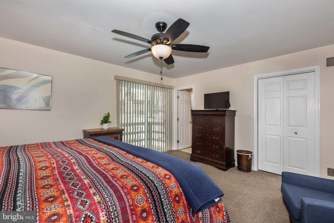
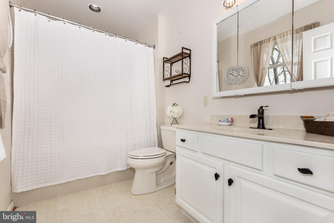
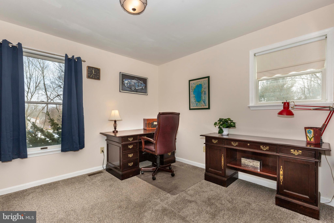
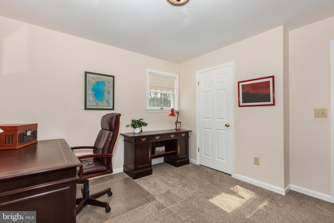
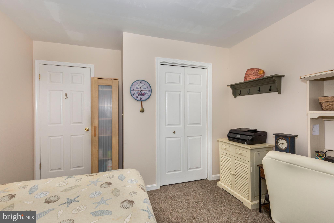
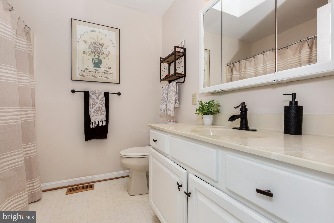
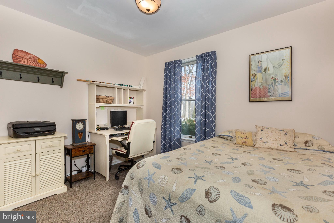
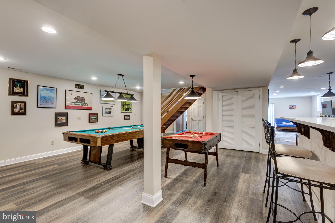
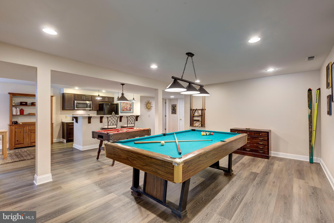
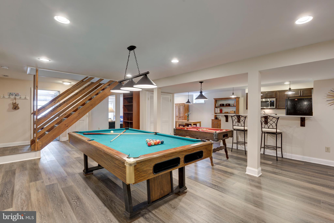
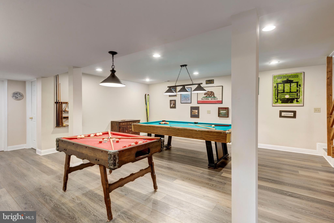
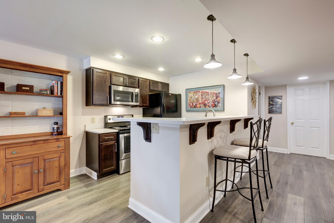
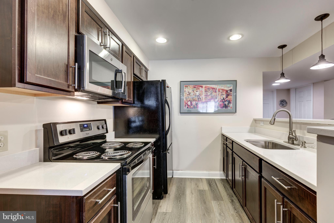
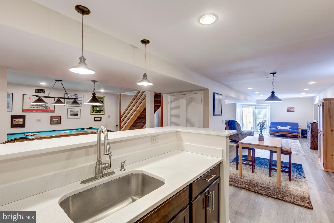
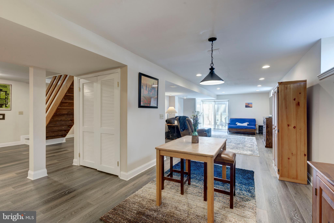
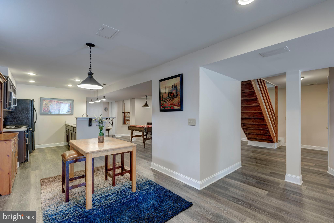
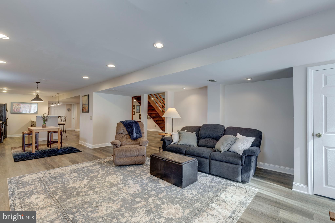
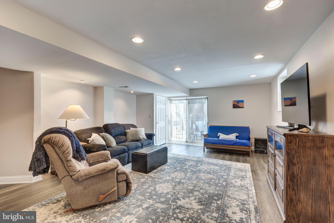
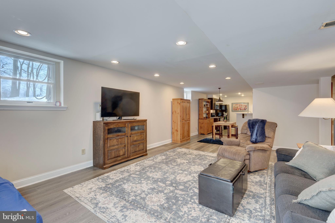
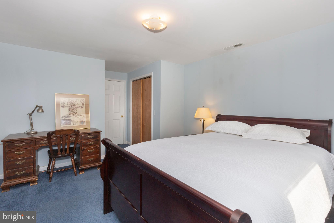
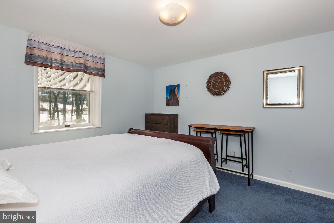
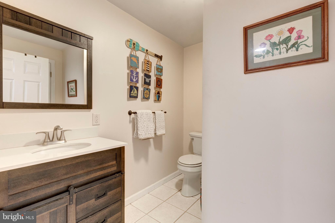
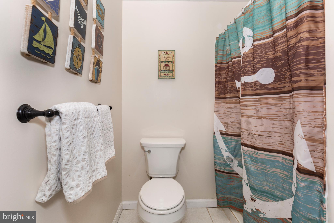
OPEN HOUSE SATURDAY 11am to 1pm*Welcome to this beautifully updated 4BR 3 Full Bath rancher with lower level in-law suite backing to 87 acres of Ag Preservation in the desirable “Four Seasons” subdivision of southern Westminster*Enjoy a peaceful private setting while still residing in an established neighborhood*Exterior features include oversized driveway, 2 car garage, covered front porch, brick front, rear deck, firepit area, large storage shed, & a beautiful mix of flat cleared yard with mature trees*New septic system installed in 2023 adds peace of mind*Inside the main level features new wide plank luxury vinyl flooring (2023), newer carpet (2023), updated kitchen (2023), new light fixtures, new ceiling fans, & new high efficiency sliding glass doors to the rear deck (2023)*Spacious family room with gas fireplace flows seamlessly into the kitchen making it ideal for entertaining*Kitchen features new marble countertops, freshly painted cabinets, newer stainless steel appliances, & abundant cabinet space*Relax in the bright formal living room with bow window or enjoy gatherings in the dedicated dining room*All main level bedrooms feature newer carpet (2023)The finished lower level adds incredible versatility with a full second kitchen perfect for an in-law suite or multi-generational living*Lower level also includes a bedroom, rec room, dining area, full bath, game room, & two storage rooms*Additional updates include lower level improvements (2020), major landscaping & tree removal (2023), appliances within the last 5 years, & new water heater (2025)*No HOA & No City Taxes*3,300+ finished sq feet of living space on 1.62 acres*Truly the large updated rancher you have been waiting for*
Features & Amenities
Interior
-
Other Interior Features
Ceiling Fan(s), Pantry, Recessed Lighting, Walk-In Closet(s), High Ceilings, Soaking Tub
-
Total Bedrooms
4
-
Bathrooms
3
-
Above Grade Finished Area
1800.0
-
Basement YN
YES
-
Cooling YN
YES
-
Cooling
Central Air, Heat Pump, Ceiling Fan(s), Electric, Attic Fan
-
Fireplace YN
YES
-
Heating YN
YES
-
Heating
Electric, Heat Pump
-
Main Level Bedrooms
3
-
Pet friendly
N/A
Exterior
-
Garage
Yes
-
Garage spaces
2
-
Construction Materials
Brick Veneer, Vinyl Siding
-
Other Exterior Features
Balcony, Lighting
-
Parking
Garage Door Opener, Asphalt, Garage, Driveway, Inside Entrance, Attached
-
Patio and Porch Features
Porch, Deck
-
Pool
No
-
Waterfront YN
NO
-
View
Trees/Woods, Pasture
Area & Lot
-
Lot Features
Cul-De-Sac
-
Lot Size(acres)
1.62
-
Lot Size(square feet)
70,567
-
Property Type
Residential
-
Property Sub Type
Single Family Residence
-
Architectural Style
Ranch/Rambler
Price
-
Sales Price
$649,000
-
Tax Amount
$5,822
-
Financing Options
Conventional
-
Sq. Footage
3,300
-
Price/SqFt
$196
HOA
-
Association
No
School District
-
Elementary School
MECHANICSVILLE
-
Middle School
WESTMINSTER
-
High School
WESTMINSTER
Property Features
-
New Construction
NO
-
Foundation Details
Block
-
Senior Community YN
NO
-
Sewer
Septic Tank
-
Tax Lot
35
-
Water Source
Well
Schedule a Showing
Showing scheduled successfully.
Mortgage calculator
Estimate your monthly mortgage payment, including the principal and interest, property taxes, and HOA. Adjust the values to generate a more accurate rate.
Your payment
Principal and Interest:
$
Property taxes:
$
HOA fees:
$
Total loan payment:
$
Total interest amount:
$
Location
County
CARROLL
Elementary School
MECHANICSVILLE
Middle School
WESTMINSTER
High School
WESTMINSTER
Listing Courtesy of Mark C Ruby, RE/MAX Advantage Realty
RealHub Information is provided exclusively for consumers' personal, non-commercial use, and it may not be used for any purpose other than to identify prospective properties consumers may be interested in purchasing. All information deemed reliable but not guaranteed and should be independently verified. All properties are subject to prior sale, change or withdrawal. RealHub website owner shall not be responsible for any typographical errors, misinformation, misprints and shall be held totally harmless.

Salesperson, Realtor
Blake Haegele
Call Blake today to schedule a private showing.

* Listings on this website come from the FMLS IDX Compilation and may be held by brokerage firms other than the owner of this website. The listing brokerage is identified in any listing details. Information is deemed reliable but is not guaranteed. If you believe any FMLS listing contains material that infringes your copyrighted work please click here to review our DMCA policy and learn how to submit a takedown request.© 2024 FMLS.
Related Properties

WESTMINSTER
ARNOLD ROAD
3 Beds
2 Baths
1,728 Sq.Ft.
$699,900
MLS#: MDCR2031082

WESTMINSTER
1513 CHRIS LANE
5 Beds
2 Baths
3,048 Sq.Ft.
$580,000
MLS#: MDCR2036748

WESTMINSTER
2380 MOREAU DRIVE
4 Beds
3 Baths
3,118 Sq.Ft.
$629,000
MLS#: MDCR2033082
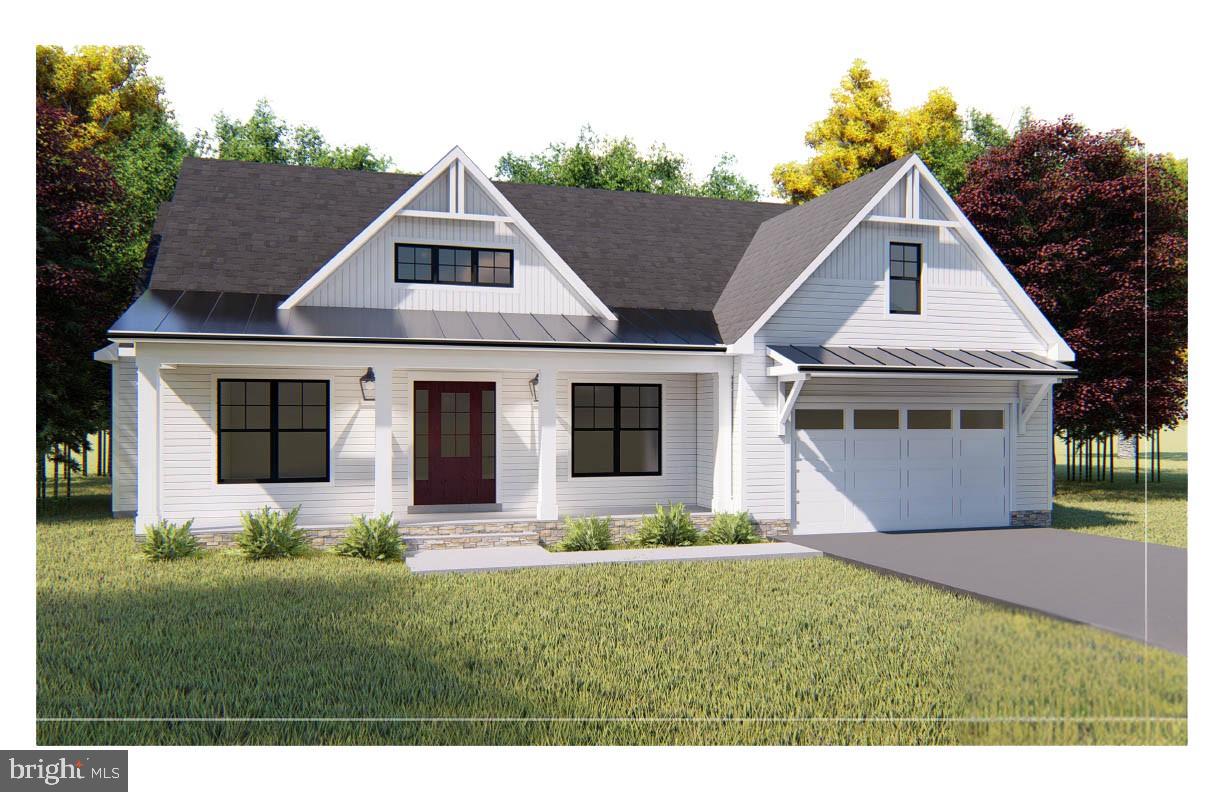
WESTMINSTER
Lot 1 or 2 WYNDTRYST DRIVE
3 Beds
3 Baths
2,352 Sq.Ft.
$770,860
MLS#: MDCR2036328

WESTMINSTER
3550 ARTERS MILL ROAD
4 Beds
2 Baths
3,195 Sq.Ft.
$575,000
MLS#: MDCR2036040
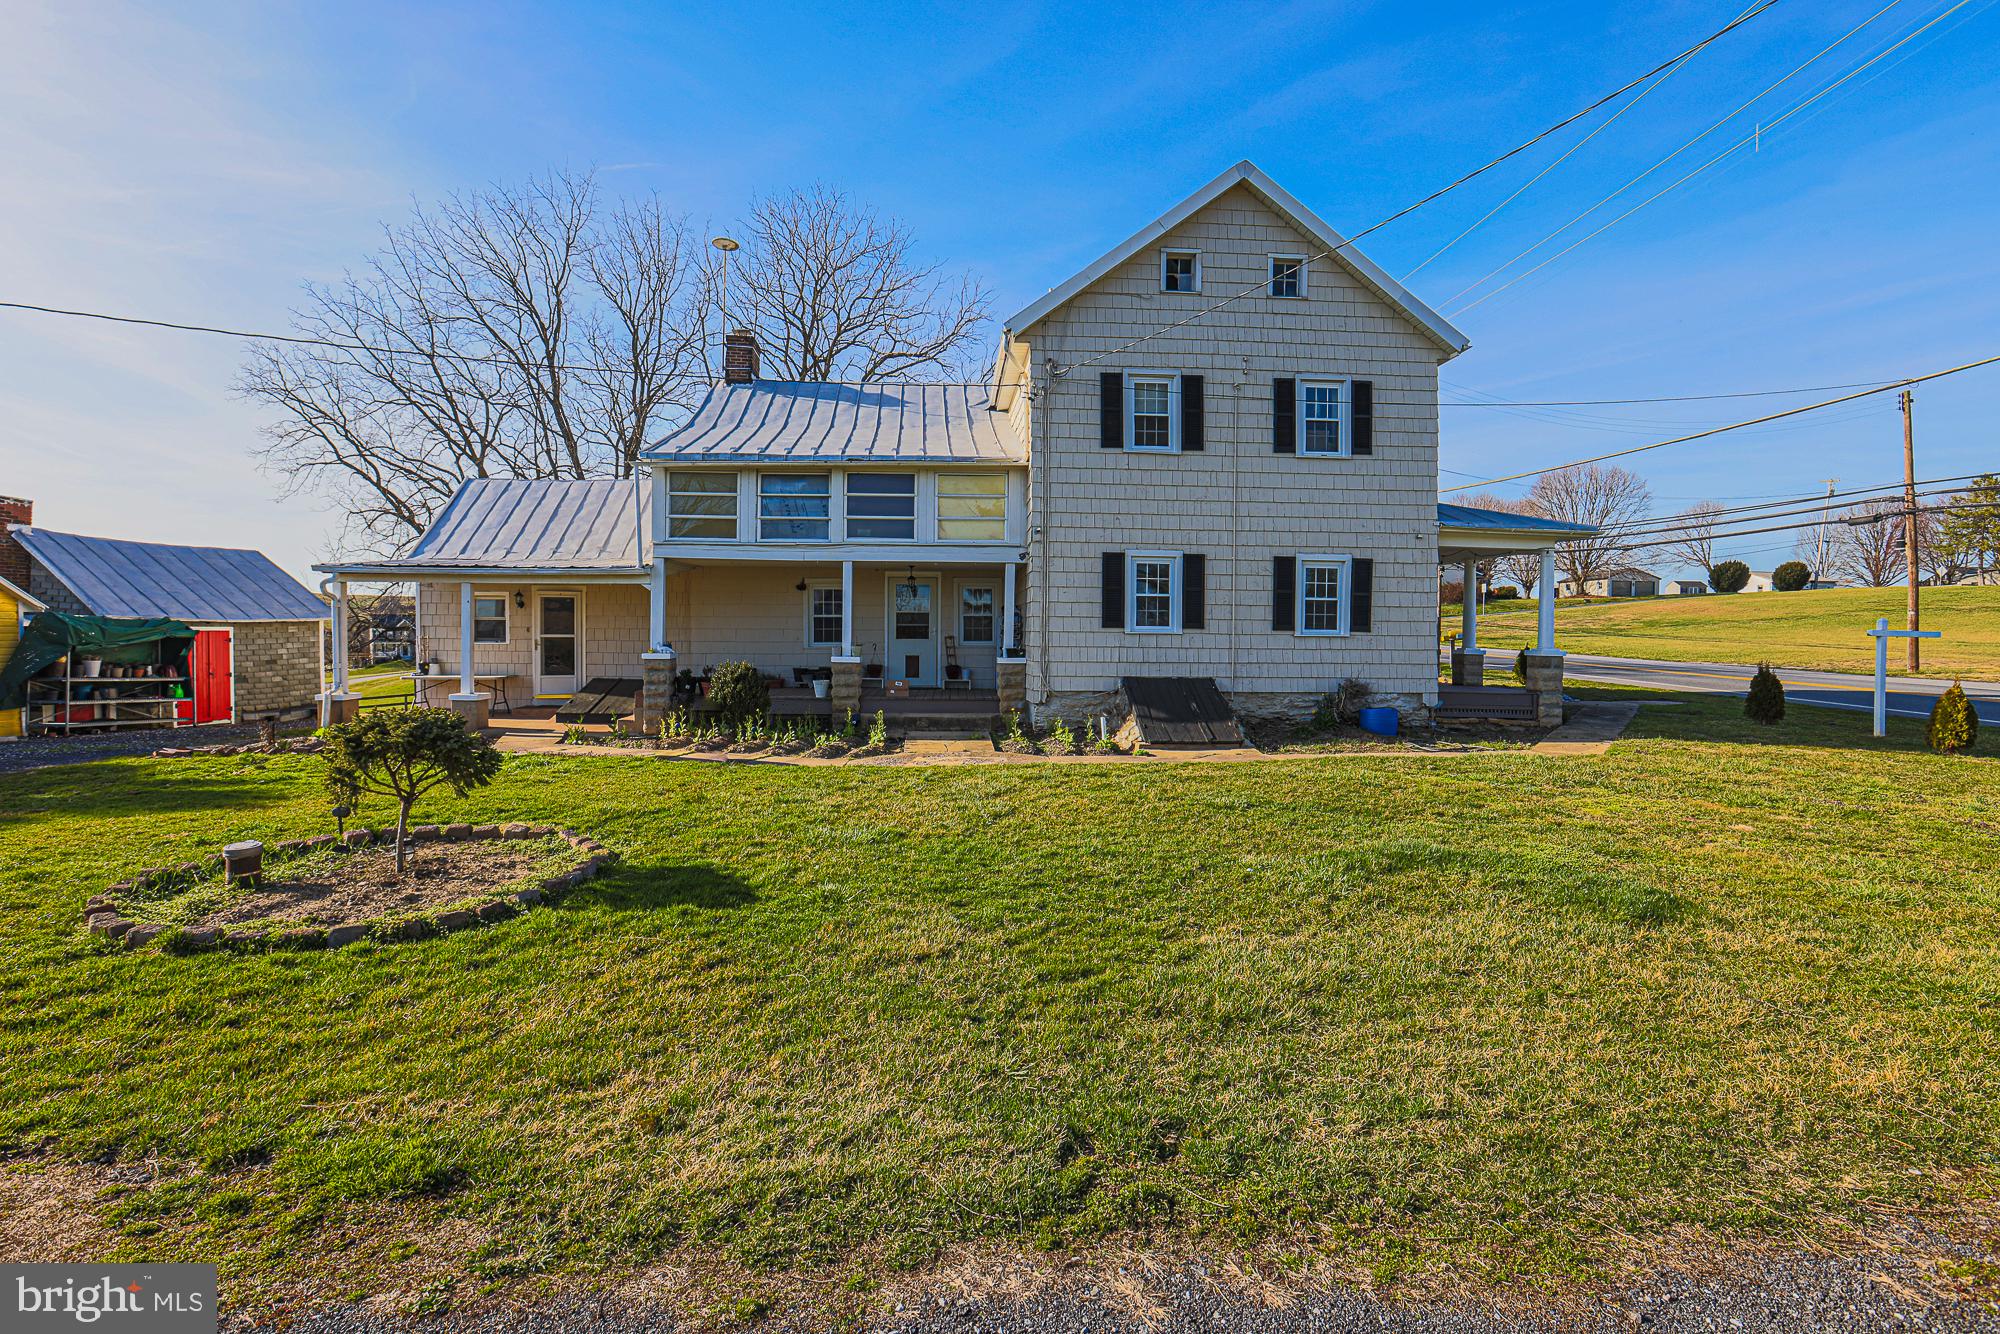
WESTMINSTER
1661 OLD WESTMINSTER PIKE
4 Beds
2 Baths
2,244 Sq.Ft.
$539,900
MLS#: MDCR2034198

WESTMINSTER
682 STONEGATE ROAD
6 Beds
5 Baths
3,326 Sq.Ft.
$750,000
MLS#: MDCR2037374
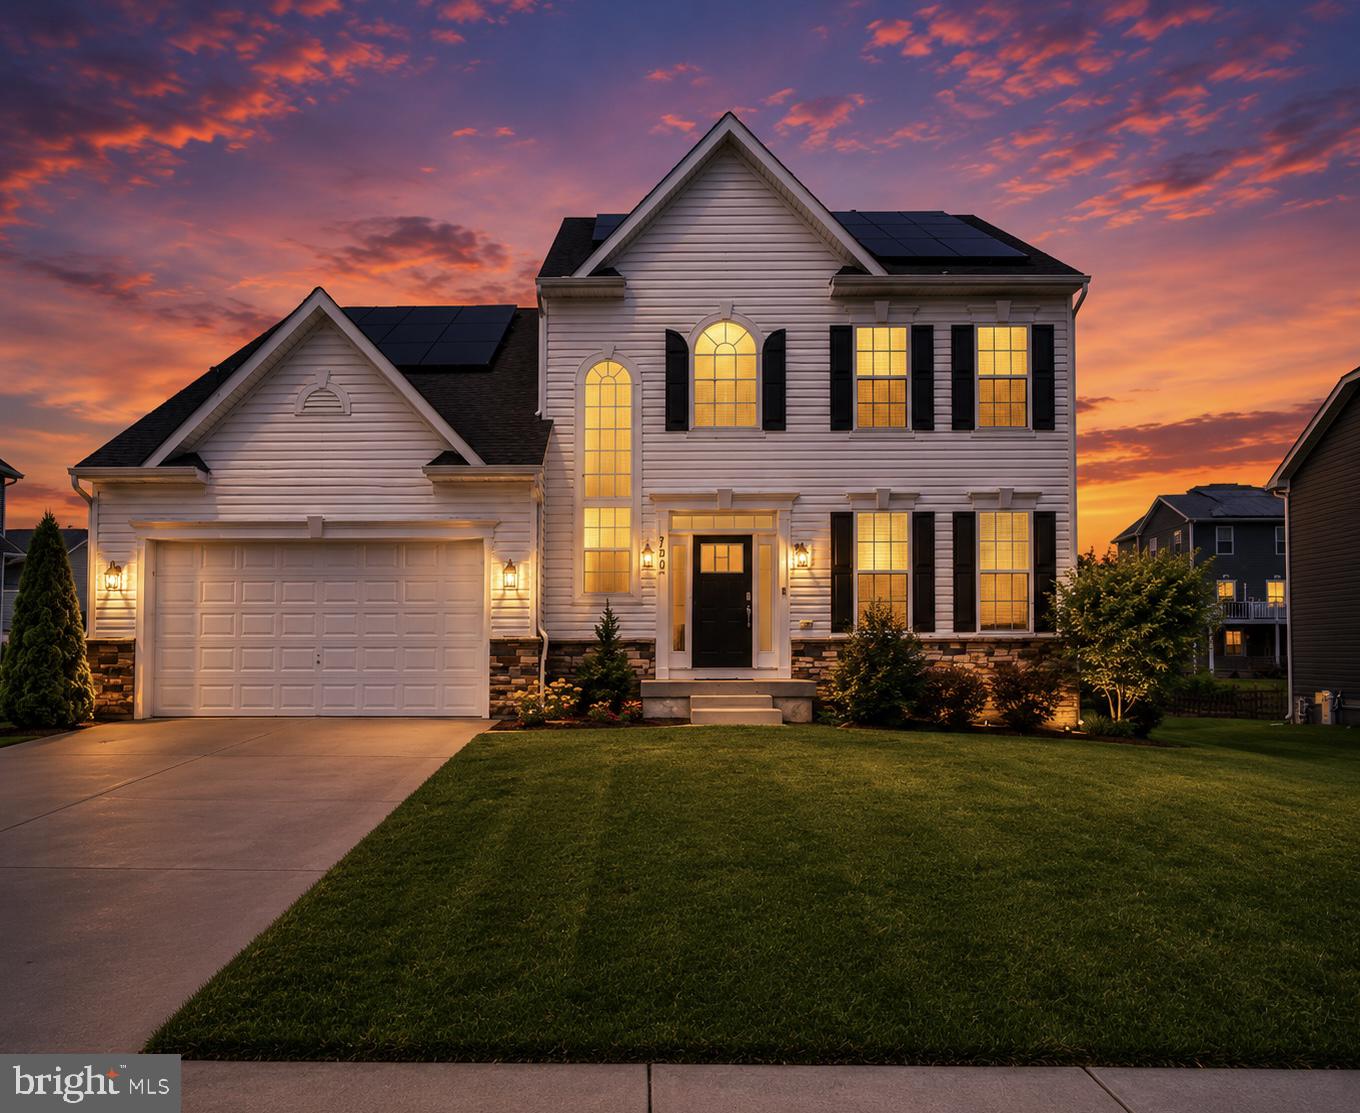
WESTMINSTER
720 SCARLET SKY DRIVE
4 Beds
3 Baths
3,256 Sq.Ft.
$655,000
MLS#: MDCR2035590

WESTMINSTER
315 MARY AVENUE
4 Beds
5 Baths
3,841 Sq.Ft.
$650,000
MLS#: MDCR2035700
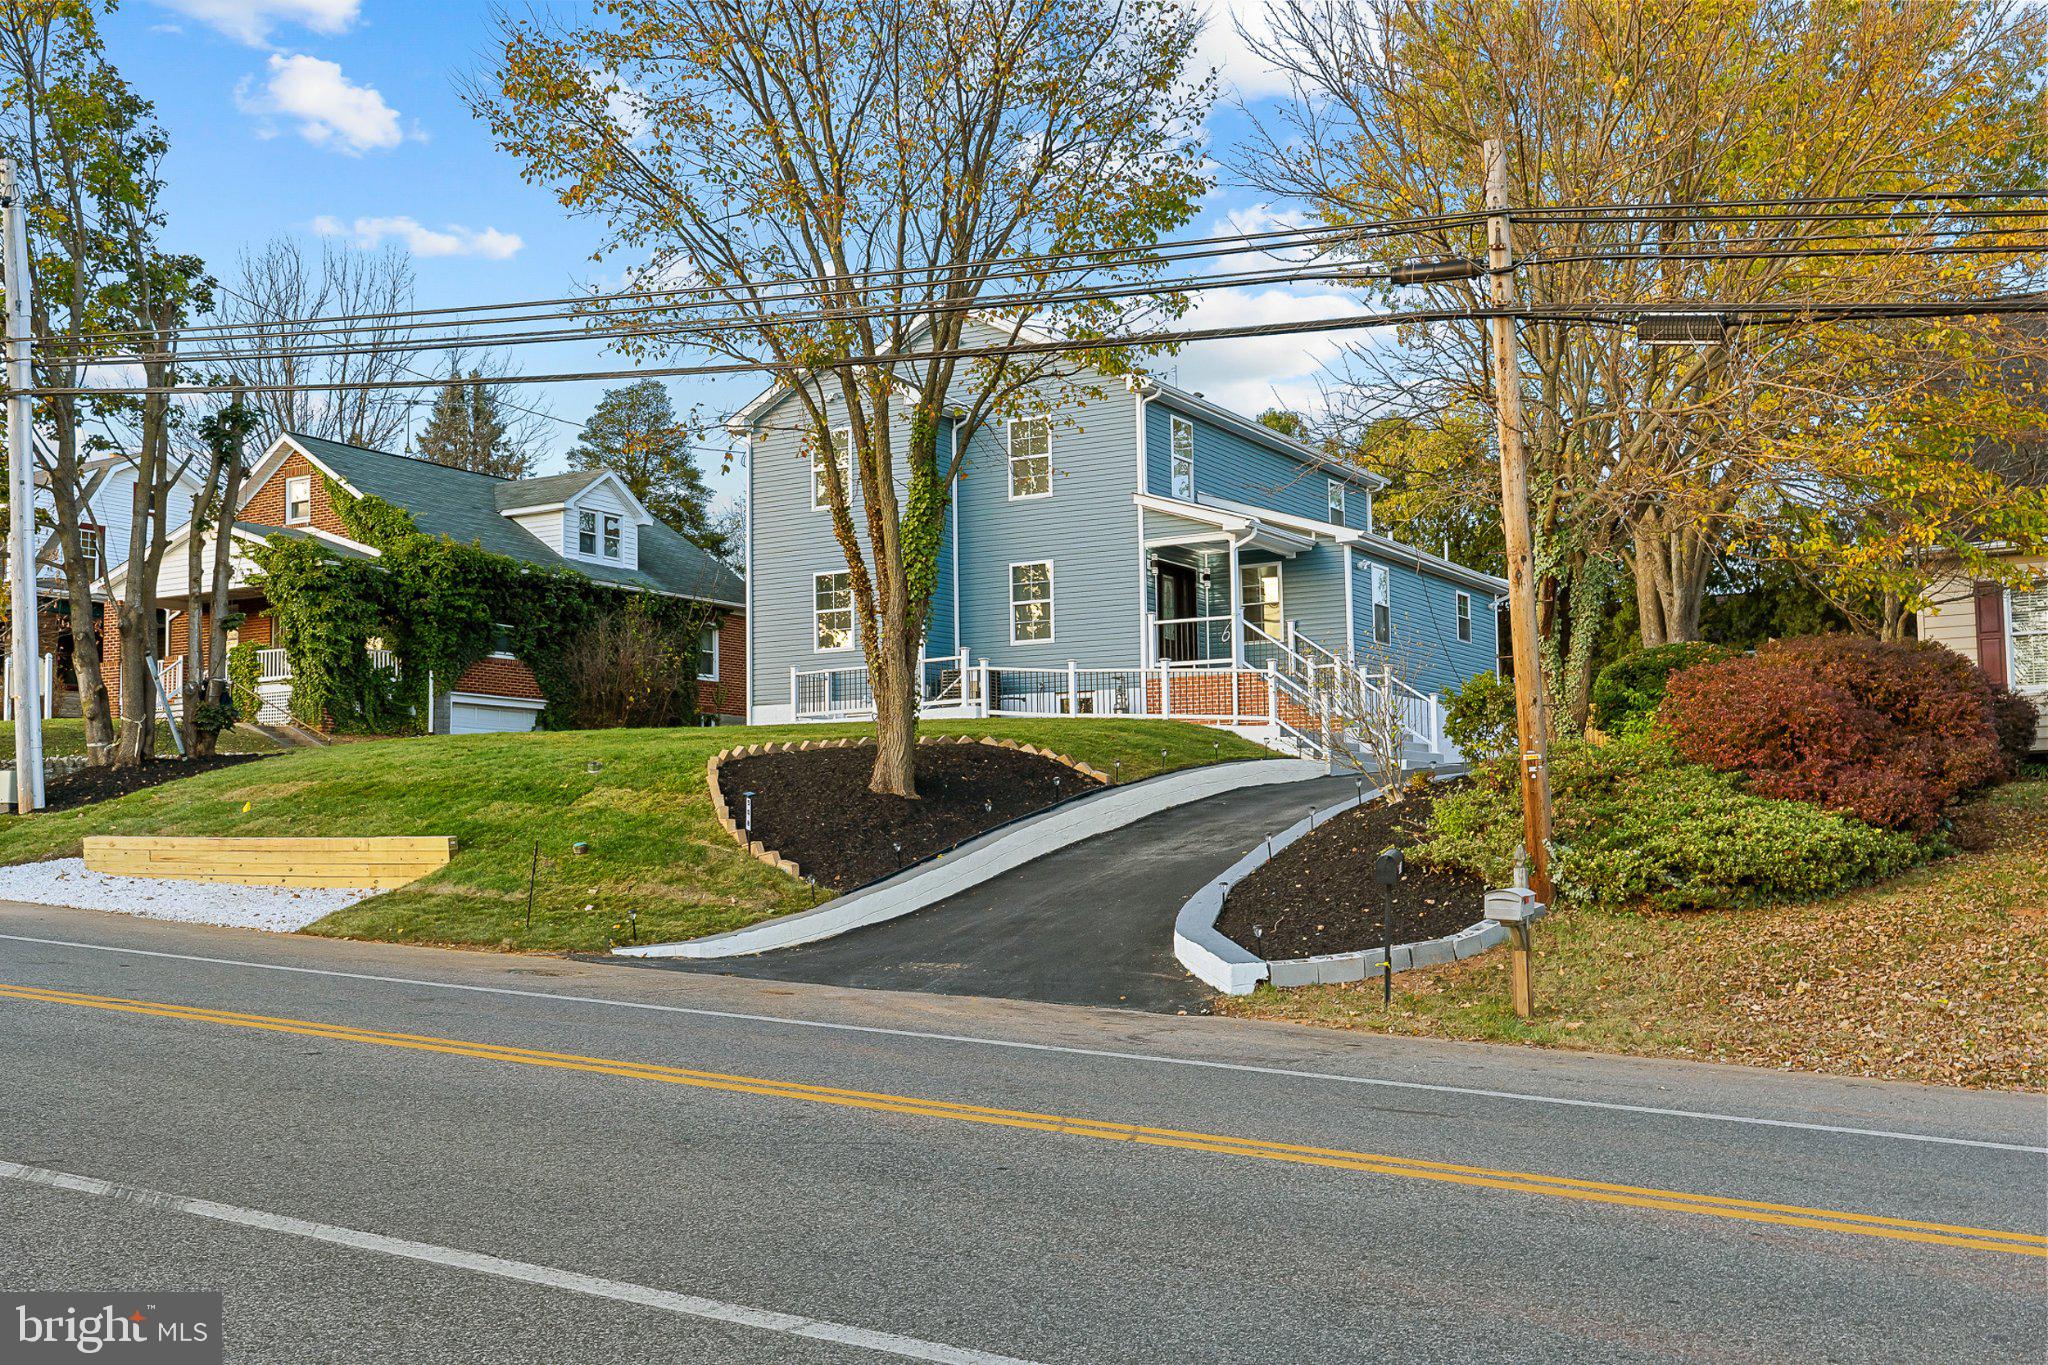
WESTMINSTER
508 OLD WESTMINSTER PIKE
5 Beds
4 Baths
3,972 Sq.Ft.
$579,900
MLS#: MDCR2036086
.png)