Features & Amenities

Interior

  • Other Interior Features

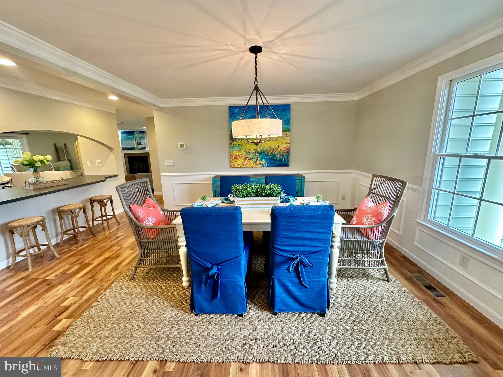
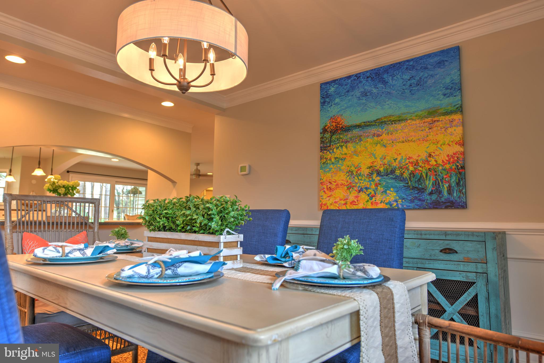
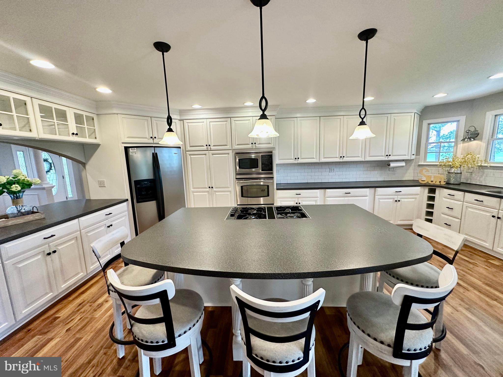
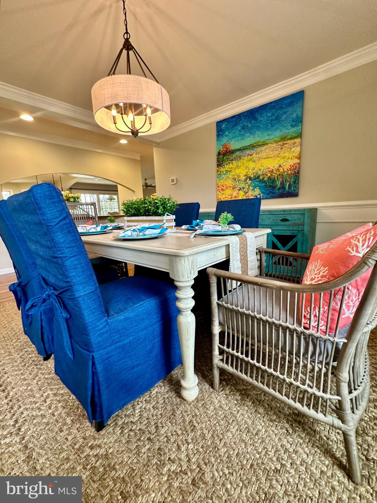
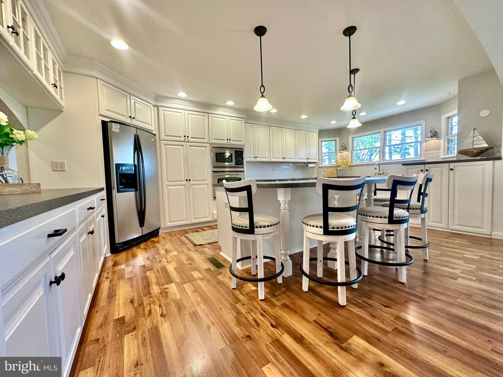
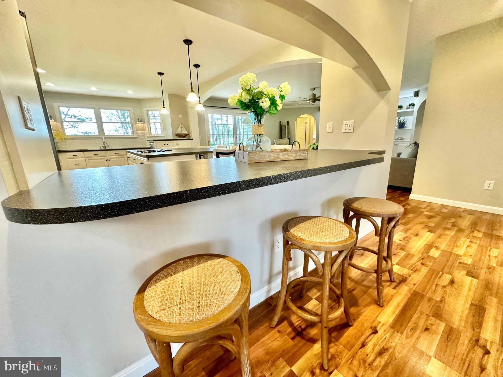
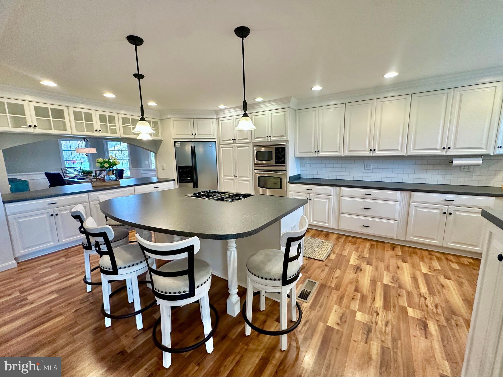
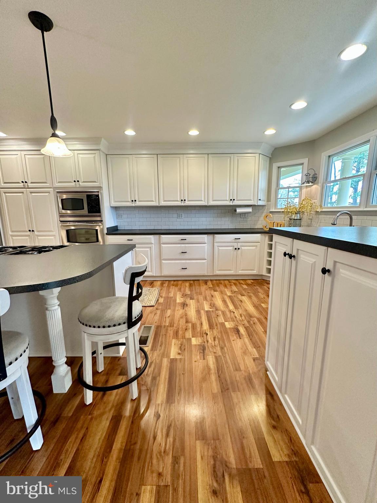
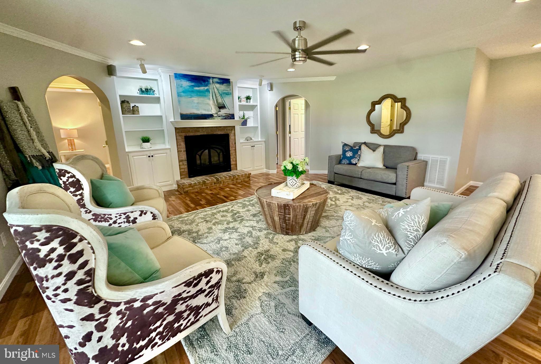
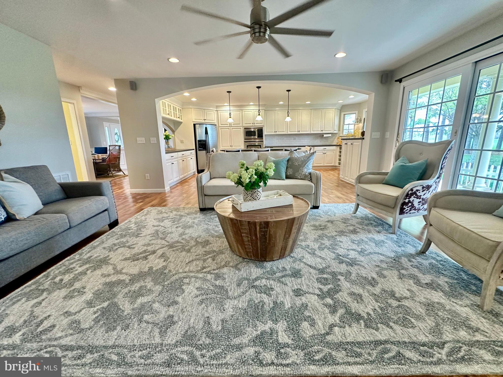
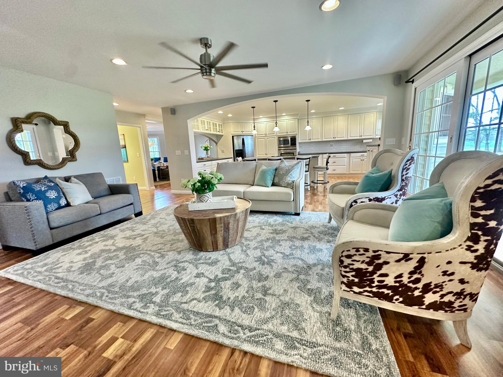
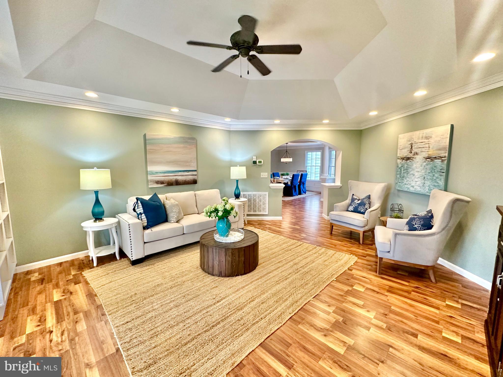
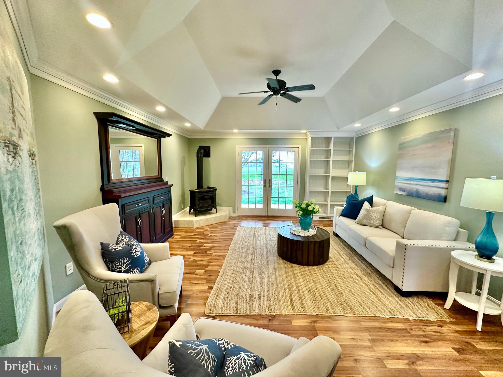
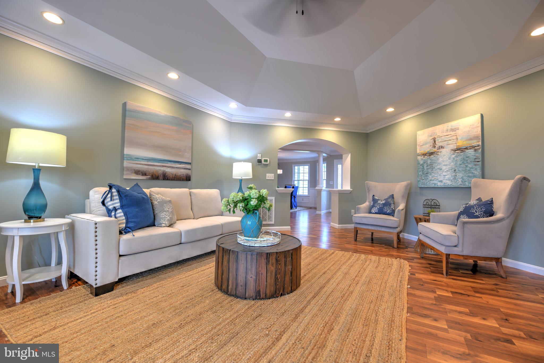
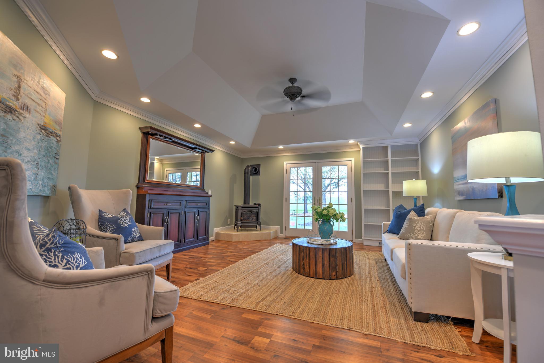
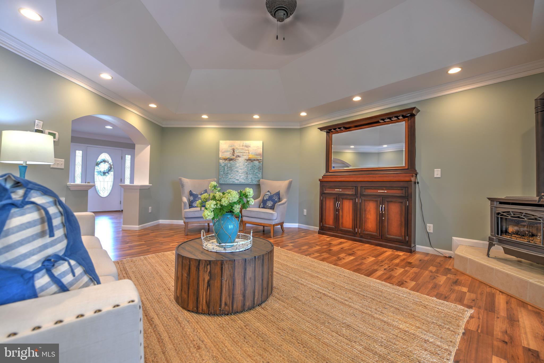
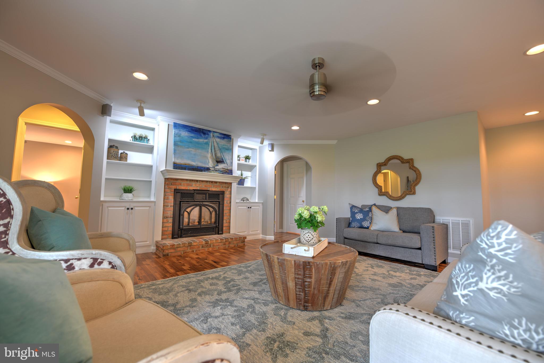
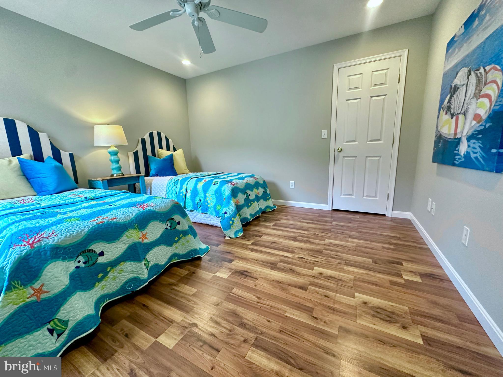
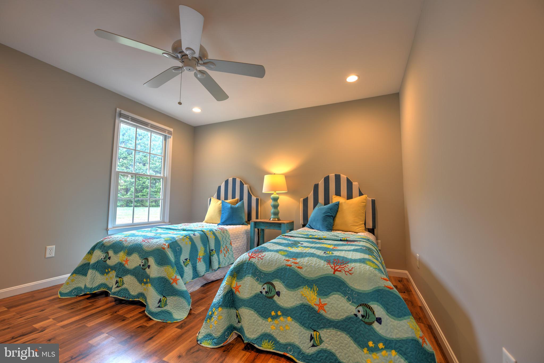
    Ceiling Fan(s), Pantry, Recessed Lighting, Walk-In Closet(s), Kitchen Island, High Ceilings, Tray Ceiling(s), Built-in Features, Bar, Crown Molding, Open Floorplan

  • Total Bedrooms

    5

  • Bathrooms

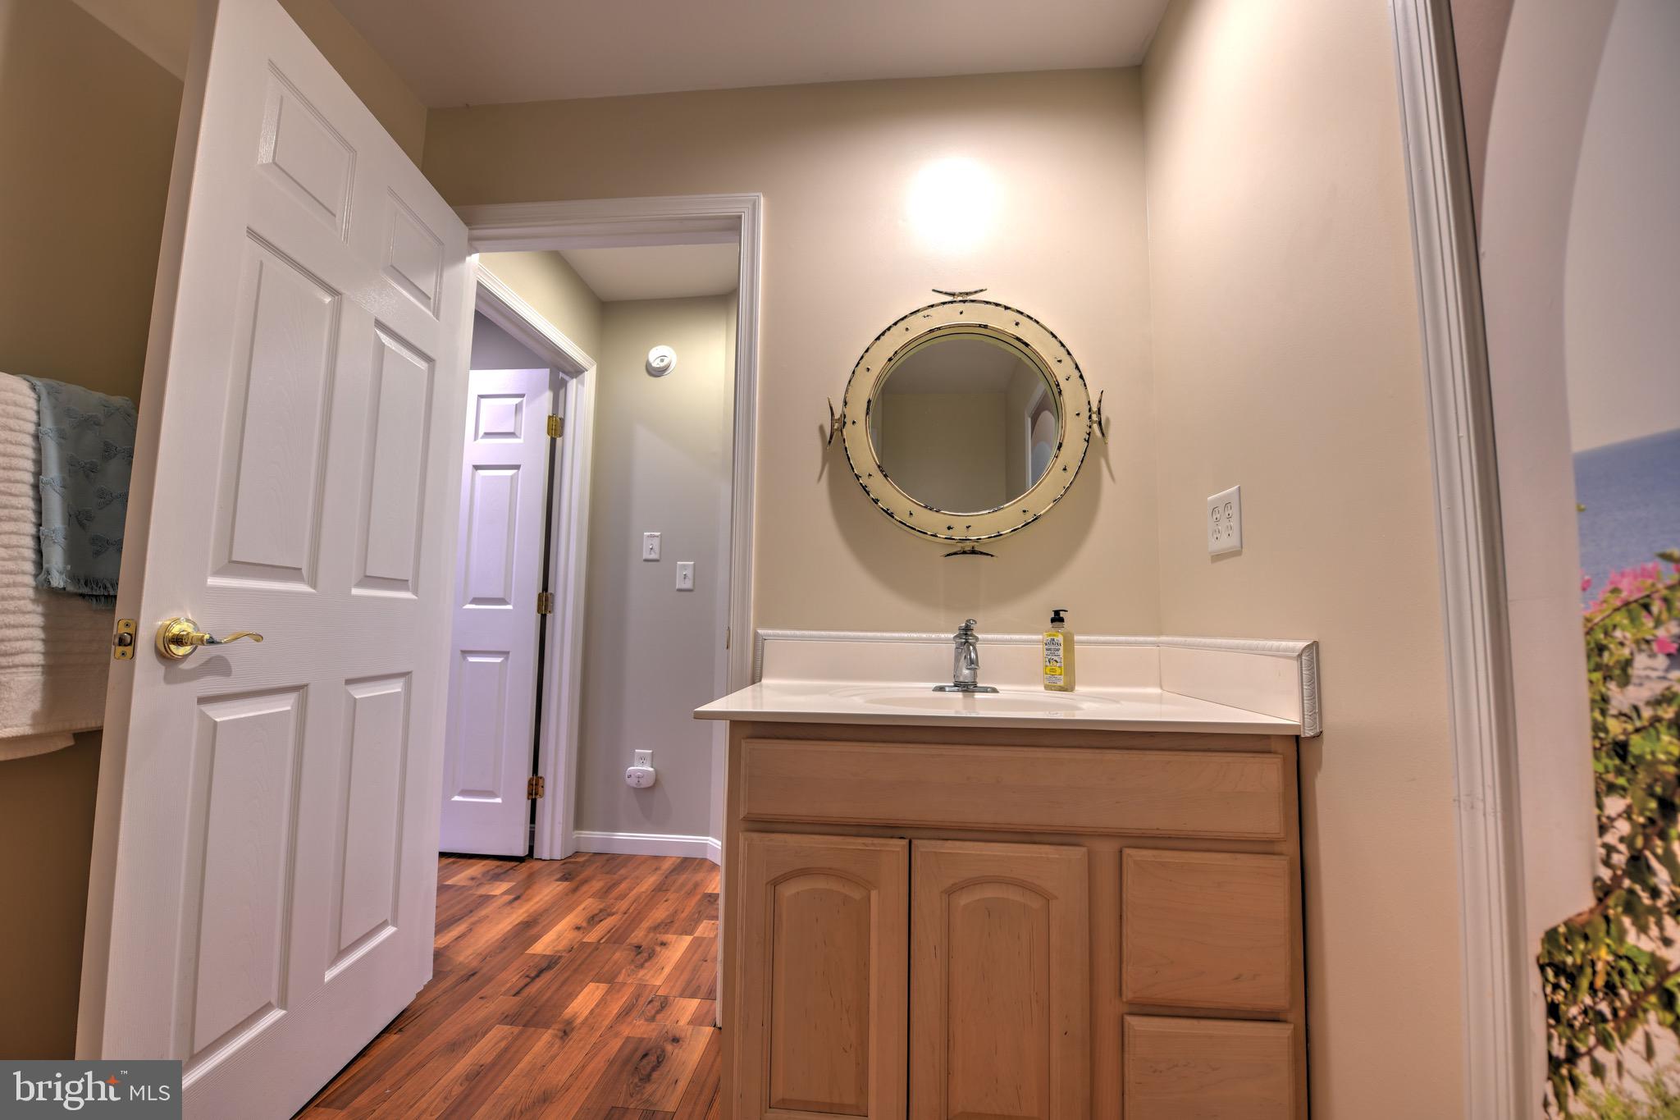
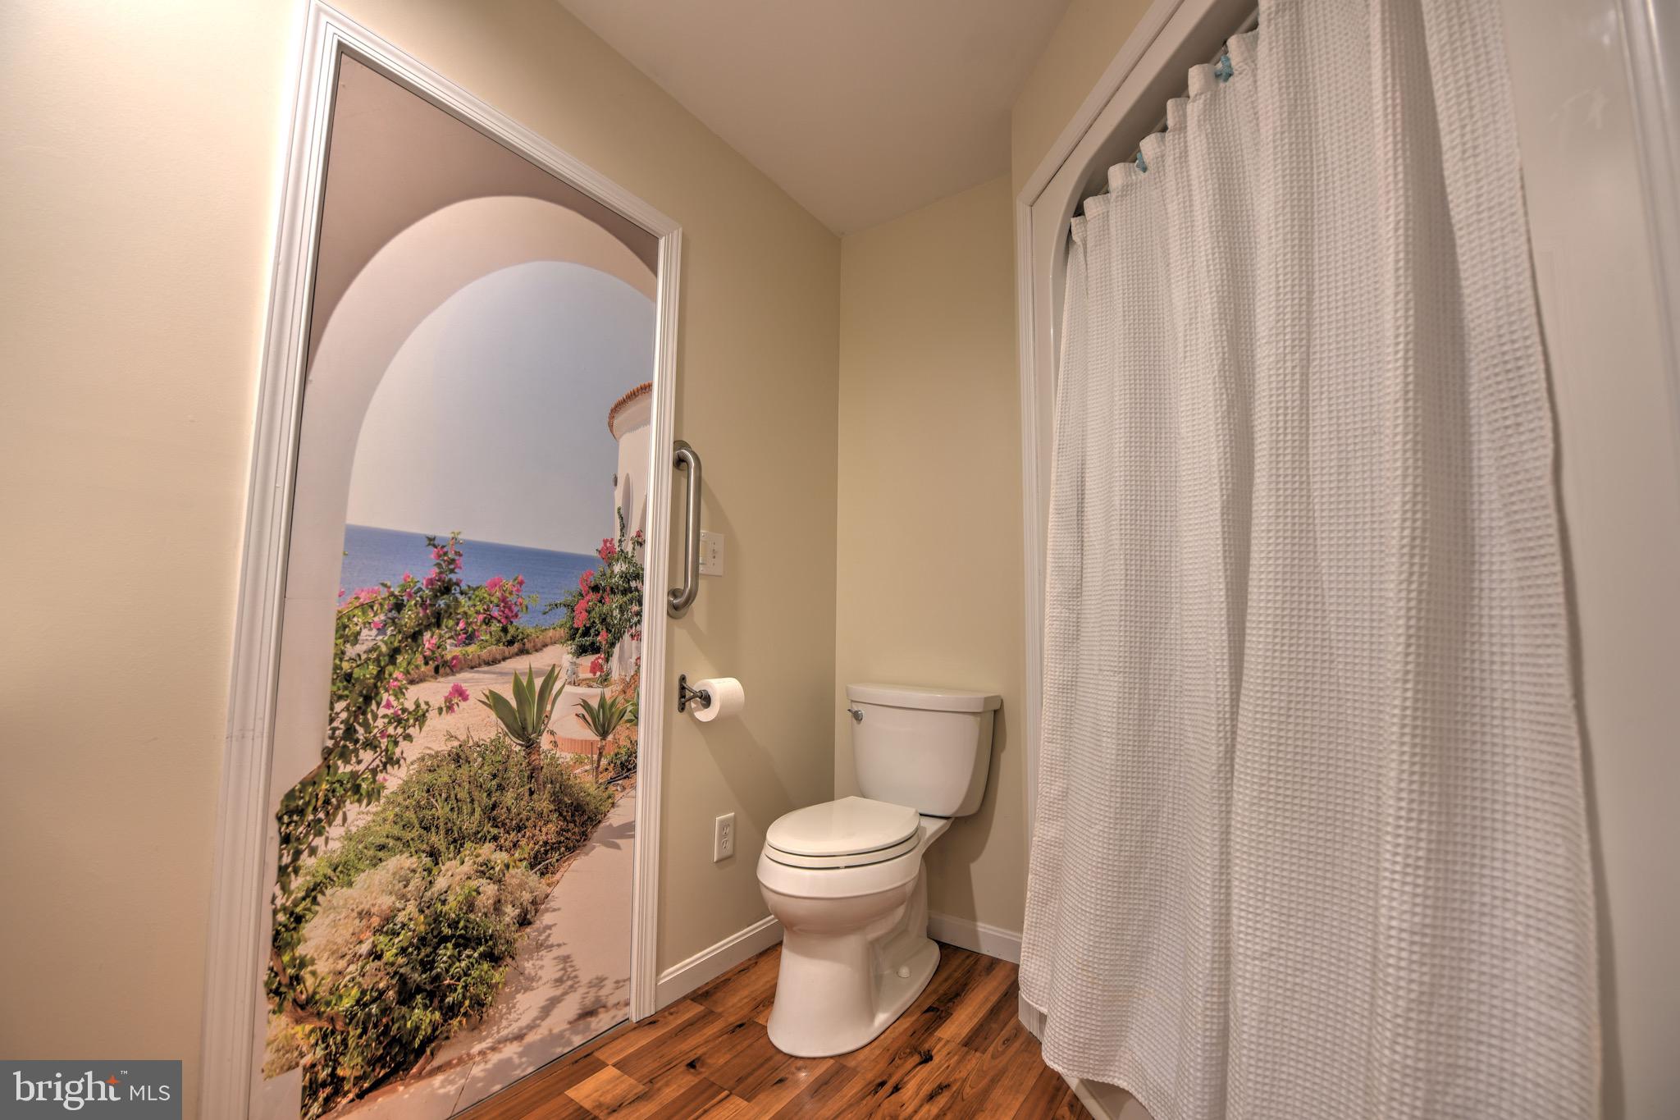
    3

  • Above Grade Finished Area

    2981.0

  • Basement YN

    NO

  • Cooling YN

    YES

  • Cooling

    Central Air, Ceiling Fan(s), Electric

  • Fireplace YN

    YES

  • Heating YN

    YES

  • Heating

    Exhaust Fan, Electric, Zoned, Wood Stove, Heat Pump

  • Main Level Bedrooms

    5

  • Pet friendly

    N/A

Exterior

  • Garage

    Yes

  • Garage spaces

    5

  • Construction Materials

    Frame, Vinyl Siding

  • Parking

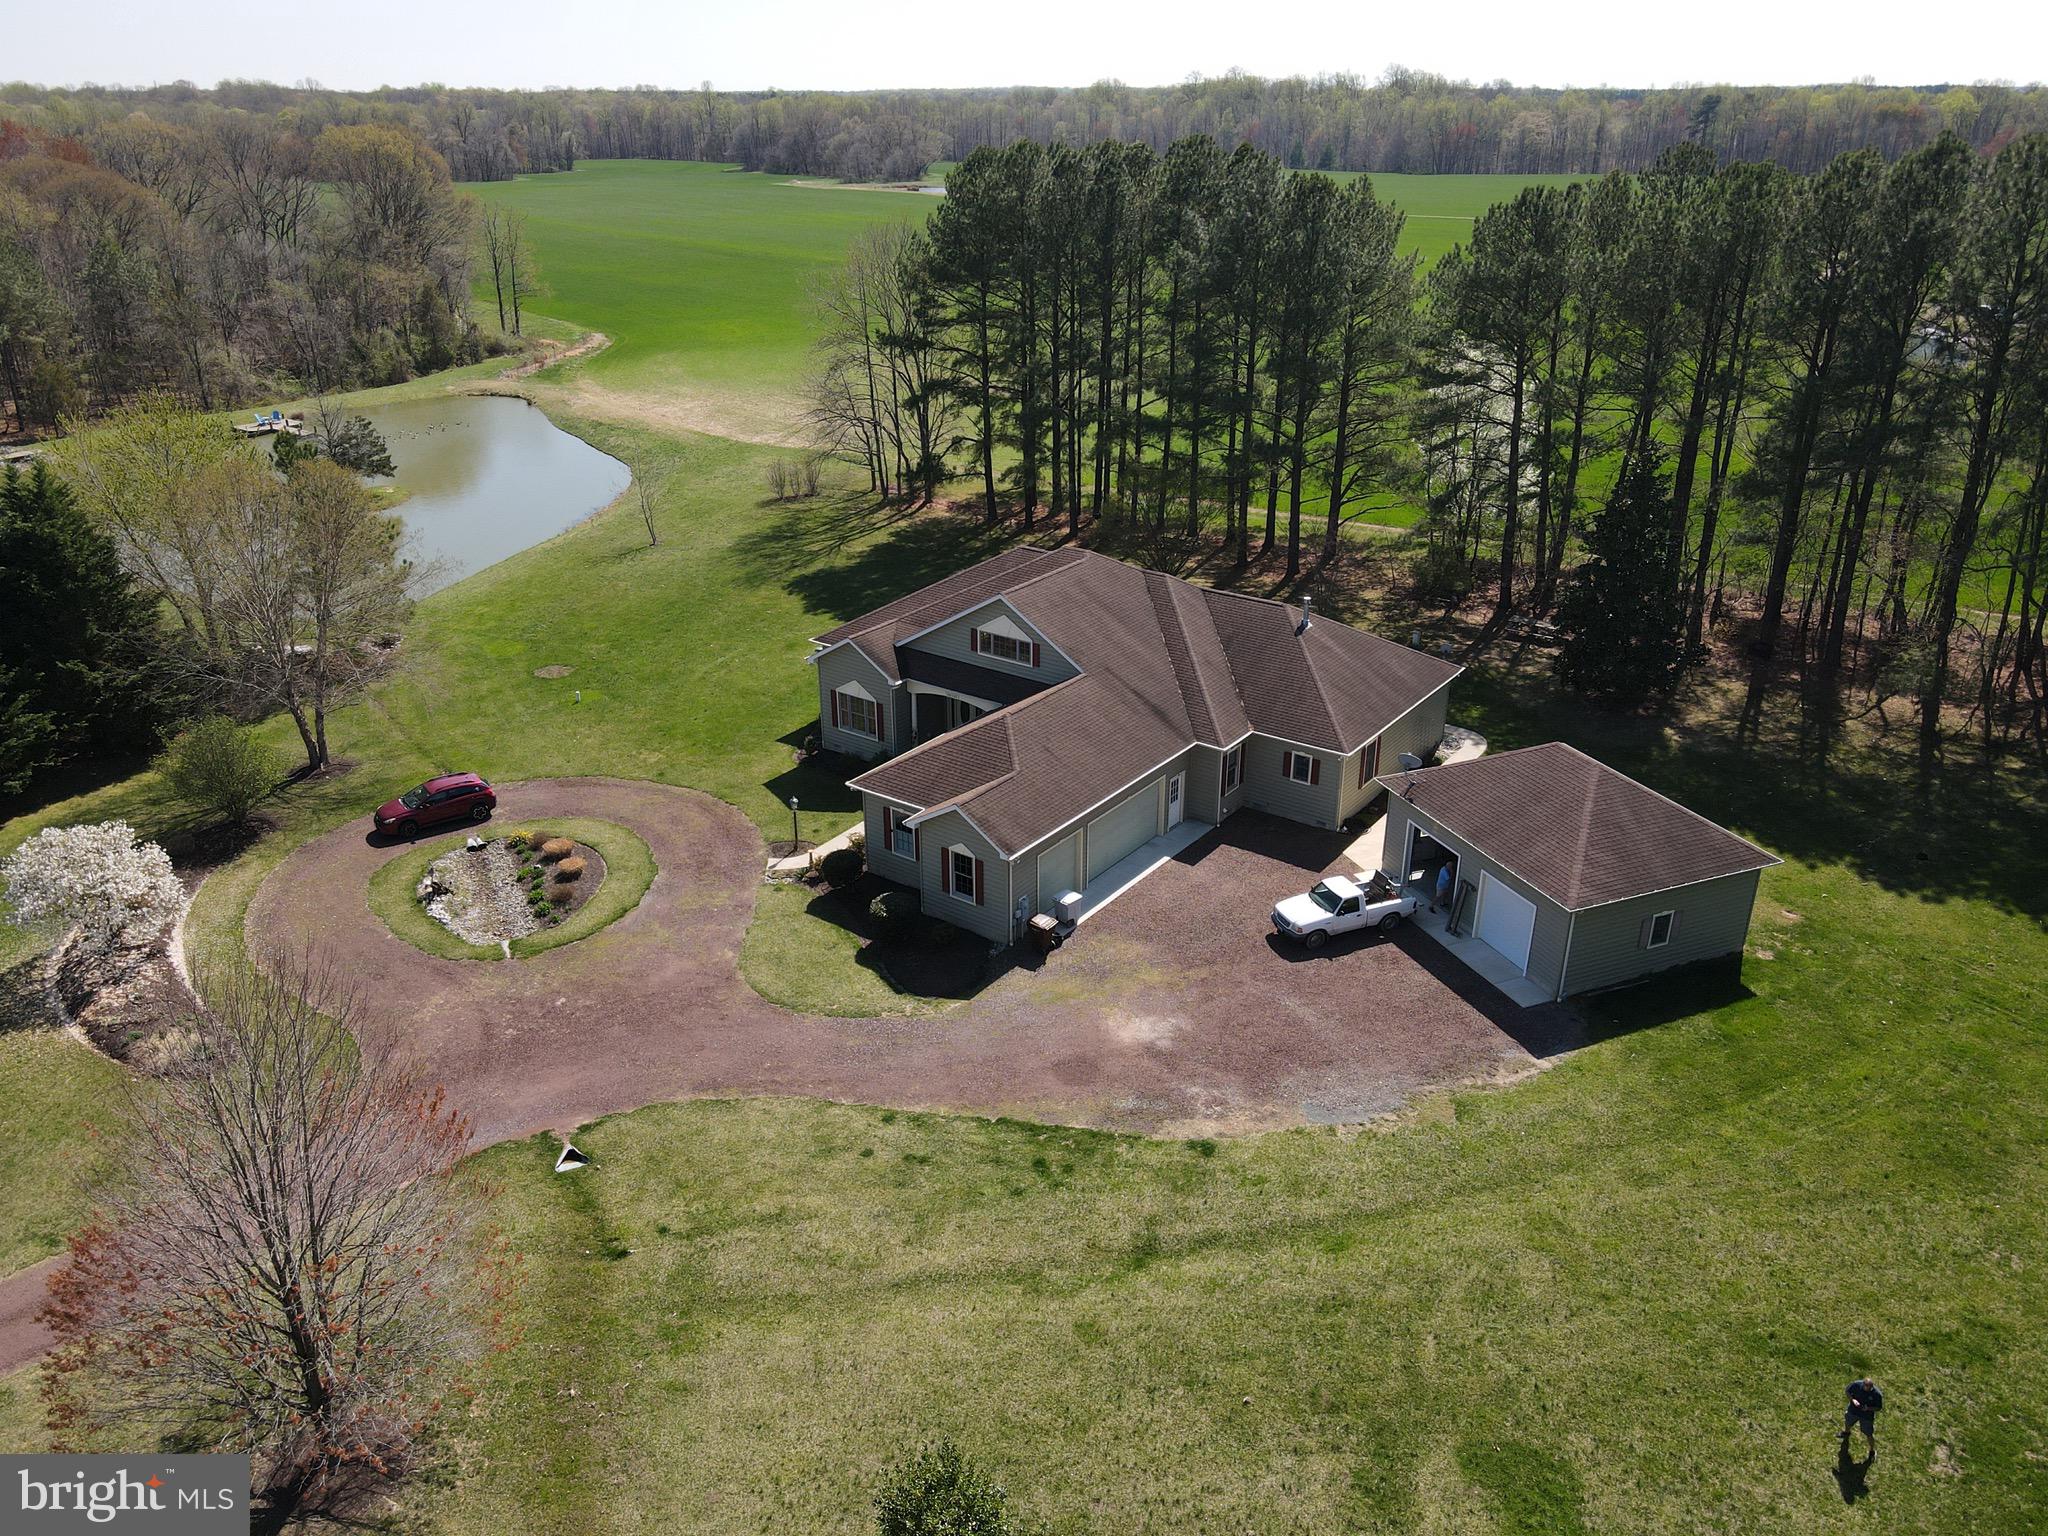
    Oversized, Garage Door Opener, Circular Driveway, Garage, Driveway, Inside Entrance, Attached, Detached

  • Patio and Porch Features

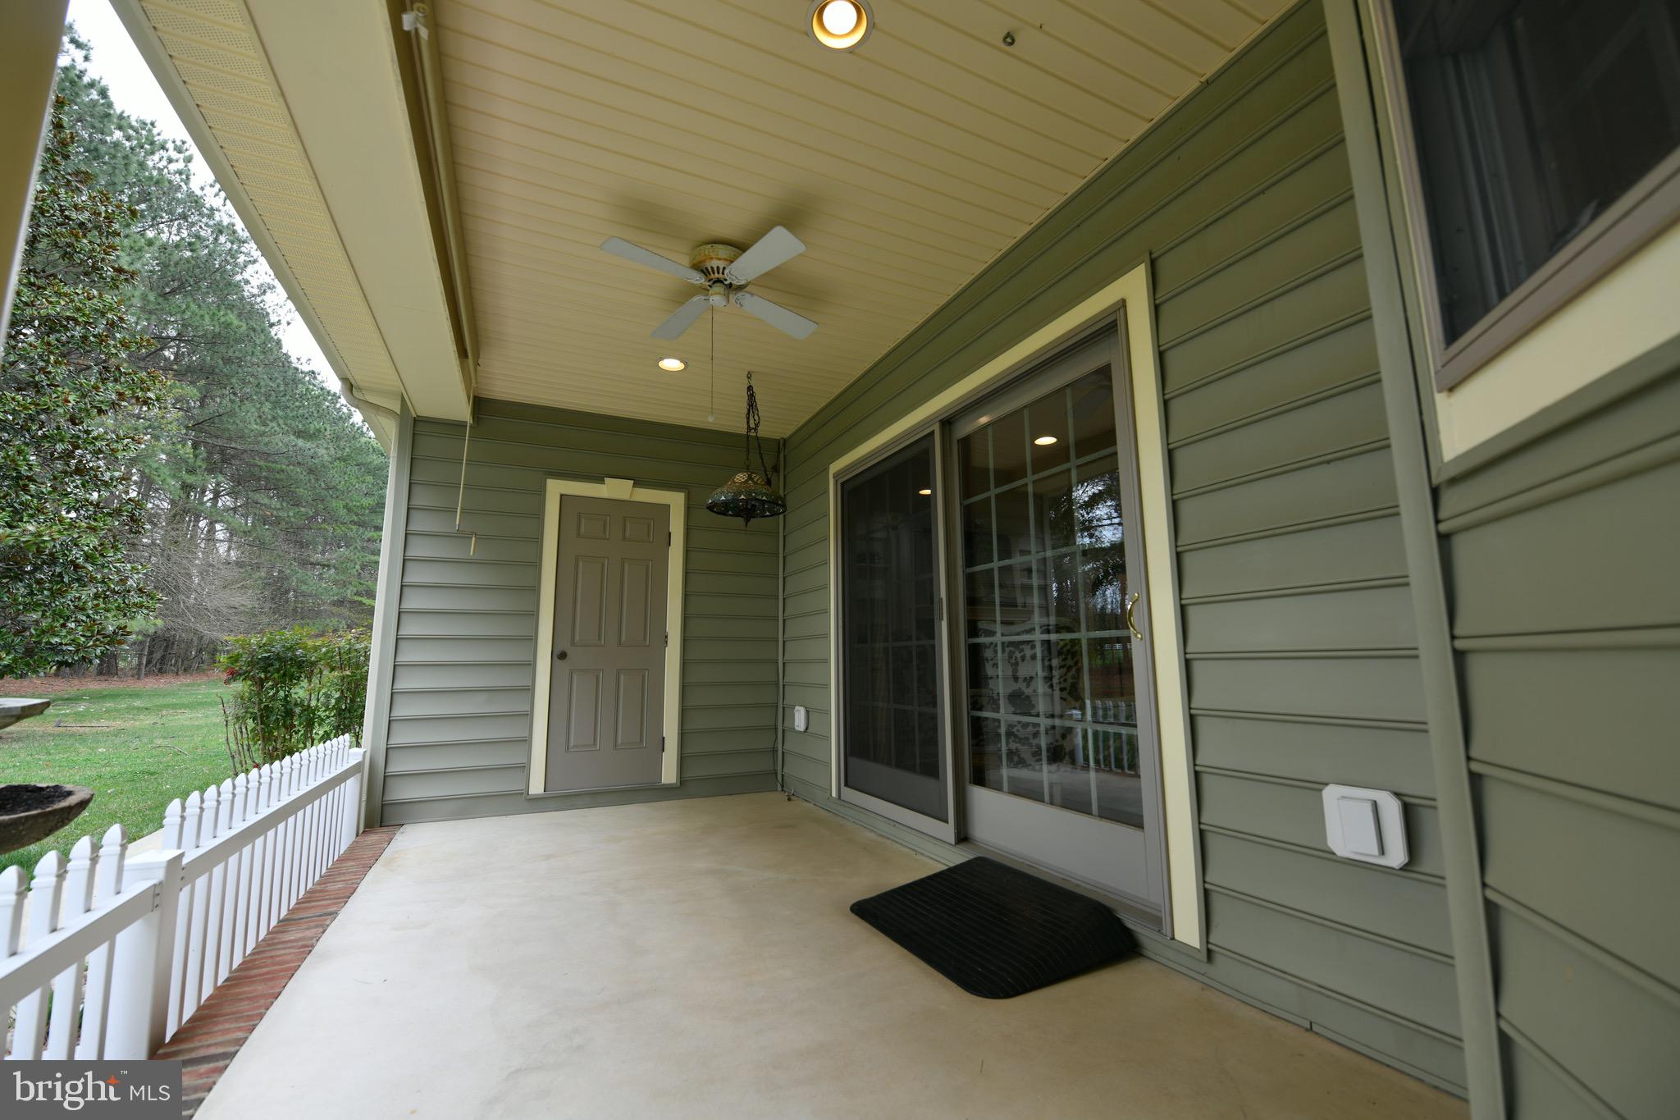
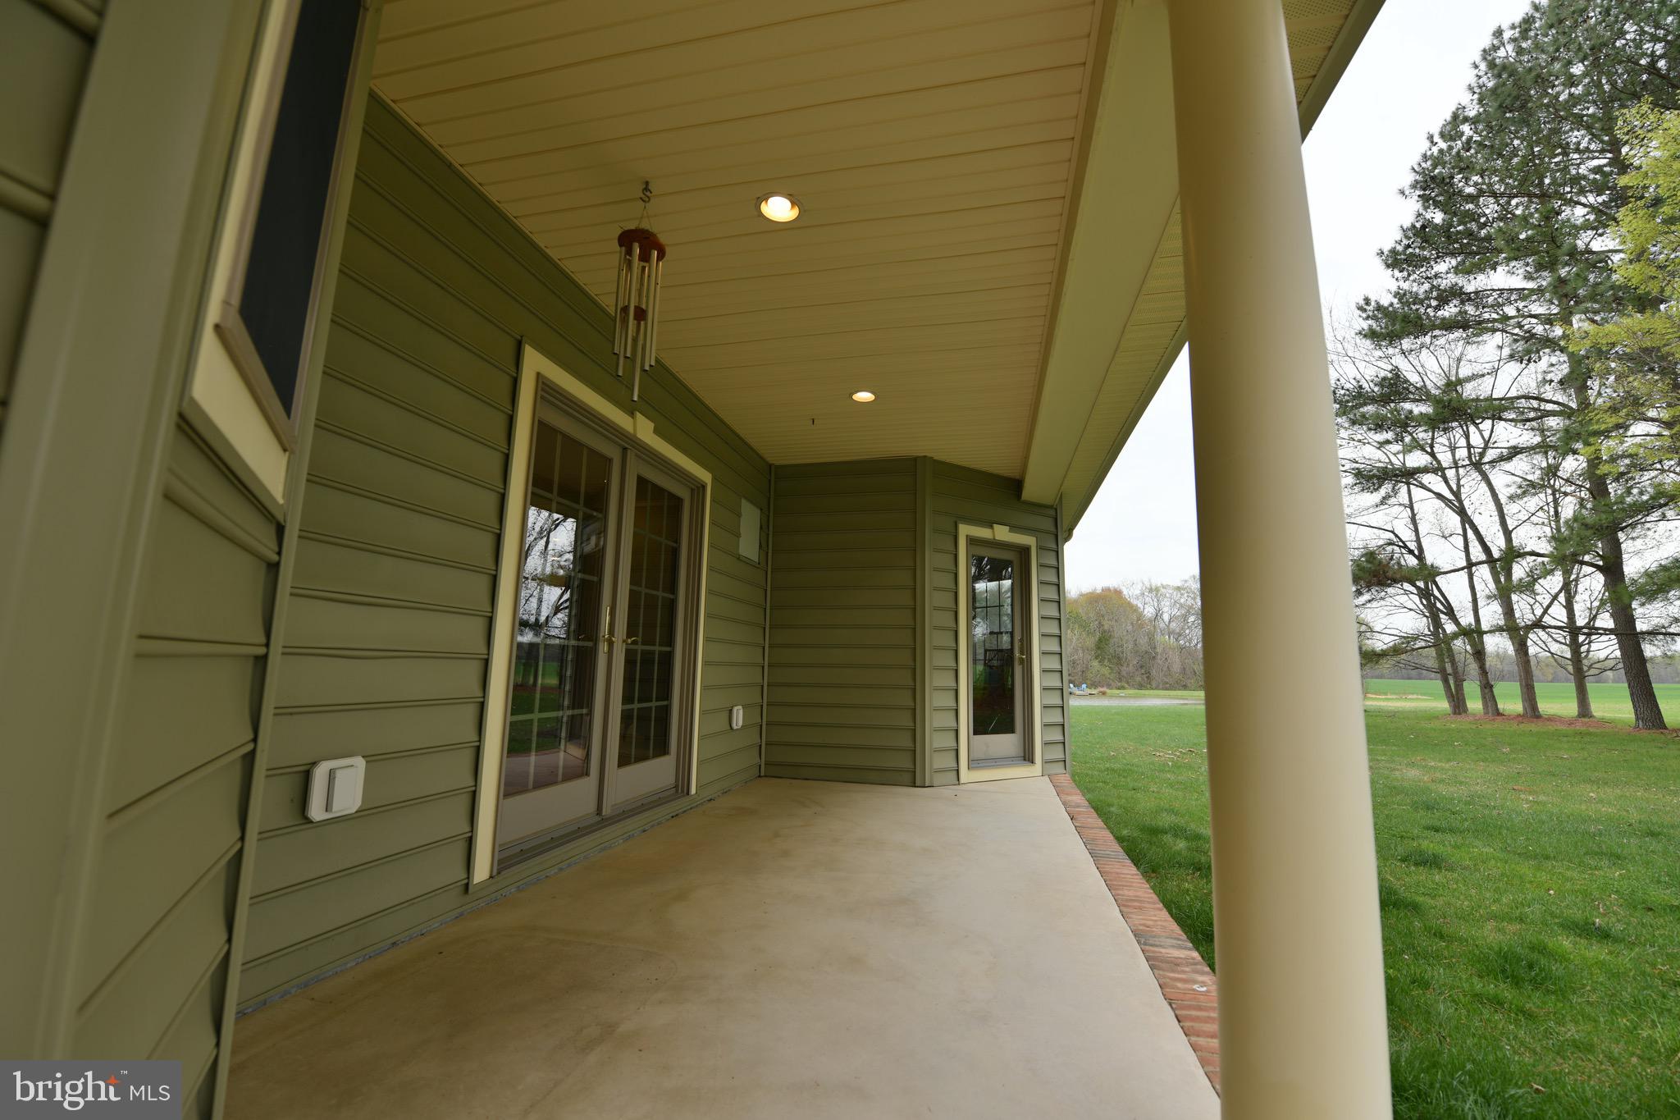
    Patio

  • Pool

    No

  • Waterfront YN

    NO

  • View

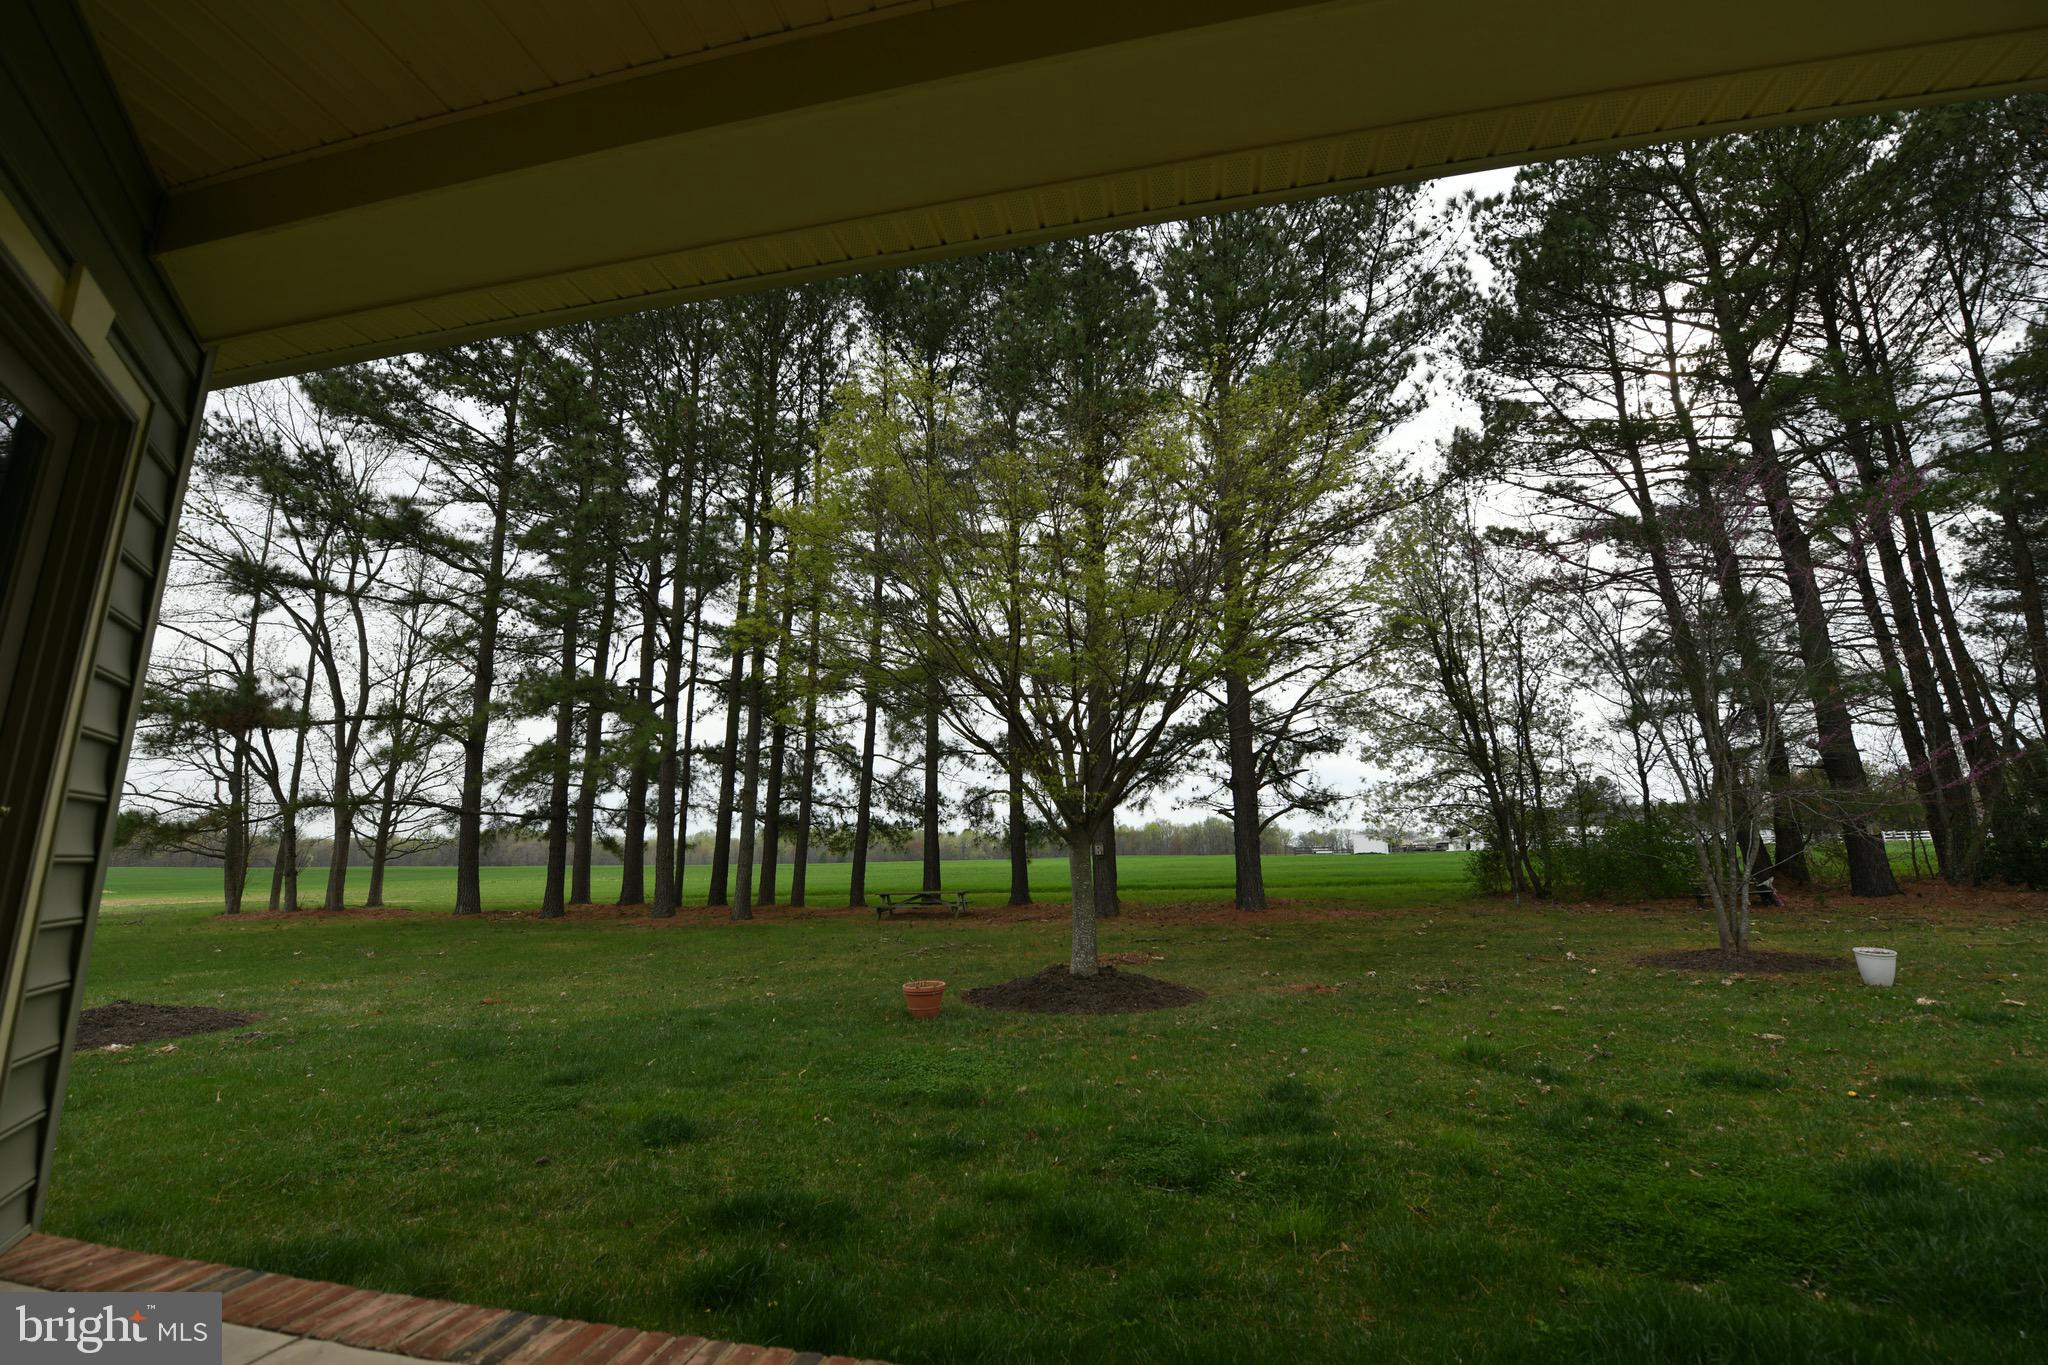
    Water, Pasture, Pond

Area & Lot

  • Lot Features

    Level

  • Lot Size(acres)

    2.0

  • Lot Size(square feet)

    87,120

  • Property Type

    Residential

  • Property Sub Type

    Single Family Residence

  • Architectural Style

    Ranch/Rambler

Price

  • Sales Price

    $749,900
  • Tax Amount

    $4,813

  • Financing Options

    Cash, Conventional, VA, FHA

  • Sq. Footage

    2,981

  • Price/SqFt

    $251

HOA

  • Association

    No

School District

  • Elementary School

    N/A

  • Middle School

    N/A

  • High School

    N/A

Property Features

  • New Construction

    NO

  • Accessibility Features

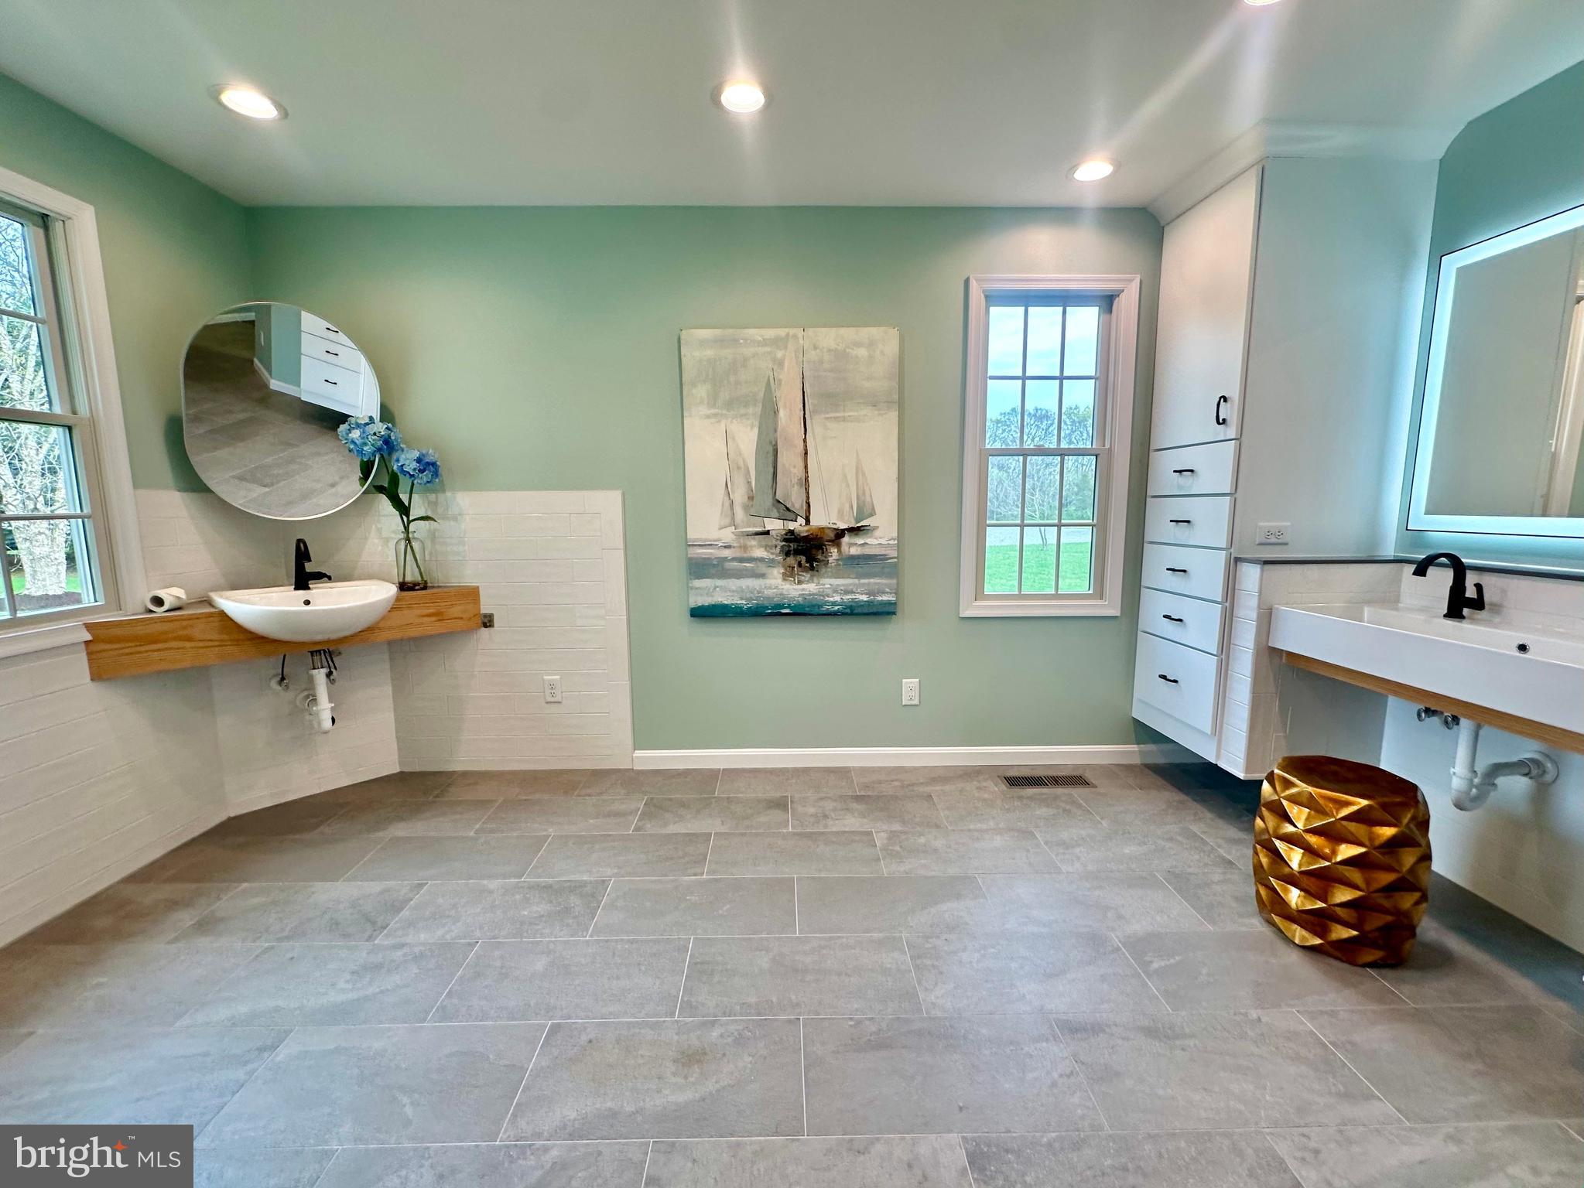
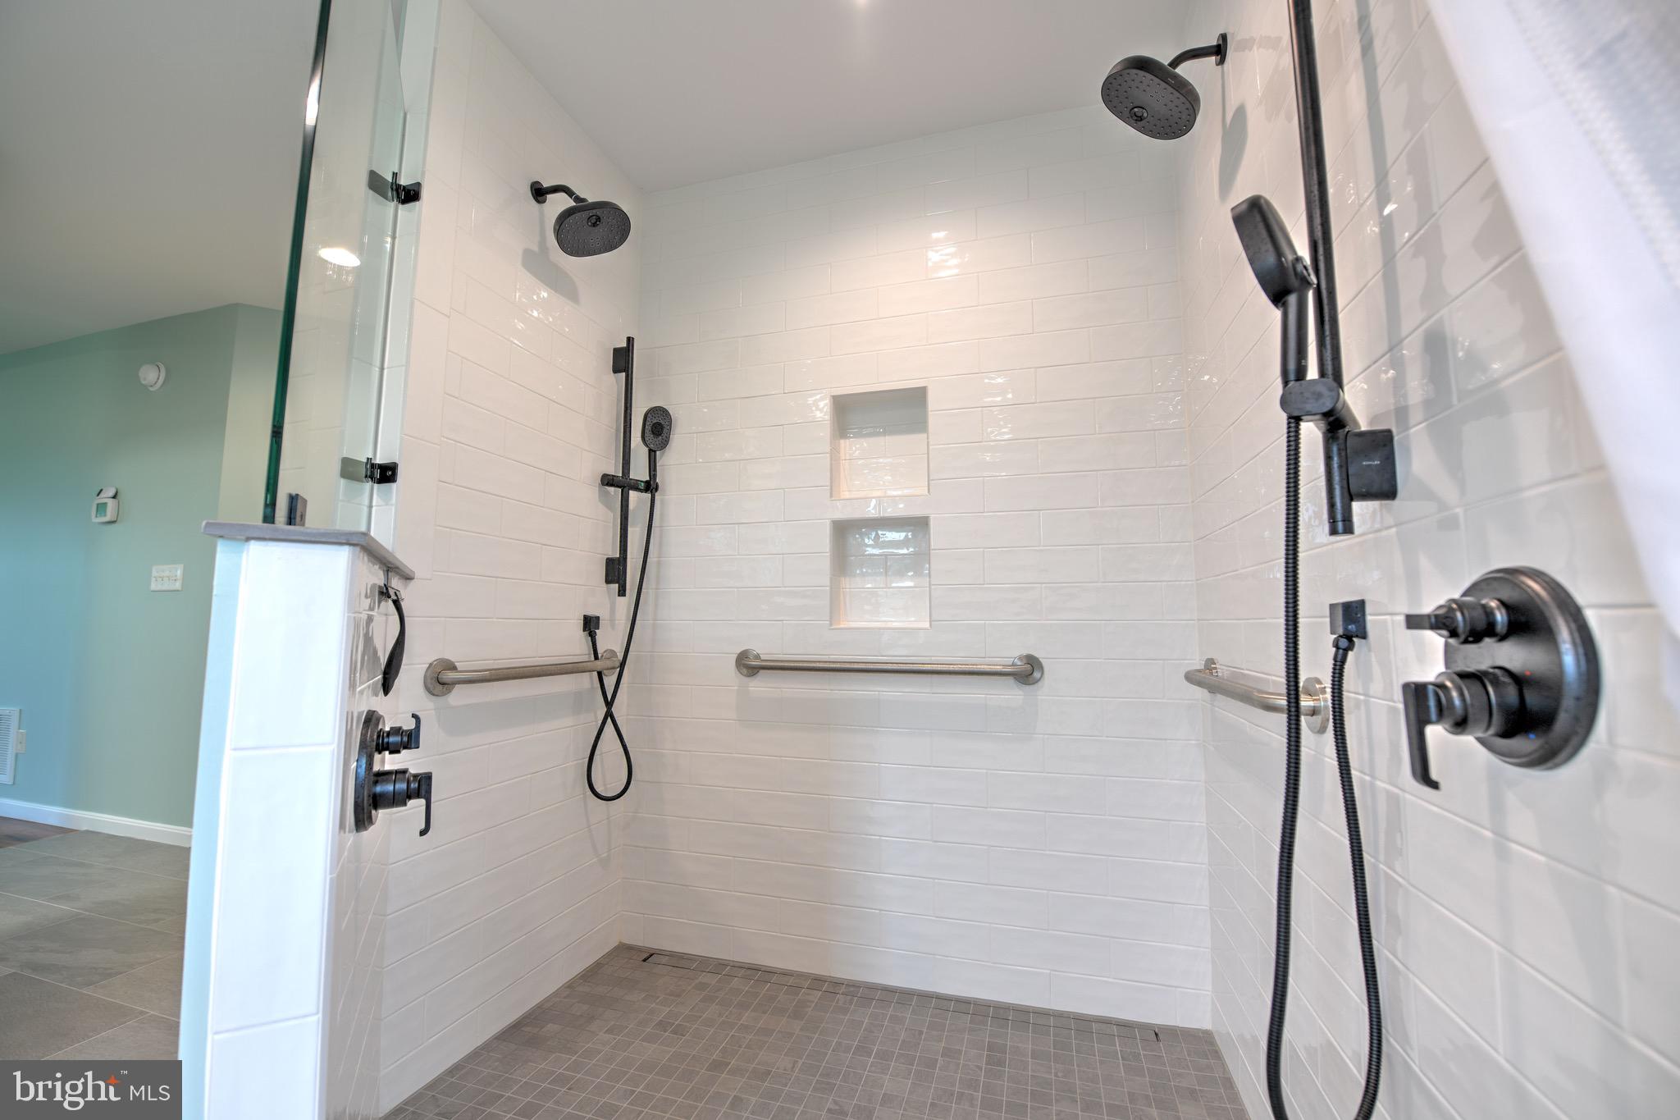
    Accessible Full Bath, Accessible Doors, Accessible Hallway(s), Accessible Electrical and Environmental Controls

  • Senior Community YN

    NO

  • Sewer

    Septic Tank

  • Tax Lot

    14

  • Water Source

    Private, Well

Schedule a Showing

Showing scheduled successfully.

<
>
IN PERSON
VIA CHAT

What is 3 + 4 ?


Change time

Mortgage calculator

Estimate your monthly mortgage payment, including the principal and interest, property taxes, and HOA. Adjust the values to generate a more accurate rate.

Your payment

Principal and Interest:

$

Property taxes:

$

HOA fees:

$

Total loan payment:

$

Total interest amount:

$

Location

County

TALBOT

Elementary School

Middle School

High School

Listing Courtesy of Carol L Delayo , Chaney Homes, LLC

RealHub Information is provided exclusively for consumers' personal, non-commercial use, and it may not be used for any purpose other than to identify prospective properties consumers may be interested in purchasing. All information deemed reliable but not guaranteed and should be independently verified. All properties are subject to prior sale, change or withdrawal. RealHub website owner shall not be responsible for any typographical errors, misinformation, misprints and shall be held totally harmless.

Agent Blake Haegele

AGENT

Blake Haegele

Call Blake today to schedule a private showing.


* Listings on this website come from the FMLS IDX Compilation and may be held by brokerage firms other than the owner of this website. The listing brokerage is identified in any listing details. Information is deemed reliable but is not guaranteed. If you believe any FMLS listing contains material that infringes your copyrighted work please click here to review our DMCA policy and learn how to submit a takedown request.© 2024 FMLS.
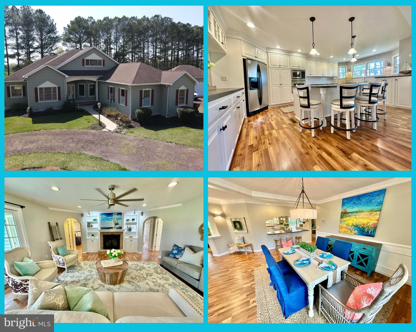
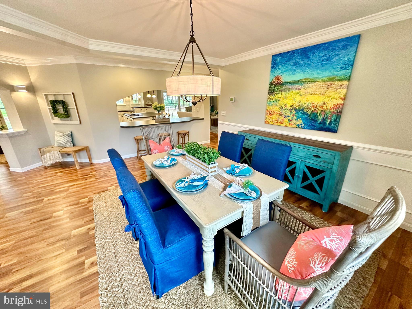
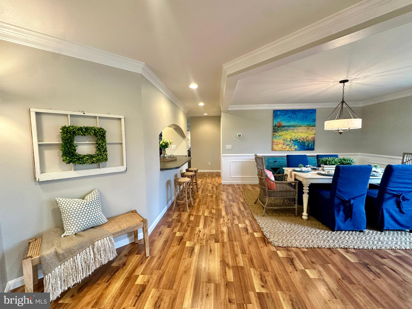
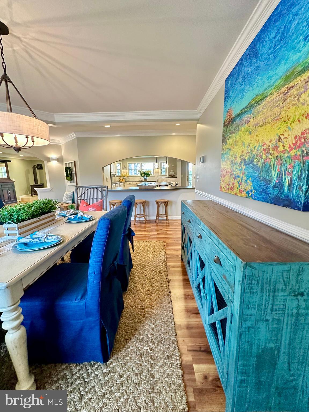
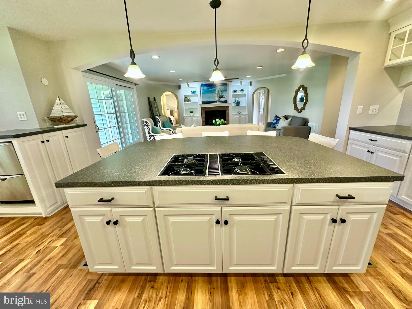
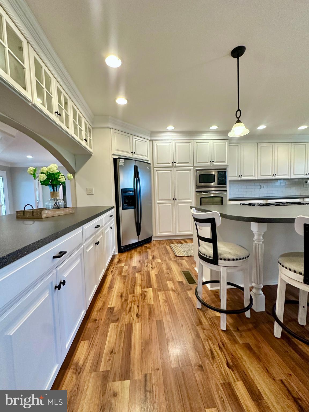
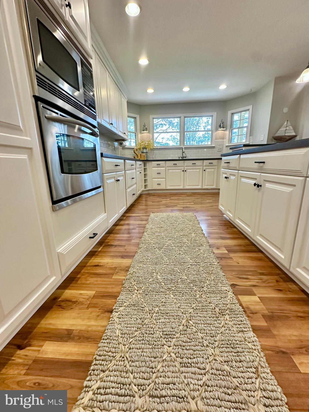
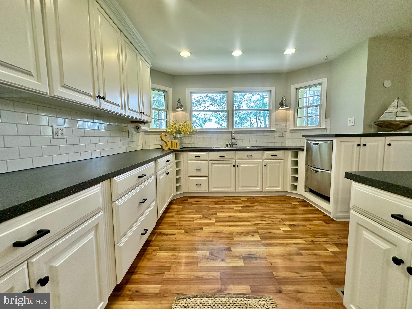
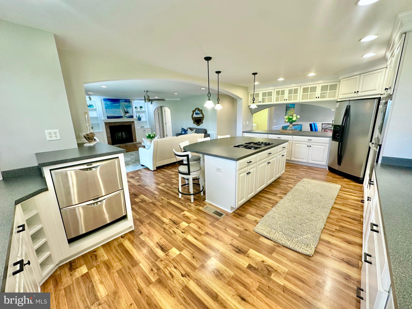
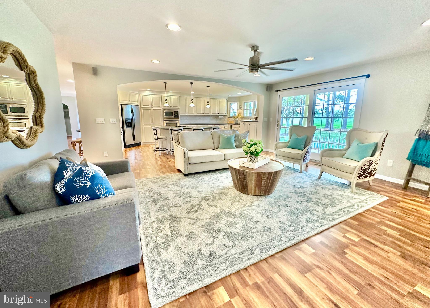
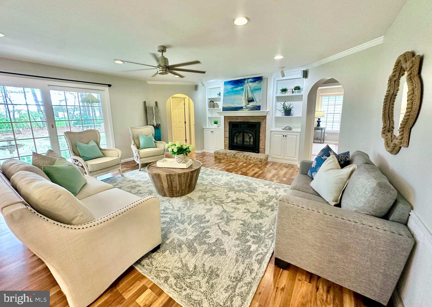
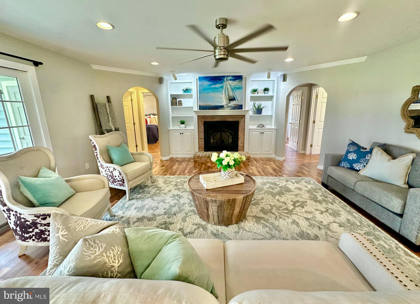
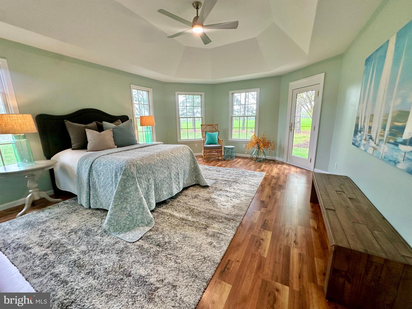
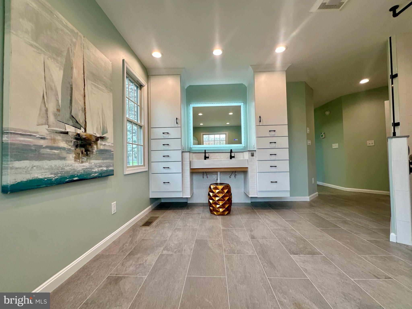
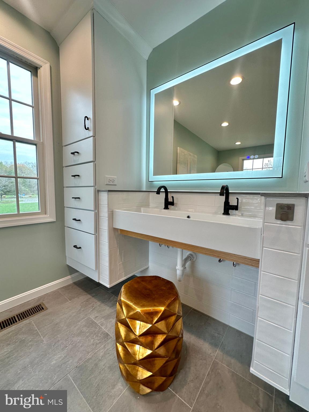
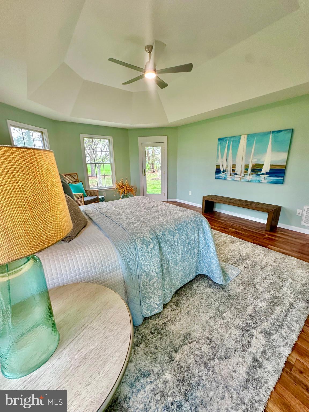
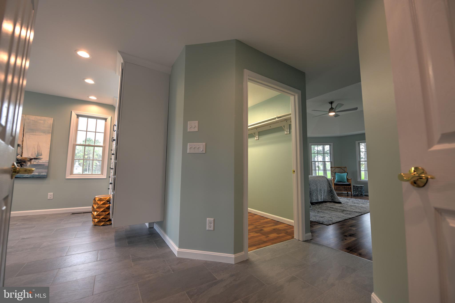
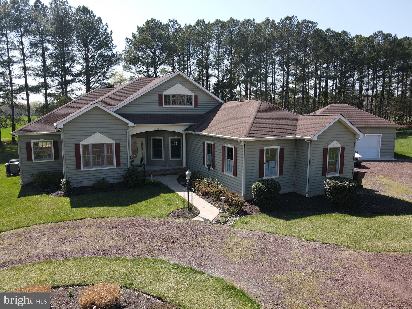
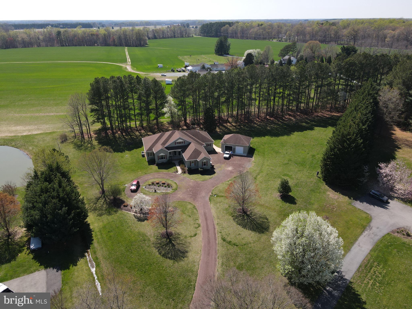
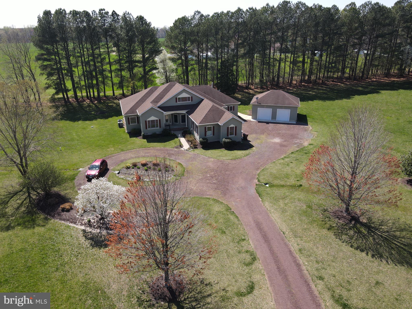
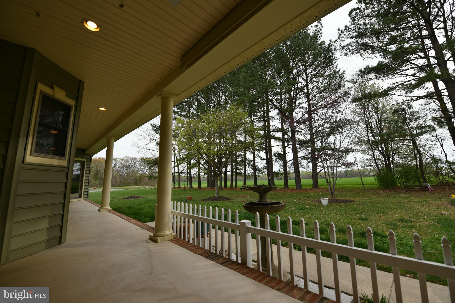
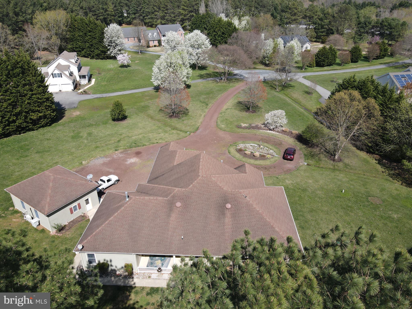
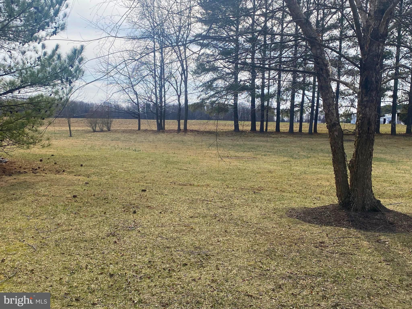
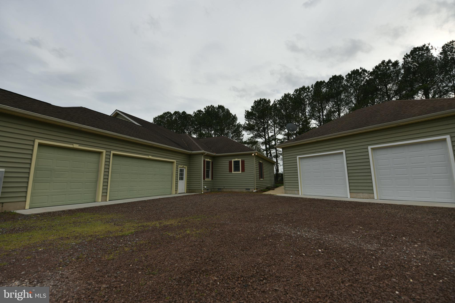
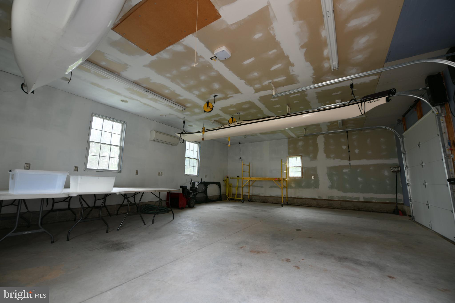
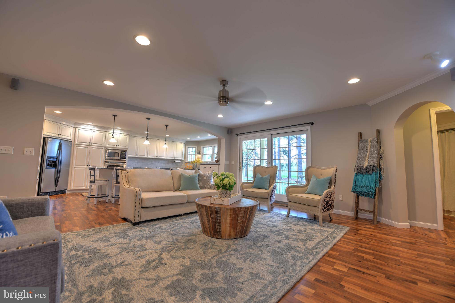
RARELY AVAILABLE ...a  Stunning 2,980 sf, CUSTOM RANCH/RAMBLER has garage space for 5+ vehicles...a 3 car garage with second floor attic storage ... (Plus an oversized  detached garage!) all  on  2 green acres backing to trees and farmland... for the buyer who seeks quality and privacy (and plenty of space for everything!)   The additional detached garage has 2 bays plus ample space for a workshop for your hobbies.   A Private Primary Suite has peaceful pastoral views of a nearby pond. The recently updated Primary Bath has  Heated Ceramic Floors and Roll in Shower. Throughout the home you will find quality Luxury Vinyl Plank flooring that is both durable and beautiful.   Wonderful Gourmet Kitchen is open to the family room and features a huge island, Gourmet Stainless Steel Appliances, Gas Cook top with downdraft, Double ovens... so many upgraded features!  The open concept family room features arched openings, a gas fireplace, and lots of natural light with glass doors opening to the back porch, offering peaceful  views.  The Second Floor Attic provides plenty of storage area  or even space for expansion of finished living area.
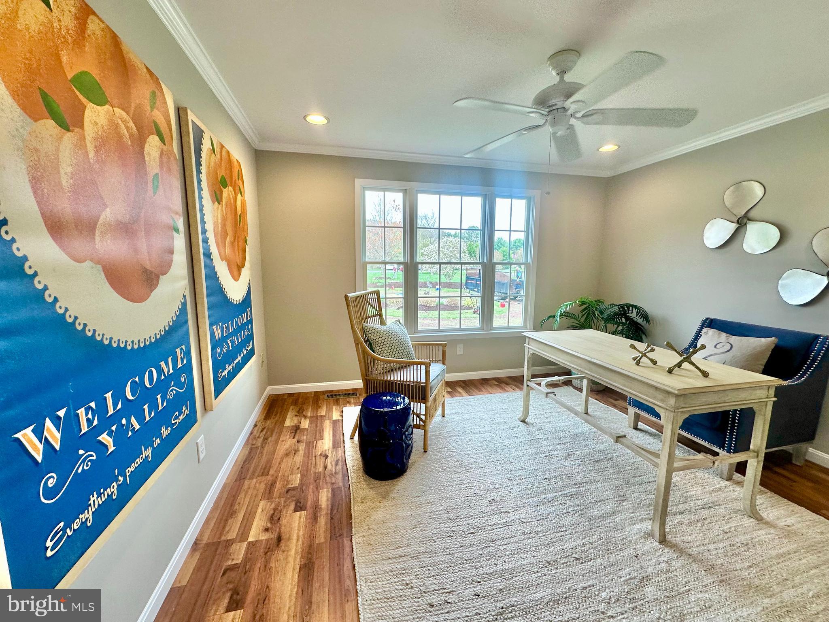
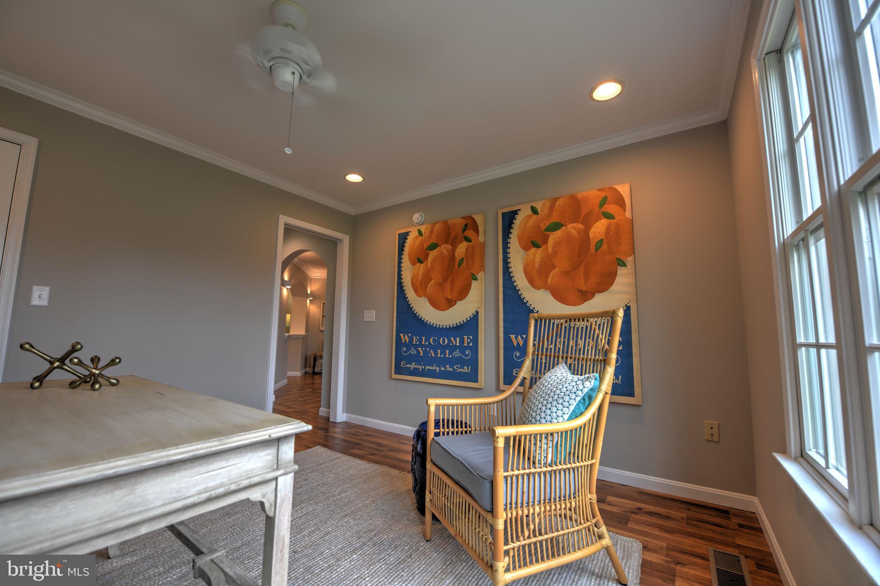
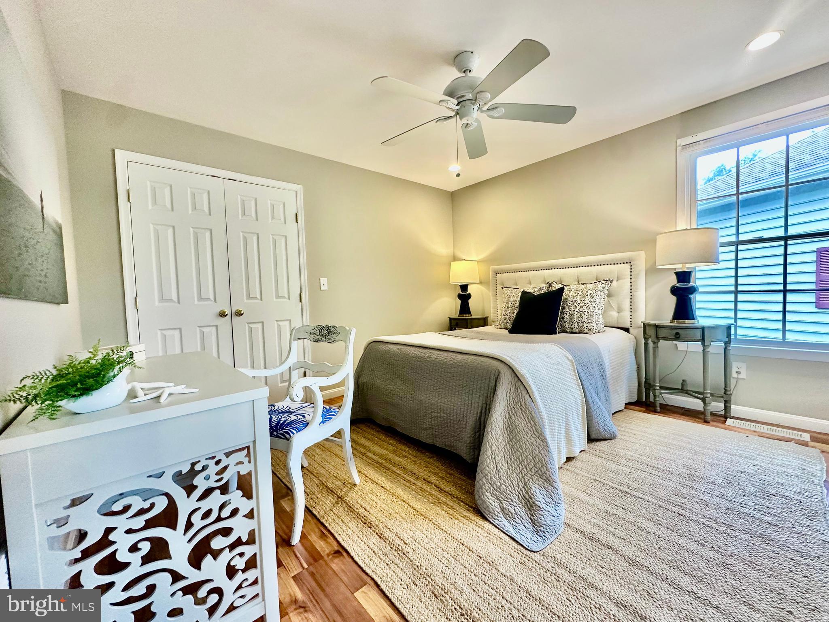
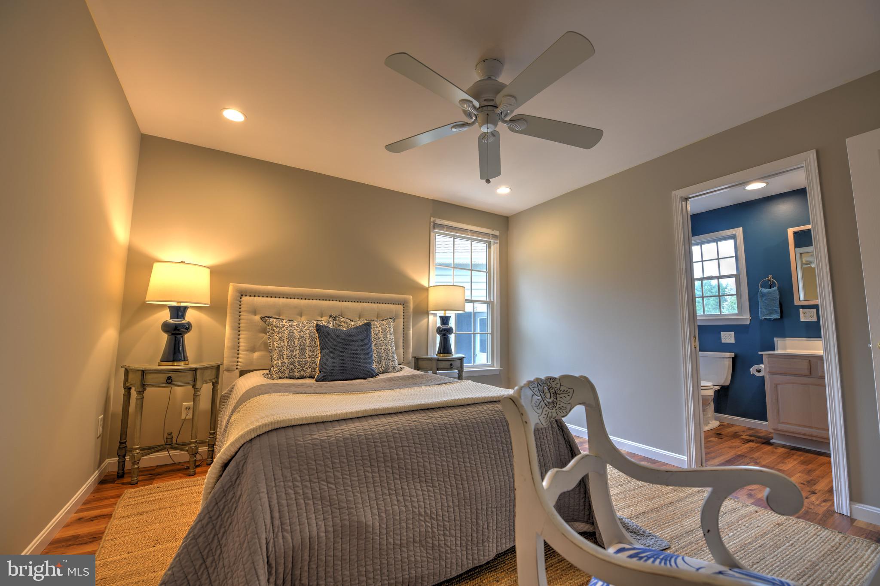
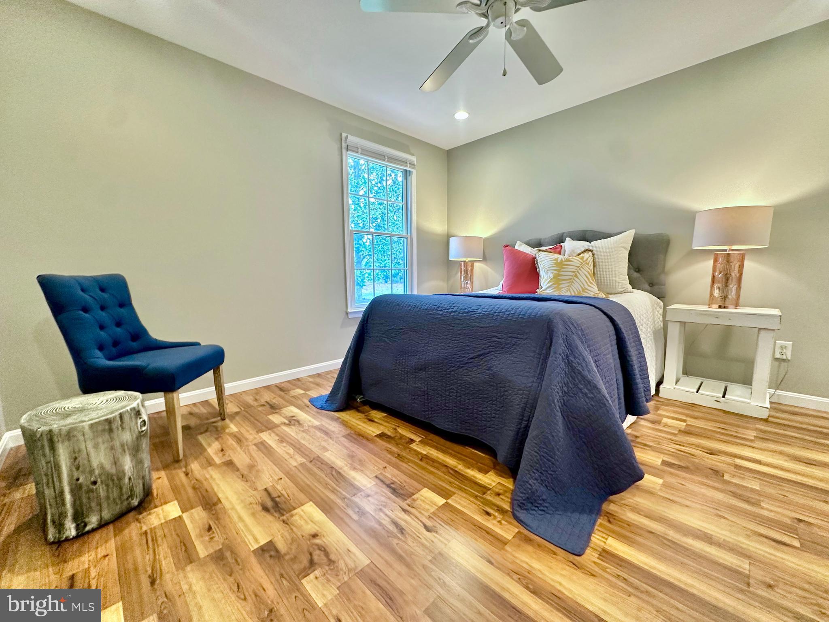
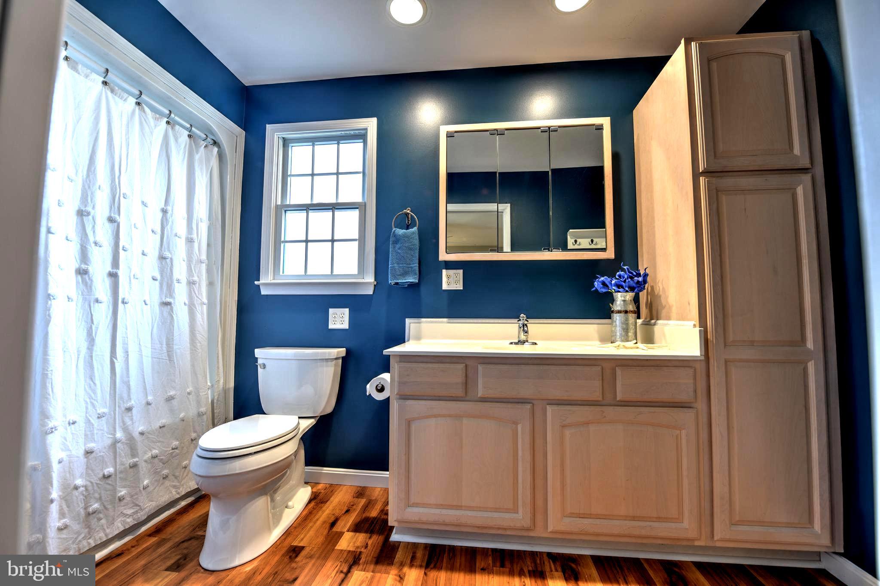
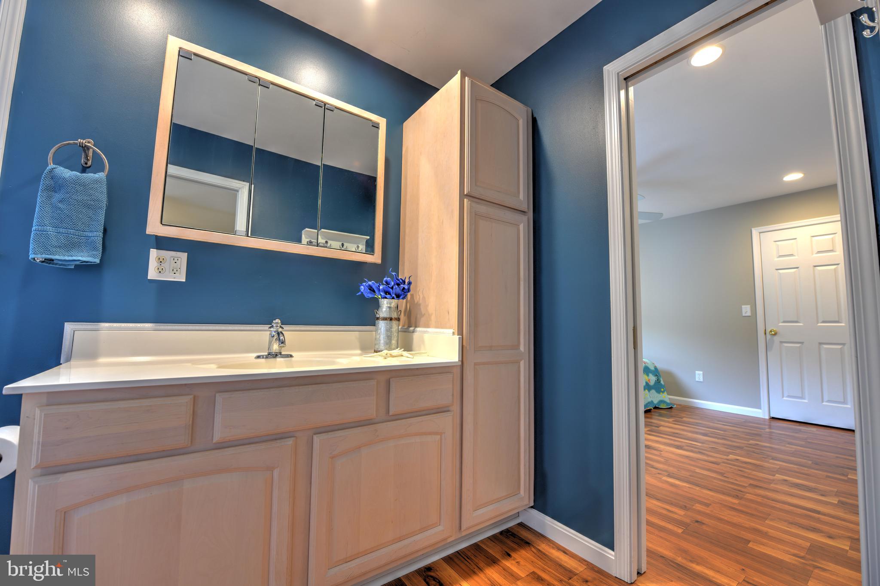
This home features (2) large family rooms ,  (5) Bedrooms ( or 4 Bedrooms and Office) Second Family Room with Gas fueled "woodstove."  and 3 Full Baths- plenty of room for family, guests, or private office space.  Custom suited with numerous features for guests, or a multi generation family or to accommodate disabilities .   NO HOA!!!    ( Kitchen Bar Stools are Negotiable/Sold Separately)

28715 JACKS FIELD ROAD

Message successfully sent.

What would you like to know?

What is 3 + 4 ?

I agree to receive email communication and understand I can unsubscribe at any time.

I agree to be contacted by Charis Realty Group via call, email, and text for real estate services. To opt out, you can reply 'stop' at any time or reply 'help' for assistance. You can also click the unsubscribe link in the emails. Message and data rates may apply. Message frequency may vary. Privacy Policy

Related Properties

New on site today
One of the most architecturally prestigious new homes, the magnificent Dover 
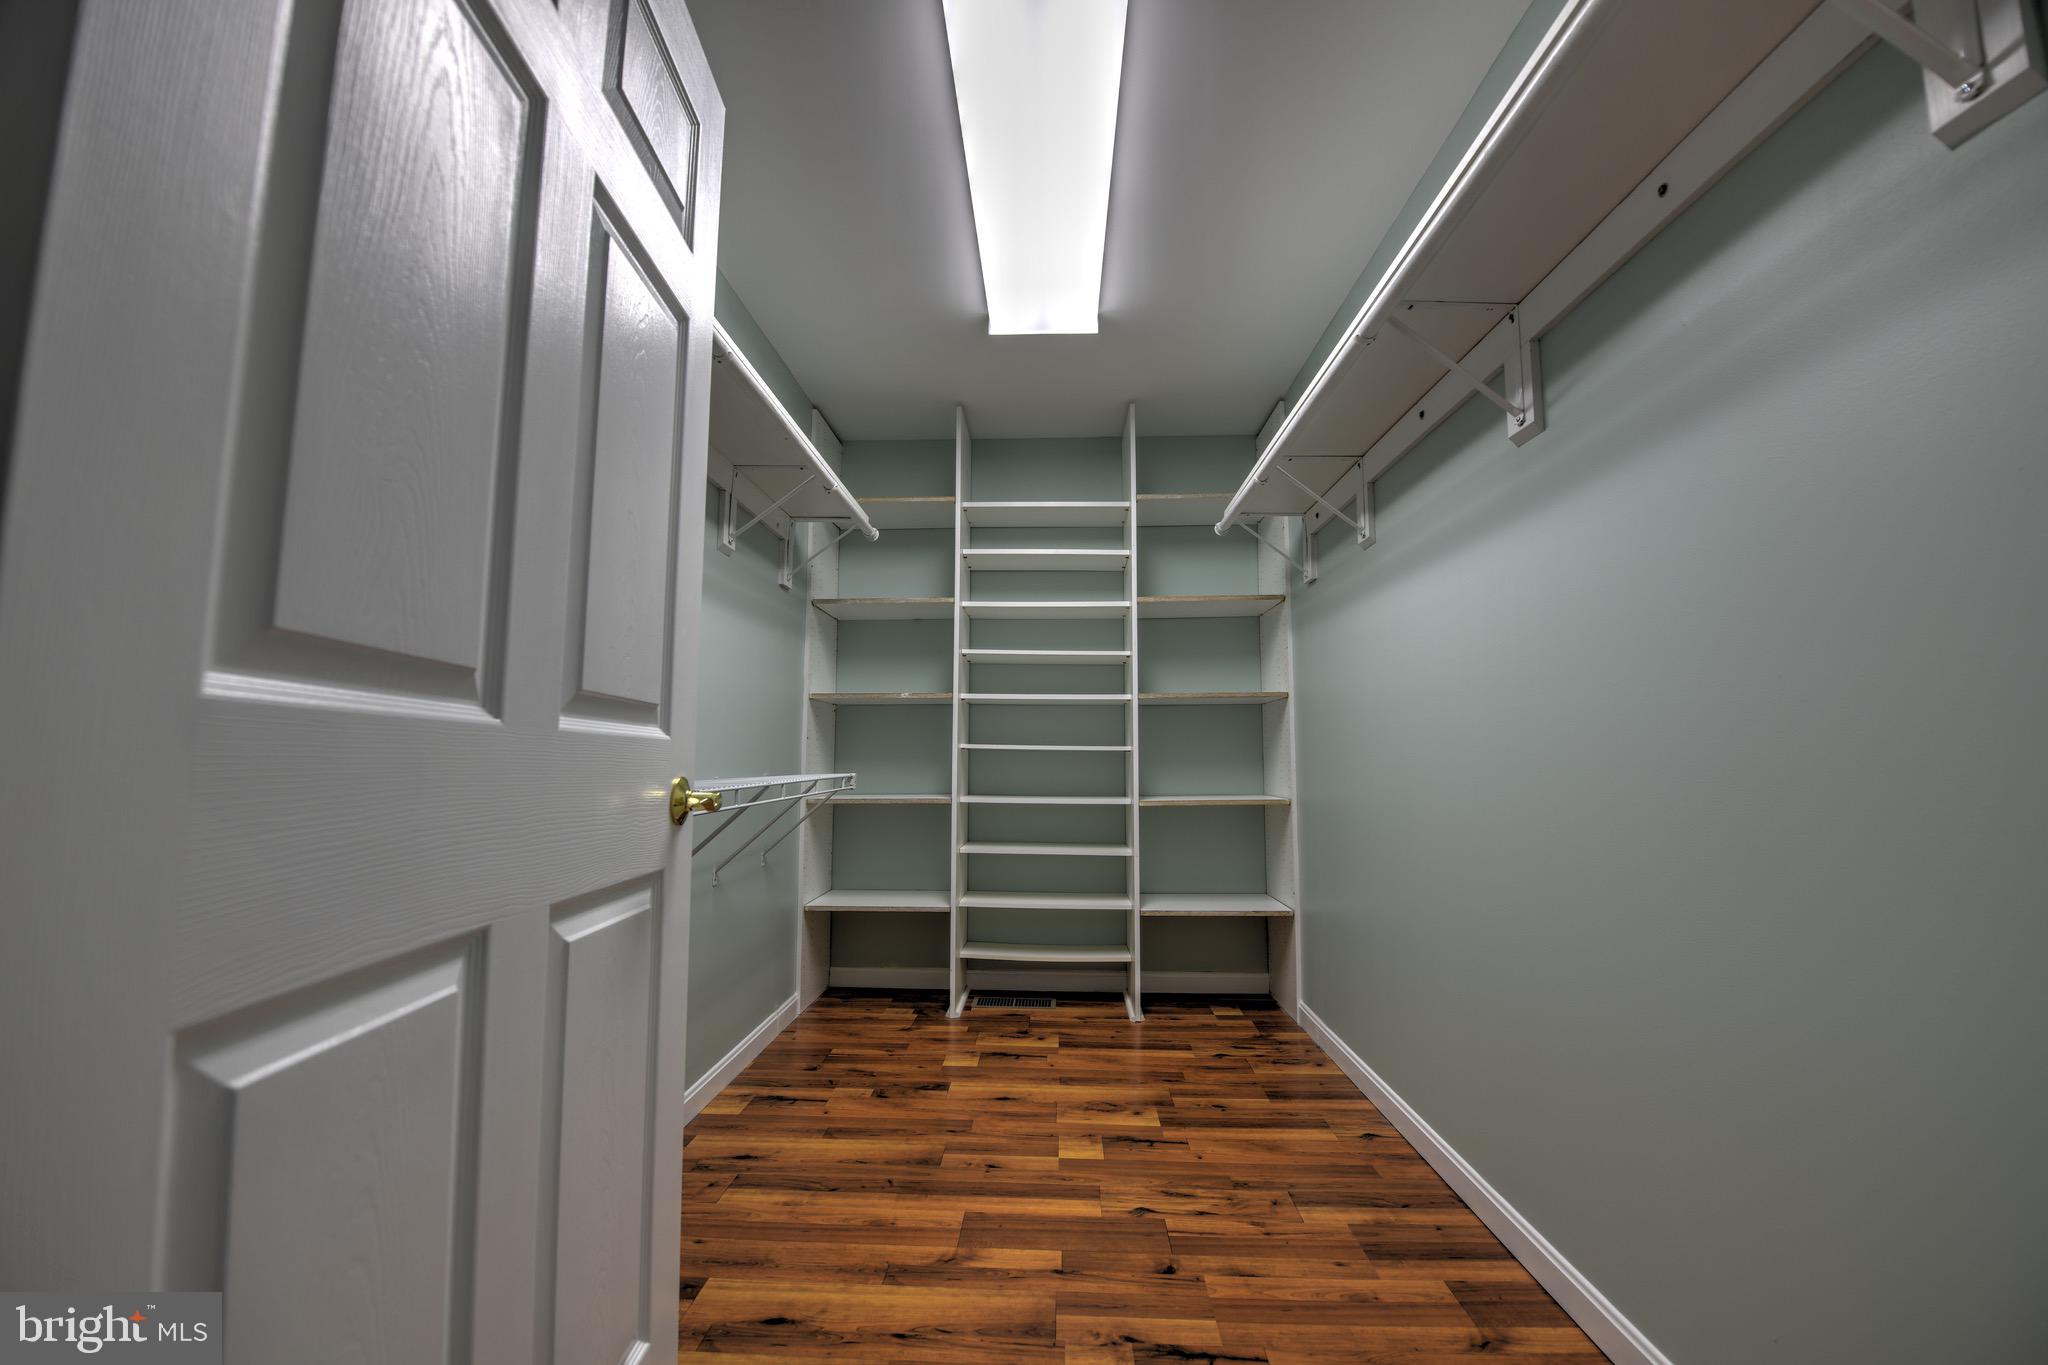
model exceptionaly blends grand scale with sophisticated design, premium finishes, and undeniable curb apeal. This spectacular property sets a new standard for luxury living. Dramatic foyer highlighted by a stunning dual staircase, A massive great room built for luxurious entertainment and everday living. An elegant private office and a separate lifestyle room to customize for your own needs (gym, playroom, den) Designed with ultimate flexibility in mind, this home offers the rare opportunity to expand to a 6-bedroom upper level layout, complete with an additional full bath. Rare new construction opportunity in a serene Eastern Shore community! Situated on expansive homesites up to1.19 acres offering unparalled peace and quiet. Minutes from Wye Landing and the scenic Wye River, providing easy access the the waterfront lifestyle. Build your dream retreat here. - Purchase for limited time and receive $20,000 in closing cost assistance with the use of a Koch Home preferred lender and title company. Photos uses in this listing represent a completed version of the same floor plan in another community. They are intended to demonstrate the exceptional layout, architectural beauty, and available high-end options from the builder.  Other fee noted in listing is a quarterly fee to Talbot County who is responsible for the operation, maintenace, and engineering of the shared public sewer system
#MDTA2013956

WYE MILLS

0000 QUIET HOLLOW COURT
5 Beds

3 Baths

3,690 Sq.Ft.

$784,990

MLS#: MDTA2013956
New on site 4 days ago
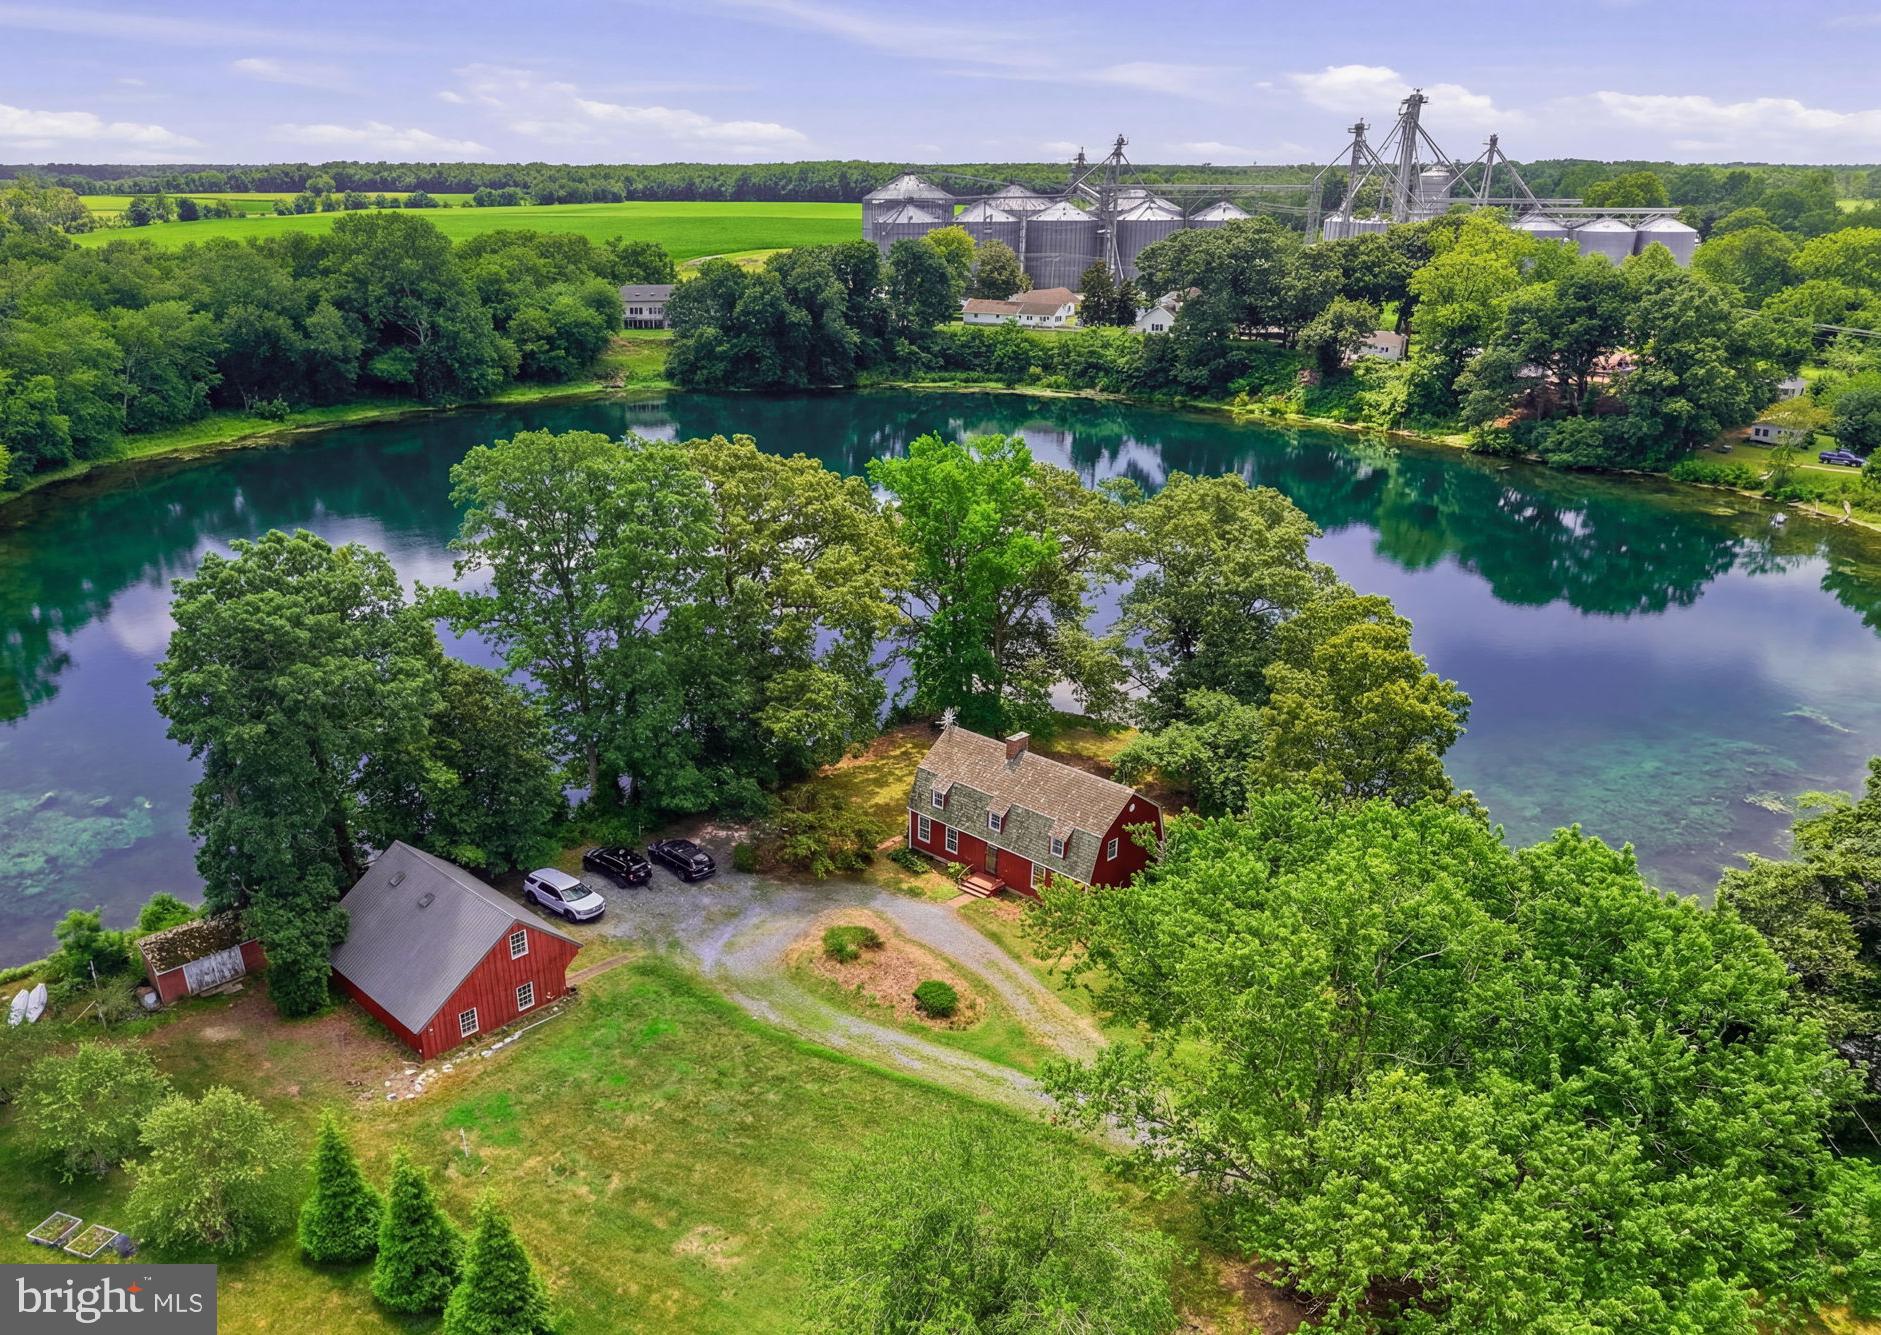
Nestled on a private peninsula jutting into the tranquil waters of the Wye Mills lake, 132 Denny Lake Road in Wye Mills, MD, is a breathtaking Dutch Colonial gem. Boasting over 3000 square feet of living space, with a fully finished walk-out basement adding a fourth bedroom and two and a half baths in total, this home offers spectacular lake views from every level. Outside, the bulk headed shoreline was completed within the last 30 years, ensuring stability and charm.
  Perfectly situated for both tranquility and convenience, this home is centrally located—just 15 minutes to Kent Island or Centreville and only a short drive to Easton. Whether commuting to Annapolis (approx. 30 min)  or exploring the Eastern Shore, you’ll find every destination within easy reach—making this the ideal blend of serenity and accessibility.
  A standout feature is the large detached garage with a workshop and a one-bedroom apartment above, complete with a deck overlooking the water—an idyllic retreat. And with its rare Village Commercial zoning, this property is a standout—offering a special mixed-use designation from Queen Anne’s County. It’s ideal for a home-based business, an Airbnb, or other commercial ventures—a truly one-of-a-kind opportunity to live, work, and play in this iconic setting. 
Cedar roof is about 20 years old w/ a typical life expectance of 40 years. Well and septic were installed in the late 2000's
#MDQA2017894

WYE MILLS

132 DENNY LAKE ROAD

5 Beds

3 Baths

1,992 Sq.Ft.

$725,000

MLS#: MDQA2017894

New on site today
Welcome to your dream home! The Greenbrier model is perfectly designed for modern multi-generational living or premium guest accommodations. The standout feature of this exceptional home is the thoughtfully designed, fully integrated main level in-law suite. This layout delivers unparalleled versatility. Beyond the main level suite, the home flows seamlessly into an expansive open-concept living area, perfect for gathering together while still maintaining distinct zones for privacy. Enjoy the best of the Eastern Shore piece and tranquility located between Kent Island and  Easton.   Premier new construction opportunity! 13 expansive lots crafted specifically for exceptional  outdoor living. Select your perfect homesite today and elevate your lifestyle in this spectacular community.   Purchase for a limited time and receive $20,000 in closing cost assistance with the use of a  Koch Homes preferred lender and title company . Images show a completed version of this model in a different community. Final selections and features will vary. $450 quarter fee is for community septic with individual grinder pump system maintained by the Talbot county.
#MDTA2013910

WYE MILLS

000 RUSTLING OAKS DRIVE

5 Beds

3 Baths

3,360 Sq.Ft.

$728,290

MLS#: MDTA2013910

New on site today
Koch Homes Award Winning Madison Model checks all the boxes! A convenient entryway from the garage leads into the kitchen, complete with a closet, a home planning center and spacious pantry.  A modern gourmet  kitchen with a large island that opens to the great room and dining room create the perfect flow for entertaining or family gatherings.   The 1st floor home office offers a fantastic blend of daily functionality and long term flexibility.  Standard full basement is a bonus! This to-be-built home has a 3 car garage and morning room option.  Spacious homesites nestled within an established  tranquil community on Maryland's Eastern Shore will win you over if you crave space, privacy and connecting to the outdoors.  Enjoy nearby Wye River where boating, kayaking and waterfront relaxation become part of your everyday routine. Pre-preconstruction pricing . For a limited time purchase  & receive $20,000  in  Closing Cost Assistance with the use of a a Koch Home Preferred Lender and Title company
 13 Premier Lots  up to 1 + acres! Images show a completed model elsewhere. Actual finishes & features vary.  $450 quarter fee is for community septic with individual grinder pump system maintained by Talbot Co.
#MDTA2013908

WYE MILLS

00 RUSTLING OAKS DRIVE

4 Beds

2 Baths

2,685 Sq.Ft.

$689,990

MLS#: MDTA2013908
 - property

Send a message

Message successfully sent.

Your message

What is 3 + 4 ?

Reason for contacting?

I agree to receive email communication and understand I can unsubscribe at any time.

I agree to be contacted by Charis Realty Group via call, email, and text for real estate services. To opt out, you can reply 'stop' at any time or reply 'help' for assistance. You can also click the unsubscribe link in the emails. Message and data rates may apply. Message frequency may vary. Privacy Policy

Sign Out

Virtual Assistant

Would you like to take the next step with this property? We can help you schedule a showing or virtual tour, or send you more details.

Yes, I would like more information.

Thank You for Your Reply, One of Our Agents will contact you as soon as possible

No, maybe later.

Thank you, you can always contact me via email, phone number or through the contact form.

Realhub AI

Lucy - Your AI-Powered Realtor

Update Your Temporary Password

Personalize your search

Enter your email and we'll notify you immediately when new listings match what you're looking for.

or enter email address

Already have an account ? Login here

Continue your home search

I agree to receive communications and understand I can unsubscribe at any time.

I agree to be contacted by Charis Realty Group via call, email, and text for real estate services. To opt out, you can reply 'stop' at any time or reply 'help' for assistance. You can also click the unsubscribe link in the emails. Message and data rates may apply. Message frequency may vary. Privacy Policy

Already have an account ? Login here

We use cookies

We use cookies primarily for analytics to enhance your experience. By accepting, you agree to our use of these cookies. You can manage your preferences or learn more about our cookies policy.