


Property
Beds
4
Full Baths
2
1/2 Baths
None
Year Built
1962
Sq.Footage
1,602
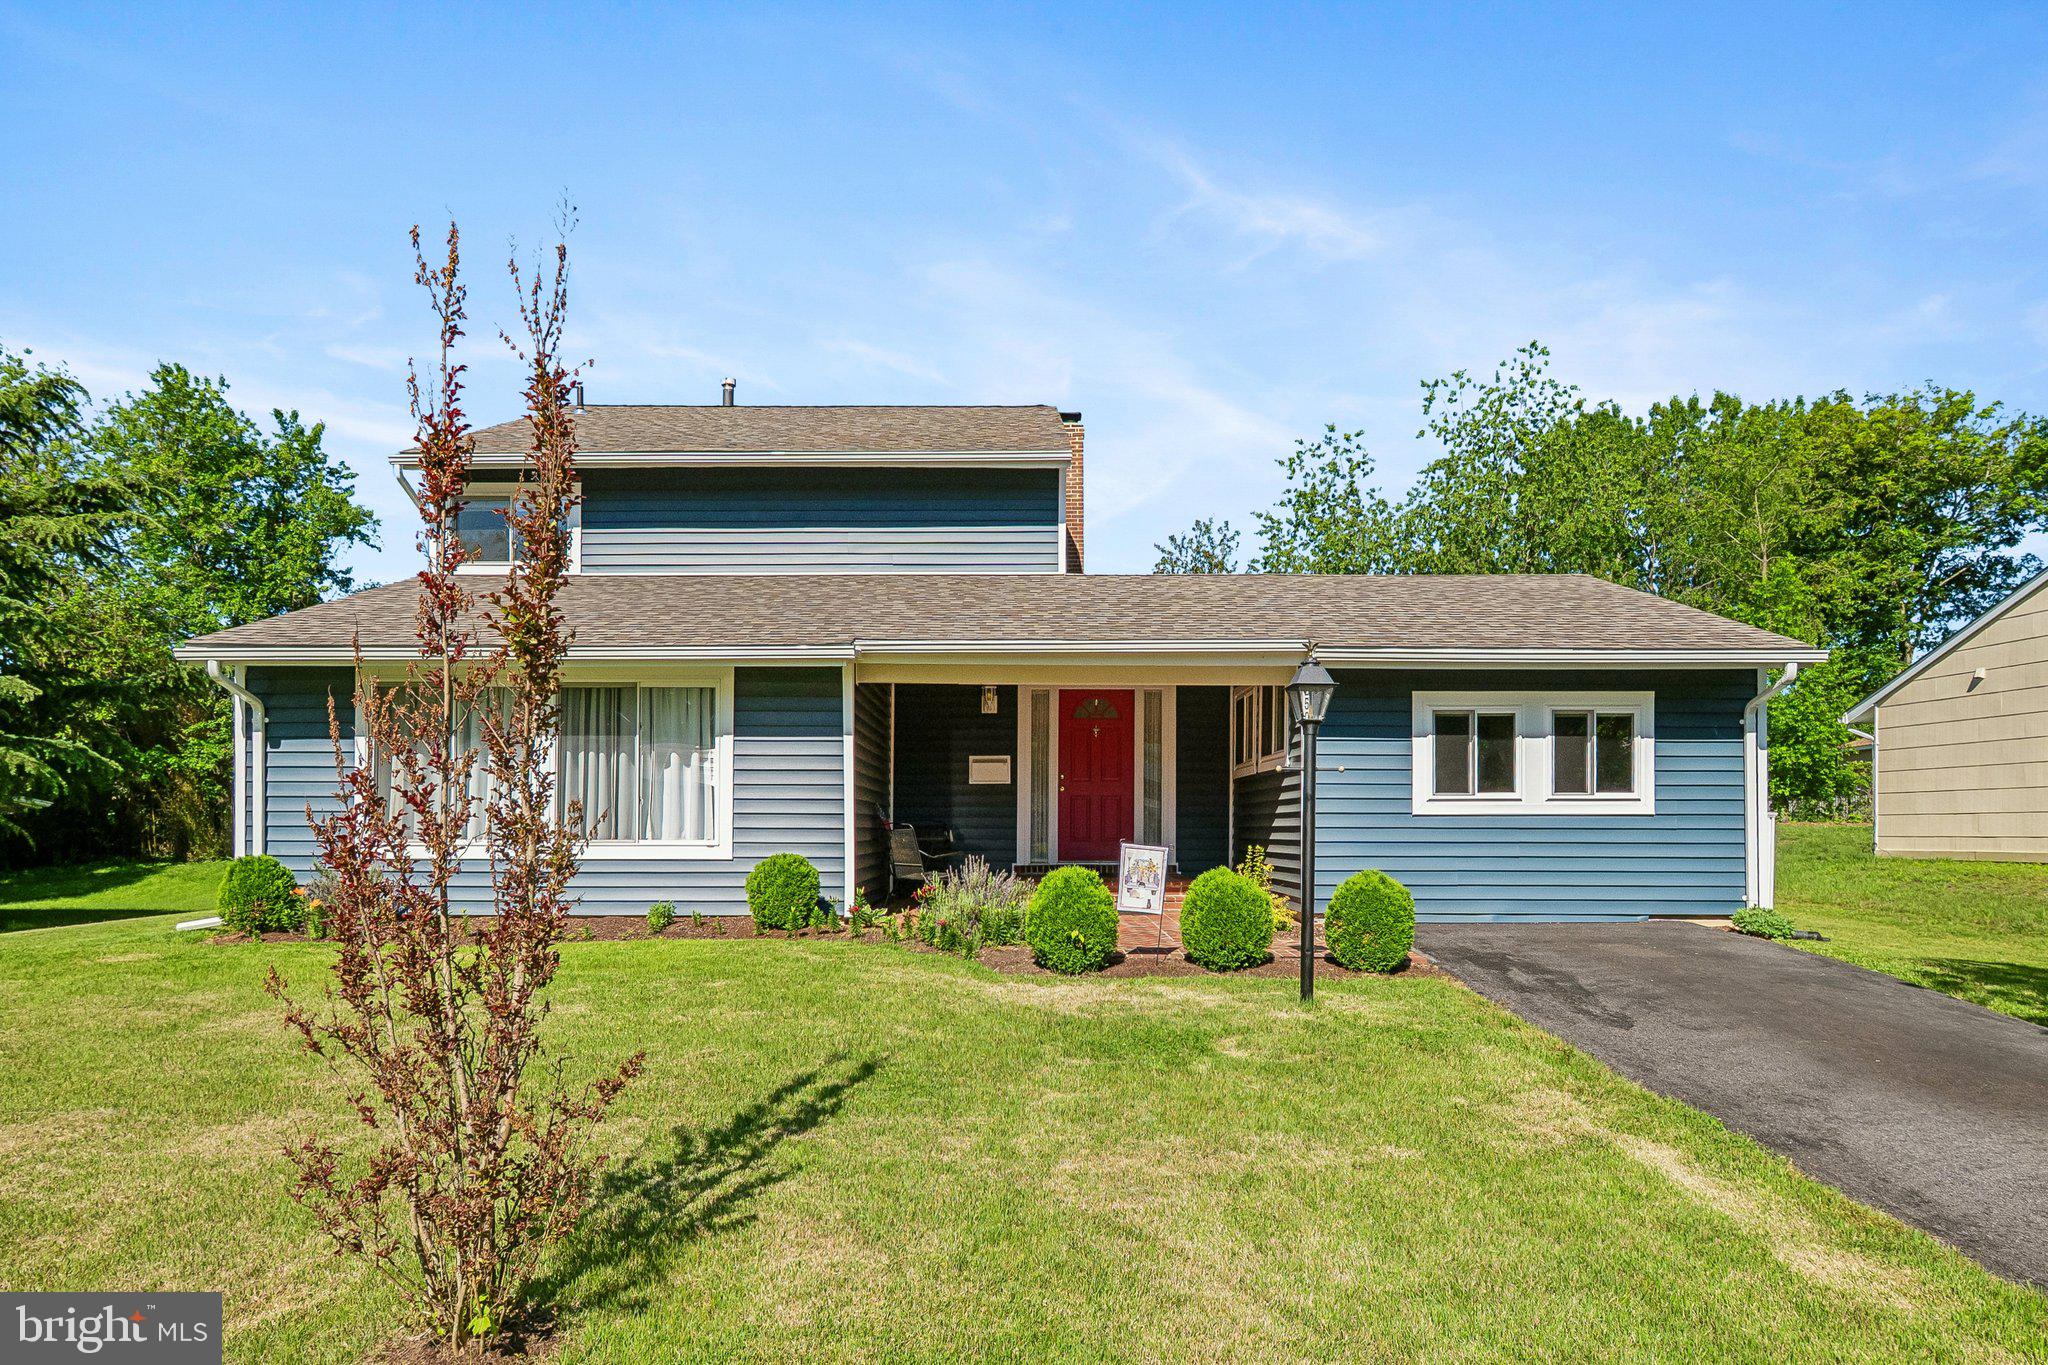
Welcome to 2831 Sudberry Lane in Bowie, a well-maintained Cape Cod-style home offering thoughtful upgrades and comfortable living in an established neighborhood. This home features four bedrooms and two full bathrooms along with numerous improvements completed over time. The main level includes hardwood flooring, a wood-burning fireplace, and an open living and dining area that connects seamlessly to the kitchen. The remodeled kitchen is equipped with quartz countertops, updated cabinetry, backsplash, and stainless steel Samsung appliances, including a refrigerator, double-oven stove, dishwasher, and built-in microwave. Custom shelving and ample cabinet space provide additional storage for everyday use. Sliding doors off the kitchen lead to a covered flagstone patio with a ceiling fan, creating a comfortable outdoor space for relaxing or entertaining. The fully fenced backyard offers privacy along with space for outdoor seating, gardening, or gatherings. Additional features include a large paved driveway with space for multiple vehicles or an RV, a garage, energy-efficient windows, and solar panels that help offset utility costs (solar lease to transfer to the new owner). The main level laundry area includes a full-size washer and dryer, and the home has also been updated with improved electrical receptacles and motion-sensor exterior lighting. Upstairs, you'll find two spacious bedrooms and a full bathroom, including the primary bedroom with a Mitsubishi mini-split heating and cooling system and generous closet space. Conveniently located in Bowie, this home offers easy access to parks, shopping, dining, public transportation, and major commuter routes to Washington, DC, Baltimore, and surrounding areas. Eligible buyers may qualify for 100% financing with no PMI, with the ability to combine with additional assistance programs. Quick closings available.
Features & Amenities
Interior
-
Other Interior Features
Eat-in Kitchen, Ceiling Fan(s), Walk-In Closet(s), High Ceilings, Built-in Features, Open Floorplan
-
Total Bedrooms
4
-
Bathrooms
2
-
Above Grade Finished Area
1602.0
-
Basement YN
NO
-
Cooling YN
YES
-
Cooling
Central Air, Ceiling Fan(s), Electric, Attic Fan
-
Fireplace YN
YES
-
Heating YN
YES
-
Heating
Natural Gas, Forced Air
-
Main Level Bedrooms
2
-
Pet friendly
Cats OK, Dogs OK, Yes
Exterior
-
Garage
Yes
-
Garage spaces
1
-
Construction Materials
Frame
-
Other Exterior Features
Other
-
Parking
Garage Door Opener, Asphalt, On Street, Private, Garage, Driveway, Attached
-
Patio and Porch Features
Patio, Porch, Terrace
-
Pool
No
-
Waterfront YN
NO
-
View
Trees/Woods, Street
Area & Lot
-
Lot Features
Front Yard, Back Yard
-
Lot Size(acres)
0.21
-
Lot Size(square feet)
9,163
-
Property Type
Residential
-
Property Sub Type
Single Family Residence
-
Architectural Style
Cape Cod
Price
-
Sales Price
$469,900
-
Tax Amount
$5,148
-
Financing Options
FHA, Cash, Conventional, VA
-
Sq. Footage
1,602
-
Price/SqFt
$293
HOA
-
Association
No
School District
-
Elementary School
TULIP GROVE
-
Middle School
BENJAMIN TASKER
-
High School
BOWIE
Property Features
-
New Construction
NO
-
Accessibility Features
Accessible Hallway(s)
-
Foundation Details
Brick/Mortar, Slab
-
Senior Community YN
NO
-
Sewer
Public Sewer
-
Tax Lot
28
Schedule a Showing
Showing scheduled successfully.
Mortgage calculator
Estimate your monthly mortgage payment, including the principal and interest, property taxes, and HOA. Adjust the values to generate a more accurate rate.
Your payment
Principal and Interest:
$
Property taxes:
$
HOA fees:
$
Total loan payment:
$
Total interest amount:
$
Location
County
PRINCE GEORGES
Elementary School
TULIP GROVE
Middle School
BENJAMIN TASKER
High School
BOWIE
Listing Courtesy of Audrey Rozier , Keller Williams Flagship
RealHub Information is provided exclusively for consumers' personal, non-commercial use, and it may not be used for any purpose other than to identify prospective properties consumers may be interested in purchasing. All information deemed reliable but not guaranteed and should be independently verified. All properties are subject to prior sale, change or withdrawal. RealHub website owner shall not be responsible for any typographical errors, misinformation, misprints and shall be held totally harmless.

AGENT
Blake Haegele
Call Blake today to schedule a private showing.

* Listings on this website come from the FMLS IDX Compilation and may be held by brokerage firms other than the owner of this website. The listing brokerage is identified in any listing details. Information is deemed reliable but is not guaranteed. If you believe any FMLS listing contains material that infringes your copyrighted work please click here to review our DMCA policy and learn how to submit a takedown request.© 2024 FMLS.
Related Properties
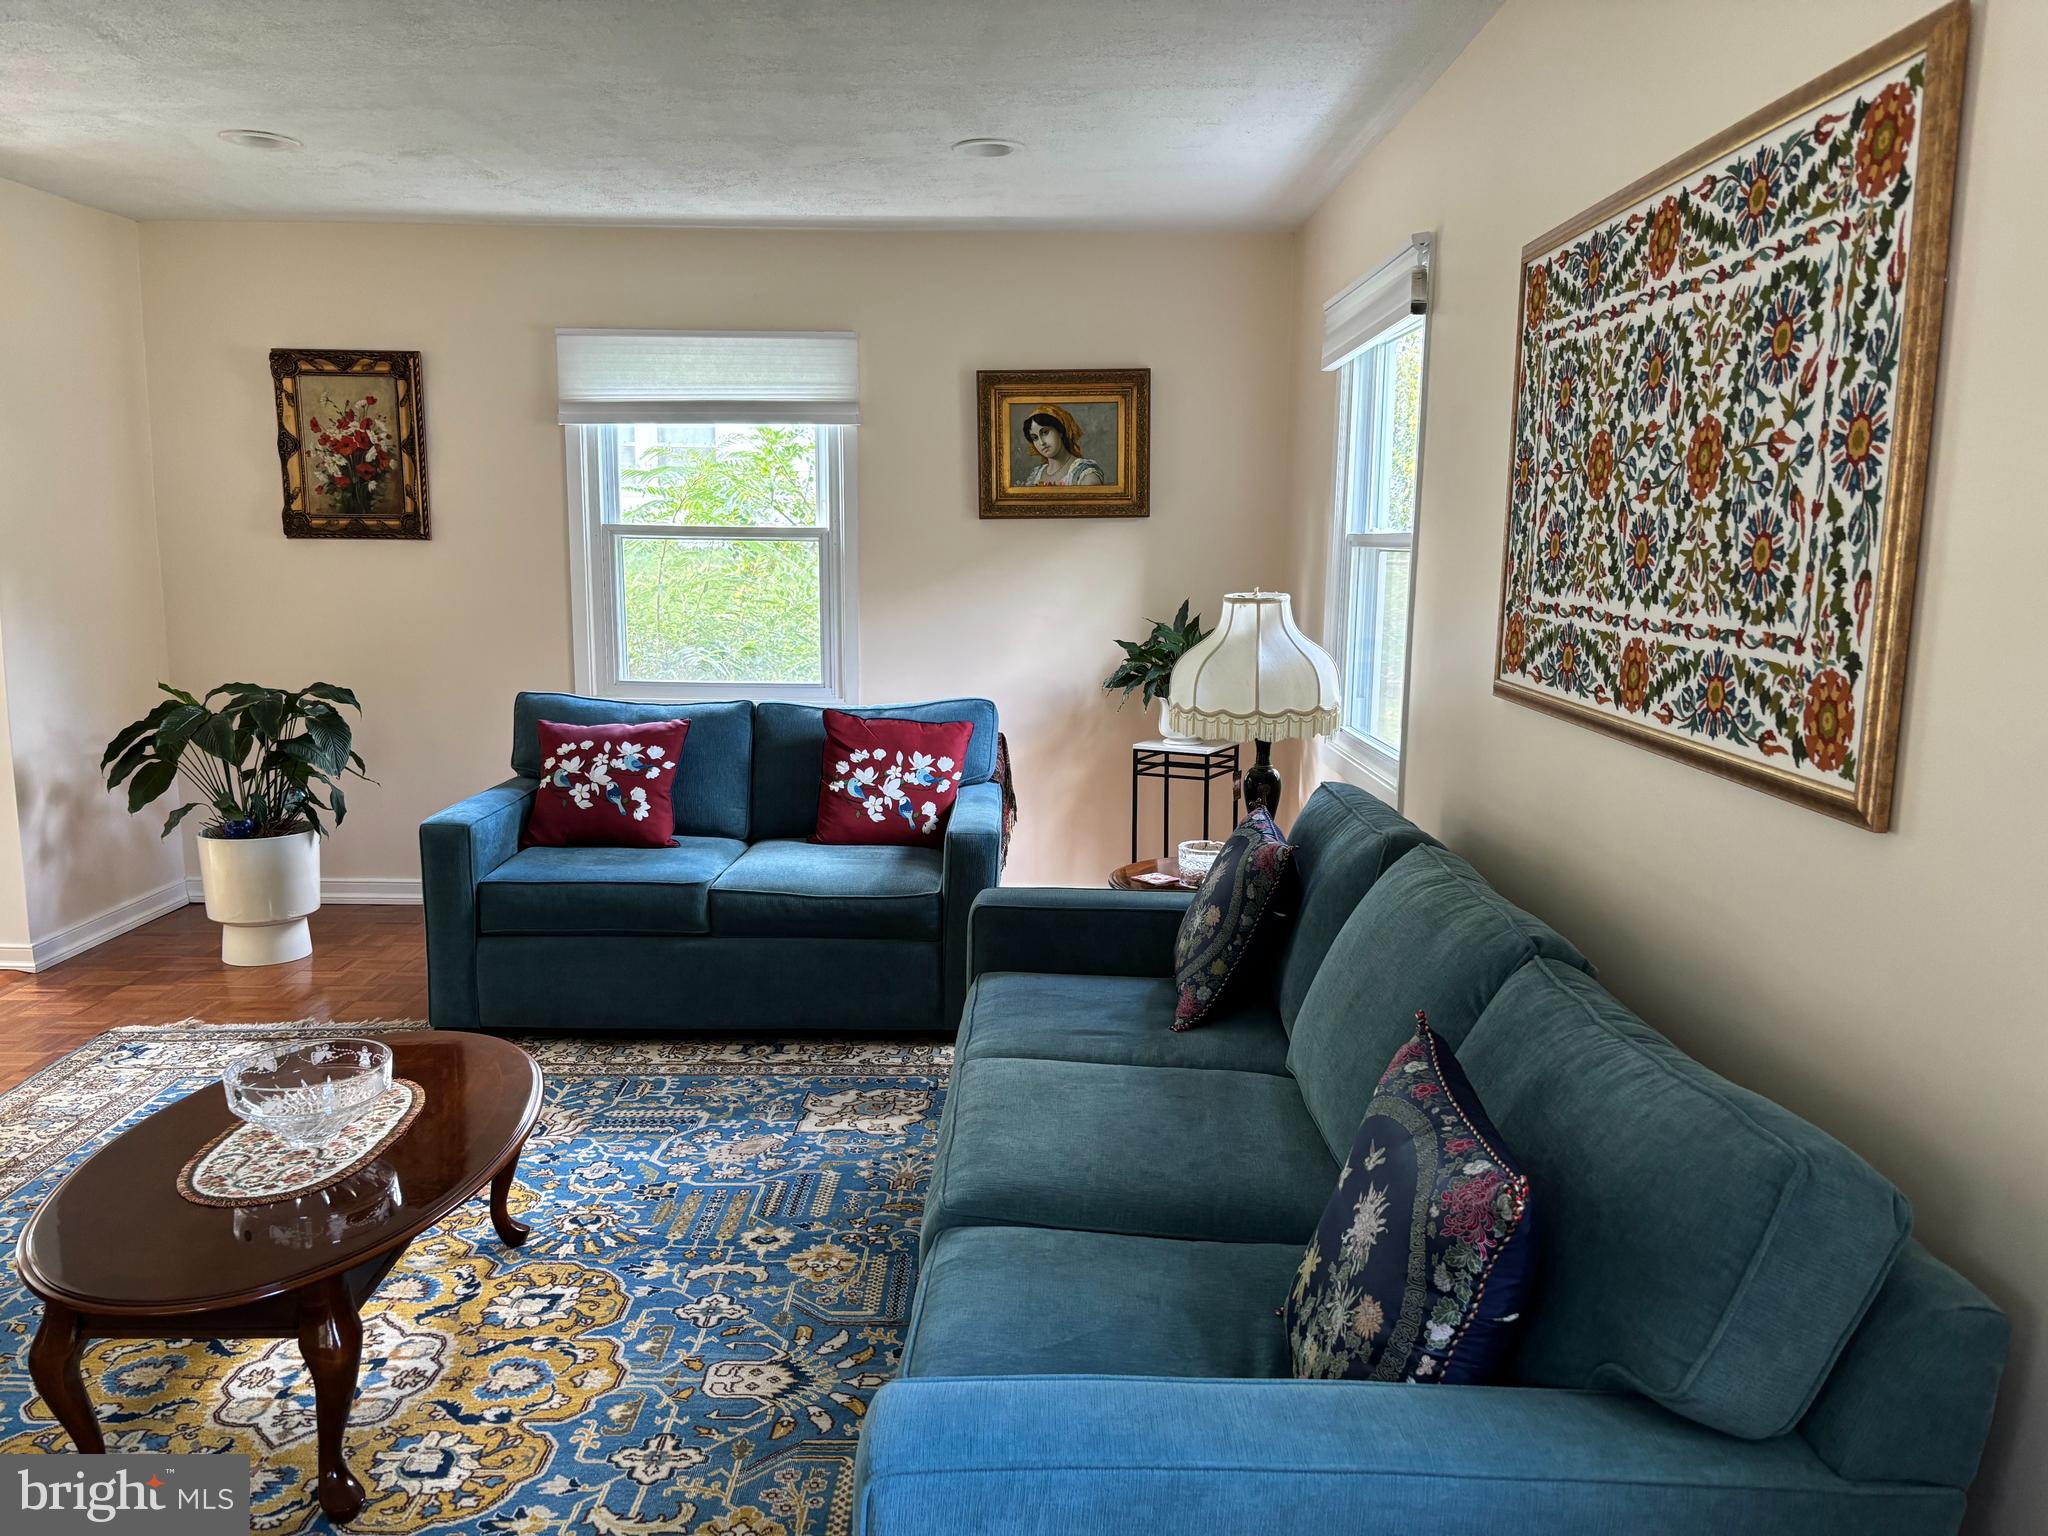
BOWIE
4520 OAKLYN LANE
3 Beds
2 Baths
2,040 Sq.Ft.
$524,900
MLS#: MDPG2196240
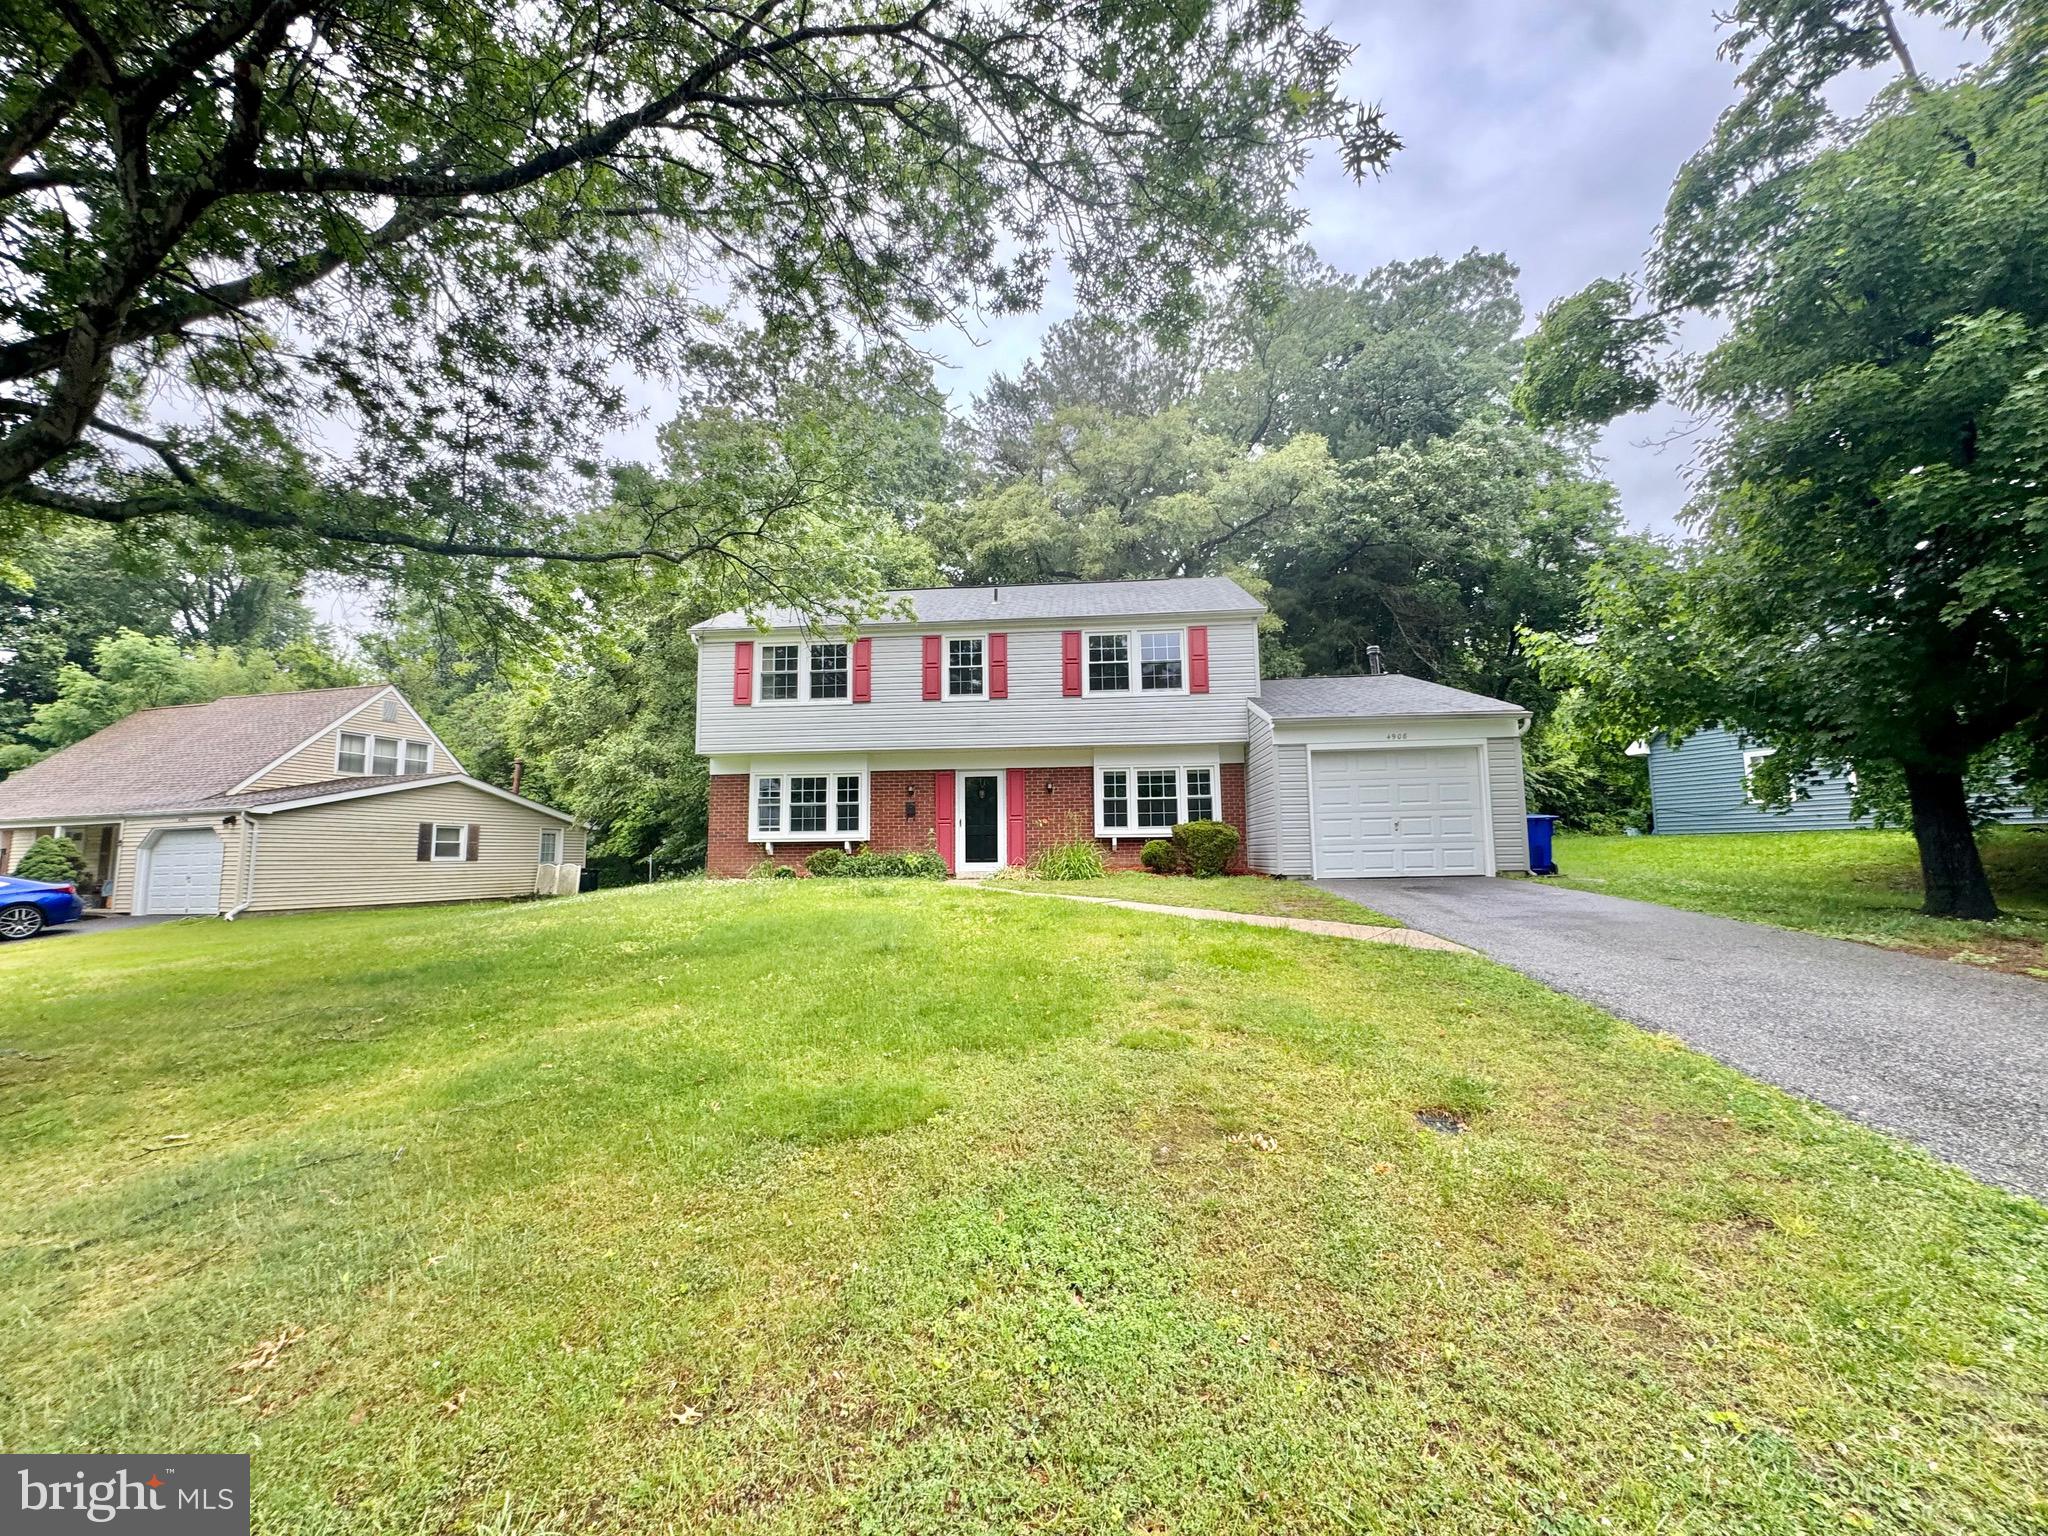
BOWIE
4908 ROCKY SPRING LANE
4 Beds
2 Baths
1,872 Sq.Ft.
$509,000
MLS#: MDPG2204404
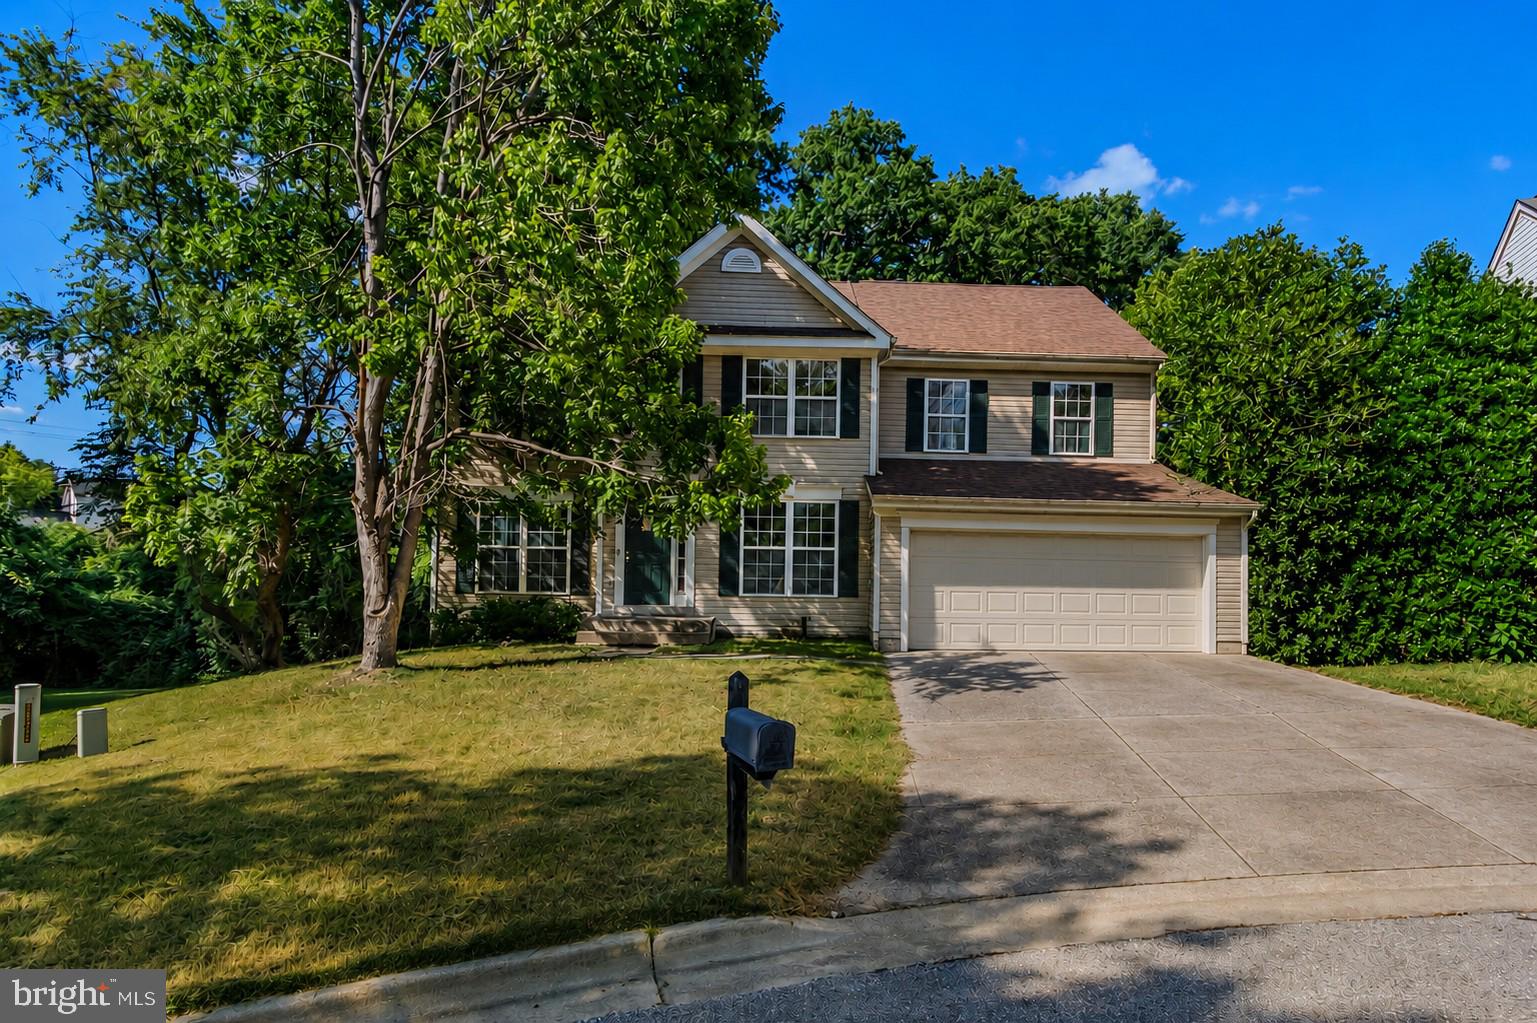
BOWIE
1004 PEMBRIDGE COURT
5 Beds
2 Baths
2,734 Sq.Ft.
$529,900
MLS#: MDPG2208798
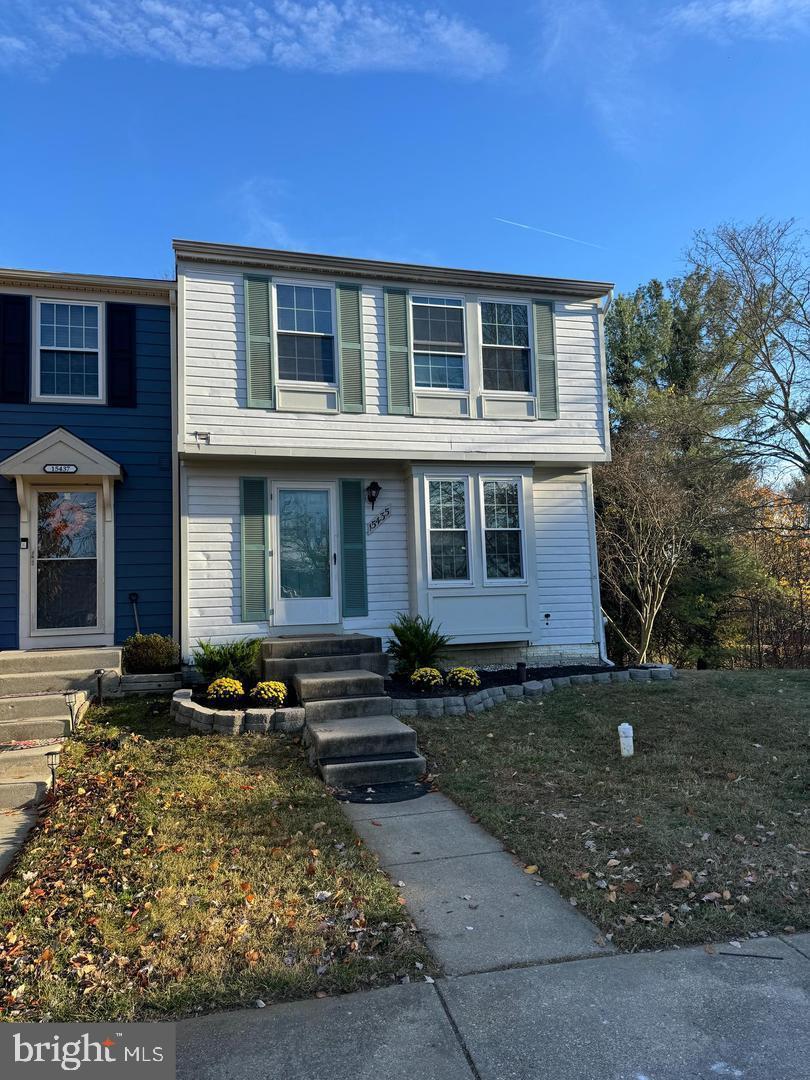
BOWIE
15435 NEMAN DRIVE
2 Beds
3 Baths
1,160 Sq.Ft.
$395,000
MLS#: MDPG2208468
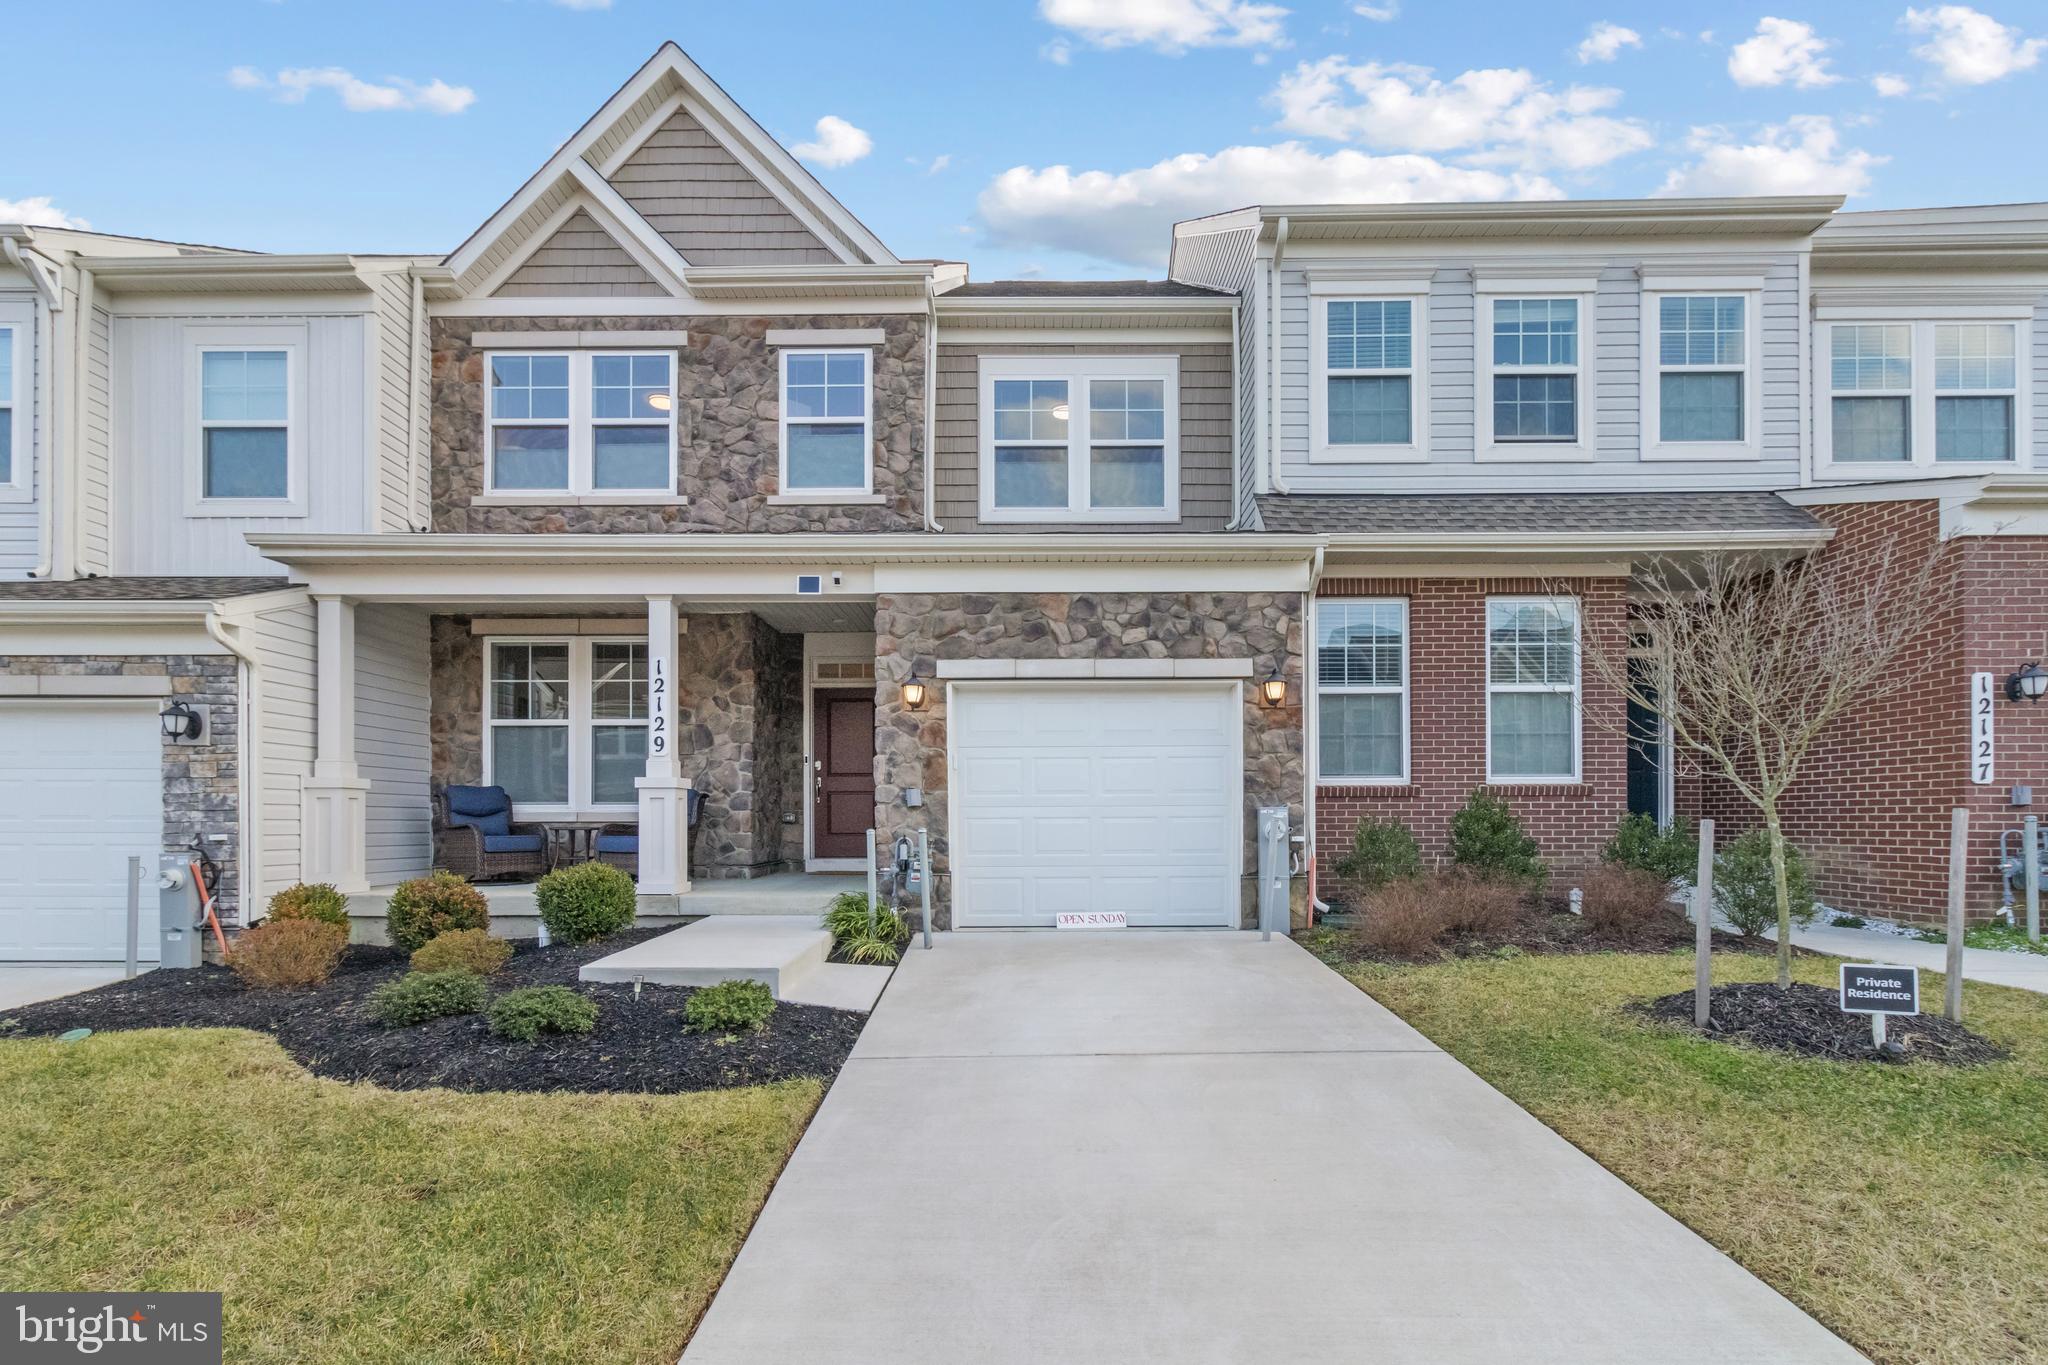
BOWIE
12129 AMERICAN CHESTNUT ROAD
3 Beds
2 Baths
2,360 Sq.Ft.
$529,900
MLS#: MDPG2209552
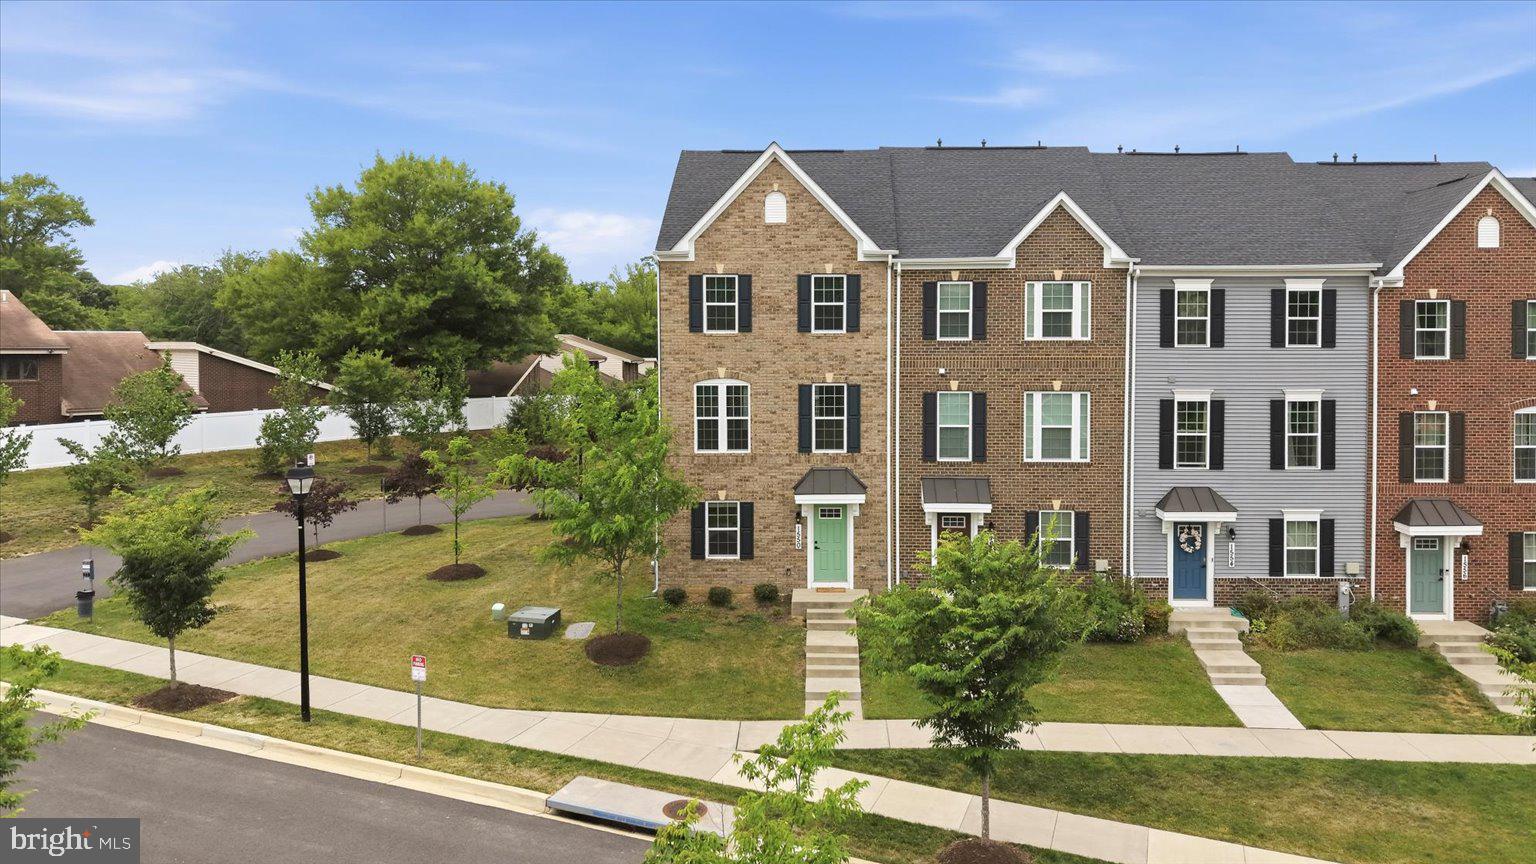
BOWIE
1550 ADAMSON WAY
3 Beds
2 Baths
1,680 Sq.Ft.
$550,000
MLS#: MDPG2204234
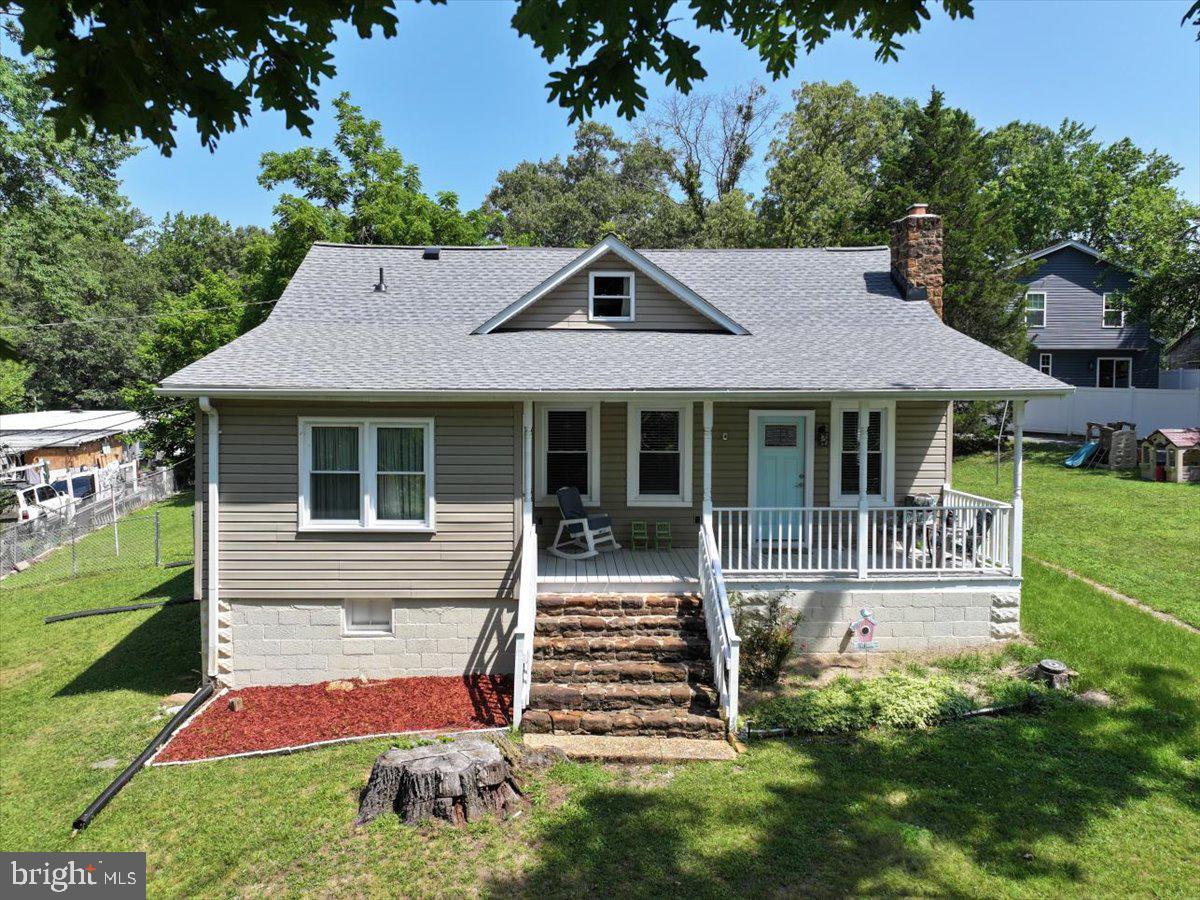
BOWIE
12820 10TH STREET
4 Beds
2 Baths
1,645 Sq.Ft.
$479,000
MLS#: MDPG2207754
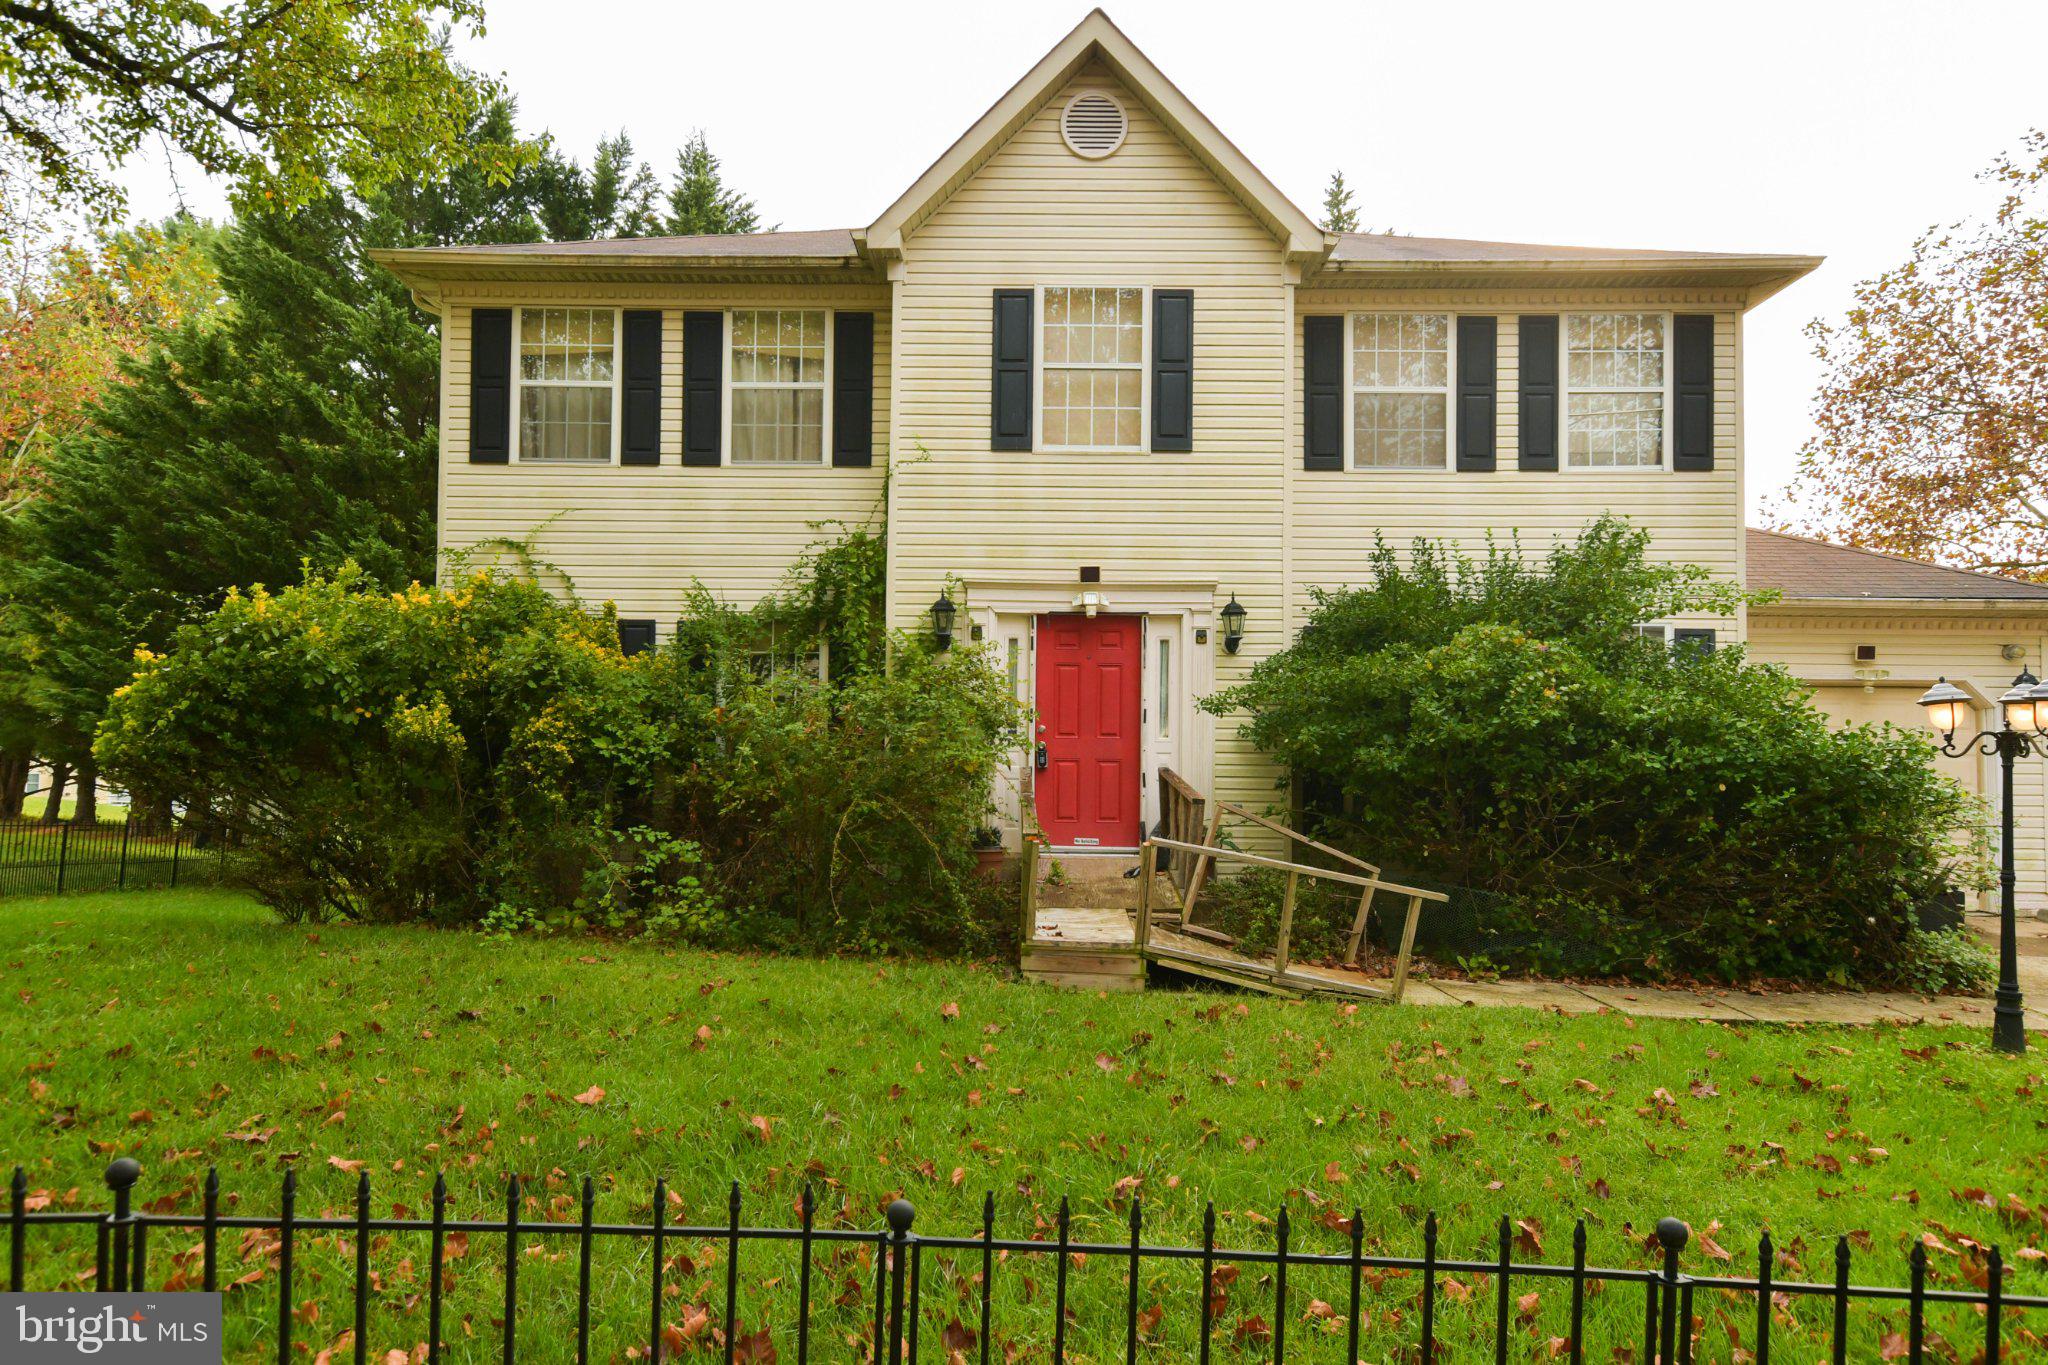
BOWIE
1111 KINGS HEATHER DRIVE
4 Beds
2 Baths
2,176 Sq.Ft.
$480,000
MLS#: MDPG2209270
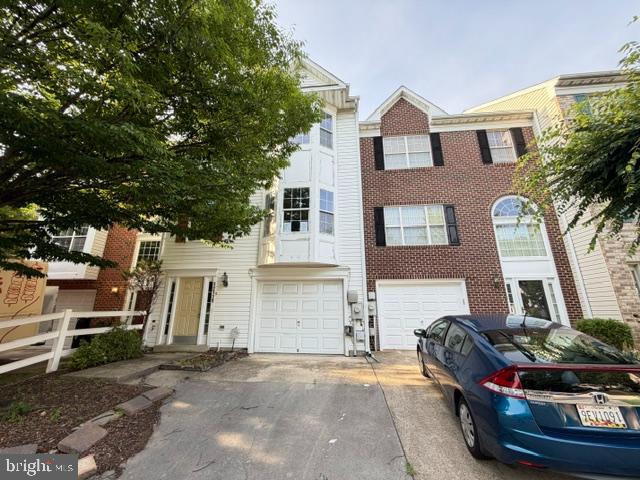
BOWIE
12119 SUTTON LANE
4 Beds
3 Baths
2,068 Sq.Ft.
$442,000
MLS#: MDPG2210482
BOWIE
2500 PITTLAND LANE
4 Beds
2 Baths
2,600 Sq.Ft.
$525,000
MLS#: MDPG2204516
.png)