Features & Amenities

Interior

  • Total Bedrooms

    3

  • Bathrooms

    2

  • Basement YN

    YES

  • Cooling YN

    YES

  • Cooling

    Central Air

  • Fireplace YN

    NO

  • Heating YN

    YES

  • Heating

    Natural Gas, Forced Air

  • Pet friendly

    N/A

Exterior

  • Garage

    No

  • Construction Materials

    Vinyl Siding

  • Parking

    Off Street

  • Patio and Porch Features

    Deck

  • Pool

    No

  • Waterfront YN

    NO

Area & Lot

  • Lot Size(acres)

    0.12

  • Lot Size(square feet)

    5,357

  • Property Type

    Residential

  • Property Sub Type

    Single Family Residence

  • Architectural Style

    Split Level

Price

  • Sales Price

    $150,000

  • Tax Amount

    $2,296.46

  • Sq. Footage

    N/A

  • Price/SqFt

    N/A

HOA

  • Association

    YES

  • Association Fee

    $130

  • Association Fee Frequency

    Quarterly

  • Association Fee Includes

    N/A

School District

  • Elementary School

    DEERFIELD

  • Middle School

    EDGEWOOD

  • High School

    EDGEWOOD

Property Features

  • Senior Community YN

    NO

  • Sewer

    Public Sewer

  • Tax Lot

    203

  • Water Source

    Public

Schedule a Showing

Showing scheduled successfully.

<
>
IN PERSON
VIA CHAT

What is 3 + 4 ?


Change time

Mortgage calculator

Estimate your monthly mortgage payment, including the principal and interest, property taxes, and HOA. Adjust the values to generate a more accurate rate.

Your payment

Principal and Interest:

$

Property taxes:

$

HOA fees:

$

Total loan payment:

$

Total interest amount:

$

Location

County

HARFORD

Elementary School

DEERFIELD

Middle School

EDGEWOOD

High School

EDGEWOOD

Listing Courtesy of Diana L DiPeppe, CENTURY 21 New Millennium

RealHub Information is provided exclusively for consumers' personal, non-commercial use, and it may not be used for any purpose other than to identify prospective properties consumers may be interested in purchasing. All information deemed reliable but not guaranteed and should be independently verified. All properties are subject to prior sale, change or withdrawal. RealHub website owner shall not be responsible for any typographical errors, misinformation, misprints and shall be held totally harmless.

Agent Blake Haegele

Salesperson, Realtor

Blake Haegele

Call Blake today to schedule a private showing.


* Listings on this website come from the FMLS IDX Compilation and may be held by brokerage firms other than the owner of this website. The listing brokerage is identified in any listing details. Information is deemed reliable but is not guaranteed. If you believe any FMLS listing contains material that infringes your copyrighted work please click here to review our DMCA policy and learn how to submit a takedown request.© 2024 FMLS.
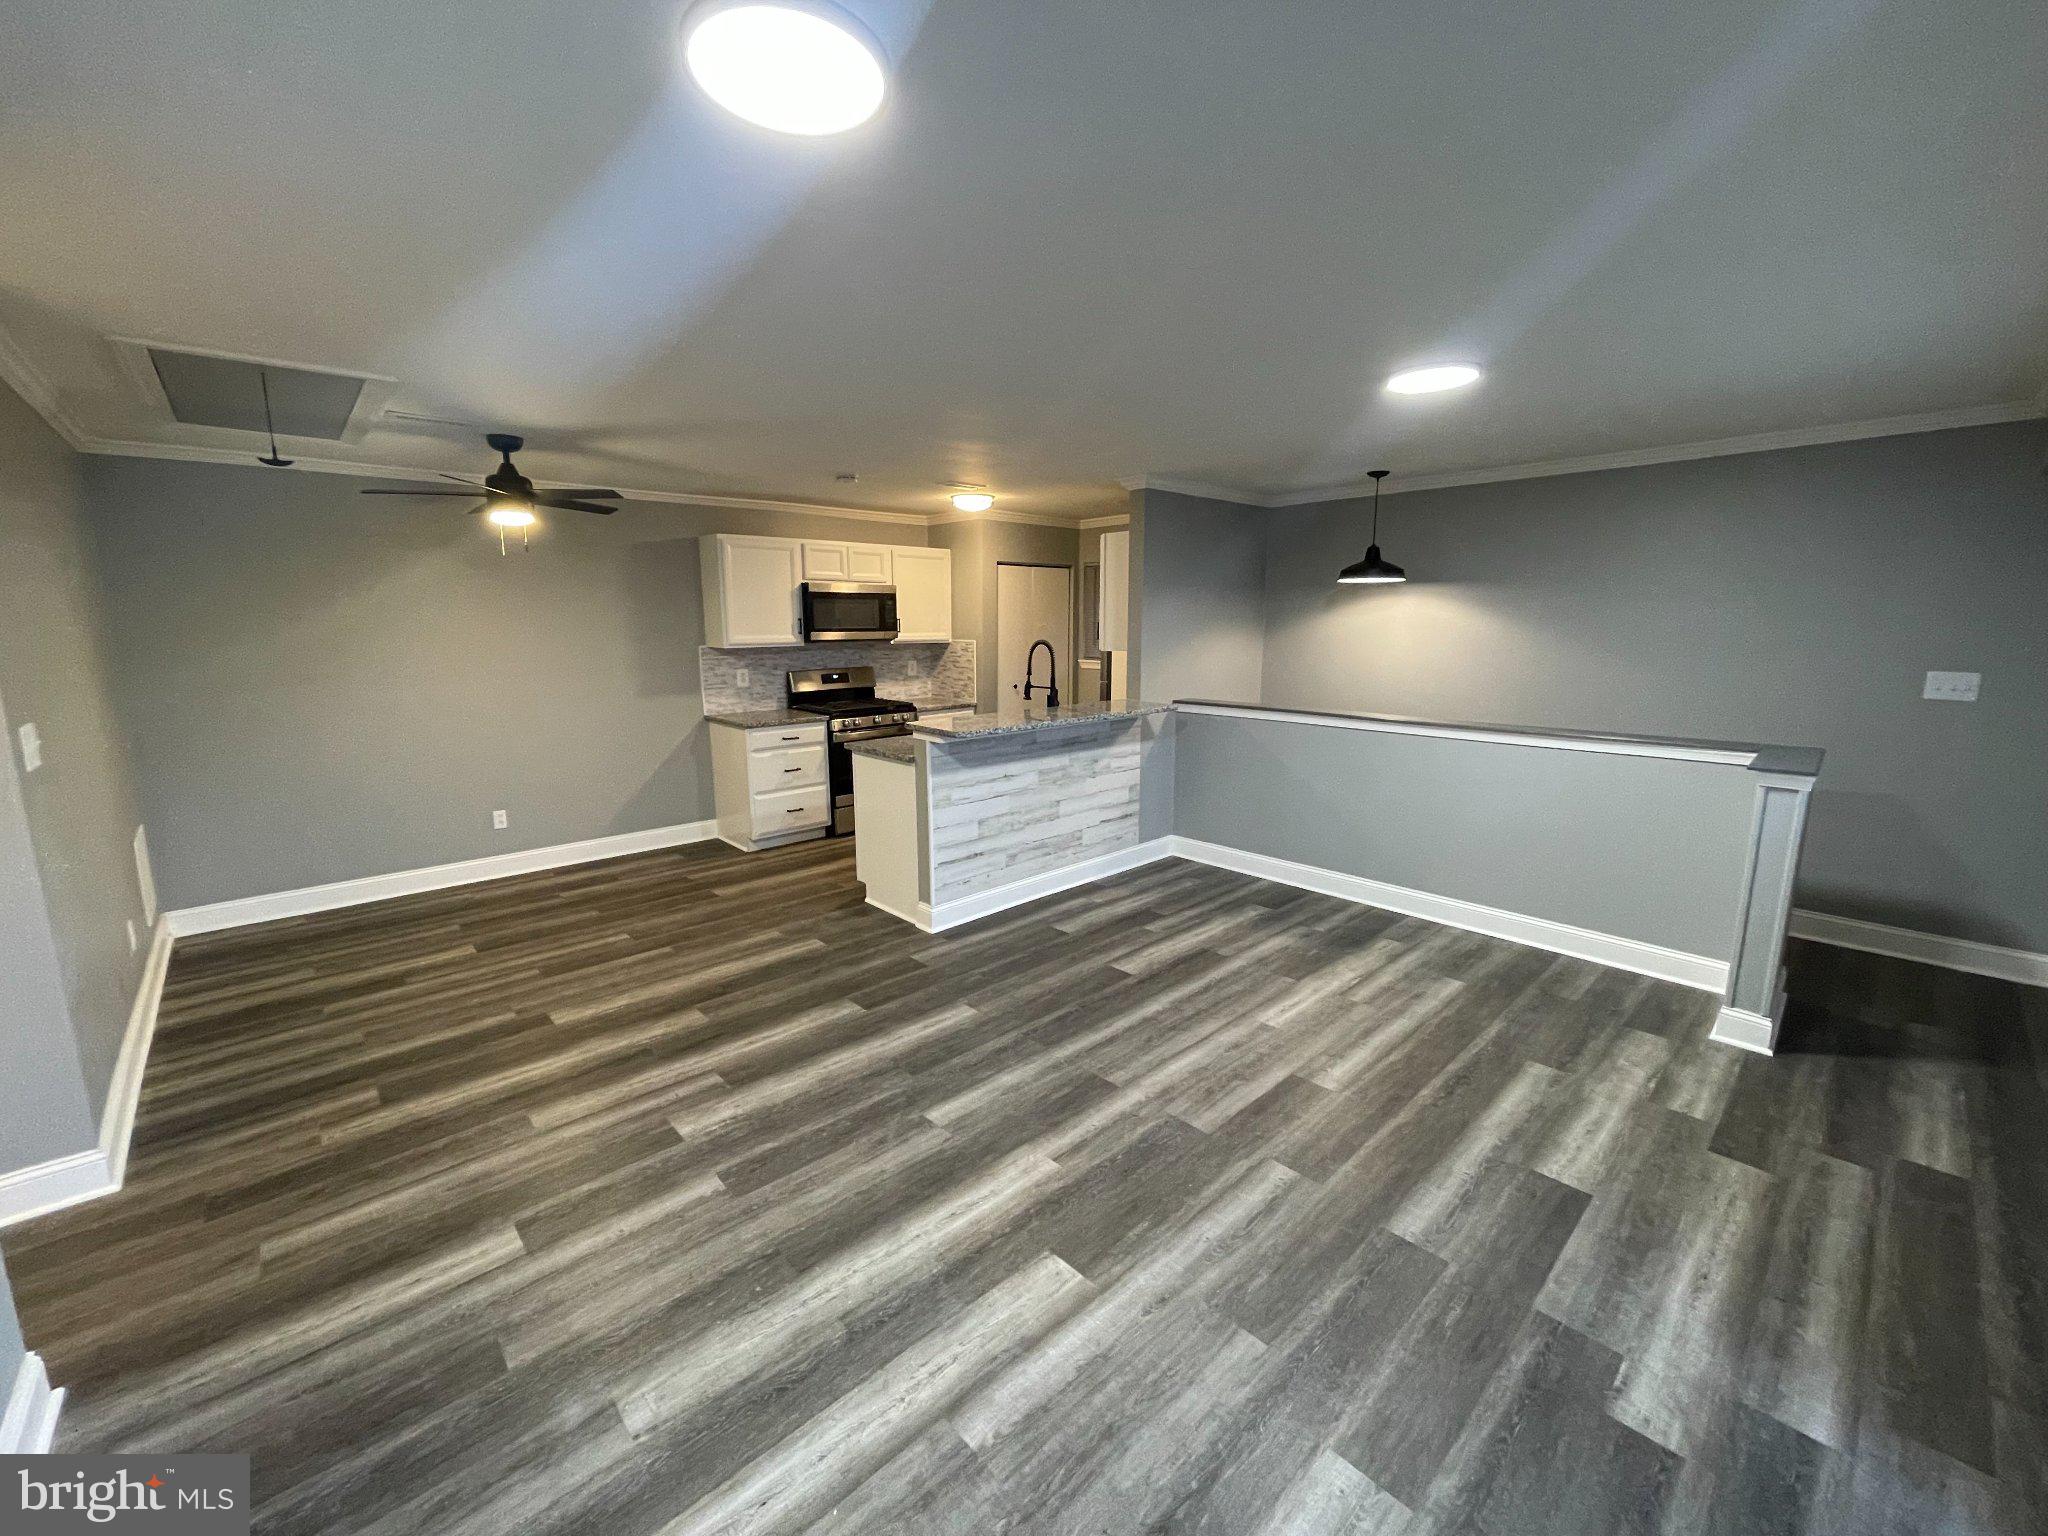
This spacious three level split in Lord Willoughby's offers four bedrooms and two full baths. Off street parking and fenced rear yard with shed. Open floor plan on main level with cathedral ceilings. Sliders off dining to huge rear deck. Upper level has 4 bedrooms & 2 baths. Close to schools and shopping . Easy access to Rt 95 and APG.

2815 PROFITT PATH

Message successfully sent.

What would you like to know?

What is 3 + 4 ?

I agree to receive email communication and understand I can unsubscribe at any time.

I agree to be contacted by Charis Realty Group - Christine Issler, Broker via call, email, and text for real estate services. To opt out, you can reply 'stop' at any time or reply 'help' for assistance. You can also click the unsubscribe link in the emails. Message and data rates may apply. Message frequency may vary. Privacy Policy

Related Properties

Renovated 2-bedroom, 1-bath condo with 924 sq ft of living space. The kitchen has white cabinets, granite countertops, a tile backsplash, and stainless steel appliances including a gas range, microwave, and dishwasher. New luxury vinyl plank flooring throughout, fresh paint, and updated lighting. The bathroom has a tiled tub/shower with built-in shelving, a new vanity, and matte black fixtures. Private deck off the living room. In-unit washer and dryer included. Close to shopping, dining, and major commuter routes.
#MDHR2056360

EDGEWOOD

1721 FOUNTAIN ROCK WAY D

2 Beds

1 Baths

924 Sq.Ft.

$120,000

MLS#: MDHR2056360

Welcome to this 2-bedroom, 1-bath second-floor condo in the Woodbridge Center community. This home is comfortable enough to enjoy as it is so you take your time and transform it into your ideal home.  The HVAC was replaced in July 2025, giving the next owner an important mechanical upgrade already in place. Inside, you'll find a galley style kitchen, large living room and dining room with access to the balcony.  Woodbridge Center offers amenities designed to enhance everyday living, including a community center, pool, and tennis courts.  It is ideally located just minutes from Route 40 and I-95, commuting is simple, while everyday conveniences - including grocery stores, restaurants, shopping, gas stations, and other essential services - are all just a short drive away. This condo provides an excellent opportunity to create a home that reflects your vision while enjoying a location that keeps you close to everything you need.
#MDHR2058262

EDGEWOOD

907 WOODBRIDGE COURT G 907G

2 Beds

1 Baths

N/A

$140,000

MLS#: MDHR2058262

Prime Investment & Value-Add Opportunity in Edgewood! Attention flippers, buy-and-hold investors, and ambitious DIYers—1005 Waterside Court is a diamond in the rough waiting for your vision. This 2-bedroom, 1.5-bath townhome offers a strong floor plan featuring a spacious front living area, full-sized kitchen, main-level half bath, secondary sunroom/dining area leading to a rear deck, and a fenced backyard. The structure and layout provide a clean canvas for a full modern renovation. Cosmetic updates, new flooring, kitchen and bath refreshes, and paint will immediately unlock substantial equity. Conveniently located near Route 40, I-95, APG, and local commuter routes. Sold strictly AS-IS. Bring your contractor and cash/rehab financing...this high-margin project won't last! Buyer to verify any and all information.
#MDHR2060074

EDGEWOOD

1005 WATERSIDE COURT

2 Beds

1 Baths

1,260 Sq.Ft.

$165,000

MLS#: MDHR2060074

*INVESTOR ALERT* BITE SIZE RENTAL PROPERTY, 10% CAP RATE. TENANT OCCUPIED (ANNUAL LEASE THROUGH SEPTEMBER 30, 2027.  RENT $1,375 PER MONTH).  Beautiful Ground level condo unit with a preserve view at the Sunrise East Community; 2 bedroom and 1 bathroom; luxury vinyl flooring throughout; vaulted ceiling; fresh paint; updated appliances including washer/dryer; central air conditioner;   All appliances are in good working condition.   It has an attached 1 car garage and a private driveway which conveys with this unit.  Roof was replaced by the HOA recently.   All windows and patio doors replaced recently.  Financing:  cash, conventional, private.    
 Nearby  I-95 and Route 40.   Close proximity to White Marsh Towne Center, Aberdeen Proving Grounds and  Belair.   SEEKING HIGHEST AND BEST!
#MDHR2060450

EDGEWOOD

1004 CRIMSON TREE WAY A 24A

2 Beds

1 Baths

N/A

$125,000

MLS#: MDHR2060450

DREAM BIG! PRICE IMPROVEMENT! This charming 2-bedroom, 1-bathroom condo in the Sunrise community offers a perfect blend of comfort and convenience. Step into a warm and inviting space featuring essential appliances that cater to your everyday needs. The kitchen is equipped with a reliable electric oven/range, a refrigerator, and a dishwasher, making meal prep and clean-up a breeze. Enjoy the convenience of an in-unit washer and dryer, ensuring laundry day is hassle-free. The cozy living area is perfect for relaxation, while the attached garage provides secure parking and additional storage. With a well-maintained environment, the association takes care of common area maintenance, snow removal, and trash services, allowing you to focus on what truly matters-creating memories in your new home. Experience the ease of living in this lovely garden-style condo, where comfort meets practicality. Don't miss the opportunity to make this inviting space your own!
#MDHR2060222

EDGEWOOD

1707 CRIMSON TREE WAY 4D

2 Beds

1 Baths

N/A

$127,500

MLS#: MDHR2060222

Beautiful 2BR Condo in fantastic Woodbridge Center, Harford County. One level living, move-in ready.
#MDHR2059688

EDGEWOOD

1301 CLOVER VALLEY WAY C

2 Beds

2 Baths

1,000 Sq.Ft.

$145,000

MLS#: MDHR2059688

None
#MDHR2059484

EDGEWOOD

553 JAMESTOWN COURT

4 Beds

1 Baths

1,650 Sq.Ft.

$135,000

MLS#: MDHR2059484

SHORT SALE – GREAT OPPORTUNITY! This home is in great condition. Whether you're looking for your next home or a potential rental investment, this updated 3-bedroom, 2.5-bath townhome offers tremendous value with three finished levels and plenty of living space. The main level features an updated kitchen with granite countertops, attractive cabinetry, and appliances, plus luxury vinyl plank flooring throughout the main living areas. The open layout flows from the kitchen into the dining area and spacious living room, with a rear extension providing additional living space. A convenient half bath completes this level. Upstairs, you'll find three comfortable bedrooms and a full bath. The finished lower level adds even more usable space, with a large recreation room, a second full bath, and a utility/laundry area that includes a washer and dryer. Major improvements include a high-efficiency HVAC system, an electric water heater, an updated electrical panel, recessed lighting, updated fixtures, a ceiling fan, some replacement windows, and an updated rear door. Outside, you'll find a private, fenced rear yard, a storage shed, and a peaceful, tree-lined backdrop. A private driveway provides convenient off-street parking. The short sale price has already been approved, making this an excellent opportunity for buyers and investors alike. Don't miss the chance to own a spacious, updated townhome at an attractive price. Schedule your showing today!
#MDHR2059556

EDGEWOOD

730 SEQUOIA DRIVE

3 Beds

2 Baths

1,650 Sq.Ft.

$175,000

MLS#: MDHR2059556

Send a message

Message successfully sent.

Your message

What is 3 + 4 ?

Reason for contacting?

I agree to receive email communication and understand I can unsubscribe at any time.

I agree to be contacted by Charis Realty Group - Christine Issler, Broker via call, email, and text for real estate services. To opt out, you can reply 'stop' at any time or reply 'help' for assistance. You can also click the unsubscribe link in the emails. Message and data rates may apply. Message frequency may vary. Privacy Policy

Sign Out

Virtual Assistant

Would you like to take the next step with this property? We can help you schedule a showing or virtual tour, or send you more details.

Yes, I would like more information.

Thank You for Your Reply, One of Our Agents will contact you as soon as possible

No, maybe later.

Thank you, you can always contact me via email, phone number or through the contact form.

Realhub AI

Lucy - Your AI-Powered Realtor

Update Your Temporary Password

Personalize your search

Enter your email and we'll notify you immediately when new listings match what you're looking for.

or enter email address

Already have an account ? Login here

Continue your home search

I agree to receive communications and understand I can unsubscribe at any time.

I agree to be contacted by Charis Realty Group - Christine Issler, Broker via call, email, and text for real estate services. To opt out, you can reply 'stop' at any time or reply 'help' for assistance. You can also click the unsubscribe link in the emails. Message and data rates may apply. Message frequency may vary. Privacy Policy

Already have an account ? Login here

We use cookies

We use cookies primarily for analytics to enhance your experience. By accepting, you agree to our use of these cookies. You can manage your preferences or learn more about our cookies policy.