
Colonial
2524 PINEY PASS WAY
ODENTON, MD 21113
MLS#: MDAA2158460
$499,900


Property
Beds
3
Full Baths
3
1/2 Baths
1
Year Built
2003
Sq.Footage
2,280
Nestled in the desirable Piney Orchard community, this exquisite End-of-Group townhouse offers a harmonious blend of luxury and comfort. With 2,280 square feet of meticulously finished space, this home features three spacious bedrooms and three and a half elegantly appointed bathrooms, including an oversized primary suite with a jetted soaking tub and walk-in closet, perfect for unwinding after a long day. Step inside to discover an inviting open floor plan that seamlessly connects the living and dining areas, enhanced by the rear extension, Family Room offering a cozy fireplace creating a warm ambiance for gatherings. The gourmet kitchen is a chef's dream, boasting an island, ample table space, and high-end appliances, including a built-in microwave and dishwasher, ensuring culinary delights are just a step away. The fully finished basement offers additional living space with a walkout entrance, ideal for entertaining or relaxation. Outside, enjoy the community's lush open spaces and well-maintained sidewalks, perfect for leisurely strolls. The private deck invites you to savor morning coffee or evening sunsets in your rear yard. With access to exceptional community amenities, including pools, fitness centers, and recreational facilities, this home embodies an exclusive lifestyle. Also be conveniently across from the Community Sports Fields! Two assigned parking spaces add convenience to your daily routine. Experience the perfect blend of luxury and community in this stunning residence, where every detail has been thoughtfully curated for your comfort and enjoyment! This home is a MUST SEE!!
Features & Amenities
Interior
-
Other Interior Features
Eat-in Kitchen, Ceiling Fan(s), Kitchen Island, Walk-In Closet(s), Open Floorplan, Soaking Tub
-
Total Bedrooms
3
-
Bathrooms
3
-
1/2 Bathrooms
1
-
Above Grade Finished Area
1680.0
-
Basement YN
YES
-
Cooling YN
YES
-
Cooling
Ceiling Fan(s), Other, Electric
-
Fireplace YN
YES
-
Heating YN
YES
-
Heating
Exhaust Fan, Natural Gas, Heat Pump
-
Pet friendly
N/A
Exterior
-
Garage
No
-
Construction Materials
Vinyl Siding
-
Parking
Off Street, Assigned, Parking Lot
-
Patio and Porch Features
Deck
-
Pool
Yes
-
Pool Features
Community
-
Waterfront YN
NO
Area & Lot
-
Lot Features
Corner Lot, Cleared, Back Yard
-
Lot Size(acres)
0.05
-
Lot Size(square feet)
2,250
-
Property Type
Residential
-
Property Sub Type
Townhouse
-
Architectural Style
Colonial
Price
-
Sales Price
$499,900
-
Tax Amount
$5,272
-
Sq. Footage
2,280
-
Price/SqFt
$219
HOA
-
Association
YES
-
Association Fee
$225
-
Association Fee Frequency
Quarterly
-
Association Fee Includes
N/A
Property Resources
-
Horse Property
NO
School District
-
Elementary School
FOUR SEASONS
-
Middle School
ARUNDEL
-
High School
ARUNDEL
Property Features
-
New Construction
NO
-
Association Amenities
Fitness Center, Party Room, Basketball Court, Trail(s), Jogging Path, Playground
-
Foundation Details
Block
-
Senior Community YN
NO
-
Sewer
Public Sewer
-
Tax Lot
161
-
Water Source
Public
Schedule a Showing
Showing scheduled successfully.
Mortgage calculator
Estimate your monthly mortgage payment, including the principal and interest, property taxes, and HOA. Adjust the values to generate a more accurate rate.
Your payment
Principal and Interest:
$
Property taxes:
$
HOA fees:
$
Total loan payment:
$
Total interest amount:
$
Location
County
ANNE ARUNDEL
Elementary School
FOUR SEASONS
Middle School
ARUNDEL
High School
ARUNDEL
Listing Courtesy of Steven T Murphy, Berkshire Hathaway HomeServices PenFed Realty
RealHub Information is provided exclusively for consumers' personal, non-commercial use, and it may not be used for any purpose other than to identify prospective properties consumers may be interested in purchasing. All information deemed reliable but not guaranteed and should be independently verified. All properties are subject to prior sale, change or withdrawal. RealHub website owner shall not be responsible for any typographical errors, misinformation, misprints and shall be held totally harmless.

Salesperson, Realtor
Blake Haegele
Call Blake today to schedule a private showing.

* Listings on this website come from the FMLS IDX Compilation and may be held by brokerage firms other than the owner of this website. The listing brokerage is identified in any listing details. Information is deemed reliable but is not guaranteed. If you believe any FMLS listing contains material that infringes your copyrighted work please click here to review our DMCA policy and learn how to submit a takedown request.© 2024 FMLS.
Related Properties

ODENTON
1625 BENOLI COURT
4 Beds
2 Baths
2,280 Sq.Ft.
$469,000
MLS#: MDAA2150312

ODENTON
2713 PISCATAWAY RUN DRIVE
3 Beds
2 Baths
1,710 Sq.Ft.
$445,000
MLS#: MDAA2156670

ODENTON
2458 IVY LANDING WAY
3 Beds
1 Baths
2,034 Sq.Ft.
$430,000
MLS#: MDAA2151012

ODENTON
714 EMERALD WAY 2
3 Beds
3 Baths
1,864 Sq.Ft.
$519,900
MLS#: MDAA2157426
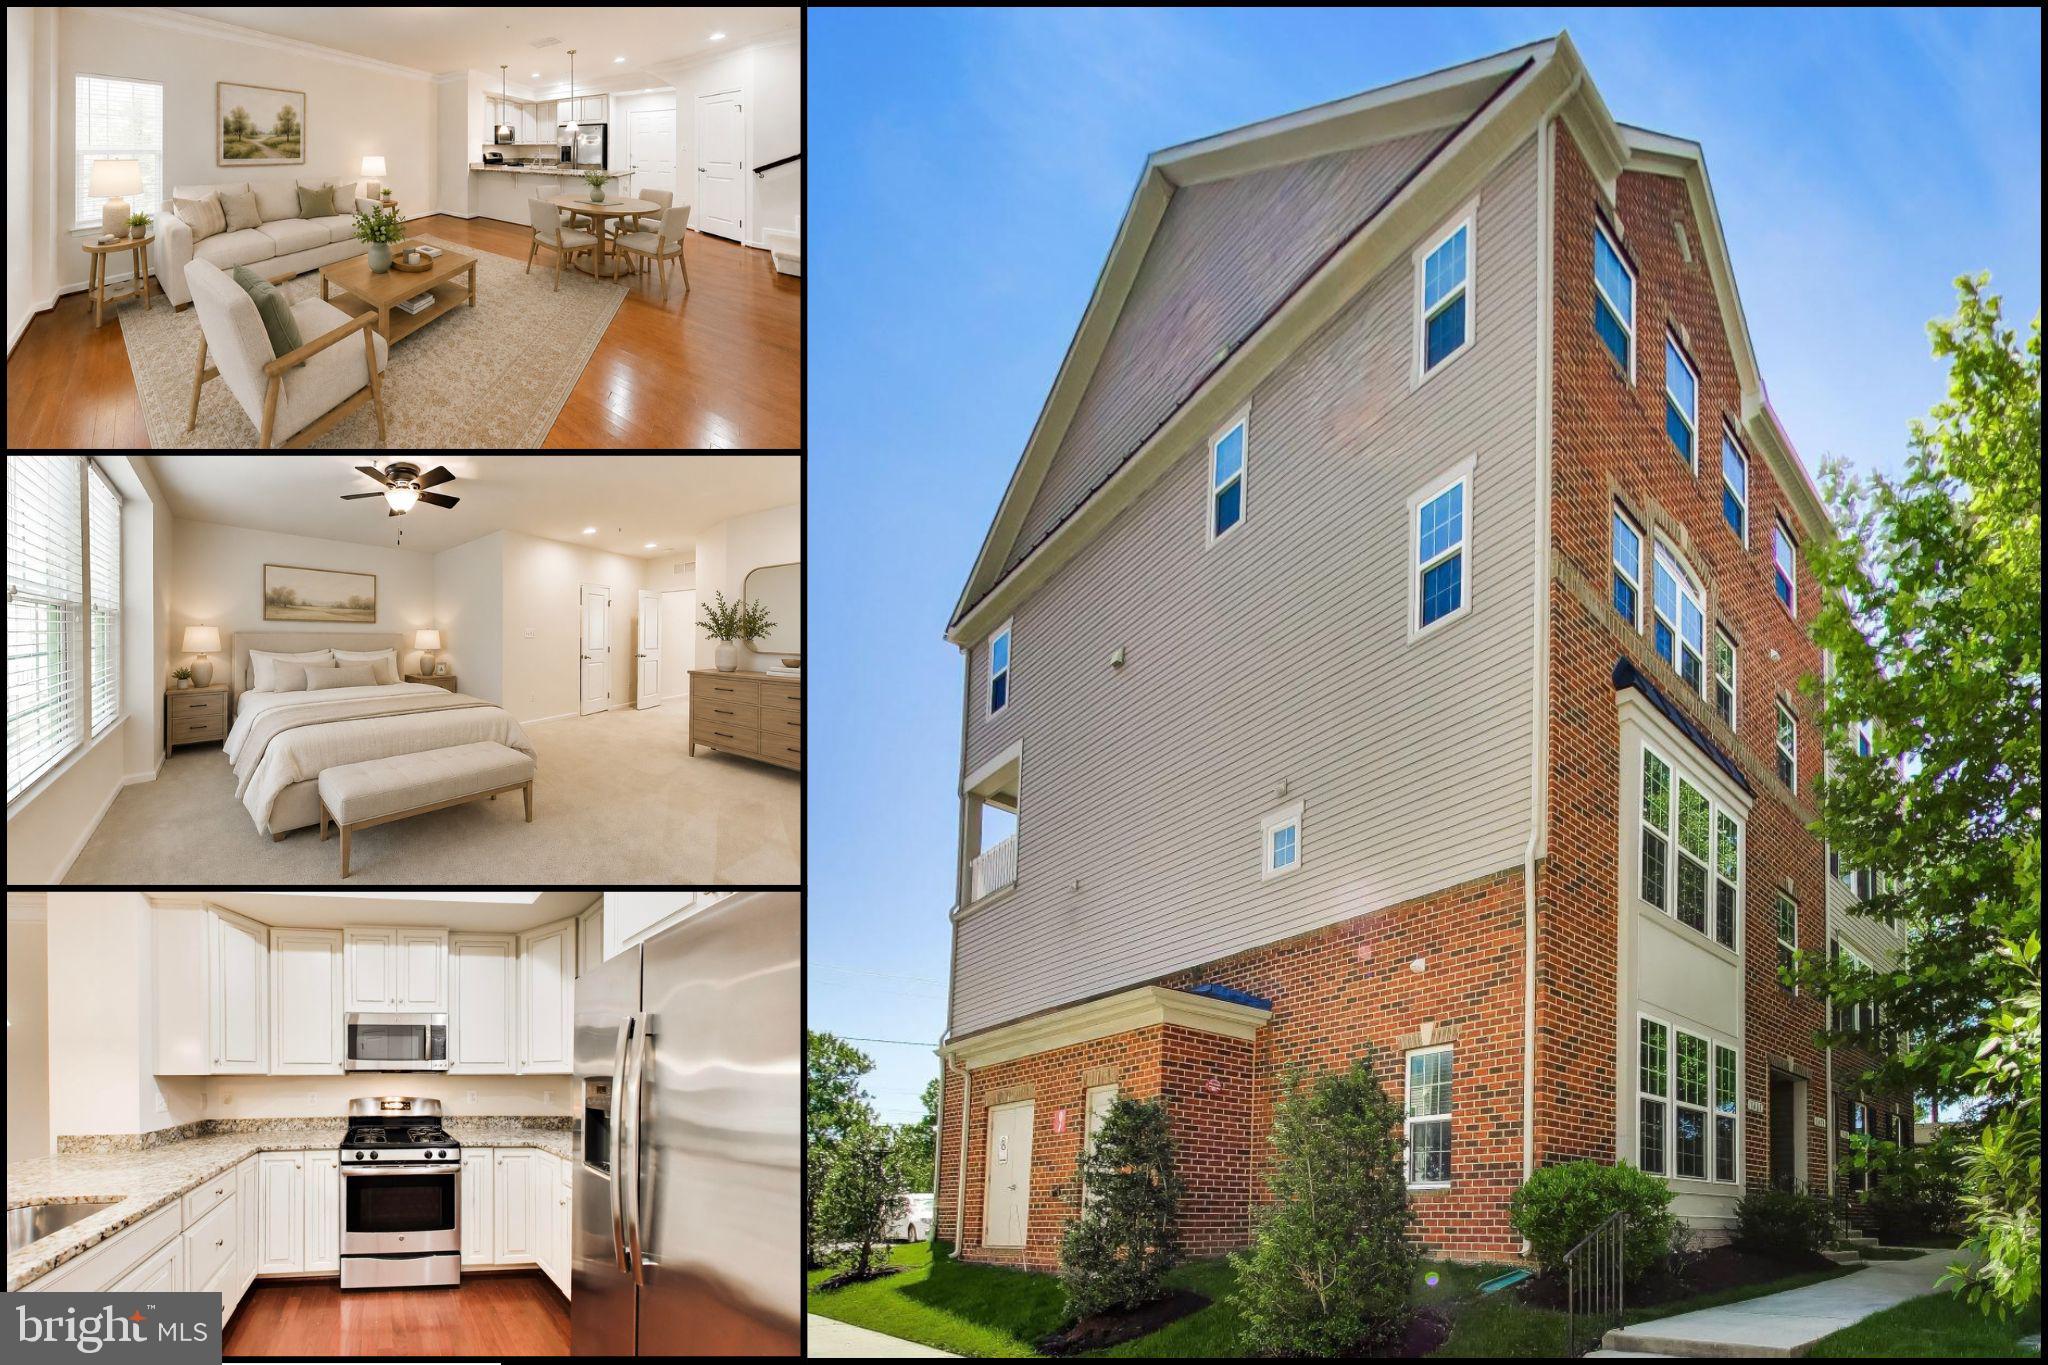
ODENTON
1417 CHANERY COURT
3 Beds
2 Baths
1,700 Sq.Ft.
$410,000
MLS#: MDAA2145754

ODENTON
8611 WINTERGREEN COURT 303
2 Beds
2 Baths
1,700 Sq.Ft.
$435,000
MLS#: MDAA2157402

ODENTON
1328 CHESWICK LANE
3 Beds
2 Baths
2,502 Sq.Ft.
$473,000
MLS#: MDAA2155558
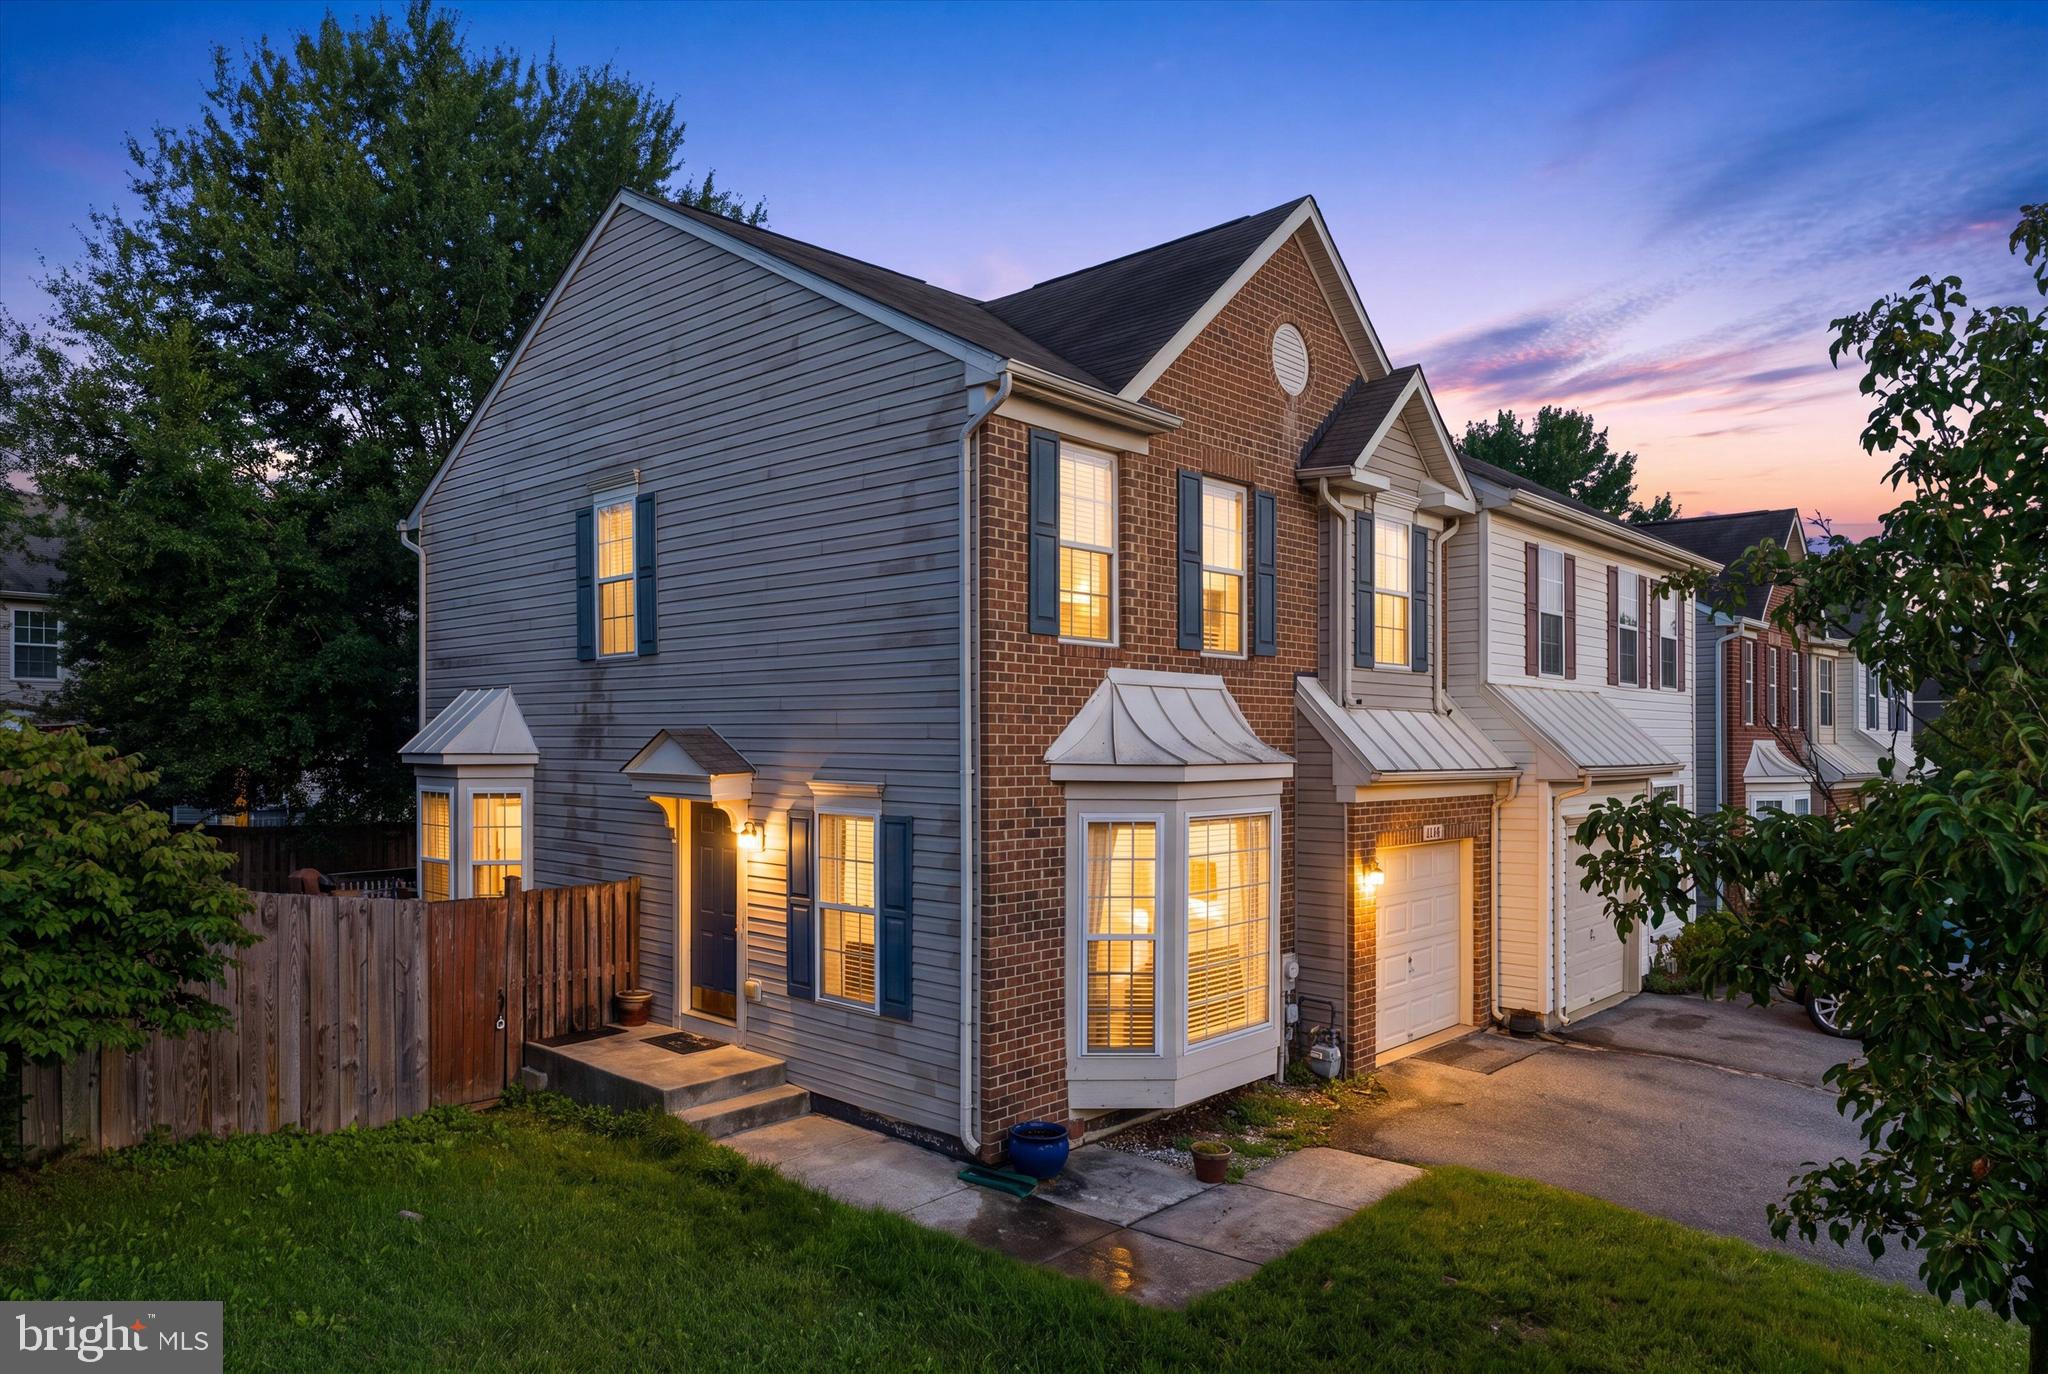
ODENTON
2432 KNAPPS WAY
4 Beds
2 Baths
2,260 Sq.Ft.
$525,000
MLS#: MDAA2150366

ODENTON
1860 SCAFFOLD WAY
4 Beds
2 Baths
2,270 Sq.Ft.
$499,999
MLS#: MDAA2156640

ODENTON
1808 KELLINGTON COURT
3 Beds
2 Baths
2,200 Sq.Ft.
$499,900
MLS#: MDAA2153160
.png)