Features & Amenities

Interior

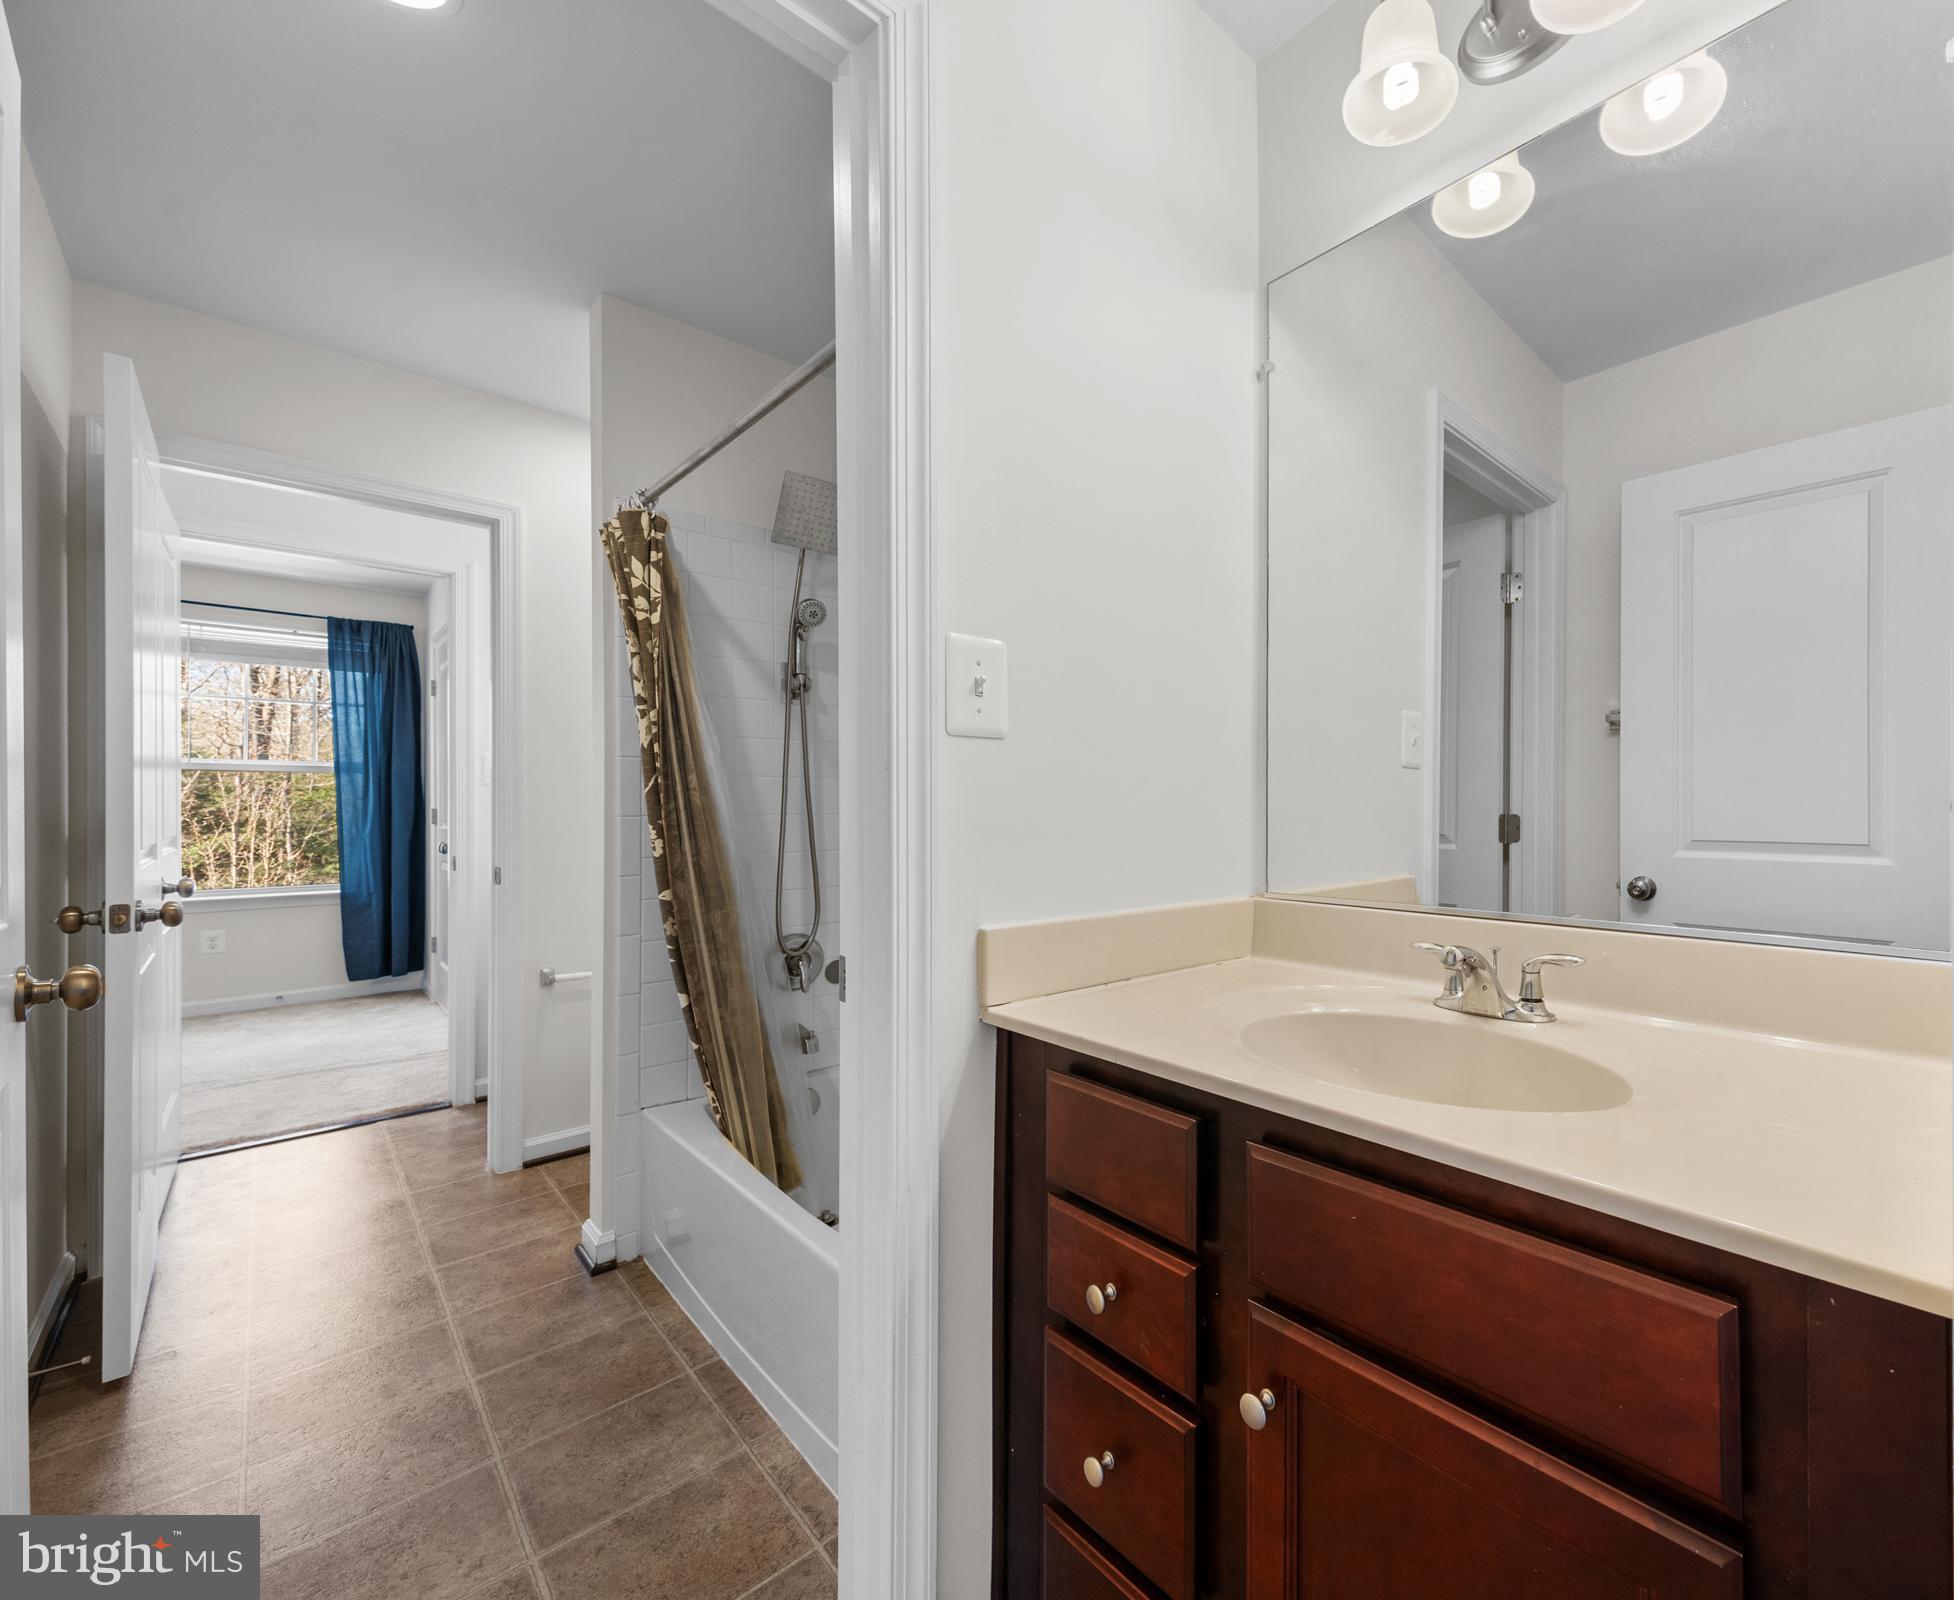
  • Total Bedrooms

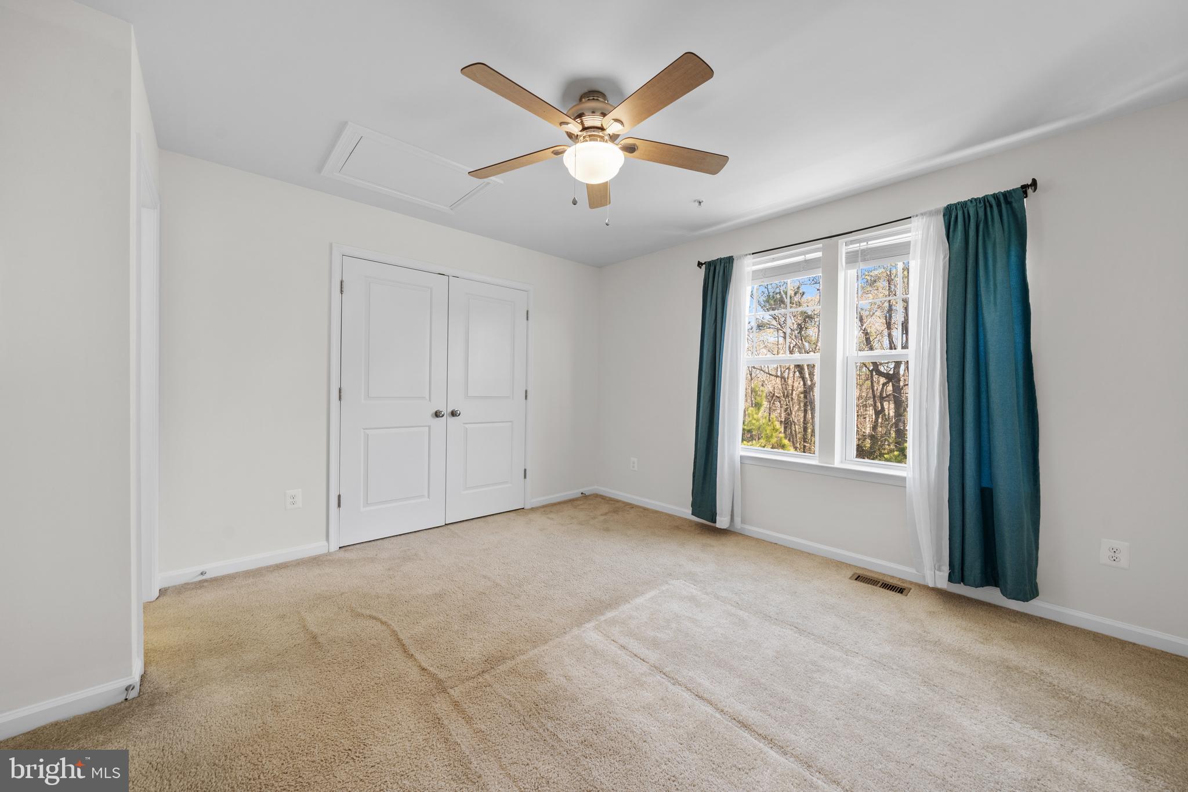
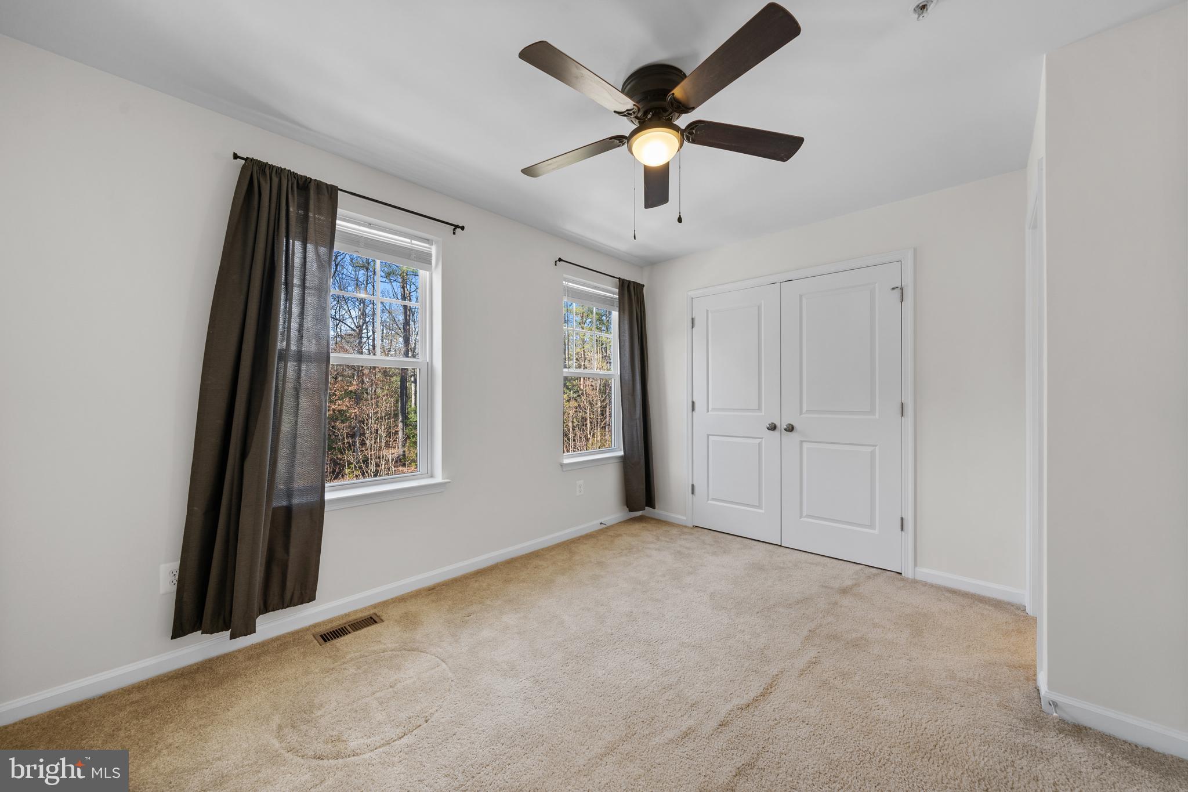
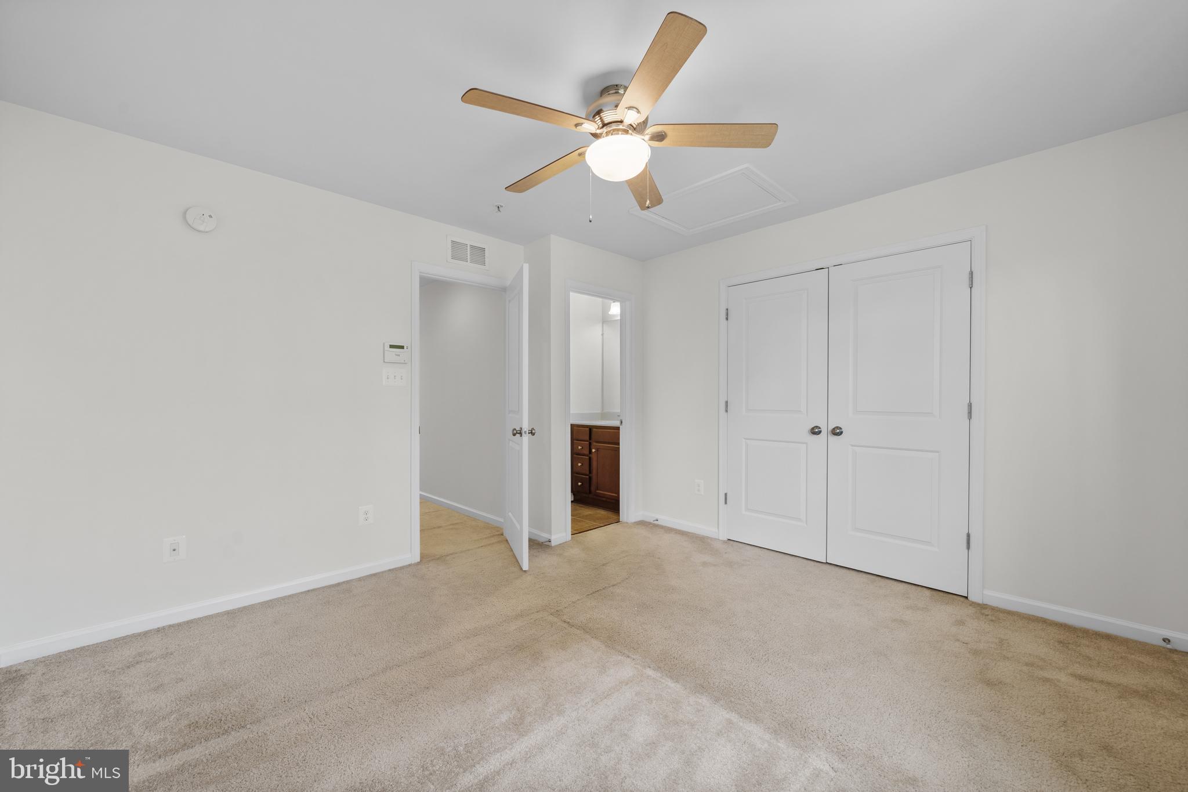
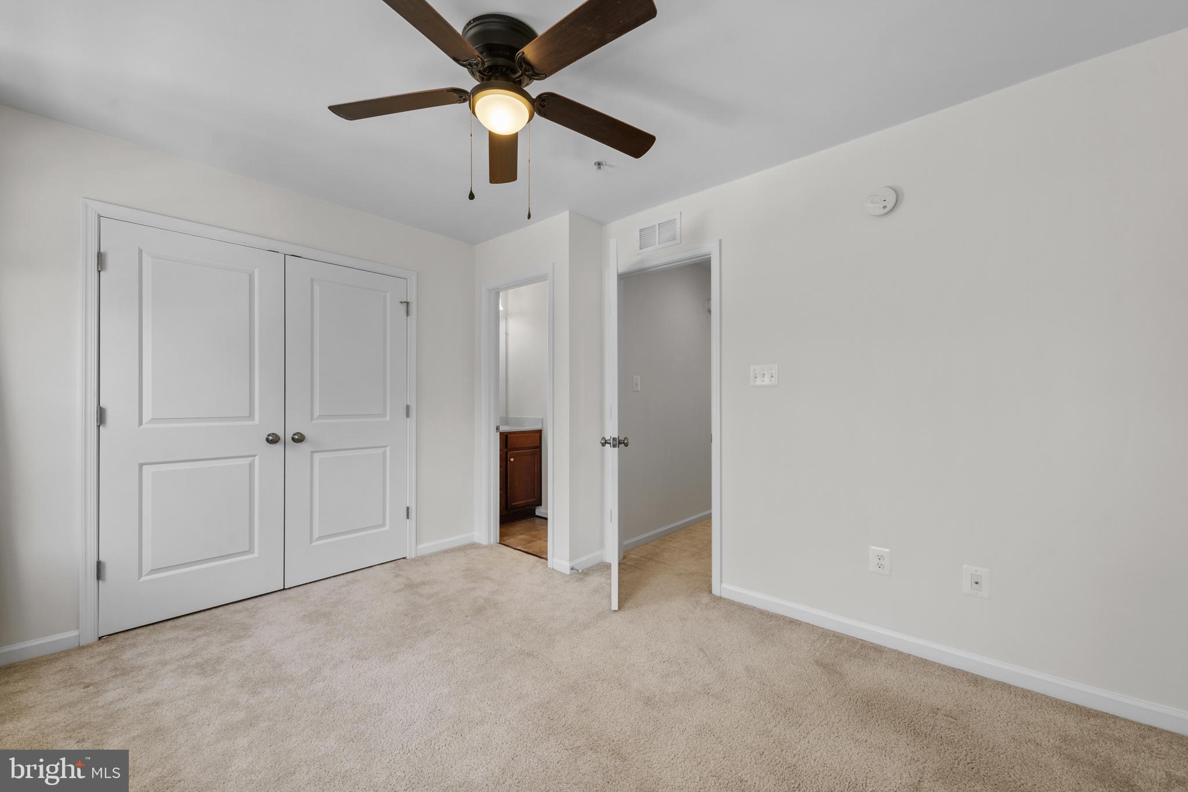
    2

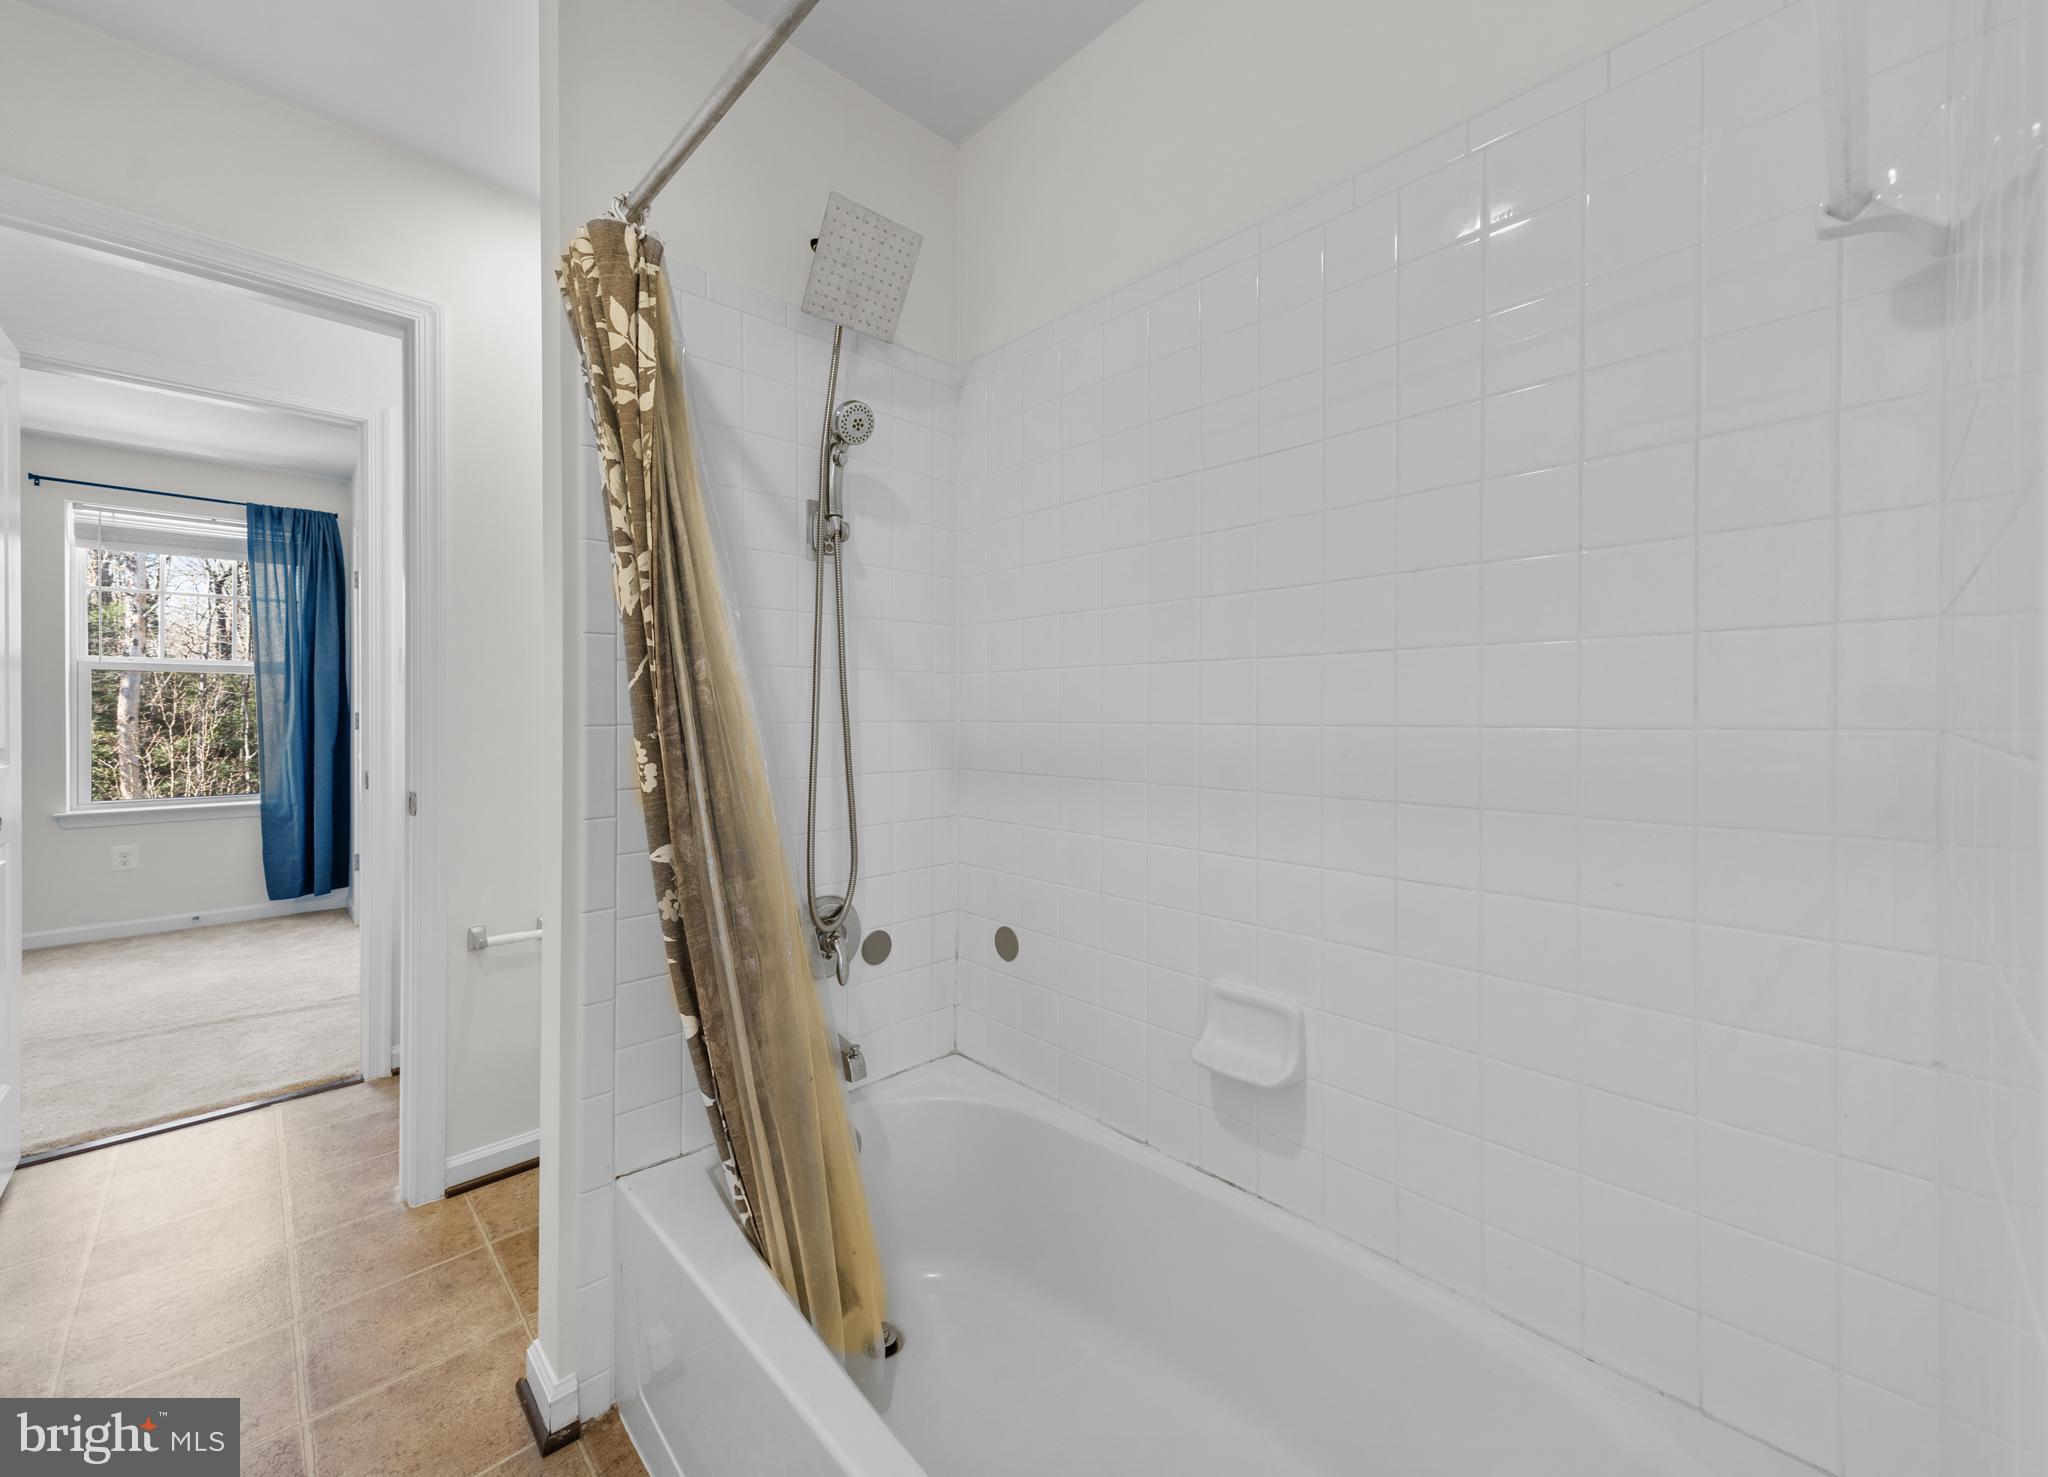
  • Bathrooms

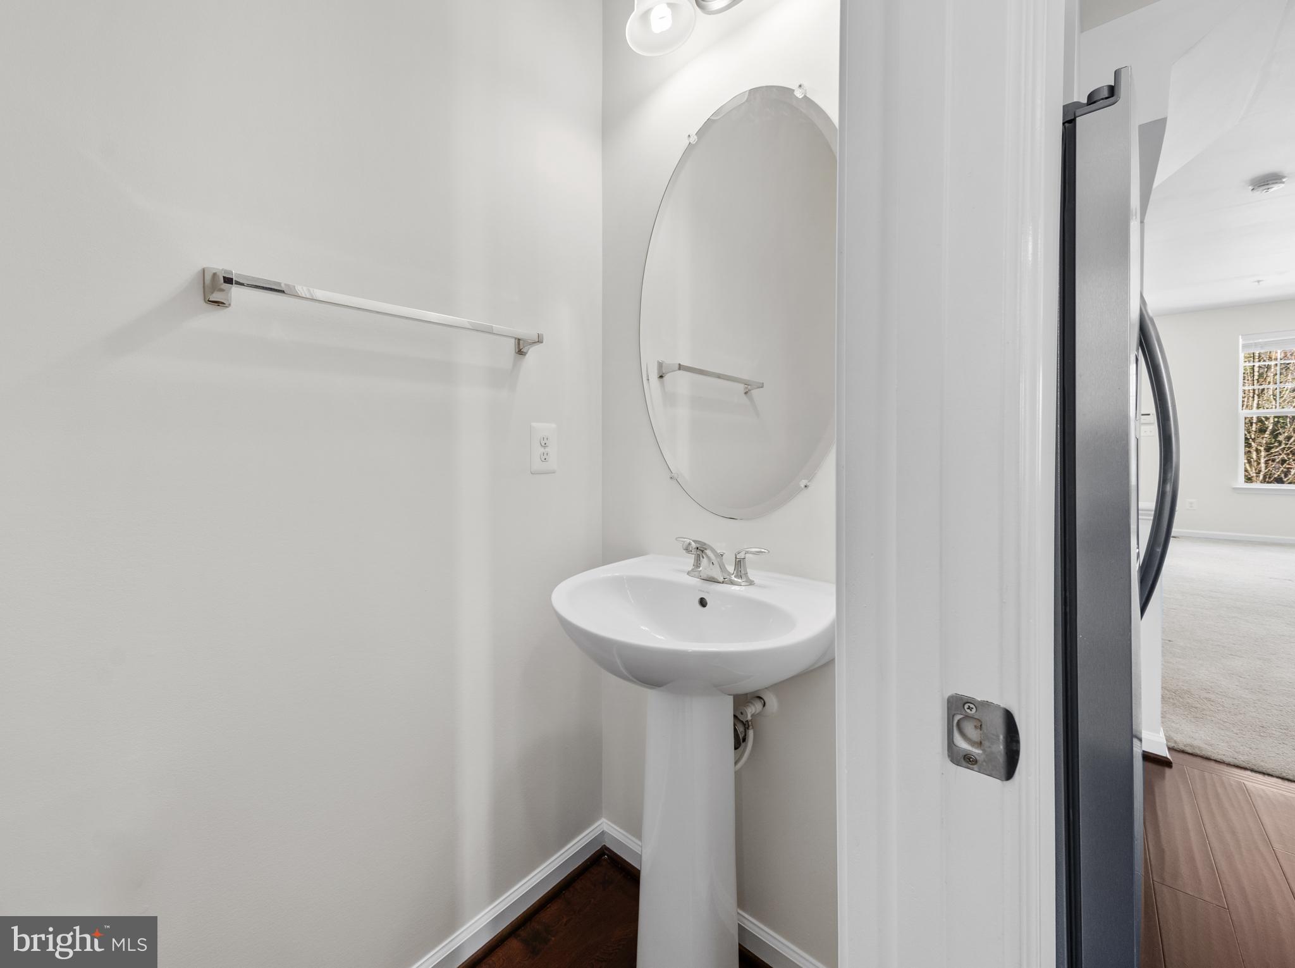
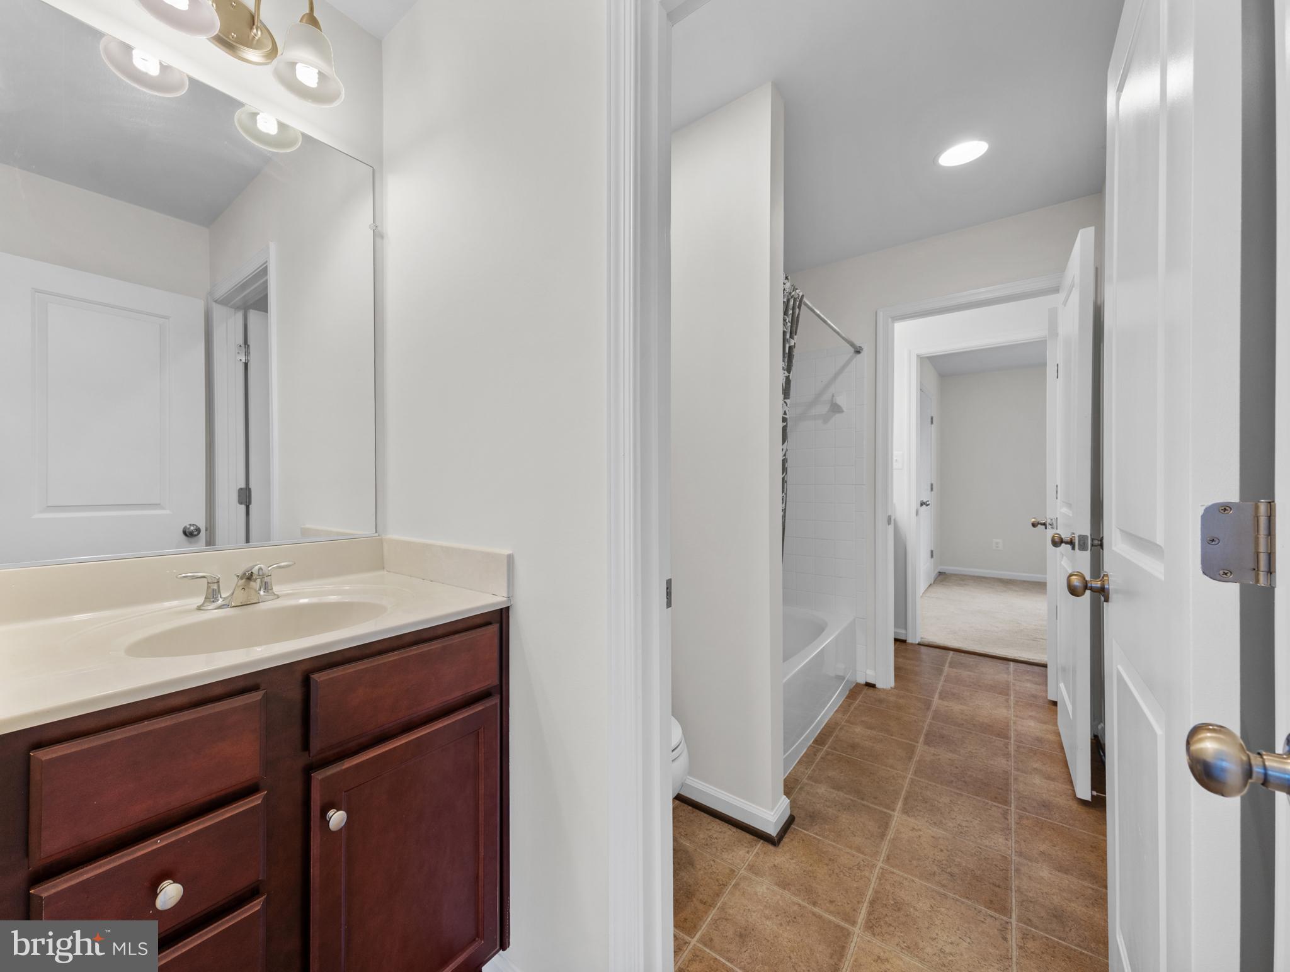
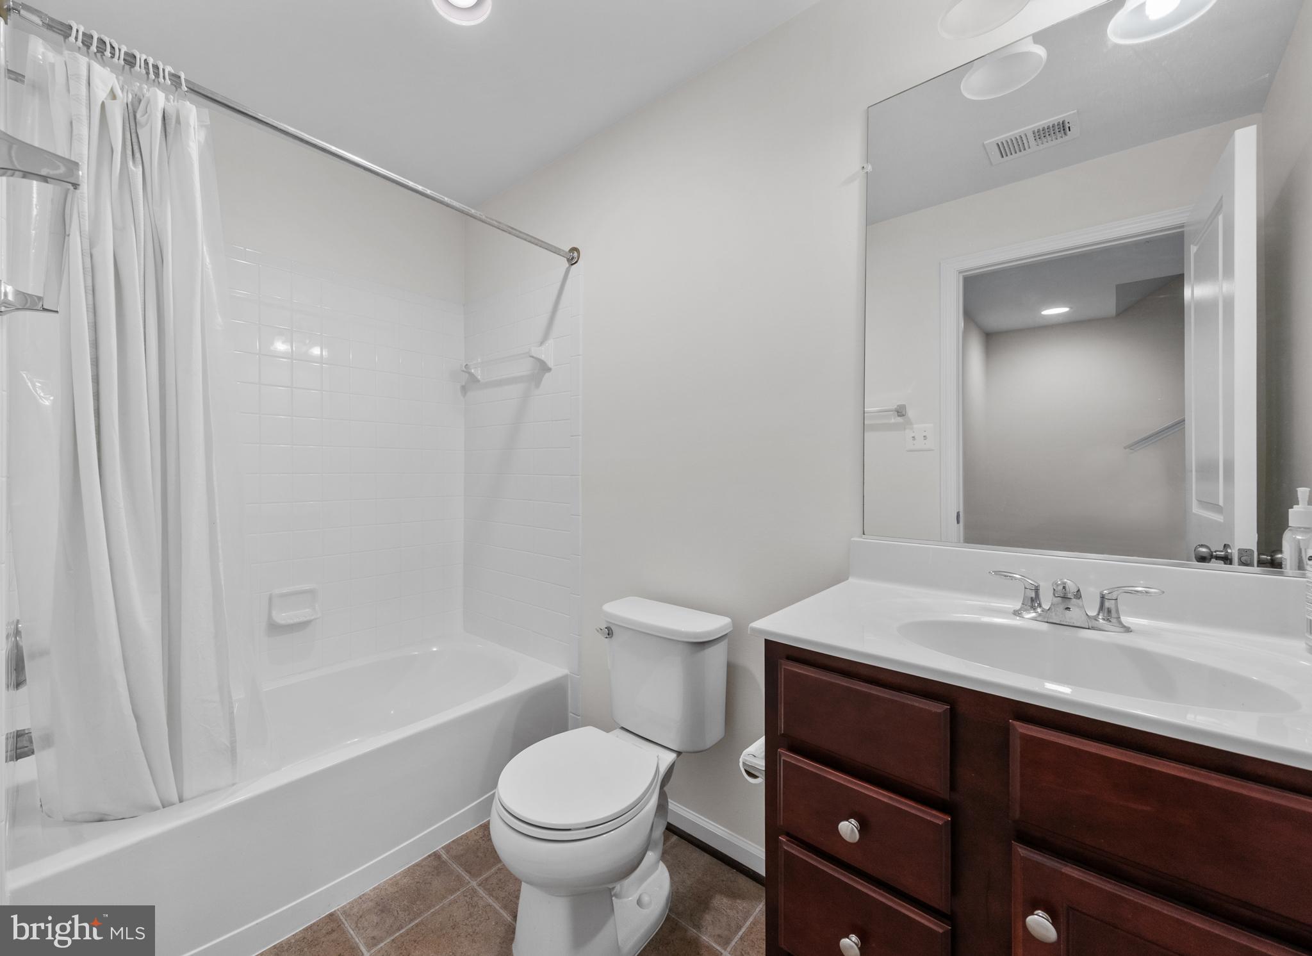
    2

  • 1/2 Bathrooms

    1

  • Above Grade Finished Area

    1152.0

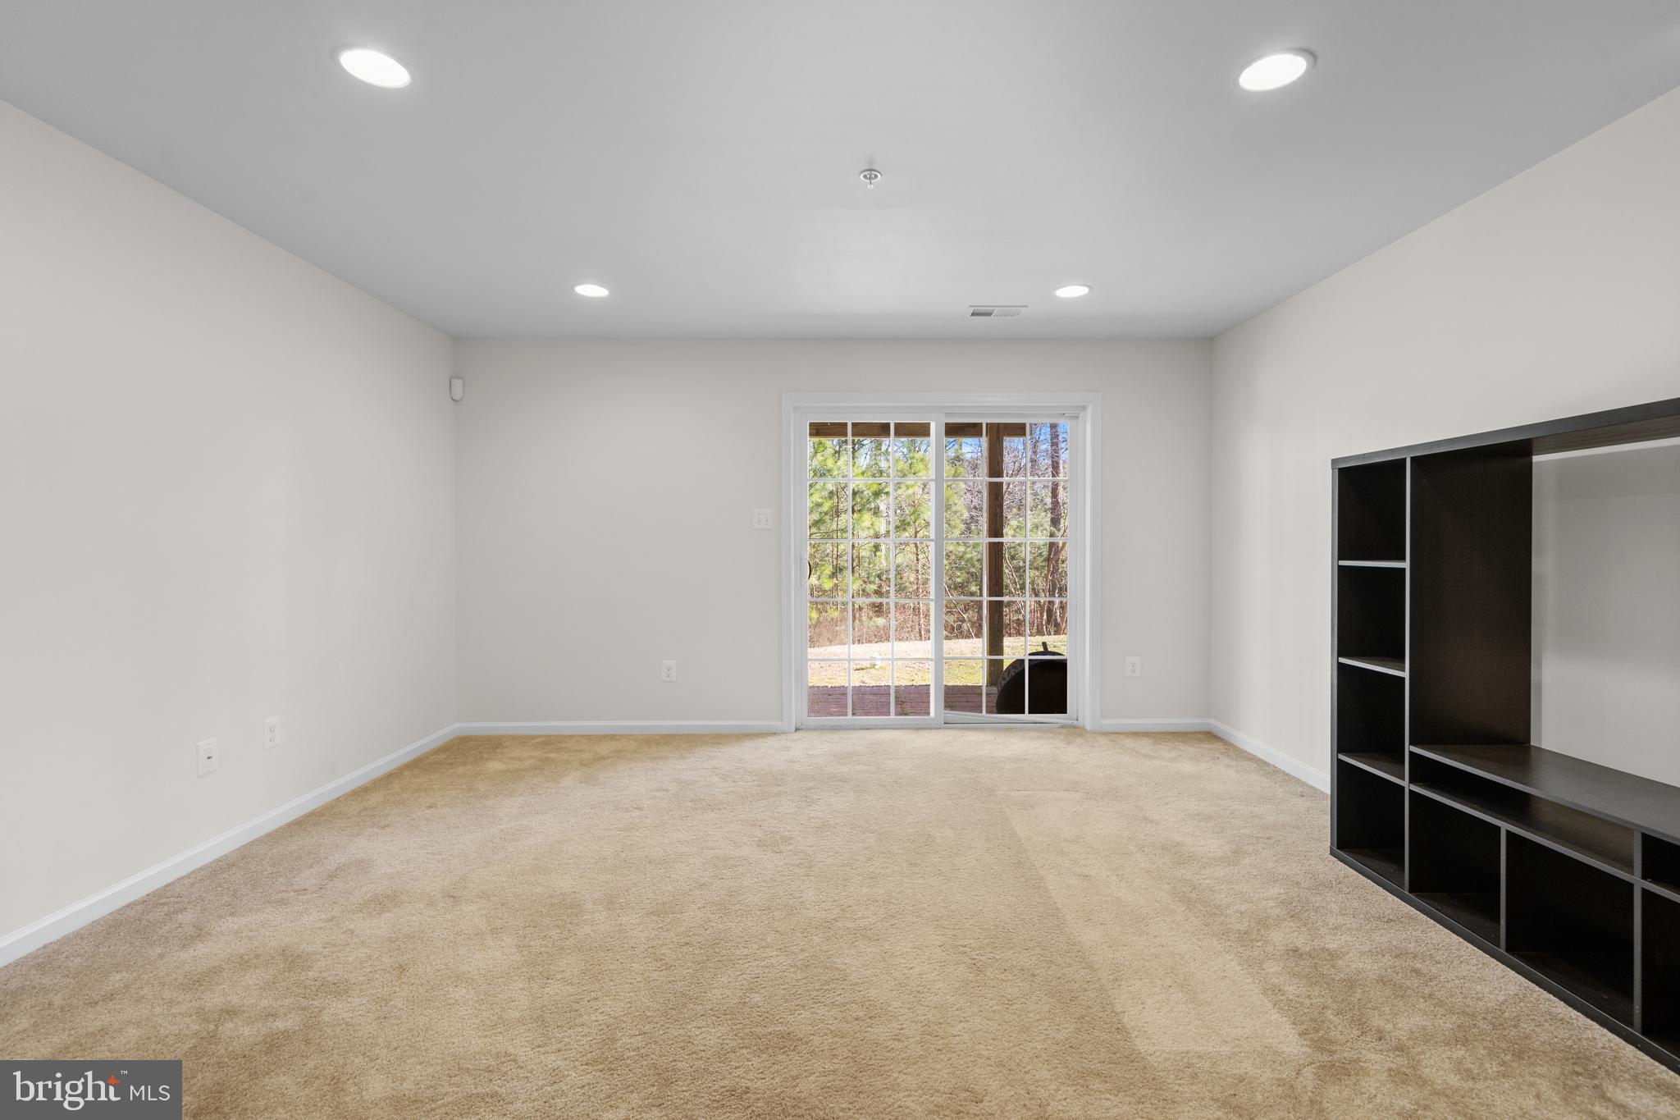
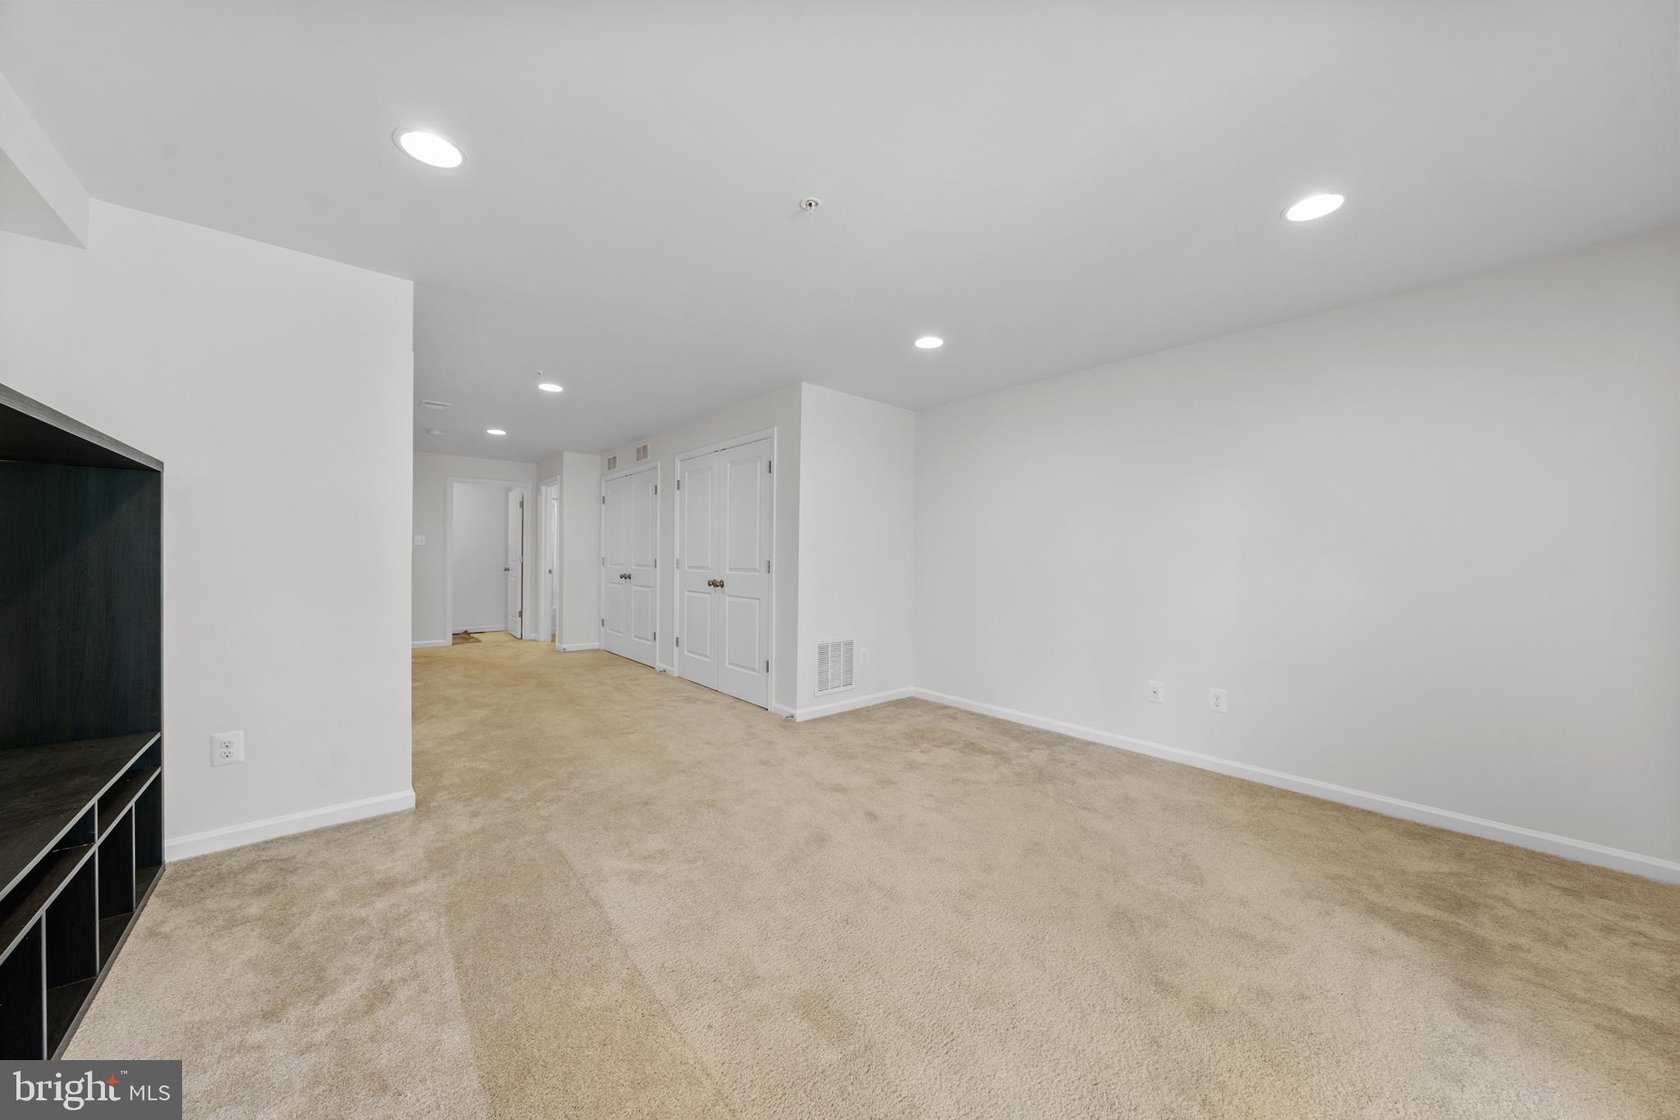
  • Basement YN

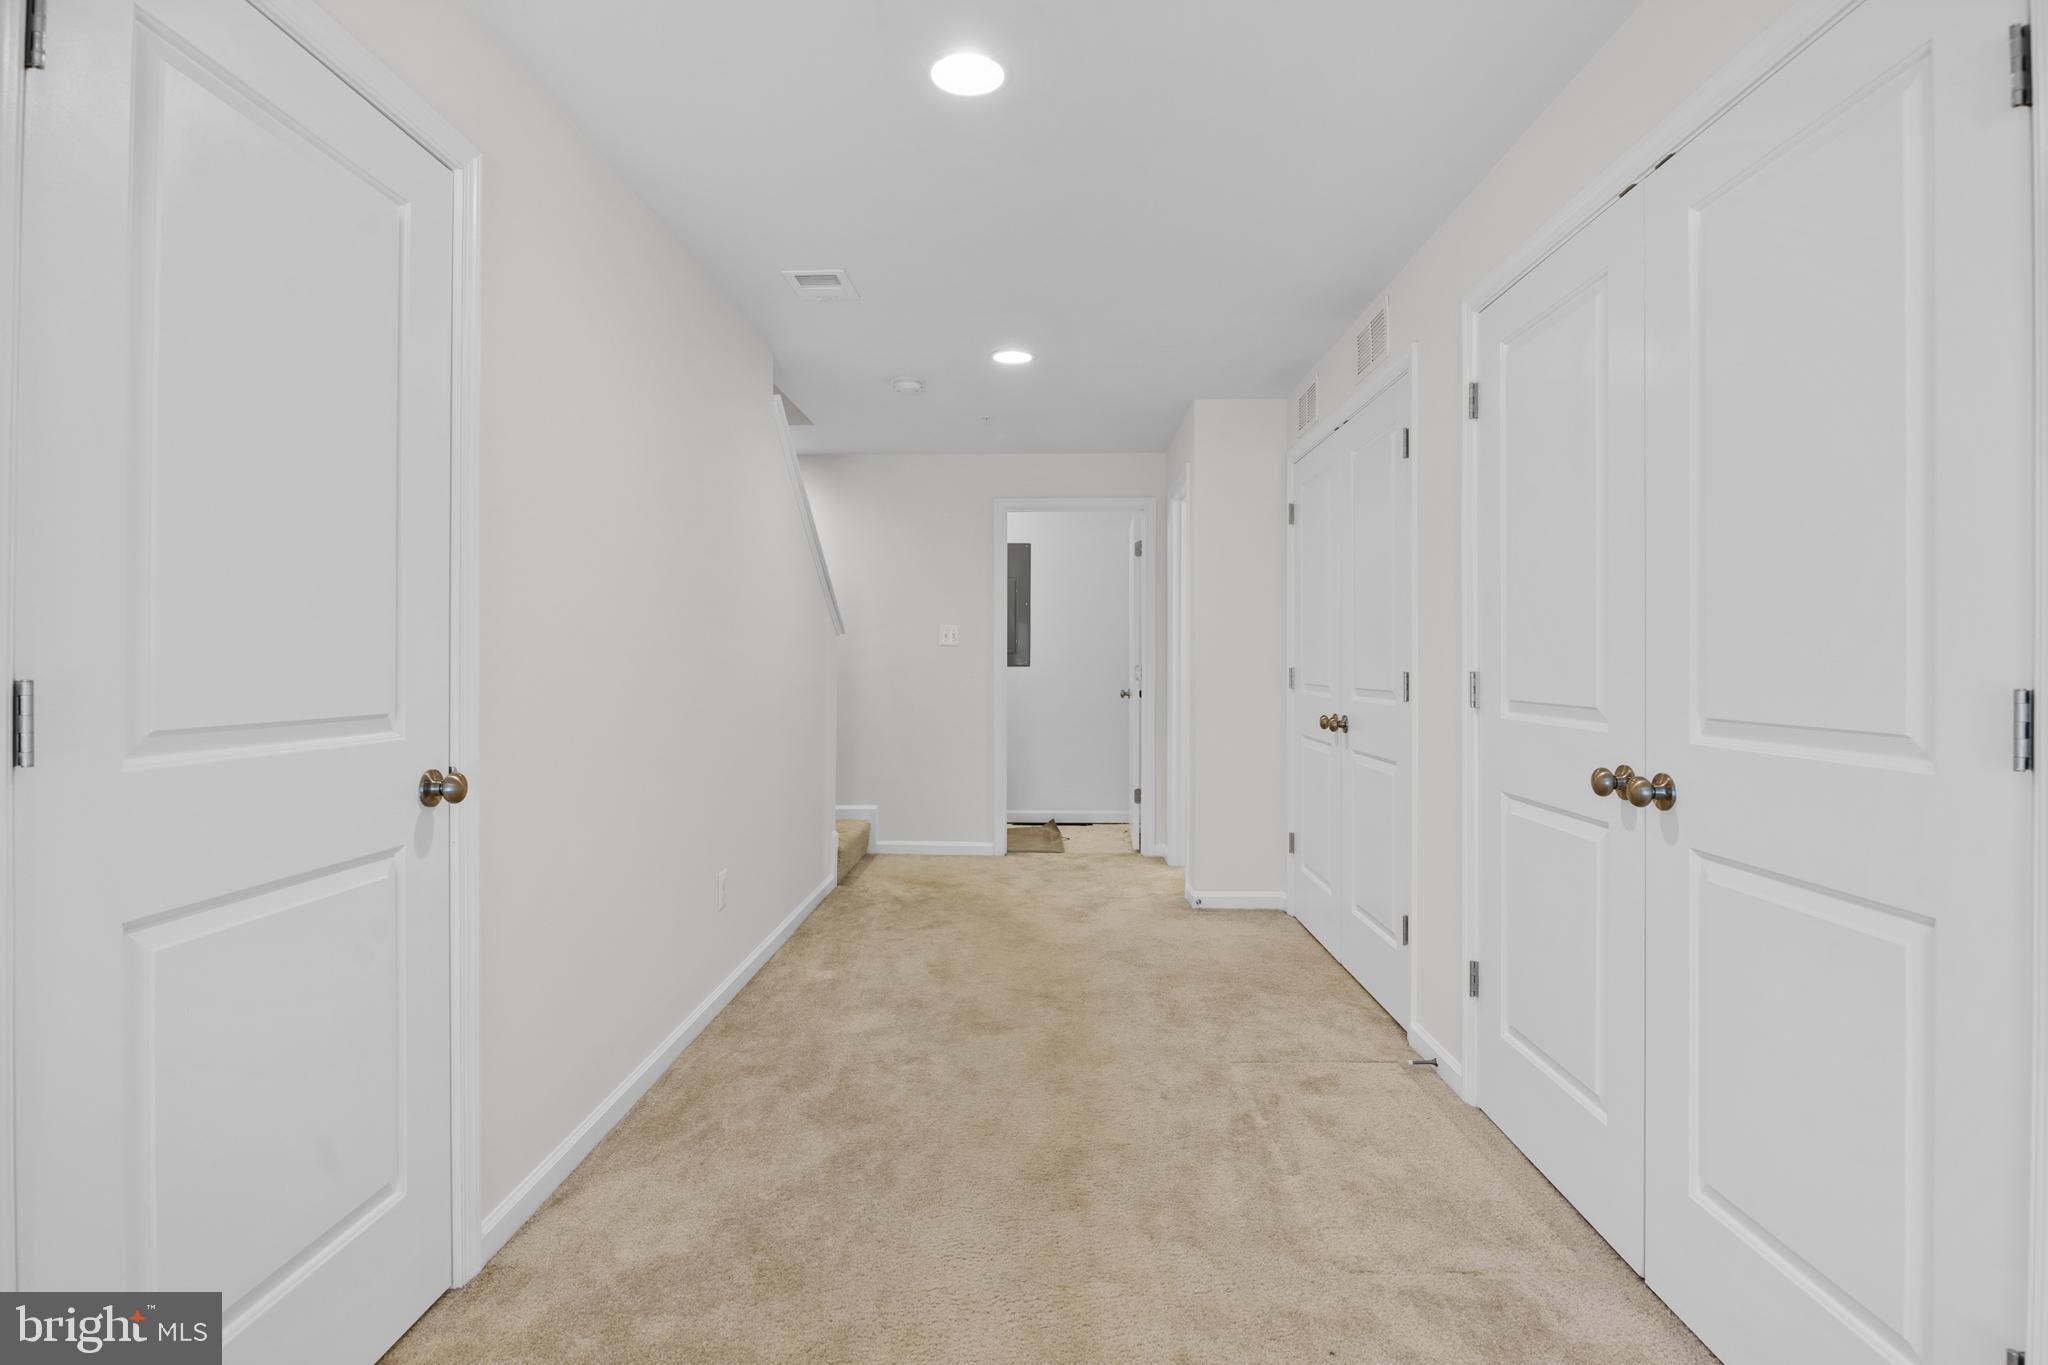
    YES

  • Cooling YN

    YES

  • Cooling

    Central Air

  • Fireplace YN

    NO

  • Heating YN

    YES

  • Heating

    Natural Gas

  • Pet friendly

    N/A

Exterior

  • Garage

    No

  • Construction Materials

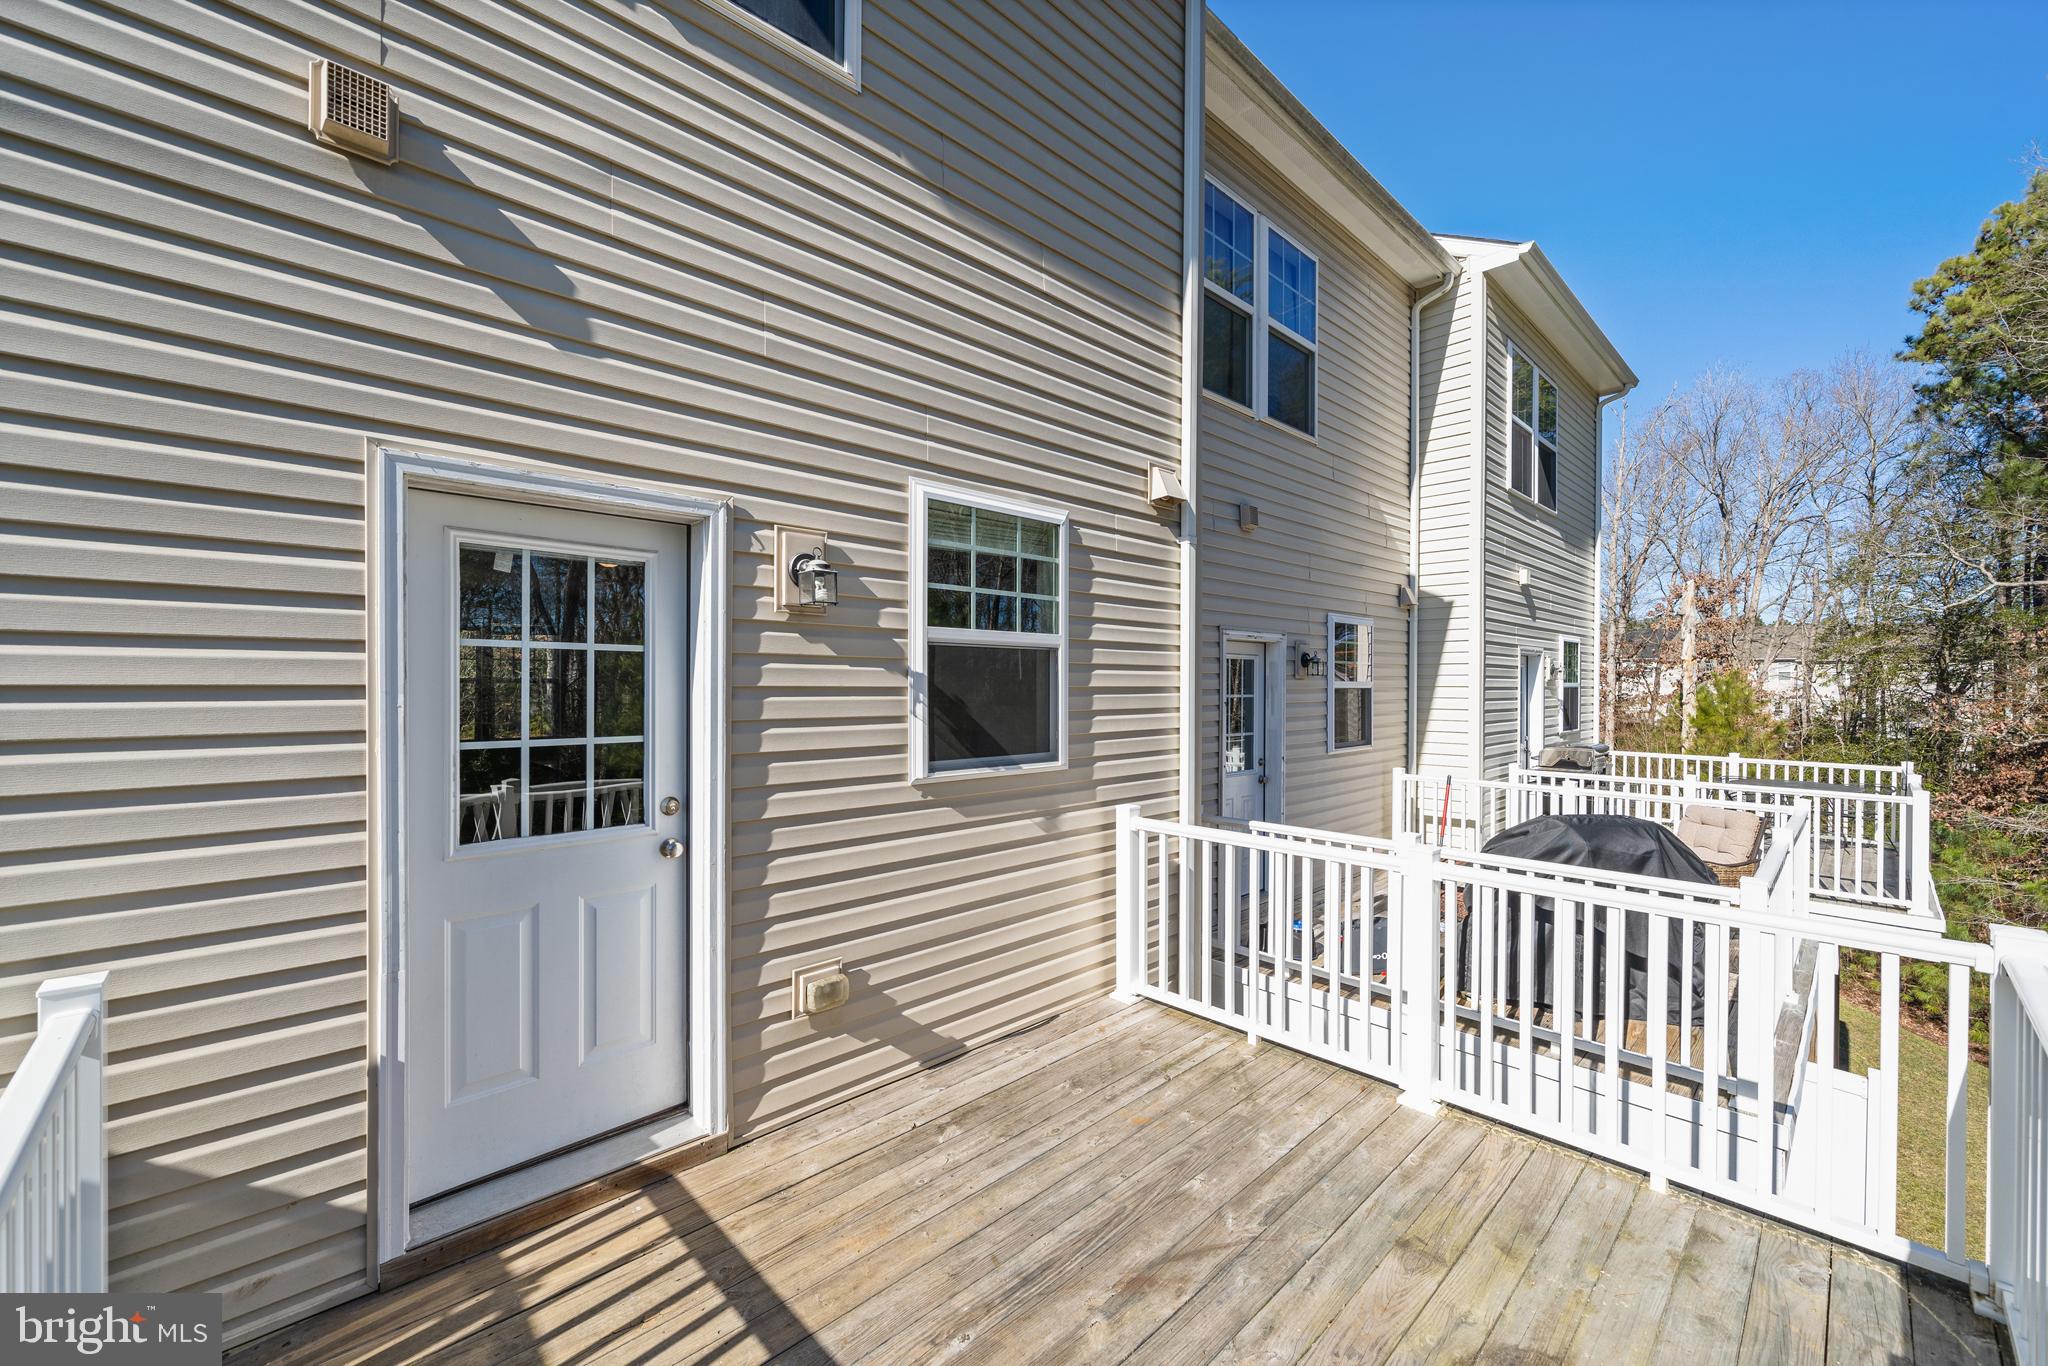
    Vinyl Siding

  • Parking

    Unassigned

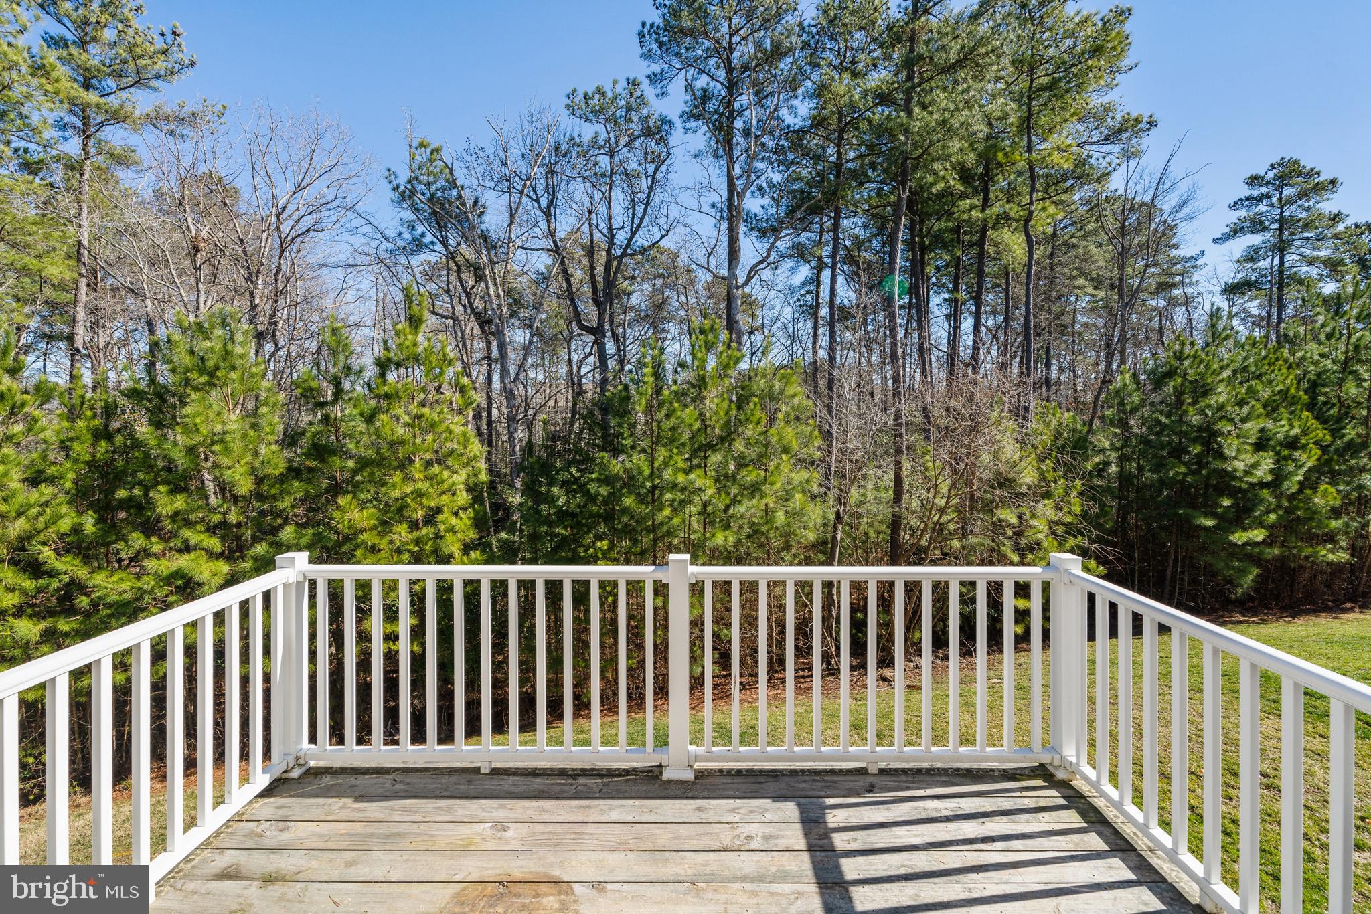
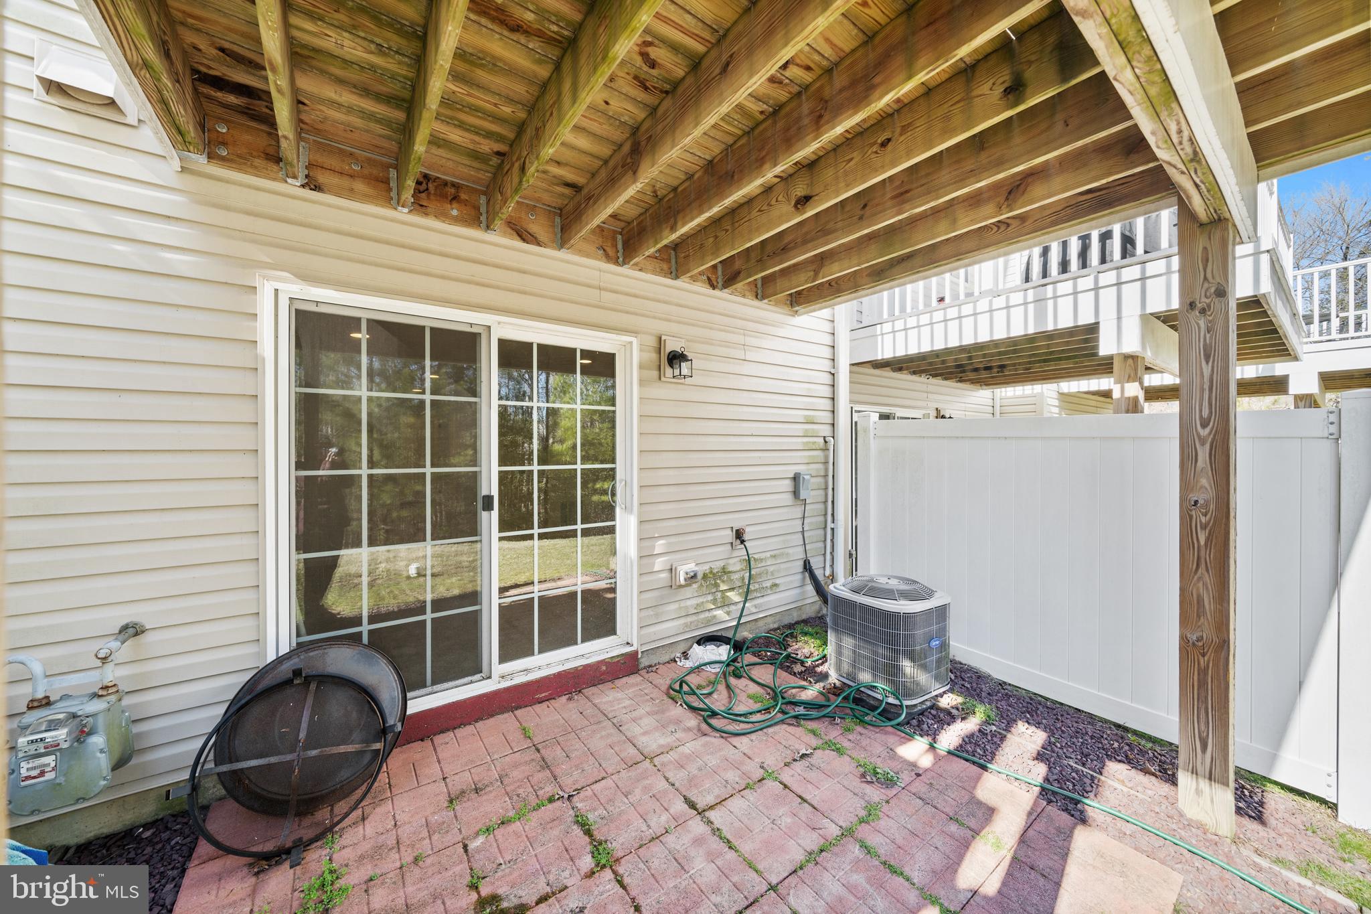
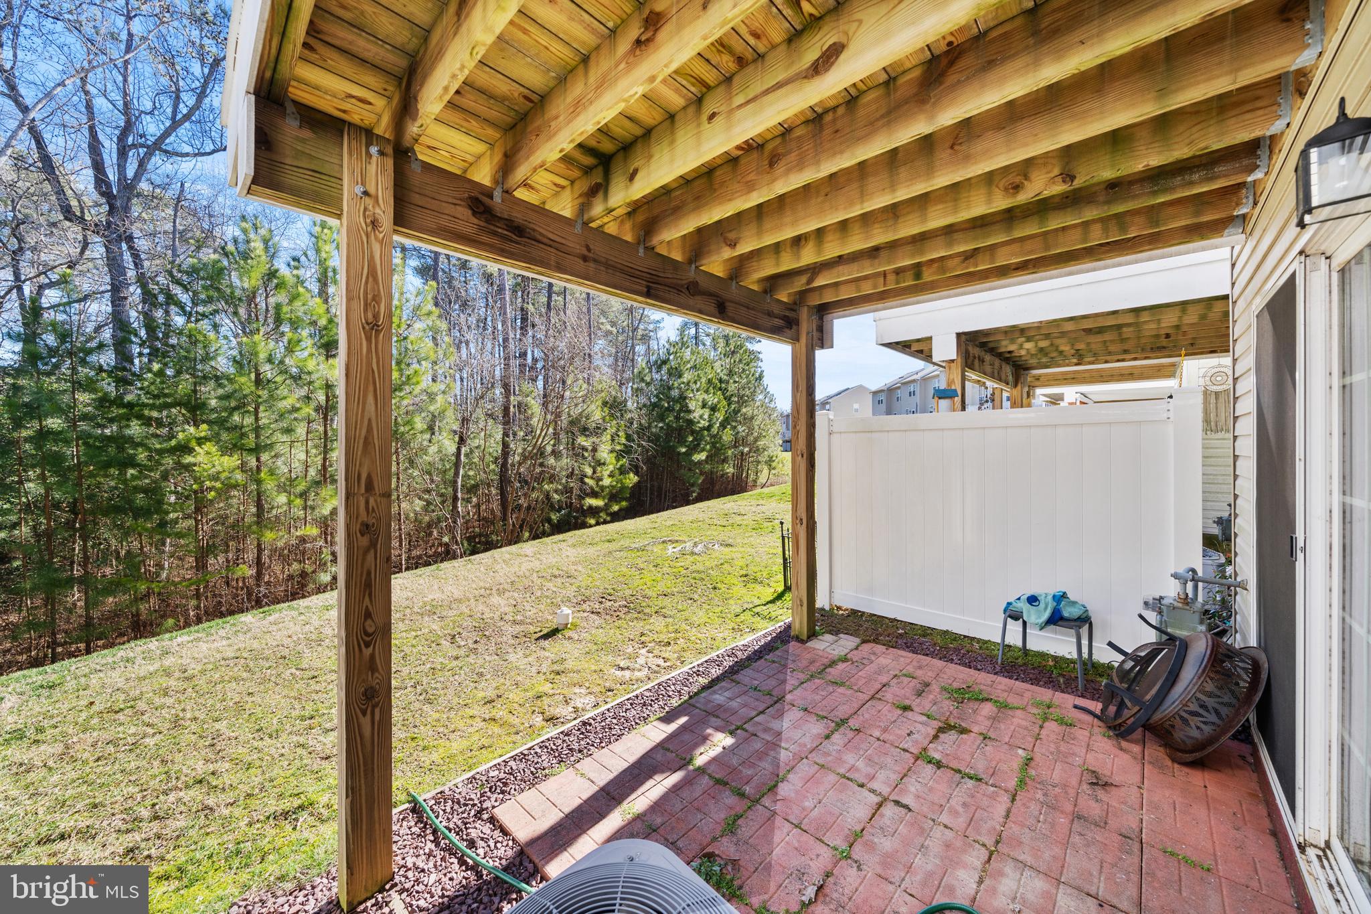
  • Patio and Porch Features

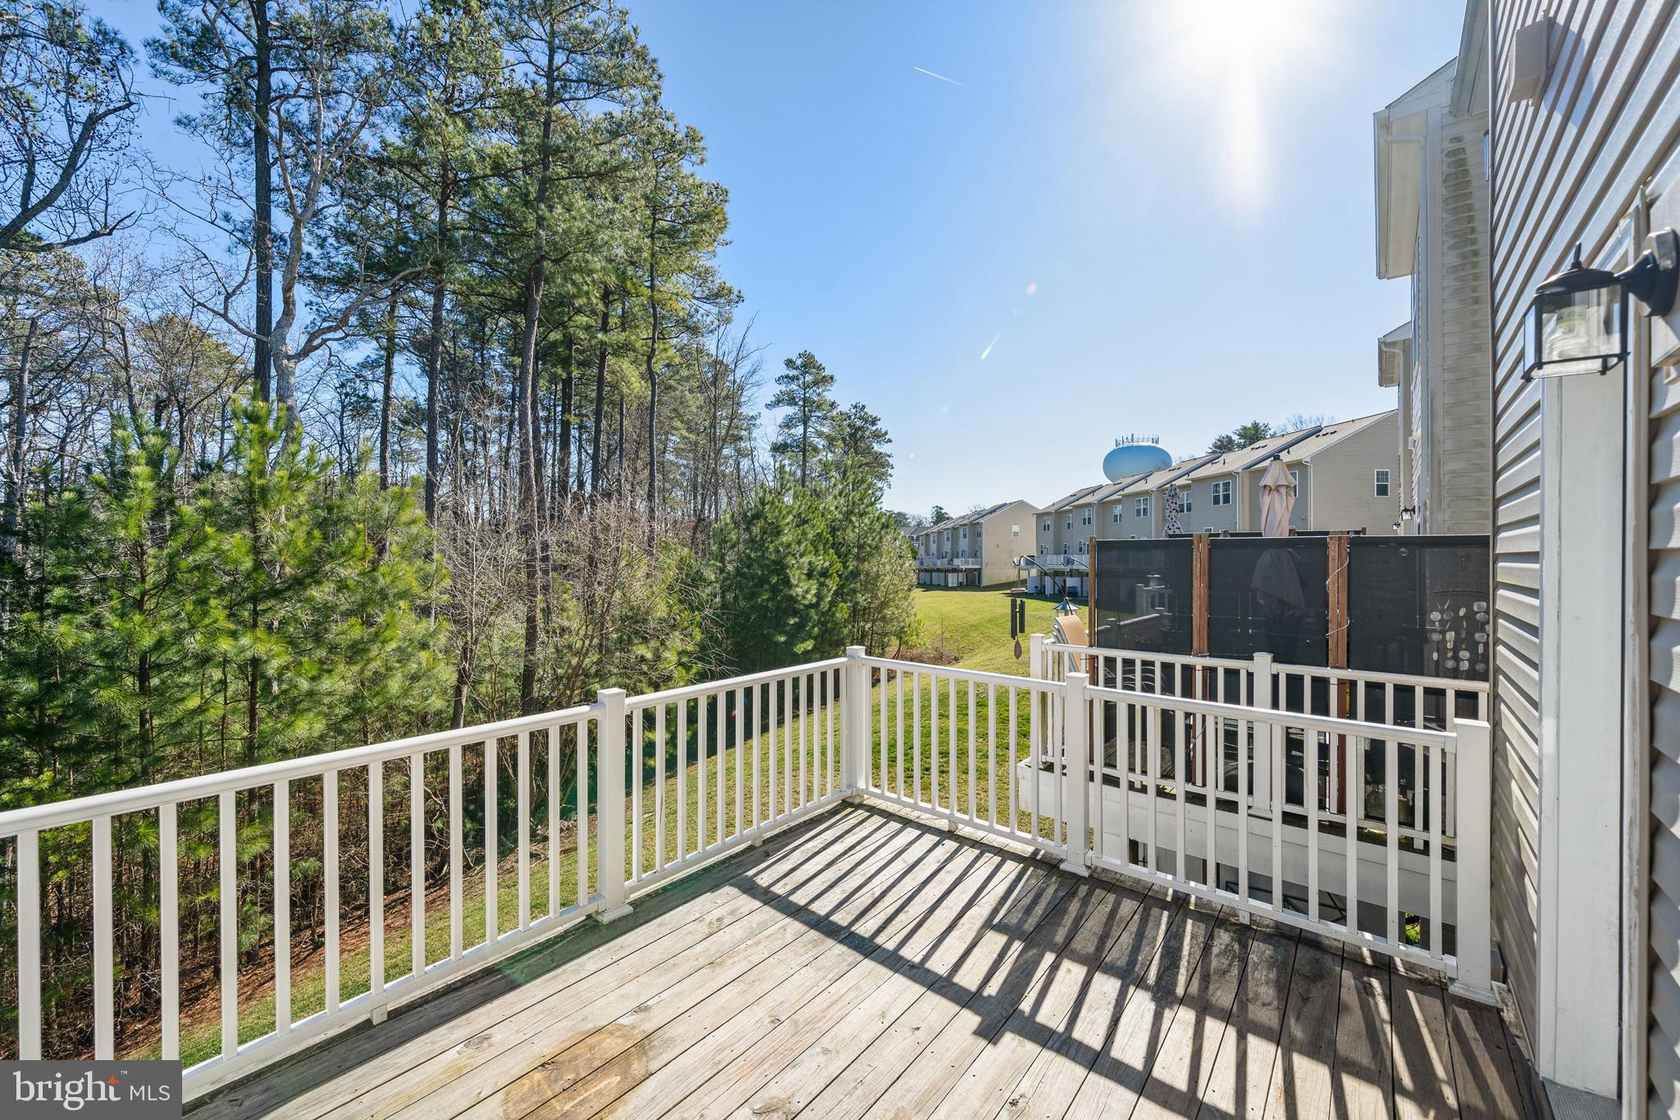
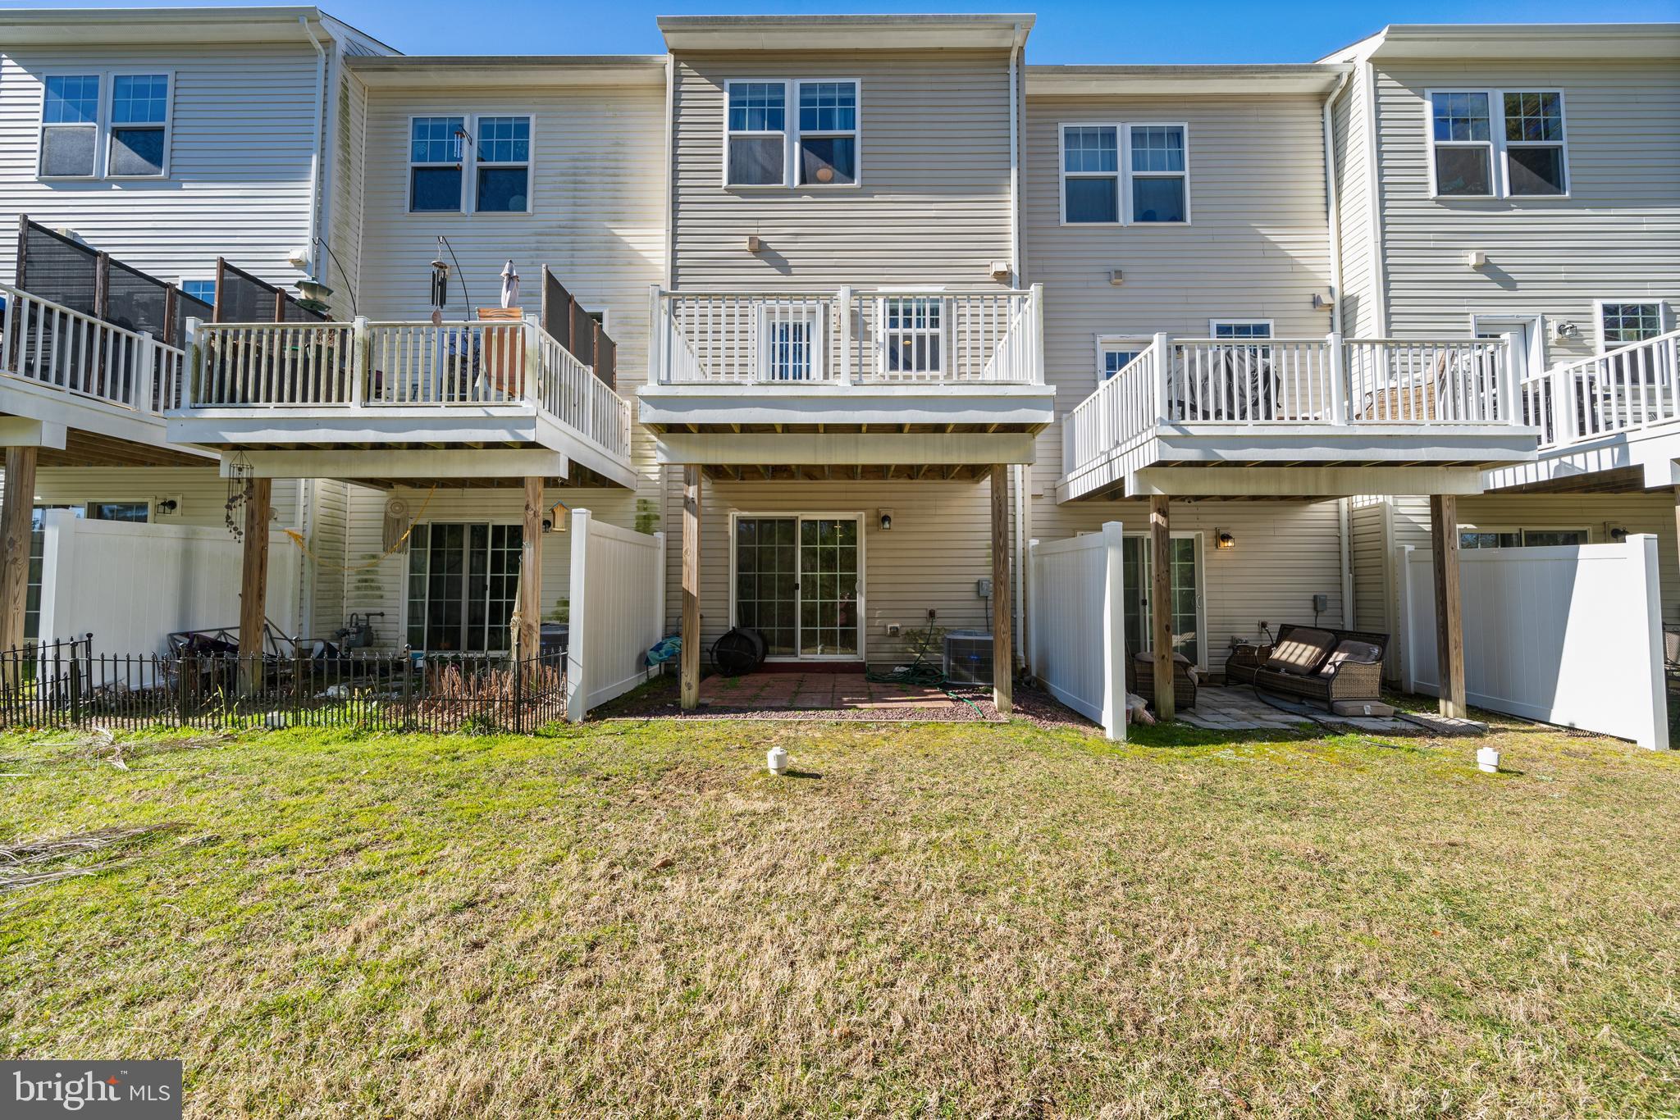
    Deck

  • Pool

    No

  • Waterfront YN

    NO

Area & Lot

  • Lot Size(acres)

    0.03

  • Lot Size(square feet)

    1,346

  • Property Type

    Residential

  • Property Sub Type

    Townhouse

  • Architectural Style

    Contemporary

Price

  • Sales Price

    $310,000

  • Tax Amount

    $2,237

  • Financing Options

    VA, Cash, Conventional, FHA, USDA

  • Sq. Footage

    1,652

  • Price/SqFt

    $187

HOA

  • Association

    YES

  • Association Fee

    $1,340.27

  • Association Fee Frequency

    Annually

  • Association Fee Includes

    N/A

School District

  • Elementary School

    CALL SCHOOL BOARD

  • Middle School

    CALL SCHOOL BOARD

  • High School

    CALL SCHOOL BOARD

Property Features

  • Foundation Details

    Slab

  • Senior Community YN

    NO

  • Sewer

    Public Sewer

  • Tax Lot

    191

  • Water Source

    Public

Schedule a Showing

Showing scheduled successfully.

<
>
IN PERSON
VIA CHAT

What is 3 + 4 ?


Change time

Mortgage calculator

Estimate your monthly mortgage payment, including the principal and interest, property taxes, and HOA. Adjust the values to generate a more accurate rate.

Your payment

Principal and Interest:

$

Property taxes:

$

HOA fees:

$

Total loan payment:

$

Total interest amount:

$

Location

County

SAINT MARYS

Elementary School

CALL SCHOOL BOARD

Middle School

CALL SCHOOL BOARD

High School

CALL SCHOOL BOARD

Listing Courtesy of Pamela Rollins-Butler , CENTURY 21 New Millennium

RealHub Information is provided exclusively for consumers' personal, non-commercial use, and it may not be used for any purpose other than to identify prospective properties consumers may be interested in purchasing. All information deemed reliable but not guaranteed and should be independently verified. All properties are subject to prior sale, change or withdrawal. RealHub website owner shall not be responsible for any typographical errors, misinformation, misprints and shall be held totally harmless.

Agent Blake Haegele

AGENT

Blake Haegele

Call Blake today to schedule a private showing.


* Listings on this website come from the FMLS IDX Compilation and may be held by brokerage firms other than the owner of this website. The listing brokerage is identified in any listing details. Information is deemed reliable but is not guaranteed. If you believe any FMLS listing contains material that infringes your copyrighted work please click here to review our DMCA policy and learn how to submit a takedown request.© 2024 FMLS.
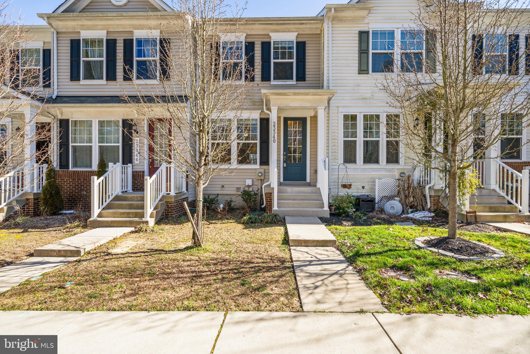
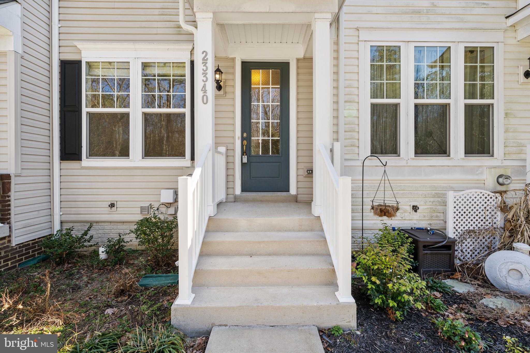
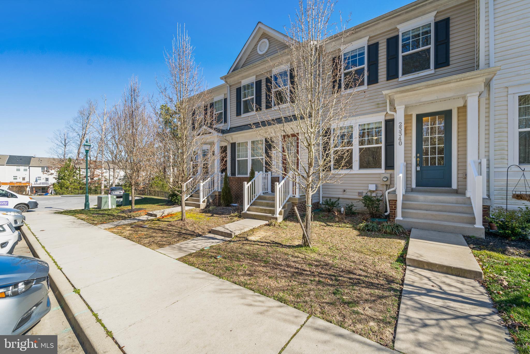
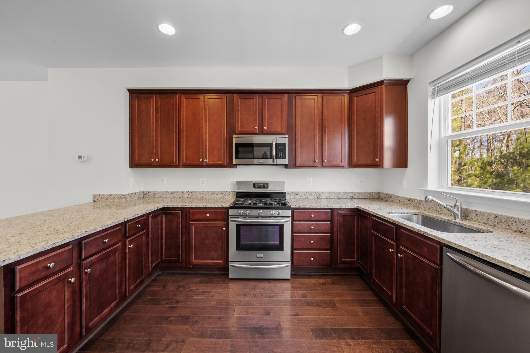
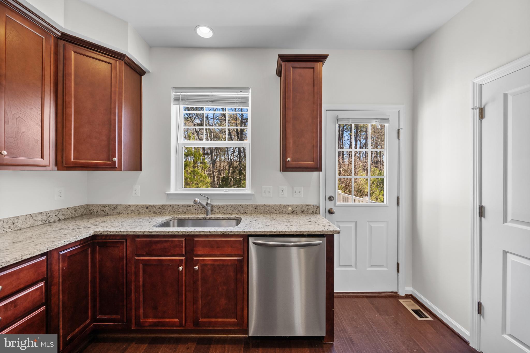
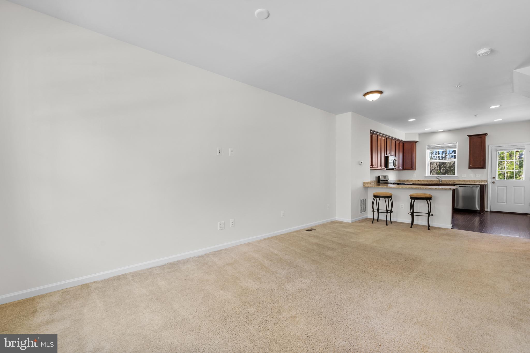
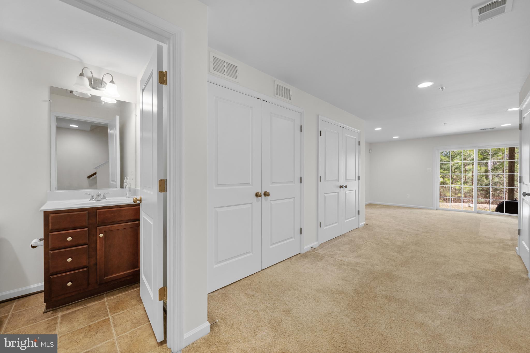
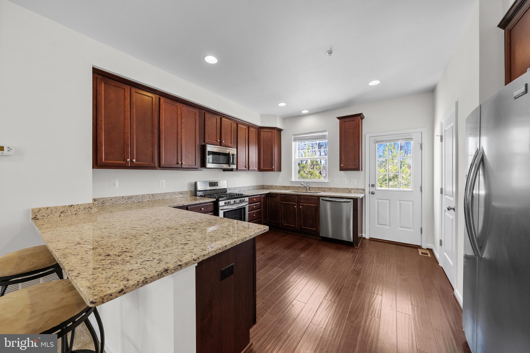
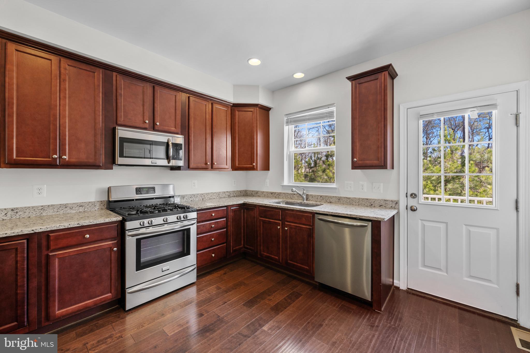
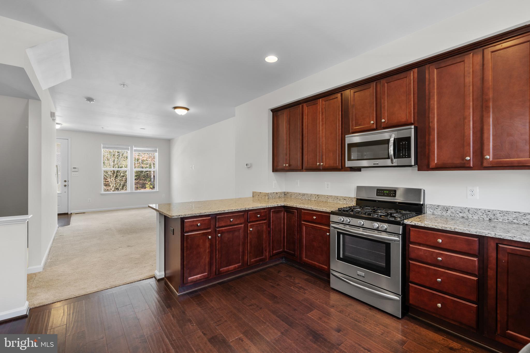
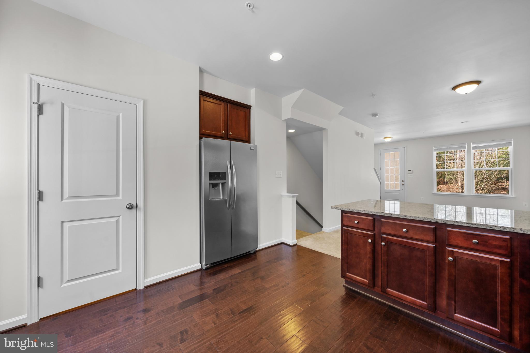
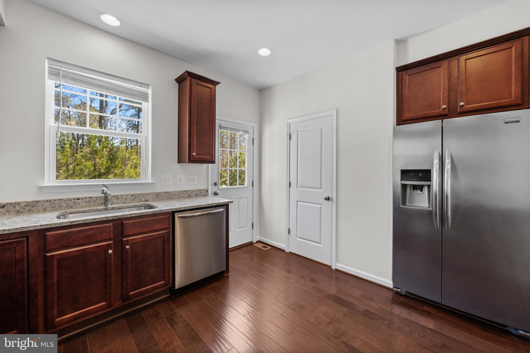
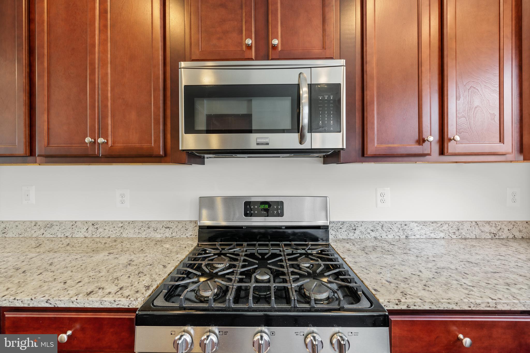
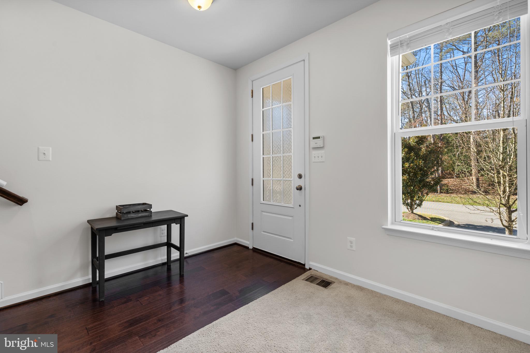
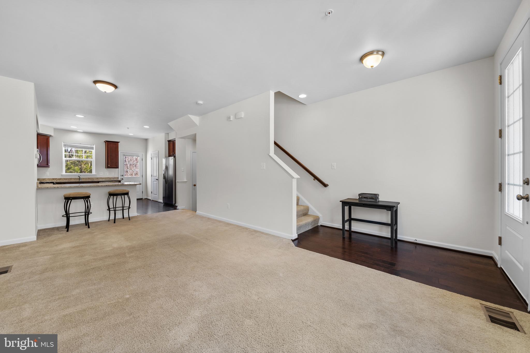
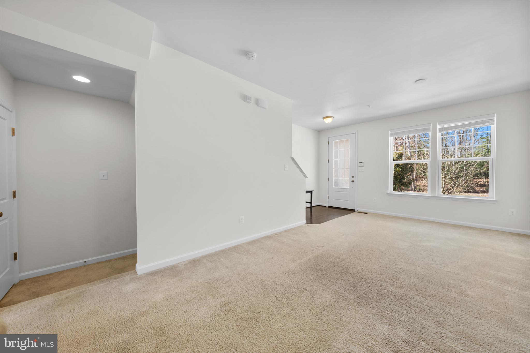
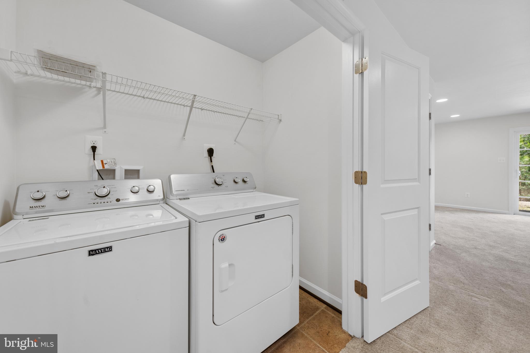
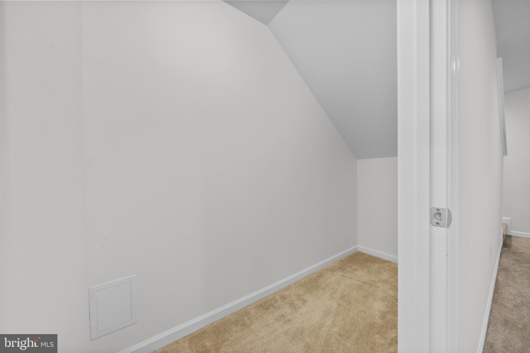
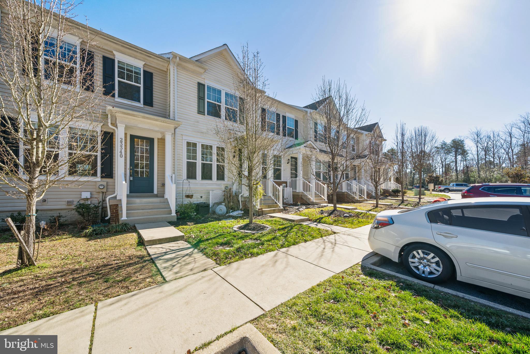
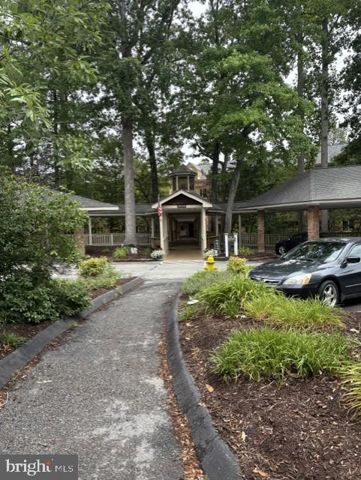
Welcome to the neighborhood by Stanley Martin Homes in California, MD (St. Mary's County) Jump into your new home offering resort-style living with endless amenities.  This Townhome features smart and functional floorplans, beautiful Cherry wood cabinets, granite countertops flow well with the SS appliances.  The best part is that you are only 2 miles from Wildewood Shopping Center, for your shopping & dining choices and just 10 miles from Pax Naval Air Station. This one will NOT last long, be sure to schedule your private tour today.

23340 STARRY WAY

Message successfully sent.

What would you like to know?

What is 3 + 4 ?

I agree to receive email communication and understand I can unsubscribe at any time.

I agree to be contacted by Charis Realty Group via call, email, and text for real estate services. To opt out, you can reply 'stop' at any time or reply 'help' for assistance. You can also click the unsubscribe link in the emails. Message and data rates may apply. Message frequency may vary. Privacy Policy

Related Properties

Back on market due to buyer's home sale contingency! Home is move in ready with LOTS of upgrades! 

Welcome to 45246 Coledorall Court, a beautifully updated 3-bedroom, 2-bath rambler tucked away on a quiet cul-de-sac in the heart of California, Maryland. 

This move-in ready home offers the ease of one-level living with numerous updates throughout, including renovated kitchen and bathrooms, updated flooring, fresh paint, and a fully upgraded crawlspace for added peace of mind.

The spacious primary suite features a private full bath, while two additional bedrooms provide flexibility for guests, a home office, or hobbies. Outside, enjoy a large backyard with plenty of room to relax, entertain, garden, or play.

Conveniently located just minutes from shopping, restaurants, and everyday amenities, this home also offers an easy commute to NAS Patuxent River, approximately 15 minutes away.

If you've been searching for an updated home in a peaceful neighborhood with a great location, this one is a must-see!
#MDSM2031558

CALIFORNIA

45246 COLEDORALL COURT

3 Beds

2 Baths

1,144 Sq.Ft.

$354,900

MLS#: MDSM2031558
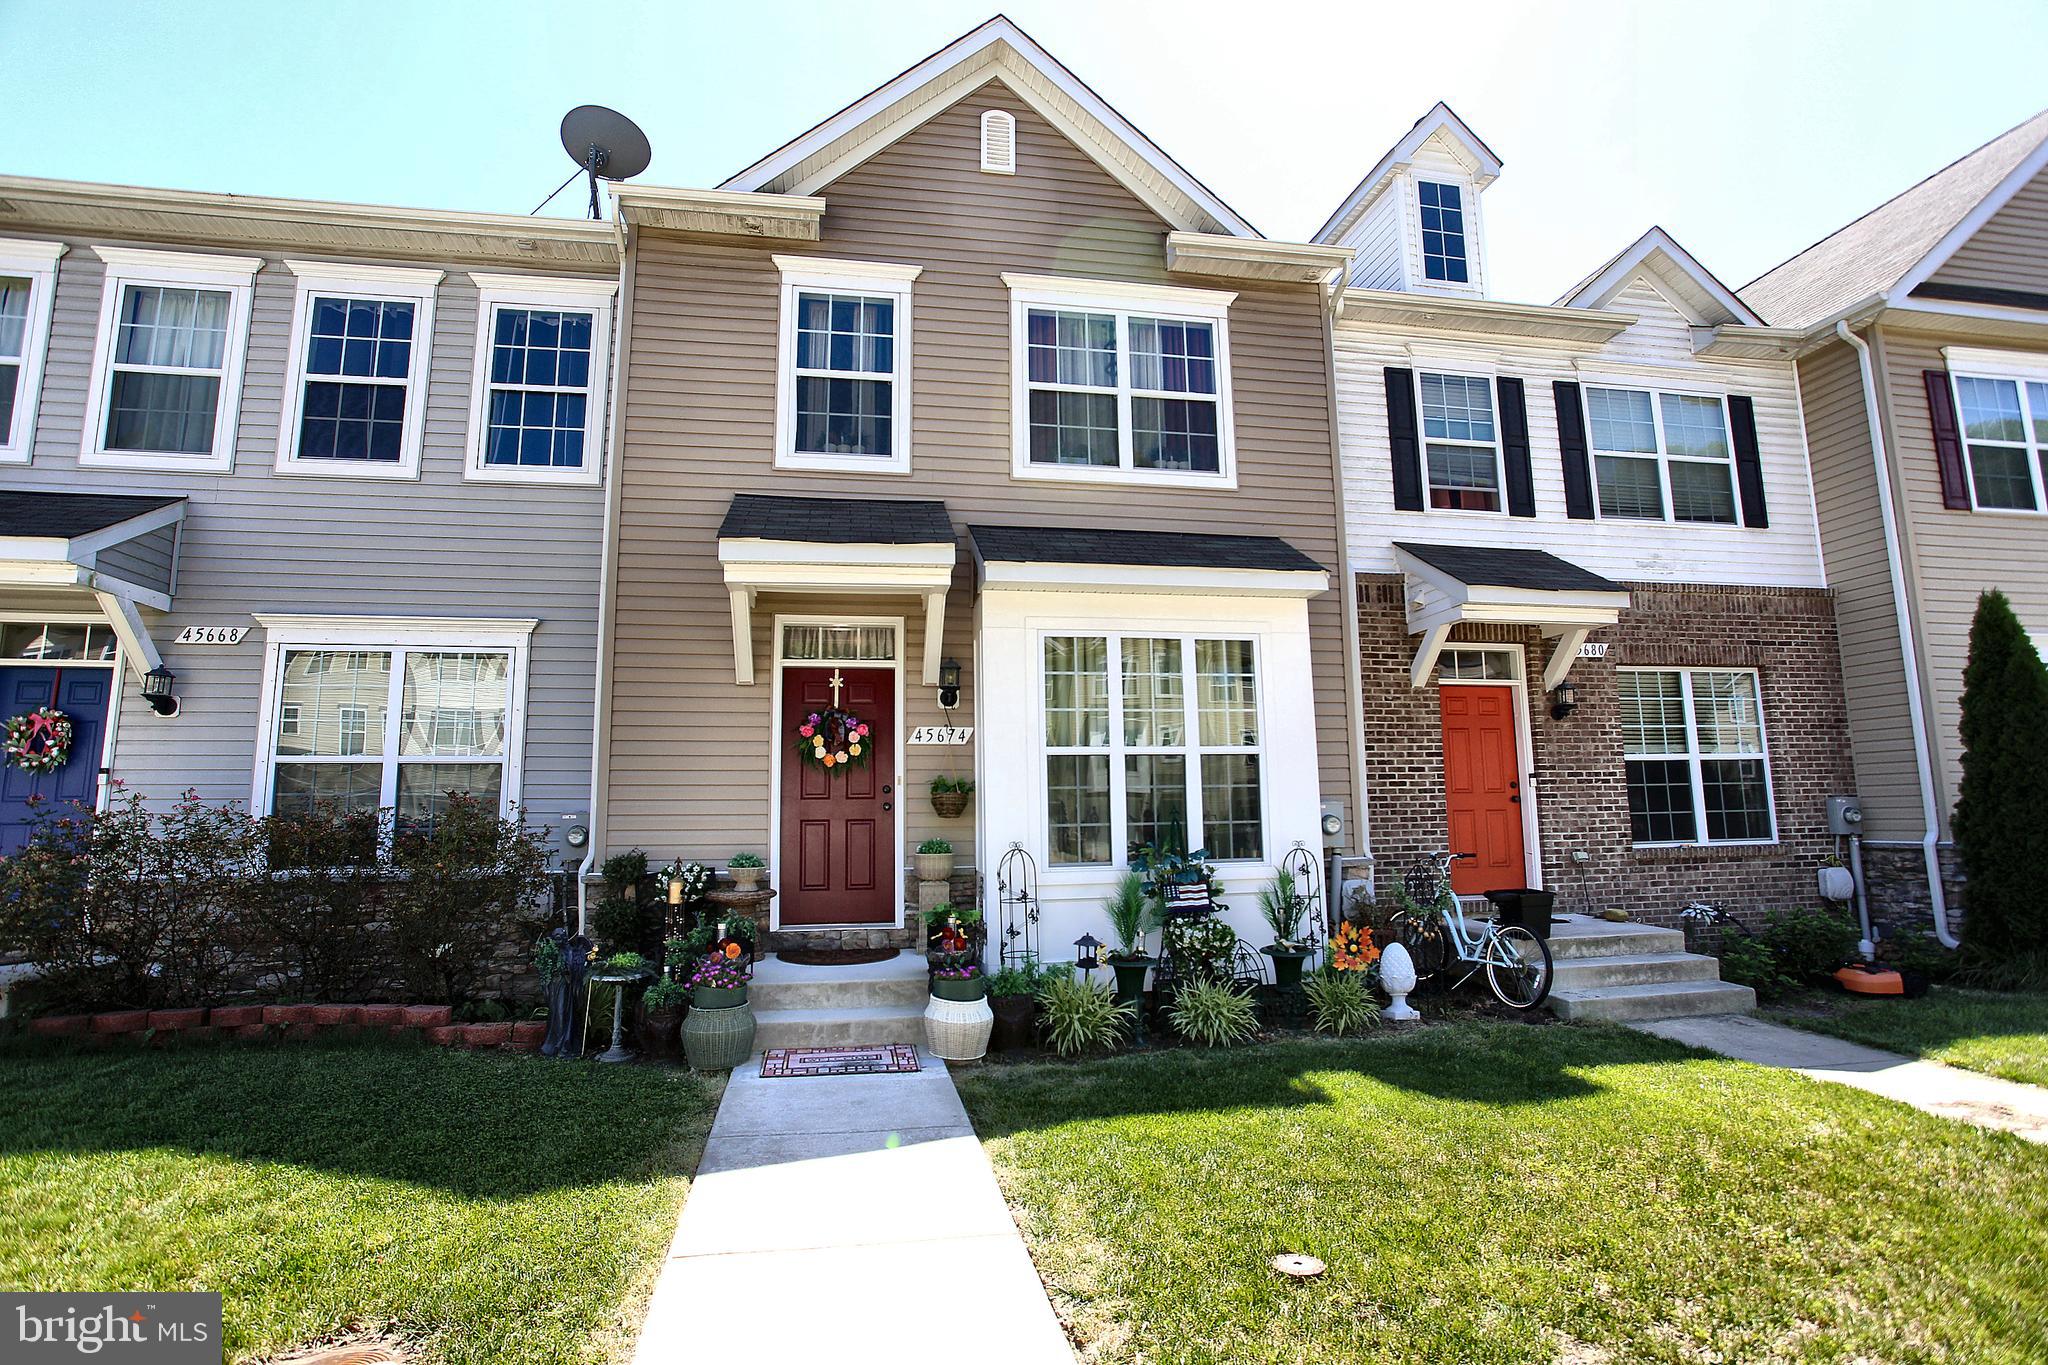
Welcome to this exceptionally well-maintained 3-level townhome in the desirable Elizabeth Hills community. Lovingly cared for and featuring minimal wear, this home has experienced very little traffic over the years, offering a move-in-ready opportunity that truly shows pride of ownership.

The main level is designed for both everyday living and entertaining, showcasing a beautiful kitchen with granite countertops, stainless steel appliances, and upgraded cabinetry. The adjoining family room creates a warm gathering space, while the front dining area is highlighted by a charming bay window that fills the home with natural light. Elegant crown molding extends throughout the front portion of the home, adding timeless character and detail.

The finished walkout basement provides outstanding flexibility, featuring a spacious Bedroom, a full bathroom, and a private room with a closet that can easily function as a fifth bedroom, guest suite, home office, or hobby room. With extra storage throughout the basement helps keep everything organized and out of sight. Step directly outside to the patio from the walkout level.

Upstairs, the spacious primary suite serves as a relaxing retreat with recessed tray ceilings and a walk-in closet. The luxurious primary bathroom features a double vanity, a large soaking tub, and a separate oversized walk-in shower. The upper level also includes two additional bedrooms, a full hall bathroom, and a conveniently located laundry room.

Outdoor living is equally impressive with a large rear deck complete with a landing and stairs, providing plenty of space for entertaining, grilling, or simply enjoying the outdoors. Also includes an easy-to-walk-to community basketball court, gazebo, and parks!

Conveniently located approximately 6 miles from Naval Air Station Patuxent River, this home also offers easy access to shopping, restaurants, and everyday conveniences. 

This beautifully maintained property combines space, flexibility, quality finishes, and an excellent location, making it a wonderful place to call home.
#MDSM2031422

CALIFORNIA

45674 BETHFIELD WAY

4 Beds

3 Baths

2,184 Sq.Ft.

$364,900

MLS#: MDSM2031422
New on site today
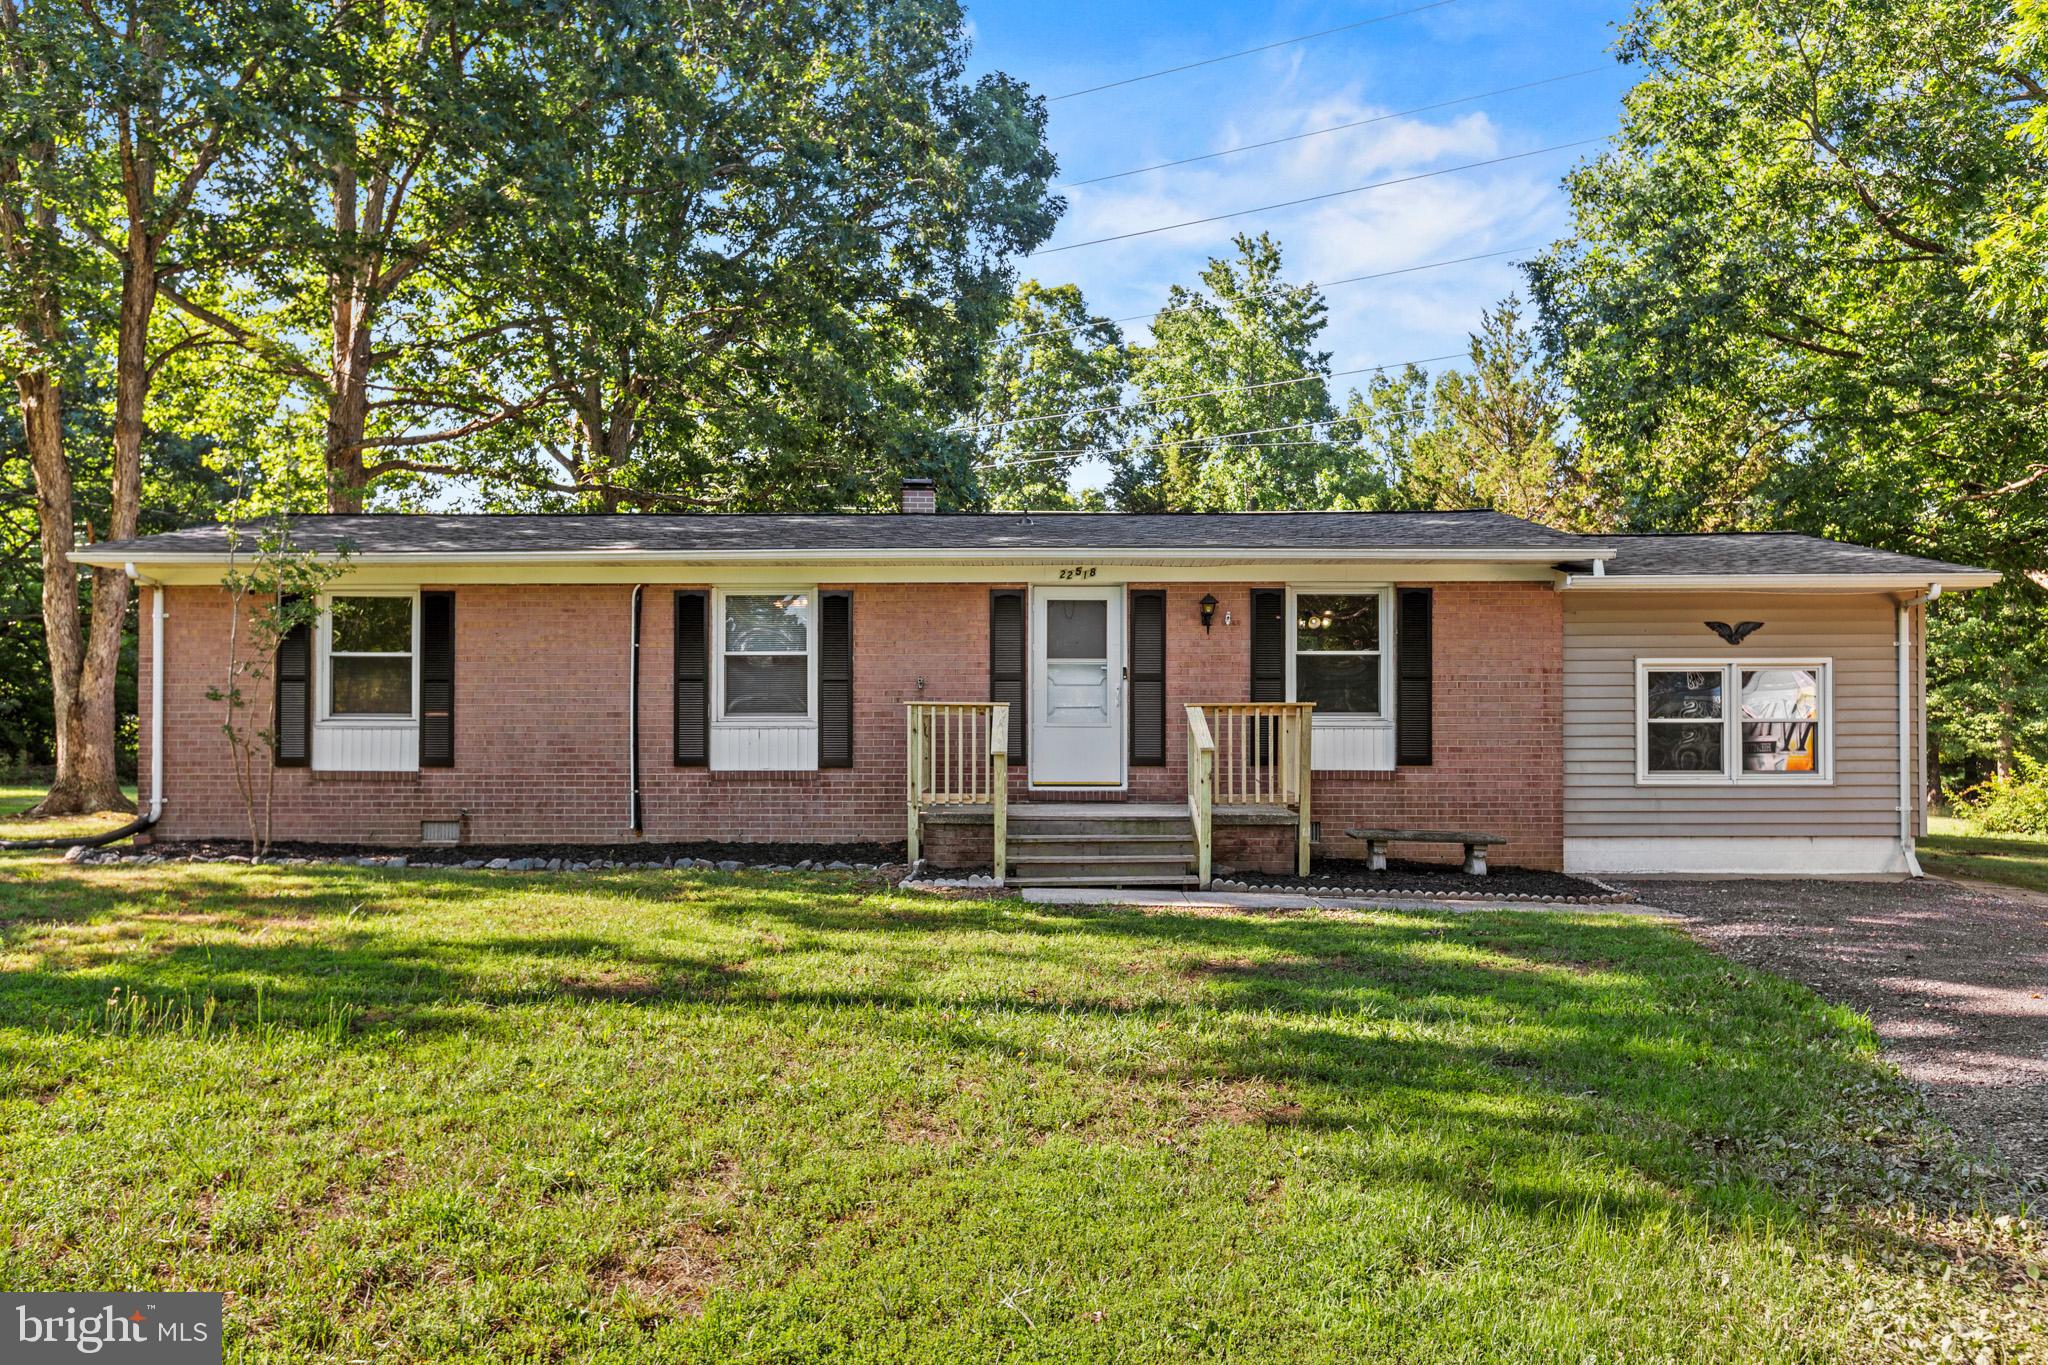
Tucked away at the end of a quiet road in the Barefoot Acres neighborhood, this 3-bedroom, 2-bath rambler offers the privacy, convenience, and affordability that many buyers have been searching for. With approximately 1,440 square feet of living space, no HOA, and a large cleared lot, this property is a fantastic opportunity for first-time homebuyers, small families, military personnel, and local professionals.

Step inside and you'll be welcomed by a spacious foyer that opens into a large living room, creating a comfortable gathering space for family and friends. The eat-in kitchen features updated finishes, stainless steel appliances, and a brand-new refrigerator, making it ready for everyday meals and weekend entertaining. Luxury vinyl plank flooring runs throughout the home, providing durability, easy maintenance, and a modern look.

In addition to the three bedrooms, the home includes a versatile bonus room that could serve as a home office, playroom, second family room, guest space, or even a potential fourth bedroom depending on your needs. Mini-split systems throughout the home help deliver exceptional energy efficiency and personalized comfort year-round.

Outside, you'll find one of the property's biggest highlights: a large, level, cleared yard with plenty of room for outdoor activities, pets, gardening, or entertaining. Mature trees along the rear property line create a natural privacy barrier, while the shed provides valuable storage space. The driveway easily accommodates four or more vehicles.

Located just minutes from shopping, restaurants, grocery stores, and everyday conveniences along Route 235, this home also offers an easy commute to NAS Patuxent River and is approximately an hour from Washington, DC. This one you won't want to miss. Hurry, this place won't last!
#MDSM2031594

CALIFORNIA

22518 GARRISON DRIVE

3 Beds

2 Baths

1,440 Sq.Ft.

$349,990

MLS#: MDSM2031594
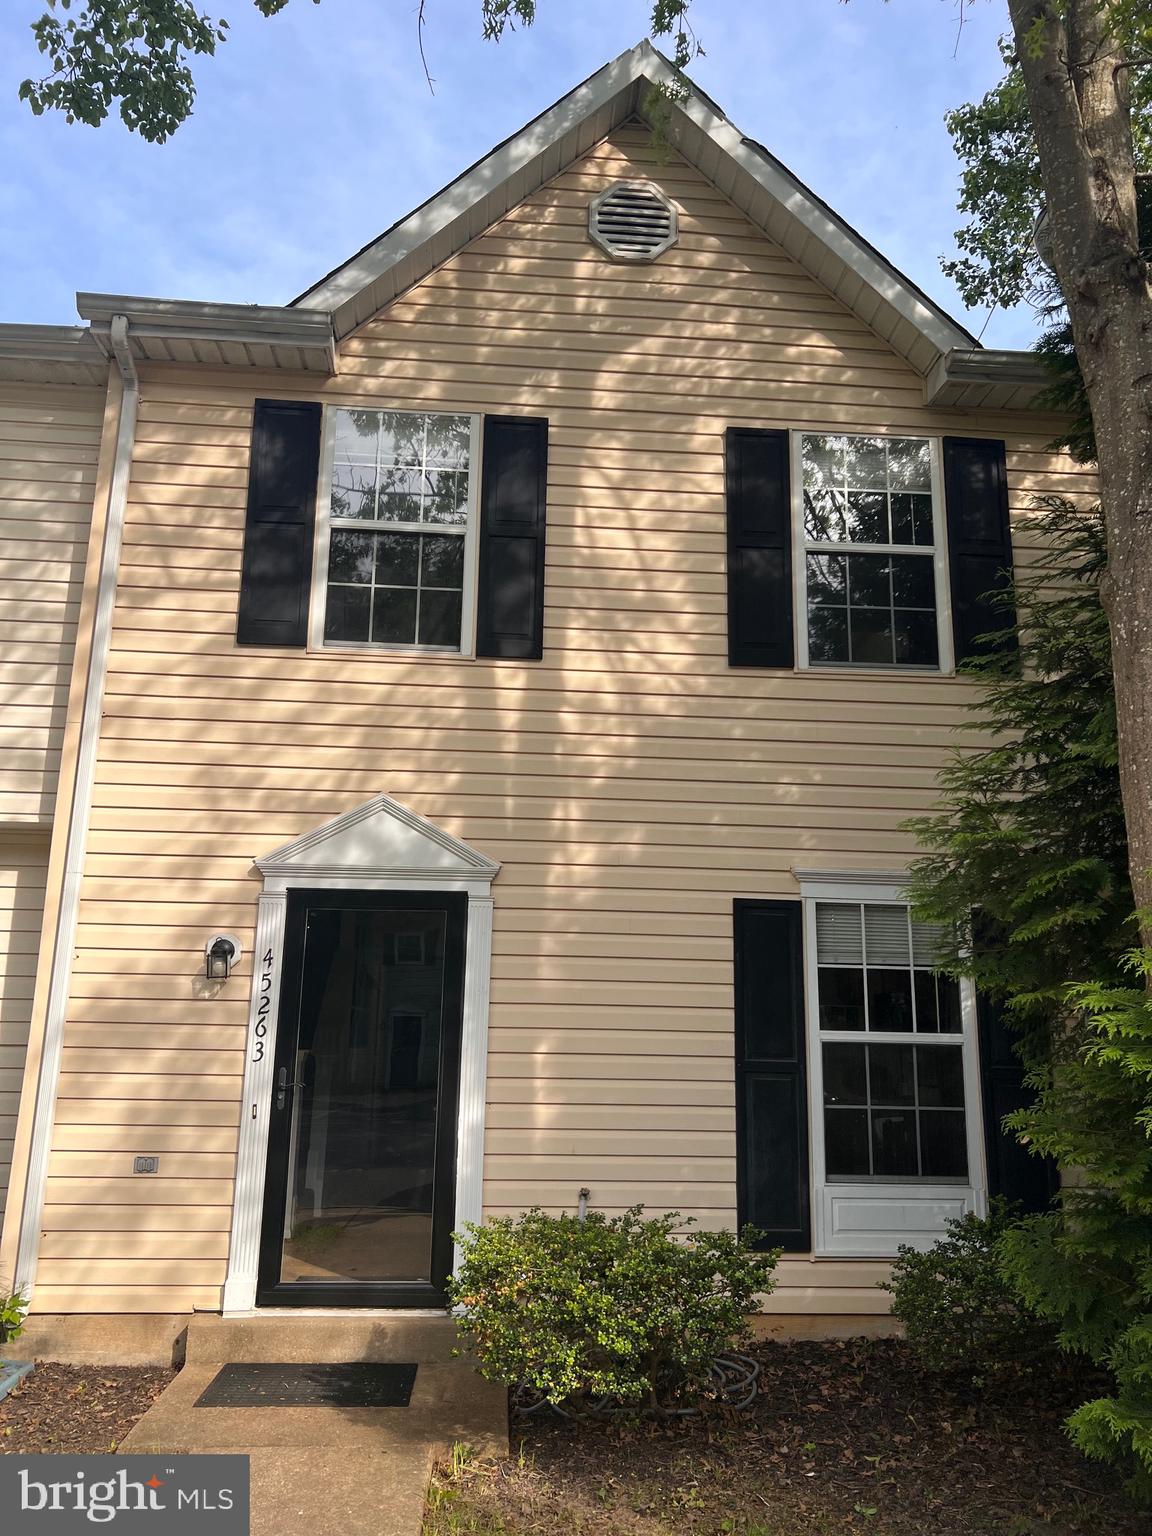
Townhome in convenient area close to shopping and central county.  Great first time property and a great price. 3 bedrooms 2.5 baths, & fenced in back yard.
#MDSM2030986

CALIFORNIA

45263 WOODSTOWN WAY

3 Beds

2 Baths

1,160 Sq.Ft.

$284,900

MLS#: MDSM2030986
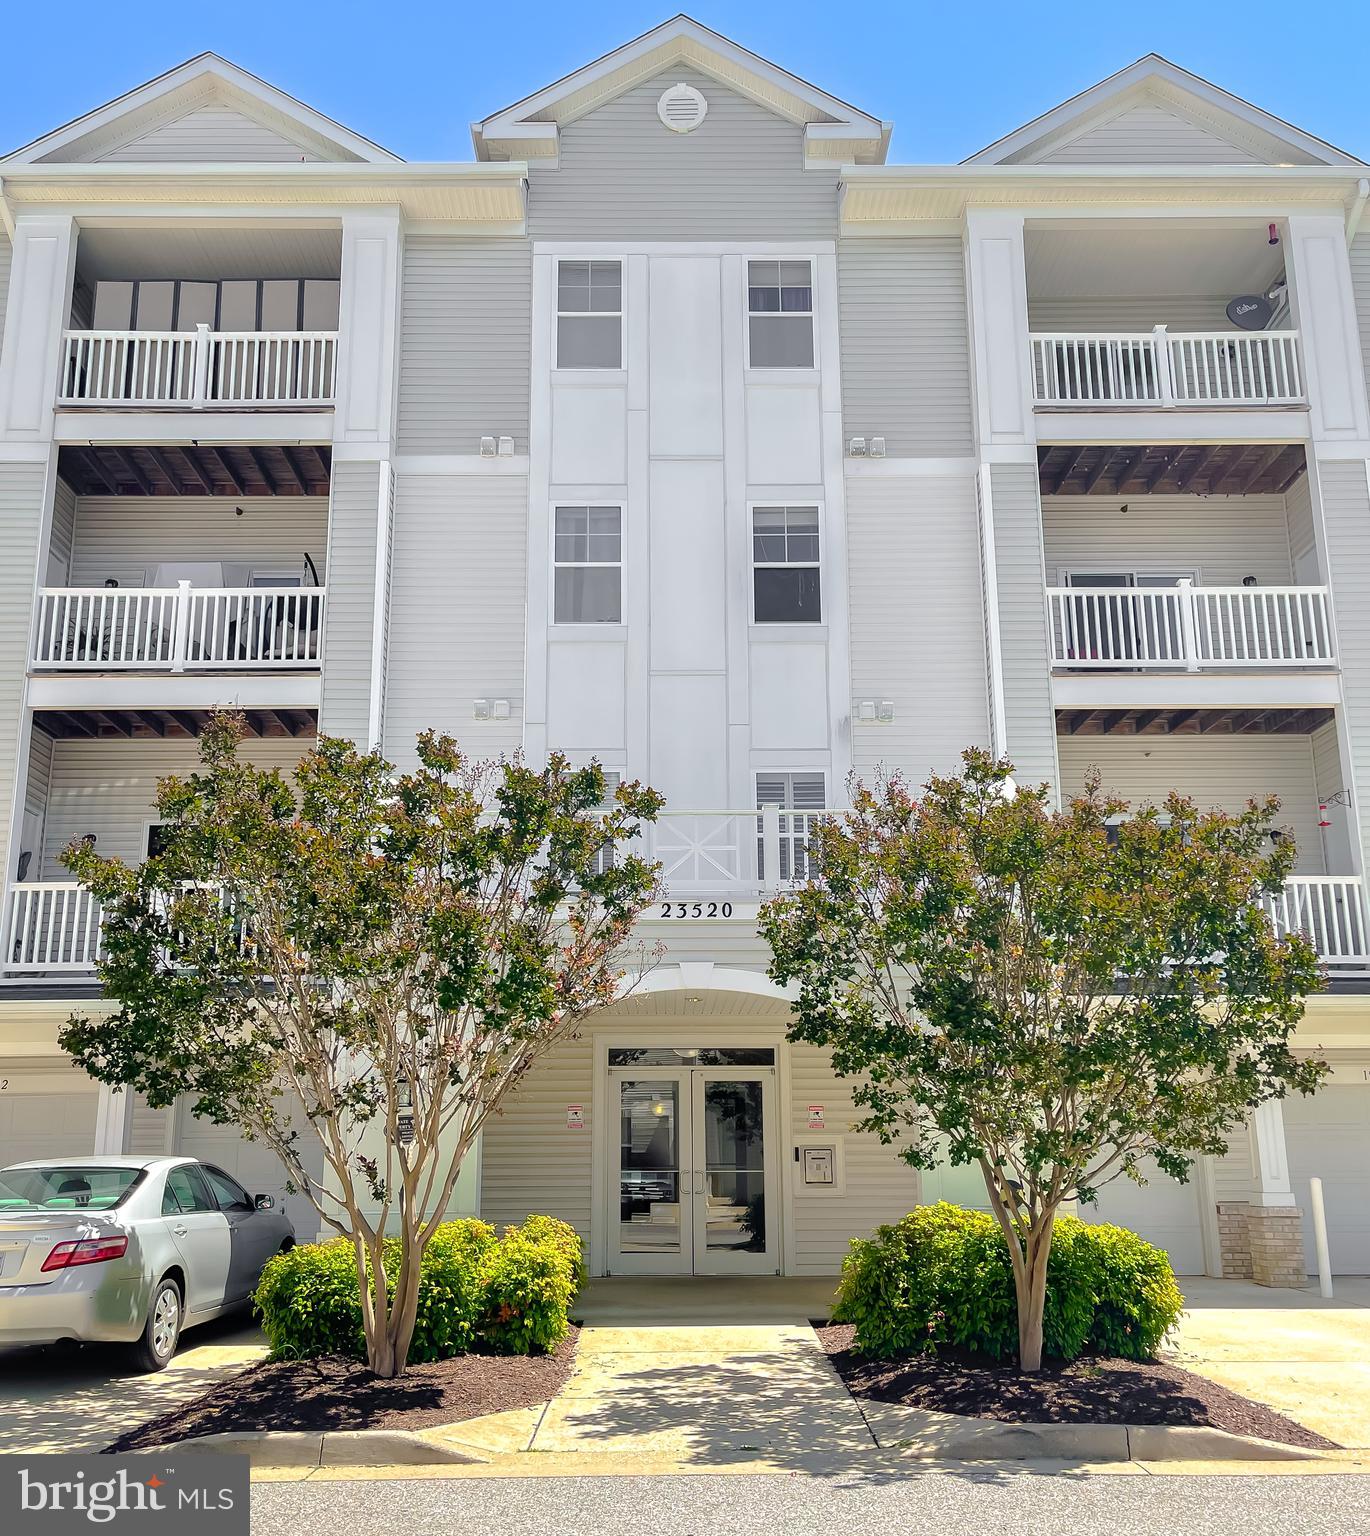
Love where you live in this well-maintained second-floor condo featuring a bright, open-concept layout. The thoughtfully designed floor plan offers two spacious bedrooms, each with its own full bath and positioned on opposite sides of the home for added privacy. Enjoy the convenience of a full-size washer and dryer in the unit, an elevator, and a controlled-access building entrance.

Community amenities include a fitness room and tot lot. Conveniently located near grocery stores, restaurants, gyms, shopping, and Patuxent River Naval Air Station, making everyday errands and commuting a breeze.
#MDSM2032052

CALIFORNIA

23520 F D R BOULEVARD 205

2 Beds

2 Baths

1,260 Sq.Ft.

$269,000

MLS#: MDSM2032052
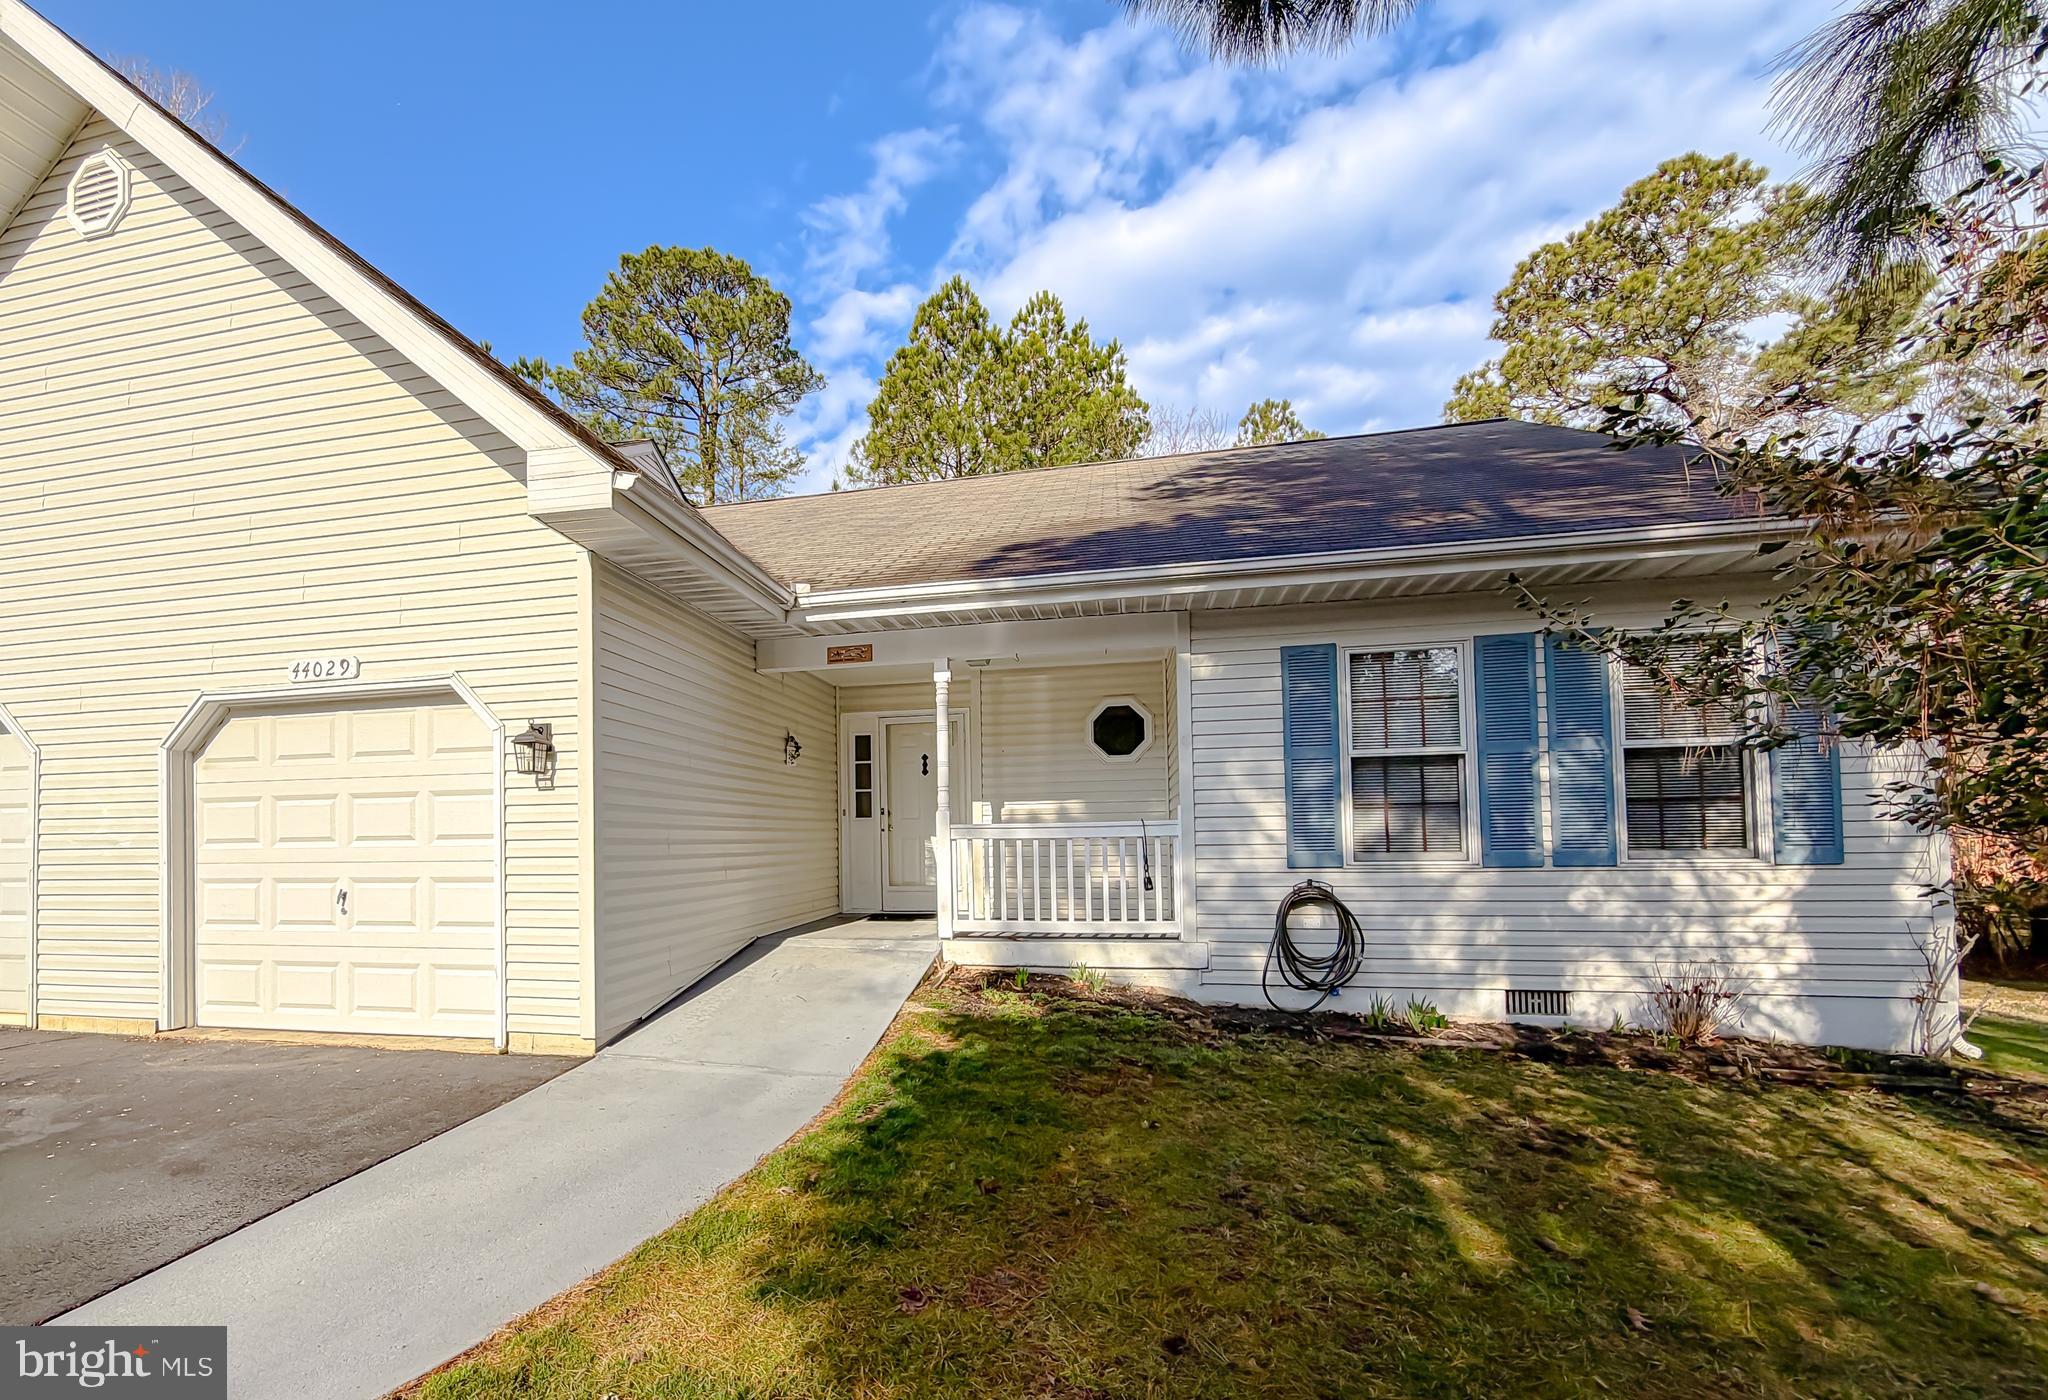
Quiet cul-de-sac duplex in the Wildewood Retirement Village. Enjoy one-level living in this 2-bedroom, 2-bath home with brand new carpet throughout. Nice morning light greets you on the front porch, and wraps to the freshly stained deck later in the day. Trees line the back yard, creating some extra privacy. A parquet-wood foyer leads to a spacious and open living/dining room that make gatherings a breeze. The kitchen features a new countertop, solid Oak cabinets, a breakfast nook, and wood laminate floors. A bonus room is off the kitchen, perfect for office, hobbies, or fitness. Two nice-size bedrooms, the Primary w/attached bath and big walk-in closet. The second bedroom has double hanging closets for extra storage. The hall includes a full bath w/ tub/shower, and a convenient laundry closet. The one-car, attached garage keeps car warm and dry. HOA dues cover lawn care, snow removal, clubhouse access & activities (and shuttles), trash service, mailboxes, and common-area maintenance. An over-55 community, The Villages at Wildewood, offer convenience to restaurants, shopping, theaters, and local attractions. Don't miss your opportunity at this well-maintained home in a great location, request your showing today!
#MDSM2029746

CALIFORNIA

44029 FIELDSTONE WAY

2 Beds

2 Baths

1,381 Sq.Ft.

$299,000

MLS#: MDSM2029746
Beautiful 2 bedroom 2 bathroom condo in the sought after Wildewood Retirement Village.  This unit has been totally remodeled.  Upgraded flooring throughout.   Granite countertops, stainless appliances, bar style seating and separate dining area.  Open concept living room with site lines to all main living areas. Spacious primary bedroom and primary bathroom with dual sinks and walk in shower.  Additional bedroom and full bathroom located in hallway.  Stacked washer/dryer in unit.  Elevator access and unit is located just a few doors down.  Condo fee includes basic cable, water, sewer and trash.  Condo also covers all exterior maintenance, snow removal and grounds maintenance.   Close to shopping and area amenities.  Community activities are published on a monthly basis.  Move in, sit back, relax and enjoy retirement living at its best.  Schedule your online appointment today.
#MDSM2031938

CALIFORNIA

23140 COBBLESTONE LANE 306

2 Beds

2 Baths

1,178 Sq.Ft.

$250,000

MLS#: MDSM2031938

 - property

Send a message

Message successfully sent.

Your message

What is 3 + 4 ?

Reason for contacting?

I agree to receive email communication and understand I can unsubscribe at any time.

I agree to be contacted by Charis Realty Group via call, email, and text for real estate services. To opt out, you can reply 'stop' at any time or reply 'help' for assistance. You can also click the unsubscribe link in the emails. Message and data rates may apply. Message frequency may vary. Privacy Policy

Sign Out

Virtual Assistant

Would you like to take the next step with this property? We can help you schedule a showing or virtual tour, or send you more details.

Yes, I would like more information.

Thank You for Your Reply, One of Our Agents will contact you as soon as possible

No, maybe later.

Thank you, you can always contact me via email, phone number or through the contact form.

Realhub AI

Lucy - Your AI-Powered Realtor

Update Your Temporary Password

Personalize your search

Enter your email and we'll notify you immediately when new listings match what you're looking for.

or enter email address

Already have an account ? Login here

Continue your home search

I agree to receive communications and understand I can unsubscribe at any time.

I agree to be contacted by Charis Realty Group via call, email, and text for real estate services. To opt out, you can reply 'stop' at any time or reply 'help' for assistance. You can also click the unsubscribe link in the emails. Message and data rates may apply. Message frequency may vary. Privacy Policy

Already have an account ? Login here

We use cookies

We use cookies primarily for analytics to enhance your experience. By accepting, you agree to our use of these cookies. You can manage your preferences or learn more about our cookies policy.