Features & Amenities

Interior

  • Total Bedrooms

    2

  • Bathrooms

    2

  • 1/2 Bathrooms

    1

  • Above Grade Finished Area

    2076.0

  • Basement YN

    NO

  • Cooling YN

    YES

  • Cooling

    Central Air, Electric

  • Fireplace YN

    NO

  • Heating YN

    YES

  • Heating

    Oil, Forced Air

  • Pet friendly

    N/A

Exterior

  • Garage

    Yes

  • Garage spaces

    5

  • Construction Materials

    Metal Siding

  • Parking

    Garage, Driveway, Attached

  • Pool

    No

  • Waterfront YN

    NO

Area & Lot

  • Lot Size(acres)

    5.0

  • Lot Size(square feet)

    217,800

  • Property Type

    Residential

  • Property Sub Type

    Single Family Residence

  • Architectural Style

    Other

Price

  • Sales Price

    $585,000

  • Tax Amount

    $3,594

  • Sq. Footage

    2,076

  • Price/SqFt

    $281

HOA

  • Association

    No

School District

  • Elementary School

    N/A

  • Middle School

    N/A

  • High School

    N/A

Property Features

  • New Construction

    NO

  • Foundation Details

    Slab

  • Senior Community YN

    NO

  • Sewer

    Septic Tank

  • Tax Lot

    2

  • Water Source

    Well

Schedule a Showing

Showing scheduled successfully.

<
>
IN PERSON
VIA CHAT

What is 3 + 4 ?


Change time

Mortgage calculator

Estimate your monthly mortgage payment, including the principal and interest, property taxes, and HOA. Adjust the values to generate a more accurate rate.

Your payment

Principal and Interest:

$

Property taxes:

$

HOA fees:

$

Total loan payment:

$

Total interest amount:

$

Location

County

CECIL

Elementary School

Middle School

High School

Listing Courtesy of Wendy Denise Wilson, EXIT Preferred Realty

RealHub Information is provided exclusively for consumers' personal, non-commercial use, and it may not be used for any purpose other than to identify prospective properties consumers may be interested in purchasing. All information deemed reliable but not guaranteed and should be independently verified. All properties are subject to prior sale, change or withdrawal. RealHub website owner shall not be responsible for any typographical errors, misinformation, misprints and shall be held totally harmless.

Agent Blake Haegele

Salesperson, Realtor

Blake Haegele

Call Blake today to schedule a private showing.


* Listings on this website come from the FMLS IDX Compilation and may be held by brokerage firms other than the owner of this website. The listing brokerage is identified in any listing details. Information is deemed reliable but is not guaranteed. If you believe any FMLS listing contains material that infringes your copyrighted work please click here to review our DMCA policy and learn how to submit a takedown request.© 2024 FMLS.
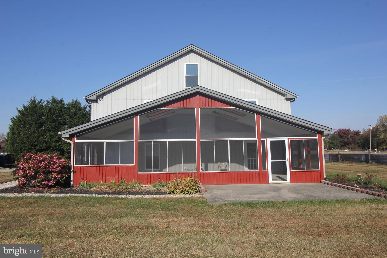
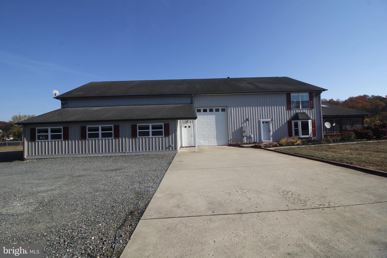
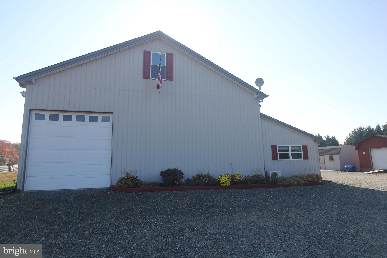
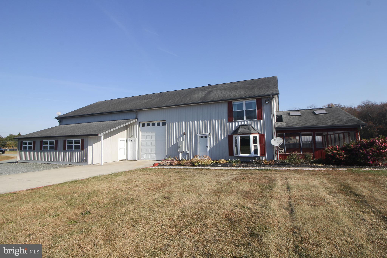
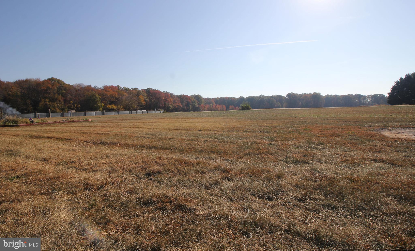
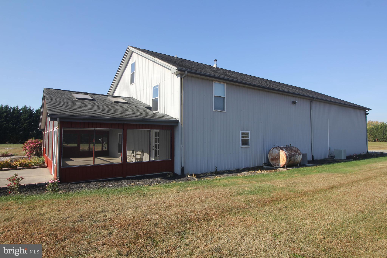
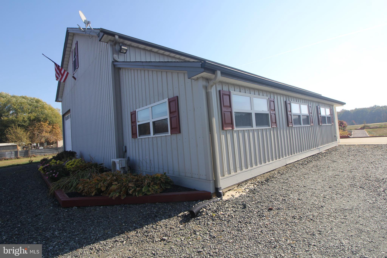
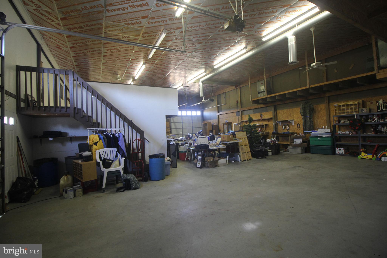
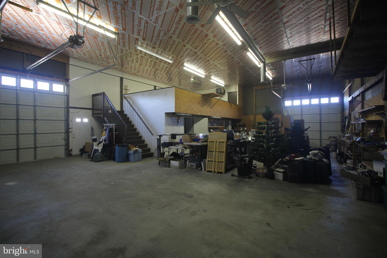
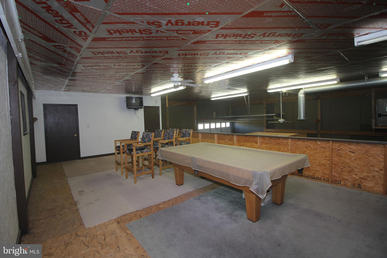
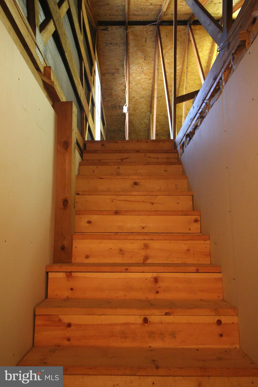
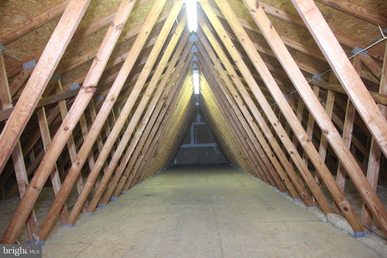
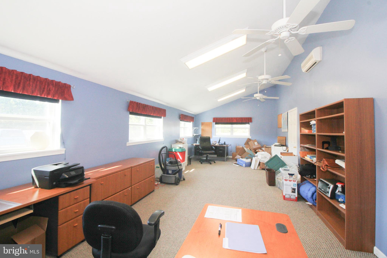
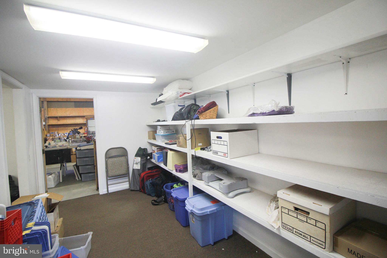
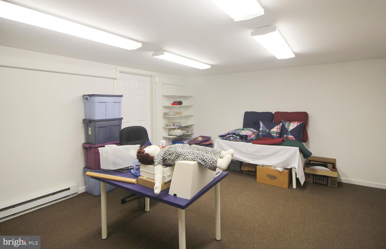
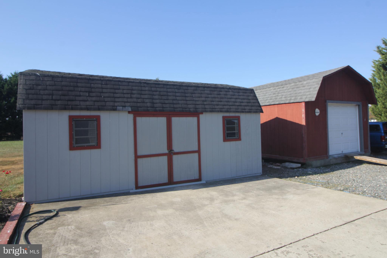
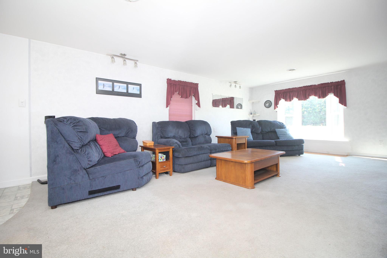
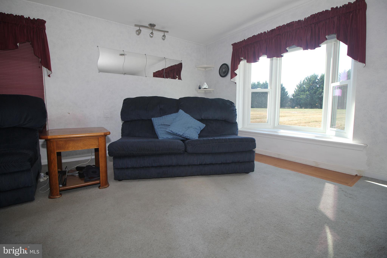
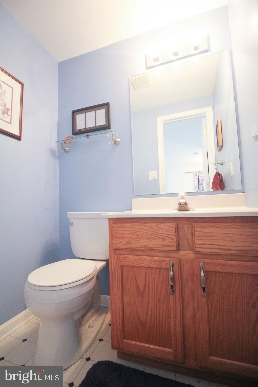
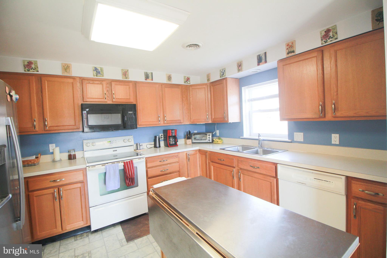
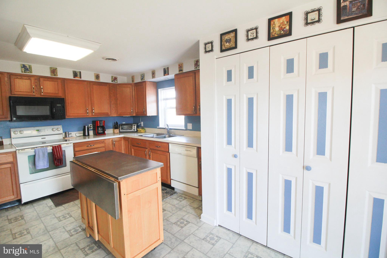
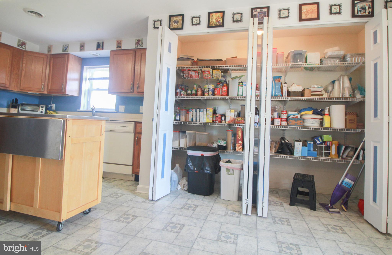
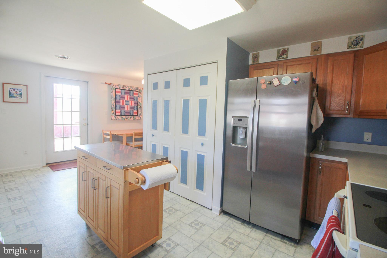
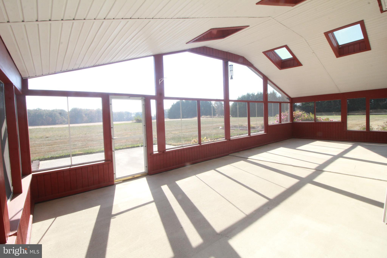
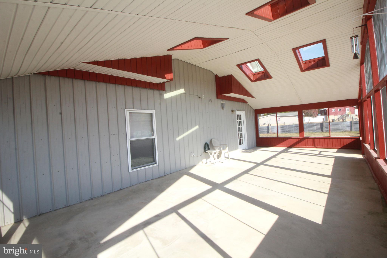
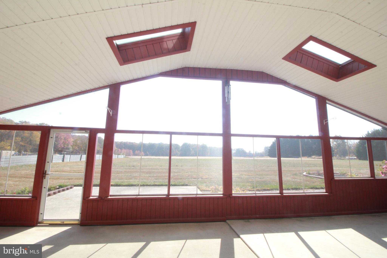
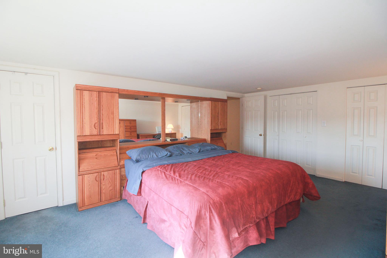
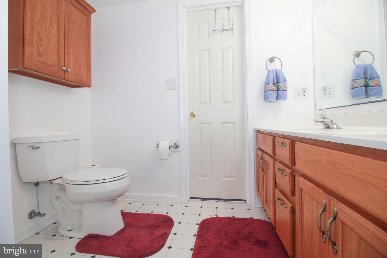
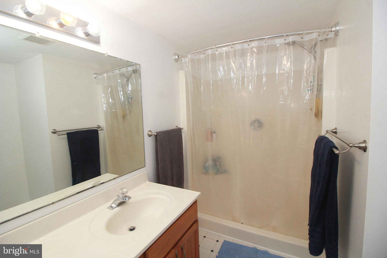
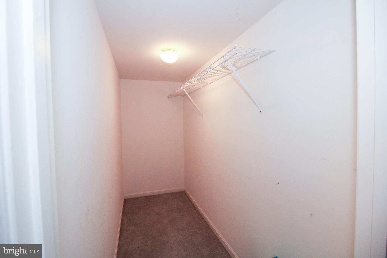
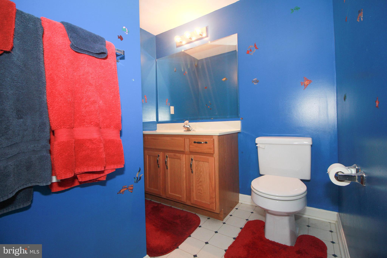
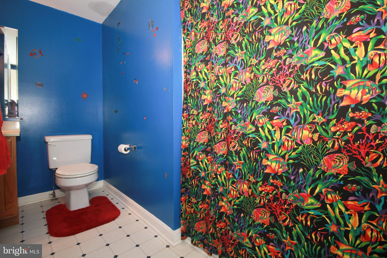
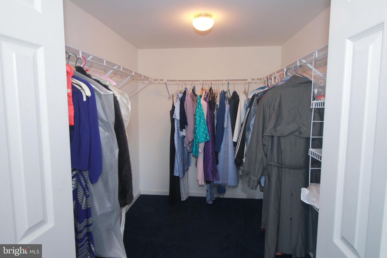
This property is a dream for anyone looking for ample space, both indoors and outdoors! This spacious 5 acre property in the country boasts a 40’ x 80’ conditioned pole building with 2” x 6” framing. The front 40’ x 60’ garage space features 2 commercial garage doors and three dedicated office spaces making it ideal for hobbyists, entrepreneurs, or anyone needing a large workspace. The 2076 sq ft living space includes 2 large bedrooms (15’ x 15’ and 13’ x 20’) and 2 full baths upstairs with lots of storage space. The flexibility of the upstairs living space layout with truss attic and flooring  system is a big plus, offering easy customization. The first floor features a kitchen with generous pantry space as well as a laundry area, half bath, and spacious living room. The large screened porch (36’ x 16’) is perfect for enjoying a cup of coffee while relaxing and taking in the country views or hosting a crab feast with family and friends. Plus, the proximity to Middletown, DE adds convenience without sacrificing the rural appeal.

2154 CECILTON WARWICK ROAD

Message successfully sent.

What would you like to know?

What is 3 + 4 ?

I agree to receive email communication and understand I can unsubscribe at any time.

I agree to be contacted by Charis Realty Group - Christine Issler, Broker via call, email, and text for real estate services. To opt out, you can reply 'stop' at any time or reply 'help' for assistance. You can also click the unsubscribe link in the emails. Message and data rates may apply. Message frequency may vary. Privacy Policy

Related Properties

* * Seller is offering FREE 1% interest rate buydown for the 1st year at ZERO cost to the homebuyer when using the seller’s preferred lender Cross Country Mortgage. You could save roughly $300+ per month for the first 12 months! * * 
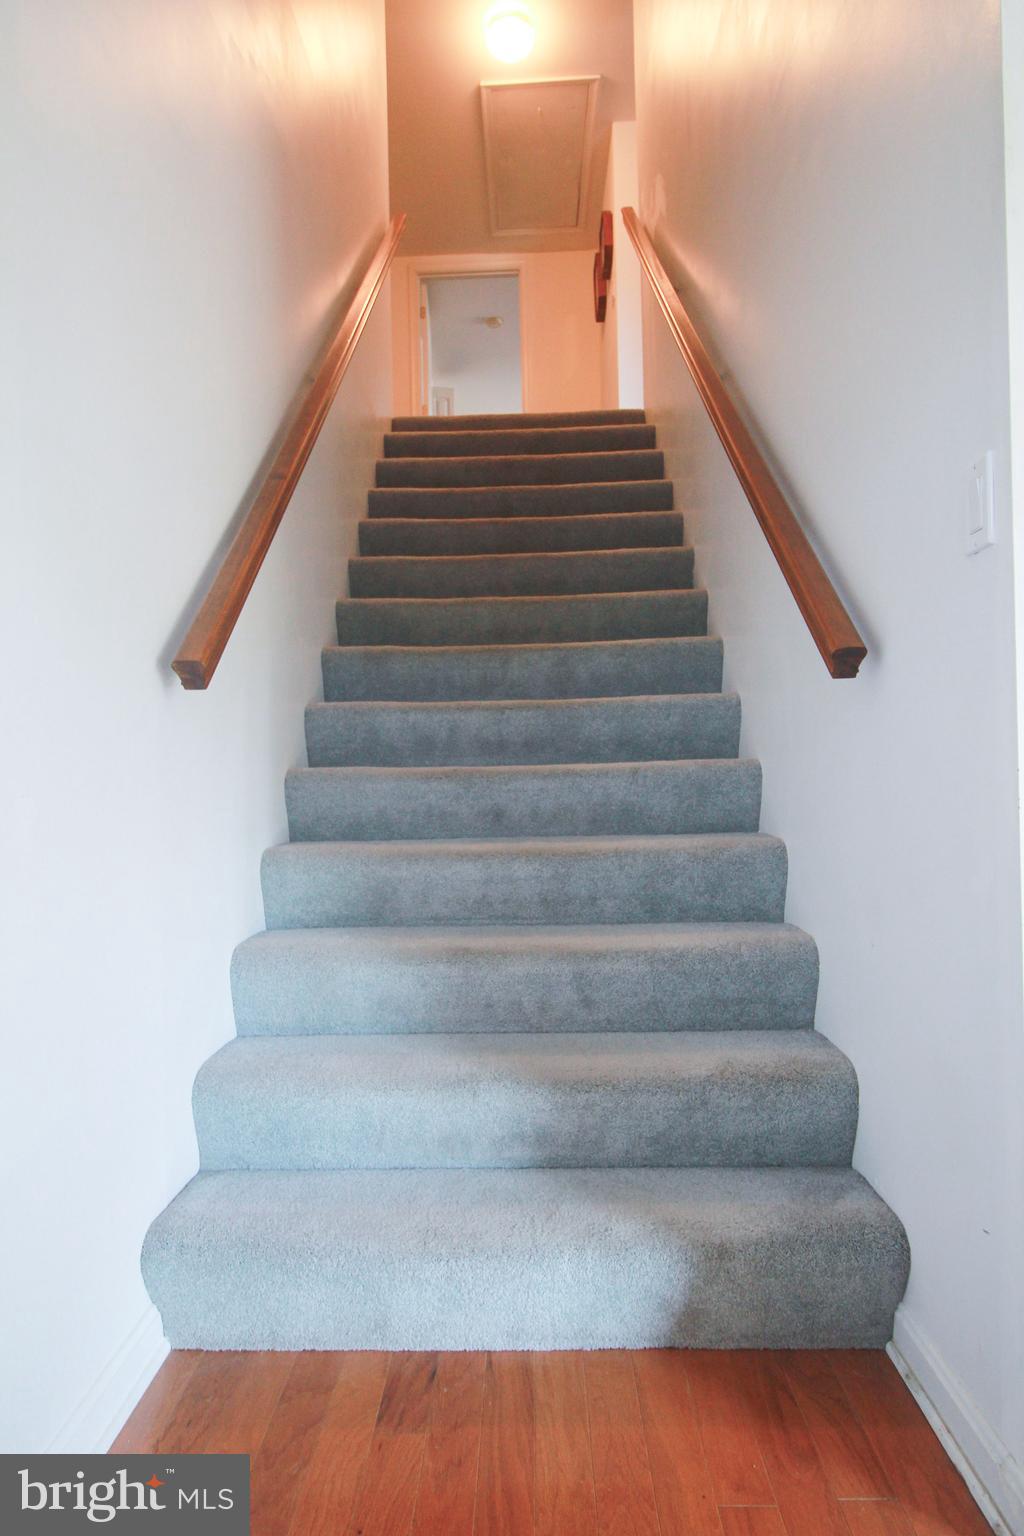
Your opportunity to own in the Central Bucks School District starts here. This meticulously cared-for townhome sits in the highly sought-after Country Crossing neighborhood and offers a move-in-ready path into one of Bucks County’s most in-demand areas. The big-ticket items are already done: a new HVAC system (2025), new windows (2025), a new water heater (2022), and kitchen appliances replaced in 2022, giving the next owner real peace of mind. The home offers 3 bedrooms, 2.5 bathrooms, and approximately 2,200 square feet of living space on a quiet cul-de-sac surrounded by lush greenery, with ample guest parking and a community walking path.
The entry opens to a combined living and dining room, ideal for entertaining. The eat-in kitchen features honey-toned raised-panel wood cabinets, a built-in wine rack, and plenty of storage. A large center island adds prep space and seating for two, a beige, taupe, and cream checkerboard backsplash brings warmth, and stainless steel appliances add a polished touch. Because the kitchen opens to both the dining area and the family room, the layout makes hosting easy and keeps the cook part of the conversation.
The family room showcases cathedral ceilings, second-story windows that fill the space with natural light (and offer a great view of the moon at night), and a gas fireplace for cozy fall evenings. Upstairs, the generously sized primary bedroom features high ceilings, neutral carpeting, and a walk-in closet. The custom-designed ensuite offers a soaking tub, walk-in shower, and double sinks for a true spa-like retreat. Two additional bedrooms, each with neutral carpeting and ample storage, and a second full bathroom with a tub/shower complete the upper level.
Additional highlights include a one-car garage with interior access, main-floor laundry, a patio for crisp fall days, and the low-maintenance lifestyle of a well-run HOA. Nearby favorites include Meadowlark Bakery and Cafe, HG Bagels, Warwick Community Park, and Warminster Community Park, with ShopRite, Wegmans, Target, and more just minutes away. Schedule your tour today!
#PABU2132018

WARWICK

304 HOLLY HILL COURT

3 Beds

2 Baths

2,218 Sq.Ft.

$535,000
MLS#: PABU2132018

Send a message

Message successfully sent.

Your message

What is 3 + 4 ?

Reason for contacting?

I agree to receive email communication and understand I can unsubscribe at any time.

I agree to be contacted by Charis Realty Group - Christine Issler, Broker via call, email, and text for real estate services. To opt out, you can reply 'stop' at any time or reply 'help' for assistance. You can also click the unsubscribe link in the emails. Message and data rates may apply. Message frequency may vary. Privacy Policy

Sign Out

Virtual Assistant

Would you like to take the next step with this property? We can help you schedule a showing or virtual tour, or send you more details.

Yes, I would like more information.

Thank You for Your Reply, One of Our Agents will contact you as soon as possible

No, maybe later.

Thank you, you can always contact me via email, phone number or through the contact form.

Realhub AI

Lucy - Your AI-Powered Realtor

Update Your Temporary Password

Personalize your search

Enter your email and we'll notify you immediately when new listings match what you're looking for.

or enter email address

Already have an account ? Login here

Continue your home search

I agree to receive communications and understand I can unsubscribe at any time.

I agree to be contacted by Charis Realty Group - Christine Issler, Broker via call, email, and text for real estate services. To opt out, you can reply 'stop' at any time or reply 'help' for assistance. You can also click the unsubscribe link in the emails. Message and data rates may apply. Message frequency may vary. Privacy Policy

Already have an account ? Login here

We use cookies

We use cookies primarily for analytics to enhance your experience. By accepting, you agree to our use of these cookies. You can manage your preferences or learn more about our cookies policy.