
Property
Beds
2
Full Baths
2
1/2 Baths
None
Year Built
1906
Sq.Footage
26,593
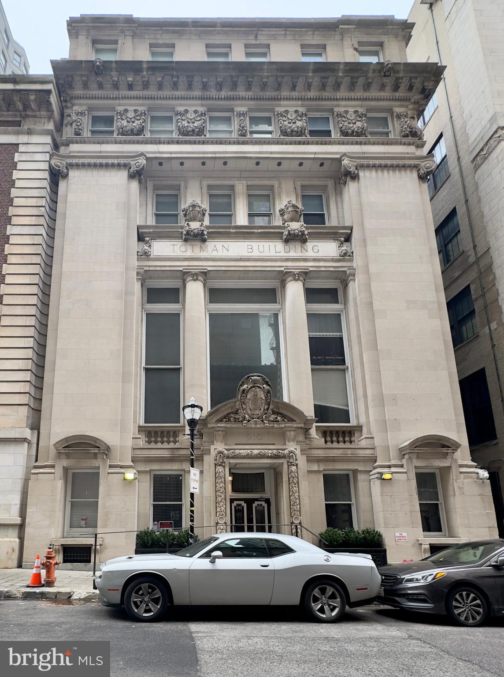
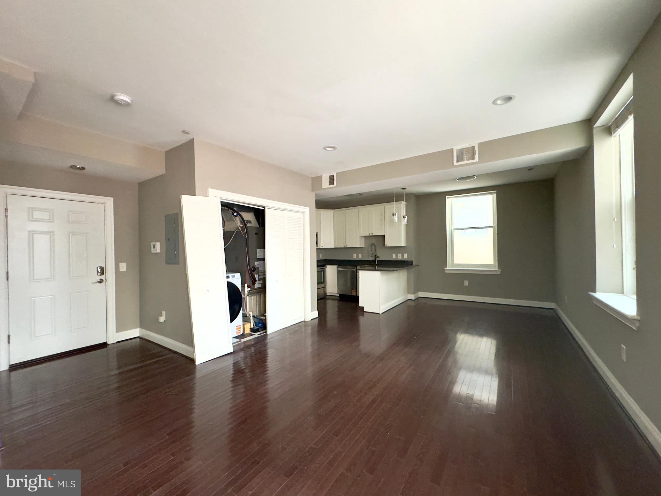
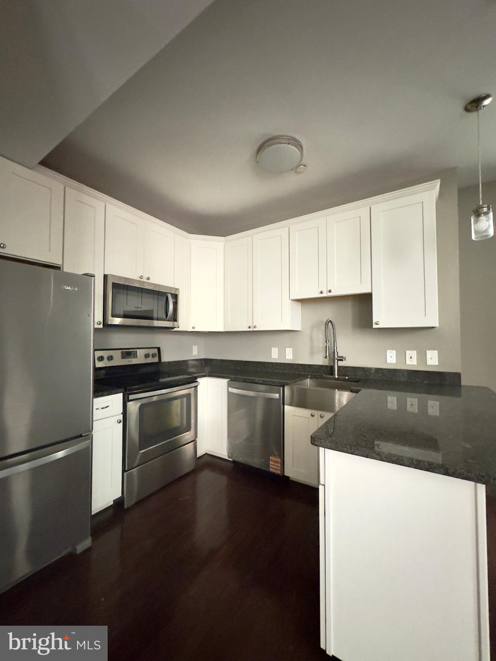
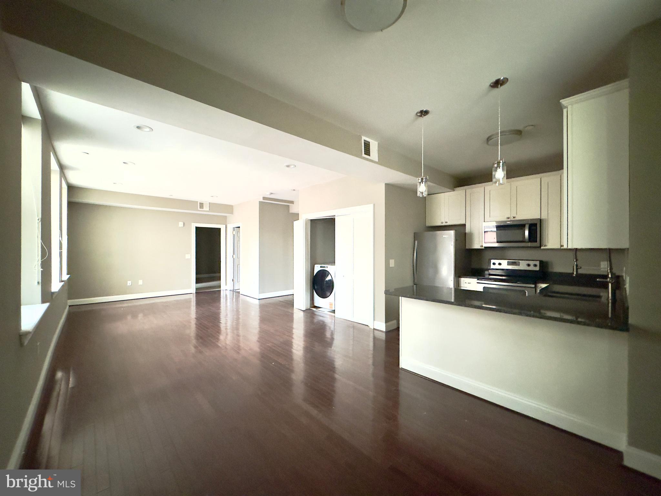
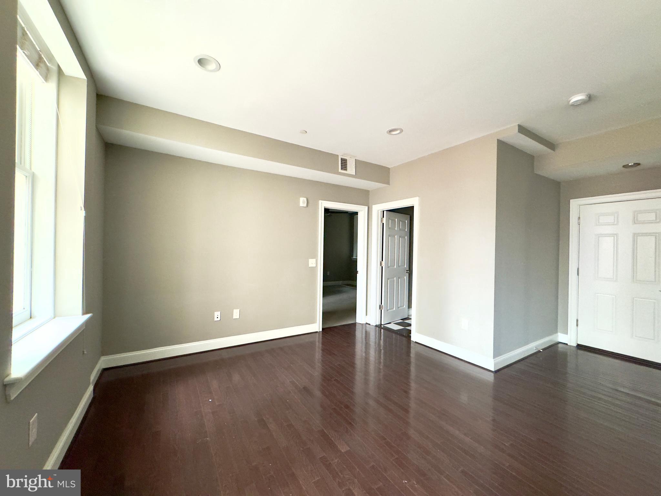
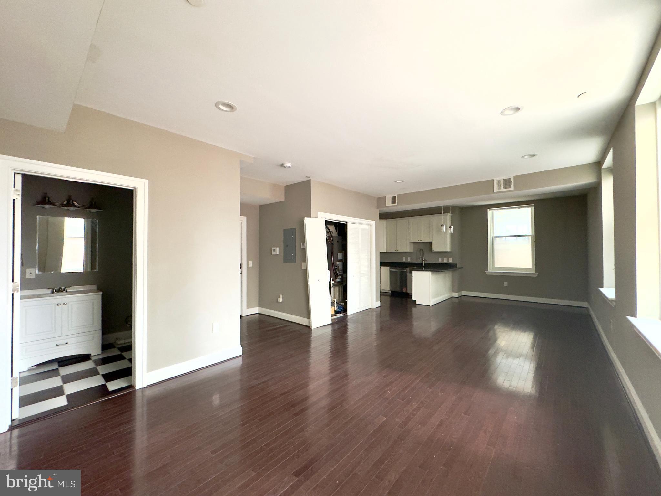
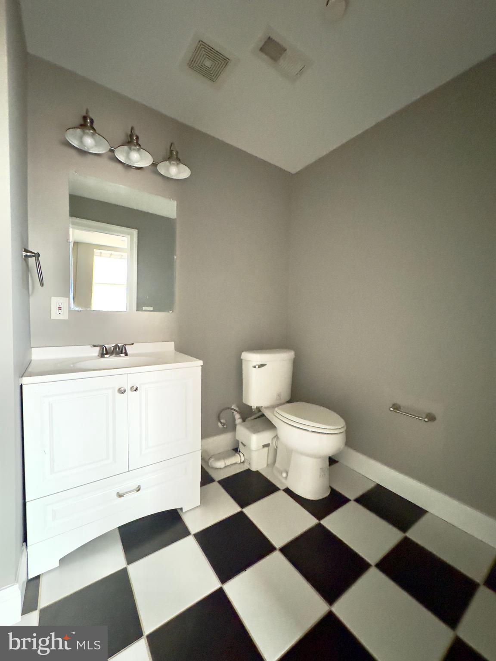
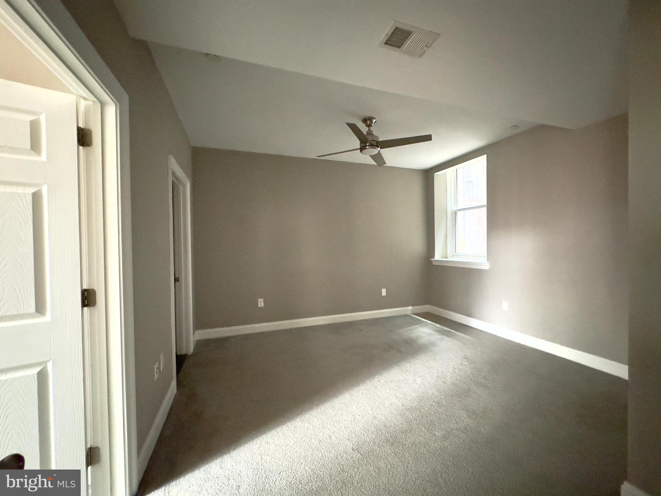
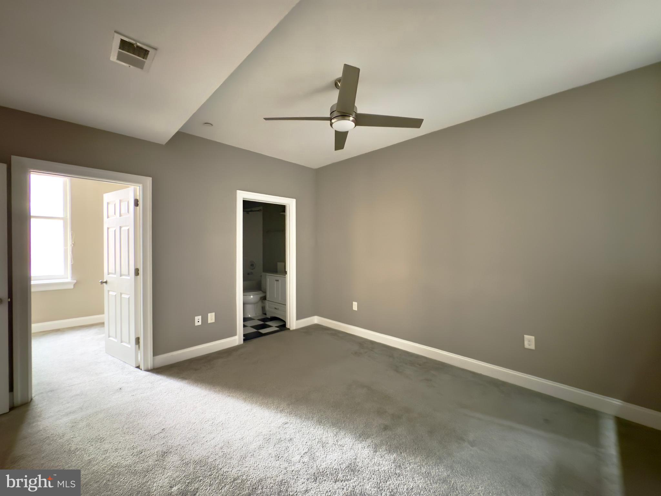
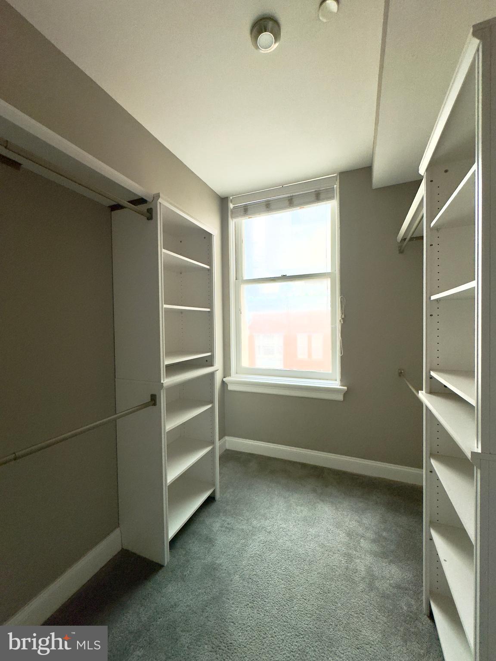
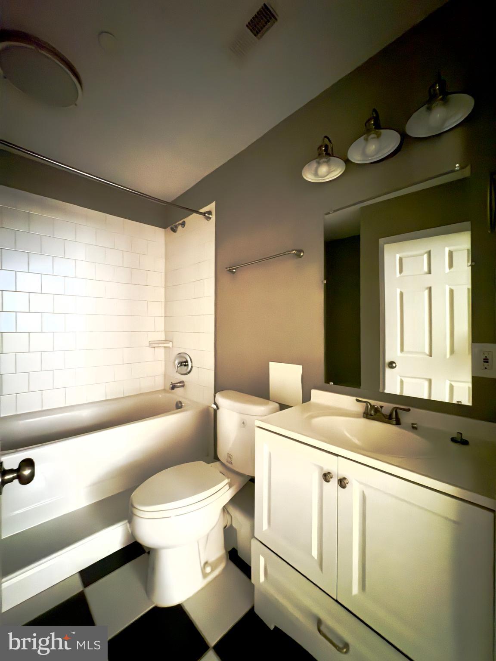
Step into sophisticated city living at 208-210 E Redwood St - Unit 2C, Baltimore, MD 21202, an apartment building that is a striking architectural masterpiece combining modern functionality with unforgettable design. Located in the heart of downtown, this residence delivers spacious interiors, high ceilings, and thoughtful layouts that make every corner feel intentional and inviting. If you are seeking a home with character, natural light, and prime location, this apartment is a rare find. Enter the living area and notice the rich wood flooring and neutral tones that create a polished yet warm environment. The open layout allows natural light to flow freely, enhancing the airy feel and making it an ideal space for entertaining or relaxing. The kitchen is a standout feature with high ceilings, a unique diagonal layout, and an island counter perfect for meal prep or casual dining. Stainless steel appliances including a stove and oven, refrigerator, dishwasher, and microwave blend seamlessly with the wood flooring and breakfast counter, creating a space that is both stylish and practical. Its open design keeps you connected to the dining and living areas for effortless entertaining. This apartment offers two generously sized bedrooms, each designed for comfort and privacy. The primary bedroom features wall-to-wall carpeting, ceiling fan, wide windows, closet, and a private bathroom with tiled flooring, walk-in shower, vanity mirror, and cabinet storage. The second bedroom also boasts wall-to-wall carpeting, neutral tones, closet, wide windows, and ceiling fan, with private access to the common bathroom that includes a bathtub, lavatory, vanity mirror, and storage cabinet. Both rooms provide bright, spacious retreats with thoughtful finishes. Additional features include an in-unit washer and dryer for convenience, ensuring daily tasks are simple and stress free. Pets are welcome with a pet addendum, a $500 non-refundable pet fee, and $25 monthly pet rent per pet. Monthly Water Fee: $35.00 per occupant Located in a prime downtown location, this apartment keeps you close to Baltimore’s vibrant cultural, dining, and professional hubs. Nearby Landmarks and Attractions • Inner Harbor • National Aquarium • Maryland Science Center • Oriole Park at Camden Yards • Baltimore Convention Center Opportunities like this, combining architectural character, modern finishes, and a central location, are rare. Schedule your private tour today and claim a space that truly stands out in downtown Baltimore. RENTAL LICENSE No.: L145730 Agency disclosed upon initial contact. Agent conducts showings; BMG manages follow-up, paperwork, move-in post-approval. Vouchers work with BMG directly.
Features & Amenities
Interior
-
Total Bedrooms
2
-
Bathrooms
2
-
Above Grade Finished Area
26593.0
-
Basement YN
NO
-
Cooling YN
YES
-
Cooling
Other
-
Fireplace YN
NO
-
Heating YN
YES
-
Heating
Heat Pump
-
Main Level Bedrooms
2
-
Pet friendly
Dogs OK, Cats OK, Yes
Exterior
-
Garage
No
-
Construction Materials
Other
-
Parking
Other
-
Pool
No
-
Waterfront YN
NO
Area & Lot
-
Lot Size(acres)
0.09
-
Lot Size(square feet)
3,894
-
Property Type
Residential Lease
-
Property Sub Type
Condominium
-
Architectural Style
Other
Price
-
Sales Price
$1,500
-
Sq. Footage
26,593
-
Price/SqFt
N/A
HOA
-
Association
No
School District
-
Elementary School
N/A
-
Middle School
N/A
-
High School
N/A
Property Features
-
New Construction
NO
-
Senior Community YN
NO
-
Sewer
Public Sewer
-
Water Source
Public
Schedule a Showing
Showing scheduled successfully.
Mortgage calculator
Estimate your monthly mortgage payment, including the principal and interest, property taxes, and HOA. Adjust the values to generate a more accurate rate.
Your payment
Principal and Interest:
$
Property taxes:
$
HOA fees:
$
Total loan payment:
$
Total interest amount:
$
Location
County
BALTIMORE CITY
Elementary School
Middle School
High School
Listing Courtesy of Nichole M Shahverdi, Bay Property Management Group
RealHub Information is provided exclusively for consumers' personal, non-commercial use, and it may not be used for any purpose other than to identify prospective properties consumers may be interested in purchasing. All information deemed reliable but not guaranteed and should be independently verified. All properties are subject to prior sale, change or withdrawal. RealHub website owner shall not be responsible for any typographical errors, misinformation, misprints and shall be held totally harmless.

Salesperson, Realtor
Blake Haegele
Call Blake today to schedule a private showing.

* Listings on this website come from the FMLS IDX Compilation and may be held by brokerage firms other than the owner of this website. The listing brokerage is identified in any listing details. Information is deemed reliable but is not guaranteed. If you believe any FMLS listing contains material that infringes your copyrighted work please click here to review our DMCA policy and learn how to submit a takedown request.© 2024 FMLS.
.png)