Features & Amenities

Interior

  • Total Bedrooms

    5

  • Bathrooms

    4

  • 1/2 Bathrooms

    1

  • Above Grade Finished Area

    4976.0

  • Basement YN

    YES

  • Cooling YN

    YES

  • Cooling

    Central Air, Ceiling Fan(s)

  • Fireplace YN

    YES

  • Heating YN

    YES

  • Heating

    Natural Gas

  • Pet friendly

    N/A

Exterior

  • Garage

    Yes

  • Garage spaces

    3

  • Construction Materials

    Brick

  • Parking

    Garage Door Opener, Asphalt, Attached, Detached

  • Pool

    No

  • Waterfront YN

    NO

Area & Lot

  • Lot Size(acres)

    3.01

  • Lot Size(square feet)

    131,116

  • Property Type

    Residential

  • Property Sub Type

    Single Family Residence

  • Architectural Style

    Tudor

Price

  • Sales Price

    $1,100,000

  • Tax Amount

    $11,085

  • Sq. Footage

    4,976

  • Price/SqFt

    $221

HOA

  • Association

    No

School District

  • Elementary School

    N/A

  • Middle School

    N/A

  • High School

    N/A

Property Features

  • Senior Community YN

    NO

  • Tax Lot

    8

  • Water Source

    Well

Schedule a Showing

Showing scheduled successfully.

<
>
IN PERSON
VIA CHAT

What is 3 + 4 ?


Mortgage calculator

Estimate your monthly mortgage payment, including the principal and interest, property taxes, and HOA. Adjust the values to generate a more accurate rate.

Your payment

Principal and Interest:

$

Property taxes:

$

HOA fees:

$

Total loan payment:

$

Total interest amount:

$

Location

County

HOWARD

Elementary School

Middle School

High School

Listing Courtesy of Wendy Slaughter, Elevate Real Estate Brokerage

RealHub Information is provided exclusively for consumers' personal, non-commercial use, and it may not be used for any purpose other than to identify prospective properties consumers may be interested in purchasing. All information deemed reliable but not guaranteed and should be independently verified. All properties are subject to prior sale, change or withdrawal. RealHub website owner shall not be responsible for any typographical errors, misinformation, misprints and shall be held totally harmless.

Agent Blake Haegele

Salesperson, Realtor

Blake Haegele

Call Blake today to schedule a private showing.


* Listings on this website come from the FMLS IDX Compilation and may be held by brokerage firms other than the owner of this website. The listing brokerage is identified in any listing details. Information is deemed reliable but is not guaranteed. If you believe any FMLS listing contains material that infringes your copyrighted work please review our DMCA policy and learn how to submit a takedown request.© 2024 FMLS.
Offer received sight unseen in withdrawn status.

Price Adjustment - Welcome to this amazing 5 bedroom and 4.5 bath home in Marriottsville that sits on a 3-acre lot with pastoral views. Once inside, you’re greeted by a 2-story grand foyer with a curved staircase and stunning hardwood floors. Gather in the formal living room or dining room that are situated just past the Tudor arch doorways on either side of the foyer.  The gourmet kitchen is equipped with an inviting center island with bar stool seating and a cooktop, granite counters, stainless steel appliances, a wall oven, a walk-in pantry, a garden window over the sink, and a built-in microwave. The adjacent breakfast room has a wall of windows providing peaceful views of the rear yard. Relax and unwind in the family room with a raised hearth and wood-burning fireplace just steps away from the kitchen. The focal point of this home is the expansive great room with exposed beams in the vaulted ceilings and a stone-front gas fireplace. The French doors lead you onto the covered rear porch where you can watch the sunrise over the farmland situated behind the home. Additional French doors lead to the private stamped concrete patio. Working from home? The home office and separate study, both with built-ins, are situated on the main level. You’ll love the convenience of the combined mudroom and laundry center as you come in from the garage with direct access to the kitchen. A half bath rounds out the main level of this wonderful home. The primary bedroom suite is a private retreat situated in its own wing of the house. The full spa-like bathroom has 2 separate vanities and an oversized walk-in shower.  Relax in the spacious sitting room, and enjoy the convenience of the multiple oversized walk-in closets as well as the views of the night sky through the skylights in the cathedral ceiling in the bedroom. Down the hall are two generously sized bedrooms with abundant closet space and a full bath with dual vanity. The 4th bedroom with an ensuite full bath completes the upper level. The newly remodeled basement provides areas for a rec room, game room, workout area, and a bedroom and full bath for overnight guests. The rear, lower unfinished basement has an exterior walk-up to the backyard. Do you play pickleball, basketball or tennis? This home comes complete with a  well-lit sport court! There’s plenty of parking in the driveway, in the 2-car side entry attached garage, and in the bonus detached garage. Raised garden beds make gardening easier! This Tudor home was recently updated in 2023 with over $150K in upgrades. Welcome home!

2035 SAINT JAMES ROAD

Message successfully sent.

What would you like to know?

What is 3 + 4 ?

I agree to receive email communication and understand I can unsubscribe at any time.

I agree to be contacted by Charis Realty Group - Christine Issler, Broker via call, email, and text for real estate services. To opt out, you can reply 'stop' at any time or reply 'help' for assistance. You can also click the unsubscribe link in the emails. Message and data rates may apply. Message frequency may vary. Privacy Policy

Related Properties

Welcome to 11345 Barley Field Way!  Professional photos Coming Soon, ACTIVE Friday Oct 30.  
Nestled in the charming neighborhood of Woodford's Grant, this stately brick front colonial offers over 4,500 total square feet. Beautifully maintained, this residence boasts 4 spacious bedrooms and 2.5 bathrooms, providing ample space for relaxation and entertaining. This first time offering has had several major updates including brand new carpeting on the upper level & steps (2026), fresh paint in select areas (2026), Jenn Air Cooktop (2025), Anderson Palladian windows and sliding glass door (2025), Andersen windows throughout (2024), hardwood flooring in the family room (2024), roof, gutters with Gutter Guard, extra attic insulation, front door and side garage door (2021), upgraded quartz counters and tile backsplash (2019), air conditioning fall (2017).
The welcoming two story entryway leads to bright living spaces with a traditional floor plan. A formal living room filled with natural light flows seamlessly into the formal dining room. Entertain with ease in the gourmet kitchen showcasing quartz countertops, double ovens, a center island, custom tile backsplash, abundant cabinetry and a pantry. The kitchen opens to the spacious two-story family room with a vaulted ceiling, propane gas fireplace for cozy nights, and a wall of windows that fill the space with sunlight. A home office, half bath and laundry are conveniently located on the main level also, along with access to the 2 car garage. Designed for both entertaining and everyday living, the spacious deck and patio lead to the expansive back and side yard. Enjoy evening dinners on the shaded deck all summer long. This large 0.92 acre lot extends beyond the cleared area approximately 75' into the woods, offering privacy in a serene setting. This home is perfectly positioned on a premium lot to enjoy morning tea while enjoying nature. Upstairs, the luxurious owner's suite is highlighted by soaring cathedral ceilings with a generous private sitting area and a spacious walk-in closet.  The private ensuite bath features a soaking tub, dual-sink vanity, separate shower, and private water closet. Three additional bedrooms offer flexible accommodations, along with a main hall bath. The lower level provides expanded living space with a recreation room and large unfinished area for a gym, hobby workshop or future finished rooms. The smaller storage room could be a wine cellar or possible sauna room.  Interior steps lead up to the 2 car garage, and the expanded driveway offers plenty of extra parking.  This non-thru road has limited residential traffic.  There is easy access to I-70, Rt 32 and Rt 40, Waverly Woods Village Center, Turf Valley Town Center and Resort, golf courses, historic Sykesville and Patapsco Valley State Park.  Visit historic Ellicott City, BWI Airport, MARC Train and Amtrak all within @30 minutes.  Enjoy everything Howard County has to offer.  Call today to schedule your private tour!
#MDHW2075708

MARRIOTTSVILLE

11345 BARLEY FIELD WAY

4 Beds

2 Baths

3,758 Sq.Ft.

$1,000,000

MLS#: MDHW2075708

Welcome to Jenna Estates, where space, comfort, and exceptional entertaining come together in this impressive 5-bedroom, 3.5-bath home offering over 5,300 square feet of finished living space. A shared private driveway leads to this inviting retreat, filled with natural light and designed for both everyday living and memorable gatherings. The main level features two versatile office or den spaces, along with an updated chef’s kitchen, complete with a center island, that opens to a stunning two-story family room. A separate dining room provides the perfect setting for holiday celebrations and special occasions. Upstairs, four generously sized bedrooms offer plenty of room to unwind, including a spacious primary suite with an expansive bath featuring a separate shower and relaxing soaking tub. The recently renovated lower level, complete with a private exterior entrance, offers exceptional flexibility for multigenerational living or potential rental use, subject to applicable requirements. Step outside to your own backyard oasis, featuring an in-ground pool, an enclosed hot tub, and ample green space for entertaining and outdoor enjoyment. Despite its private setting, this home is close to shopping, dining and multiple commuter routes!  With remarkable space, versatile living options, and resort-inspired amenities, this home is ready to welcome you!
#MDCR2038326

MARRIOTTSVILLE

7221 SHUB FARM ROAD

5 Beds

3 Baths

5,352 Sq.Ft.

$925,000

MLS#: MDCR2038326
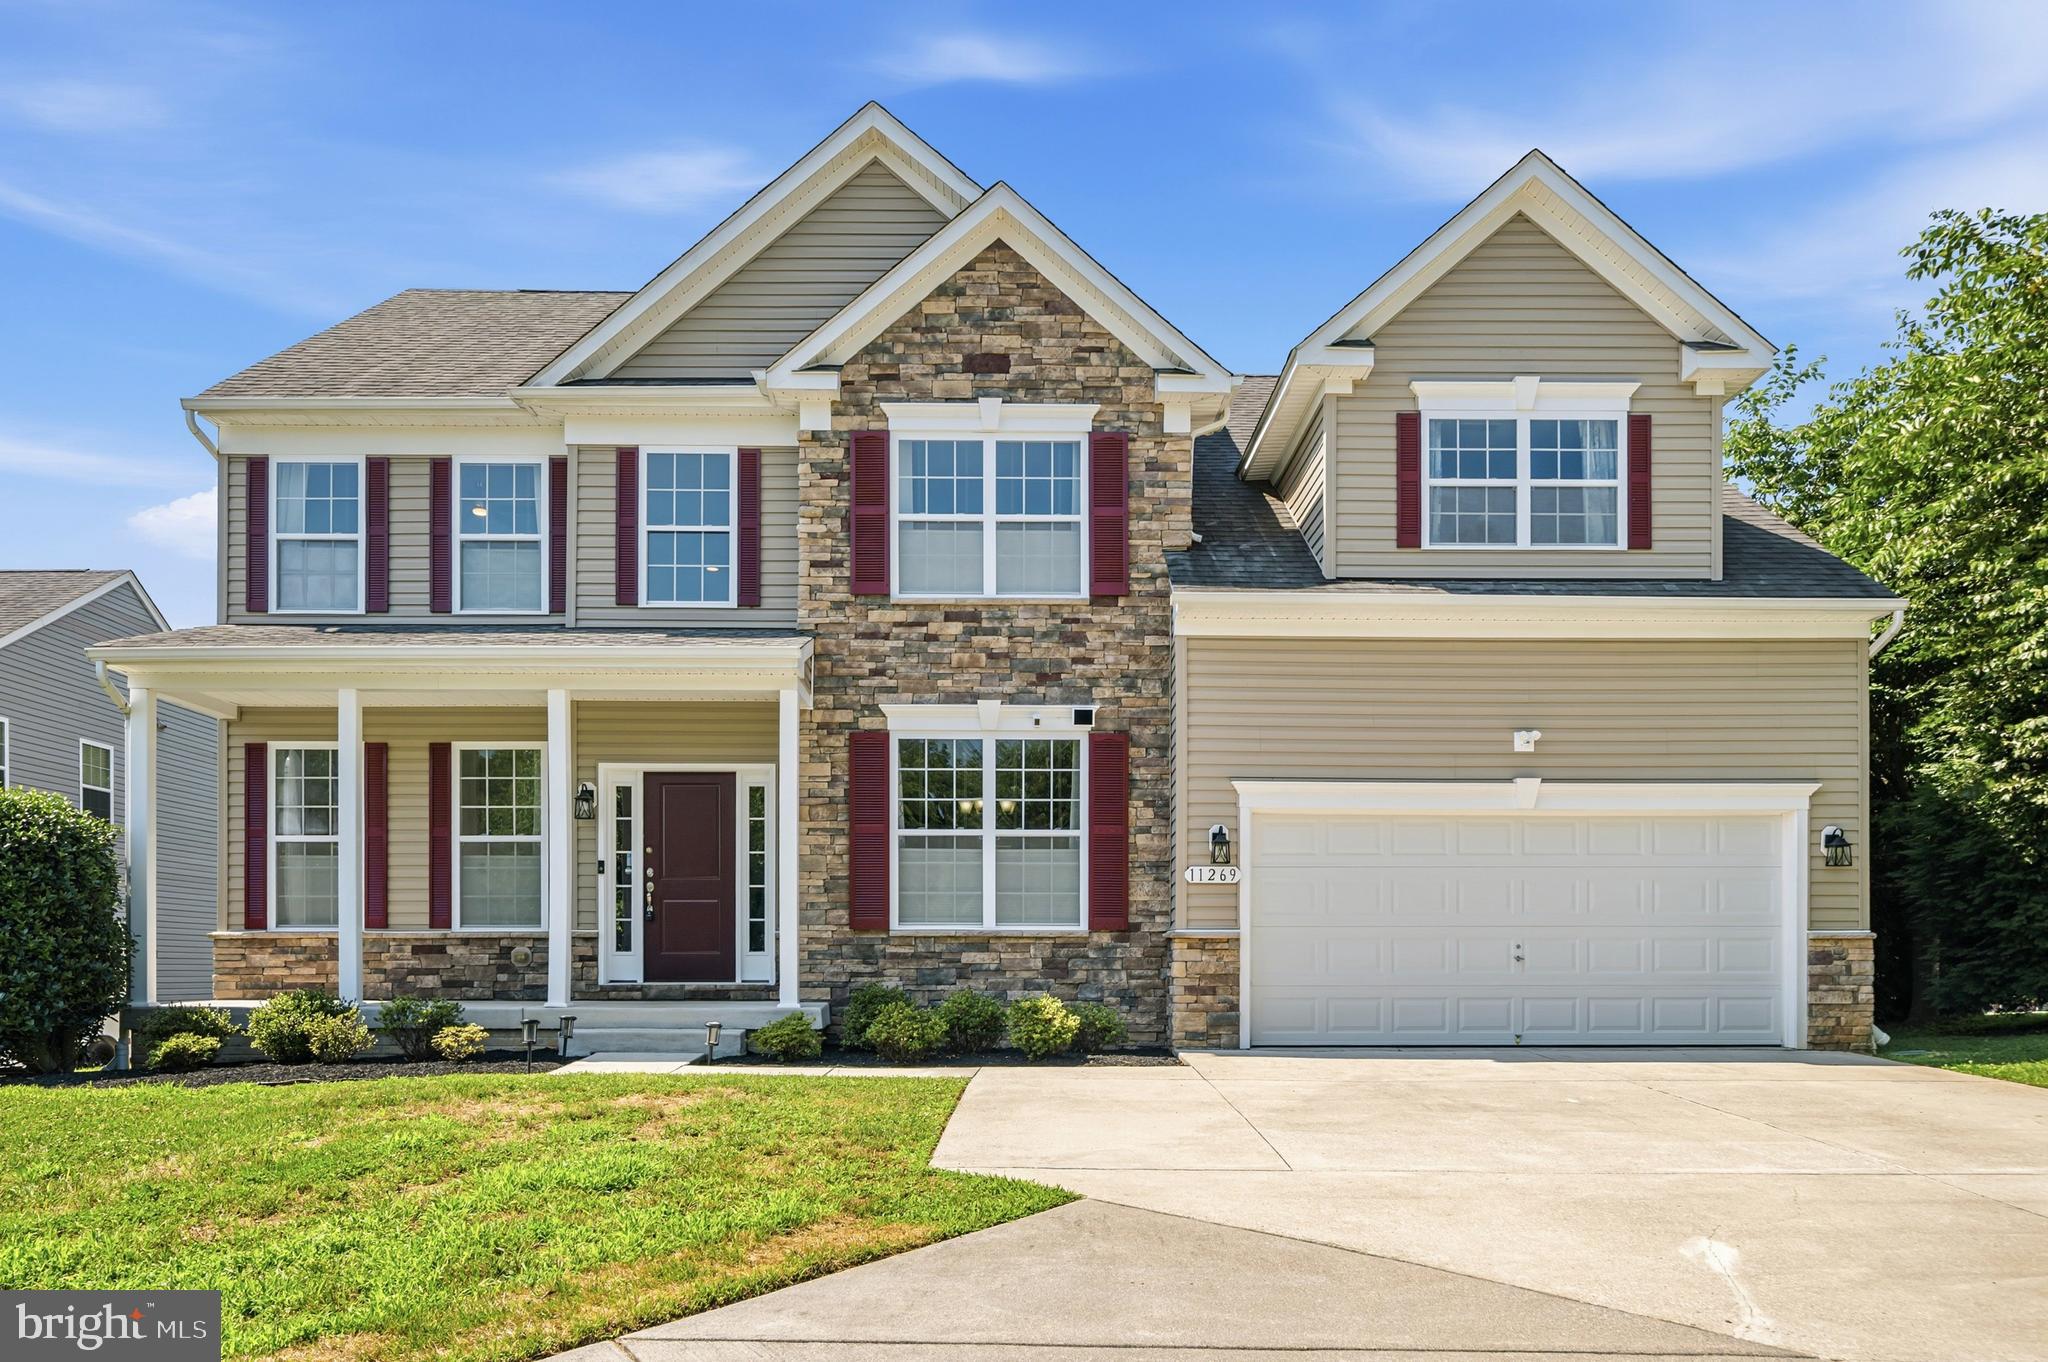
***REDUCED***Nestled on a beautifully landscaped, level 1-acre lot in the sought-after Patuxent View community, this impressive stone-front colonial offers the perfect combination of timeless elegance, generous living space, and an exceptional setting. A circular driveway and stately curb appeal welcome you home, while the expansive driveway provides abundant parking for many guests.

Step inside to a dramatic two-story family room featuring soaring ceilings, a stunning wall of windows, and a cozy gas fireplace that creates a warm focal point for everyday living. The heart of the home is the well-appointed gourmet kitchen, complete with granite countertops, a center island with pendant and recessed lighting, gas cooktop, double wall ovens, tiled backsplash, pantry, and abundant cabinetry. Just beyond, the sun-filled morning room boasts vaulted ceilings and walls of windows overlooking the peaceful backyard—an ideal space to enjoy your morning coffee or entertain guests.

The main level also features a private office with double doors, perfect for working from home, along with a formal dining room accented by elegant chair rail and crown molding.

Upstairs, the spacious primary suite offers a true retreat with vaulted ceilings, a comfortable sitting area, a large walk-in closet, and a luxurious en suite bath featuring a corner soaking tub, separate shower, double vanity, and private water closet.

The finished lower level provides exceptional additional living space with a huge second family room, a dedicated office, a full third bathroom, and extensive storage. Walk-up stairs lead directly to the expansive, flat backyard—perfect for outdoor entertaining, play, or simply enjoying the privacy of the surrounding trees.

Additional highlights include public water and sewer, Tesla solar panels to help keep energy costs low (approximately nine years remaining on the lease), and a recently redone driveway offering ample parking. All of this is located within the highly regarded Howard County school district and just minutes from major commuter routes, shopping, dining, and everyday conveniences.

This exceptional home offers the space, setting, and lifestyle you've been waiting for—don't miss the opportunity to make it yours.  Check out the virtual tour!
#MDHW2071244

MARRIOTTSVILLE

11269 OLD FREDERICK ROAD

5 Beds

3 Baths

4,556 Sq.Ft.

$1,050,000

MLS#: MDHW2071244

Send a message

Message successfully sent.

Your message

What is 3 + 4 ?

Reason for contacting?

I agree to receive email communication and understand I can unsubscribe at any time.

I agree to be contacted by Charis Realty Group - Christine Issler, Broker via call, email, and text for real estate services. To opt out, you can reply 'stop' at any time or reply 'help' for assistance. You can also click the unsubscribe link in the emails. Message and data rates may apply. Message frequency may vary. Privacy Policy

Sign Out

Virtual Assistant

Would you like to take the next step with this property? We can help you schedule a showing or virtual tour, or send you more details.

Yes, I would like more information.

Thank You for Your Reply, One of Our Agents will contact you as soon as possible

No, maybe later.

Thank you, you can always contact me via email, phone number or through the contact form.

Realhub AI

Lucy - Your AI-Powered Realtor

Update Your Temporary Password

Personalize your search

Enter your email and we'll notify you immediately when new listings match what you're looking for.

or enter email address

Already have an account ? Login here

Continue your home search

I agree to receive communications and understand I can unsubscribe at any time.

I agree to be contacted by Charis Realty Group - Christine Issler, Broker via call, email, and text for real estate services. To opt out, you can reply 'stop' at any time or reply 'help' for assistance. You can also click the unsubscribe link in the emails. Message and data rates may apply. Message frequency may vary. Privacy Policy

Already have an account ? Login here

We use cookies

We use cookies primarily for analytics to enhance your experience. By accepting, you agree to our use of these cookies. You can manage your preferences or learn more about our cookies policy.