
Colonial
2034 ASTILBE WAY
ODENTON, MD 21113
MLS#: MDAA2108762
$380,000


Property
Beds
3
Full Baths
2
1/2 Baths
1
Year Built
2004
Sq.Footage
1,664
Welcome home to 2034 Astilbe Way in the desirable Enclave at Seven Oaks community! This corner unit offers 3 bedrooms, 2 and a half bathrooms, and just under 1700 sqft of space. Upstairs, the primary bedroom features a walk-in closet and an en-suite bathroom with a soaking tub. Downstairs, the living room features a cozy gas fireplace. There is a 1 car garage just off of the kitchen with an additional 1-2 parking spaces in the attached driveway and plenty of visitor parking spaces available in the neighborhood. Additional highlights include a front porch and back patio for outdoor living space. The neighborhood offers wonderful amenities including a fitness room, pool, tot lots, and walking/bike paths. Seven Oaks is close to Ft. Meade & NSA and is within easy commuting distance to Annapolis, Baltimore, and DC.
Features & Amenities
Interior
-
Other Interior Features
Eat-in Kitchen, Recessed Lighting, Walk-In Closet(s), Ceiling Fan(s), Crown Molding, Open Floorplan, Soaking Tub
-
Total Bedrooms
3
-
Bathrooms
2
-
1/2 Bathrooms
1
-
Above Grade Finished Area
1664.0
-
Basement YN
NO
-
Cooling YN
YES
-
Cooling
Central Air, Ceiling Fan(s), Electric
-
Fireplace YN
YES
-
Heating YN
YES
-
Heating
Exhaust Fan, Natural Gas, Heat Pump
-
Pet friendly
Yes
Exterior
-
Garage
Yes
-
Garage spaces
1
-
Construction Materials
Brick, Vinyl Siding
-
Other Exterior Features
Tennis Court(s)
-
Parking
Concrete, Off Street, Garage, Driveway, Attached
-
Patio and Porch Features
Porch, Patio
-
Pool
Yes
-
Pool Features
Community
-
Waterfront YN
NO
Area & Lot
-
Lot Features
Cleared
-
Property Type
Residential
-
Property Sub Type
Condominium
-
Architectural Style
Colonial
Price
-
Sales Price
$380,000
-
Tax Amount
$3,659
-
Sq. Footage
1,664
-
Price/SqFt
$228
HOA
-
Association
YES
-
Association Fee 2
$135
-
Association Fee
$89
-
Association Fee Frequency
Monthly
-
Association Fee 2 Frequency
Monthly
-
Association Fee Includes
N/A
School District
-
Elementary School
N/A
-
Middle School
N/A
-
High School
MEADE
Property Features
-
New Construction
NO
-
Association Amenities
Clubhouse, Fitness Center, Meeting Room, Tennis Court(s), Basketball Court, Jogging Path, Playground, Sport Court
-
Foundation Details
Slab
-
Senior Community YN
NO
-
Sewer
Public Sewer
-
Water Source
Public
Schedule a Showing
Showing scheduled successfully.
Mortgage calculator
Estimate your monthly mortgage payment, including the principal and interest, property taxes, and HOA. Adjust the values to generate a more accurate rate.
Your payment
Principal and Interest:
$
Property taxes:
$
HOA fees:
$
Total loan payment:
$
Total interest amount:
$
Location
County
ANNE ARUNDEL
Elementary School
Middle School
High School
MEADE
Listing Courtesy of Jessica Shipman, CENTURY 21 New Millennium
RealHub Information is provided exclusively for consumers' personal, non-commercial use, and it may not be used for any purpose other than to identify prospective properties consumers may be interested in purchasing. All information deemed reliable but not guaranteed and should be independently verified. All properties are subject to prior sale, change or withdrawal. RealHub website owner shall not be responsible for any typographical errors, misinformation, misprints and shall be held totally harmless.

Salesperson, Realtor
Blake Haegele
Call Blake today to schedule a private showing.

* Listings on this website come from the FMLS IDX Compilation and may be held by brokerage firms other than the owner of this website. The listing brokerage is identified in any listing details. Information is deemed reliable but is not guaranteed. If you believe any FMLS listing contains material that infringes your copyrighted work please review our DMCA policy and learn how to submit a takedown request.© 2024 FMLS.
Related Properties

ODENTON
2713 PISCATAWAY RUN DRIVE
3 Beds
2 Baths
1,710 Sq.Ft.
$439,999
MLS#: MDAA2156670

ODENTON
601 REALM COURT W
3 Beds
1 Baths
1,160 Sq.Ft.
$325,000
MLS#: MDAA2158306

ODENTON
138 EASTRIDGE CIRCLE
3 Beds
2 Baths
1,662 Sq.Ft.
$417,990
MLS#: MDAA2159704
ODENTON
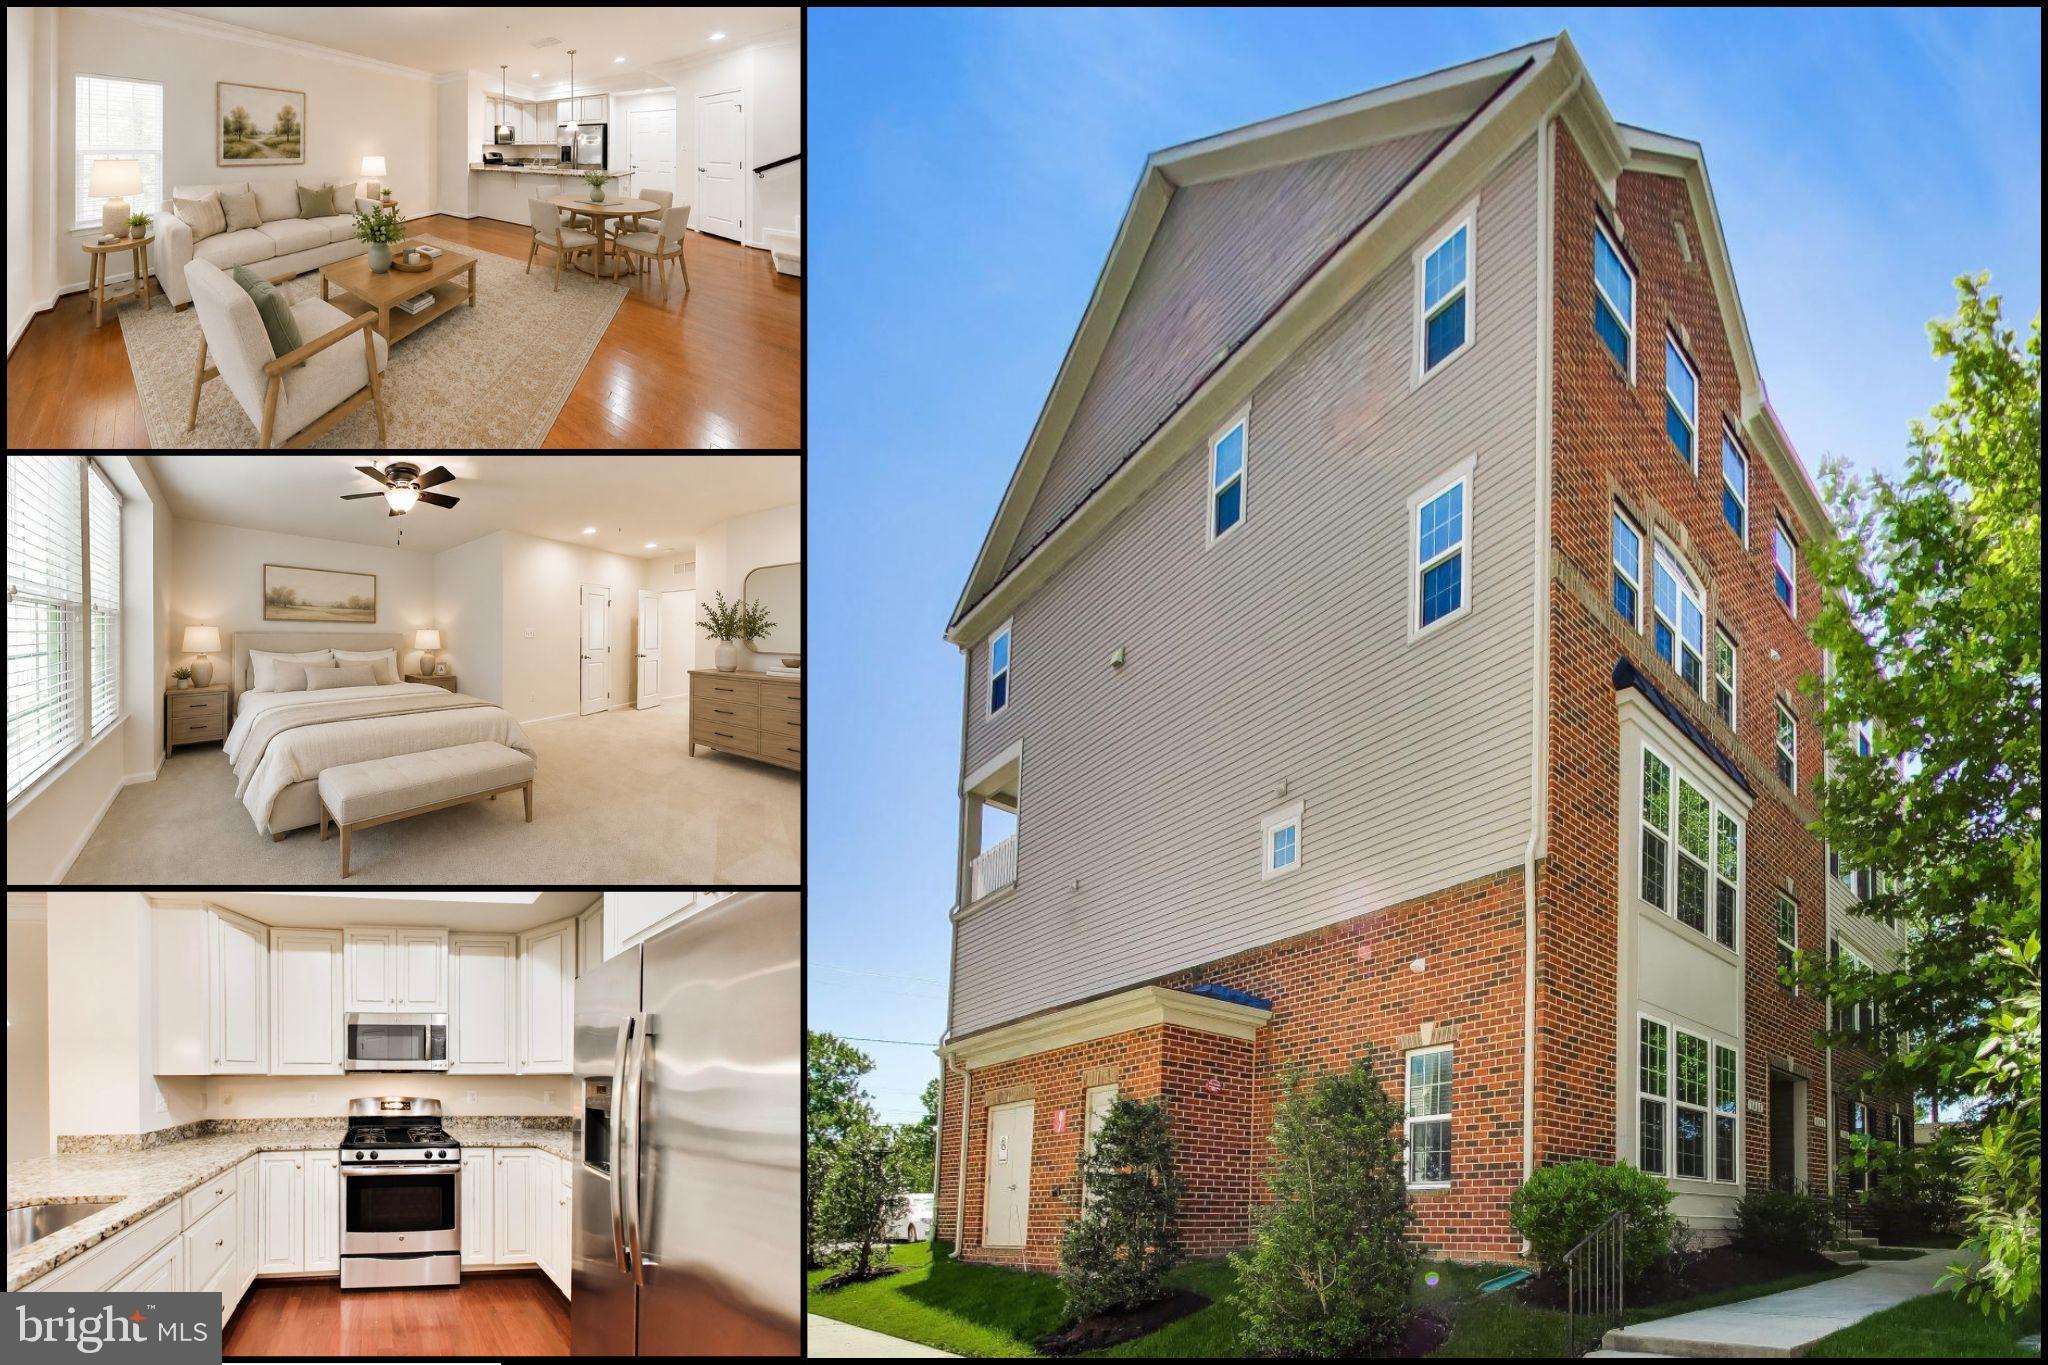
1417 CHANERY COURT
3 Beds
2 Baths
1,700 Sq.Ft.
$410,000
MLS#: MDAA2145754

ODENTON
8703 THORNBROOK DRIVE
2 Beds
1 Baths
1,761 Sq.Ft.
$380,000
MLS#: MDAA2157412

ODENTON
8619 WILLOW LEAF LANE
2 Beds
2 Baths
1,386 Sq.Ft.
$339,900
MLS#: MDAA2156296
ODENTON
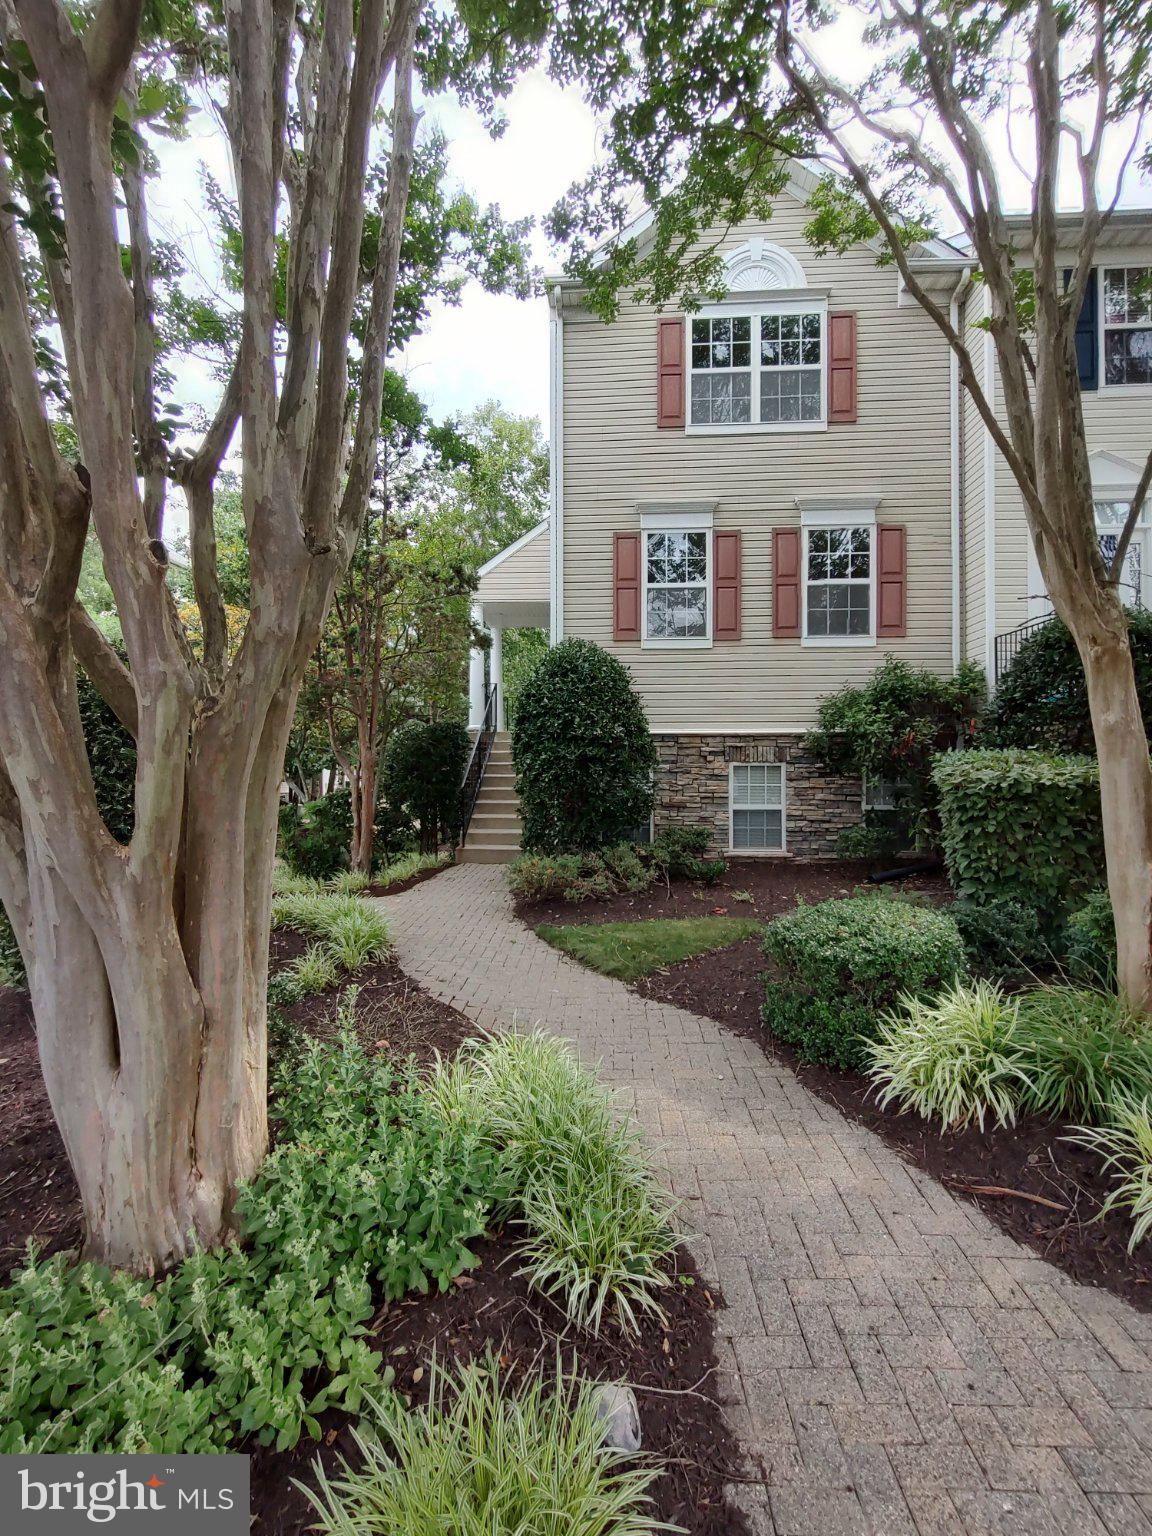
2702 CHERRYWOOD COURT
3 Beds
2 Baths
1,332 Sq.Ft.
$349,900
MLS#: MDAA2151792
ODENTON
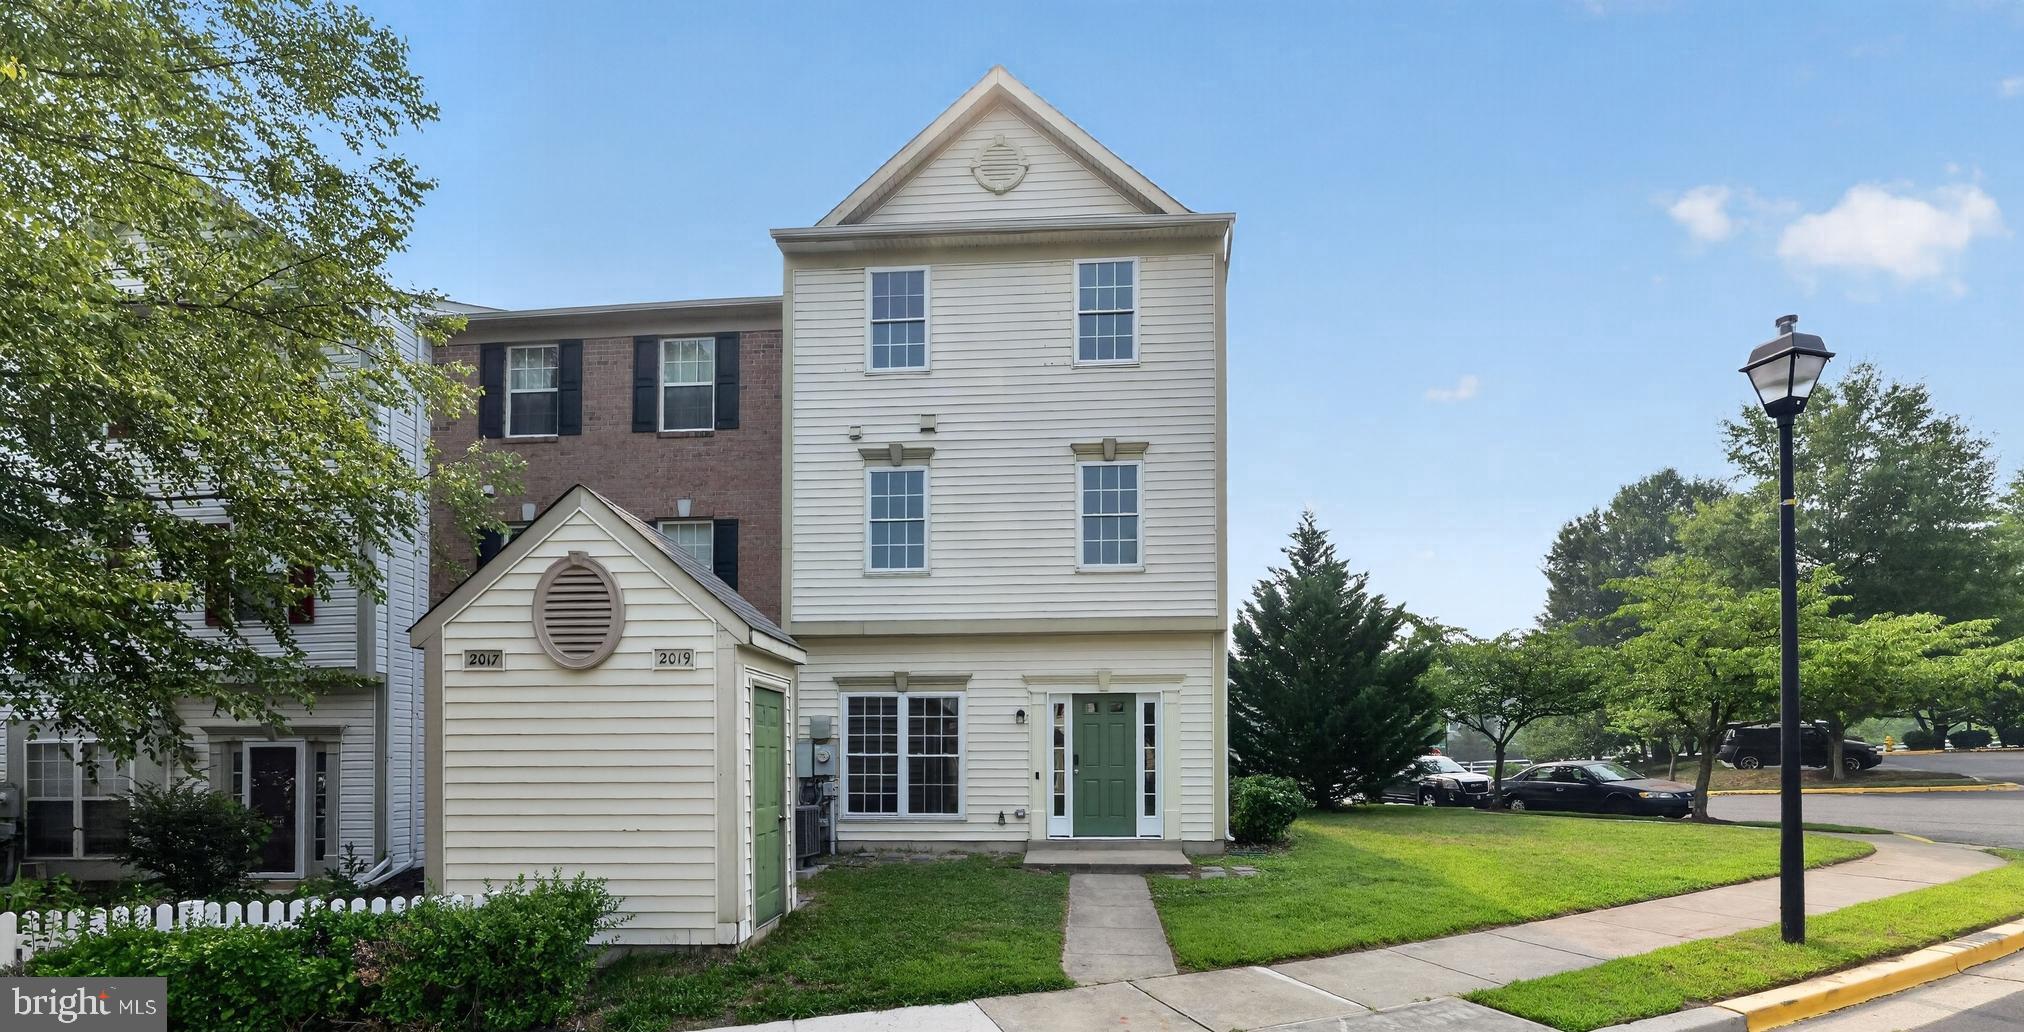
2019 TEA ISLAND COURT
3 Beds
2 Baths
1,540 Sq.Ft.
$354,500
MLS#: MDAA2151842

ODENTON
2412 CHESTNUT TERRACE COURT 302
2 Beds
2 Baths
1,404 Sq.Ft.
$344,900
MLS#: MDAA2157896

ODENTON
2458 IVY LANDING WAY
3 Beds
1 Baths
2,034 Sq.Ft.
$420,000
MLS#: MDAA2151012
