


Property
Beds
5
Full Baths
4
1/2 Baths
1
Year Built
2003
Sq.Footage
6,028
Welcome to 2014 Rosedale Lane! Beautifully situated on a quiet street and offering over 6,000 square feet of finished living space, thoughtful upgrades, and exceptional indoor and outdoor living areas. A welcoming foyer with a wrought iron staircase sets the tone for this beautifully maintained home. The spacious Dining Room offers additional cabinetry, while the stunning kitchen features two-toned white and navy cabinetry, an oversized island, double wall ovens, a pot filler, beautiful backsplash, and both cabinet and under-cabinet lighting. The Family Room provides access to a private porch, while the sunroom, complete with its own ductless heating and cooling system, overlooks the beautiful, private backyard. A spacious Trex deck gives even more room for outdoor entertaining. The impressive primary suite features a large walk-in closet with custom built-ins and a luxurious bathroom complete with a walk-through shower, soaking tub, dual vanities, abundant cabinetry, and color-changing mirrors. Bedrooms two and three share a Jack-and-Jill bathroom, while bedroom four enjoys its own private bath. The finished lower level is entertainment central with a beautiful bar, pool table and French doors leading you out to the paver patio. This is also where you will find the fifth bedroom with full-size windows and beautiful full bathroom. Beyond the beautiful finishes, this home offers an extensive list of improvements! Recent updates include: two HVAC systems (December 2024 and January 2025), roof (2020), windows (2022), whole-home interior painting (2024), updated and stained hardwood floors (2024), recessed lighting throughout (2024), wrought iron staircase detailing (2024), and new basement wood stairs (2024). Additional improvements include epoxied three-car garage flooring (2024), sunroom ductless HVAC (2024), basement closet installation (2024), basement septic sealing work (2025), irrigation head replacements (2025), and a new basement refrigerator (2026). With five bedrooms, over 6,000 finished square feet, multiple outdoor living spaces, and significant recent improvements paired with being kept absolutely impeccable-- this home truly does offer it all!
Features & Amenities
Interior
-
Other Interior Features
Eat-in Kitchen, Bar, Ceiling Fan(s), Kitchen Island, Recessed Lighting, Walk-In Closet(s), Tray Ceiling(s), Built-in Features, Crown Molding, Open Floorplan, Soaking Tub
-
Total Bedrooms
5
-
Bathrooms
4
-
1/2 Bathrooms
1
-
Above Grade Finished Area
4275.0
-
Basement YN
YES
-
Cooling YN
YES
-
Cooling
Central Air, Ceiling Fan(s), Electric
-
Fireplace YN
YES
-
Heating YN
YES
-
Heating
Exhaust Fan, Electric, Heat Pump
-
Pet friendly
N/A
Exterior
-
Garage
Yes
-
Garage spaces
3
-
Construction Materials
Brick Veneer, Brick, Vinyl Siding
-
Parking
Asphalt, Garage, Driveway, Attached
-
Patio and Porch Features
Deck, Patio
-
Pool
No
-
Waterfront YN
NO
-
View
Trees/Woods
Area & Lot
-
Lot Size(acres)
1.0
-
Lot Size(square feet)
43,560
-
Property Type
Residential
-
Property Sub Type
Single Family Residence
-
Architectural Style
Colonial
Price
-
Sales Price
$965,000
-
Tax Amount
$9,983
-
Financing Options
Cash, Conventional, FHA, VA
-
Sq. Footage
6,028
-
Price/SqFt
$160
HOA
-
Association
YES
-
Association Fee
$150
-
Association Fee Frequency
Annually
-
Association Fee Includes
N/A
Property Resources
-
Horse Property
NO
School District
-
Elementary School
PLUM POINT
-
Middle School
PLUM POINT
-
High School
HUNTINGTOWN
Property Features
-
New Construction
NO
-
Foundation Details
Slab
-
Senior Community YN
NO
-
Sewer
Septic Tank
-
Tax Lot
13
-
Water Source
Private
Schedule a Showing
Showing scheduled successfully.
Mortgage calculator
Estimate your monthly mortgage payment, including the principal and interest, property taxes, and HOA. Adjust the values to generate a more accurate rate.
Your payment
Principal and Interest:
$
Property taxes:
$
HOA fees:
$
Total loan payment:
$
Total interest amount:
$
Location
County
CALVERT
Elementary School
PLUM POINT
Middle School
PLUM POINT
High School
HUNTINGTOWN
Listing Courtesy of Juliet Patterson Brooke, Samson Properties
RealHub Information is provided exclusively for consumers' personal, non-commercial use, and it may not be used for any purpose other than to identify prospective properties consumers may be interested in purchasing. All information deemed reliable but not guaranteed and should be independently verified. All properties are subject to prior sale, change or withdrawal. RealHub website owner shall not be responsible for any typographical errors, misinformation, misprints and shall be held totally harmless.

Salesperson, Realtor
Blake Haegele
Call Blake today to schedule a private showing.

* Listings on this website come from the FMLS IDX Compilation and may be held by brokerage firms other than the owner of this website. The listing brokerage is identified in any listing details. Information is deemed reliable but is not guaranteed. If you believe any FMLS listing contains material that infringes your copyrighted work please click here to review our DMCA policy and learn how to submit a takedown request.© 2024 FMLS.
Related Properties
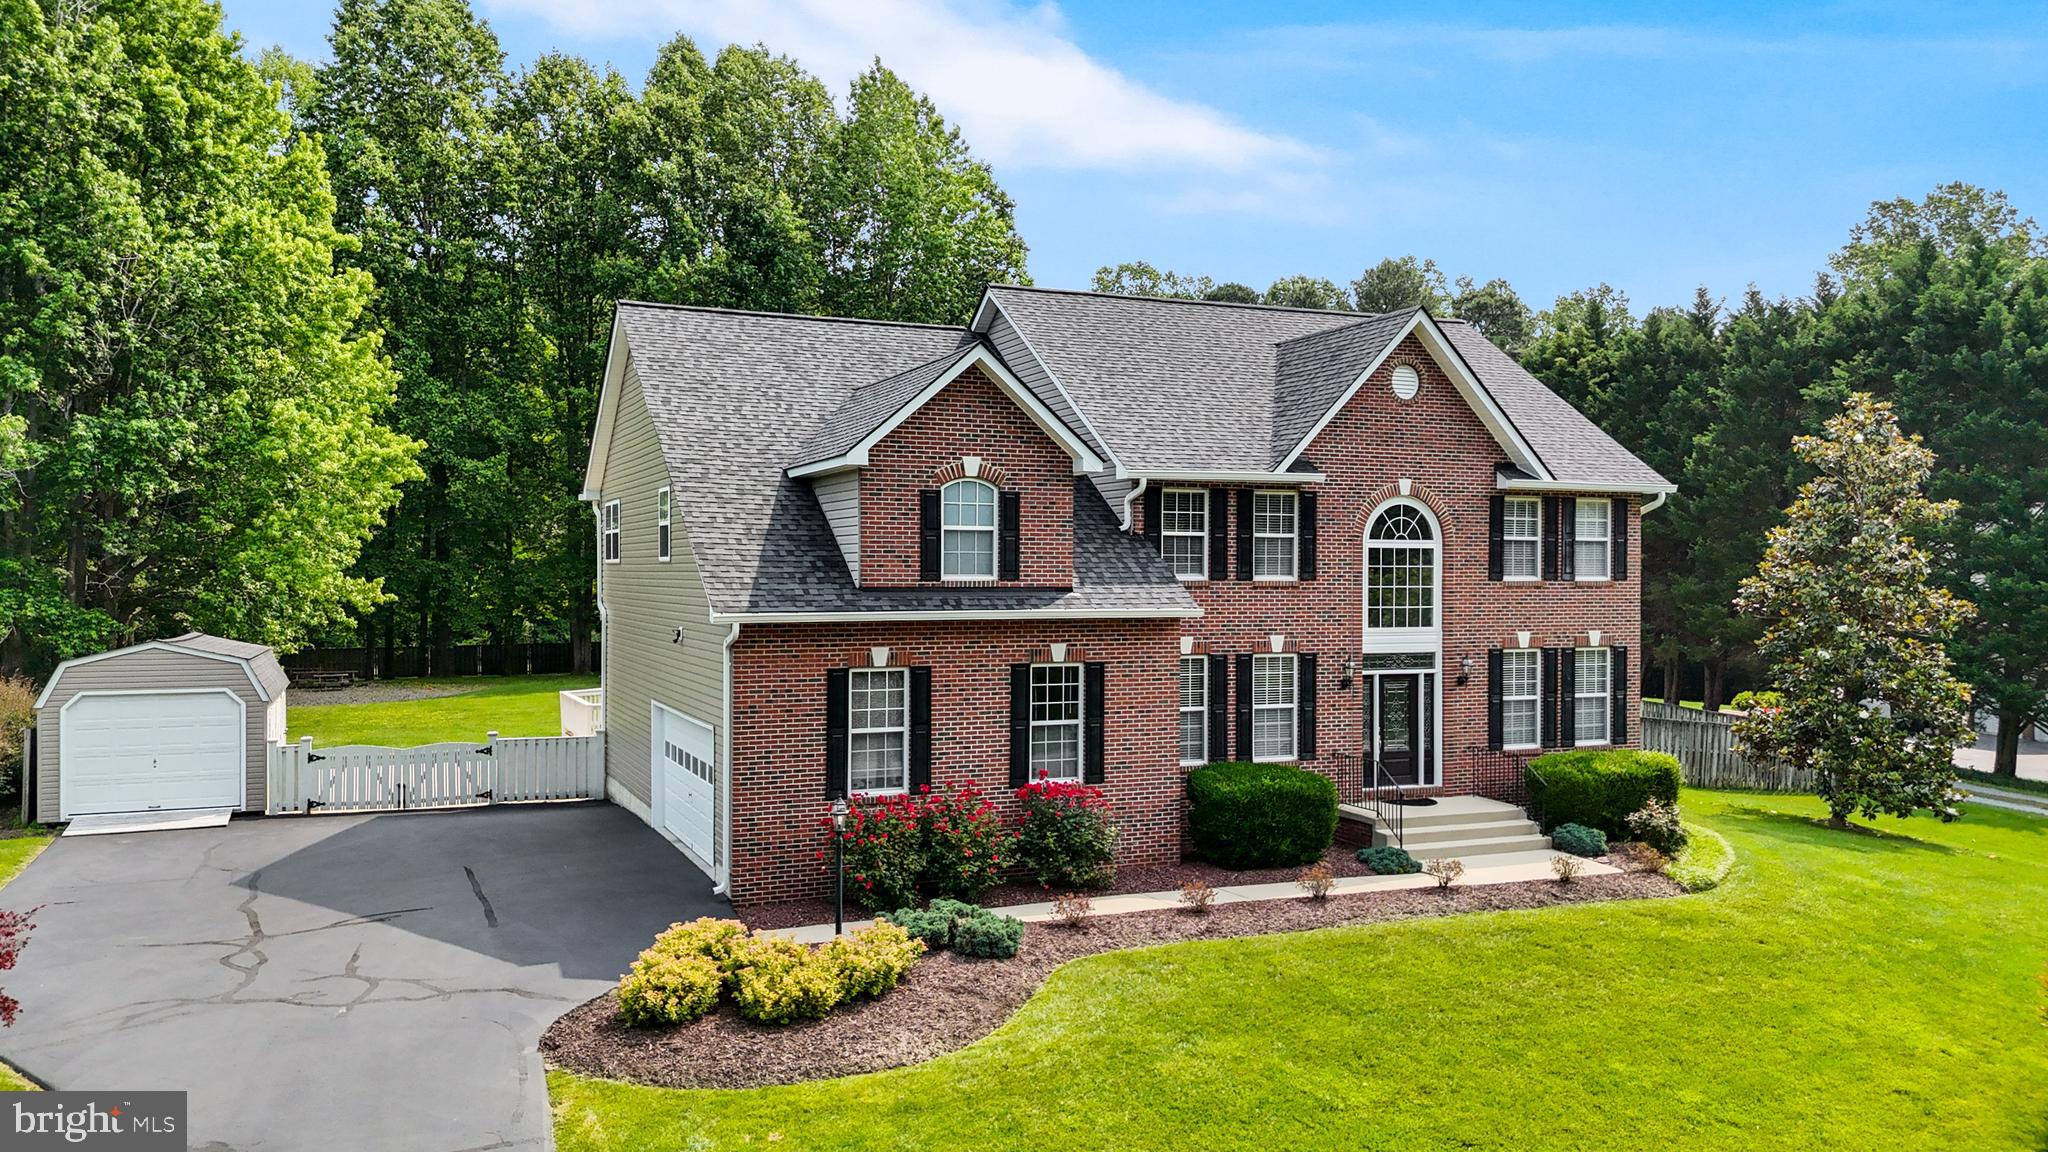
HUNTINGTOWN
2651 LADY ANNES WAY
4 Beds
2 Baths
3,442 Sq.Ft.
$799,900
MLS#: MDCA2027228
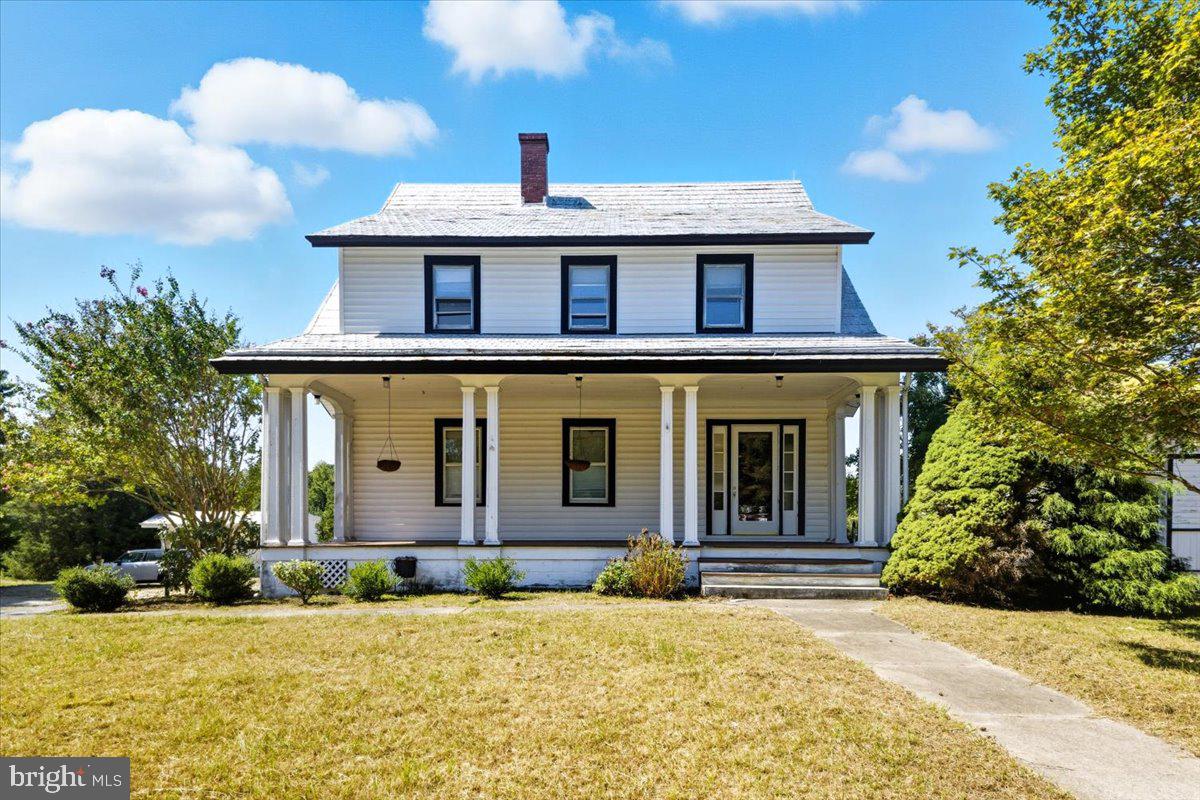
HUNTINGTOWN
4110 OLD TOWN ROAD
5 Beds
3 Baths
3,656 Sq.Ft.
$998,000
MLS#: MDCA2022834
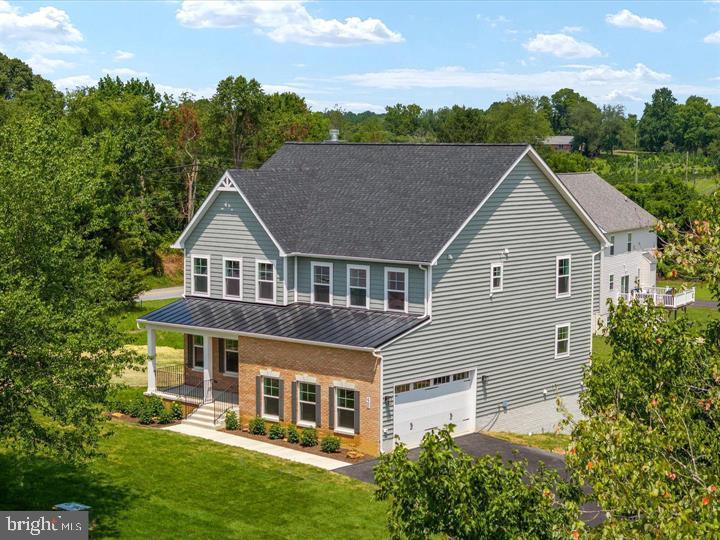
HUNTINGTOWN
890 ALAMEDA DRIVE
4 Beds
3 Baths
3,050 Sq.Ft.
$975,000
MLS#: MDCA2023276

HUNTINGTOWN
525 SMALL REWARD ROAD
4 Beds
3 Baths
2,790 Sq.Ft.
$874,900
MLS#: MDCA2029740
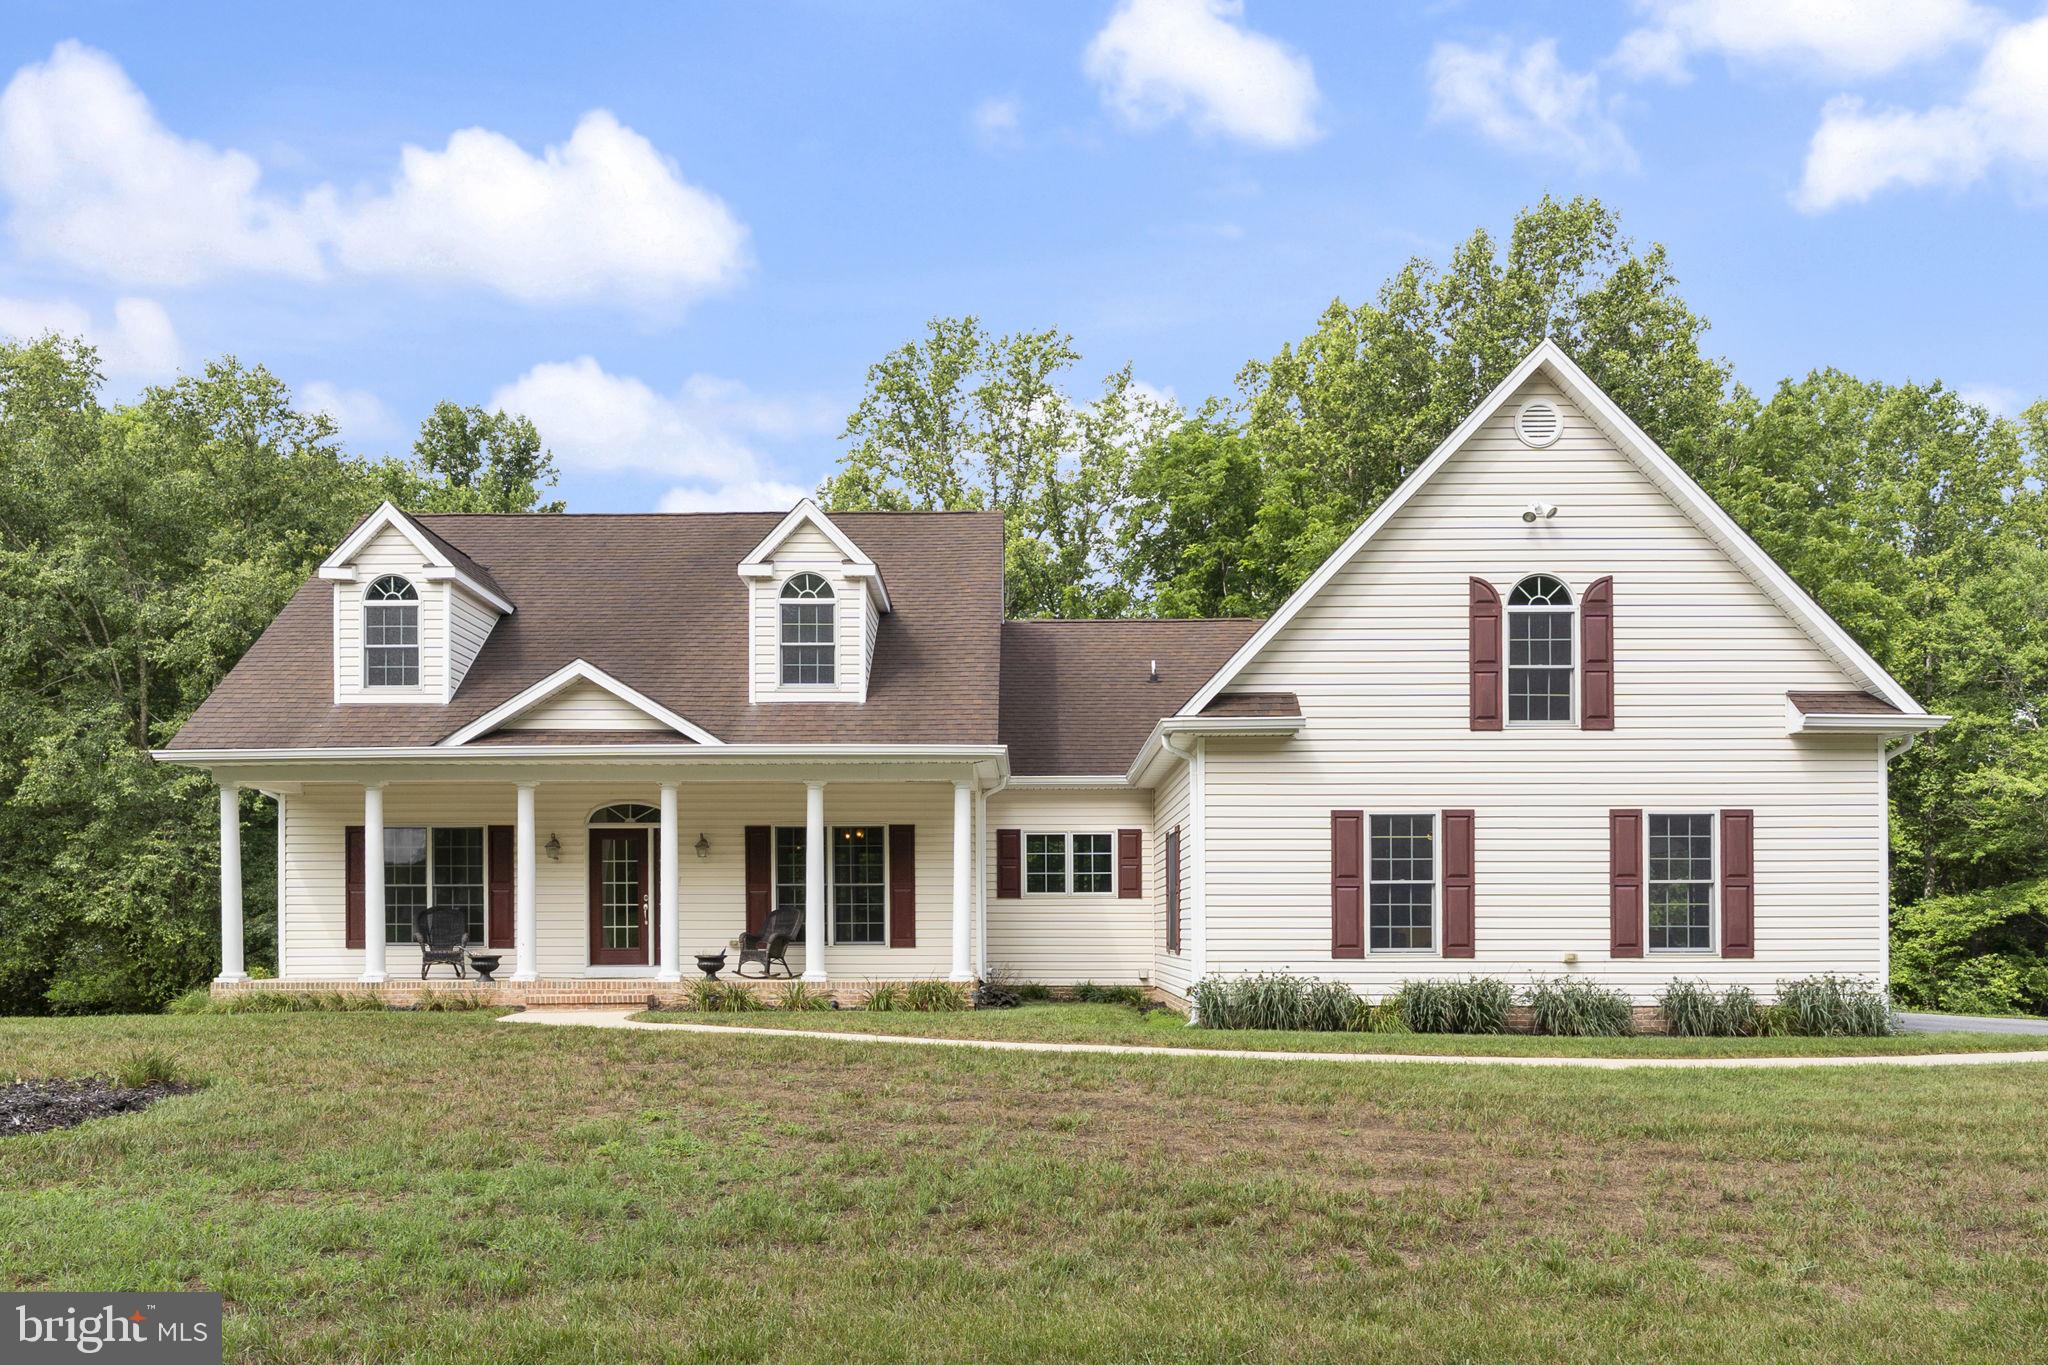
HUNTINGTOWN
6312 MILL BRANCH ROAD
4 Beds
2 Baths
3,142 Sq.Ft.
$899,000
MLS#: MDCA2029006

HUNTINGTOWN
1003 HORSE PEN RUN
5 Beds
3 Baths
4,849 Sq.Ft.
$808,000
MLS#: MDCA2029556

HUNTINGTOWN
650 VERDA LANE
4 Beds
3 Baths
4,016 Sq.Ft.
$849,900
MLS#: MDCA2030234

HUNTINGTOWN
3260 MONROE DRIVE
5 Beds
3 Baths
3,953 Sq.Ft.
$833,900
MLS#: MDCA2029916

HUNTINGTOWN
1015 RAY TROTT LANE
5 Beds
3 Baths
3,823 Sq.Ft.
$799,900
MLS#: MDCA2030622

HUNTINGTOWN
3325 ALLDAY ROAD
3 Beds
2 Baths
1,512 Sq.Ft.
$850,000
MLS#: MDCA2026874
.png)