Features & Amenities

Interior

  • Other Interior Features

    Ceiling Fan(s), Kitchen Island, Pantry, Recessed Lighting, Walk-In Closet(s), Cathedral Ceiling(s), High Ceilings, Built-in Features, Open Floorplan

  • Total Bedrooms

    6

  • Bathrooms

    4

  • 1/2 Bathrooms

    1

  • Above Grade Finished Area

    3606.0

  • Basement YN

    YES

  • Cooling YN

    YES

  • Cooling

    Central Air, Ceiling Fan(s), Zoned, Electric

  • Heating YN

    YES

  • Heating

    Propane, Zoned, Forced Air

  • Main Level Bedrooms

    1

  • Pet friendly

    N/A

Exterior

  • Garage

    Yes

  • Garage spaces

    2

  • Construction Materials

    Stone, Vinyl Siding

  • Other Exterior Features

    Other, Lighting

  • Parking

    Asphalt, Garage, Driveway, Inside Entrance, Attached

  • Patio and Porch Features

    Patio

  • Pool

    Yes

  • Pool Features

    In Ground, Salt Water, Private

  • Waterfront YN

    NO

  • View

    Trees/Woods, Garden

Area & Lot

  • Lot Features

    Corner Lot, Front Yard, Back Yard

  • Lot Size(acres)

    0.37

  • Lot Size(square feet)

    16,200

  • Property Type

    Residential

  • Property Sub Type

    Single Family Residence

  • Architectural Style

    Colonial, Contemporary

Price

  • Sales Price

    $664,900

  • Tax Amount

    $5,397

  • Sq. Footage

    5,352

  • Price/SqFt

    $124

HOA

  • Association

    YES

  • Association Fee

    $100

  • Association Fee Frequency

    Quarterly

  • Association Fee Includes

    N/A

School District

  • Elementary School

    BAY VIEW

  • Middle School

    NORTH EAST

  • High School

    NORTH EAST

Property Features

  • New Construction

    NO

  • Foundation Details

    Concrete Perimeter, Permanent

  • Senior Community YN

    NO

  • Sewer

    Public Sewer

  • Tax Lot

    1

  • Water Source

    Public

Schedule a Showing

Showing scheduled successfully.

<
>
IN PERSON
VIA CHAT

What is 3 + 4 ?


Change time

Mortgage calculator

Estimate your monthly mortgage payment, including the principal and interest, property taxes, and HOA. Adjust the values to generate a more accurate rate.

Your payment

Principal and Interest:

$

Property taxes:

$

HOA fees:

$

Total loan payment:

$

Total interest amount:

$

Location

County

CECIL

Elementary School

BAY VIEW

Middle School

NORTH EAST

High School

NORTH EAST

Listing Courtesy of Michael C Booz, Signature Realty Group,LLC

RealHub Information is provided exclusively for consumers' personal, non-commercial use, and it may not be used for any purpose other than to identify prospective properties consumers may be interested in purchasing. All information deemed reliable but not guaranteed and should be independently verified. All properties are subject to prior sale, change or withdrawal. RealHub website owner shall not be responsible for any typographical errors, misinformation, misprints and shall be held totally harmless.

Agent Blake Haegele

Salesperson, Realtor

Blake Haegele

Call Blake today to schedule a private showing.


* Listings on this website come from the FMLS IDX Compilation and may be held by brokerage firms other than the owner of this website. The listing brokerage is identified in any listing details. Information is deemed reliable but is not guaranteed. If you believe any FMLS listing contains material that infringes your copyrighted work please click here to review our DMCA policy and learn how to submit a takedown request.© 2024 FMLS.
Welcome to 2 Raydan Way!  Nestled in the prestigious and serene enclave of Candlelight Ridge, this exquisite 6-bedroom, 4.5-bathroom estate with versatile Guest or In-Law Suite showcasing a stunning façade of stone and light exudes contemporary elegance and a meticulously designed interior that radiates sophistication and the joy of gathering.   Spanning an impressive 5,352 square feet, this home is absolutely designed for both luxurious living and exceptional entertaining, making it a perfect sanctuary for those who appreciate quality as well as the “awe” factor.  With an entry-level Bedroom Suite with attached full bath, with nearly every surface washed in granite, with walls of glorious atrium windows and a sunroom with skylights, with a walkway bridge to the grand staircase overlooking the cathedral-ceilinged living room & breathtaking view of the wooded outdoors, and with an Owners Suite including arched windows, sitting room, 3 walk-in closets, attached bath with jetted tub and walk-in shower, this home is the epitome of extraordinary living!  The fully finished elegant lower level expands your living space, impressing with a large kitchen with granite and double oven, bedroom, dining/living area, office, laundry room, storage/utility rooms and a walkout entrance, making it perfect for Multi-generational living, entertaining, or as a private complete Guest or In-Law Suite.  Your own personal oasis awaits as you step outside to a 30 foot in-ground saltwater pool, a built-in grill area structured of granite and stone on an expansive patio, state-of-the-art outdoor lighting, water misters & decor, firepit, and a 2-vehicle garage with work area, refrigeration, and built-in storage. The beautifully landscaped 0.37-acre coveted corner lot backs to lush trees, providing a tranquil backdrop for outdoor activities. Perfectly situated in scenic Cecil County, yet conveniently only minutes to Main Street shoppes, restaurants, grocery, home improvement stores, North East Community Park, Elk Neck State Forest, Susquehanna State Park, Marinas, and less than an hour to either Baltimore or Philadelphia via easy access to 95, this luxurious residence delivers on every level.  ADDITIONAL FEATURES:  • Wine Frig • Mini Frig • Stand alone Ice Maker • Interior Fandeliers • Robotic Pool Vacuum • Newly paved driveway • Insulated garage door  • Stone Fire Pit  • Outdoor LED & Edison lighting with color-changing & remote control • New decorative wood fence • 1 paid Pool Open or Close • Picnic table • 3 Pool Umbrellas  • 2 pool chaises •  Palm Tree decor with water misters.  This truly is a private paradise!

2 RAYDAN WAY

Message successfully sent.

What would you like to know?

What is 3 + 4 ?

I agree to receive email communication and understand I can unsubscribe at any time.

I agree to be contacted by Charis Realty Group - Christine Issler, Broker via call, email, and text for real estate services. To opt out, you can reply 'stop' at any time or reply 'help' for assistance. You can also click the unsubscribe link in the emails. Message and data rates may apply. Message frequency may vary. Privacy Policy

Related Properties

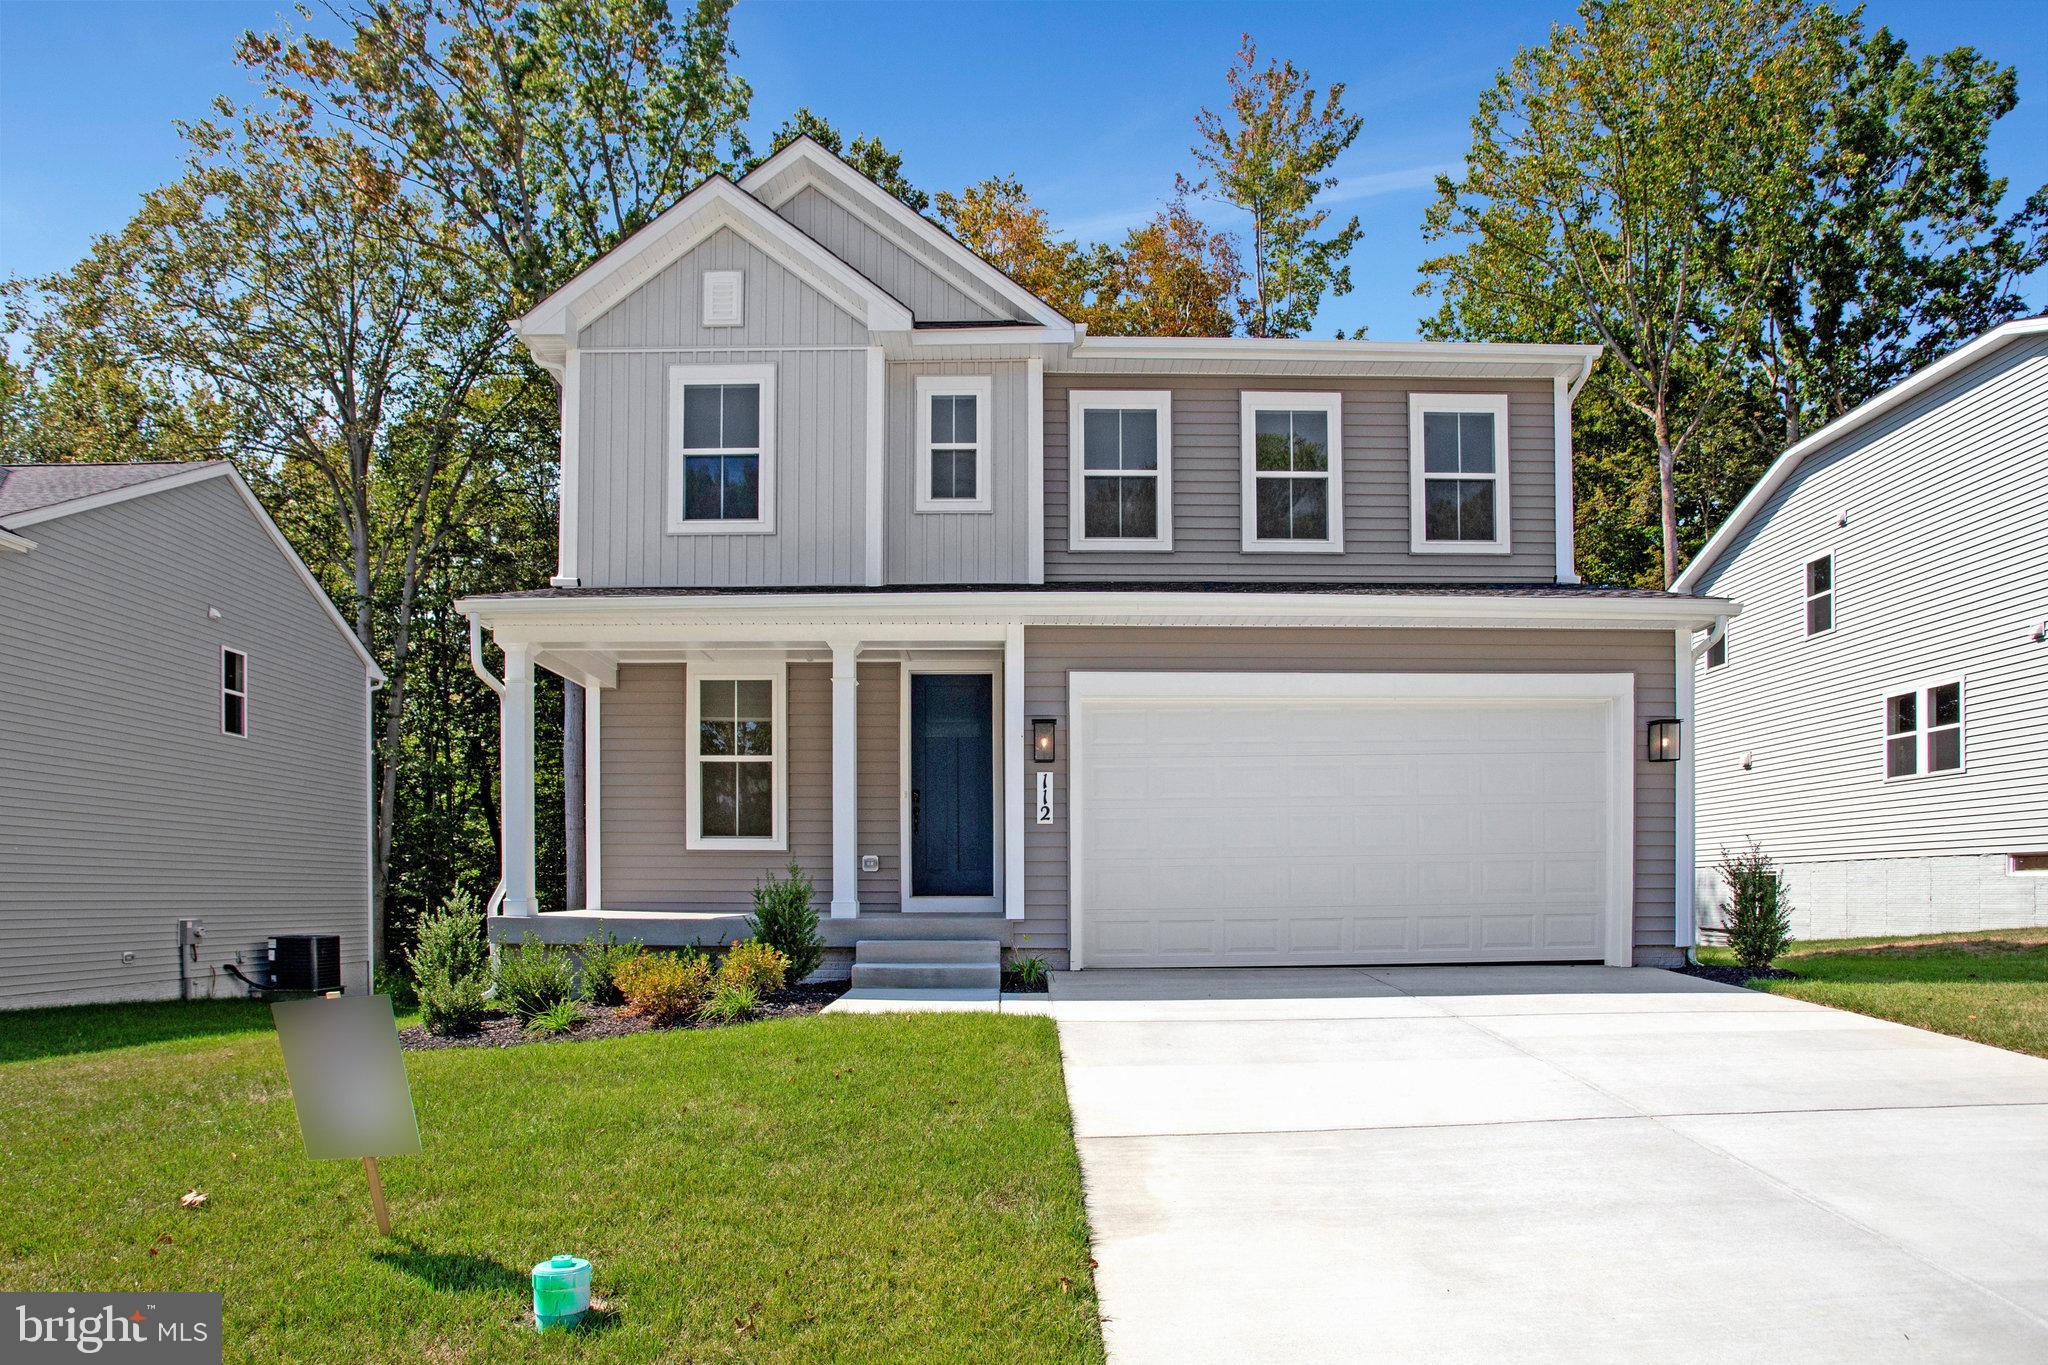
SPECIAL FINANCING BELOW 5% FIXED RATES.  READY FOR IMMEDIATE OCCUPANCY.  This 4 Bedroom 2 1/2 Bath "Lapis" home could be yours at a low monthly payment.  Ask Sales Rep for Details.  The main floor of the beautiful Lapis plan offers an inviting great room and an open dining area that flows into a corner kitchen with a center island and walk-in pantry. This level includes a flex space. Upstairs, enjoy a convenient laundry and a luxurious primary suite. The second floor has 4 TOTAL bedrooms and 2 FULL baths!  The primary suite includes a large walk in closet, both upper level bathrooms have dual sinks.  OPEN OAK STAIRS, make the front entry POP!  LOTS OF INTERIOR UPGRADES!   Model is OPEN but visitors are encouraged to call ahead to be guaranteed a dedicated appointment and to verify open hours.
#MDCC2022082

NORTH EAST

112 CATALPA DRIVE

4 Beds

2 Baths

2,190 Sq.Ft.

$539,999

MLS#: MDCC2022082

Quick Delivery Opportunity! Discover the popular Jefferson model by Gemcraft Homes, currently under construction and nearing completion in the highly sought-after Stoney Creek community in North East, Maryland.
This thoughtfully designed 4-bedroom, 2.5-bath home offers the perfect blend of style, functionality, and modern living. A welcoming front porch creates great curb appeal, while the spacious open-concept layout provides comfortable everyday living and effortless entertaining.
The kitchen is beautifully appointed with quartz countertops, an oversized center island with seating area, upgraded stainless steel appliances, maple cabinetry, and an undermount stainless steel sink. The kitchen flows seamlessly into the bright and inviting great room, highlighted by a stunning 60" SimpliFire electric fireplace that serves as the focal point of the main living area.
Additional upgrades include 9-foot ceilings on the main level, smooth ceilings throughout, upgraded flooring, recessed lighting, a hardwood foyer, ceiling fan rough-ins, and a 2-foot garage side extension spanning all three levels, providing additional space and flexibility throughout the home.
The spacious owner's suite offers a private retreat featuring a beautifully designed Venetian-style bath with a ceramic tile shower and glass enclosure, granite vanity tops, rectangular sink bowls, and comfort-height vanities. Additional windows throughout the home allow for an abundance of natural light.
The walkout basement with a 6-foot sliding glass door offers excellent storage, future finishing potential, and convenient access to the backyard.
Located in charming North East, residents enjoy easy access to waterfront dining, boutique shopping, local festivals, marinas, and nearby state parks offering hiking, fishing, boating, and outdoor recreation. Convenient access to I-95 and other major commuter routes makes commuting to Maryland, Delaware, and Pennsylvania simple and convenient.
Don't miss the opportunity to own a beautifully upgraded new construction home in one of Cecil County's most desirable communities. Contact us today for construction updates, estimated completion timeline, and available incentives.

Photos are for illustrative purposes only. Actual home, features, finishes, colors, and included options may vary.
#MDCC2023040

NORTH EAST

159 FRED DRIVE

4 Beds

2 Baths

2,879 Sq.Ft.

$559,888

MLS#: MDCC2023040

BEAUTIFUL TREED LOT!  THIS NEW HOME WAS BUILT WITH A MAIN LEVEL BEDROOM AND FULL BATH!  READY FOR IMMEDIATE OCCUPANCY!  The Pearl plan offers two stories of thoughtful living space. A spacious kitchen provides a panoramic view of the main floor—overlooking an elegant dining room and a large great room. Upstairs, a primary suite offers a roomy walk-in closet and attached bath. You will love the 2nd floor Loft area in additional two 2 large secondary bedrooms.  Includes beautiful white cabinets with Matte Black hardware, upgraded carpet, Luxury Vinyl Floors and ceramic tile, plus upgraded faucets, 9' ceilings, and 8' doors .  Model is OPEN but visitors are encouraged to call ahead to be guaranteed a dedicated appointment and to verify open hours.
#MDCC2023082

NORTH EAST

135 CATALPA DRIVE

4 Beds

3 Baths

2,390 Sq.Ft.

$539,999

MLS#: MDCC2023082

Quick Move-In Opportunity! Welcome to the stunning Roosevelt model by Gemcraft Homes, a beautifully designed 4-bedroom, 2.5-bath home offering the perfect blend of modern style, functional living spaces, and exceptional value in the highly sought-after Stoney Creek community.
One of the standout features of this home is the finished basement recreation room, providing valuable additional living space perfect for a media room, playroom, fitness area, home office, or entertaining guests. The full basement also offers flexibility for storage and future needs.
The thoughtfully designed open-concept floor plan creates an inviting flow throughout the main level. The kitchen features quartz countertops, stainless steel appliances, ample cabinetry, and generous workspace, making it ideal for both everyday living and entertaining. The spacious great room is highlighted by an elegant electric fireplace, creating a warm and welcoming gathering space.
Soaring 9-foot ceilings on the first floor enhance the home's bright and open feel, while a private study/library provides the perfect space for working from home, reading, or enjoying a quiet retreat. Upstairs, the luxurious Venetian-style owner's bath offers a spa-inspired setting with stylish finishes and thoughtful design.
Located in charming North East, Maryland, residents enjoy boutique shopping, waterfront dining, marinas, local festivals, and nearby state parks offering hiking, fishing, boating, and outdoor recreation. Convenient access to I-95 and major commuter routes provides easy travel to Maryland, Delaware, Pennsylvania, and beyond.
Model Home Hours:
Saturday & Sunday: 12:00 PM – 4:00 PM
Private appointments available anytime.
Don't miss this opportunity to own a beautiful new home with a finished basement in one of Cecil County's most desirable communities. Schedule your tour today!
#MDCC2023038

NORTH EAST

136 FRED DR

4 Beds

2 Baths

3,629 Sq.Ft.

$544,888

MLS#: MDCC2023038

PRICE ADJUSTMENT! PRICE ADJUSTMENT! Welcome to 160 Cliffview Drive, located in the highly sought-after waterfront community of Chesapeake Isle. This exceptionally well-built custom home offers 4 bedrooms and 3 full baths, thoughtfully designed to capture beautiful views of the Elk River throughout the property.
Inside, you’ll find a warm and inviting interior featuring hardwood flooring, tile, and carpeted areas for comfort and style. The spacious kitchen is a standout, complete with granite countertops, stainless steel appliances, and a built-in wine cooler — perfect for entertaining or everyday living. The impressive great room features a stunning stone propane-fired fireplace, creating the perfect gathering space with both warmth and character.
Outdoor living is truly unmatched with six separate deck areas, three equipped with retractable awnings, allowing you to relax and enjoy the river views in every season. After a day on the water, rinse off in the convenient outdoor shower and take advantage of the additional detached garage, perfect for storing boats, kayaks, jet skis, and all your other water toys. The oversized attached garage features a 9"' x 10' and a 10'x10' overhead doors with plenty of room for vehicles, storage, and workshop space.
Residents of Chesapeake Isle enjoy access to outstanding community amenities including a waterfront pavilion, sandy beach and swim area, boat ramp with mooring area, and dedicated kayak and canoe access — offering the perfect Eastern Shore lifestyle both on and off the water.
#MDCC2021506

NORTH EAST

160 CLIFFVIEW DRIVE

4 Beds

3 Baths

3,681 Sq.Ft.

$760,000

MLS#: MDCC2021506
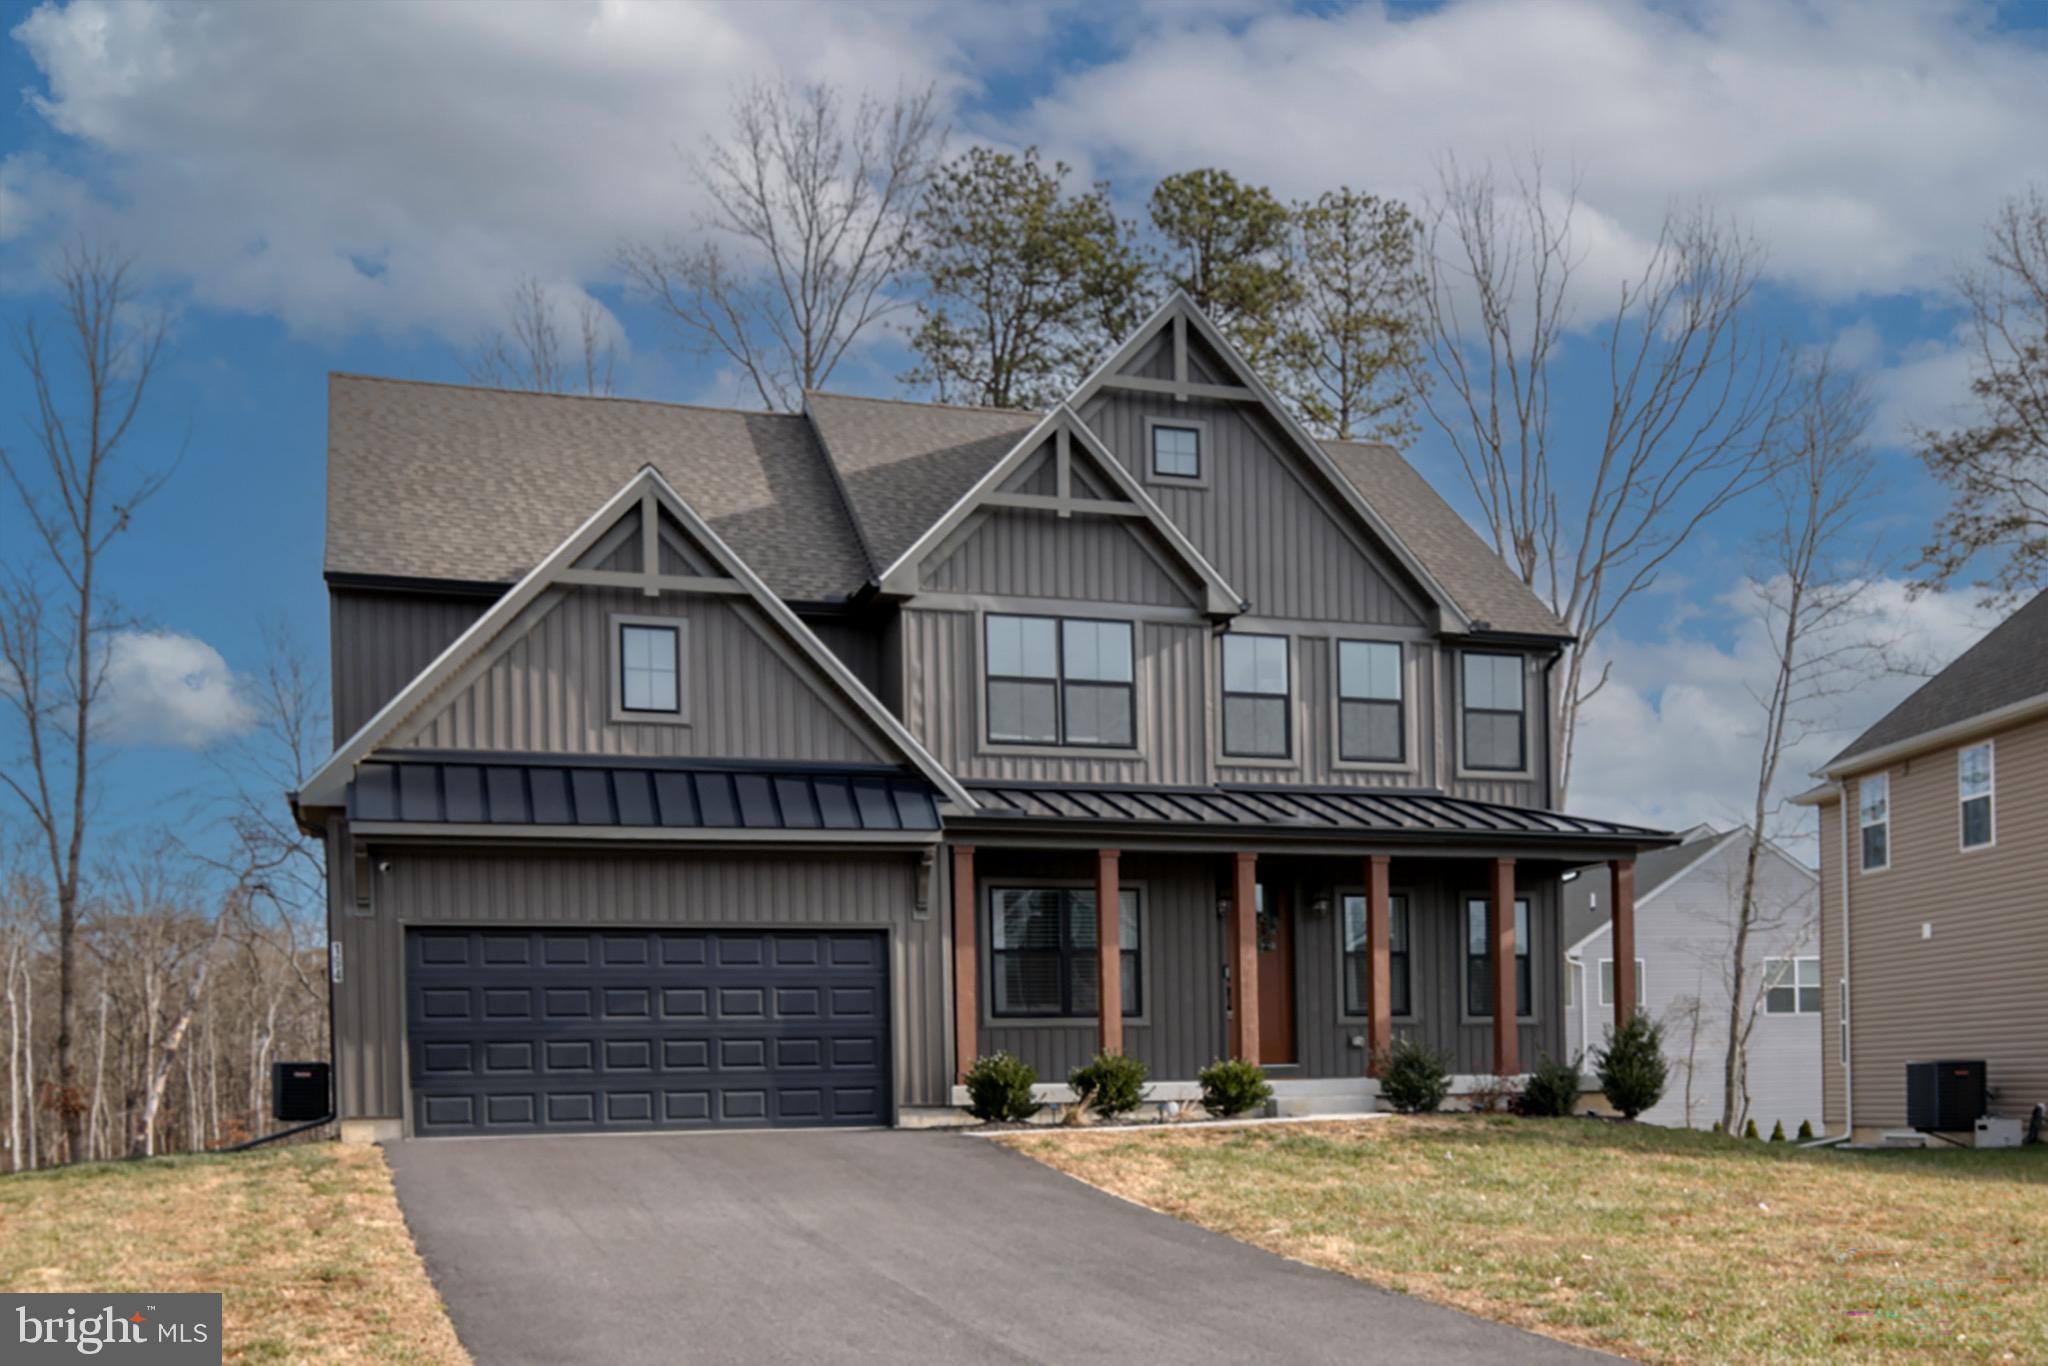
From the moment you pull up, this home just feels special. 
 
This nearly new Parker Model in the sought-after Cool Springs community blends modern design with warmth and character in a way that’s hard to find. Thoughtfully customized in collaboration with a professional interior designer, every detail was chosen to feel intentional, stylish, and livable. 
 
The exterior immediately sets the tone with moody board-and-batten siding, black vinyl windows, wood columns, metal roof accents, and an oversized 8-foot front door that makes a statement before you even step inside. Once you do, you’ll notice the 9-foot ceilings, extra recessed lighting, and a layout that flows beautifully while still offering distinct, usable spaces. 
 
Just off the entry, a charming home office sits to one side—perfect for remote work or quiet reading—while an inviting living room on the other feels ideal for cozy evenings or hosting guests. Moving further in, the heart of the home opens up into a spacious family room with a gas fireplace, seamlessly connected to a cook’s kitchen designed for real life. You’ll love the upgraded appliances, gas range with vent hood, Corian countertops, large center island, and an impressive walk-in pantry. This open living and dining space is where everyday moments happen—meals, conversations, and memories. 
 
Upstairs, the primary suite is a true retreat. It’s generously sized yet cozy, highlighted by elegant picture-frame molding in a rich forest green. The spa-like ensuite bath features a standalone soaking tub, a large walk-in shower, dual vanities, and a spacious walk-in closet—your own private escape at the end of the day. Three additional bedrooms are nicely sized and share a full bath, offering flexibility for guests, kids, or hobbies. 
 
The full, unfinished basement adds even more potential, with a poured concrete foundation, an egress window, and a rough-in for a three-piece bathroom. Whether you envision a future finished space, home gym, or recreation area, the groundwork is already in place. 
 
Set in a peaceful rural pocket of Cecil County, this home offers the best of both worlds—quiet surroundings with easy access to everything. You’re just about an hour from both Philadelphia and Baltimore, making commuting or weekend trips a breeze. 
 
This isn’t just a house—it’s a home that was thoughtfully designed, gently lived in, and ready for its next chapter.
#MDCC2021792

NORTH EAST

194 COOL SPRINGS ROAD

4 Beds

2 Baths

4,027 Sq.Ft.

$627,000

MLS#: MDCC2021792

Rarely available, custom-made, extra large (over 4,600 total square feet of space) 5 bedroom 3.5 bathroom home available for sale in the desirable community of Cool Springs at Charlestown.  Premium corner lot location, backs up to trees and privacy!  Spectacular eat-in kitchen featuring Corian countertops, updated stainless steel appliances, spacious breakfast room (with vaulted ceilings), center island with breakfast-bar countertop, under-cabinet lighting and large pantry.  Gleaming hardwood floors and luxurious vinyl plank flooring throughout.  Amazing custom designed primary bedroom suite, with spacious dressing room complete with tons of cabinets and counter space, walk-in closet, sitting room, and adjacent full bathroom.  Primary bathroom has double sinks, large soaking tub and separate shower.  2nd level laundry room too.  Full basement offers large recreation room, TV watching space (media room), storage room / workshop and bonus room that could be an exercise room, additional 6th bedroom, home office, kids playing room, etc.  Relax out back on the maintenance-free deck, overlooking the best part of the backyard...the INGROUND SWIMMING POOL.  Professionally designed concrete pool, with lots of patio space surrounding the pool, separate under-the-deck bar space, and the entire pool area is fully fenced and gated.  You'll save lots of money on energy costs with the roof solar panels.  You won't find many custom-built homes like this one!
#MDCC2022134

NORTH EAST

151 COOL SPRINGS ROAD

5 Beds

3 Baths

4,682 Sq.Ft.

$595,000

MLS#: MDCC2022134

Move-In Ready! Welcome to the beautiful Roosevelt model by Gemcraft Homes, now completed and ready for its new owners in the highly sought-after Stoney Creek community.
This spacious 4-bedroom, 2.5-bath home offers a thoughtfully designed open-concept floor plan with exceptional upgrades and modern finishes throughout. The kitchen serves as the heart of the home, featuring quartz countertops, stainless steel appliances, an oversized center island, additional cabinetry, stylish two-tone painted maple cabinets, and an undermount stainless steel sink—perfect for both everyday living and entertaining.
The bright and inviting great room is highlighted by a stunning 60" SimpliFire electric fireplace, creating the perfect gathering space for family and friends. Throughout the main level, you'll appreciate the 9-foot ceilings, upgraded flooring, recessed lighting, smooth ceilings, hardwood foyer and staircase, and elegant black stair railings that add style and sophistication.
A private study on the main floor provides the ideal space for a home office, library, or flex room. The home's impressive rear and side extensions span all three levels, providing additional living space and enhancing the open feel of the floor plan.
Upstairs, the spacious owner's suite offers a relaxing retreat, complete with a beautifully appointed Venetian-style bath featuring granite vanity tops, comfort-height vanities, rectangular sink bowls, and an upgraded shower.
The walkout basement provides abundant natural light, excellent storage space, and endless possibilities for future finishing. Additional windows and a half-glass service door further enhance the functionality of this level.
Located in charming North East, Maryland, Stoney Creek offers convenient access to local marinas, waterfront dining, shopping, parks, and community events. Commuters will appreciate the easy access to I-95, Route 40, and major employment centers throughout Maryland, Delaware, and Pennsylvania.
Don't miss this opportunity to own a brand-new, move-in-ready home in one of Cecil County's most desirable communities. Schedule your private tour today.
#MDCC2023036

NORTH EAST

175 FRED DRIVE

4 Beds

2 Baths

2,863 Sq.Ft.

$549,888

MLS#: MDCC2023036

**A TRUE NORTH EAST GEM!** Set on an impressive 3.14 acres, this meticulously maintained 5-bedroom, 3.5-bath home offers an exceptional combination of space, privacy, updates, and versatility, plus the kind of features that are hard to find all in one property!

Step inside to a welcoming, open-concept layout designed for comfortable everyday living and effortless entertaining. The spacious eat-in kitchen is the heart of the home, offering plenty of room for gathering, while the enclosed sunroom provides a peaceful place to enjoy the views and changing seasons. A dedicated main-level office makes working from home easy and convenient.

The primary suite is truly special, featuring a generous sitting room with a wet bar, creating a private retreat within the home. With five bedrooms and abundant additional living space, there is room for everyone and plenty of flexibility for guests, hobbies, recreation, or home offices.

The finished basement takes the possibilities even further, offering substantial additional living space plus ample storage. And then there are the garages! In addition to the attached 2-car garage, a detached 2-car garage provides incredible flexibility for vehicles, hobbies, workshop space, equipment, or additional storage.

Major improvements offer tremendous peace of mind, including a **roof approximately 2 years old, dual-zone heat pumps replaced last year, and a 24-kilowatt whole-house generator installed approximately 2 years ago.** This home has been lovingly and meticulously maintained and is exceptionally clean, allowing you to move in and simply enjoy.

Outside, 3.14 acres provide room to spread out, relax, entertain, and enjoy your own private piece of North East. With generous living space, five bedrooms, a main-level office, enclosed sunroom, finished basement, four garage spaces, abundant storage, and substantial recent improvements, this is far more than just a house, it’s a property that truly has it all.

Space. Privacy. Updates. Storage. Versatility. And peace of mind. Come see why this North East property is one you won't want to miss!
#MDCC2022998

NORTH EAST

50 RHODES MOUNTAIN

5 Beds

3 Baths

5,500 Sq.Ft.

$764,500

MLS#: MDCC2022998

Send a message

Message successfully sent.

Your message

What is 3 + 4 ?

Reason for contacting?

I agree to receive email communication and understand I can unsubscribe at any time.

I agree to be contacted by Charis Realty Group - Christine Issler, Broker via call, email, and text for real estate services. To opt out, you can reply 'stop' at any time or reply 'help' for assistance. You can also click the unsubscribe link in the emails. Message and data rates may apply. Message frequency may vary. Privacy Policy

Sign Out

Virtual Assistant

Would you like to take the next step with this property? We can help you schedule a showing or virtual tour, or send you more details.

Yes, I would like more information.

Thank You for Your Reply, One of Our Agents will contact you as soon as possible

No, maybe later.

Thank you, you can always contact me via email, phone number or through the contact form.

Realhub AI

Lucy - Your AI-Powered Realtor

Update Your Temporary Password

Personalize your search

Enter your email and we'll notify you immediately when new listings match what you're looking for.

or enter email address

Already have an account ? Login here

Continue your home search

I agree to receive communications and understand I can unsubscribe at any time.

I agree to be contacted by Charis Realty Group - Christine Issler, Broker via call, email, and text for real estate services. To opt out, you can reply 'stop' at any time or reply 'help' for assistance. You can also click the unsubscribe link in the emails. Message and data rates may apply. Message frequency may vary. Privacy Policy

Already have an account ? Login here

We use cookies

We use cookies primarily for analytics to enhance your experience. By accepting, you agree to our use of these cookies. You can manage your preferences or learn more about our cookies policy.