Features & Amenities

Interior

  • Other Interior Features

    Eat-in Kitchen, Kitchen Island, Cathedral Ceiling(s)

  • Total Bedrooms

    5

  • Bathrooms

    4

  • 1/2 Bathrooms

    1

  • Above Grade Finished Area

    4753.0

  • Basement YN

    YES

  • Cooling YN

    YES

  • Cooling

    Central Air, Ceiling Fan(s)

  • Fireplace YN

    YES

  • Heating YN

    YES

  • Heating

    Electric, Propane, Forced Air

  • Pet friendly

    N/A

Exterior

  • Garage

    No

  • Construction Materials

    Brick

  • Parking

    Garage

  • Pool

    No

  • Waterfront YN

    NO

Area & Lot

  • Lot Size(acres)

    3.0

  • Lot Size(square feet)

    130,680

  • Property Type

    Residential

  • Property Sub Type

    Single Family Residence

  • Architectural Style

    Colonial

Price

  • Sales Price

    $850,000

  • Tax Amount

    $9,631.38

  • Financing Options

    Conventional

  • Sq. Footage

    7,210

  • Price/SqFt

    $117

HOA

  • Association

    No

School District

  • Elementary School

    WEST FRIENDSHIP

  • Middle School

    MOUNT VIEW

  • High School

    MARRIOTTS RIDGE

Property Features

  • Senior Community YN

    NO

  • Sewer

    Septic Tank

  • Tax Lot

    16

  • Water Source

    Well

Schedule a Showing

Showing scheduled successfully.

<
>
IN PERSON
VIA CHAT

What is 3 + 4 ?


Change time

Mortgage calculator

Estimate your monthly mortgage payment, including the principal and interest, property taxes, and HOA. Adjust the values to generate a more accurate rate.

Your payment

Principal and Interest:

$

Property taxes:

$

HOA fees:

$

Total loan payment:

$

Total interest amount:

$

Location

County

HOWARD

Elementary School

WEST FRIENDSHIP

Middle School

MOUNT VIEW

High School

MARRIOTTS RIDGE

Listing Courtesy of Ken Y Zeng , Long & Foster Real Estate, Inc.

RealHub Information is provided exclusively for consumers' personal, non-commercial use, and it may not be used for any purpose other than to identify prospective properties consumers may be interested in purchasing. All information deemed reliable but not guaranteed and should be independently verified. All properties are subject to prior sale, change or withdrawal. RealHub website owner shall not be responsible for any typographical errors, misinformation, misprints and shall be held totally harmless.

Agent Blake Haegele

AGENT

Blake Haegele

Call Blake today to schedule a private showing.


* Listings on this website come from the FMLS IDX Compilation and may be held by brokerage firms other than the owner of this website. The listing brokerage is identified in any listing details. Information is deemed reliable but is not guaranteed. If you believe any FMLS listing contains material that infringes your copyrighted work please click here to review our DMCA policy and learn how to submit a takedown request.© 2024 FMLS.
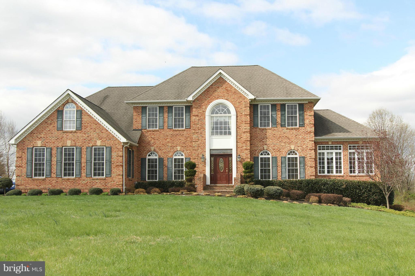
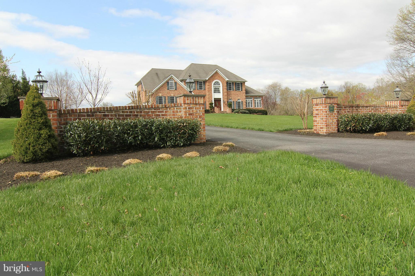
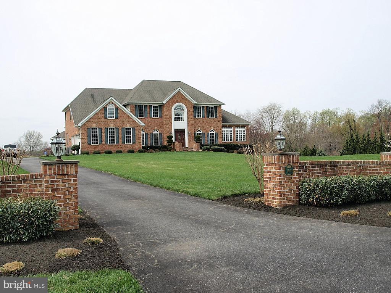
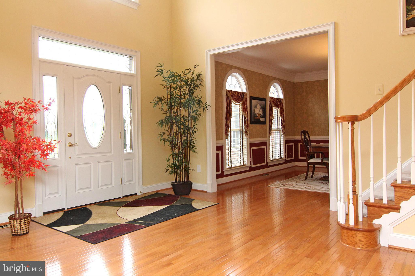
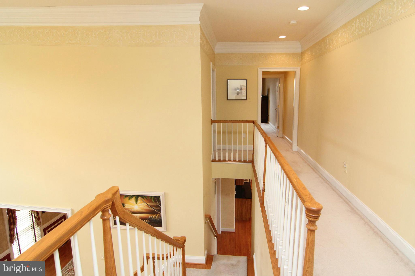
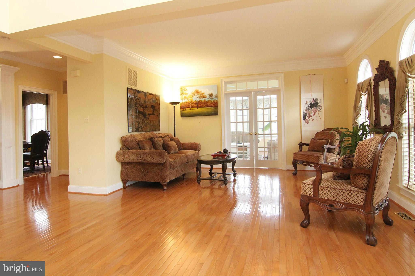
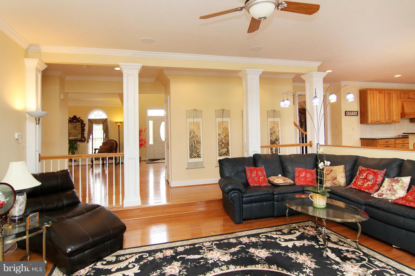
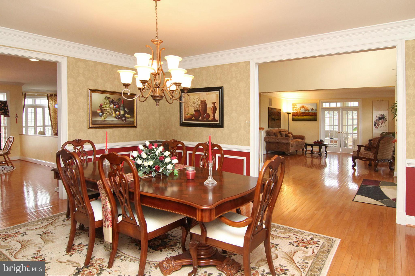
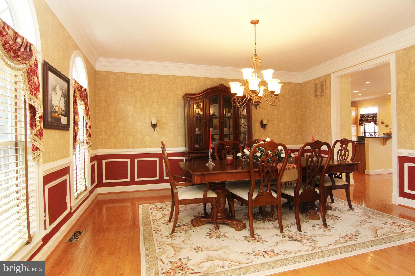
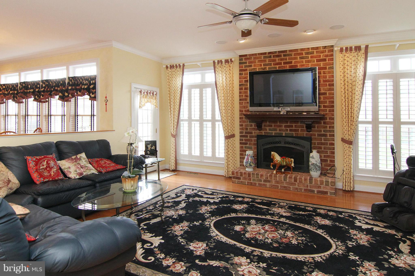
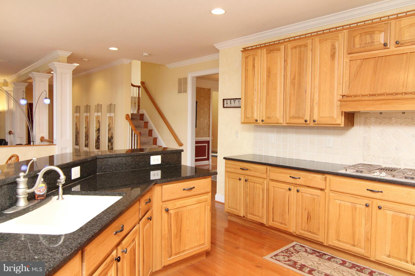
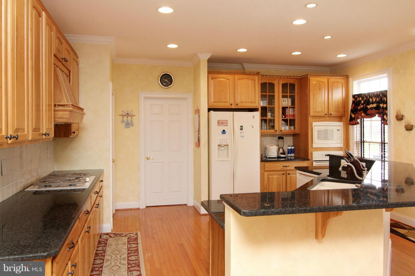
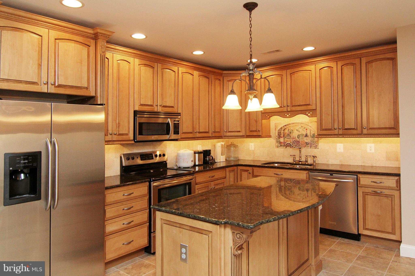
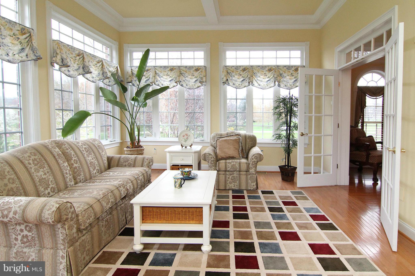
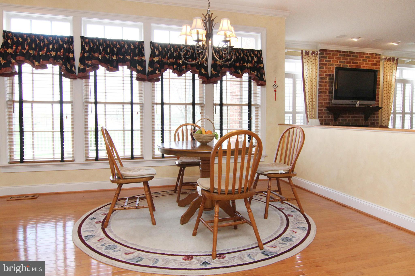
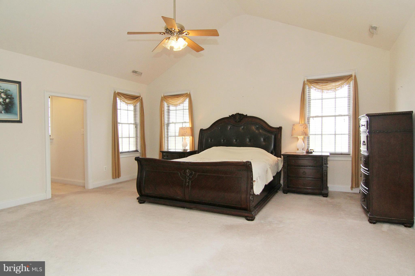
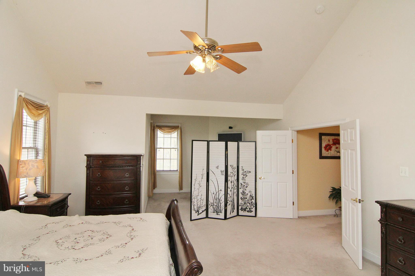
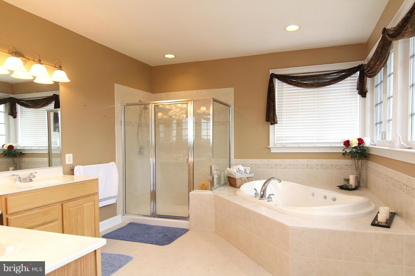
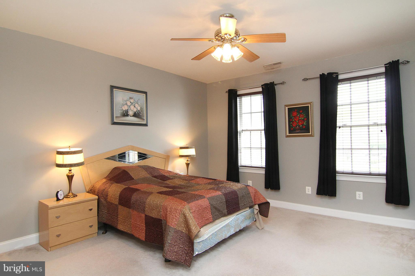
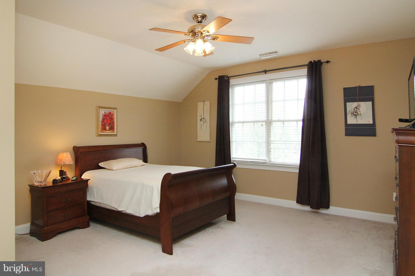
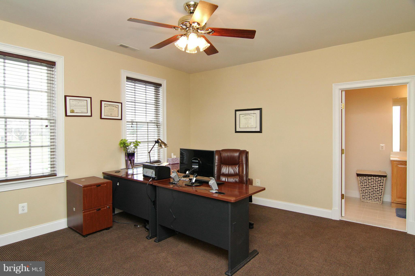
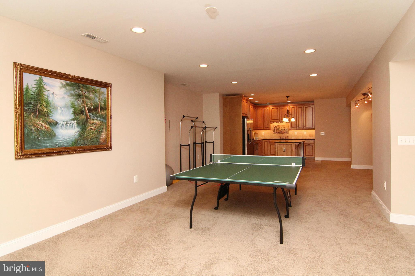
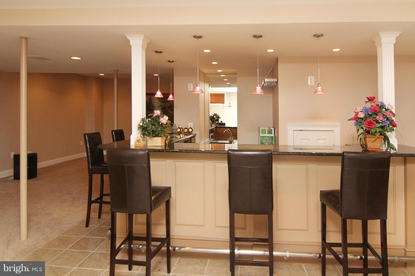
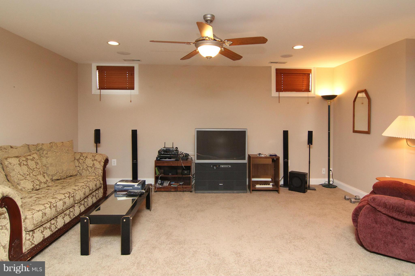
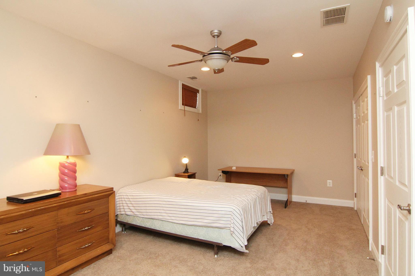
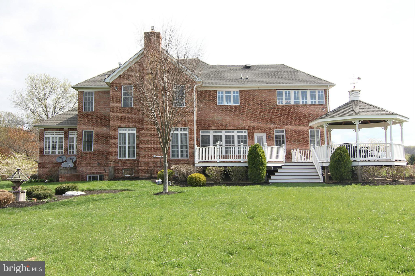
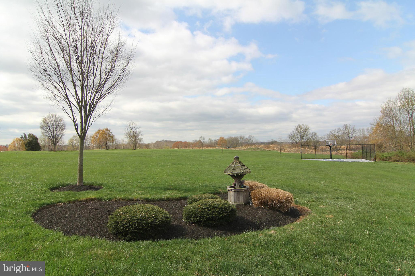
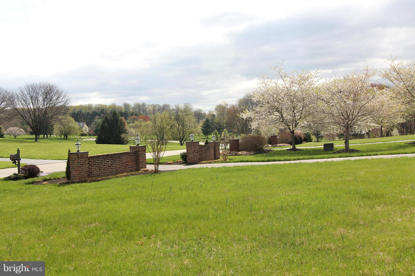
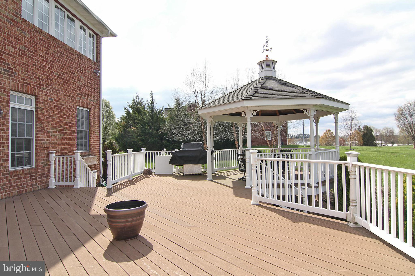
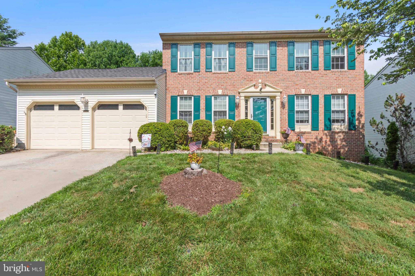
1 HR ADV NOTICE! STUNNING 5BED,4.5BATH,3 CAR GAR COLONIAL W/EXQUISITE 3 ACRE LOT BACKING TO GOLF COURSE! IMPRESSIVE GRAND FOYER, FRML LIVING & DINING RM, SOLARIUM, GOURMET KIT, FAM RM W/FP & OFFICE. UPPER LVL BRAND NEW CARPETS, MSTR W/FP & LUXURY BATH. IMMACULATE LL POSS IN-LAW SUITE W/FULL 2ND KIT, 42"CBNTS, CNTR ISLND, REC RM, WET BAR, GRANITE CNTR, FULL BATH. HUGE DECK, BASKETBALL CT, GAZEBO!

1716 WILLOW SPRINGS DRIVE

Message successfully sent.

What would you like to know?

What is 3 + 4 ?

I agree to receive email communication and understand I can unsubscribe at any time.

I agree to be contacted by Charis Realty Group via call, email, and text for real estate services. To opt out, you can reply 'stop' at any time or reply 'help' for assistance. You can also click the unsubscribe link in the emails. Message and data rates may apply. Message frequency may vary. Privacy Policy

Related Properties

This one checks every box and the sellers have done the work to prove it. Set at the end of a quiet, no-thru-traffic lane on 1.76 private acres backing to woods, 4823 Tilly Dr is the kind of colonial where you move in and just... live.

An open foyer and hardwood floors welcome you to 3,500 square feet with 9-foot ceilings on the top two levels. The two-story family room with a gas fireplace anchors the main level, alongside a gourmet kitchen with 42" cabinets, walk-in pantry, recessed lighting, and an optional morning room. First-floor office and laundry make the day-to-day easy.

Upstairs, the primary suite delivers.  Features a sitting room, trayed ceiling, and a spa bath with a separate shower and Jacuzzi tub, double vantities. Three additional bedrooms, three full baths, and two-zone HVAC make this home perfect for today's lifestyle.  

Downstairs, a finished basement with a full bar is ready for entertaining. Also, contains more than 1500 sq ft of finished space for you to enjoy!  

Out back, the heated saltwater pool (Pentair IntelliChlor system, new 28-mil GLI liner 2021, heater serviced 2026) is surrounded by new fencing and a retaining wall, with a rebuilt deck that comes with a transferable warranty.

The big stuff? Done. New 50-year roof (2026), whole-house natural gas generator (2018), tankless hot water heater (2021), new front door and windows (2021), and a constant pressure well system. This home doesn't just look good, it's been built to last.
#MDCR2035858

SYKESVILLE

4823 TILLY DRIVE

4 Beds

3 Baths

3,536 Sq.Ft.

$899,000

MLS#: MDCR2035858

New construction. Walkable lifestyle. Luxury finishes. This is Sykesville living at its finest!! 

Welcome to Sykesville's most exciting NEW addresses- MOVE IN READY — a stunning NEW CONSTRUCTION modern farmhouse where timeless character meets luxury craftsmanship, all just a short stroll from the charm of historic downtown. Walk to award-winning restaurants, quaint boutiques, and beloved community festivals from your own front door.

Spanning nearly 4,000 square feet on a flat, open homesite, this thoughtfully designed 6-bedroom, 5-full-bath residence offers the space and flexibility today's buyers crave. The main level features a dedicated bedroom and full bath — ideal for guests or multigenerational living — alongside an open-concept layout bathed in natural light. The chef's kitchen is a true showpiece, appointed with quartz countertops, a professional gas range, and a double oven built for entertaining at every scale.

Upstairs, four generously sized bedrooms and three full baths provide the comfort and privacy every member of the household deserves. The finished lower level adds incredible versatility — a sixth bedroom, full bath, and expansive living space perfect for a home theater, gym, or recreation room.

Outside, the flat and open homesite offers a rare blank canvas to create your dream outdoor retreat. Brand new construction means modern energy efficiency, the latest building standards, and the peace of mind that comes with everything being yours from day one.
#MDCR2034910

SYKESVILLE

7349 2ND AVENUE

6 Beds

5 Baths

3,833 Sq.Ft.

$949,900

MLS#: MDCR2034910

New on site 4 days ago
Stunning ranch-style residence offering 3 bedrooms, 3 beautifully remodeled bathrooms, and 2,400 finished square feet on a picturesque 3-acre homesite with ample open space suitable for horses, in desirable Westcliffe Manor within a top-rated Howard County school district.

 Step inside the meticulously maintained interior, where gleaming hardwood floors, vinyl-clad tilt windows, and classic six-panel doors extend throughout much of the home. Recent 2026 updates include fresh paint in the spacious living room, highlighted by a bow window that fills the space with natural light, as well as fresh paint and updated lighting in the adjacent formal dining room. A striking brick accent wall adds character, while sliding glass doors provide access to the enclosed screened porch for seamless indoor-outdoor living.

The beautifully renovated eat-in kitchen, updated in 2018, combines style and functionality with Merillat® shaker cabinetry, quartz countertops, a custom blue subway tile backsplash, stainless steel appliances including an LG® refrigerator, Samsung® double ovens, a KitchenAid® dishwasher, and a built-in Whirlpool® microwave. Additional highlights include a greenhouse window, a large double sink, dual pantries, and garage access.

Continuing on the main level are three generously sized bedrooms, each offering large closets with built-in shelving, along with two full bathrooms renovated in 2018. The luxurious owner's suite serves as a private retreat, featuring hardwood flooring, a bow window overlooking the pool, an amazing dressing room with multiple custom organizational enhancements, and a spa-like private ensuite bath complete with a double-sink vanity and a walk-in shower with a built-in bench and dual shower heads.

 The secondary bedrooms feature freshly cleaned carpeting. The walk-out lower level provides exceptional additional living space with a spacious recreation room featuring freshly cleaned carpet, a Flagstone® gas fireplace with a stone hearth, and an accent wood flooring area. This level also includes a private office with built-in cabinetry and an oversized closet, a full bathroom beautifully updated in 2026, a laundry room with a Whirlpool® washer and dryer replaced in 2021, and additional storage.

The picturesque three-acre property offers exceptional outdoor living. A welcoming covered front porch provides charming curb appeal, while the backyard features an enclosed screened porch with skylights and a ceiling fan leading to a maintenance-free deck updated in 2024. The fenced pool with professional landscaping creates a private oasis as the centerpiece of the outdoor space which includes a concrete patio, retaining wall, 10,000 gallon in-ground pool, professionally maintained with access to the lower level recreation room for added entertainment. The expansive open acreage also provides ample space suitable for horses.

Additional updates/features include an attached oversized 2-car garage with attic storage and a workbench, an additional attached side-load one-car garage, a high-efficiency HVAC system replaced in 2018, a water heater in 2018, a water holding tank installed in 2022, and a water neutralizer replaced in 2024, providing added peace of mind for years to come. Select photos have been virtually staged for illustrative purposes only.
#MDHW2069890

SYKESVILLE

13751 BARBERRY WAY

3 Beds

3 Baths

2,400 Sq.Ft.

$725,000

MLS#: MDHW2069890

OPEN HOUSE SATURDAY FROM 12 TO 3 PM !! IMMEDIATE DELIVERY NEW HOME!! NEW 55 & Older luxury End of Group Ready for Immediate Occupancy! Eldersburg's newest 55 & older community,  Doroly Gardens upscale Villas, small enclave of 28 total units when completed! Custom, Quality Built by Patton Homes, building in Carroll County for over 40 years! Builder can make modifications to the unit if necessary! CHECK OUT THE VIRTUAL TOUR VIDEO in MLS, click on movie reel icon at top of listing or scroll thru Internet listing to see video. Two by Six exterior construction, Andersen tilt windows & slider. Recessed Fire Sprinklers. First floor features solid 5" wide hardwood floors, Powder room with quartz counters, taller soft close vanity & larger ceramic tile floor. First floor laundry room with large ceramic tile floor. Gourmet kitchen with hardwood floors, island with breakfast bar, upgraded quartz counters, backsplash tile, white Shaker cabinets, soft close doors & drawers, stainless steel appliances include: gas range with oven that includes the Air Fry feature, under counter convection wall oven (2 ovens total) dishwasher & microwave plus garbage disposal. pendant lighting, LED under cabinet lights & recessed lighting. Bay window table area. Great Room with hardwood floors, vaulted ceiling, gas fireplace with marble surround, celling fan, sliding door to covered rear porch. First Floor Owner's suite with hardwood floors, tray ceiling & ceiling fan, ensuite owner's luxury bath with taller double vanity, quartz counters, large shower, linen closet & large walk-in closet also with hardwood floors. Steps to second floor with hardwood treads, white poplar risers to loft area. The huge Loft are is great for additional TV area, studio or office with hardwood floors, ceiling fan and recessed lighting. Located off of the loft is a large separate storage room.  Plus 2 additional large bedrooms, each with hardwood floors, walk-in closet & ceiling fan. Second floor large full bath with double sinks, taller vanity, quartz counters, tub & commode in a separate room, large hall storage closet. Plus there is a huge unfinished basement that can be completed at an additional cost if needed. There is a full bath rough-in, wet bar rough-in, a basement door exit with a couple steps up to yard plus an egress window exit too for extra light in  the basement. The Trane HVAC is 2 zones- heat pump with natural gas back-up heat, public water & sewer. Builder offering $5,000 to closing if you use their recommended lender. 2 end units ready for quick occupancy and more units under roof. Convenient access to Routes 32 & 26. Close to shopping centers and restaurants! Open every Saturday 12 -3 pm or call agent to make an appointment to view units on other days. TAXES LISTED ARE FOR THE LOT ONLY!
#MDCR2033508

SYKESVILLE

1712 BOTANICAL COURT 22

3 Beds

2 Baths

2,649 Sq.Ft.

$711,690

MLS#: MDCR2033508

 - property

Send a message

Message successfully sent.

Your message

What is 3 + 4 ?

Reason for contacting?

I agree to receive email communication and understand I can unsubscribe at any time.

I agree to be contacted by Charis Realty Group via call, email, and text for real estate services. To opt out, you can reply 'stop' at any time or reply 'help' for assistance. You can also click the unsubscribe link in the emails. Message and data rates may apply. Message frequency may vary. Privacy Policy

Sign Out

Virtual Assistant

Would you like to take the next step with this property? We can help you schedule a showing or virtual tour, or send you more details.

Yes, I would like more information.

Thank You for Your Reply, One of Our Agents will contact you as soon as possible

No, maybe later.

Thank you, you can always contact me via email, phone number or through the contact form.

Realhub AI

Lucy - Your AI-Powered Realtor

Update Your Temporary Password

Personalize your search

Enter your email and we'll notify you immediately when new listings match what you're looking for.

or enter email address

Already have an account ? Login here

Continue your home search

I agree to receive communications and understand I can unsubscribe at any time.

I agree to be contacted by Charis Realty Group via call, email, and text for real estate services. To opt out, you can reply 'stop' at any time or reply 'help' for assistance. You can also click the unsubscribe link in the emails. Message and data rates may apply. Message frequency may vary. Privacy Policy

Already have an account ? Login here

We use cookies

We use cookies primarily for analytics to enhance your experience. By accepting, you agree to our use of these cookies. You can manage your preferences or learn more about our cookies policy.