
Property
Beds
None
Full Baths
None
1/2 Baths
None
Year Built
1971
Sq.Footage
3,460
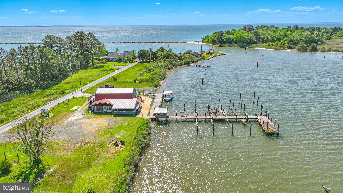
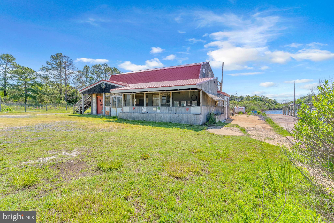
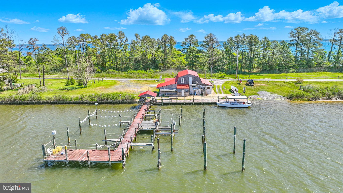
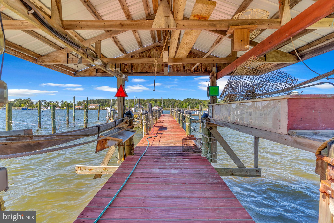
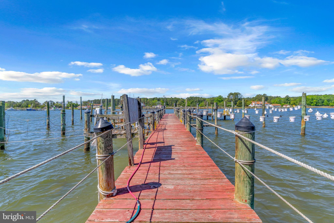
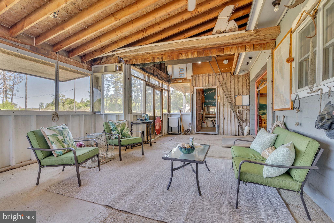
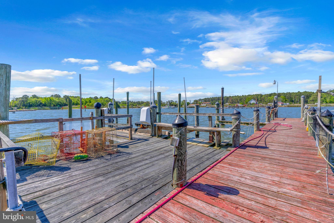
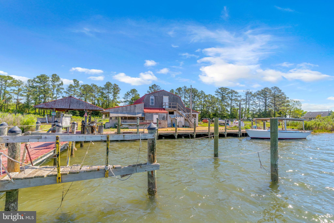
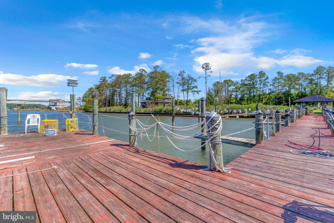
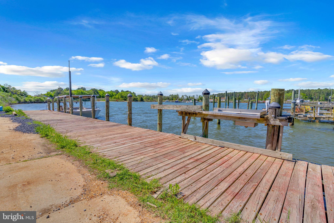
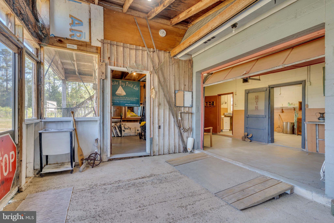
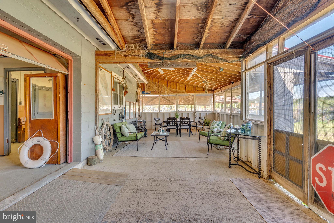
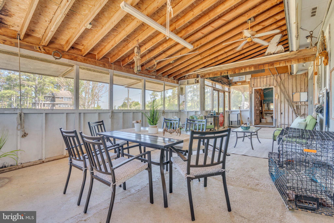
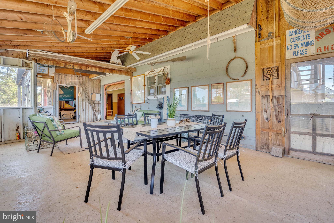
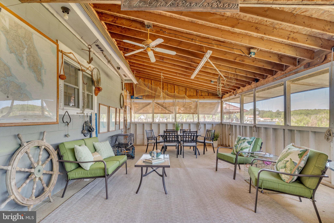
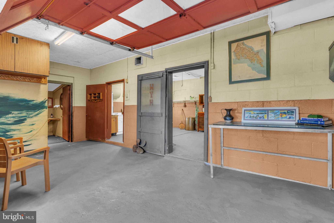
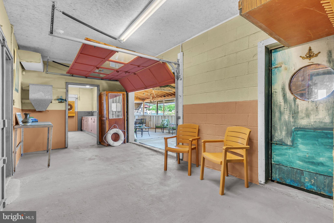
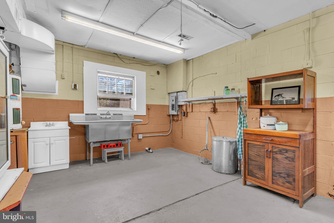
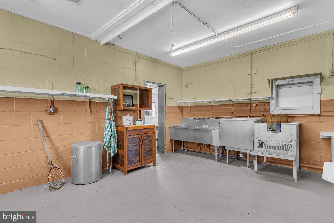
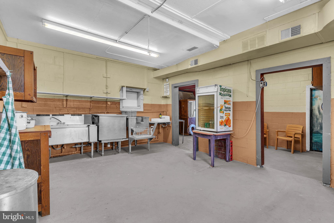
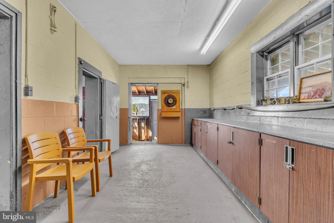
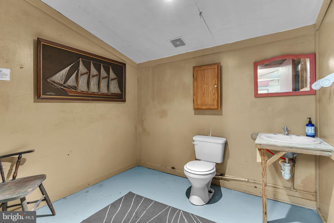
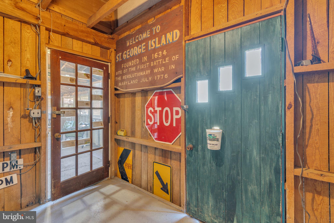
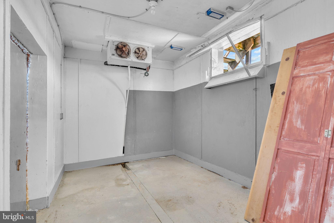
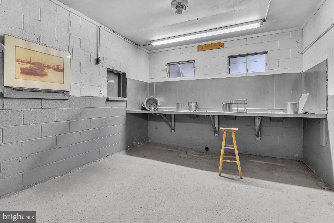
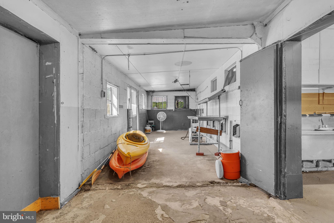
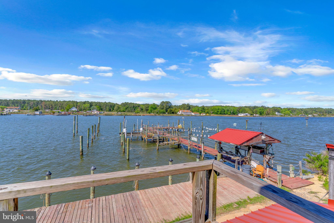
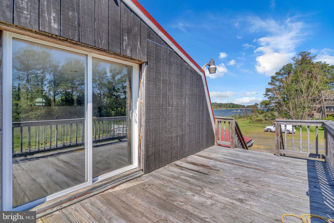
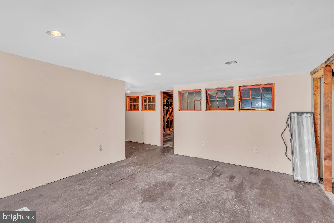
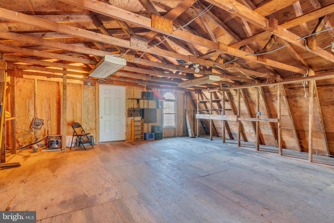
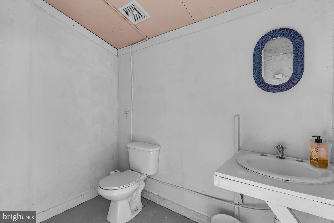
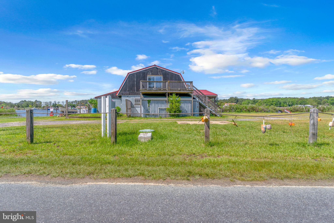
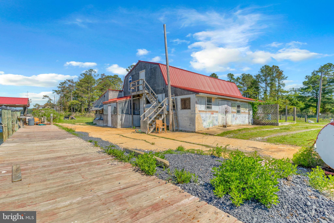
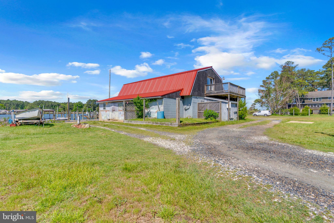
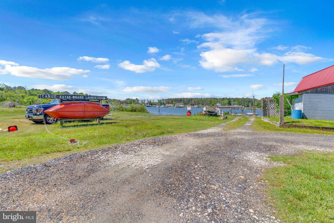
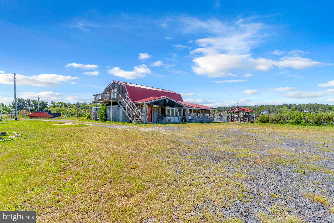
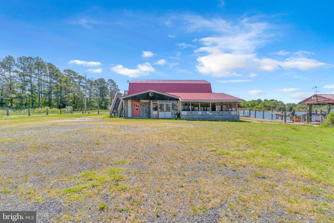
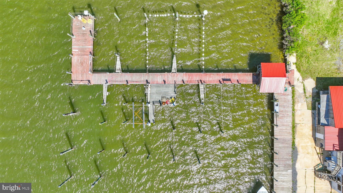
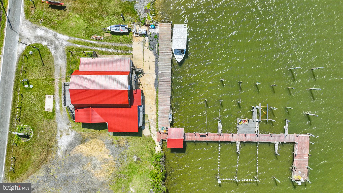
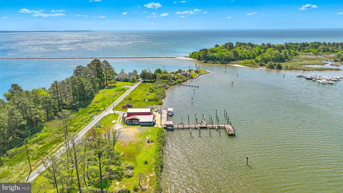
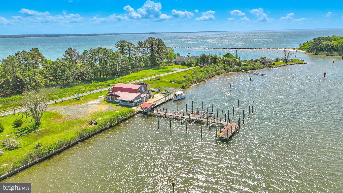
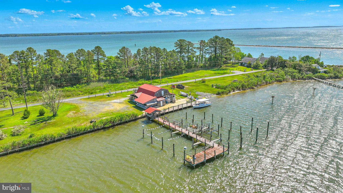
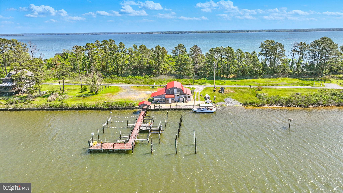
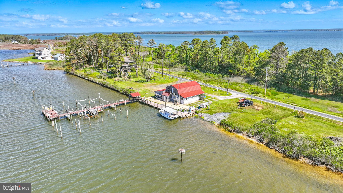
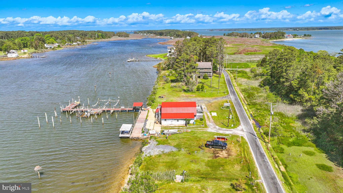
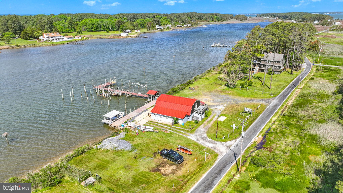
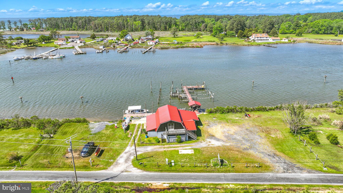
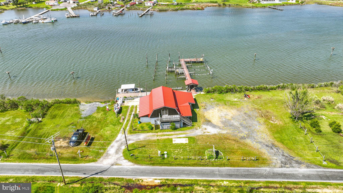
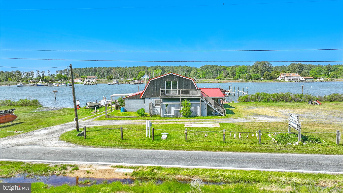
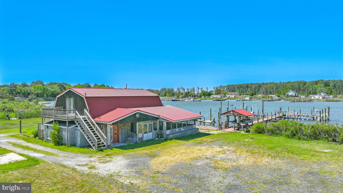
Secluded Oyster House is residentially zoned as non-conforming water-dependent commercial use in a historic fishing village on St. George Island, just off the Potomac River near the Chesapeake Bay. Perfect for a business that requires water access. It could serve as a private marina for family and friends who need safe-harbor docking on the Intracoastal—reported 4’ MLW in the channel and at the pier. It could be used for seafood distribution, charter boat fishing, event venues, conservation and environmental programs, education, aquaculture marina, or tour boat docks—purchaser to confirm desired uses. The oyster house and pier have electricity and running water. There are two half bathrooms in the building. Build your Island dream home on a unique property with centuries of maritime history dating back to the founding of Maryland in 1634. The Oyster House is considered an ancillary use and is independently grandfathered as part of any new single-family residential building permit. There is an additional sewer hookup for a single-family home. Historic St. George Island attracts permanent and migratory birds and is renowned for osprey nests, blue herons, and purple martins. Osprey and martins return annually to the nesting sites over Island Creek off this parcel—new roof on the Oyster House in 2021. The Oyster House is on Public Sewer. This was a massive undertaking and has been completed.
Features & Amenities
Interior
-
Total Bedrooms
N/A
-
Bathrooms
N/A
-
Cooling YN
NO
-
Cooling
None
-
Heating YN
NO
-
Heating
None
-
Pet friendly
N/A
Exterior
-
Garage
No
-
Construction Materials
Block
-
Parking
Driveway, Parking Lot
-
Pool
No
-
Waterfront YN
YES
-
View
Water, River
Area & Lot
-
Lot Features
Waterfront
-
Lot Size(acres)
0.98
-
Lot Size(square feet)
42,688
-
Property Type
Commercial Sale
Price
-
Sales Price
$559,000
-
Financing Options
Cash, Conventional
-
Sq. Footage
3,460
-
Price/SqFt
$161
HOA
-
Association
No
School District
-
Elementary School
N/A
-
Middle School
SPRING RIDGE
-
High School
LEONARDTOWN
Property Features
-
New Construction
NO
-
Association Amenities
Boat Slip
-
Sewer
Public Sewer
-
Water Source
Well
Schedule a Showing
Showing scheduled successfully.
Mortgage calculator
Estimate your monthly mortgage payment, including the principal and interest, property taxes, and HOA. Adjust the values to generate a more accurate rate.
Your payment
Principal and Interest:
$
Property taxes:
$
HOA fees:
$
Total loan payment:
$
Total interest amount:
$
Location
County
SAINT MARYS
Elementary School
Middle School
SPRING RIDGE
High School
LEONARDTOWN
Listing Courtesy of Lisa Dawn Wood, O'Brien Realty ERA Powered
RealHub Information is provided exclusively for consumers' personal, non-commercial use, and it may not be used for any purpose other than to identify prospective properties consumers may be interested in purchasing. All information deemed reliable but not guaranteed and should be independently verified. All properties are subject to prior sale, change or withdrawal. RealHub website owner shall not be responsible for any typographical errors, misinformation, misprints and shall be held totally harmless.

AGENT
Blake Haegele
Call Blake today to schedule a private showing.

* Listings on this website come from the FMLS IDX Compilation and may be held by brokerage firms other than the owner of this website. The listing brokerage is identified in any listing details. Information is deemed reliable but is not guaranteed. If you believe any FMLS listing contains material that infringes your copyrighted work please click here to review our DMCA policy and learn how to submit a takedown request.© 2024 FMLS.
.png)