


Property
Beds
4
Full Baths
3
1/2 Baths
None
Year Built
1966
Sq.Footage
3,680
Coming Soon! Amazing sunrises and broad water views of Prospect Bay can be enjoyed throughout much of this spacious 4-bedroom, 3-bath waterfront home. Situated just steps from the water, this distinctive one-level residence offers Mediterranean-inspired character with an open floor plan designed to take full advantage of its spectacular setting. The spacious, updated kitchen features a large center island with seating, abundant counter space, generous cabinetry, and soft-close cabinets and drawers. Additional features include tray ceilings, a welcoming family room, home office/den, and separate mudroom entrance. The waterfront primary suite offers beautiful views, a generous walk-in closet, and an updated private bath with walk-in shower. A lovely waterside Florida room with heating and air conditioning provides year-round enjoyment and features a truly unique custom bar crafted from a local boat transom. Outside, enjoy sweeping water views from the deck leading to your private pier, complete with a boat lift, jet ski lift, water and electric service, and a convenient fish-cleaning station. Ideally situated for enjoying boating, fishing, crabbing, nearby restaurants, and all that the Eastern Shore waterfront lifestyle has to offer.
Features & Amenities
Interior
-
Other Interior Features
Eat-in Kitchen, Ceiling Fan(s), Kitchen Island, Walk-In Closet(s), Crown Molding, Open Floorplan
-
Total Bedrooms
4
-
Bathrooms
3
-
Above Grade Finished Area
3680.0
-
Basement YN
NO
-
Cooling YN
YES
-
Cooling
Central Air, Heat Pump, Ceiling Fan(s), Electric
-
Fireplace YN
NO
-
Heating YN
YES
-
Heating
Exhaust Fan, Electric, Heat Pump
-
Main Level Bedrooms
4
-
Pet friendly
N/A
Exterior
-
Garage
No
-
Construction Materials
Brick, Vinyl Siding
-
Parking
Asphalt, Circular Driveway, Driveway
-
Patio and Porch Features
Deck
-
Pool
No
-
Waterfront YN
YES
-
View
Water, Bay
Area & Lot
-
Lot Features
Waterfront
-
Lot Size(acres)
0.49
-
Lot Size(square feet)
21,500
-
Property Type
Residential
-
Property Sub Type
Single Family Residence
-
Architectural Style
Mediterranean
Price
-
Sales Price
$1,350,000
-
Tax Amount
$8,676
-
Financing Options
Conventional, Cash, FHA, VA
-
Sq. Footage
3,680
-
Price/SqFt
$366
HOA
-
Association
YES
-
Association Fee
$100
-
Association Fee Frequency
Annually
-
Association Fee Includes
N/A
School District
-
Elementary School
N/A
-
Middle School
N/A
-
High School
N/A
Property Features
-
New Construction
NO
-
Accessibility Features
Accessible Doors, Accessible Hallway(s)
-
Association Amenities
Boat Slip
-
Foundation Details
Slab
-
Senior Community YN
NO
-
Sewer
Septic Tank
-
Tax Lot
13
-
Water Source
Private, Well
Schedule a Showing
Showing scheduled successfully.
Mortgage calculator
Estimate your monthly mortgage payment, including the principal and interest, property taxes, and HOA. Adjust the values to generate a more accurate rate.
Your payment
Principal and Interest:
$
Property taxes:
$
HOA fees:
$
Total loan payment:
$
Total interest amount:
$
Location
County
QUEEN ANNES
Elementary School
Middle School
High School
Listing Courtesy of Jimmy J White Jr., Long & Foster Real Estate, Inc.
RealHub Information is provided exclusively for consumers' personal, non-commercial use, and it may not be used for any purpose other than to identify prospective properties consumers may be interested in purchasing. All information deemed reliable but not guaranteed and should be independently verified. All properties are subject to prior sale, change or withdrawal. RealHub website owner shall not be responsible for any typographical errors, misinformation, misprints and shall be held totally harmless.

Salesperson, Realtor
Blake Haegele
Call Blake today to schedule a private showing.

* Listings on this website come from the FMLS IDX Compilation and may be held by brokerage firms other than the owner of this website. The listing brokerage is identified in any listing details. Information is deemed reliable but is not guaranteed. If you believe any FMLS listing contains material that infringes your copyrighted work please click here to review our DMCA policy and learn how to submit a takedown request.© 2024 FMLS.
Related Properties

CHESTER
1717 HARBOR DRIVE
3 Beds
2 Baths
2,742 Sq.Ft.
$1,250,000
MLS#: MDQA2018534

CHESTER
117 FLYCATCHER WAY
3 Beds
3 Baths
2,930 Sq.Ft.
$1,100,000
MLS#: MDQA2018162
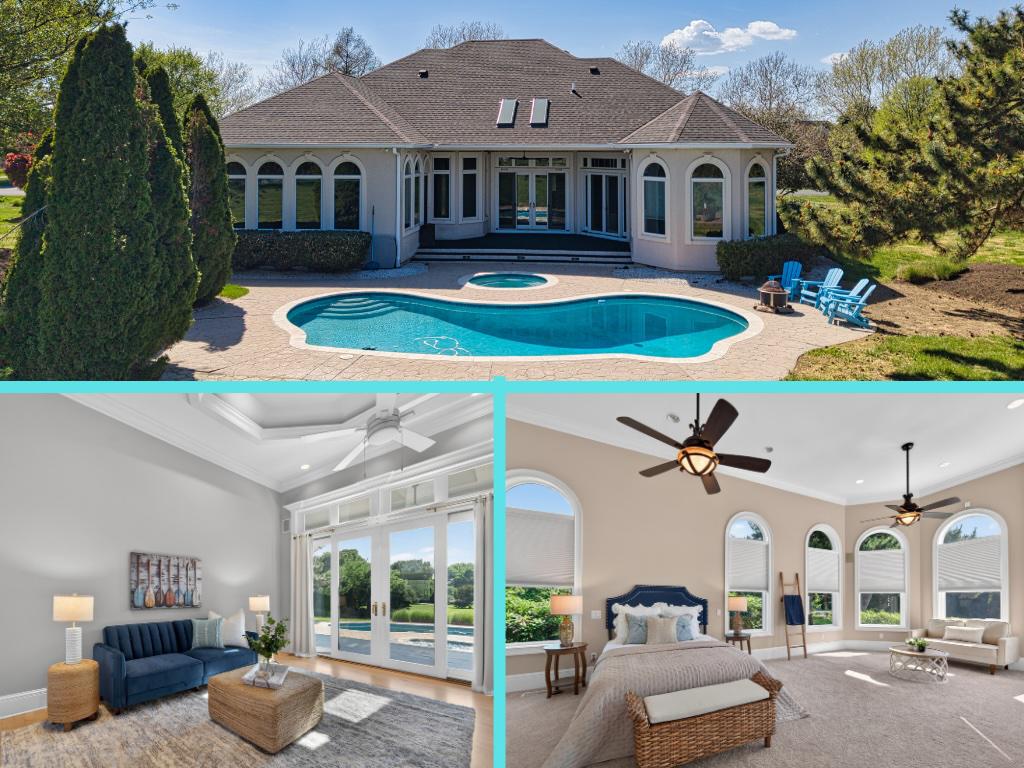
CHESTER
2855 COX NECK ROAD
4 Beds
4 Baths
4,413 Sq.Ft.
$1,125,000
MLS#: MDQA2016942
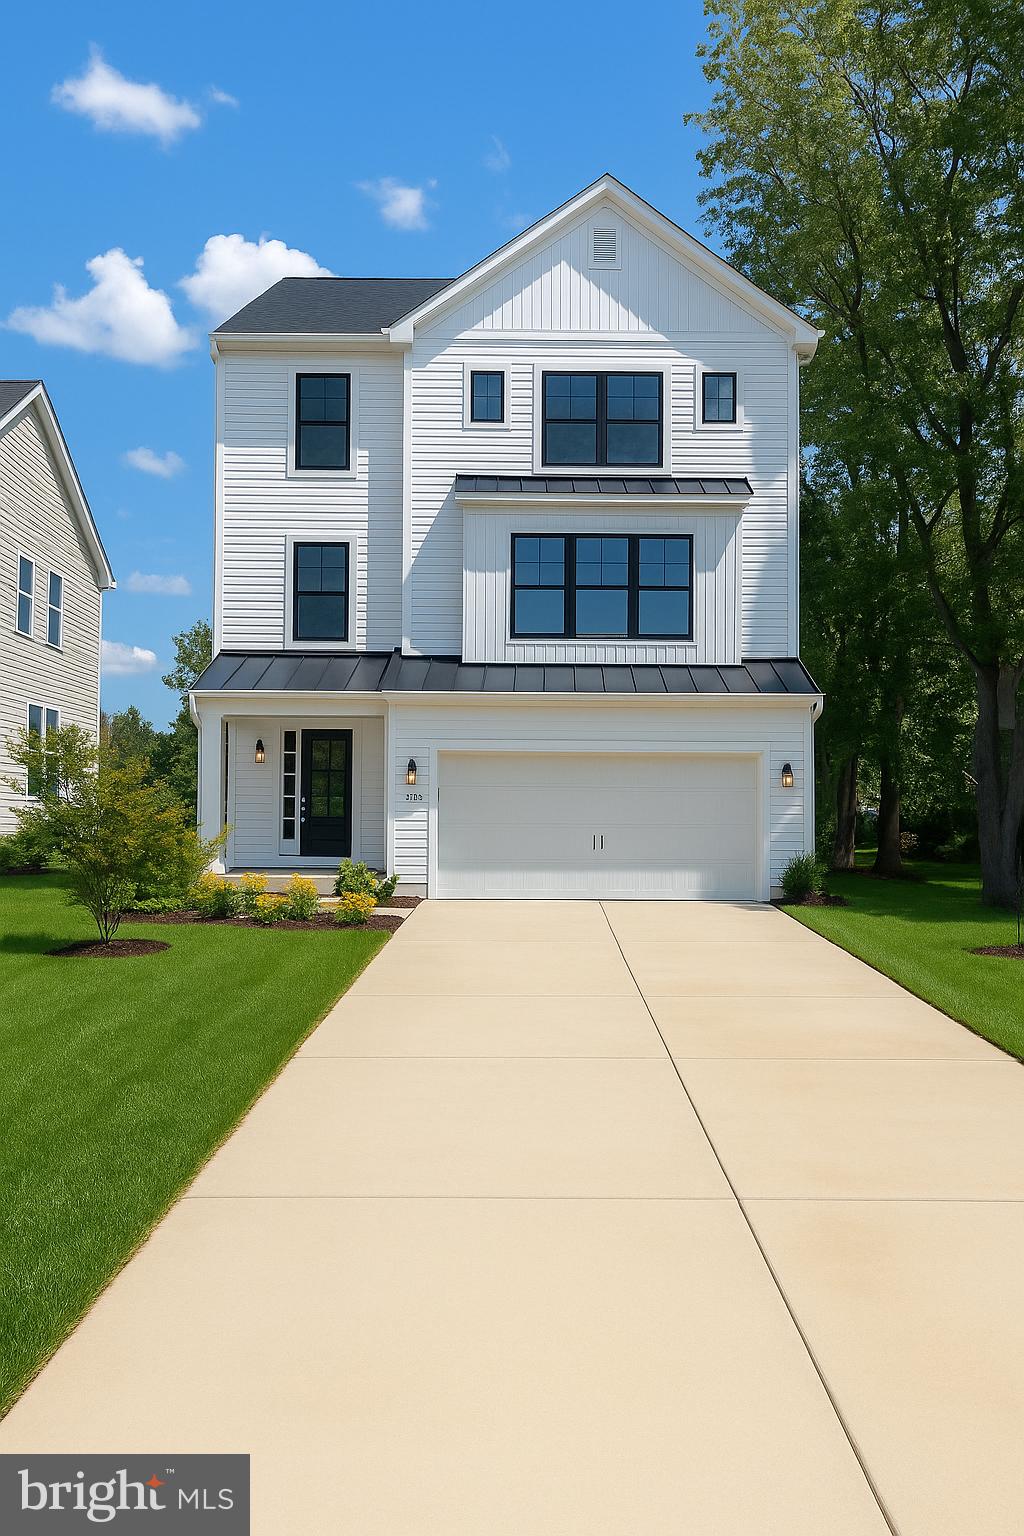
CHESTER
1757 HARBOR DRIVE
4 Beds
3 Baths
N/A
$1,198,800
MLS#: MDQA2014542
.png)