
Property
Beds
4
Full Baths
3
1/2 Baths
1
Year Built
2007
Sq.Footage
3,045
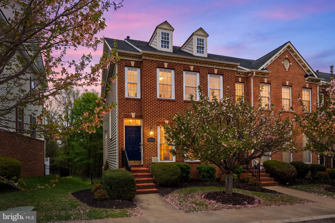
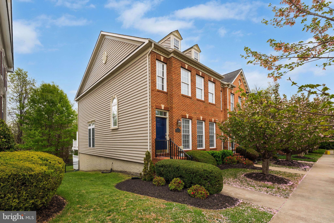
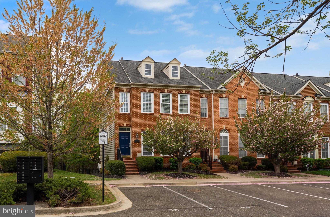
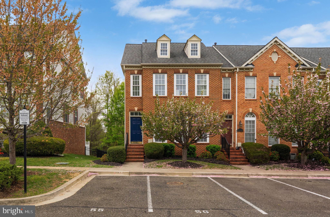
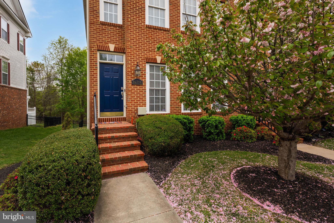
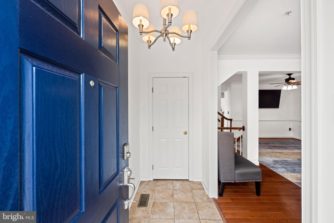
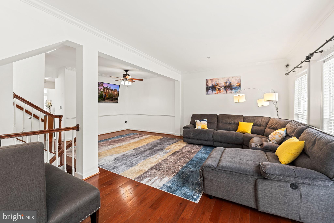
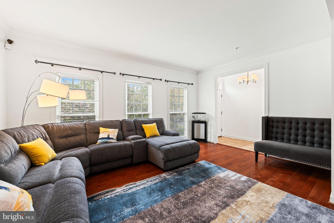
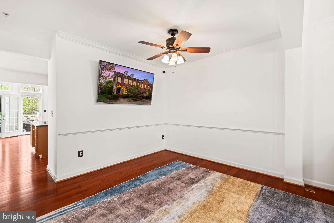
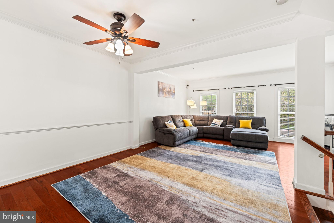
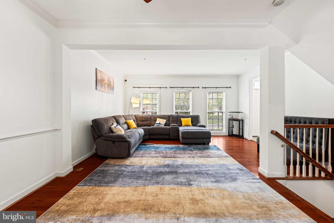
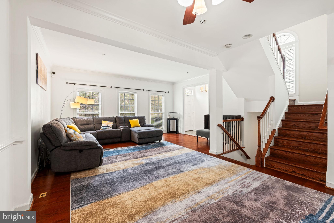
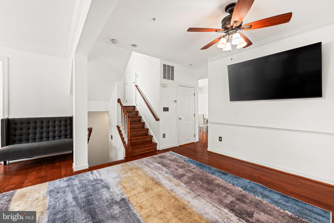
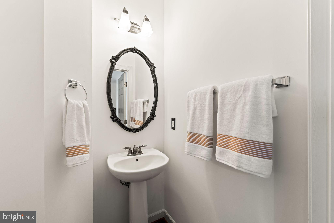
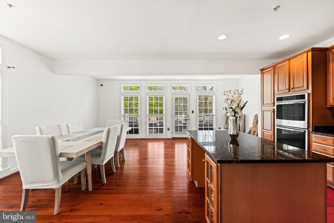
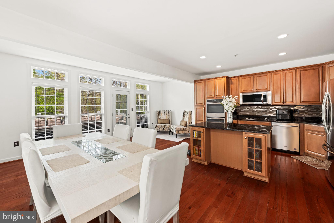
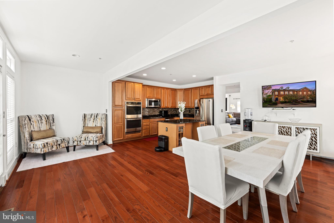
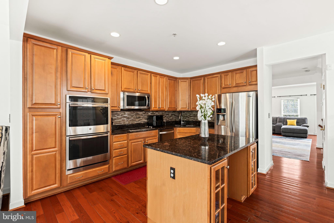
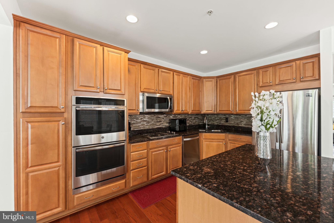
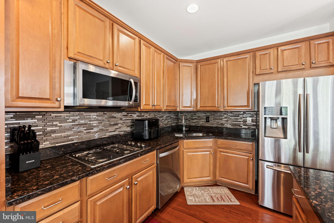
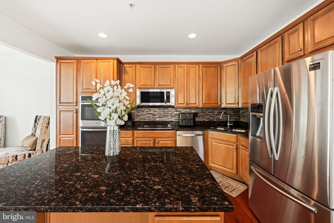
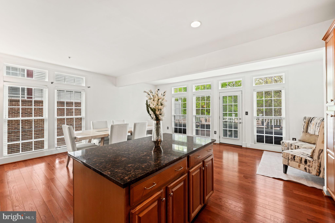
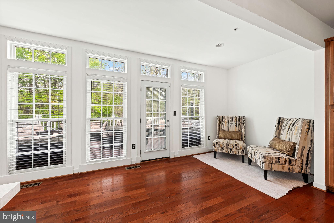
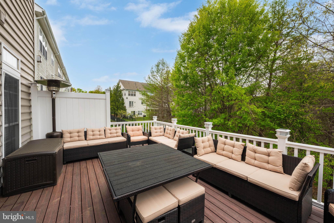
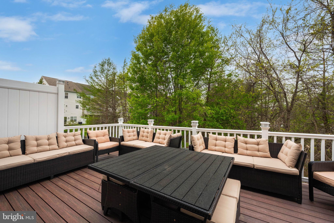
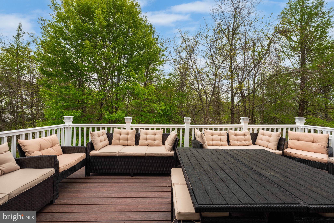
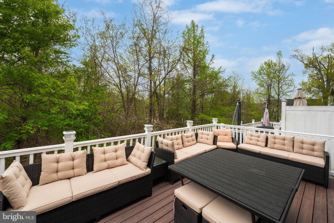
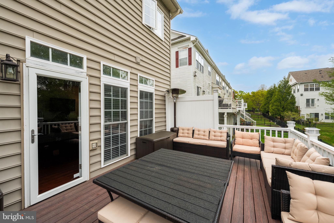
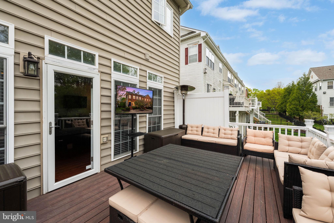
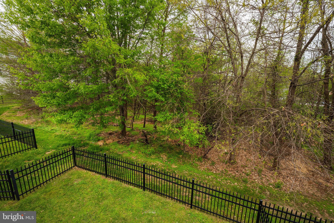
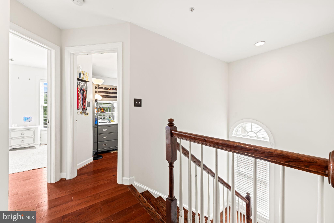
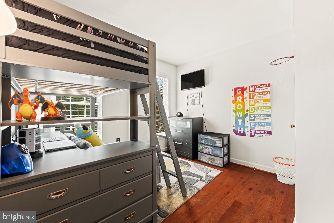
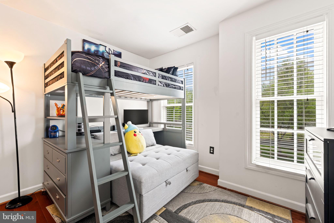
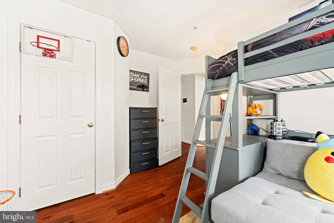
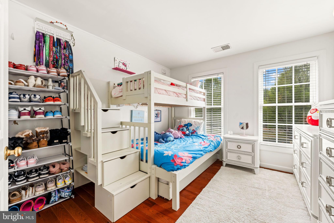
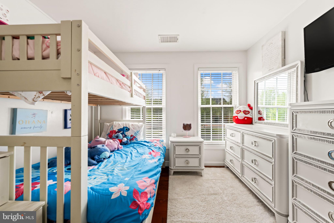
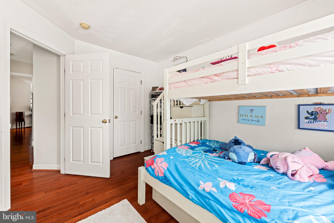
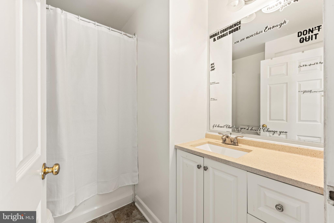
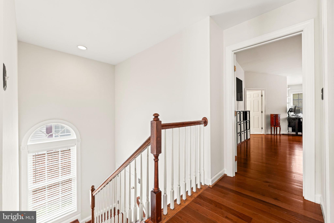
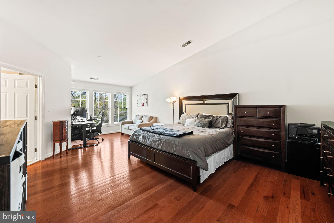
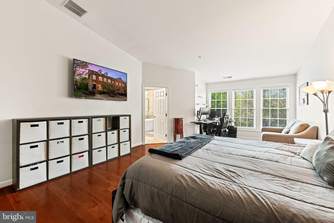
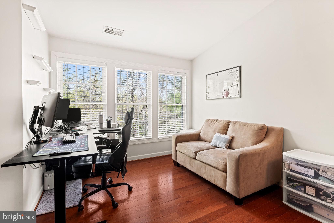
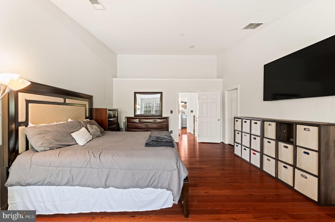
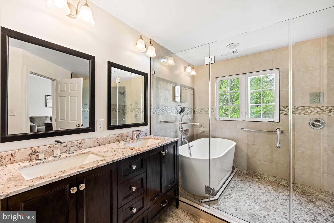
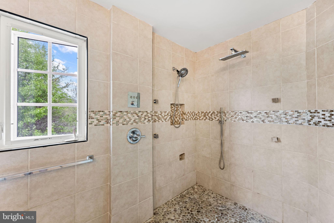
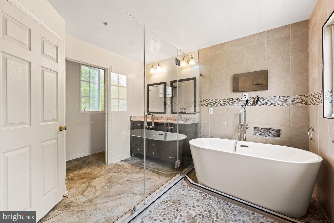
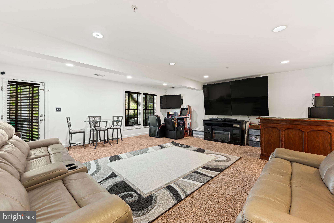
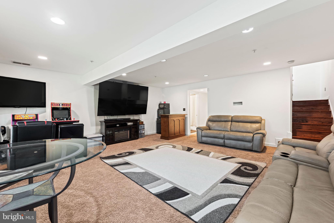
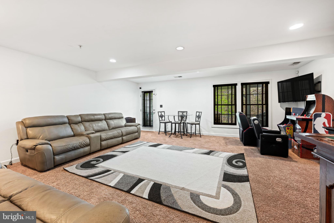
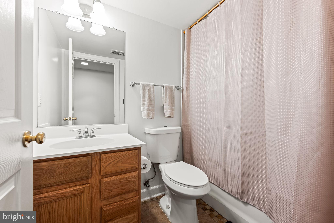
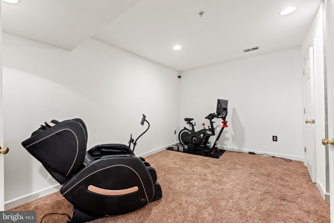
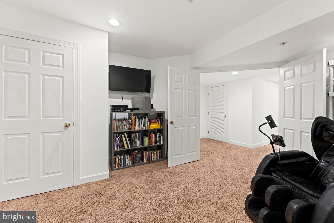
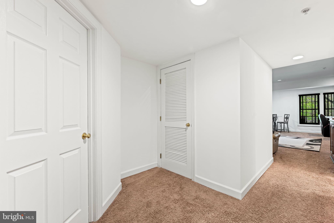
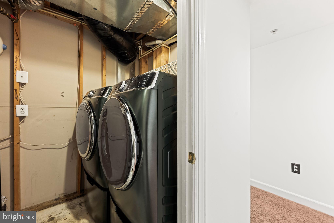
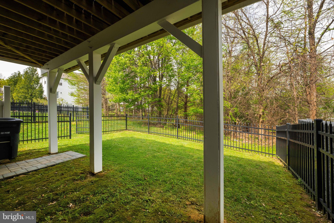
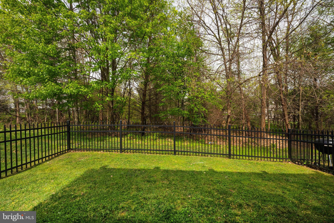
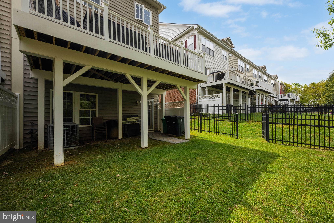
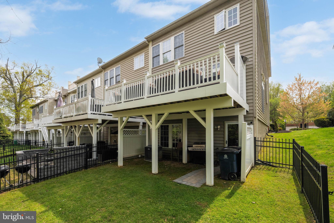
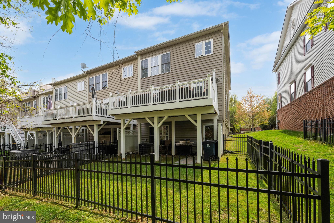
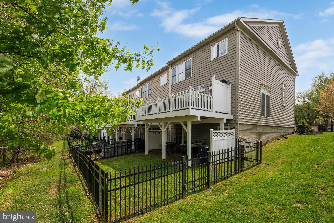
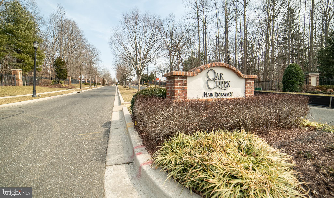
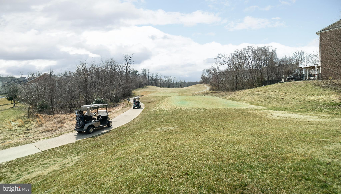
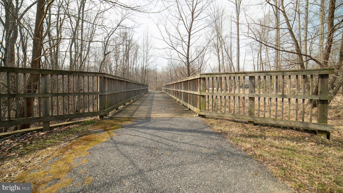
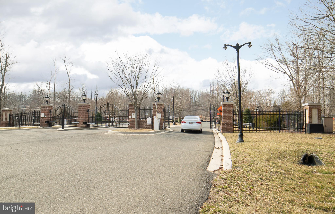
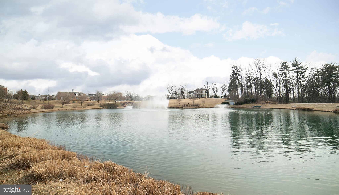
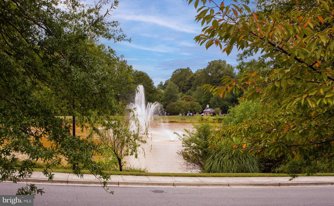
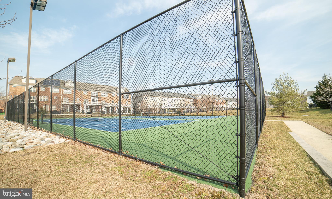
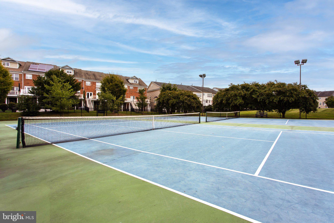
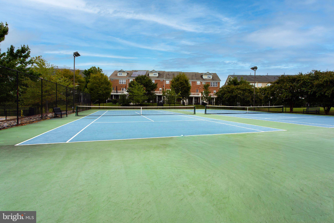
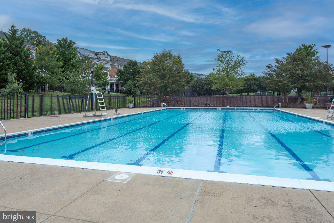
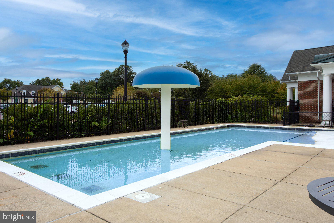
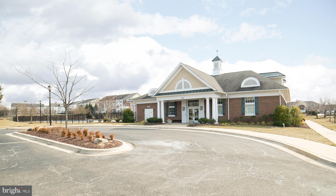
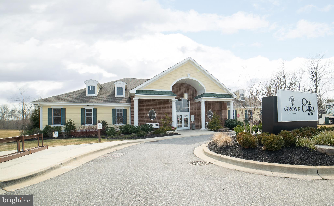
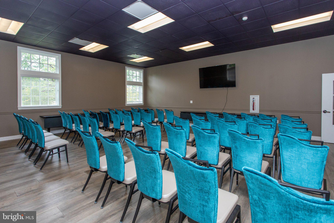
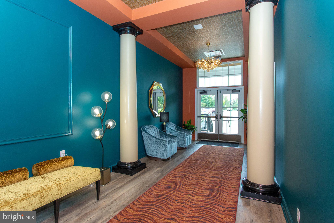
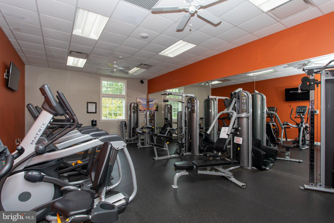
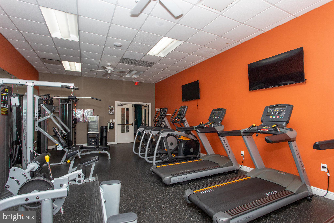
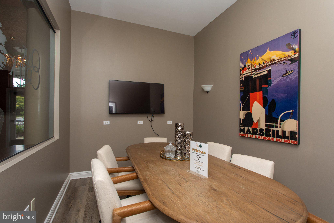
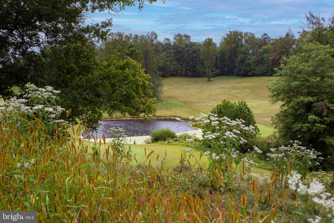
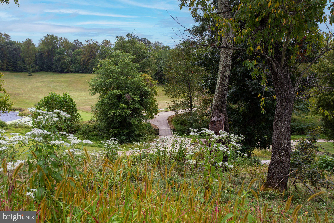
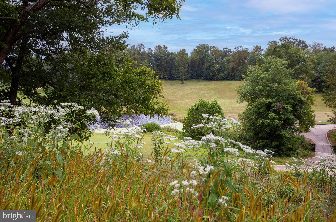
Luxury brick-front end-unit townhome in Oak Creek Club, a premier gated, 24-hour security-guarded golf course community. Offering over 3,000 sq ft—larger than some nearby single-family homes—this residence combines scale, light, and functionality. Main Level: Welcoming foyer opens to living and dining areas with hardwood floors throughout. Gourmet eat-in kitchen features granite island, 42” cabinetry, stainless steel appliances, double oven, and flows into a sunroom filled with floor-to-ceiling windows. Step onto the composite deck with lighting and privacy wall—ideal for seamless indoor-outdoor living. Powder room included. Upper Level: Expansive primary suite with abundant natural light, oversized sitting area, and walk-in closet. Spa-inspired bath offers soaking tub, expanded walk-in shower with dual heads (including rain shower), double vanity, and private water closet. TV in shower conveys. Lower Level: Open recreation space perfect for entertaining or gaming, plus a full bedroom and bathroom for guests. Dedicated storage room and front-load washer and dryer. Gated backyard. Two assigned parking spaces (#55 & #56) directly in front, plus additional guest parking. HVAC (May 2007) and 48-gallon natural gas water heater (Nov 2023). Enjoy resort-style amenities including golf, on-site dining, pool, tennis courts, scenic trails, fitness center, and community center—all within a secure, gated setting.
Features & Amenities
Interior
-
Other Interior Features
Eat-in Kitchen, Ceiling Fan(s), Kitchen Island, Pantry, Recessed Lighting, Walk-In Closet(s), Cathedral Ceiling(s), High Ceilings, Crown Molding, Open Floorplan, Soaking Tub
-
Total Bedrooms
4
-
Bathrooms
3
-
1/2 Bathrooms
1
-
Above Grade Finished Area
2038.0
-
Basement YN
YES
-
Cooling YN
YES
-
Cooling
Central Air, Ceiling Fan(s), Other, Gas
-
Fireplace YN
NO
-
Heating YN
YES
-
Heating
Exhaust Fan, Natural Gas, Central
-
Pet friendly
N/A
Exterior
-
Garage
No
-
Construction Materials
Frame
-
Other Exterior Features
Tennis Court(s)
-
Parking
On Street, Assigned, Private, Paved, Permit Required, Secured, Parking Lot
-
Patio and Porch Features
Deck, Patio
-
Pool
Yes
-
Pool Features
Community
-
Waterfront YN
NO
Area & Lot
-
Lot Size(acres)
0.05
-
Lot Size(square feet)
2,349
-
Property Type
Residential
-
Property Sub Type
Townhouse
-
Architectural Style
Colonial
Price
-
Sales Price
$549,999
-
Tax Amount
$6,986
-
Financing Options
FHA, Cash, Conventional, VA, Assumed
-
Sq. Footage
3,045
-
Price/SqFt
$180
HOA
-
Association
YES
-
Association Fee
$245
-
Association Fee Frequency
Monthly
-
Association Fee Includes
N/A
School District
-
Elementary School
N/A
-
Middle School
N/A
-
High School
N/A
Property Features
-
New Construction
NO
-
Association Amenities
Clubhouse, Dog Park, Fitness Center, Golf Course, Meeting Room, Party Room, Picnic Area, Security, Tennis Court(s), Trail(s), Gated, Jogging Path, Playground
-
Foundation Details
Concrete Perimeter
-
Senior Community YN
NO
-
Sewer
Public Sewer
-
Tax Lot
119
-
Water Source
Public
Schedule a Showing
Showing scheduled successfully.
Mortgage calculator
Estimate your monthly mortgage payment, including the principal and interest, property taxes, and HOA. Adjust the values to generate a more accurate rate.
Your payment
Principal and Interest:
$
Property taxes:
$
HOA fees:
$
Total loan payment:
$
Total interest amount:
$
Location
County
PRINCE GEORGES
Elementary School
Middle School
High School
Listing Courtesy of India Hall , HomeSmart
RealHub Information is provided exclusively for consumers' personal, non-commercial use, and it may not be used for any purpose other than to identify prospective properties consumers may be interested in purchasing. All information deemed reliable but not guaranteed and should be independently verified. All properties are subject to prior sale, change or withdrawal. RealHub website owner shall not be responsible for any typographical errors, misinformation, misprints and shall be held totally harmless.

AGENT
Blake Haegele
Call Blake today to schedule a private showing.

* Listings on this website come from the FMLS IDX Compilation and may be held by brokerage firms other than the owner of this website. The listing brokerage is identified in any listing details. Information is deemed reliable but is not guaranteed. If you believe any FMLS listing contains material that infringes your copyrighted work please click here to review our DMCA policy and learn how to submit a takedown request.© 2024 FMLS.
Related Properties
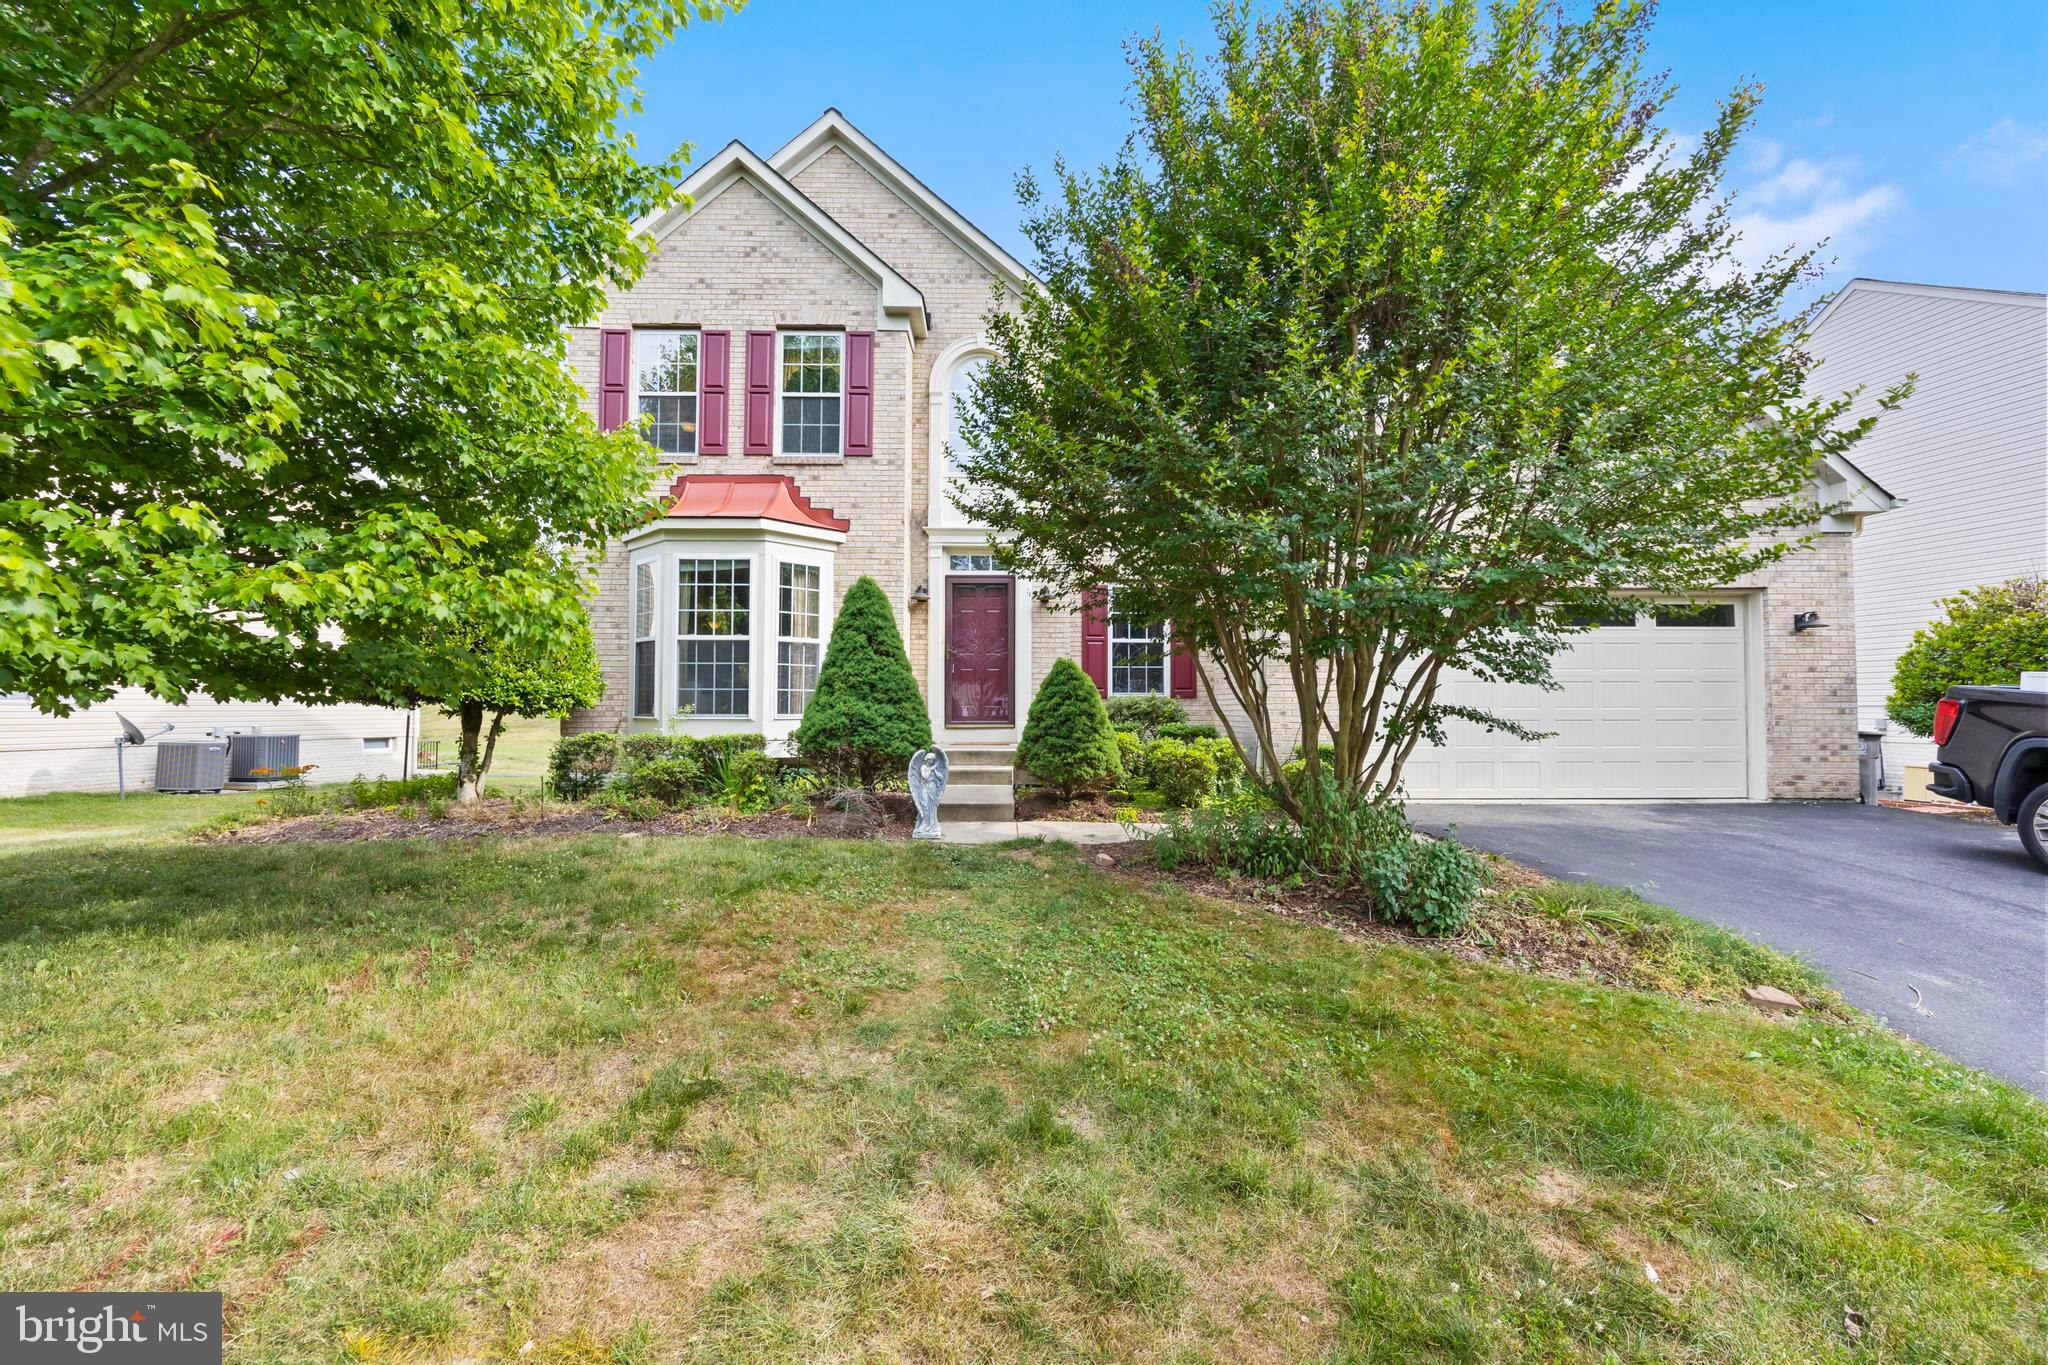
UPPER MARLBORO
10303 BRIGHTFIELD LANE
4 Beds
3 Baths
2,683 Sq.Ft.
$649,900
MLS#: MDPG2205436
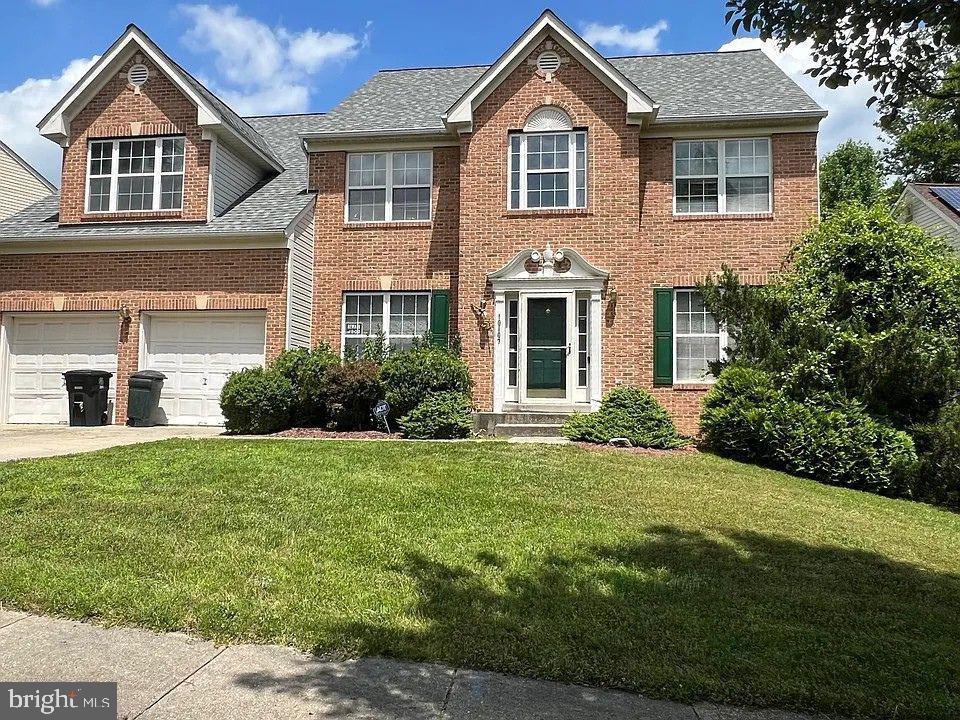
UPPER MARLBORO
10107 SPRING WATER LANE
5 Beds
3 Baths
3,008 Sq.Ft.
$645,000
MLS#: MDPG2181292
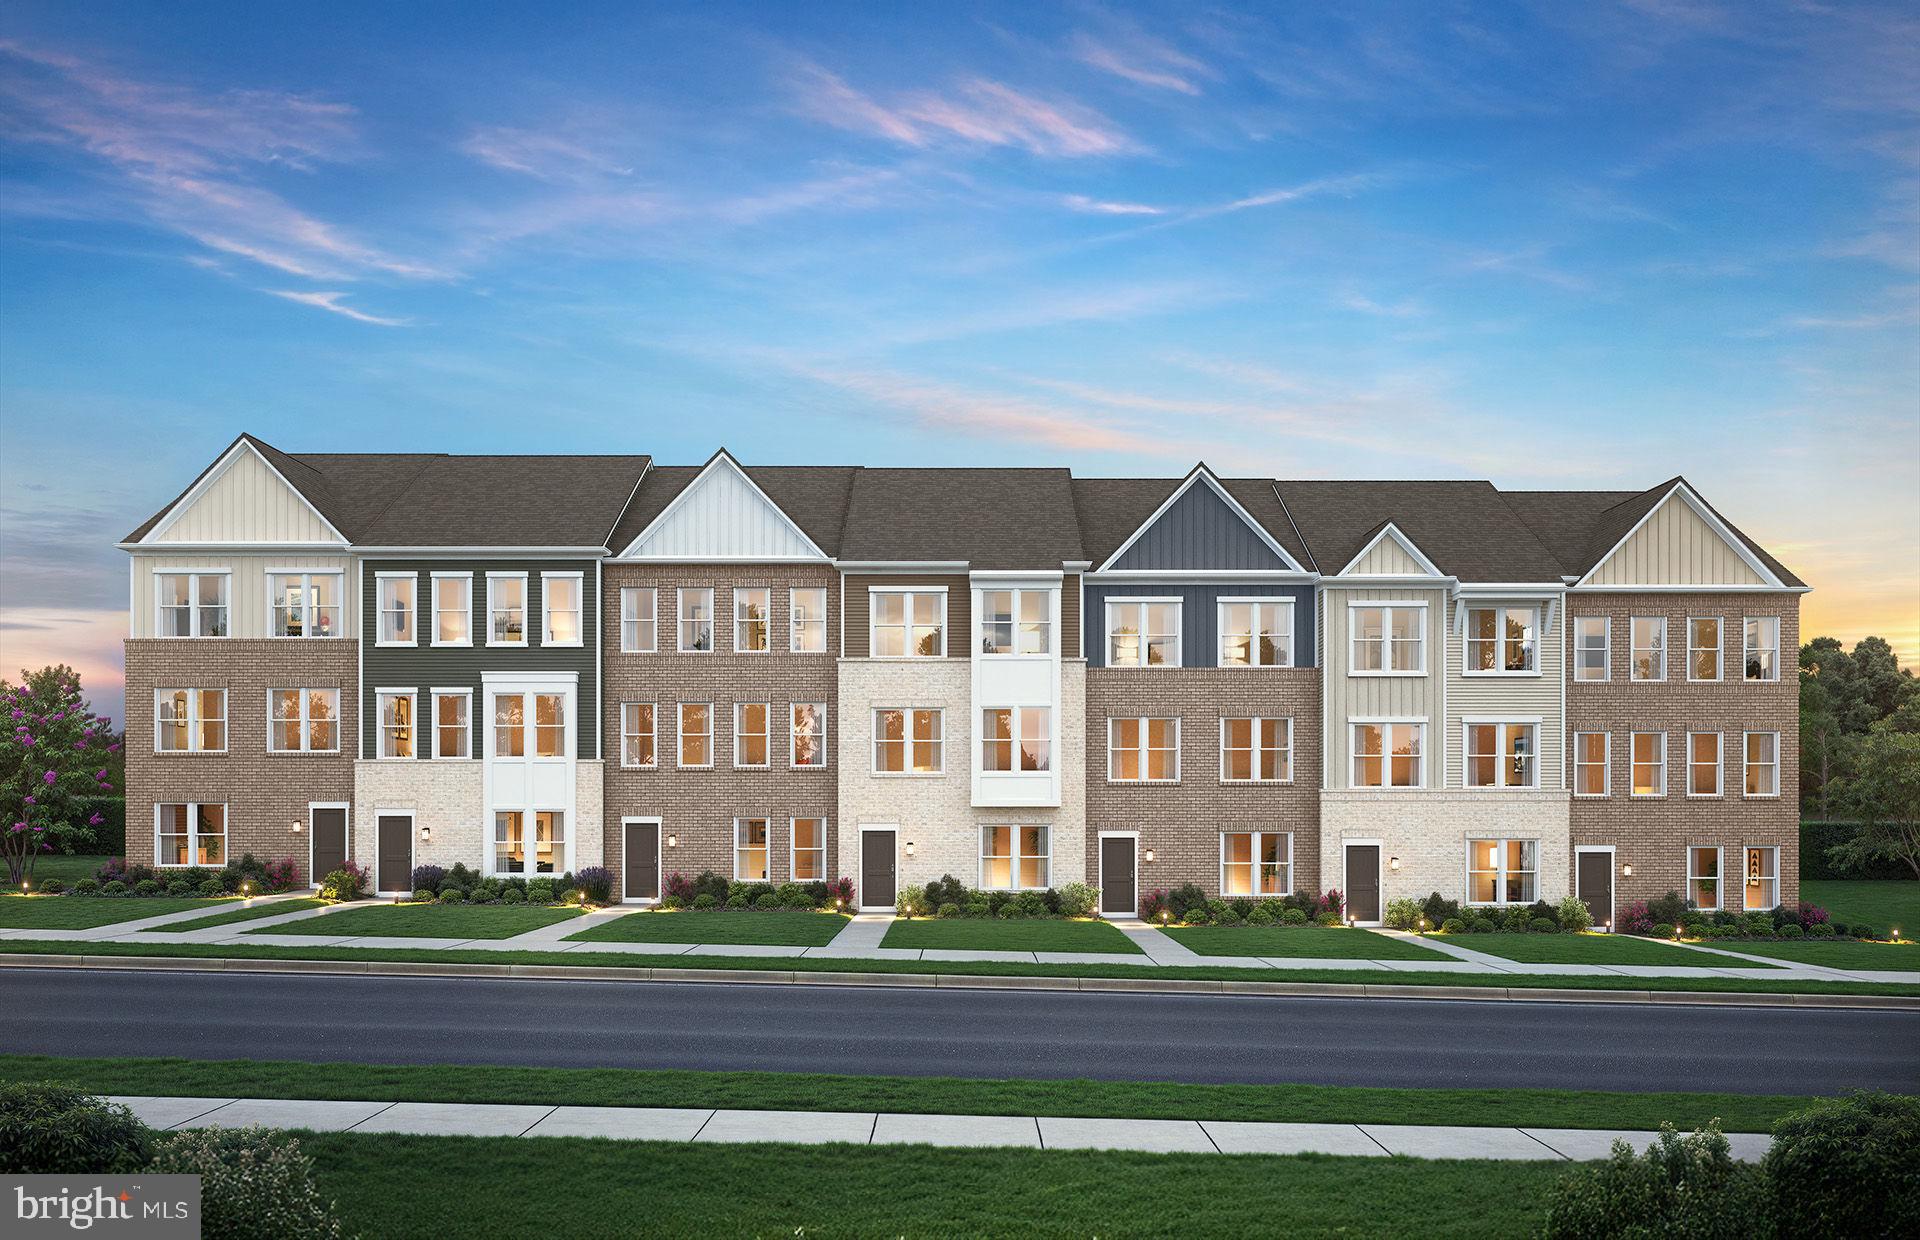
UPPER MARLBORO
4201 ELIZA COURT 2
3 Beds
2 Baths
2,200 Sq.Ft.
$474,990
MLS#: MDPG2207192
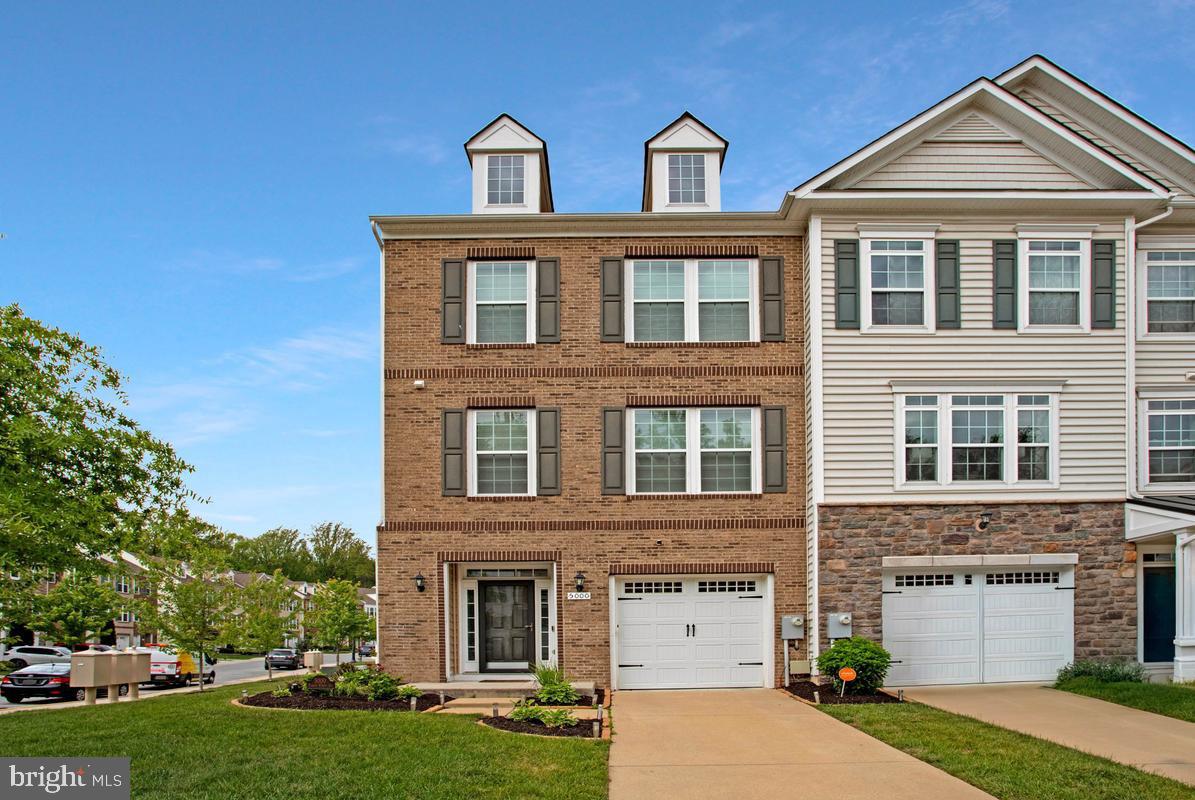
UPPER MARLBORO
5000 FOREST PINES DRIVE
3 Beds
3 Baths
2,020 Sq.Ft.
$524,900
MLS#: MDPG2202900
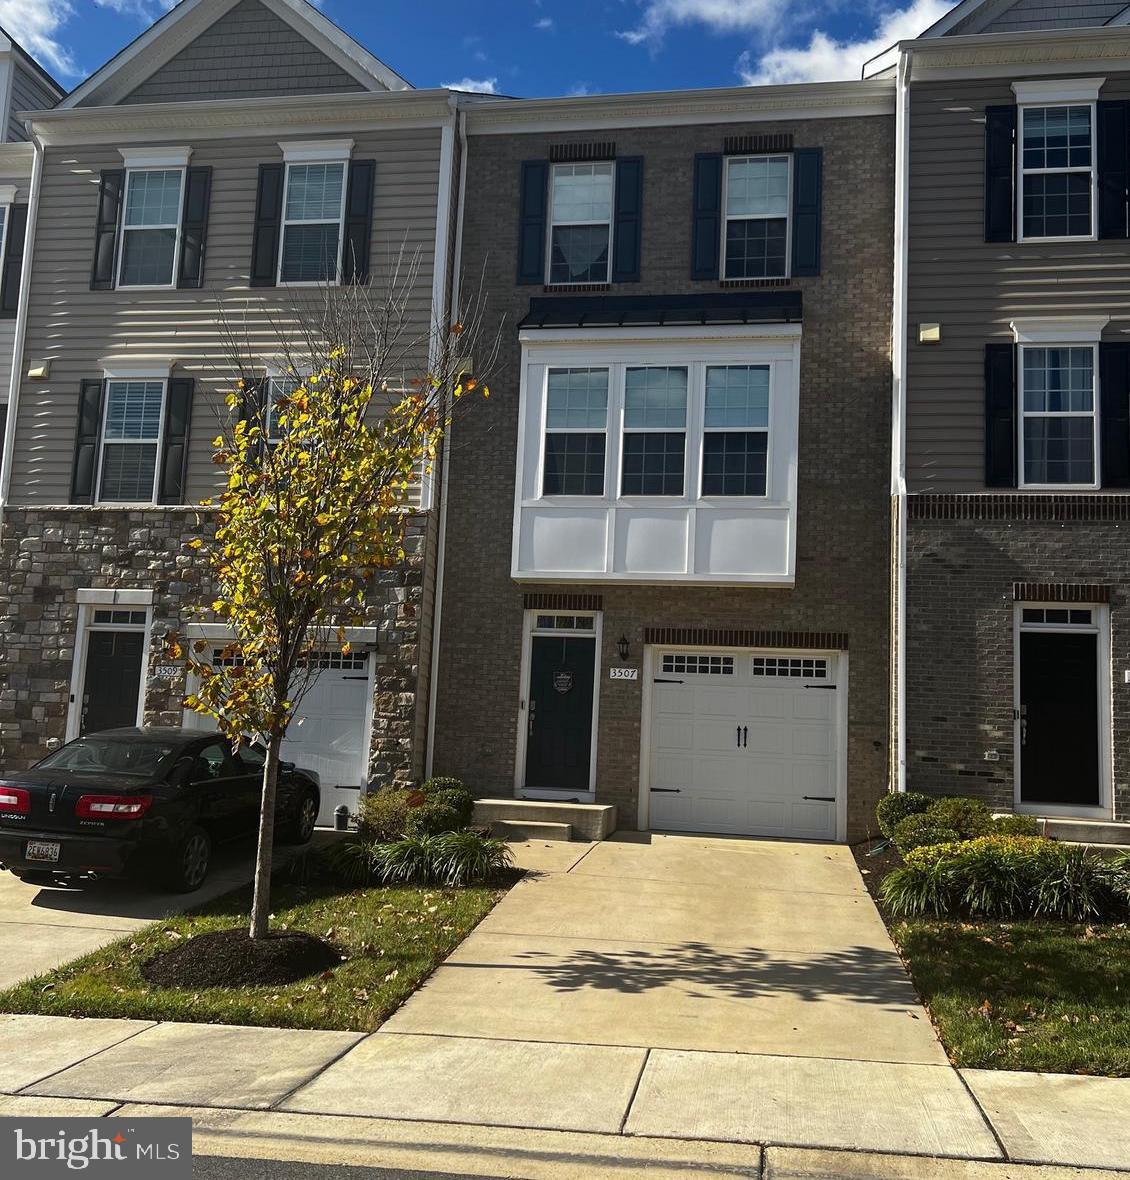
UPPER MARLBORO
3507 GENTLE BREEZE DRIVE
3 Beds
3 Baths
2,684 Sq.Ft.
$485,000
MLS#: MDPG2125134
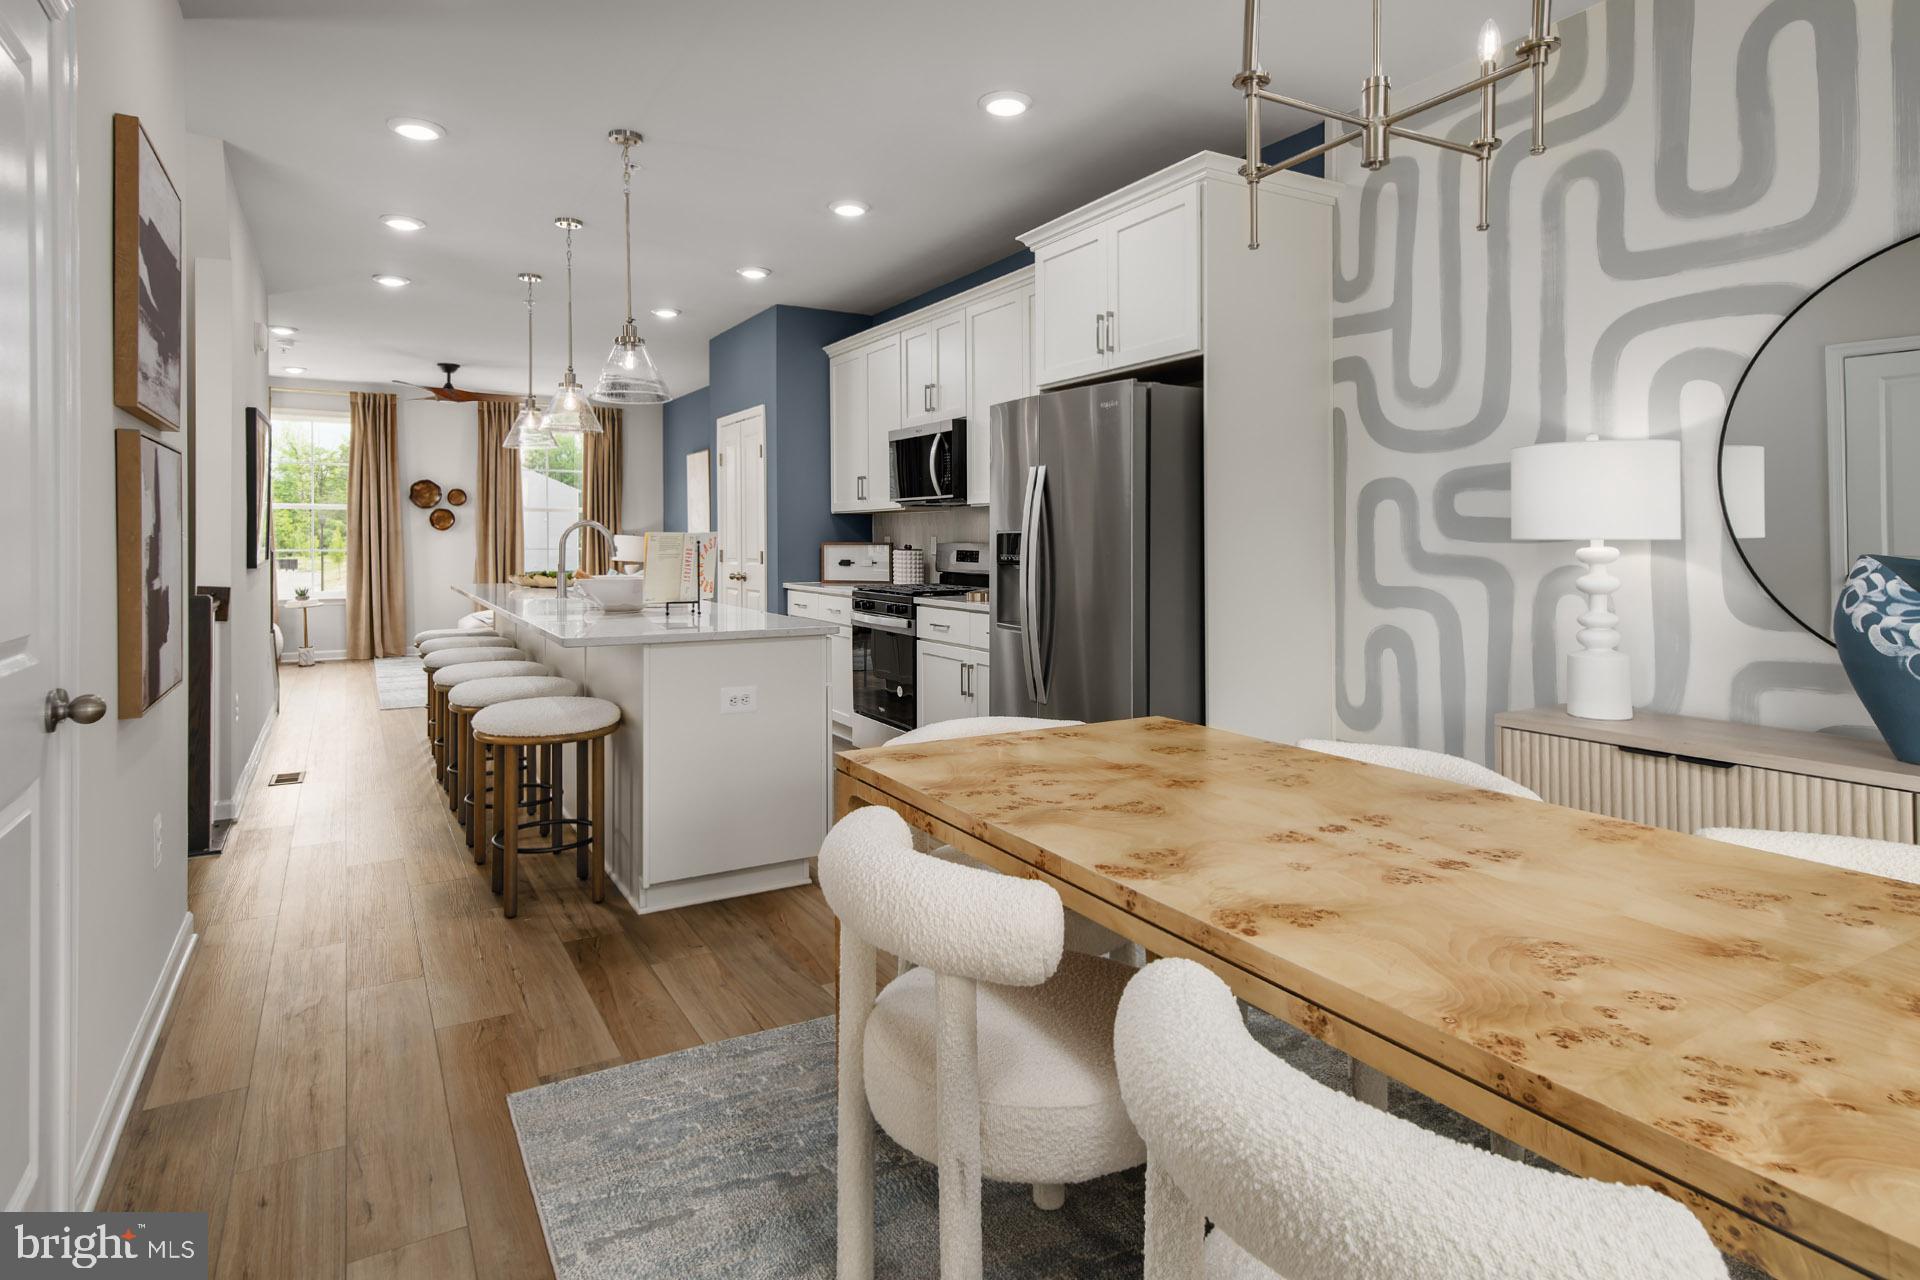
UPPER MARLBORO
HOMESITE V30 PRESIDENTIAL PARKWAY
3 Beds
3 Baths
1,800 Sq.Ft.
$475,515
MLS#: MDPG2198422
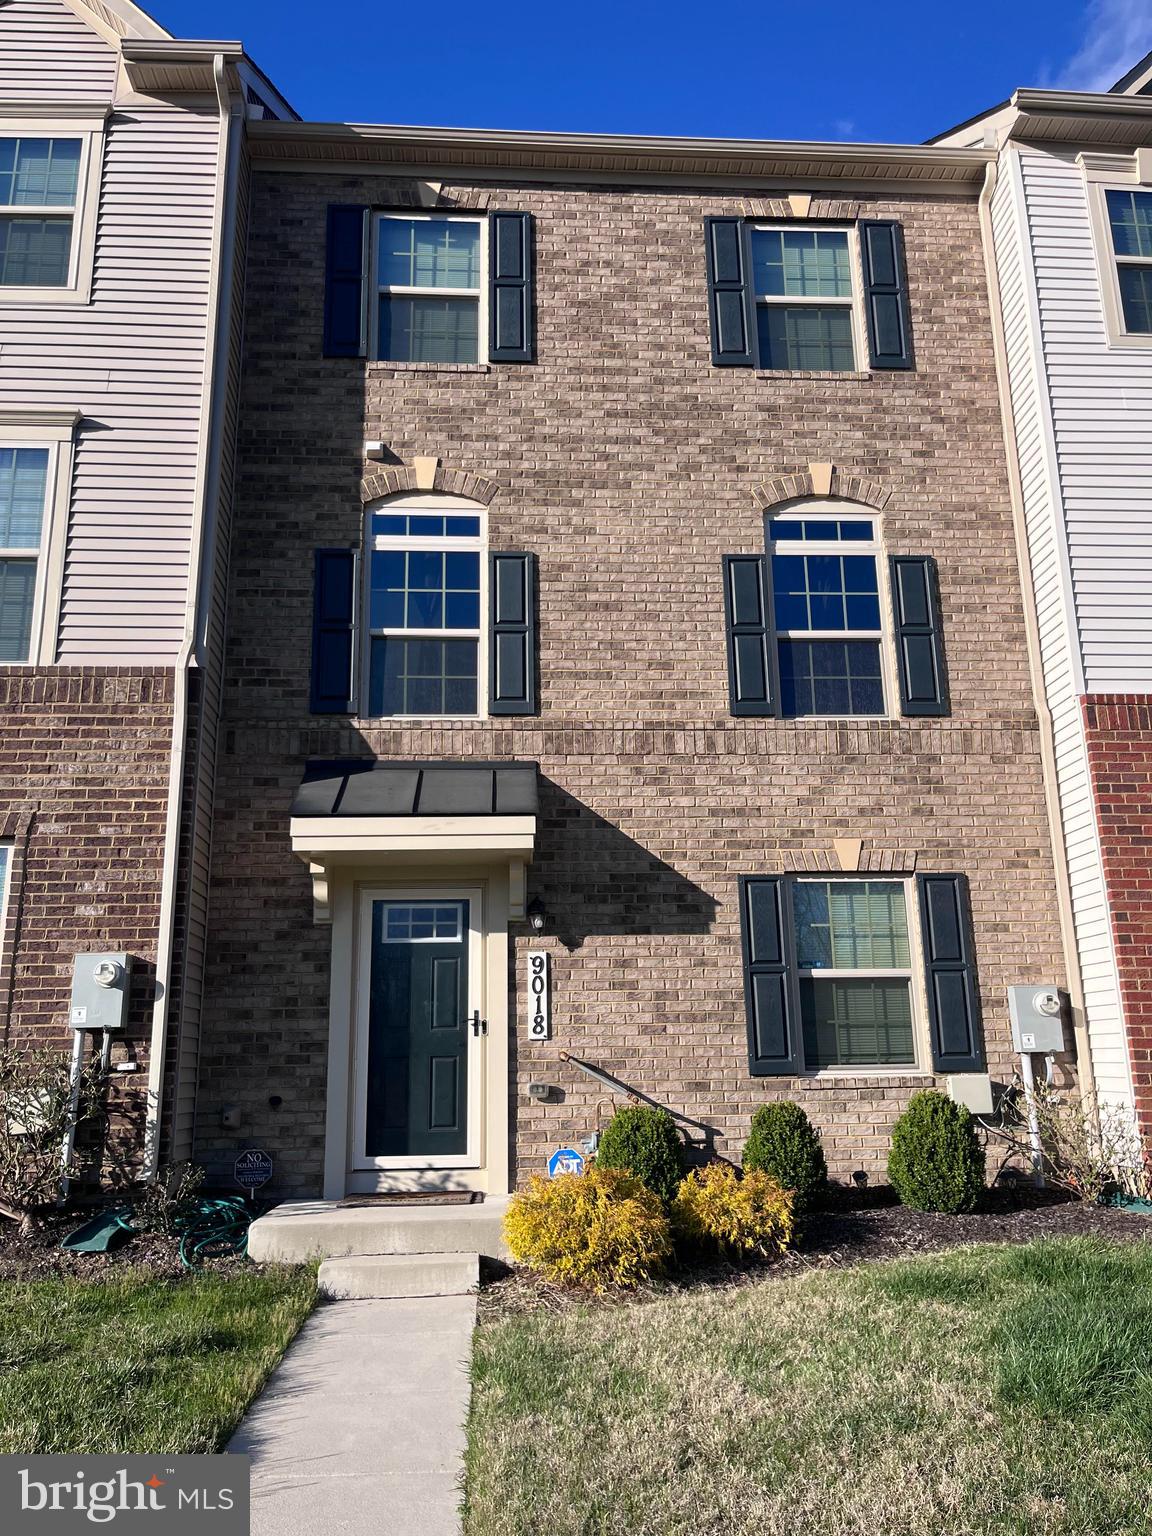
UPPER MARLBORO
9018 ARMSTRONG LANE D
3 Beds
2 Baths
1,584 Sq.Ft.
$475,000
MLS#: MDPG2196794
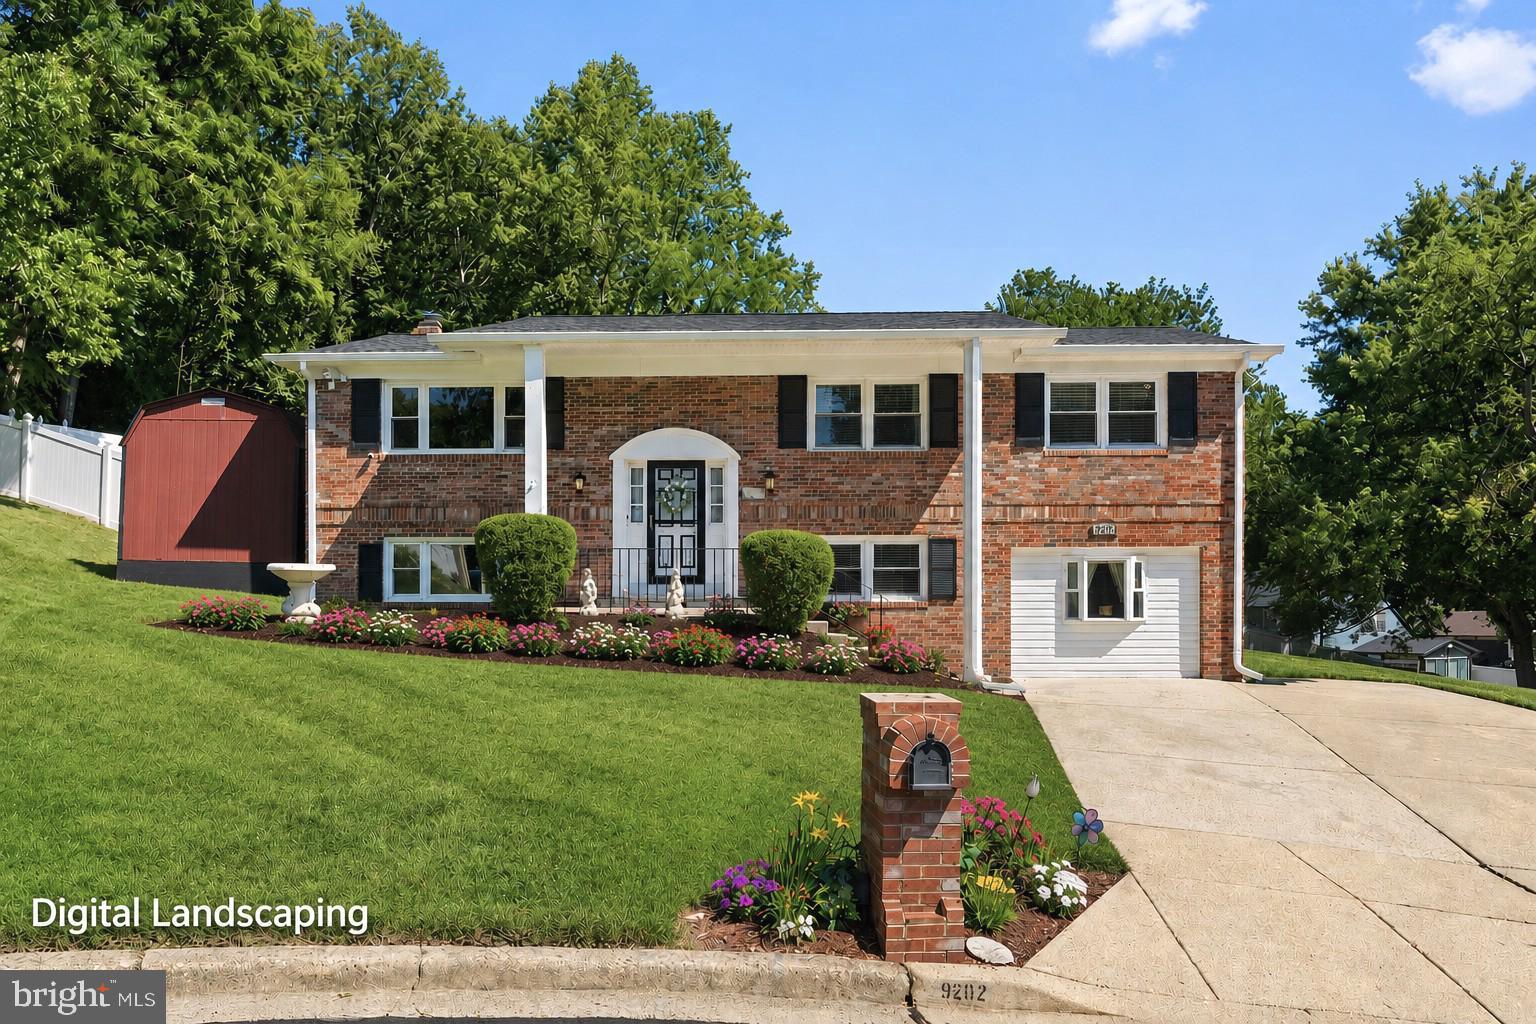
UPPER MARLBORO
9202 SOUTHMOOR COURT
4 Beds
3 Baths
2,800 Sq.Ft.
$575,000
MLS#: MDPG2208744
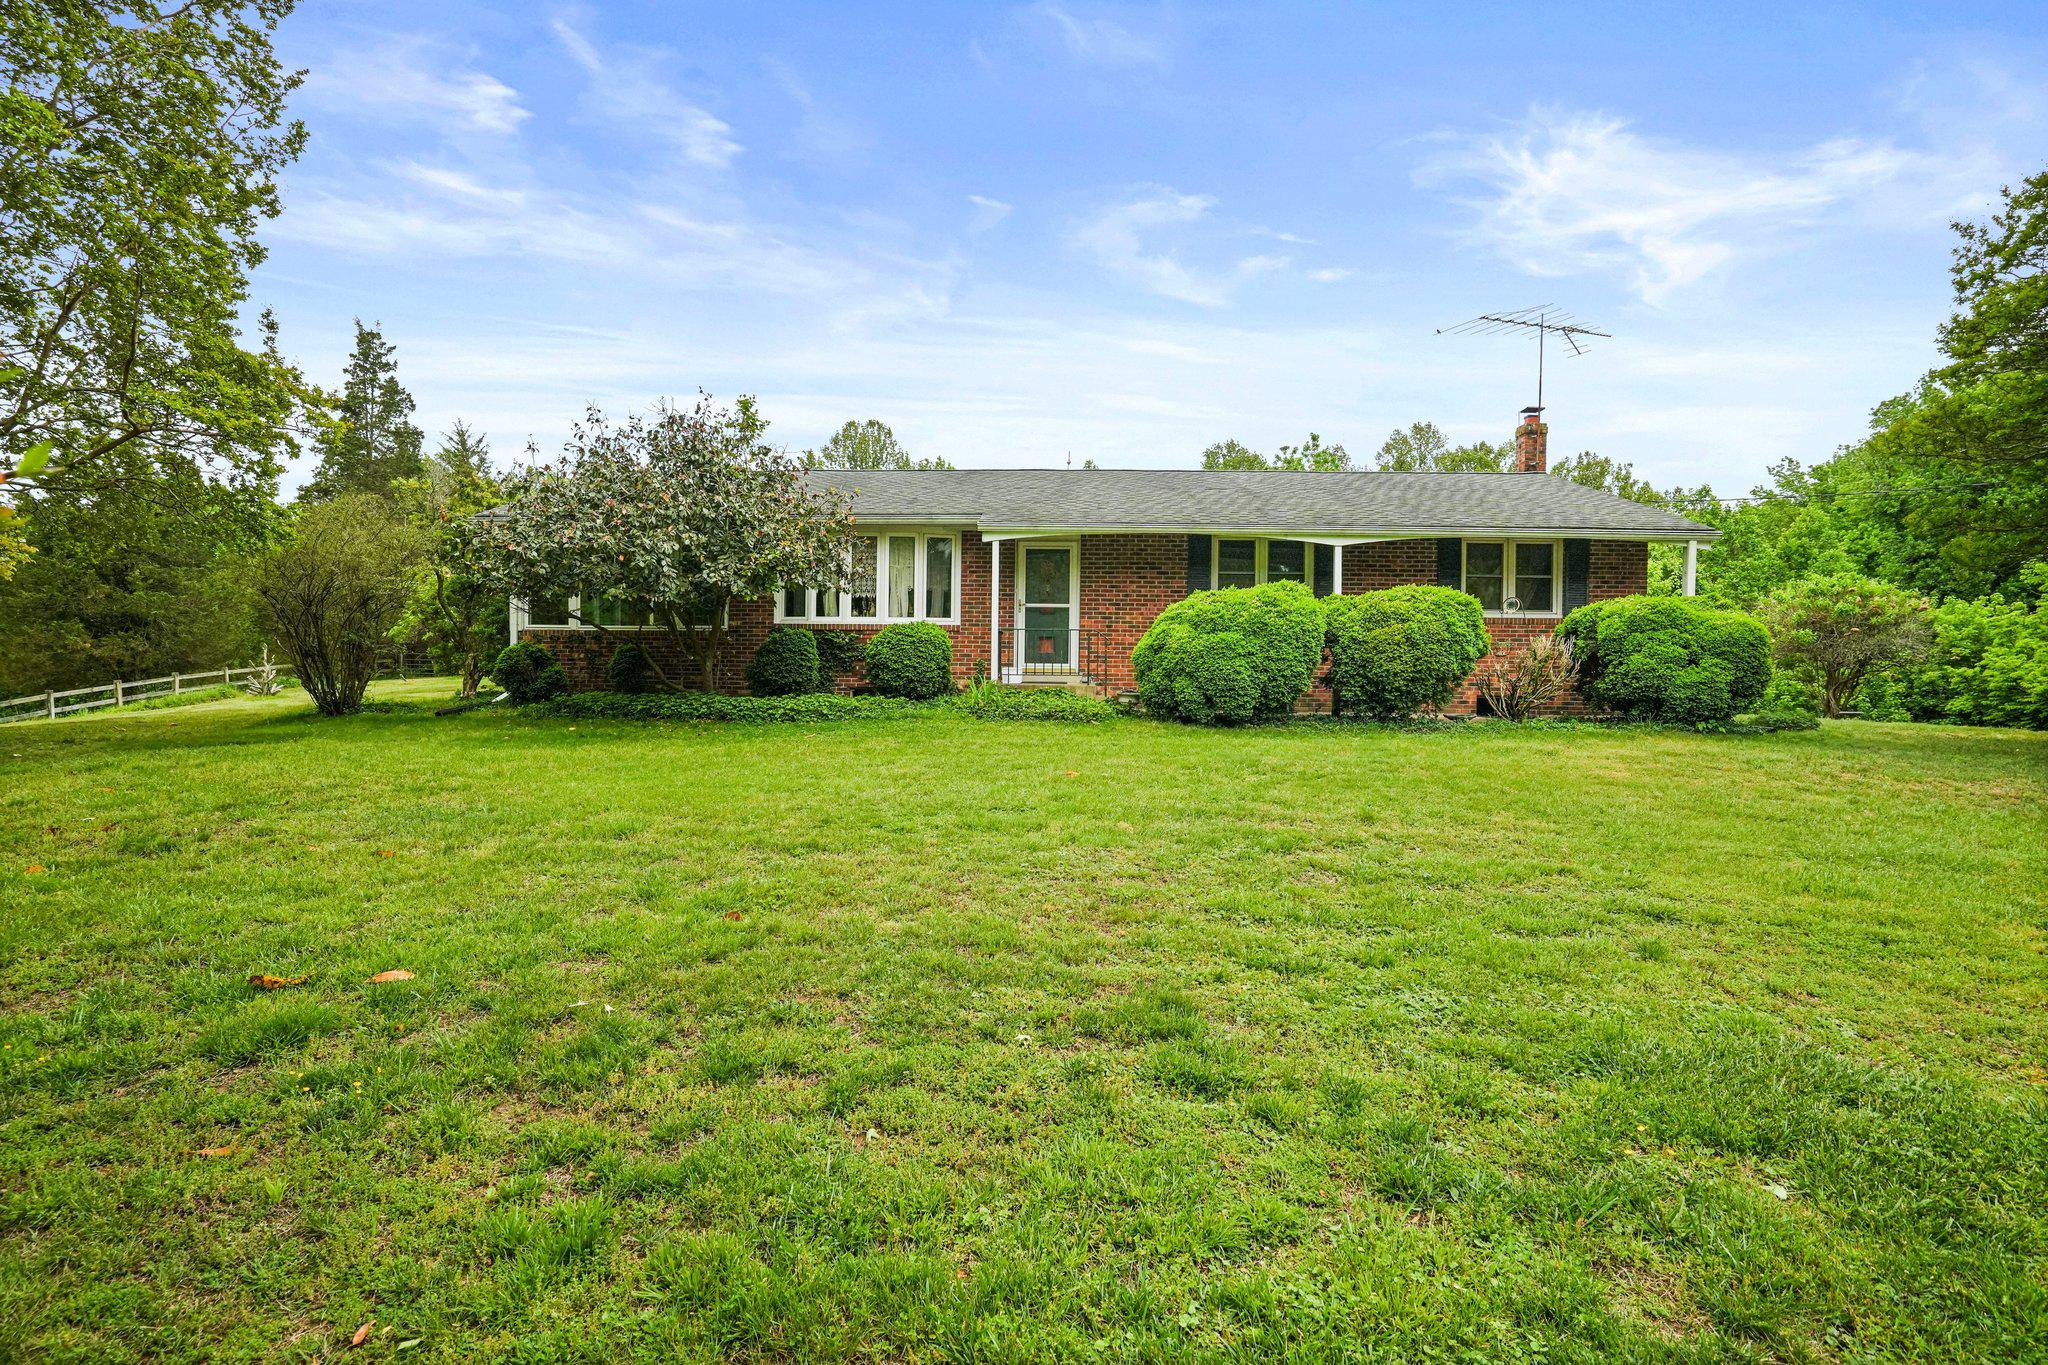
UPPER MARLBORO
6201 CROOM STATION ROAD
3 Beds
2 Baths
1,269 Sq.Ft.
$550,000
MLS#: MDPG2202496
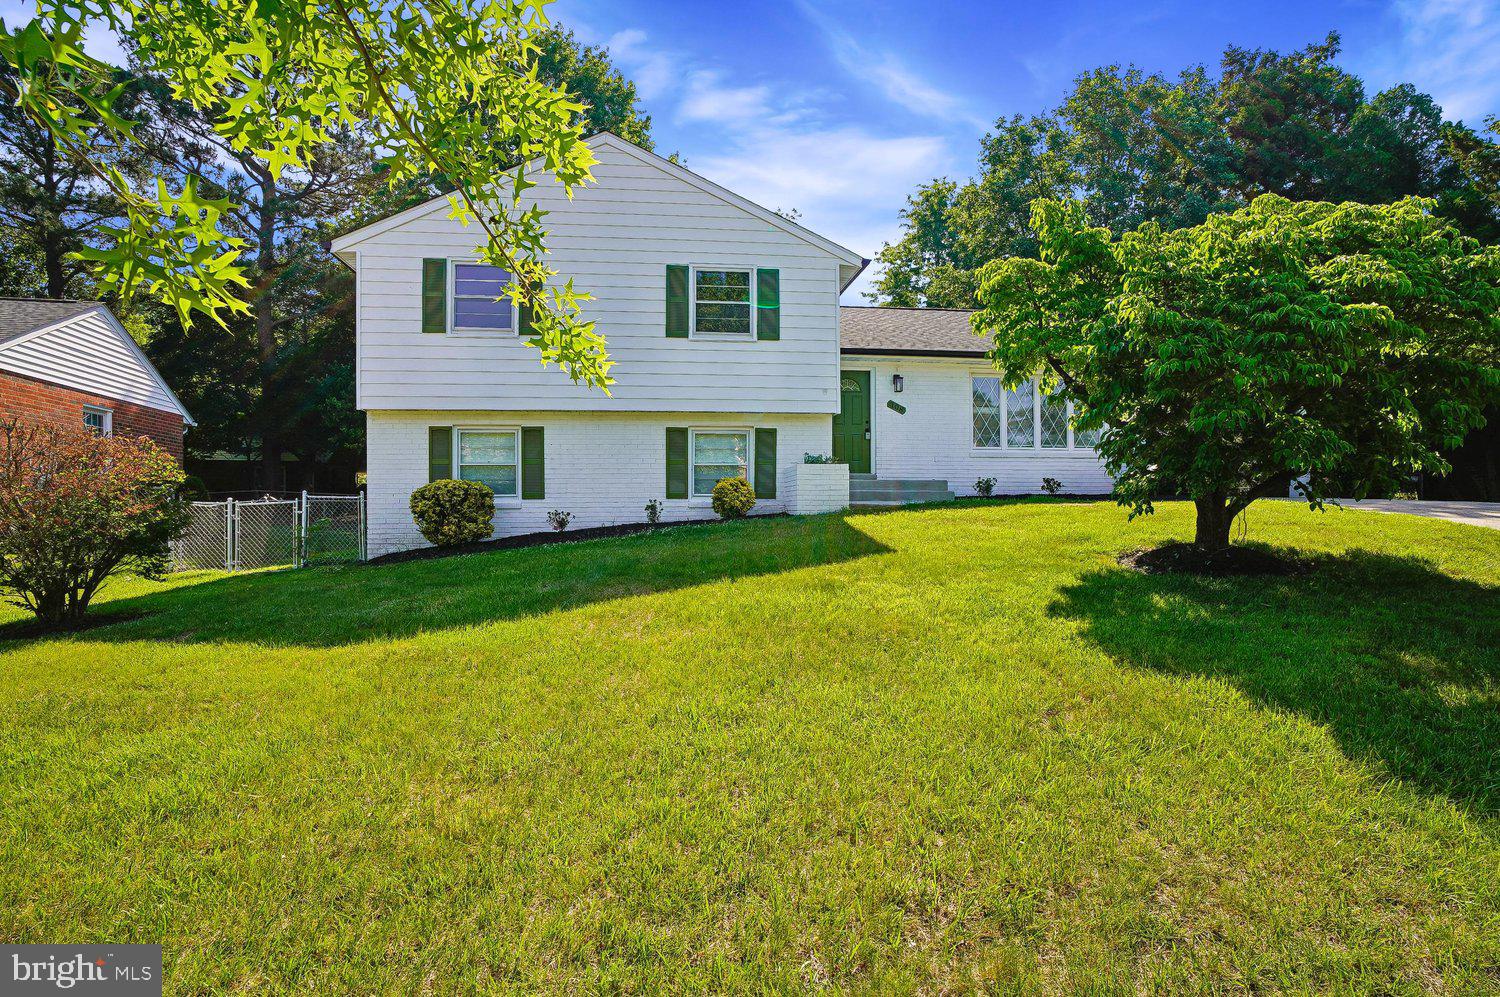
UPPER MARLBORO
108 DAUNTLY STREET
4 Beds
2 Baths
2,225 Sq.Ft.
$539,900
MLS#: MDPG2203388
.png)