Features & Amenities

Interior

  • Other Interior Features

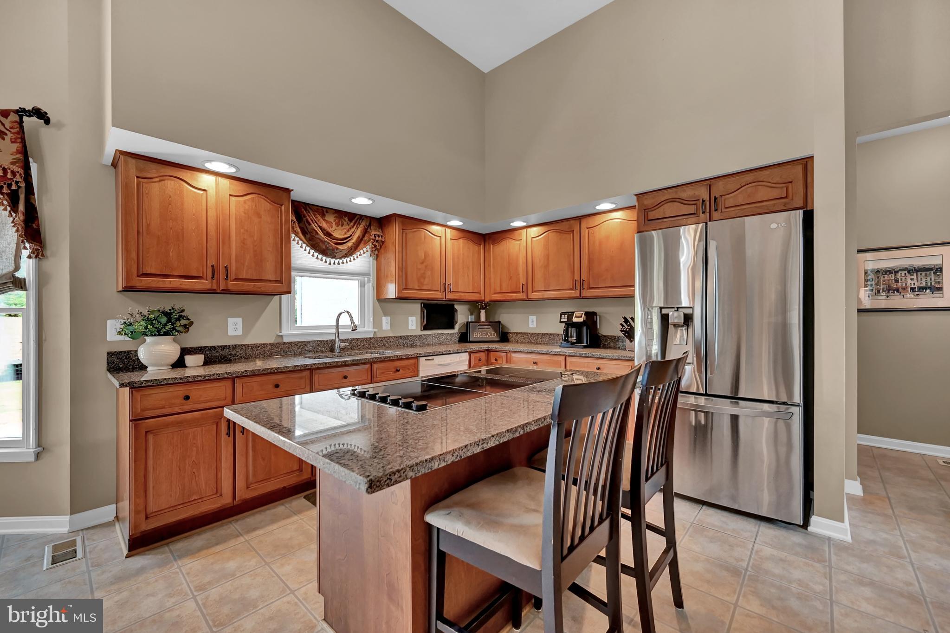
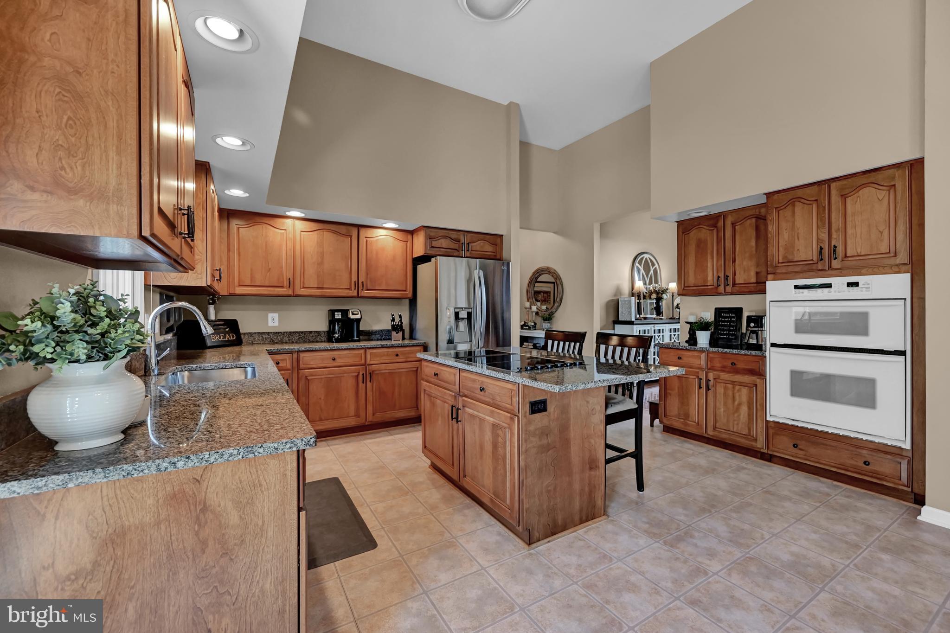
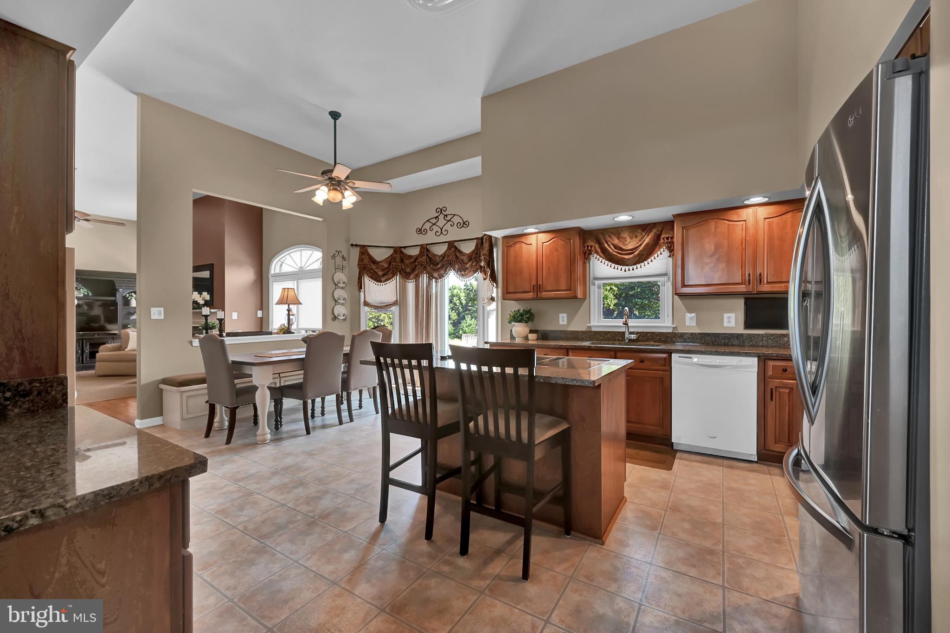
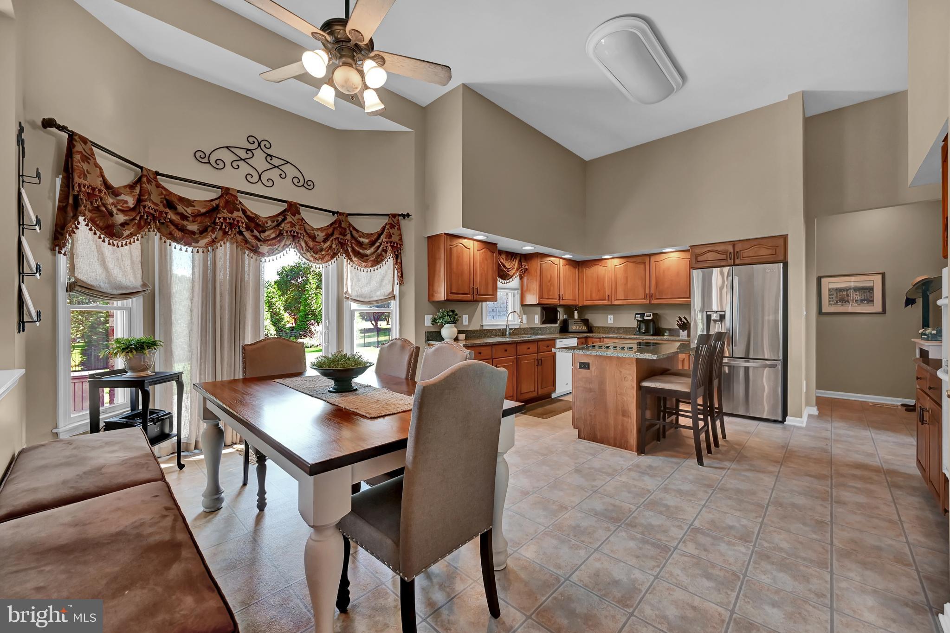
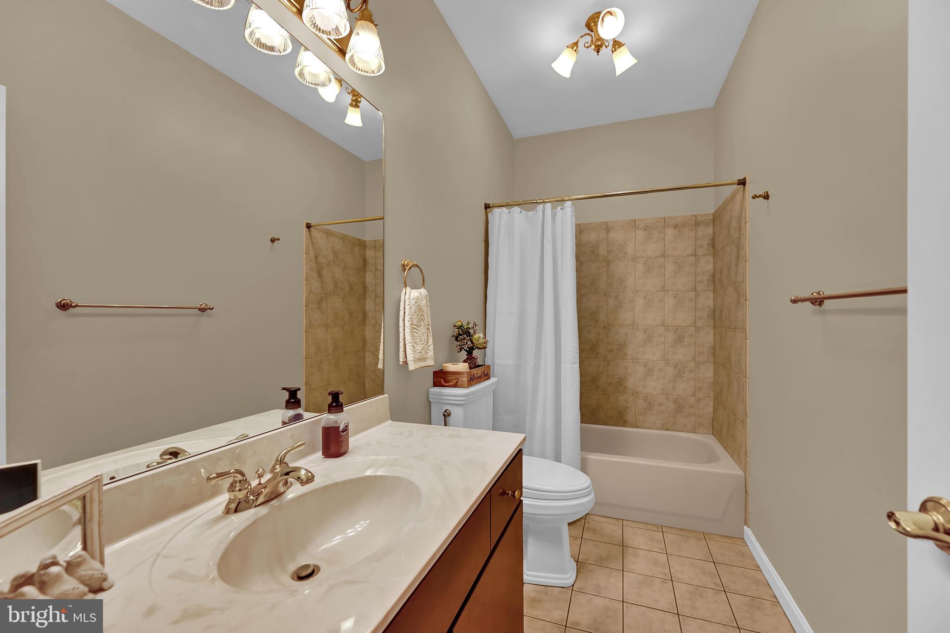
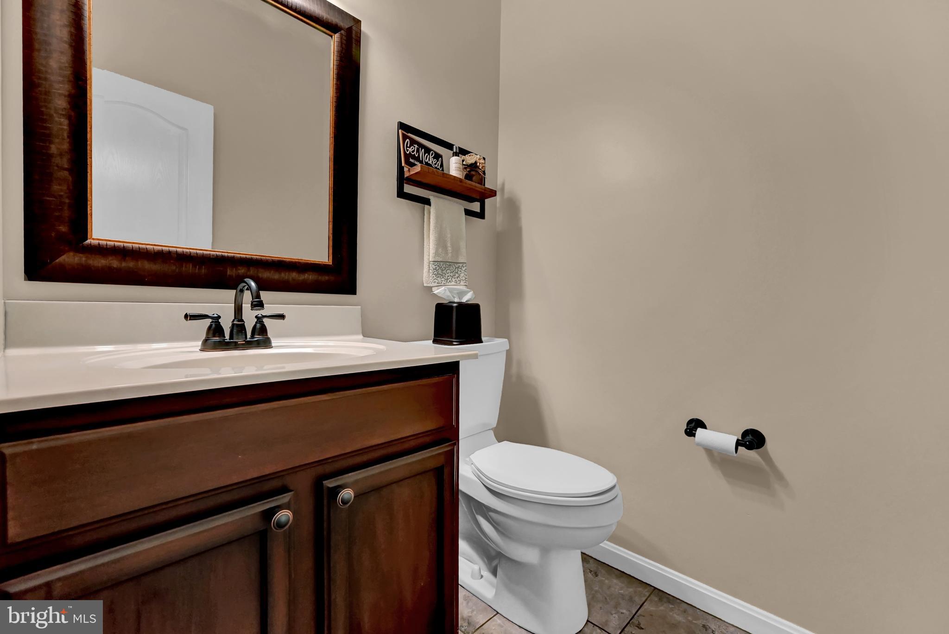
    Central Vacuum, Eat-in Kitchen, Ceiling Fan(s), Kitchen Island, Pantry, Recessed Lighting, Walk-In Closet(s), High Ceilings

  • Total Bedrooms

    4

  • Bathrooms

    2

  • 1/2 Bathrooms

    1

  • Above Grade Finished Area

    3168.0

  • Basement YN

    YES

  • Cooling YN

    YES

  • Cooling

    Central Air, Ceiling Fan(s), Zoned

  • Fireplace YN

    YES

  • Heating YN

    YES

  • Heating

    Exhaust Fan, Propane, Forced Air

  • Main Level Bedrooms

    4

  • Pet friendly

    N/A

Exterior

  • Garage

    Yes

  • Garage spaces

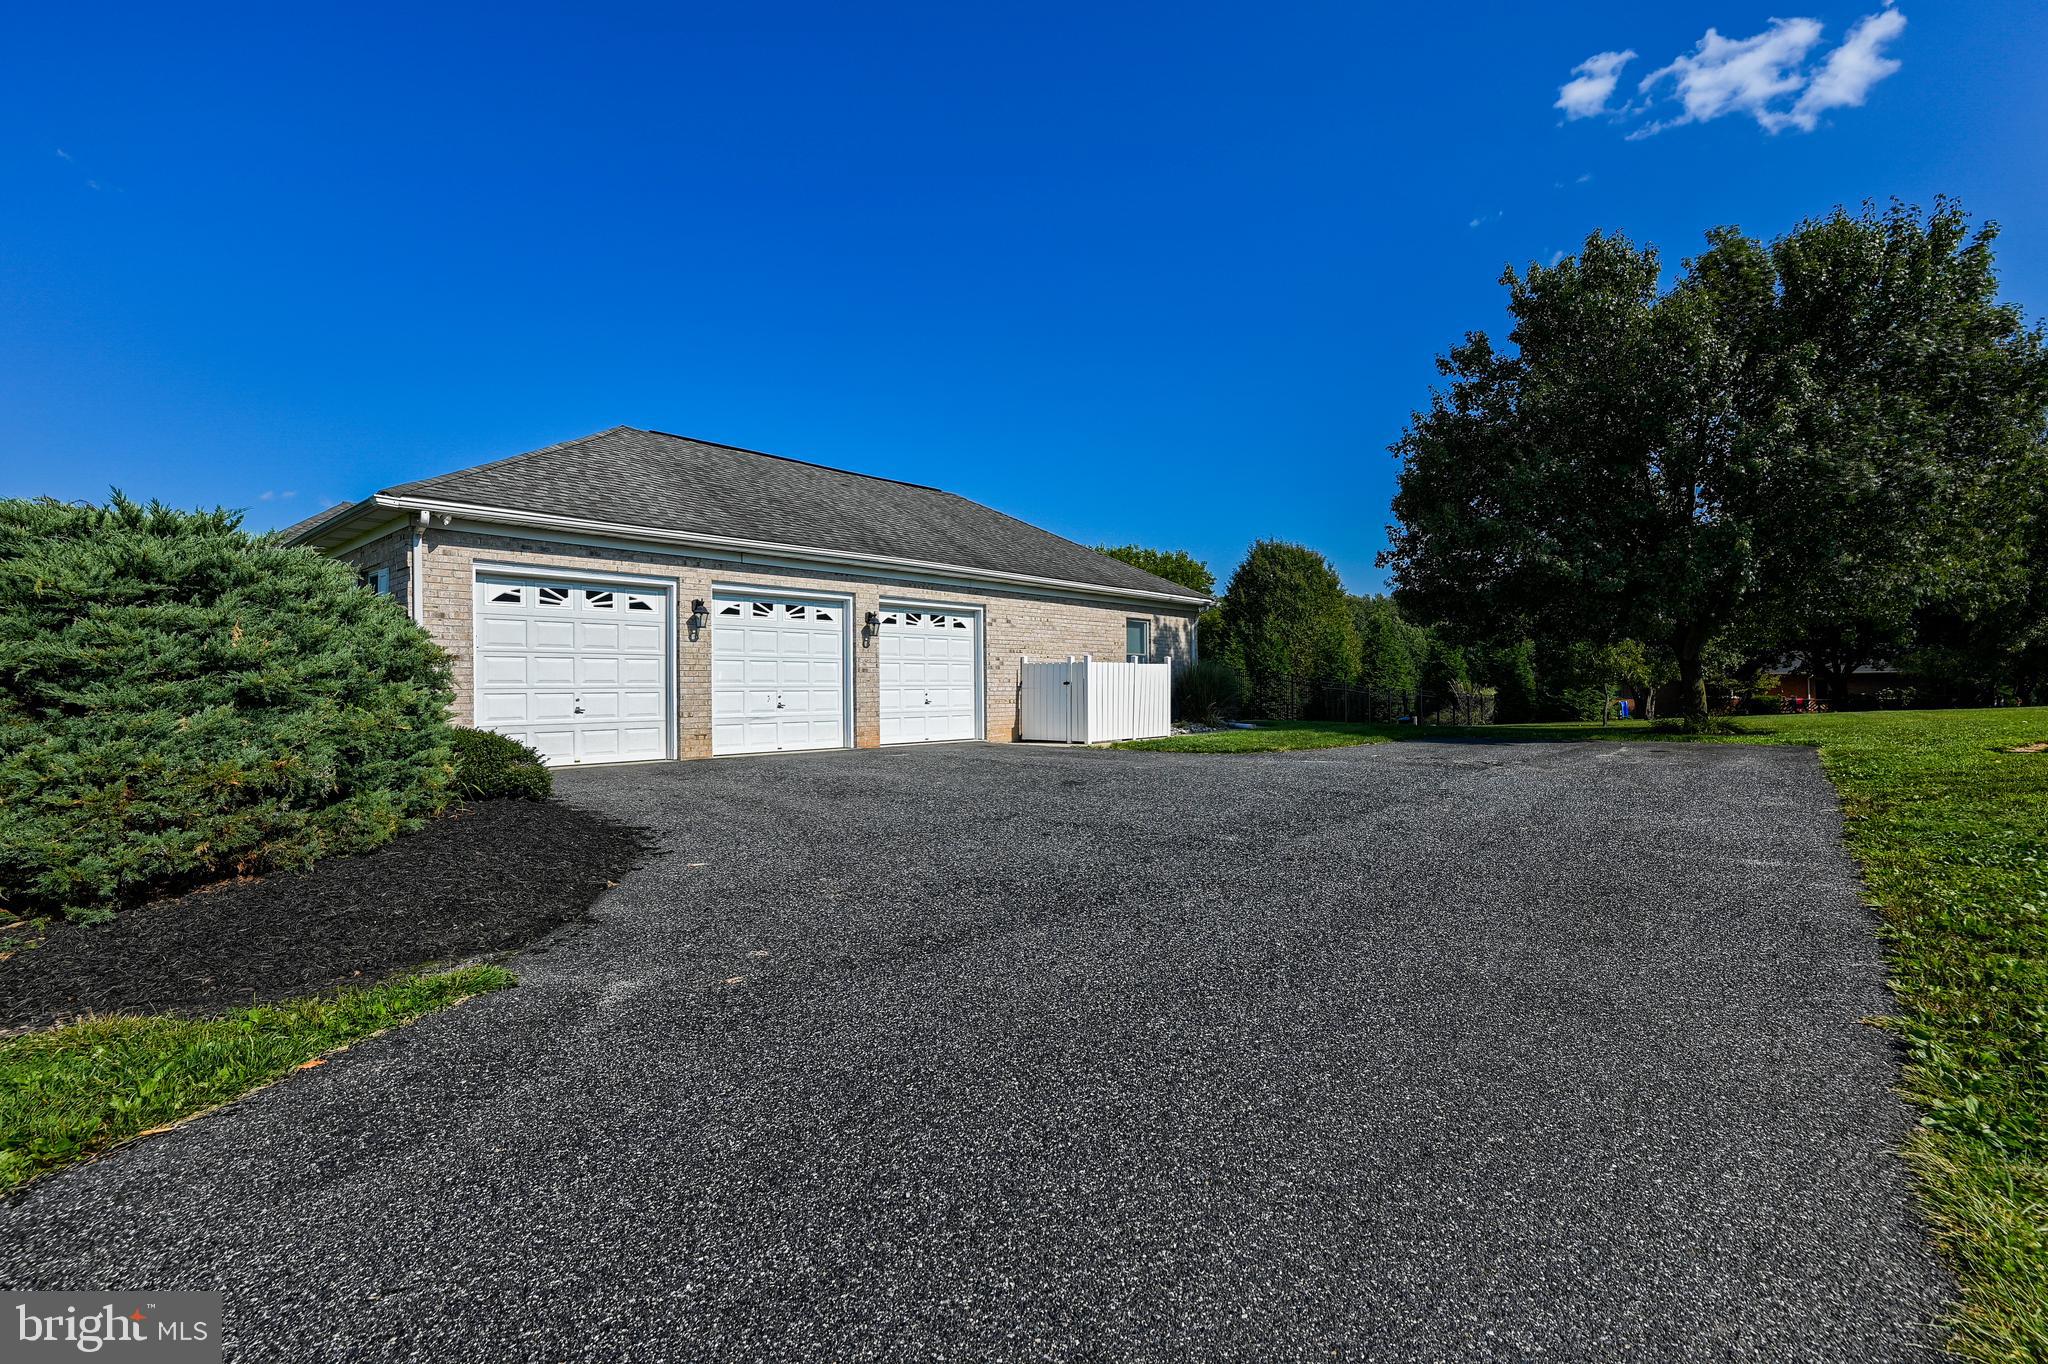
    3

  • Construction Materials

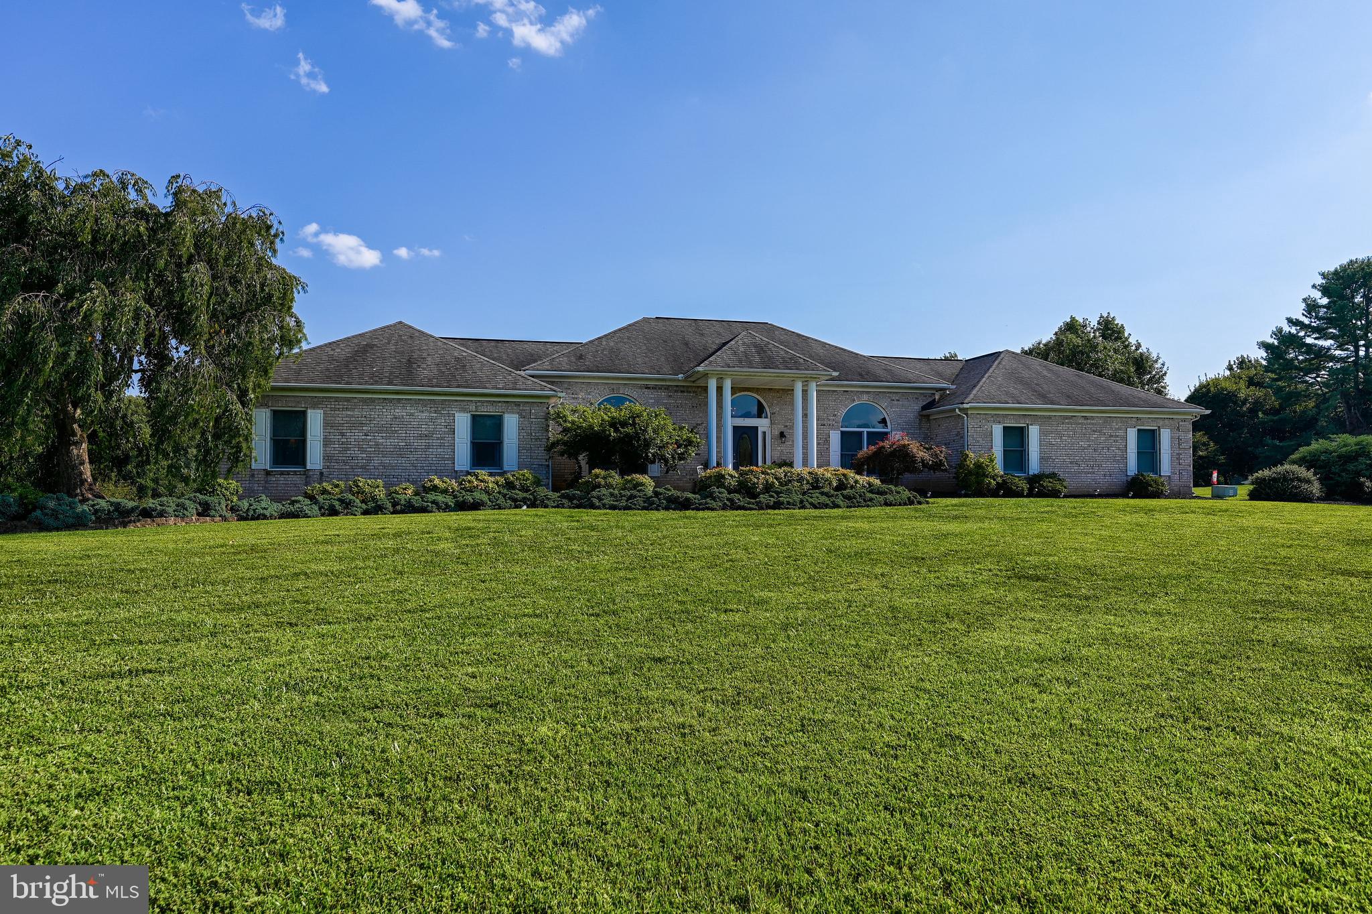
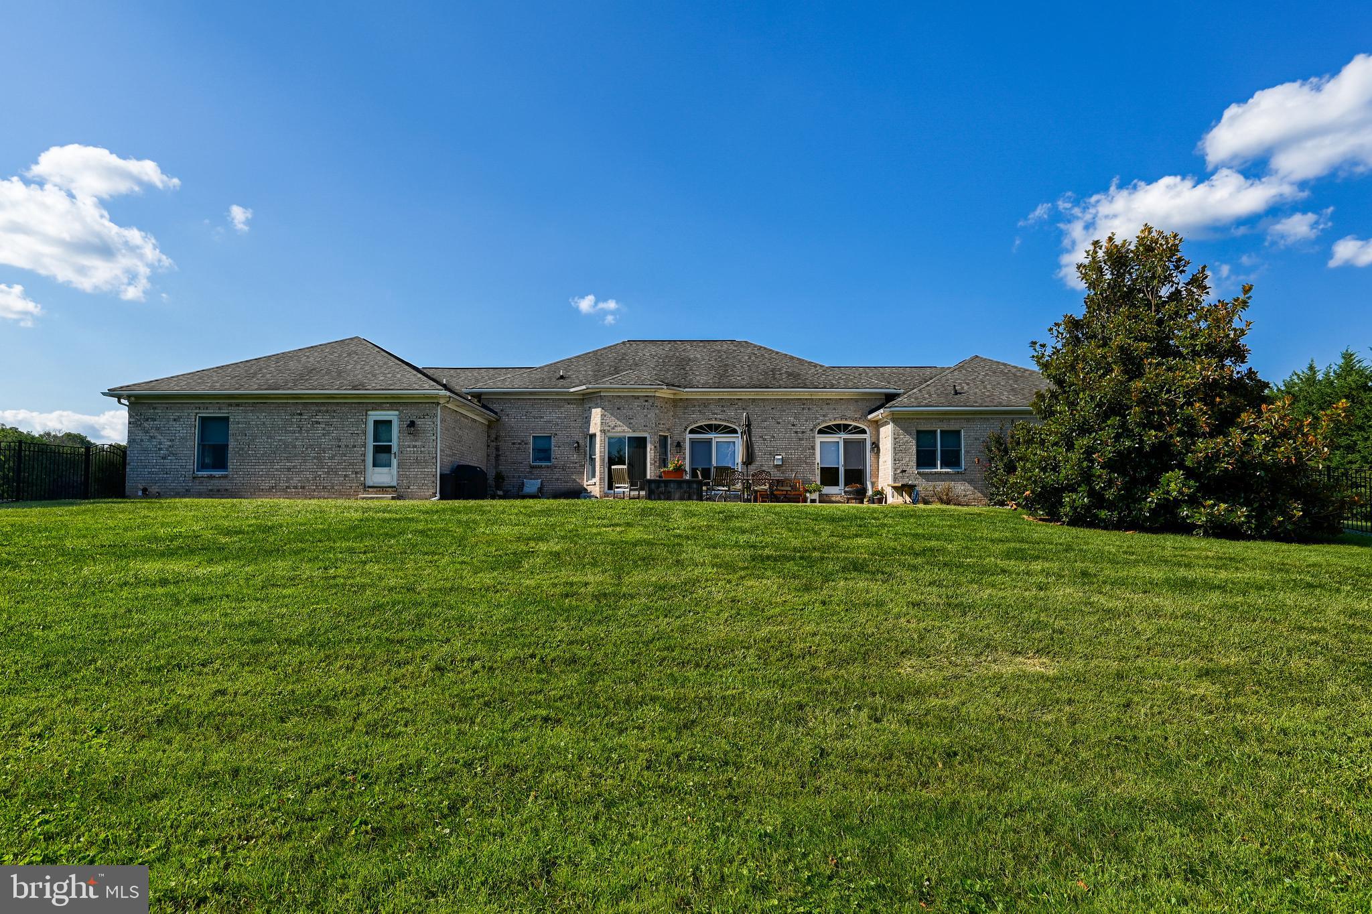
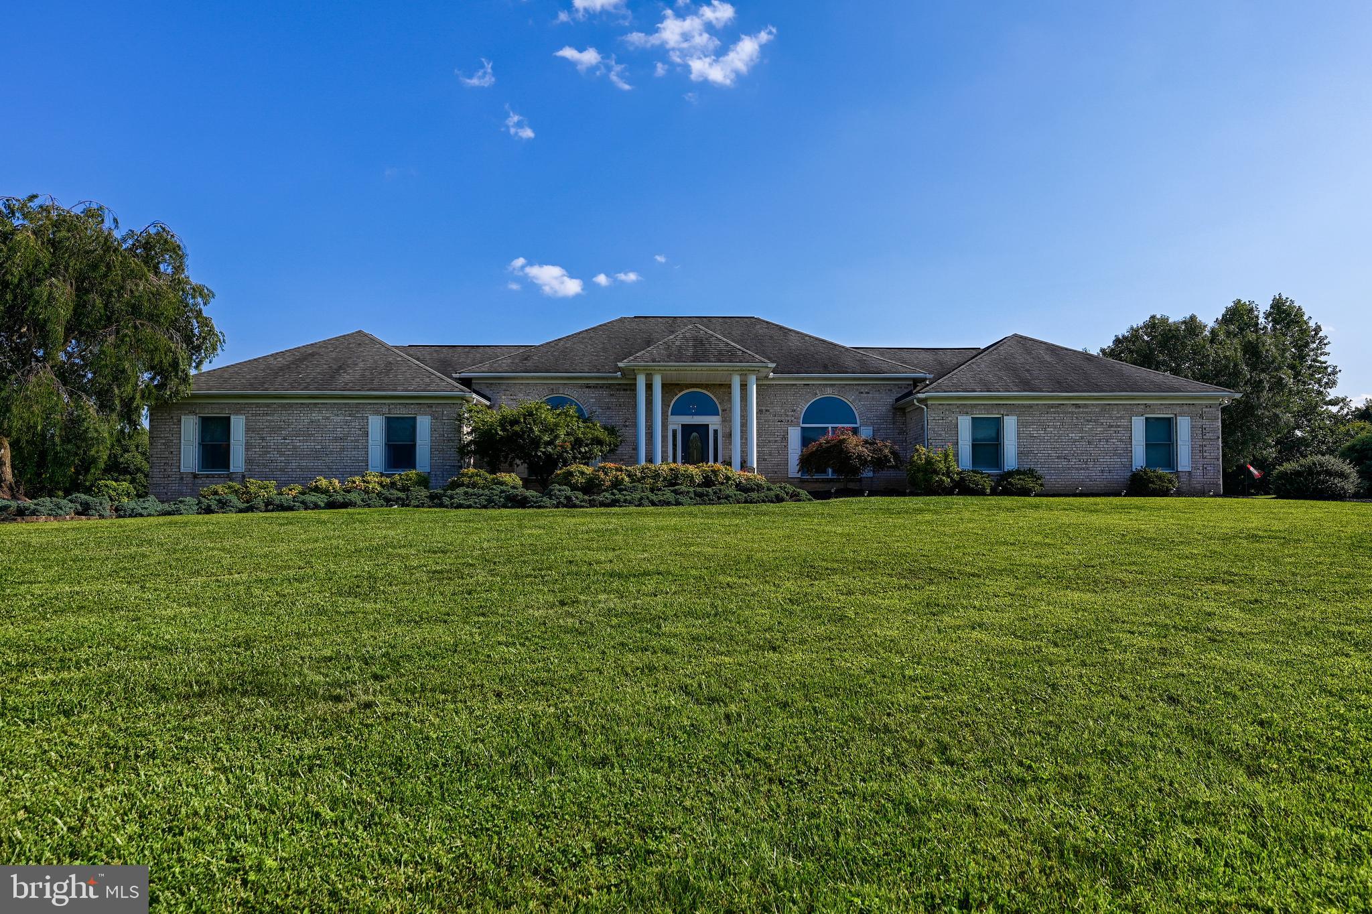
    Brick

  • Parking

    Garage Door Opener, Private, Attached

  • Patio and Porch Features

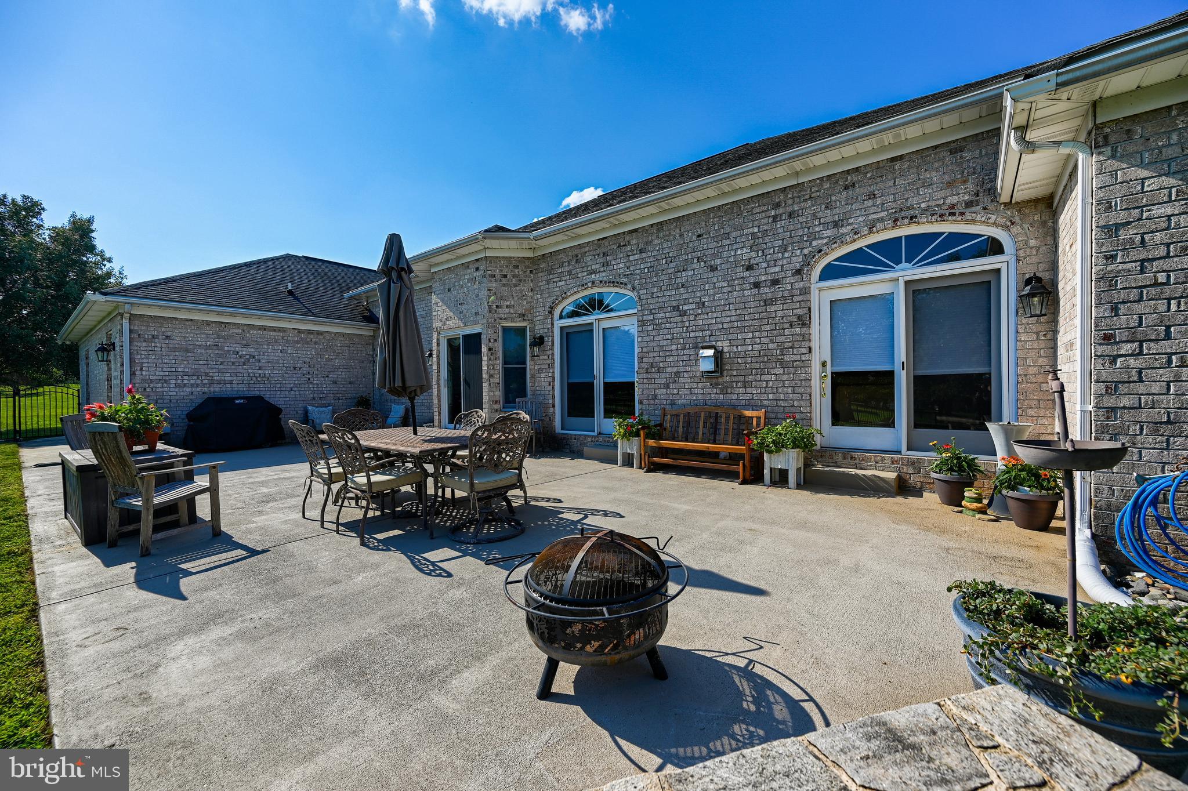
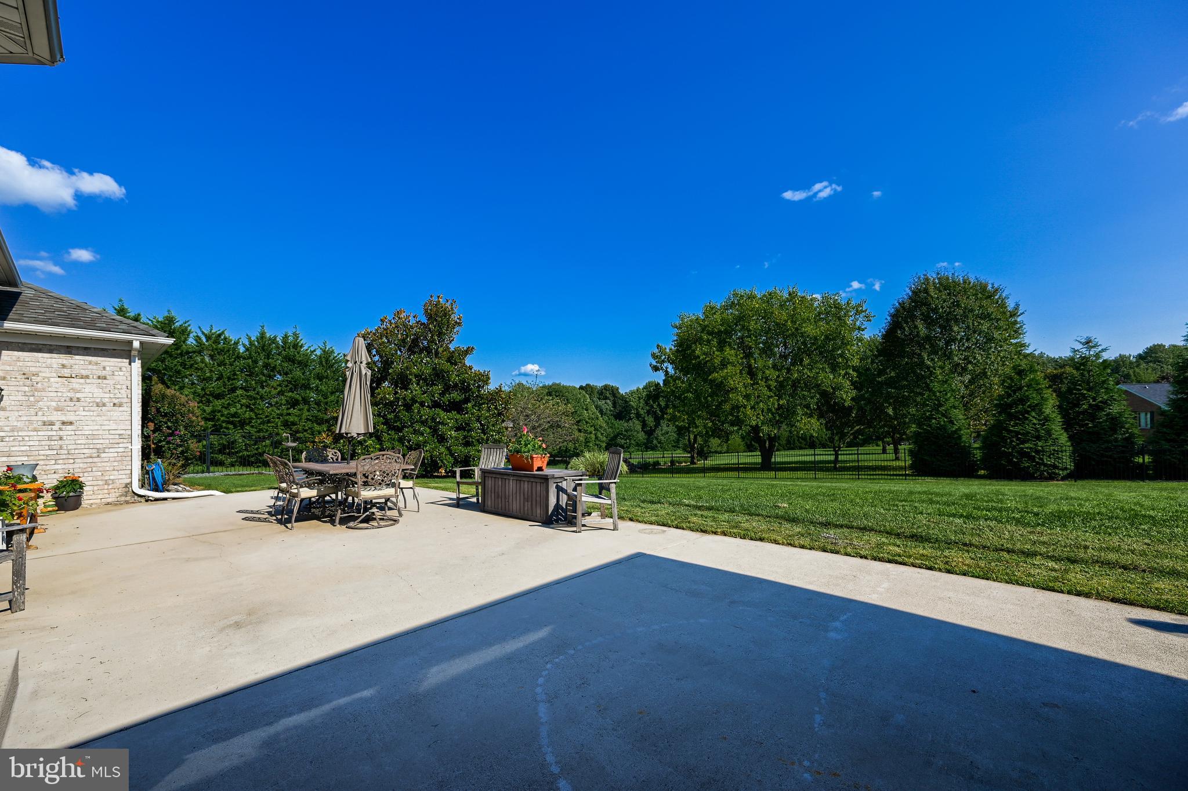
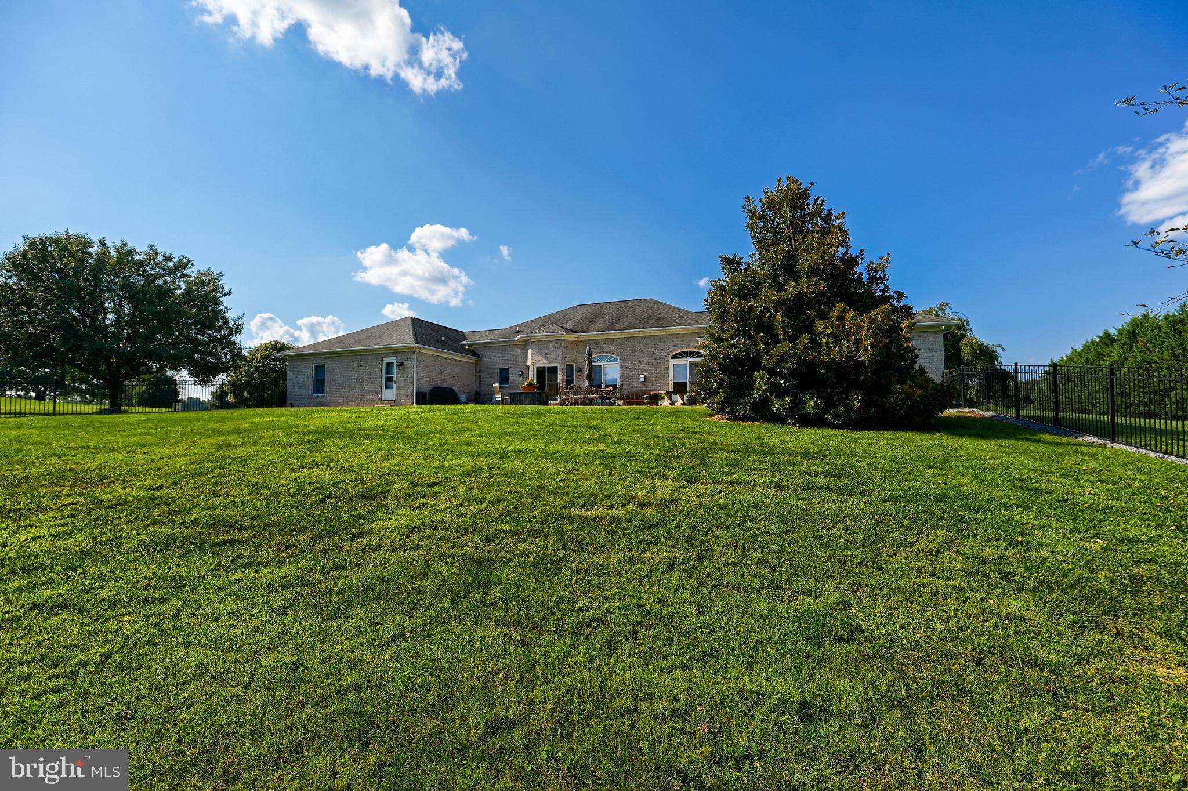
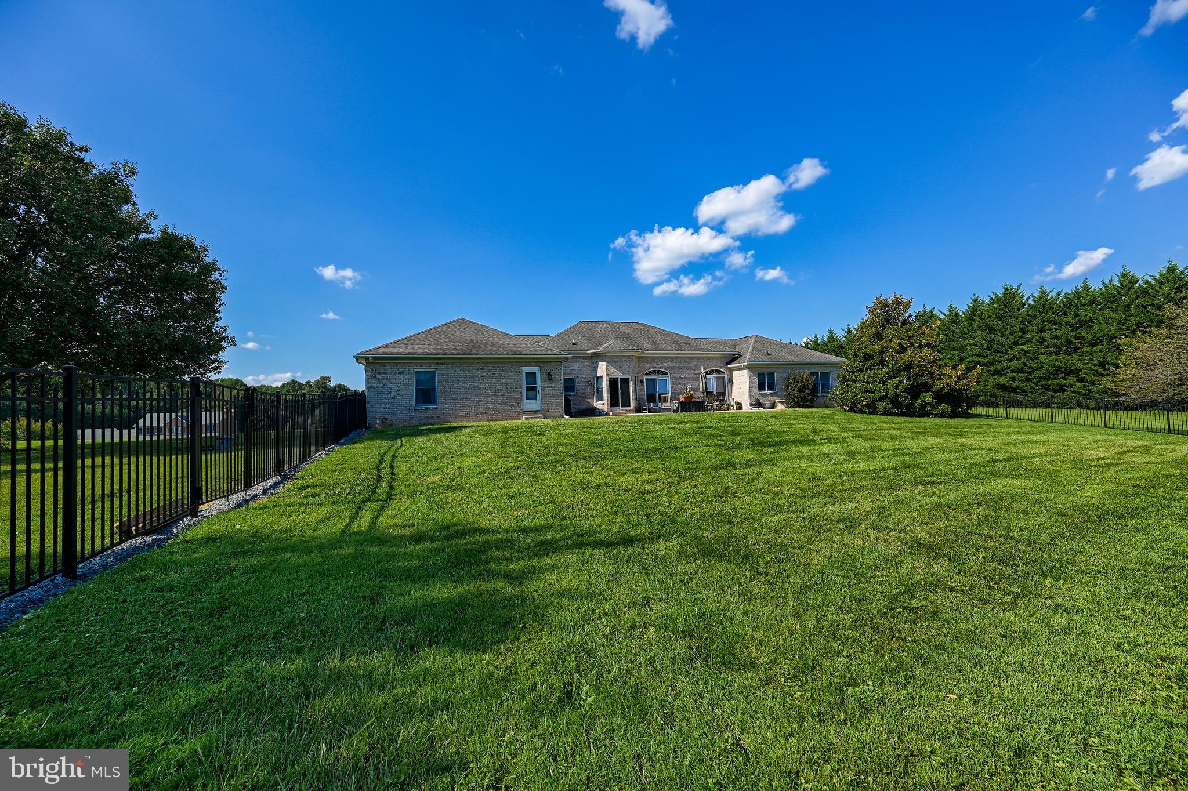
    Patio, Porch

  • Pool

    No

  • Waterfront YN

    NO

Area & Lot

  • Lot Features

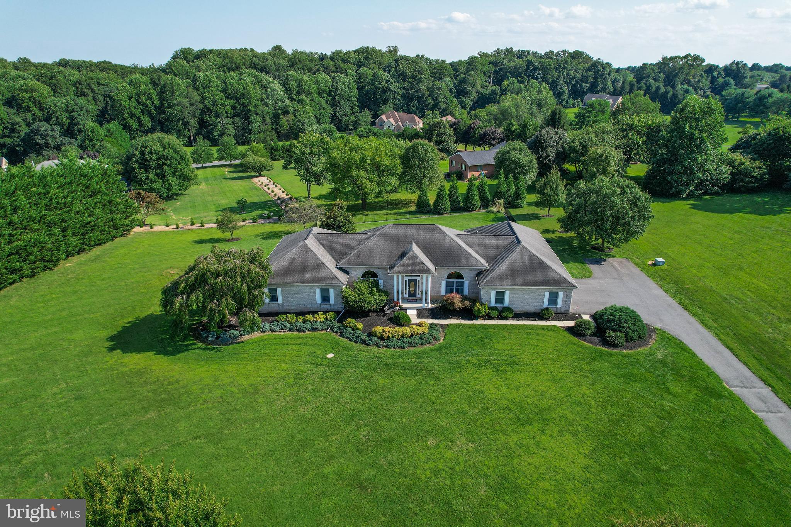
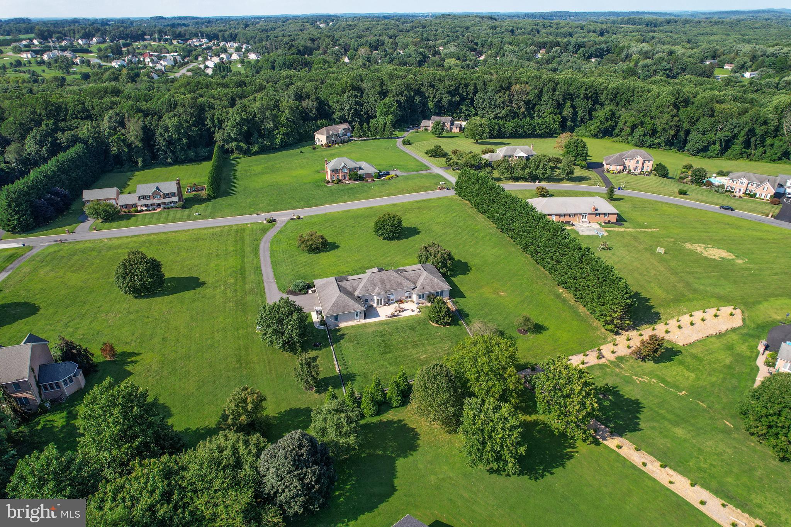
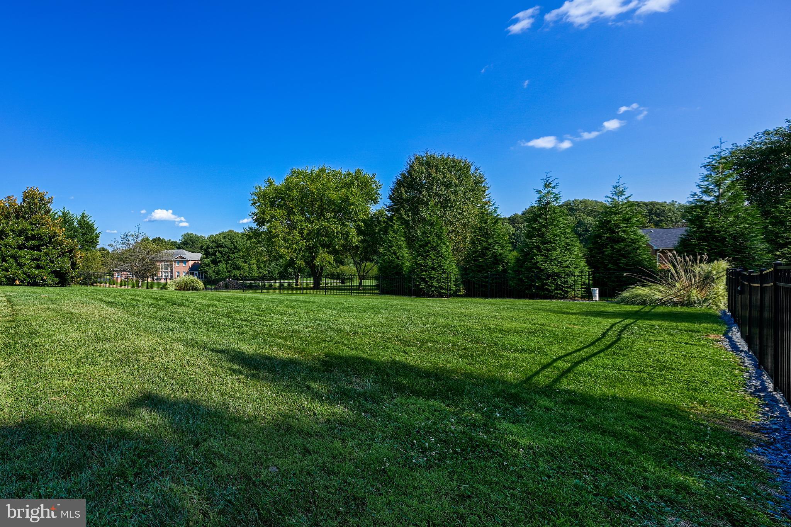
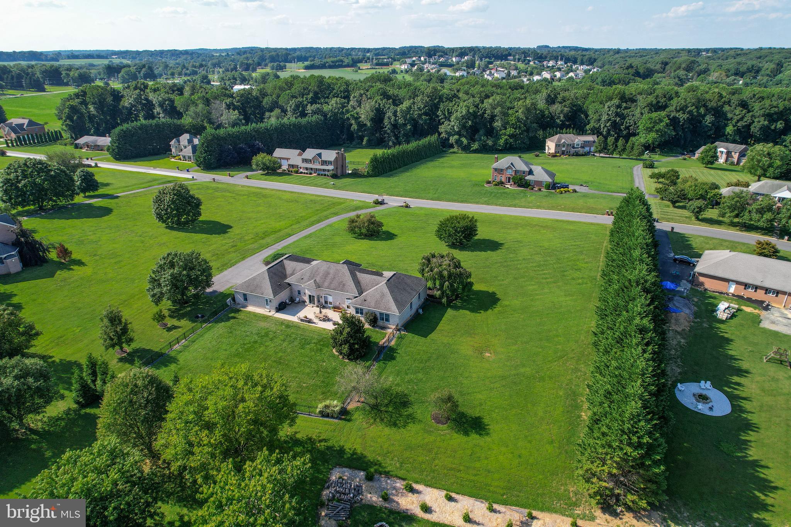
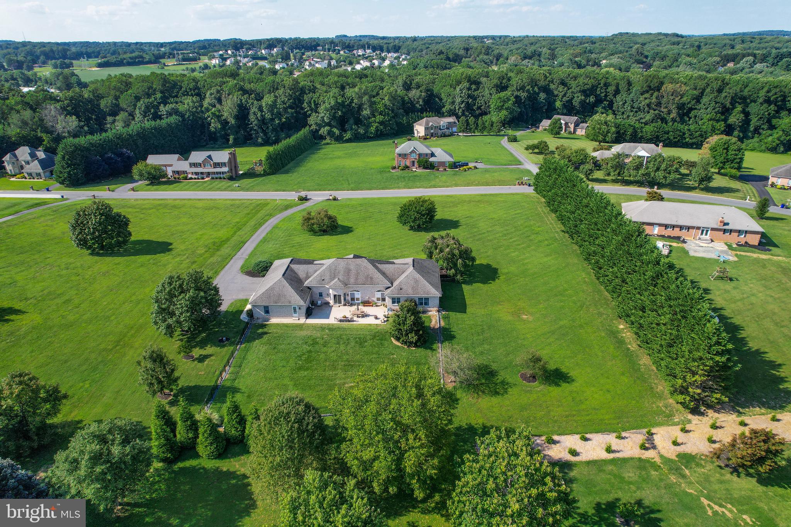
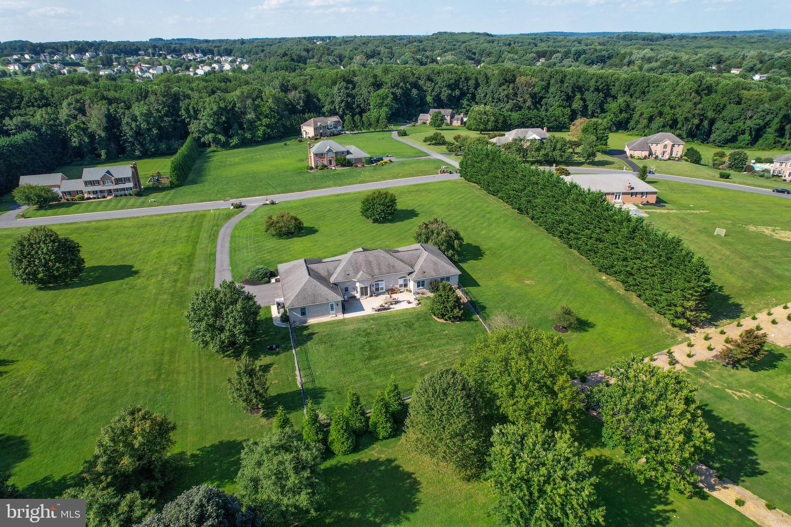
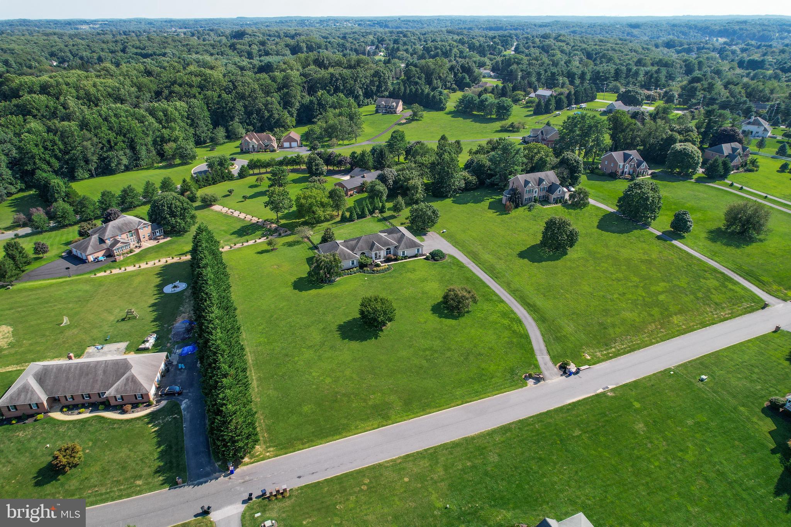
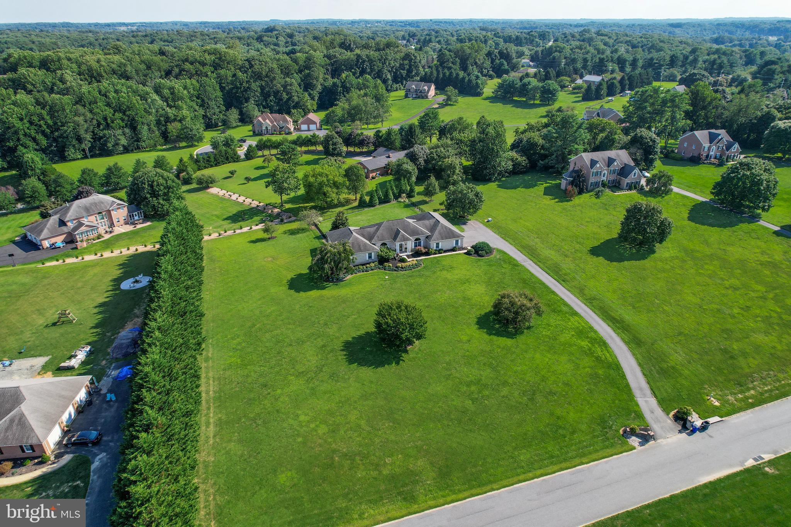
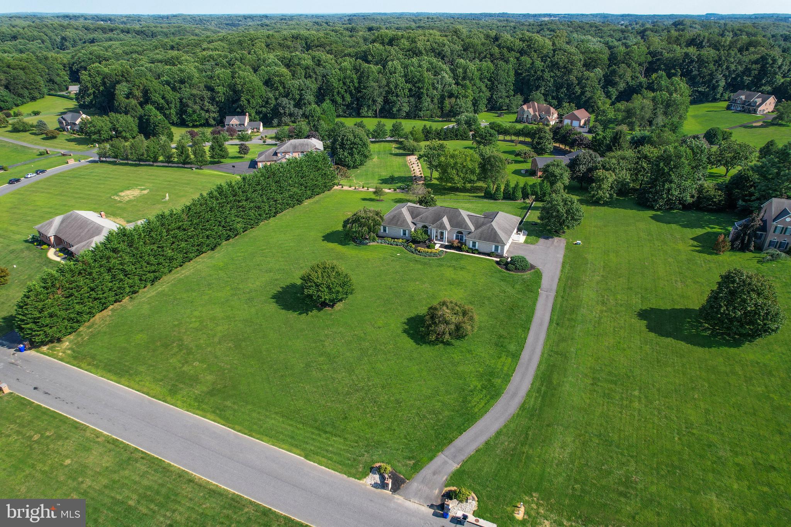
    Cul-De-Sac, Cleared, Front Yard, Level

  • Lot Size(acres)

    2.01

  • Lot Size(square feet)

    87,556

  • Property Type

    Residential

  • Property Sub Type

    Single Family Residence

  • Architectural Style

    Ranch/Rambler

Price

  • Sales Price

    $749,900
  • Tax Amount

    $5,348

  • Financing Options

    Conventional, Cash

  • Sq. Footage

    3,168

  • Price/SqFt

    $236

HOA

  • Association

    No

Property Resources

  • Horse Property

    NO

School District

  • Elementary School

    JARRETTSVILLE

  • Middle School

    FALLSTON

  • High School

    FALLSTON

Property Features

  • Accessibility Features

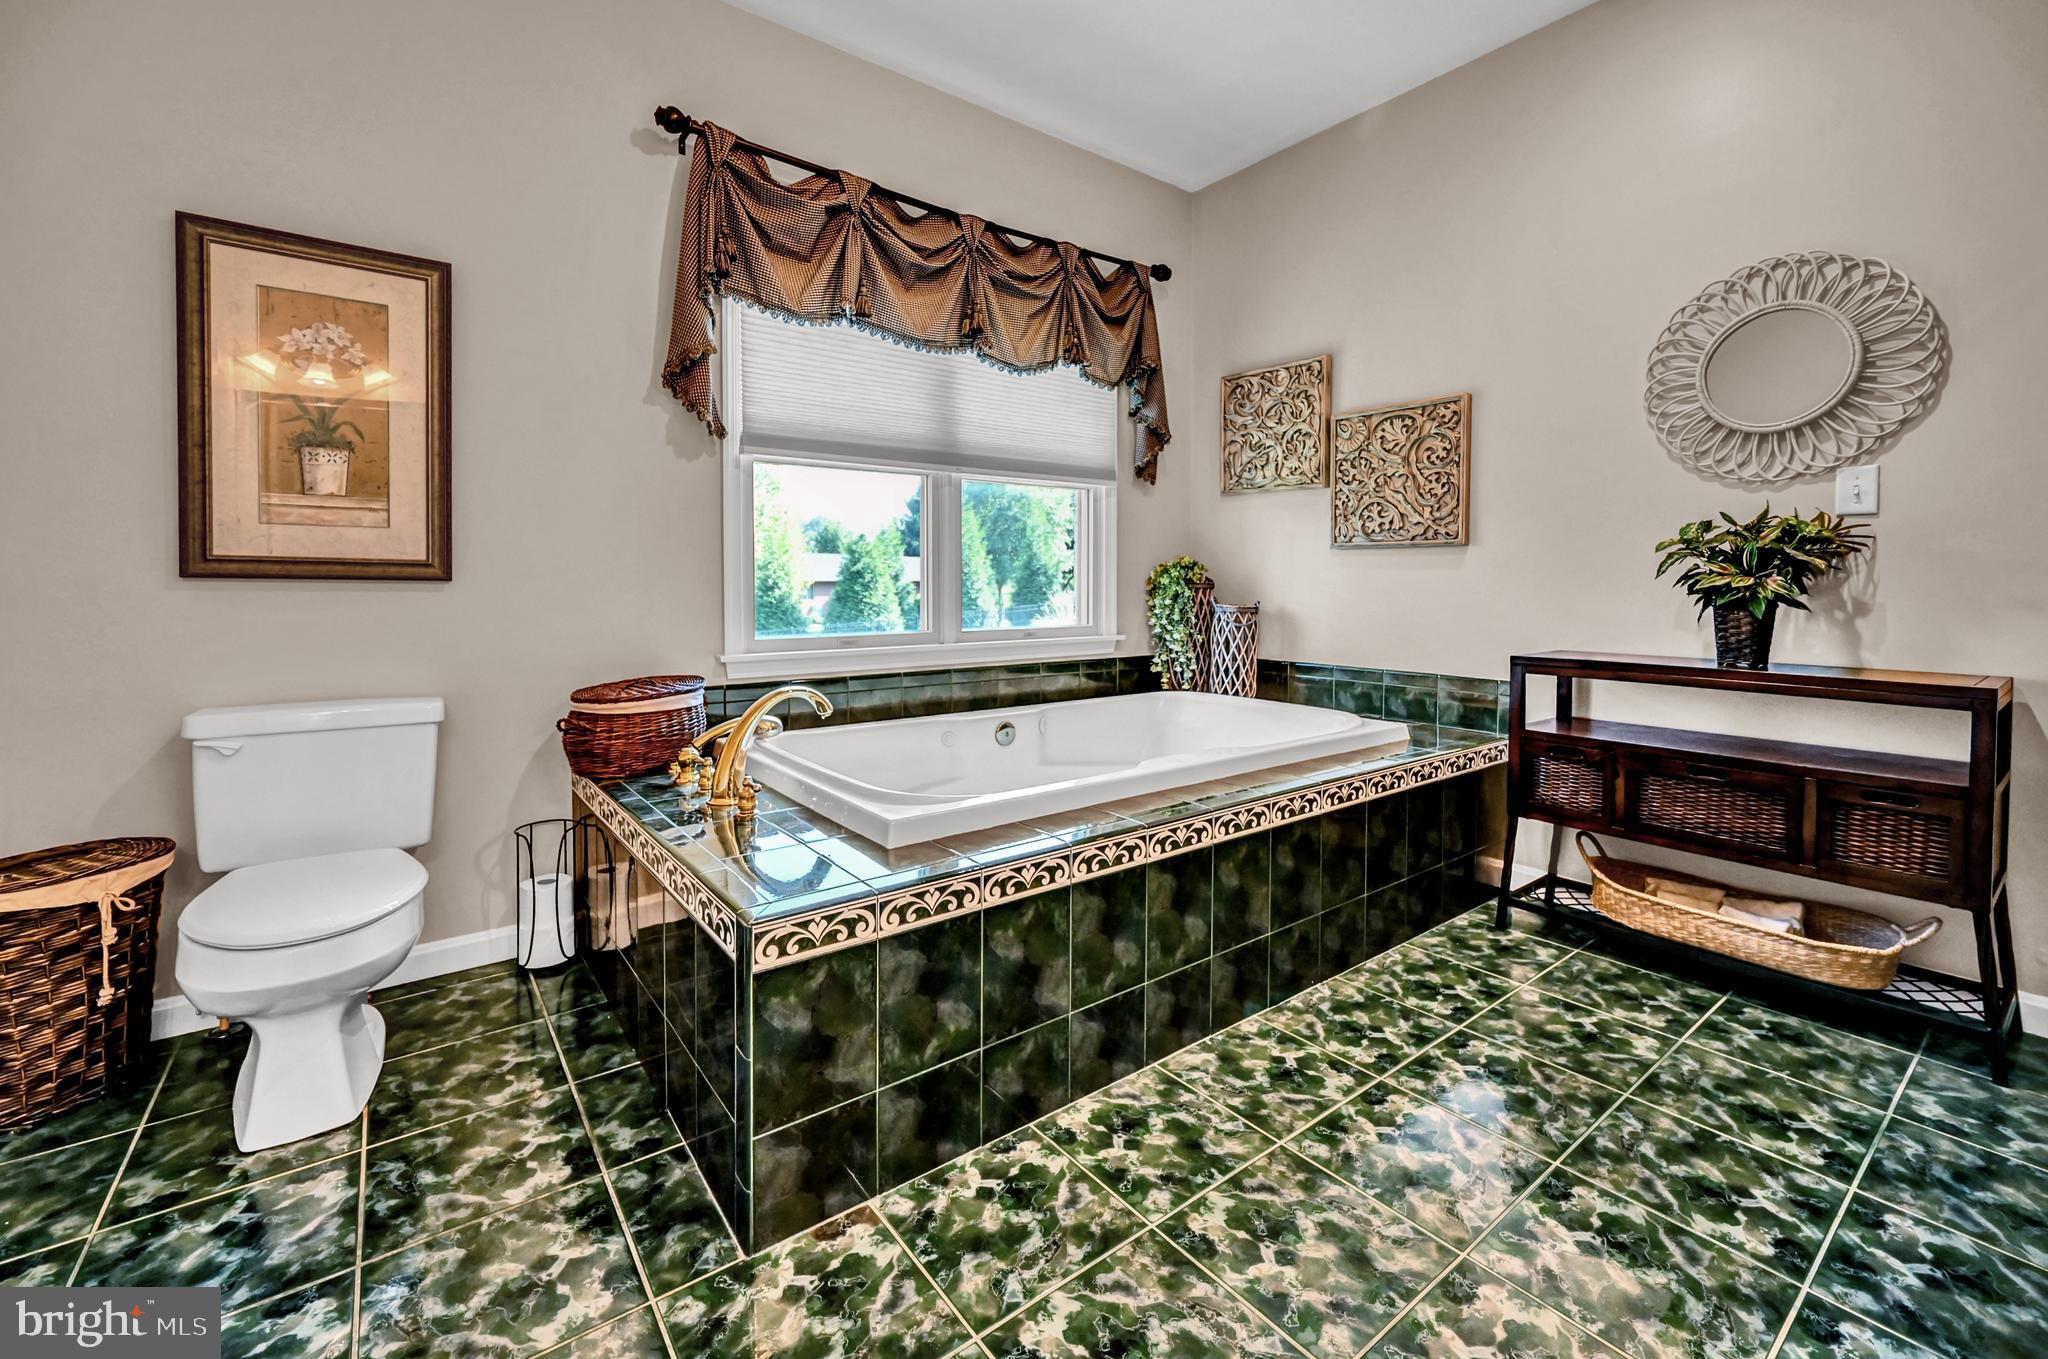
    Therapeutic Whirlpool

  • Association Amenities

    None

  • Foundation Details

    Block

  • Senior Community YN

    NO

  • Sewer

    Septic Tank

  • Tax Lot

    23

  • Water Source

    Well

Schedule a Showing

Showing scheduled successfully.

<
>
IN PERSON
VIA CHAT

What is 3 + 4 ?


Change time

Mortgage calculator

Estimate your monthly mortgage payment, including the principal and interest, property taxes, and HOA. Adjust the values to generate a more accurate rate.

Your payment

Principal and Interest:

$

Property taxes:

$

HOA fees:

$

Total loan payment:

$

Total interest amount:

$

Location

County

HARFORD

Elementary School

JARRETTSVILLE

Middle School

FALLSTON

High School

FALLSTON

Listing Courtesy of Selina A Robinson, Berkshire Hathaway HomeServices Homesale Realty

RealHub Information is provided exclusively for consumers' personal, non-commercial use, and it may not be used for any purpose other than to identify prospective properties consumers may be interested in purchasing. All information deemed reliable but not guaranteed and should be independently verified. All properties are subject to prior sale, change or withdrawal. RealHub website owner shall not be responsible for any typographical errors, misinformation, misprints and shall be held totally harmless.

Agent Blake Haegele

Salesperson, Realtor

Blake Haegele

Call Blake today to schedule a private showing.


* Listings on this website come from the FMLS IDX Compilation and may be held by brokerage firms other than the owner of this website. The listing brokerage is identified in any listing details. Information is deemed reliable but is not guaranteed. If you believe any FMLS listing contains material that infringes your copyrighted work please click here to review our DMCA policy and learn how to submit a takedown request.© 2024 FMLS.
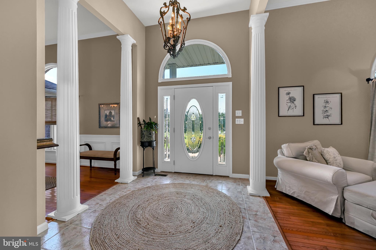
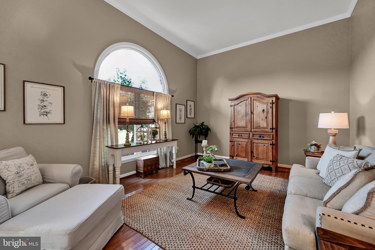
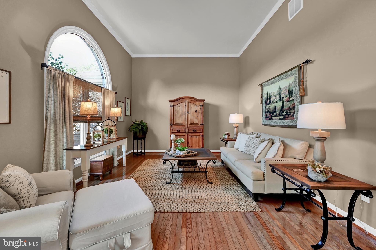
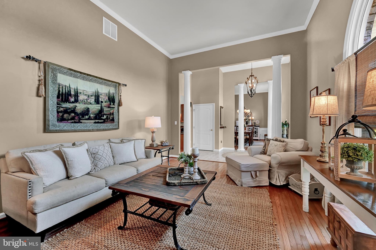
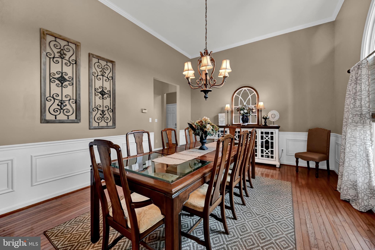
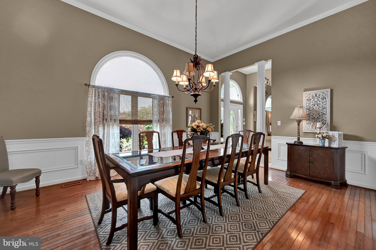
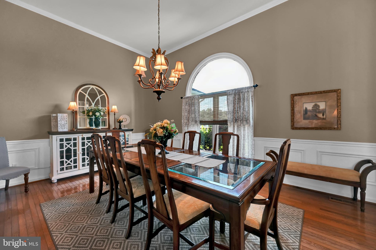
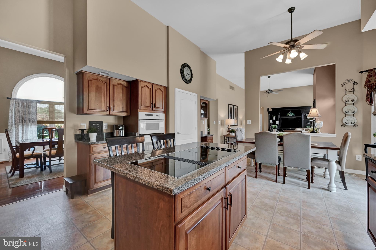
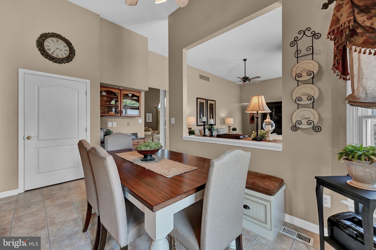
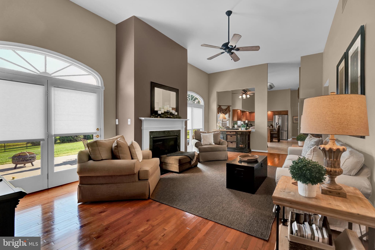
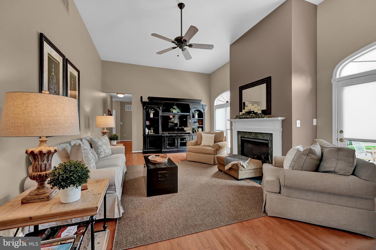
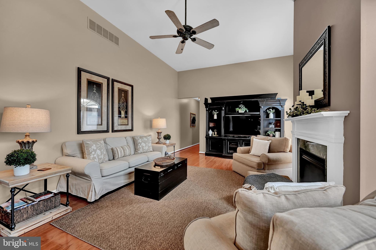
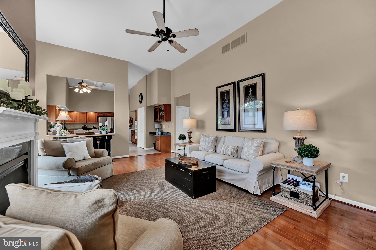
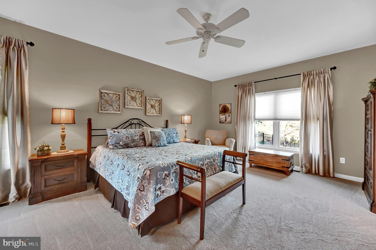
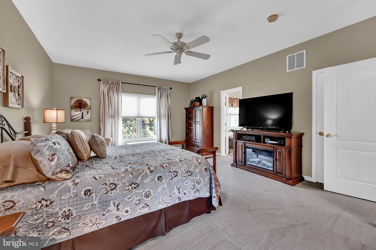
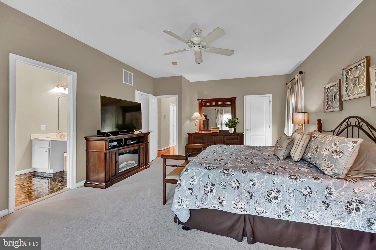
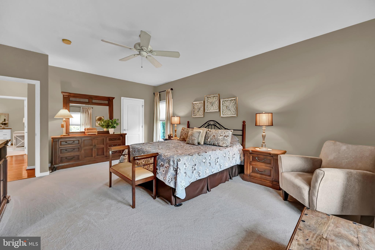
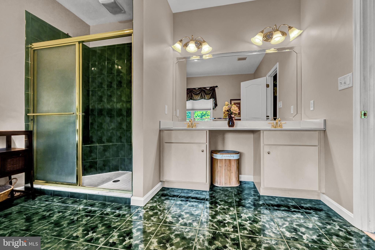
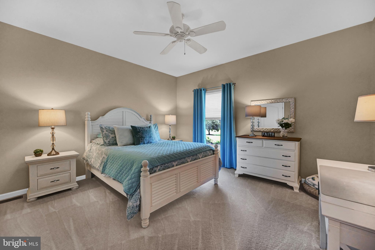
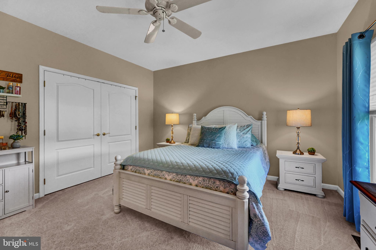
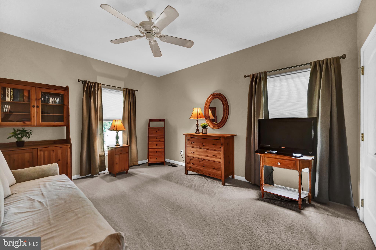
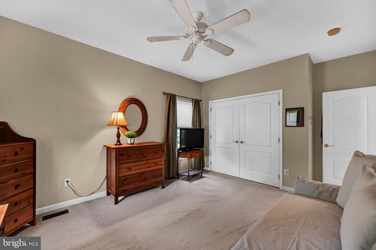
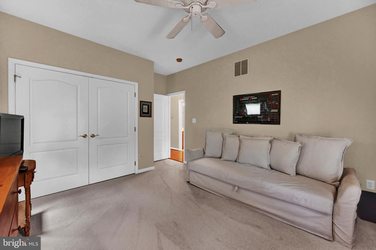
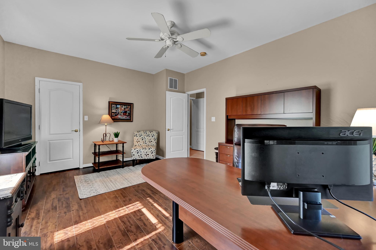
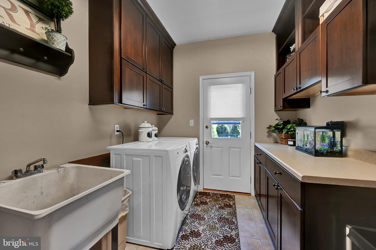
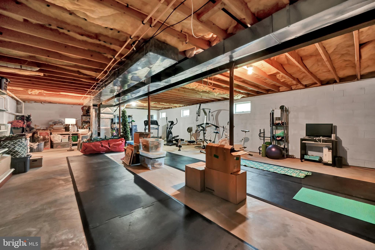
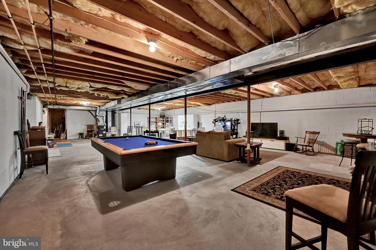
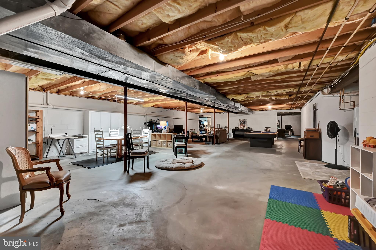
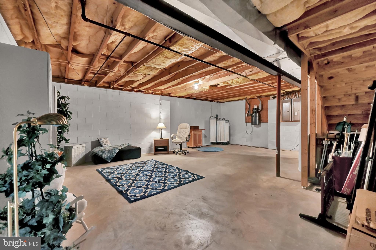
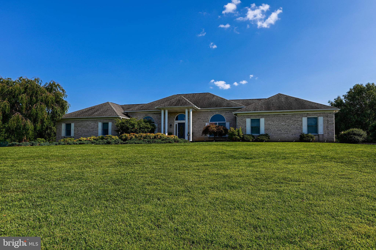
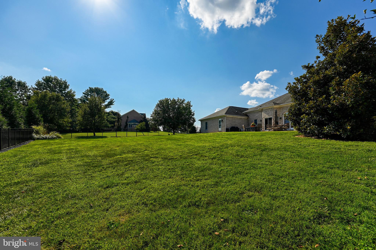
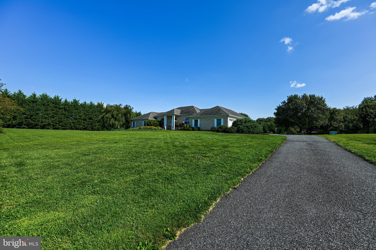
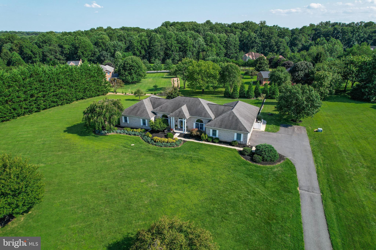
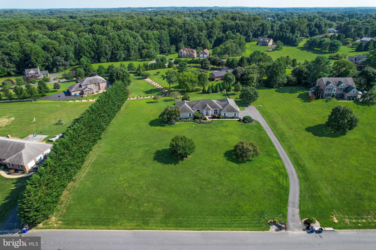
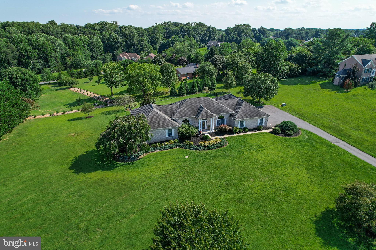
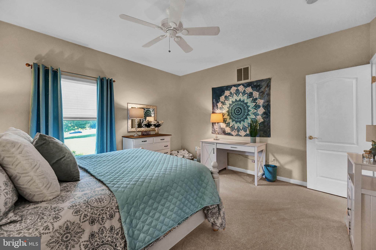
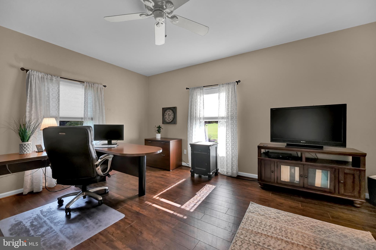
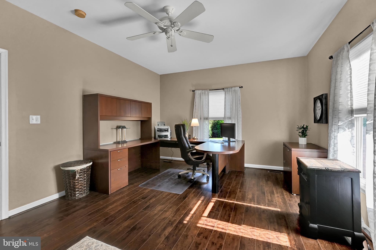
Welcome to this sprawling rancher situated on a large lot in the popular neighborhood of Hunt Field.  From the moment you enter the front door,  you will be wowed by the open foyer and soaring 12 ft. ceilings.  Fluted columns frame the entrance to the formal dining room while  elegant moldings and a large arched window set the stage for your holiday gatherings.  The formal living room boasts the same arched window allowing for an  abundance of natural light.  As you follow through the foyer, you will enter the heart of the home. The open floor plan combines the kitchen with granite countertops, an island and stainless steel appliances, a breakfast area and the family room with gas fireplace.  Both the family room and breakfast area offer access to the large patio overlooking the fenced rear yard perfect for relaxing with the family or entertaining! Three of the bedrooms are located down the hall from the family room while the 4th bedroom is currently used as a home office.  The laundry room and 2nd pantry are also located down the hall from the kitchen.   Additional features included 2 new furnaces, a tankless water heater, 3-car garage and an enormous unfinished basement.  This gorgeous home is truly a must see!  Schedule your private tour today!

1428 HUNTFIELD WAY

Message successfully sent.

What would you like to know?

What is 3 + 4 ?

I agree to receive email communication and understand I can unsubscribe at any time.

I agree to be contacted by Charis Realty Group - Christine Issler, Broker via call, email, and text for real estate services. To opt out, you can reply 'stop' at any time or reply 'help' for assistance. You can also click the unsubscribe link in the emails. Message and data rates may apply. Message frequency may vary. Privacy Policy

Related Properties

Discover an exceptional custom-built residence nestled on a secluded, partially wooded 2-acre lot in prestigious Midsummer Hill, a quiet 39-home community set on a 1-mile dead-end street with no through traffic. Designed and constructed with extraordinary craftsmanship, this 4-bedroom, 2 full/2 half bath home blends architectural elegance with advanced energy efficiency and remarkable privacy. A rare combination of sustainability and luxury, the property features an owned 12 kW photovoltaic solar system with whole-house battery backup, premium REC high-efficiency panels with critter guards, Enphase app monitoring, approximately 60% solar offset, and a transferable 25-year warranty with about 21 years remaining. Complementing the solar system is geothermal heating and cooling, supported by a dual-well system: one well serves the home and geothermal system, while the second serves as the geothermal discharge well. The exterior showcases timeless natural materials, with all exterior wood in clear redwood, including the front porch columns and rear deck, plus new front porch railing and brand-new Trex railings on the rear deck. Additional upgrades include an architectural roof and a LeafGuard gutter system approximately 5 years old, a garage door replaced approximately 5 years ago, and a powered shed with lighting and a new roof. The attached spacious 2-car garage has 2 automatic openers and pull-down attic storage. The beautifully landscaped rear yard offers a serene retreat with a 145-foot retaining wall and tranquil Koi pond, ideal for outdoor relaxation and entertaining. Inside, the home features hardwood flooring, Pella windows and doors, and thoughtfully designed living spaces. The gourmet kitchen includes Silestone countertops, a double Corian sink, an induction range, and a large pantry. The main level also offers a sitting/living room, a separate dining room with double doors, a family room with a pellet stove, a half bath, and a laundry room. Ceiling fans are located in all bedrooms, the recreation room, and the kitchen. The first-floor primary suite provides a private sanctuary with a walk-in closet and a spa-inspired bath featuring dual quartz-top vanities, a walk-in shower, and a jetted soaking tub. Upstairs are 3 bedrooms, a remodeled full bath, a versatile bonus room ideal as a bedroom, office, playroom, or recreation room, and a heated/air-conditioned storage room with potential for conversion to an additional bedroom. One bedroom includes drop-down stairs to 3rd-floor storage. The fully finished lower level is designed for entertaining, featuring a full wet bar with 6 chairs, a full-size refrigerator, a mini fridge/wine cooler, a pool table that conveys, a mounted TV, and a custom Amish-built entertainment system that conveys. A dedicated gym room with Total Gym that conveys, half bath, and walk-up access to the backyard complete the space. Additional features include a central vacuum, full-home insulation, a sump pump, a radon mitigation system, a polystyrene water heater with a booster, a calcite water treatment system, substantial unfinished lower-level storage, and exceptional storage throughout. A truly one-of-a-kind offering, this home combines exceptional craftsmanship, advanced energy systems, flexible living space, and a private, beautifully landscaped setting in one of Midsummer Hill's most distinguished properties.
#MDHR2059816

JARRETTSVILLE

1837 MIDSUMMER LANE

4 Beds

2 Baths

3,773 Sq.Ft.

$830,000

MLS#: MDHR2059816

Welcome to 3661 Fallston Road, a 4-bedroom, 2.5-bath home situated on 1.78 acres. With spacious rooms throughout and a backyard that feels tucked away with beautiful wooded views and an above-ground pool, this home has so much to offer!

The main level features a family room with a pellet stove insert and built-in shelving, a separate dining room, living room, half bathroom, laundry room, and kitchen. The kitchen offers plenty of cabinet and prep space, along with stainless steel appliances, a breakfast area, and a pantry.

Upstairs, you'll find four generously sized bedrooms, including a huge primary suite with a private bathroom featuring a soaking tub, separate shower, and separate vanities. The primary suite also offers a large walk-in closet for plenty of storage. The additional bedrooms are spacious as well, with one offering its own walk-in closet and another featuring two closets. A second full bathroom completes the upper level.

The partially finished lower level provides even more living space with a large recreation room featuring a wood stove, as well as additional unfinished storage/utility space.

Outside, the large backyard feels tucked away and offers plenty of room to relax or entertain. The property backs to trees with beautiful wooded views and features a large deck, above-ground pool, rear split rail fencing, and a storage shed. During the winter months, you can even catch a view of the neighborhood pond behind the property. The spacious driveway and attached two-car garage also provide plenty of parking.

As wonderful as the home is, the location is equally as impressive! The Fox Meadows community offers its own neighborhood pond, along with community festivities throughout the year, including an annual fishing derby. Enjoy nearby parks and recreational opportunities, like the local polo club. Shopping and dining are just a few minutes away, while Aberdeen Proving Ground, Towson, and Baltimore are all within an easy commute.

Don't miss your chance to see this home. Schedule your tour today!
#MDHR2059022

JARRETTSVILLE

3661 FALLSTON ROAD

4 Beds

2 Baths

3,239 Sq.Ft.

$649,900
MLS#: MDHR2059022

Welcome to 2308 Shepherd Ct, where nearly 4,500 square feet of finished living space, a true first-floor in-law suite and a standout backyard come together on a beautifully landscaped one-acre lot in Jarrettsville.
Designed for enjoying the outdoors, the backyard features a private inground pool with a new liner and new pump, an expansive deck and extensive new hardscaping surrounded by manicured lawn and mature landscaping. Whether you're entertaining a crowd, spending the afternoon poolside or simply relaxing at home, this is a backyard made to be enjoyed.

Inside, the 5-bedroom home offers a spacious and flexible floor plan highlighted by a true first-floor in-law suite with its own private entrance, living room, kitchen, bedroom and full bath. New LVP flooring gives the suite a fresh, updated look and makes it an excellent option for extended family, guests or multi-generational living.

Upstairs you'll find the owner's suite along with three additional bedrooms and a recently updated full hall bath. The home also features a spacious kitchen with direct access to the deck, fireplace, skylights, crown molding, main-level laundry and a finished lower-level.

Even better, many of the home's major improvements have already been completed. Within the past two years, updates include a NEW ROOF, NEW SIDING, NEW HVAC, NEW WATER HEATER, fresh paint, updated upstairs bath, new hardscaping, new LVP flooring in the in-law suite, plus the new pool liner and pump.

You'll also find an oversized attached two-car garage, large paved driveway and storage shed for lawn equipment, pool supplies and more.

Located on a quiet cul-de-sac, 2308 Shepherd Ct offers the space, flexibility and outdoor living buyers are looking for—with many of the major-ticket improvements already taken care of. Come see what makes this Jarrettsville home stand out.
#MDHR2058880
JARRETTSVILLE

2308 SHEPHERD COURT

5 Beds

3 Baths

4,427 Sq.Ft.

$799,000

MLS#: MDHR2058880

TO BE BUILT! 2.77 acres lot ready for your customization. The photos are for visualization purposes and are subject to change based on options selected by the buyers.
#MDHR2059114

JARRETTSVILLE

2052 NELSON MILL ROAD

4 Beds

2 Baths

N/A

$650,000

MLS#: MDHR2059114

 - property

Send a message

Message successfully sent.

Your message

What is 3 + 4 ?

Reason for contacting?

I agree to receive email communication and understand I can unsubscribe at any time.

I agree to be contacted by Charis Realty Group - Christine Issler, Broker via call, email, and text for real estate services. To opt out, you can reply 'stop' at any time or reply 'help' for assistance. You can also click the unsubscribe link in the emails. Message and data rates may apply. Message frequency may vary. Privacy Policy

Sign Out

Virtual Assistant

Would you like to take the next step with this property? We can help you schedule a showing or virtual tour, or send you more details.

Yes, I would like more information.

Thank You for Your Reply, One of Our Agents will contact you as soon as possible

No, maybe later.

Thank you, you can always contact me via email, phone number or through the contact form.

Realhub AI

Lucy - Your AI-Powered Realtor

Update Your Temporary Password

Personalize your search

Enter your email and we'll notify you immediately when new listings match what you're looking for.

or enter email address

Already have an account ? Login here

Continue your home search

I agree to receive communications and understand I can unsubscribe at any time.

I agree to be contacted by Charis Realty Group - Christine Issler, Broker via call, email, and text for real estate services. To opt out, you can reply 'stop' at any time or reply 'help' for assistance. You can also click the unsubscribe link in the emails. Message and data rates may apply. Message frequency may vary. Privacy Policy

Already have an account ? Login here

We use cookies

We use cookies primarily for analytics to enhance your experience. By accepting, you agree to our use of these cookies. You can manage your preferences or learn more about our cookies policy.