Features & Amenities

Interior

  • Other Interior Features

    Other, Beamed Ceilings, Open Floorplan

  • Total Bedrooms

    3

  • Bathrooms

    1

  • 1/2 Bathrooms

    1

  • Above Grade Finished Area

    1768.0

  • Basement YN

    YES

  • Cooling YN

    YES

  • Cooling

    Central Air, Electric

  • Fireplace YN

    NO

  • Heating YN

    YES

  • Heating

    Electric, Forced Air, Baseboard, Heat Pump

  • Main Level Bedrooms

    1

  • Pet friendly

    N/A

Exterior

  • Garage

    No

  • Construction Materials

    Vinyl Siding, Other

  • Other Exterior Features

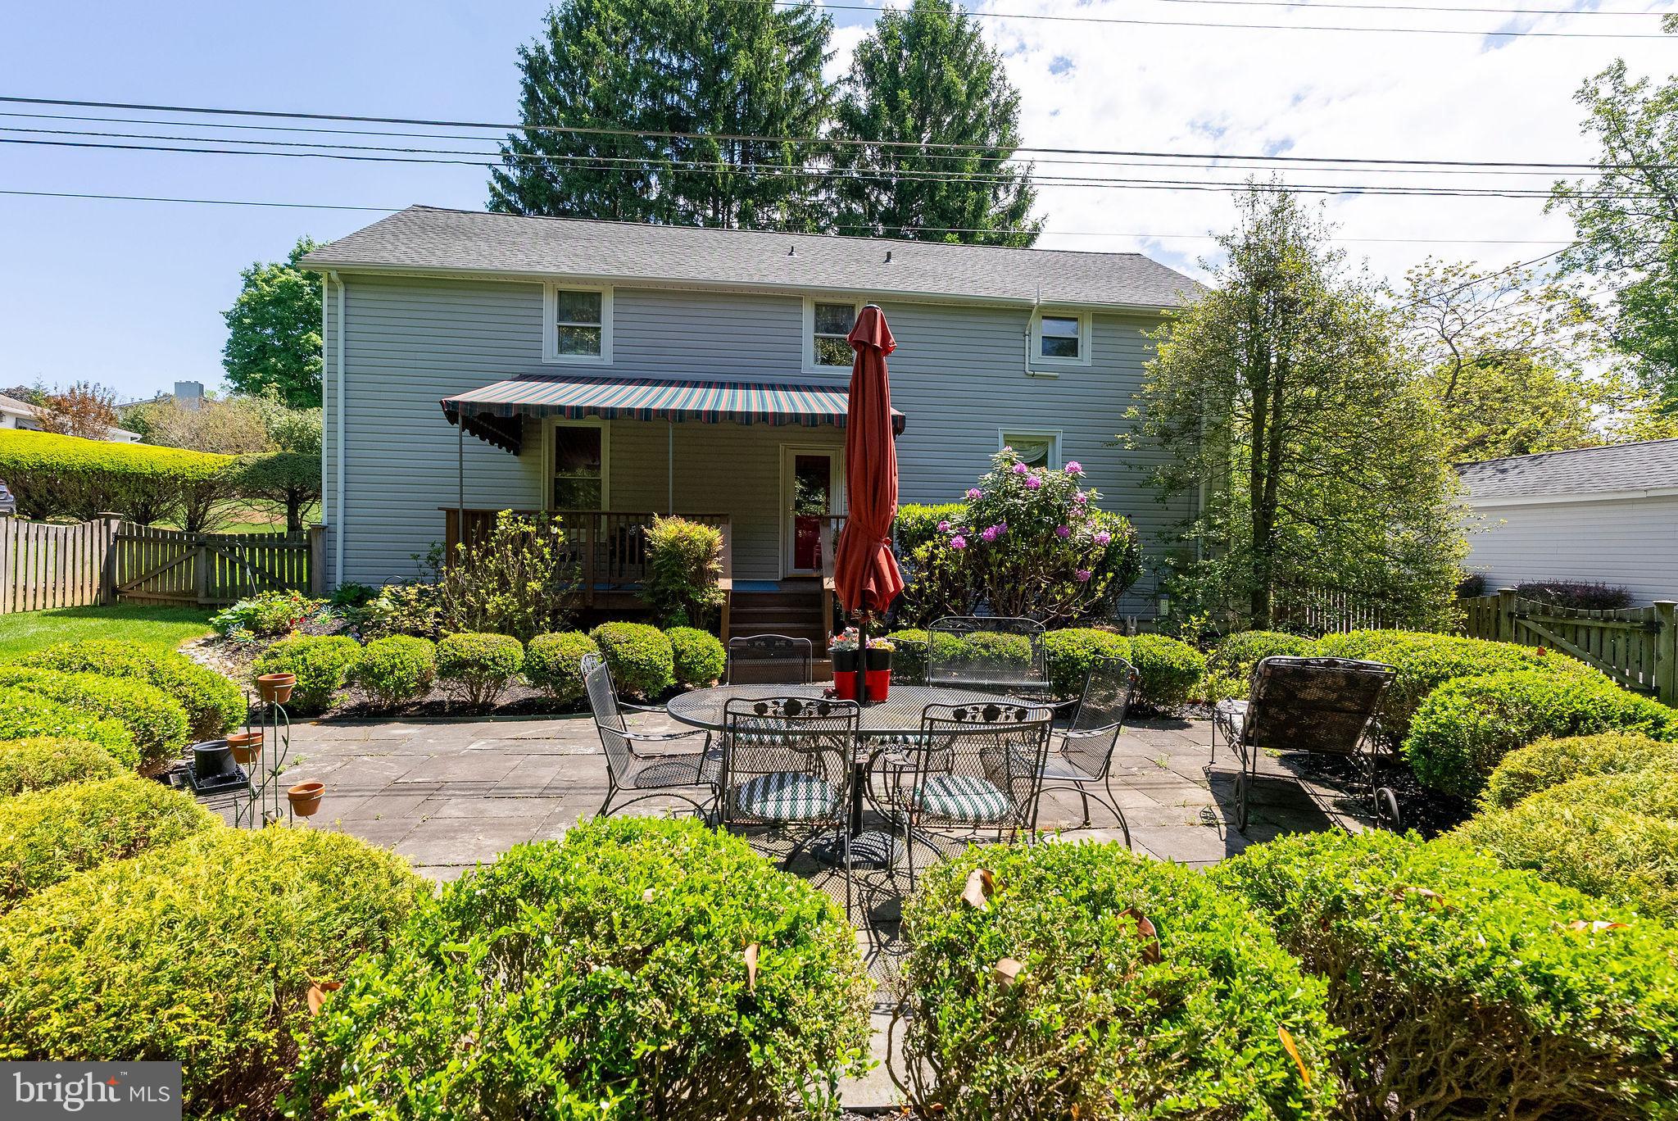
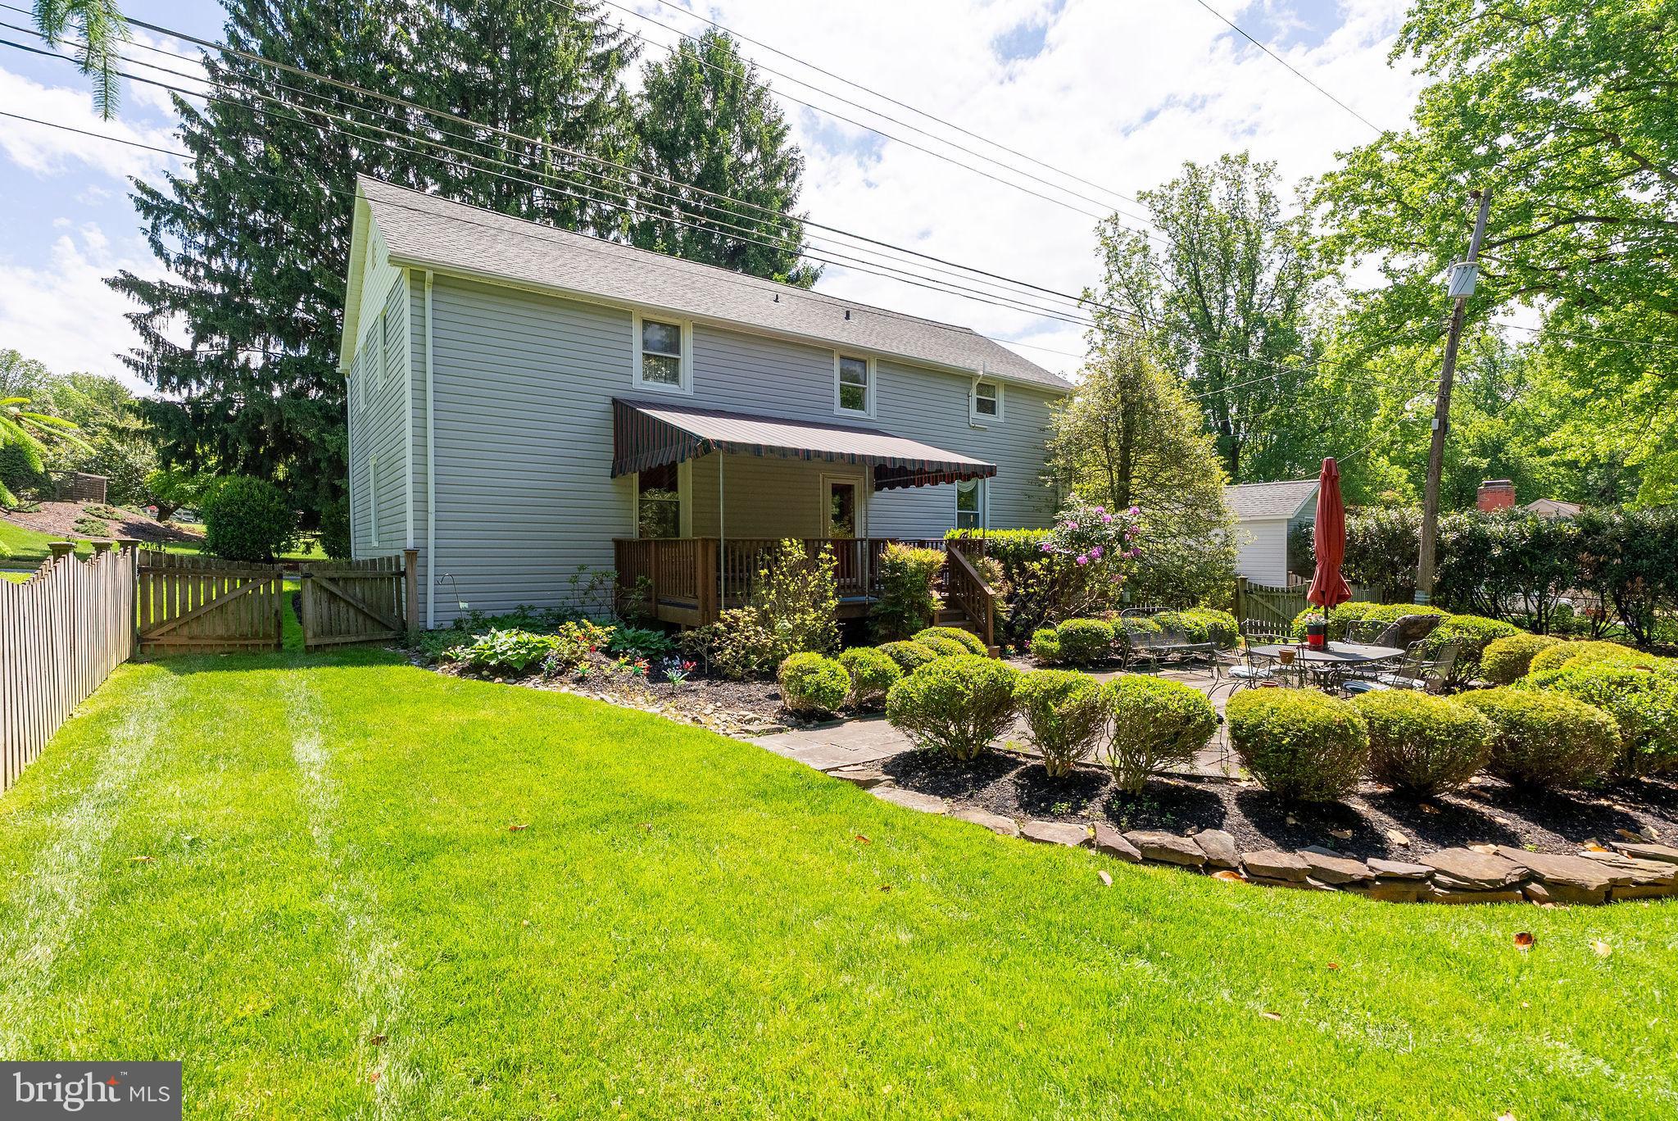
    Awning(s), Storage

  • Parking

    Driveway

  • Patio and Porch Features

    Patio, Deck

  • Pool

    No

  • Waterfront YN

    NO

  • View

    Golf Course, Garden, Scenic

Area & Lot

  • Lot Size(acres)

    0.24

  • Lot Size(square feet)

    10,454

  • Property Type

    Residential

  • Property Sub Type

    Single Family Residence

  • Architectural Style

    Colonial

Price

  • Sales Price

    $359,000

  • Tax Amount

    $3,813

  • Financing Options

    Conventional

  • Sq. Footage

    1,768

  • Price/SqFt

    $203

HOA

  • Association

    No

School District

  • Elementary School

    N/A

  • Middle School

    N/A

  • High School

    N/A

Property Features

  • New Construction

    NO

  • Accessibility Features

    Stair Lift

  • Foundation Details

    Concrete Perimeter

  • Senior Community YN

    NO

  • Sewer

    Septic Tank

  • Water Source

    Well

Schedule a Showing

Showing scheduled successfully.

<
>
IN PERSON
VIA CHAT

What is 3 + 4 ?


Change time

Mortgage calculator

Estimate your monthly mortgage payment, including the principal and interest, property taxes, and HOA. Adjust the values to generate a more accurate rate.

Your payment

Principal and Interest:

$

Property taxes:

$

HOA fees:

$

Total loan payment:

$

Total interest amount:

$

Location

County

BALTIMORE

Elementary School

Middle School

High School

Listing Courtesy of Blandy P Becker, Cummings & Co. Realtors

RealHub Information is provided exclusively for consumers' personal, non-commercial use, and it may not be used for any purpose other than to identify prospective properties consumers may be interested in purchasing. All information deemed reliable but not guaranteed and should be independently verified. All properties are subject to prior sale, change or withdrawal. RealHub website owner shall not be responsible for any typographical errors, misinformation, misprints and shall be held totally harmless.

Agent Blake Haegele

AGENT

Blake Haegele

Call Blake today to schedule a private showing.


* Listings on this website come from the FMLS IDX Compilation and may be held by brokerage firms other than the owner of this website. The listing brokerage is identified in any listing details. Information is deemed reliable but is not guaranteed. If you believe any FMLS listing contains material that infringes your copyrighted work please click here to review our DMCA policy and learn how to submit a takedown request.© 2024 FMLS.
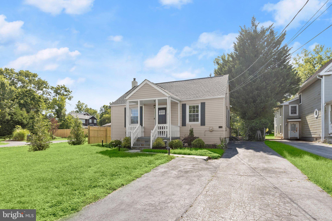
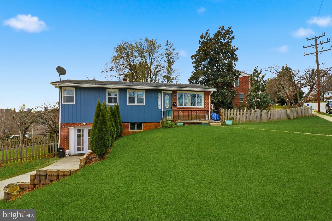
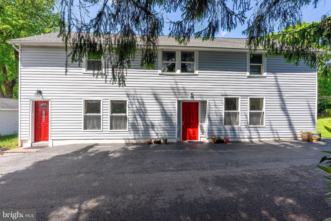
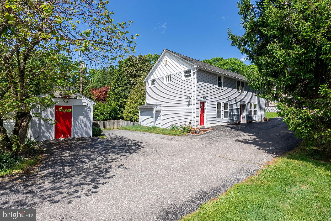
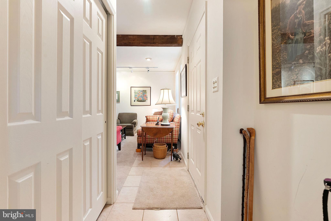
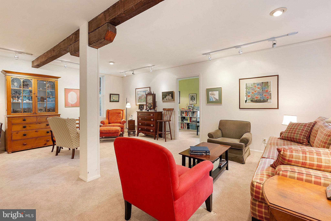
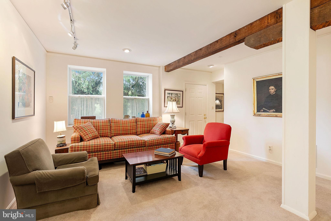
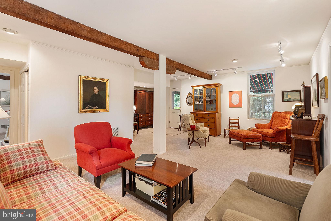
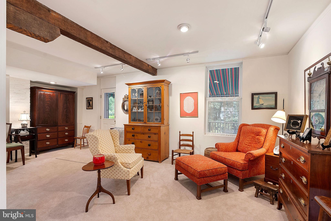
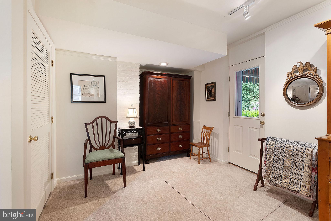
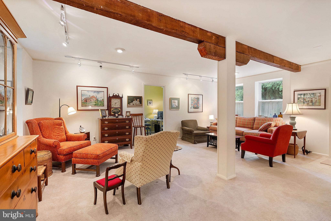
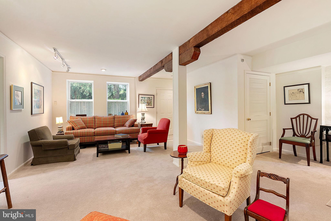
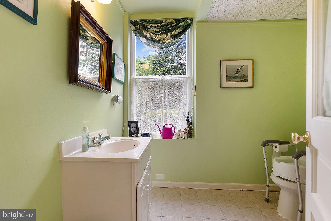
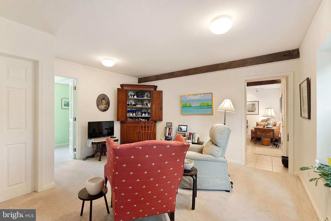
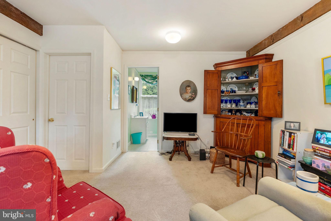
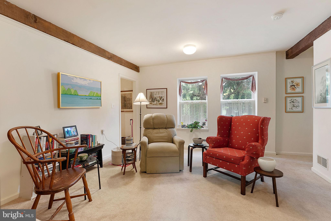
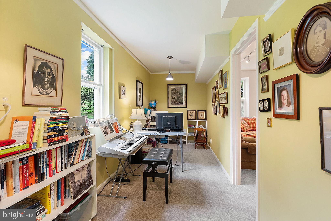
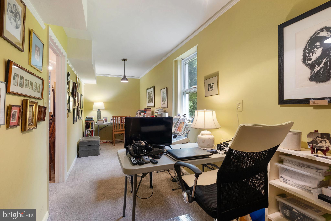
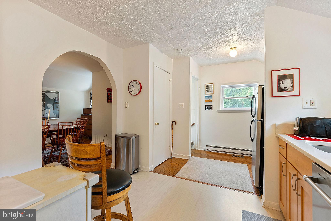
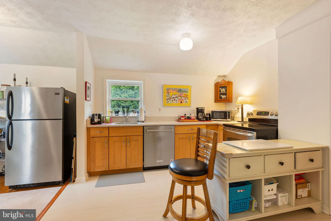
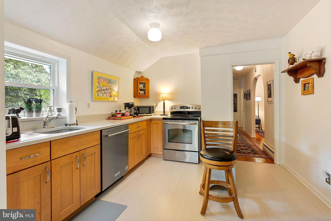
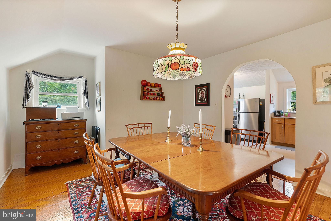
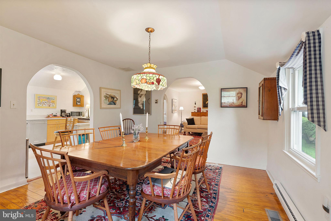
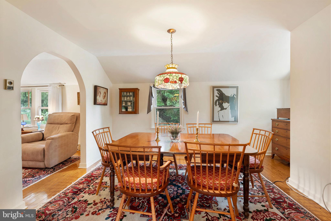
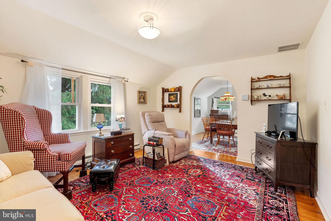
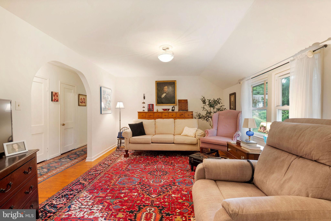
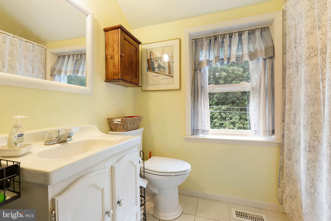
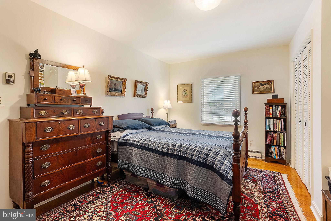
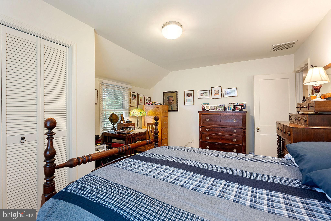
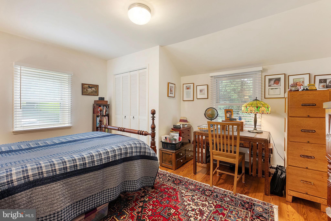
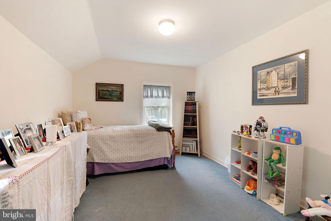
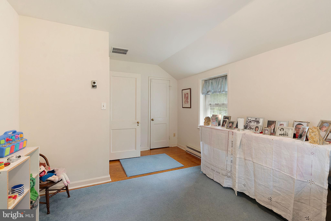
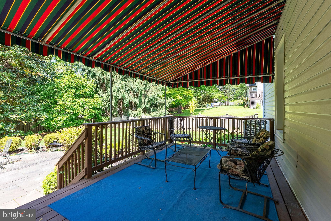
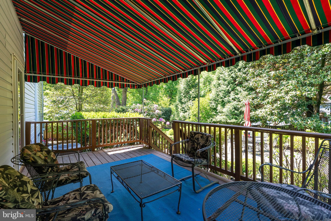
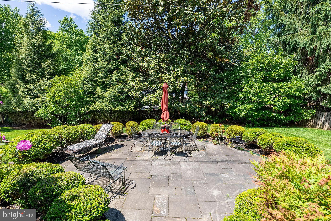
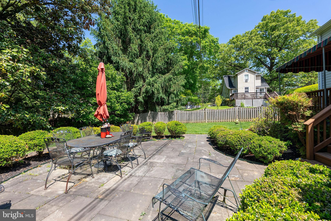
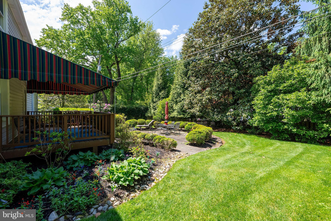
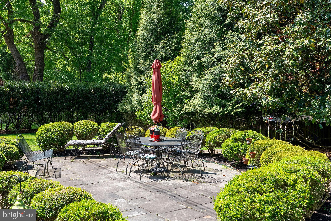
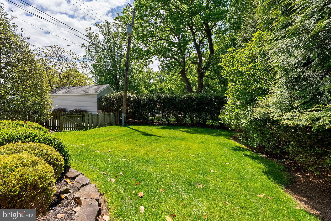
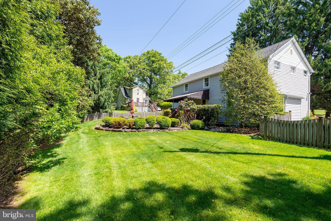
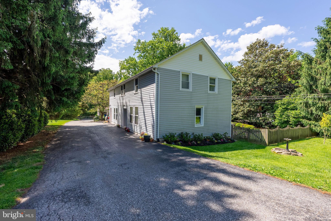
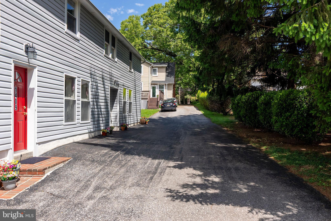
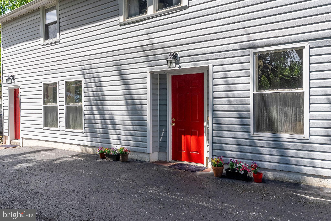
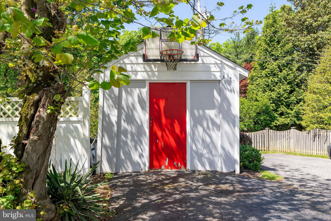
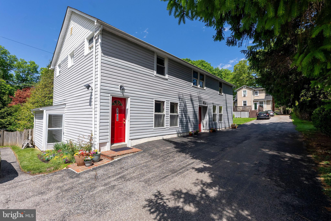
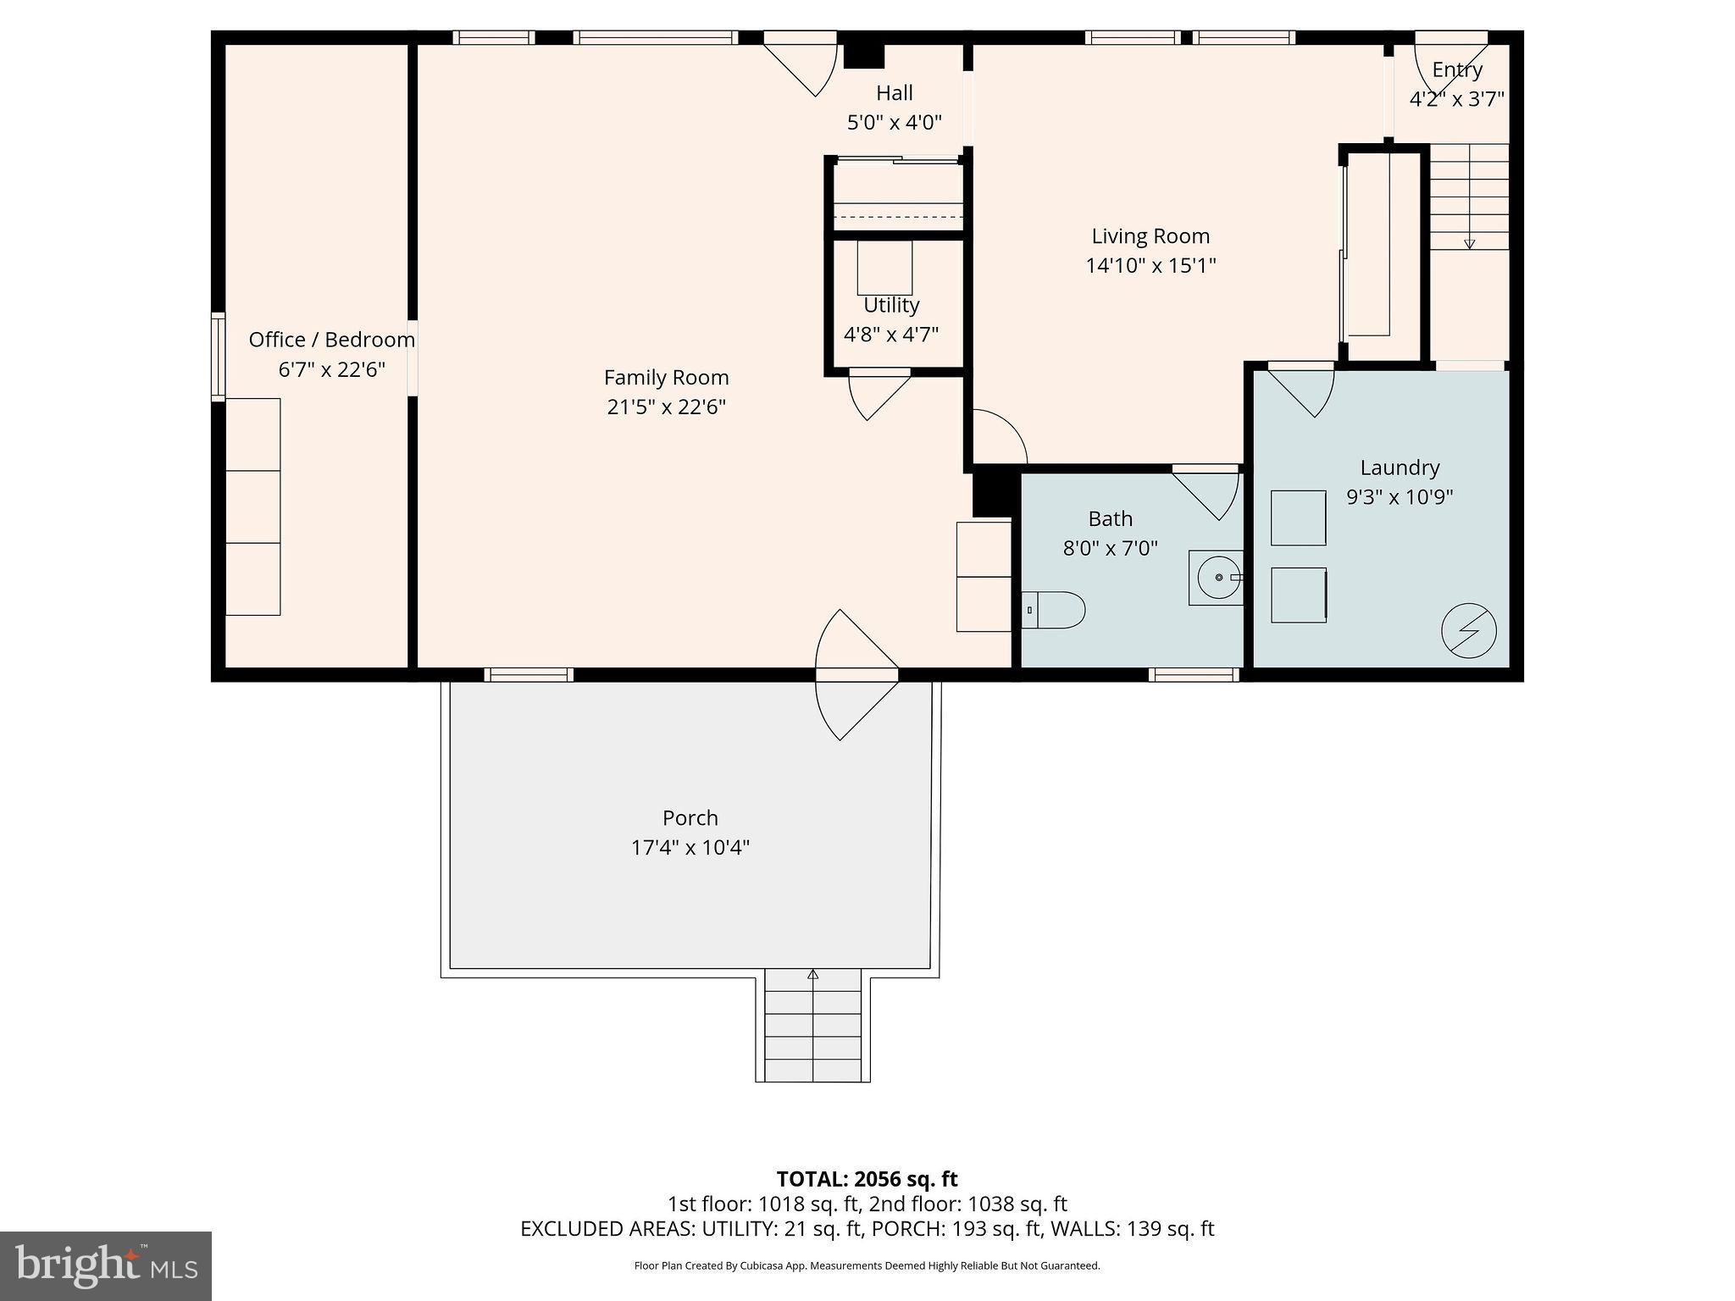
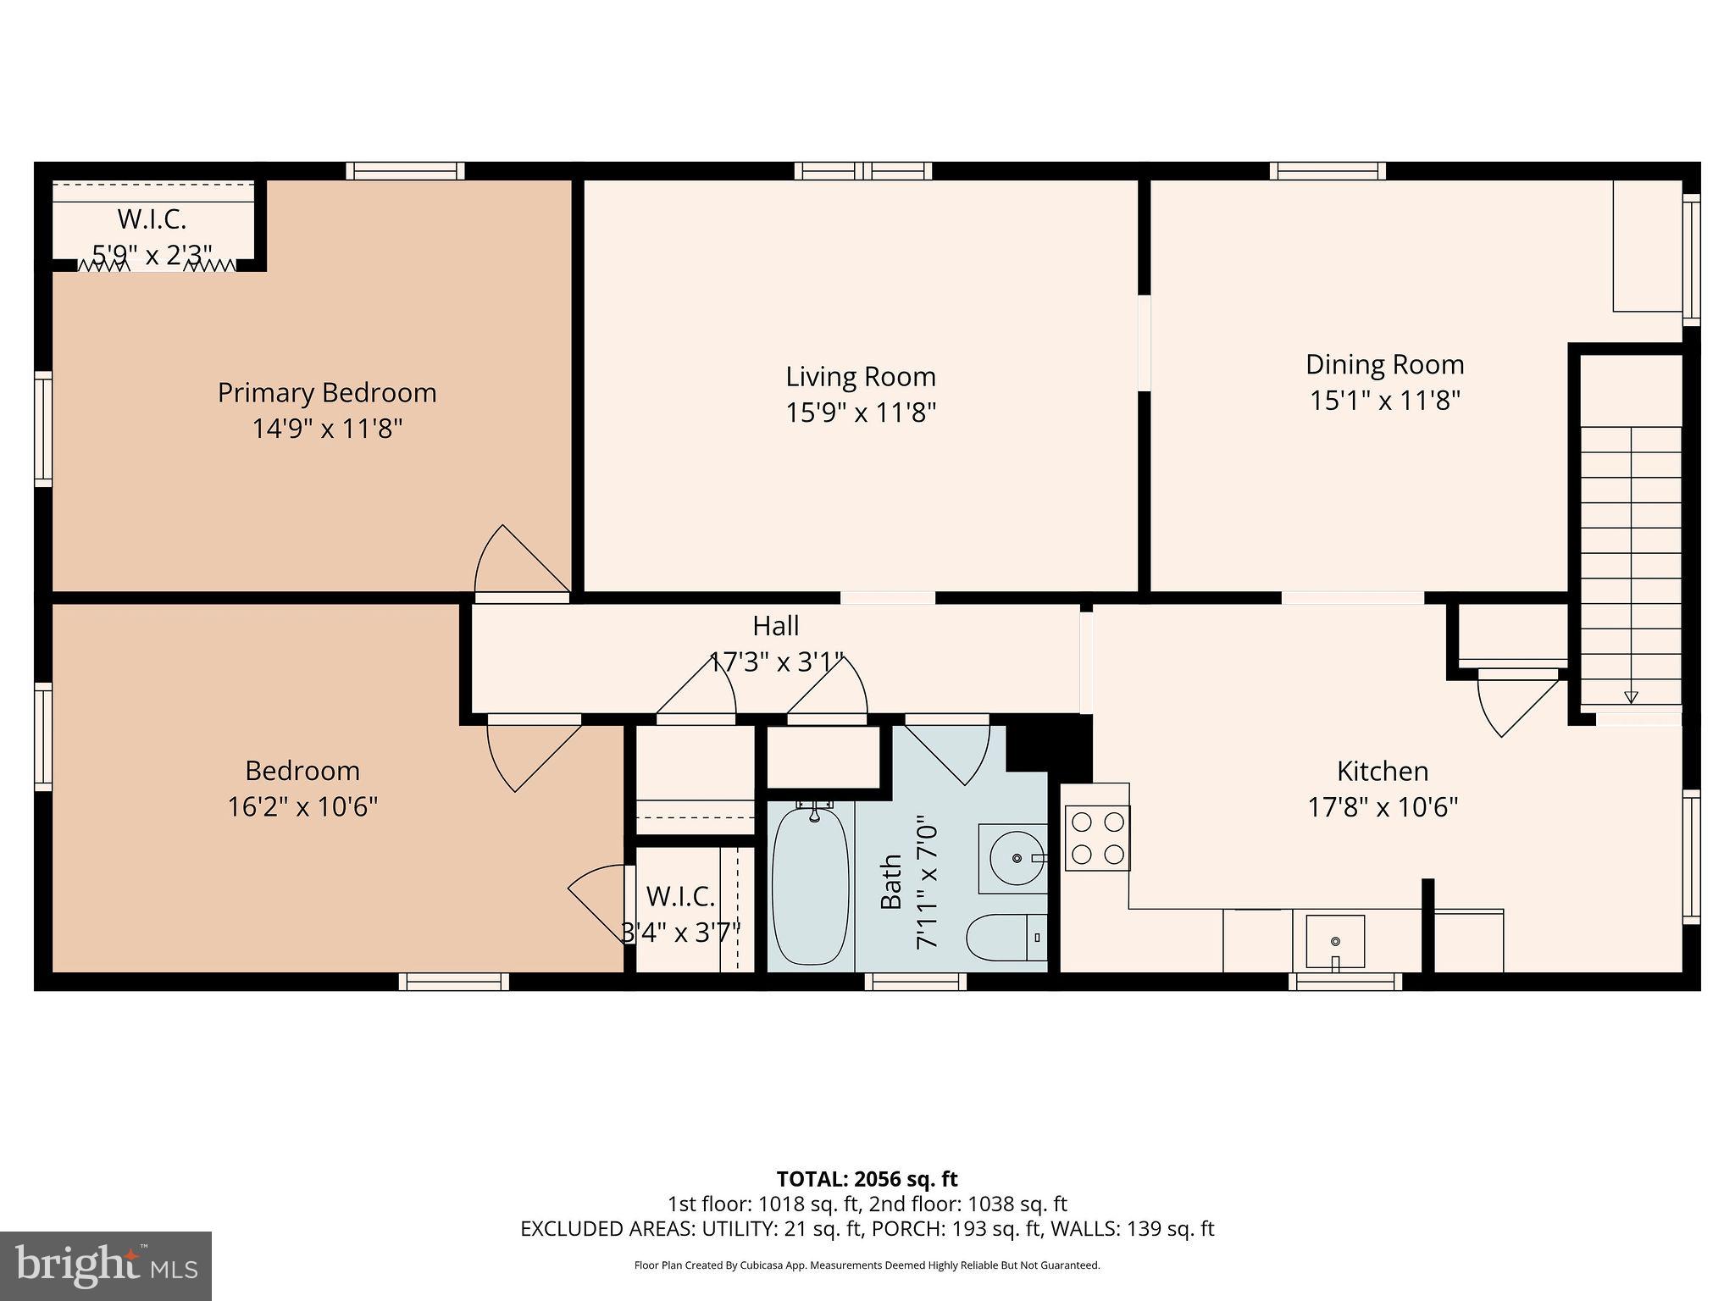
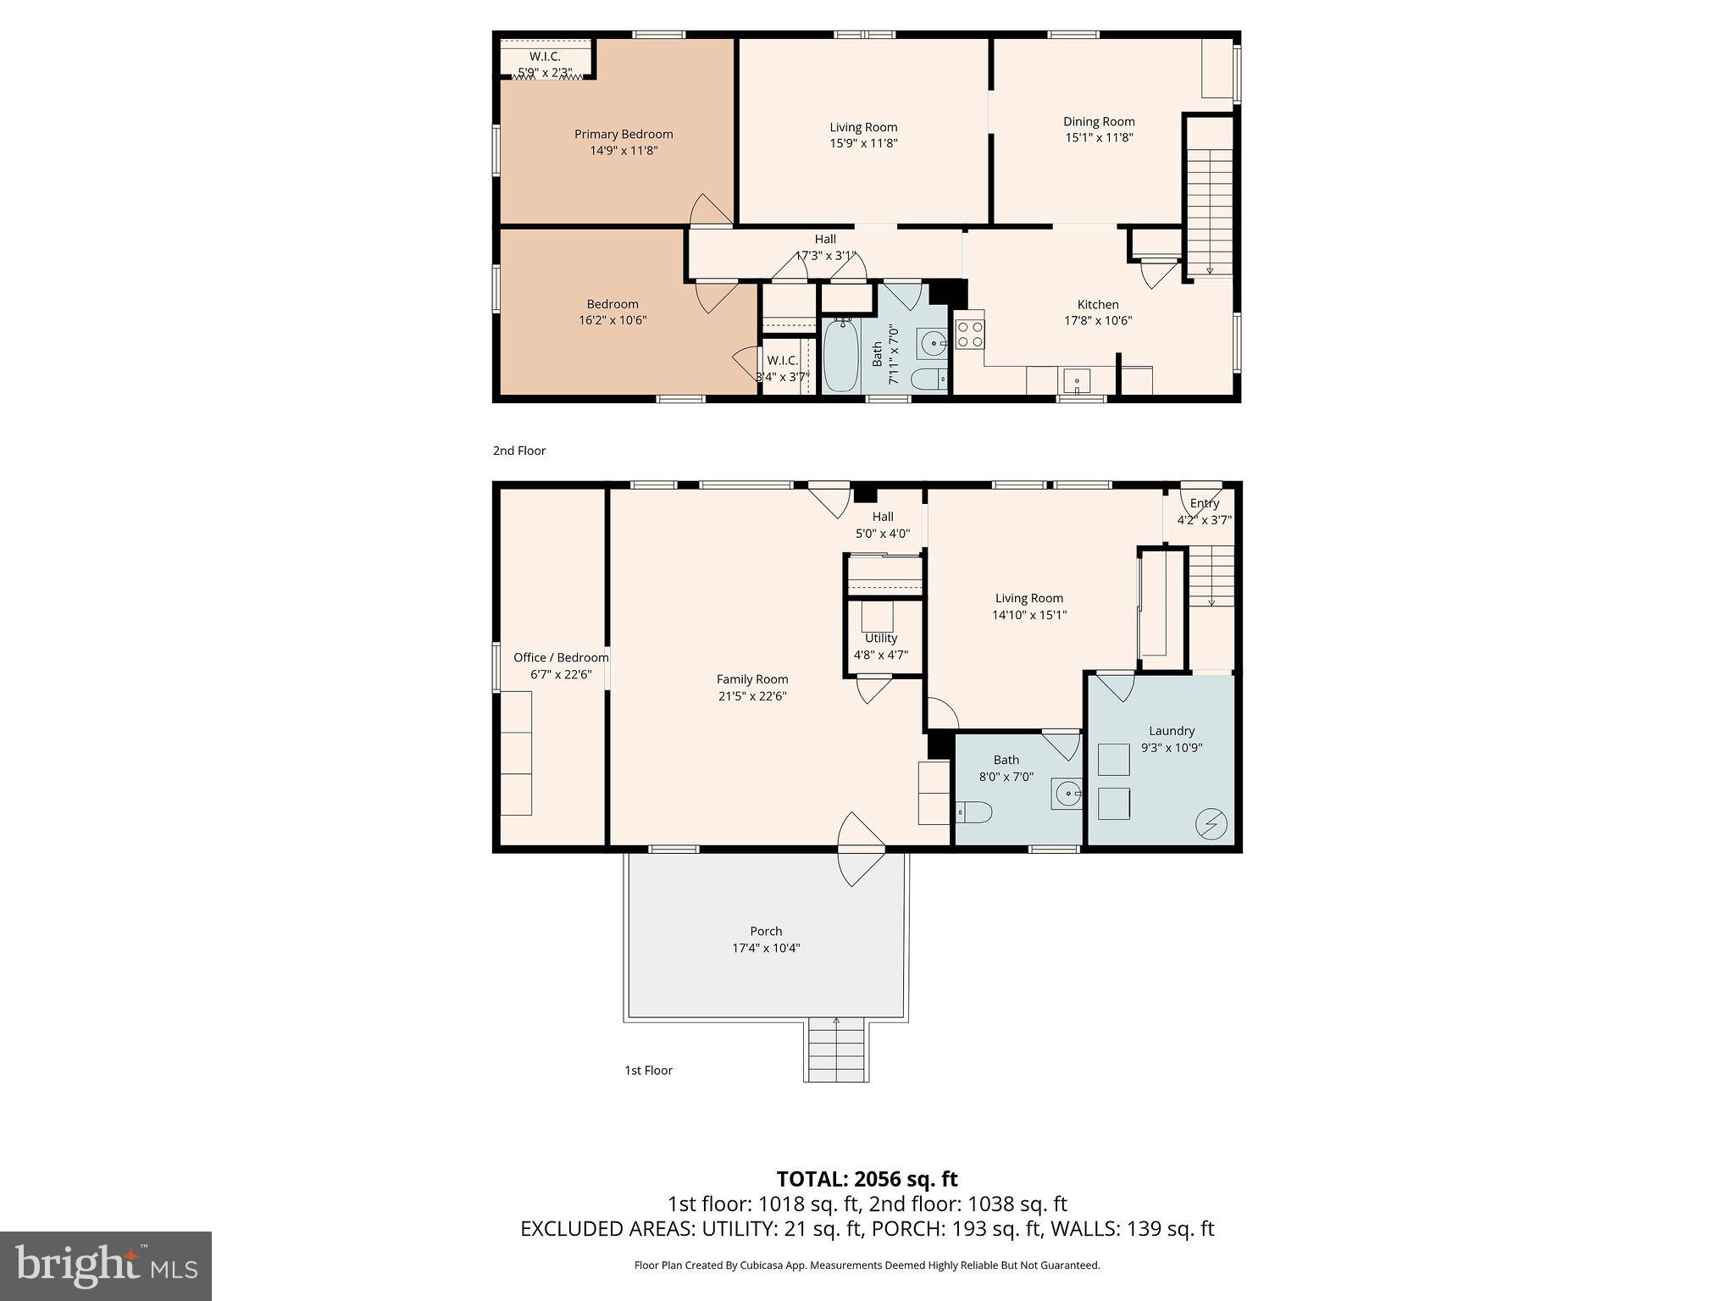
This charming and well-maintained home overlooks green pastures and mature trees in the highly desirable Falls Road Corridor! Featuring large, spacious rooms and a flexible layout, this home provides endless possibilities for comfortable living and entertaining. Originally built as a garage with an apartment above, the current owner has thoughtfully converted the lower level into wonderful living space with plenty of room for entertaining family and friends. The upper level features a great flow, charming hardwood floors throughout, a spacious family room, separate dining room, two bedrooms, and a full bathroom. The recently updated kitchen includes new countertops and stainless-steel appliances. The lower level includes a second family room with an extra-large storage closet, a lovely great room that leads to the beautiful deck and patio, and a third bedroom currently being used as an office. You will also find a large half bathroom that could potentially be converted into a full bathroom, along with a generous laundry/utility room and excellent closet and storage space. One of the best parts of 1409 Broadway is the backyard oasis, featuring a covered deck, flagstone patio, stunning landscaping, and beautiful greenery. The large storage shed was previously a one-car garage and could be converted back with the proper garage door. RECENT UPDATES INCLUDE: roof 2021, kitchen 2021, well pump 2023, water heater 2019, and HVAC 2011 which has been maintained twice a year since installation. This fantastic location is just minutes from I-695, I-83, local shopping, and everyday conveniences!

1409 BROADWAY ROAD

Message successfully sent.

What would you like to know?

What is 3 + 4 ?

I agree to receive email communication and understand I can unsubscribe at any time.

I agree to be contacted by Charis Realty Group - Christine Issler, Broker via call, email, and text for real estate services. To opt out, you can reply 'stop' at any time or reply 'help' for assistance. You can also click the unsubscribe link in the emails. Message and data rates may apply. Message frequency may vary. Privacy Policy

Related Properties

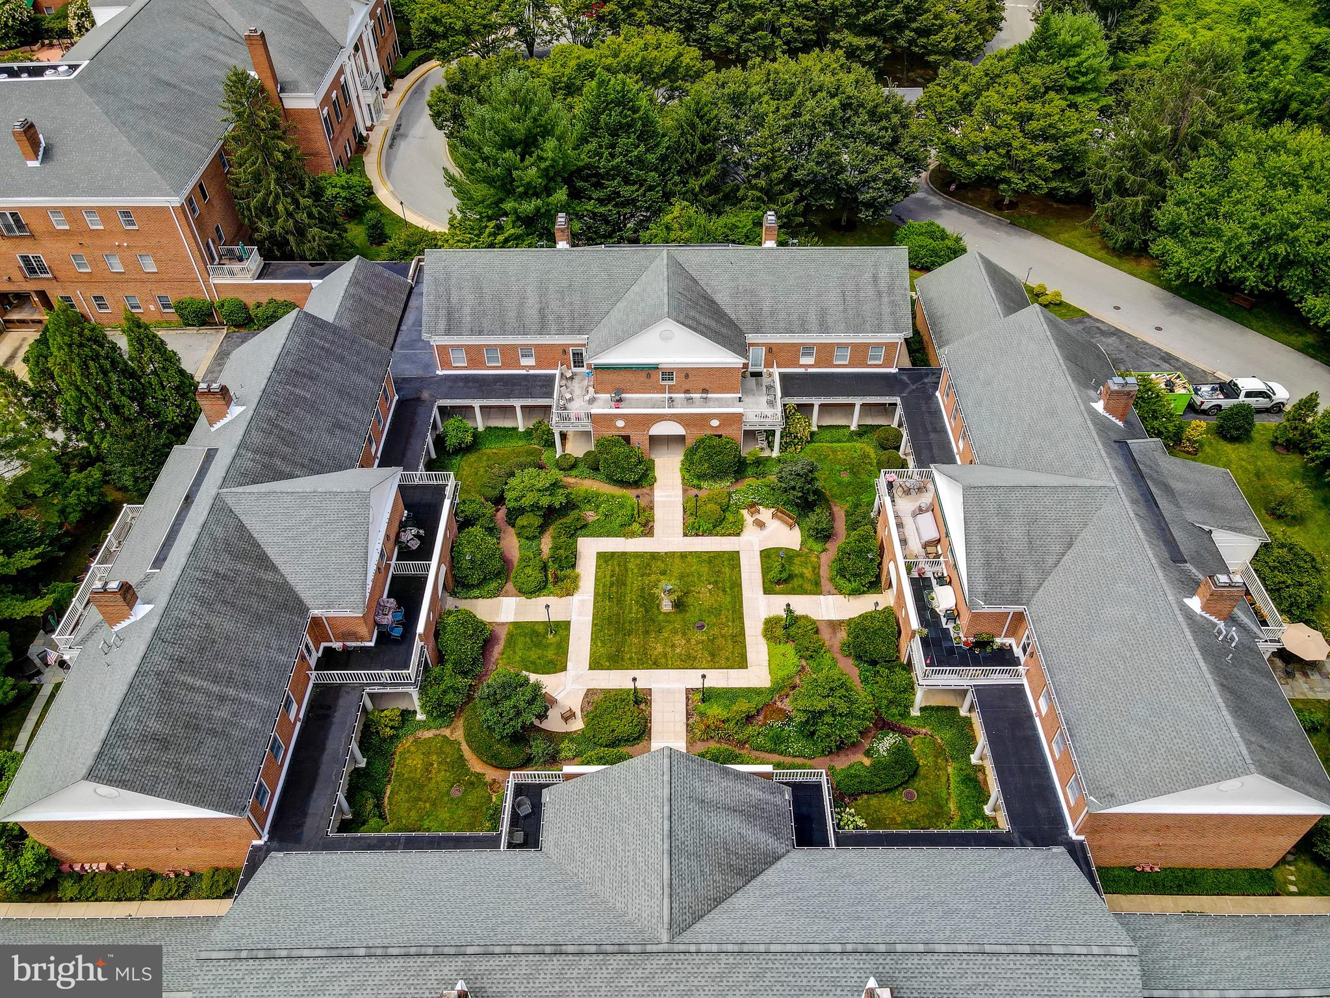
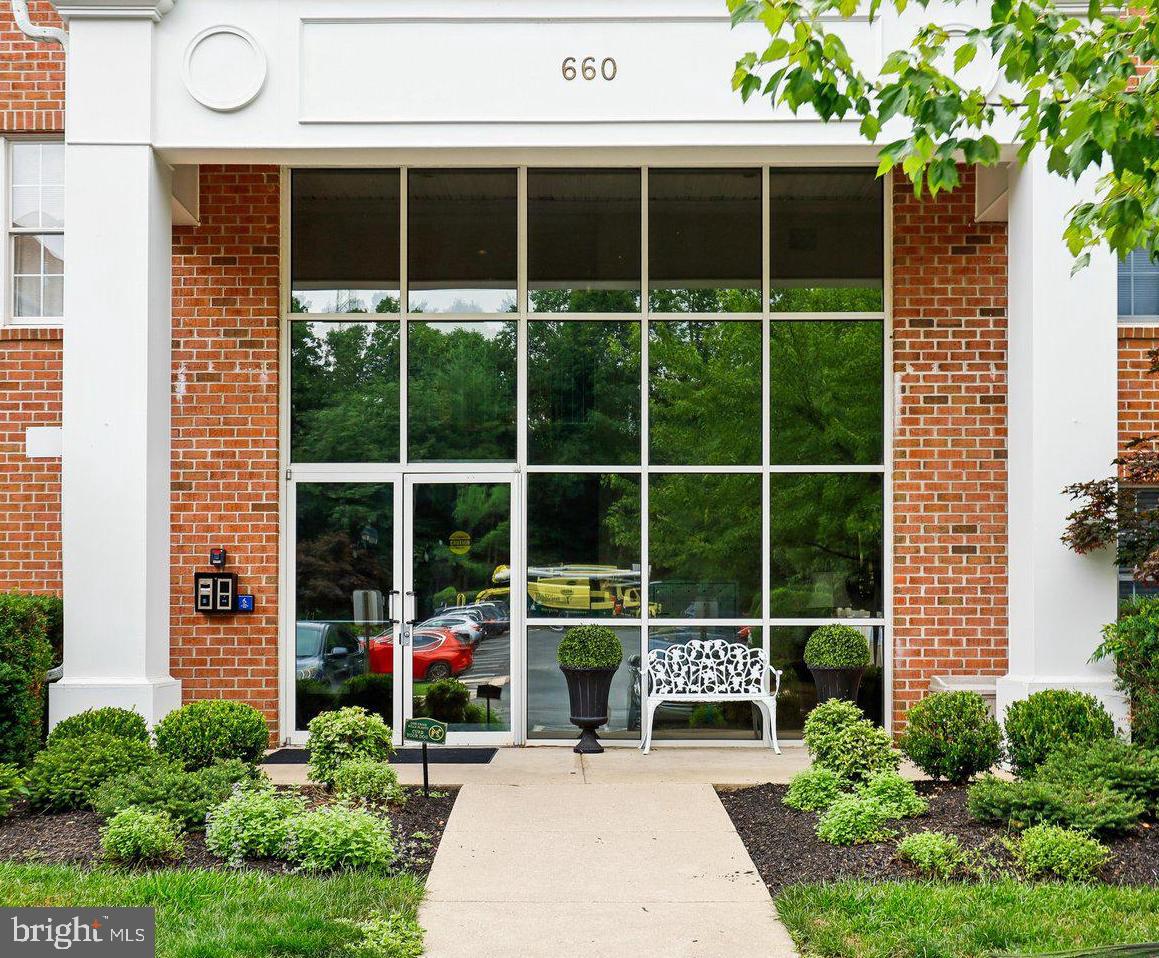
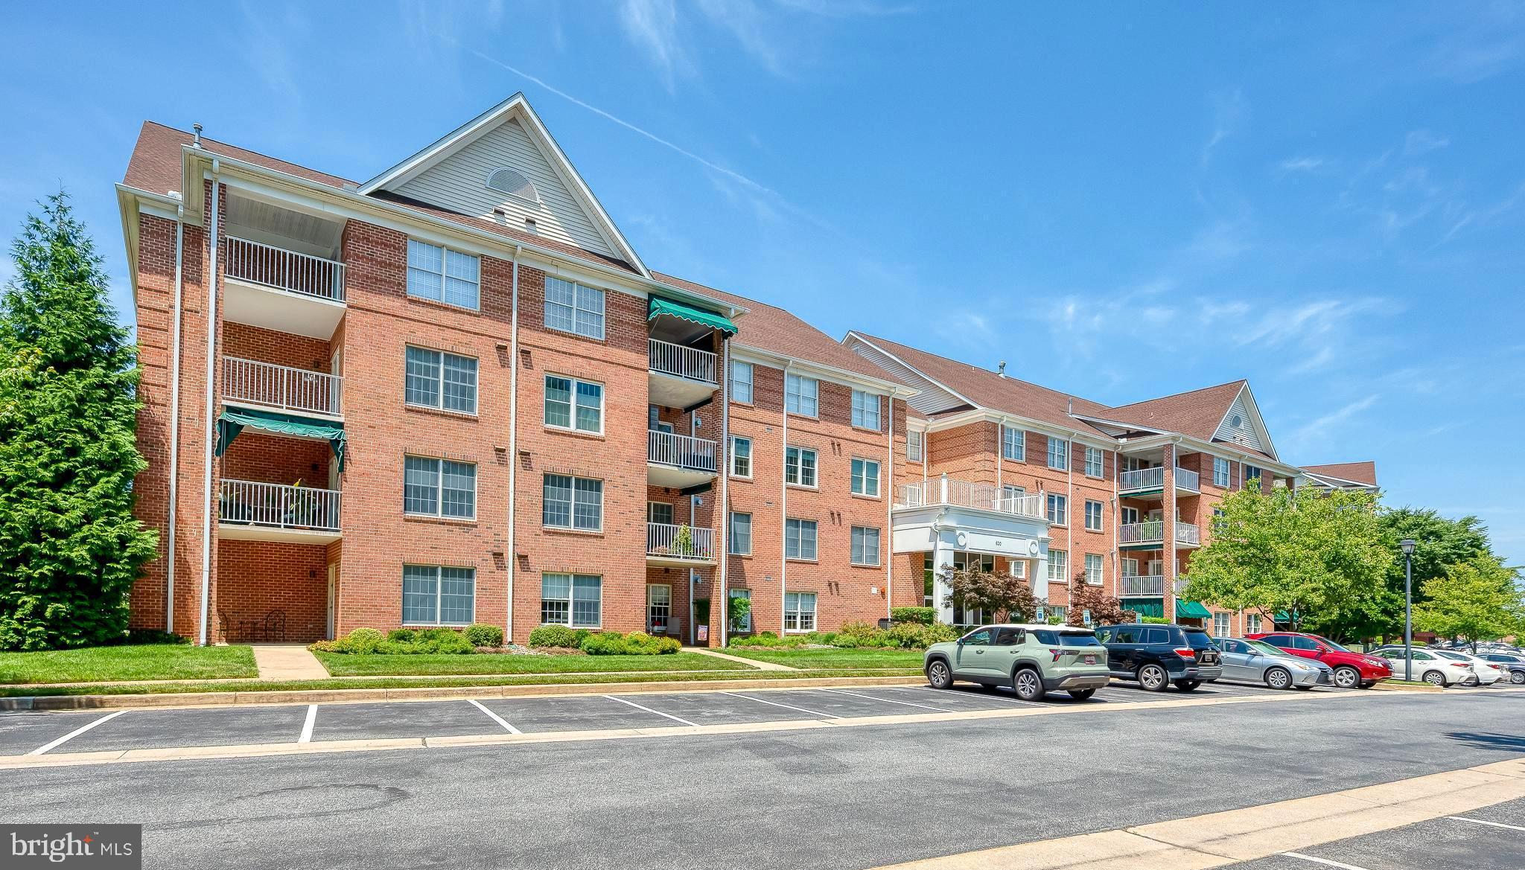
This beautifully maintained upper-level condominium is located within Brightwood Living, a premier 62+ Senior independent living community, and offers two bedrooms, two full bathrooms, and exterior patio deck that adds valuable flexible living space.
The open and airy floor plan is enhanced by abundant natural light and a comfortable flow ideal for both everyday living and entertaining. The main living areas offer a warm and inviting atmosphere with updated engineered wood flooring, and traditional floor plan. The spacious primary suite features a private bath and ample closet space, and the second bedroom is well suited for guests or additional living flexibility.
Brightwood is known for its engaging, social lifestyle—where evenings often turn into impromptu dinners or happy hours with friends and neighbors. The community is pet-friendly, with beautifully landscaped grounds that are a joy for both residents and their four-legged companions.
Set on 50 acres in the scenic Greenspring Valley, Brightwood offers a peaceful, park-like setting while remaining conveniently close to I-695 and I-83. Nearby Greenspring Station provides easy access to dining, shopping, and a world-class Johns Hopkins medical facility.
Unlike many senior living communities, ownership at Brightwood allows you to own your home outright, homeowners are free to remodel and personalize their residence to suit their individual style.
As a condominium community, all exterior maintenance is handled by Brightwood’s dedicated staff—eliminating the need for mowing, snow removal, or gutter cleaning—so you can focus on enjoying a lifestyle defined by comfort, convenience, and connection.
#MDBC2154816

LUTHERVILLE TIMONIUM

502 BRIGHTWOOD CLUB 502

2 Beds

2 Baths

1,488 Sq.Ft.

$350,000

MLS#: MDBC2154816
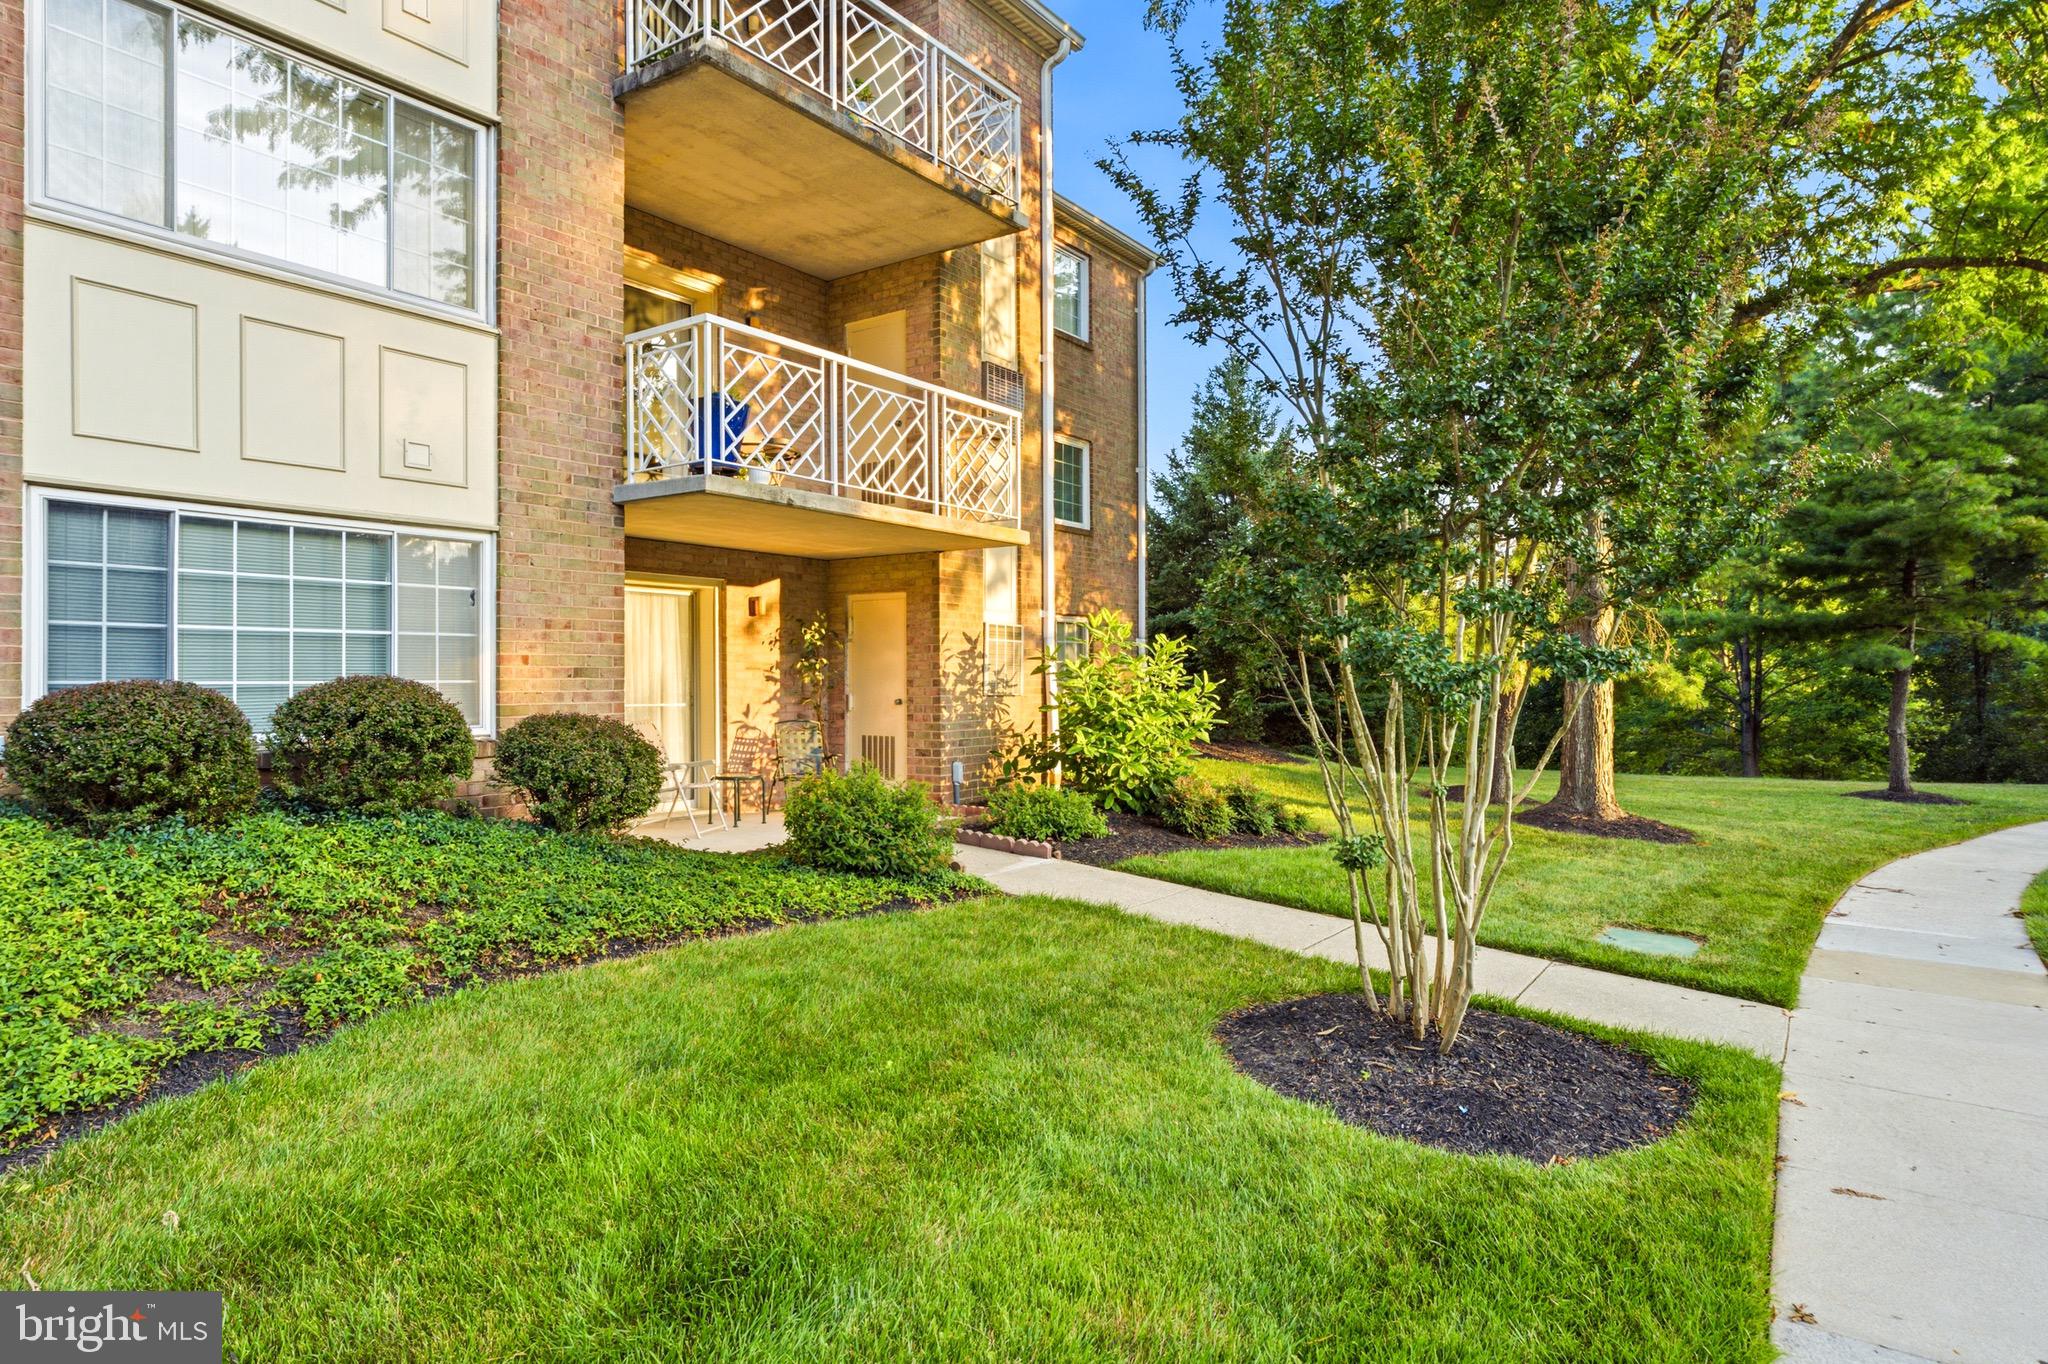
Welcome home to this beautifully maintained ground-level condo located in Mays Chapel. Offering the perfect blend of comfort and convenience, this immaculate 2-bedroom, 2-bath residence has been impeccably cared for and is truly move-in ready. The spacious layout features bright, inviting living spaces that flow seamlessly to a private walkout patio—an ideal setting for morning coffee, outdoor dining, or simply relaxing while enjoying your own peaceful retreat. The well-designed floor plan offers two generously sized bedrooms, including a primary suite with its own private bath, providing comfort and privacy for homeowners and guests alike. Pride of ownership is evident throughout, with exceptional cleanliness and meticulous maintenance at every turn. Enjoy the ease of ground-level living with no stairs to navigate, all while being conveniently located near shopping, dining, parks, and everyday amenities.
#MDBC2169500

LUTHERVILLE TIMONIUM

405 KILREE ROAD 104

2 Beds

2 Baths

1,315 Sq.Ft.

$329,900

MLS#: MDBC2169500

Welcome home to this beautifully maintained brick-front townhouse in the highly desirable Timonium area! Offering three fully finished levels of living space, this home combines modern updates with comfort and functionality.
The renovated kitchen features gorgeous granite countertops, mostly new cabinetry, and appliances that are all less than five years old, creating the perfect space for cooking and entertaining. Luxury vinyl plank flooring extends throughout the home, adding both style and durability.
Upstairs, you'll find two spacious primary suites, each complete with its own private full bathroom, providing comfort and privacy. The fully finished lower level offers exceptional versatility with a third bedroom featuring a large walk-in closet, an additional full bathroom, and a cozy family room or recreation space.  These spaces also allow for a great rental property if you are an investor. 
Step outside to enjoy the expansive deck, perfect for entertaining guests or relaxing outdoors, overlooking a fully fenced backyard. Additional peace of mind comes with a brand-new, energy-efficient HVAC system installed in June 2025.
Conveniently located near shopping, dining, parks, and major commuter routes, this move-in-ready home offers everything you've been looking for. Don't miss your opportunity to make it yours!
#MDBC2170954

LUTHERVILLE TIMONIUM

46 RHODES PLACE

3 Beds

3 Baths

1,870 Sq.Ft.

$424,900

MLS#: MDBC2170954

New on site 1 day ago
Welcome to 14 Bandon Court, Unit 302, a beautifully updated  2 Bedroom, 2 Bath, + Den/Office, 1,553 sq. ft. top-floor corner condo facing mature trees and offering exceptional space, natural light, and privacy. Vaulted ceilings, additional side windows, hardwood floors, new double-pane windows, and a newer sliding glass door create a bright and inviting atmosphere throughout. The updated kitchen features modern appliances and custom cabinetry, while the spacious living room with a gas fireplace opens to a private balcony with natural stone look tile, peaceful garden views and a charming treehouse-like setting. Accessible from both the kitchen and living room, the balcony provides the perfect spot for morning coffee or evening relaxation. The generous primary suite includes a walk-in closet, multiple windows, and an updated en-suite bath with a Carrara marble double vanity and stylish fixtures/finishes. A second bedroom, updated hall bath, and large private office offer excellent flexibility for guests, family, or working from home. Additional highlights include updated flooring and trim, marble windowsills, exterior balcony storage room and a scenic walking and jogging path just outside the building. Conveniently located near Graul's Market, Kooper's North, Starbucks, schools, shopping, dining, and everyday amenities. Lightly lived in and impeccably maintained, this move-in-ready home offers the rare combination of generous living space, thoughtful updates, abundant natural light, and a serene setting. Don't miss this opportunity to enjoy low-maintenance living in a quiet and convenient community.
#MDBC2174216

LUTHERVILLE TIMONIUM

14 BANDON COURT 302

2 Beds

2 Baths

1,563 Sq.Ft.

$395,000

MLS#: MDBC2174216

New on site today
Set in a desirable Timonium location, this 4-level brick split offers 3 bedrooms, 2.5 baths, a primary bedroom with private bath, and a flexible floor plan with room to make it your own. Hardwood floors add warmth and character to the living room and bedrooms, while luxury vinyl plank flooring provides a practical update in the kitchen and in the spacious dining/family room area.
The home has a screened porch, and a large, level backyard that offers plenty of space for outdoor living, entertaining, gardening, pets, or play. Off-street parking adds convenience, and a new boiler installed in 2026 provides an important recent mechanical update.
The kitchen and baths reflect an earlier era and offer the next owner an opportunity to update at their own pace. With solid brick construction, generous living space, and a sought-after, convenient Timonium location, this home is ready for its next chapter!
#MDBC2174912

LUTHERVILLE TIMONIUM

2123 EASTRIDGE ROAD

3 Beds

2 Baths

1,812 Sq.Ft.

$385,000

MLS#: MDBC2174912

New on site today
Welcome to this beautiful four-bedroom, two-full-bath, and two-half-bath end-of-row townhouse, offering three finished levels of comfortable living space. This move-in-ready home features several thoughtful upgrades throughout, including updated flooring and carpeting, elegant crown and chair rail moldings, and a soft color palette that creates a warm, inviting atmosphere. As you pass the well-maintained grounds and approach the front door, step into a welcoming foyer with stairs leading up to the main living level and down to the finished lower level. The main floor showcases an open-concept floor plan, featuring a spacious living room that flows seamlessly into the dining room, a convenient half bath, and a stunning kitchen. 

The kitchen offers abundant cabinetry extending to the ceiling, complemented by open shelving, a separate pantry closet, and stainless-steel appliances. Quartz countertops provide ample workspace, while the stainless-steel sink sits beneath a window with a stylish pendant light. A peninsula with breakfast bar seating creates the perfect spot for casual meals or morning coffee. Completing this impressive kitchen is a dedicated dry bar area featuring abundant cabinetry accented with crown molding, a wine storage cabinet, beverage refrigerator, and glass-front doors—an ideal space for hosting.  From the sliding doors in the kitchen, step outside onto a spacious wood deck overlooking the expansive yard, which offers abundant green space and so many possibilities for outdoor entertaining and relaxation.  

Continue to the carpeted second floor, where you'll find two sizable secondary bedrooms that share a full bath, along with a spacious primary suite featuring a large picture window that fills the room with abundant natural light, a double closet, and a private full bath with a walk-in shower. The finished lower level provides even more living space and versatility, featuring a convenient half bath, a large storage room, a laundry area, and a fourth bedroom ideal for a home office, gym, or whatever suits your needs. The spacious recreation room features a wood-burning fireplace and sliding doors leading to a patio in the expansive fenced yard, creating the perfect setting for entertaining family and friends.

This home is move-in ready, ideal for any new homeowner, and offers abundant living space both inside and out. Imagine all of this, conveniently located near shopping, restaurants, and commuter routes.
#MDBC2171382

LUTHERVILLE TIMONIUM

79 BLONDELL COURT

4 Beds

2 Baths

2,146 Sq.Ft.

$425,000

MLS#: MDBC2171382

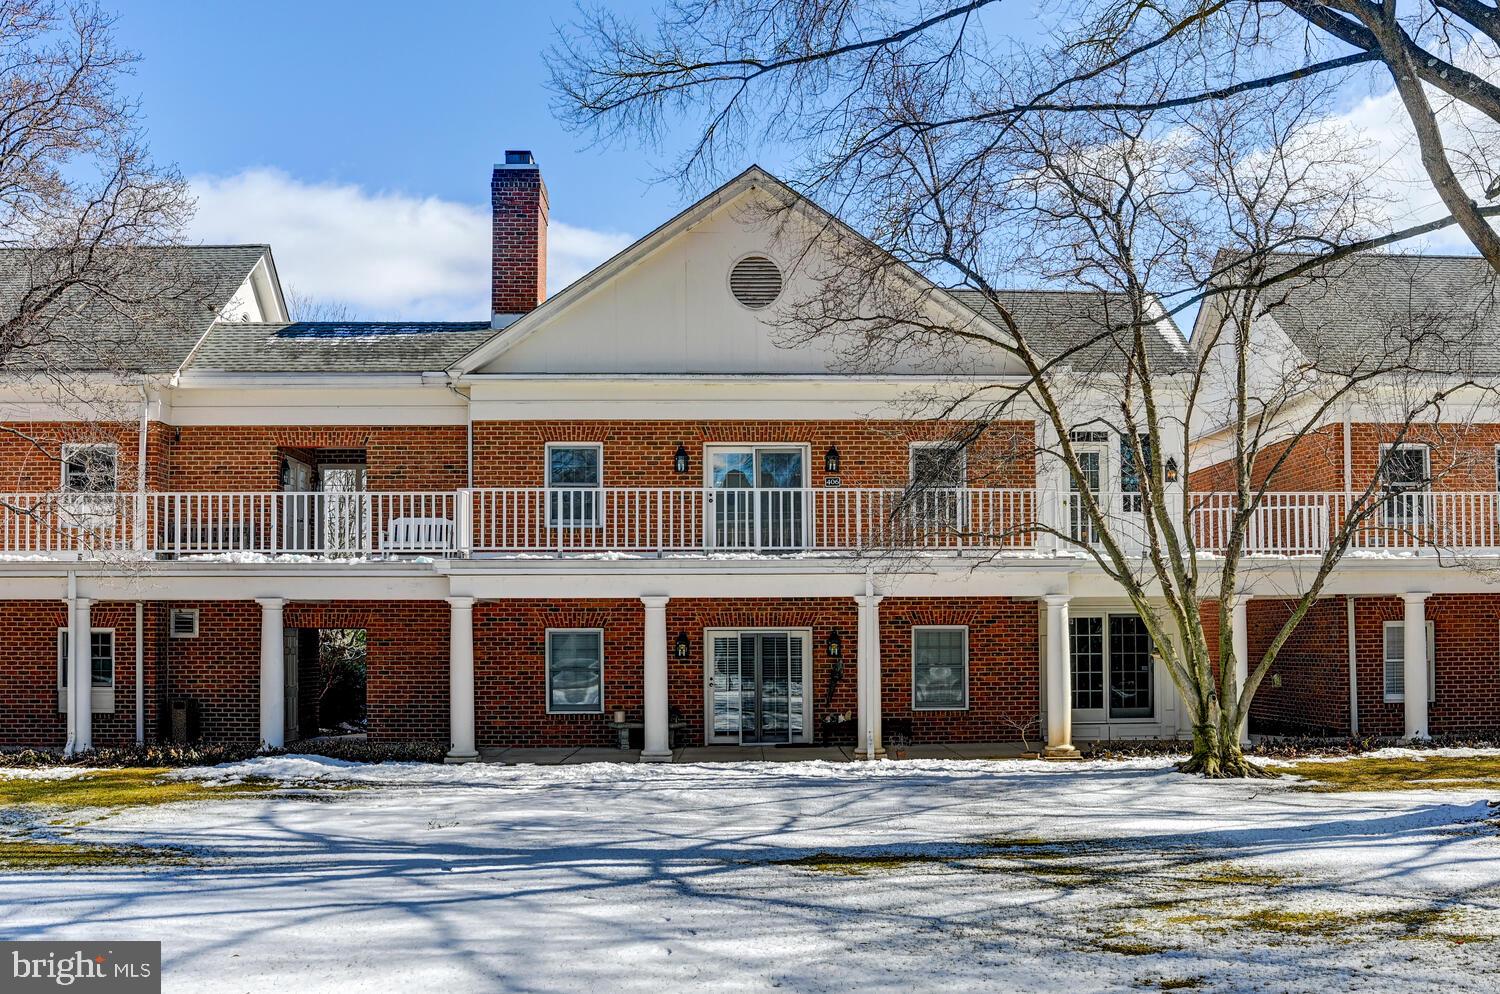
This beautiful upper-level condominium is located within "The Lawn" at Brightwood Living, a premier 62+ independent living community, and offers two bedrooms, two full bathrooms, and a sun-filled sunroom that adds valuable flexible living space.
Capital contribution fee listed is based on 1 person occupancy.
The open and airy floor plan is enhanced by abundant natural light and a comfortable flow ideal for both everyday living and entertaining. The sunroom provides the perfect setting for a sitting area, home office, or reading retreat, while the main living areas offer a warm and inviting atmosphere. The spacious primary suite features a private bathroom and ample closet space, and the second bedroom is well suited for guests or additional living flexibility.

Brightwood is known for its engaging, social lifestyle—where evenings often turn into impromptu dinners or happy hours with friends and neighbors. The community is pet-friendly, with beautifully landscaped grounds that are a joy for residents.

Set on 50 acres in the scenic Greenspring Valley, Brightwood offers a peaceful, park-like setting while remaining conveniently close to I-695 and I-83. Nearby Greenspring Station provides easy access to dining, shopping, and a world-class Johns Hopkins medical facility.

Unlike many retirement communities, ownership at Brightwood means you own your home outright and enjoy the full benefits of homeownership, you are  free to redesign, remodel, and personalize their space to suit their lifestyle.
residents also benefit from exceptional community services: Weekly laundry service and housekeeping Fine dining and personal shopper availability Wellness nurse on-site 24-hour armed security Snow removal and grounds maintenance Daily events and activities and much more! Brightwood is more than a home—it’s a lifestyle. This boutique senior community offers extraordinary amenities, peace of mind, and a vibrant, engaged way of living. Why wait? Brightwood takes care of life’s “have-to’s,” so you are free to focus on the things that bring you joy. Schedule a private tour today and see what Brightwood is all about!
#MDBC2152264

LUTHERVILLE TIMONIUM

406 BRIGHTWOOD CLUB DRIVE 406

2 Beds

2 Baths

1,371 Sq.Ft.

$320,000

MLS#: MDBC2152264
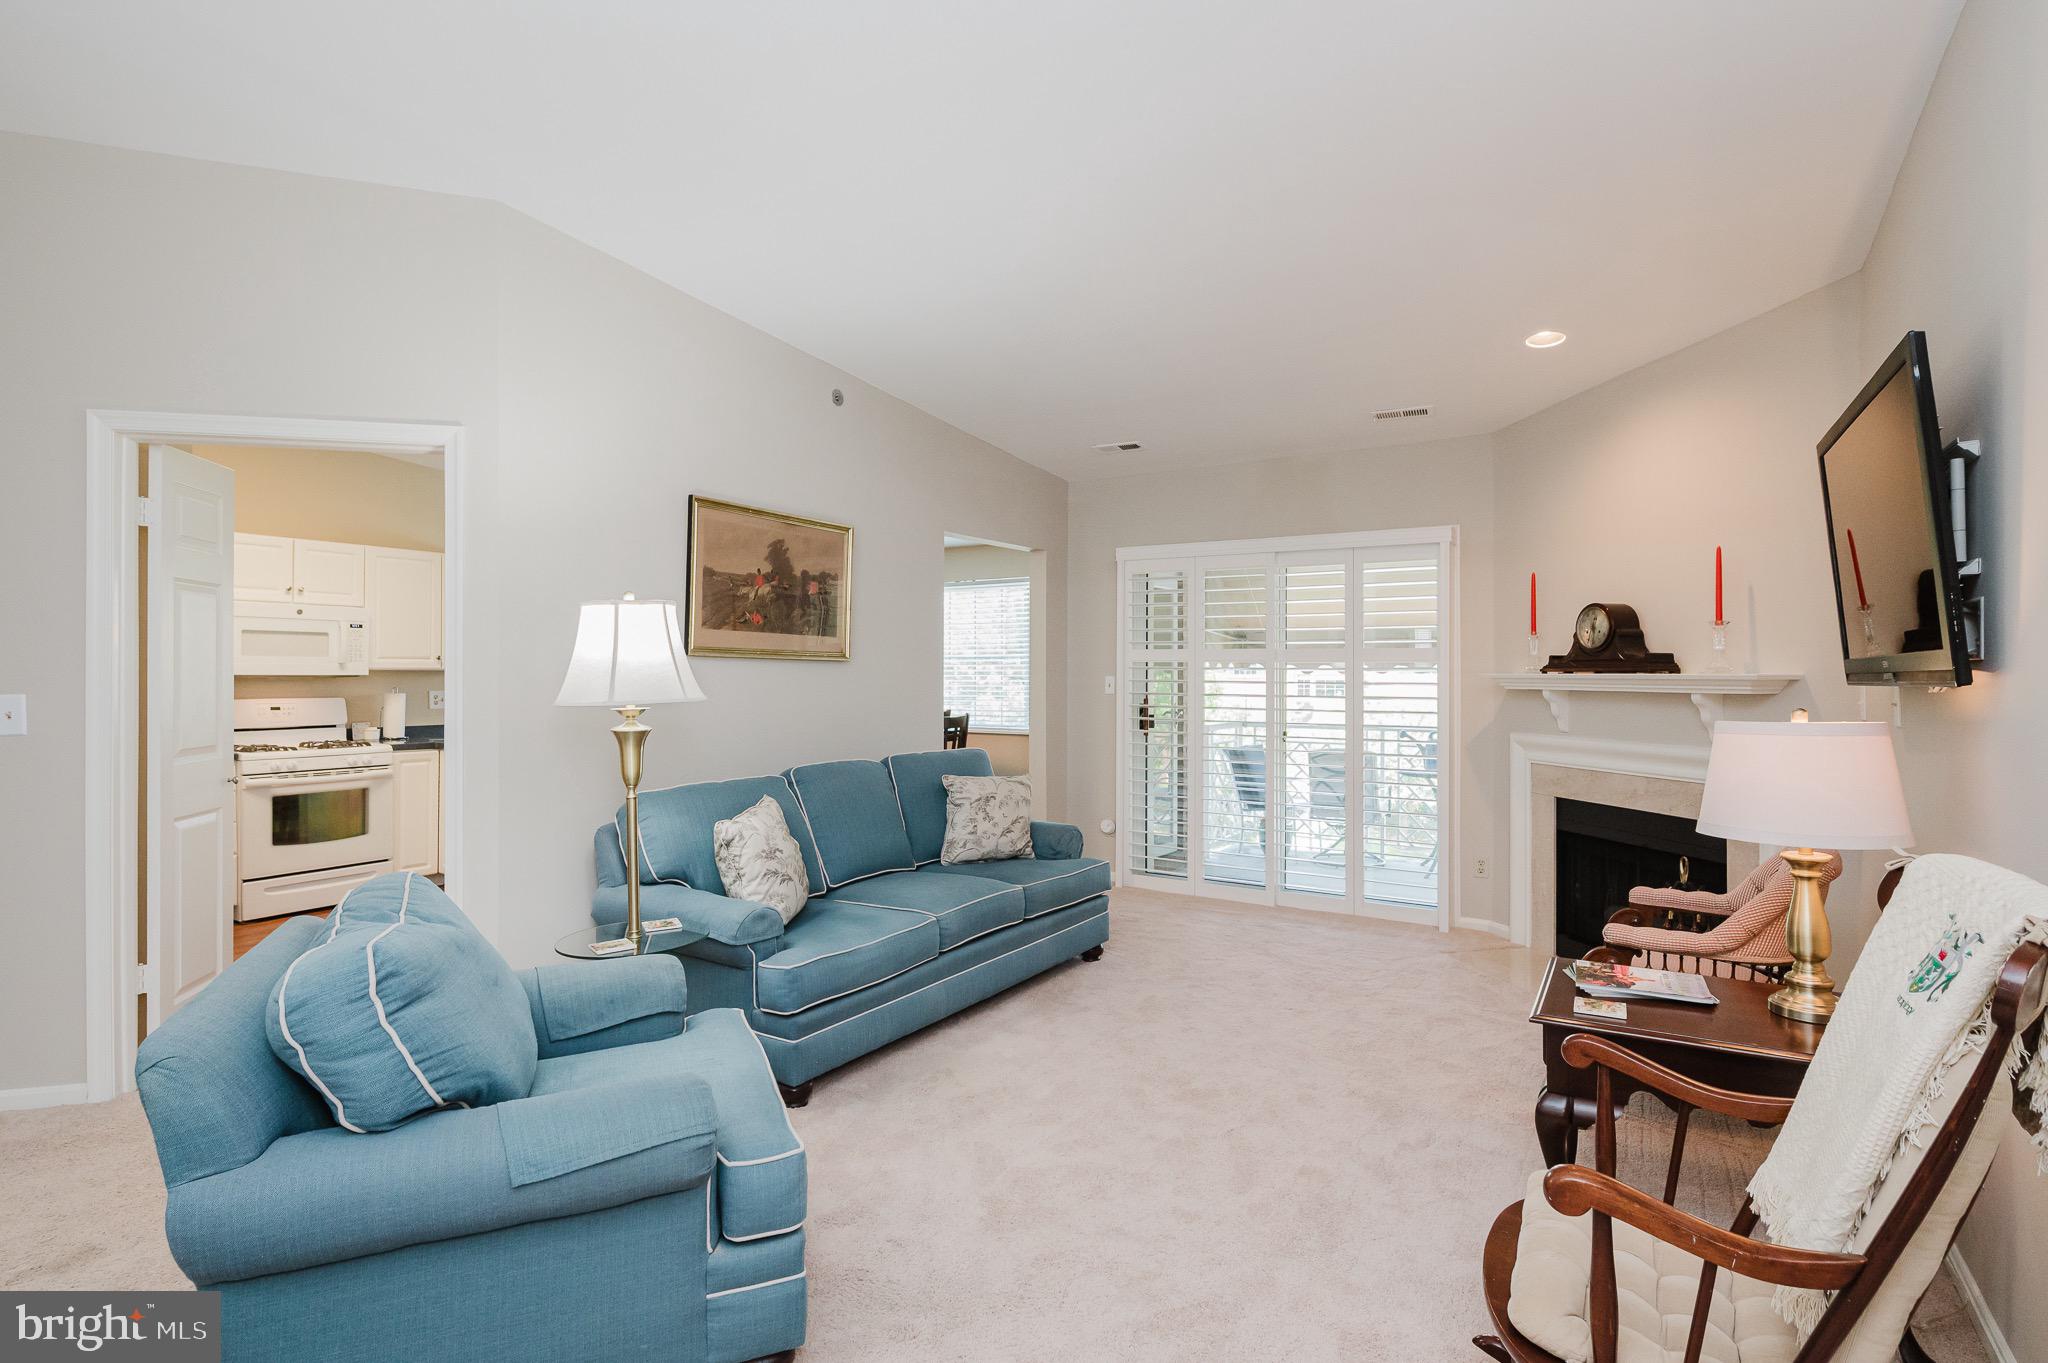
Welcome to 405 Kilree Road #301, a beautifully maintained and extensively updated condominium in the heart of Timonium. Offering approximately 1,322 square feet of comfortable living space, this move-in ready home features 2 bedrooms, 2 full baths, and numerous major improvements throughout.

Recent updates include a renovated primary bath and shower (2022), HVAC system (2018), new instant hot water system (2018), awning (2018), microwave (2019), dishwasher (2026), garbage disposal (2019/2020), replacement front-facing bedroom windows, plantation shutters in the living room, storm door (2021),  dryer (2021),  washer (2026), Karastan carpeting with upgraded padding (2022), kitchen and foyer flooring (2024), and fresh paint throughout most of the home (2025). 

Enjoy spacious living and dining areas, an updated interior, and the convenience of an in-unit laundry area with extra storage. Relax on the private balcony, which also includes an additional storage closet. Ideally located near shopping, dining, parks, and major commuter routes, this home offers the perfect combination of comfort, convenience, and peace of mind with many of the big-ticket items already completed.

Don't miss this exceptional opportunity in one of Timonium's most sought-after locations!
#MDBC2166330

LUTHERVILLE TIMONIUM

405 KILREE ROAD 301

2 Beds

2 Baths

1,322 Sq.Ft.

$339,900

MLS#: MDBC2166330

This move in ready top floor condo features fresh paint, vaulted ceilings, a cozy gas fireplace, newer kitchen, HVAC and water heater for added peace of mind. This spacious layout includes two full baths and the versatile second bedroom can easily serve as a den, home office , or guest room.
Convenient to Grauls Market, Starbucks and other shopping opportunities. You don't want to miss out on this one.
#MDBC2171116

LUTHERVILLE TIMONIUM

12108 TULLAMORE COURT 304

2 Beds

2 Baths

1,118 Sq.Ft.

$339,000

MLS#: MDBC2171116

Beautiful Mays Chapel 3 bedroom/4 bath townhome with 3 finished levels, 1,900 sq ft of living space! The upper level features a spacious primary suite with a private en-suite bath, plus two additional bedrooms and a full hall bath. The main level boasts an updated kitchen, an open-concept dining and living area, and sliding doors leading to the rear deck. Freshly painted throughout, this move-in-ready home also offers a finished lower level with a cozy family room featuring a wood-burning fireplace, a versatile bonus room ideal for a home office, gym, or guest space, an additional half bath, and a walkout to the fully fenced backyard.
Conveniently located near shopping, dining, and major commuter routes, this home offers the perfect combination of space, style, and location.
#MDBC2171106

LUTHERVILLE TIMONIUM

17 KILLADOON COURT

3 Beds

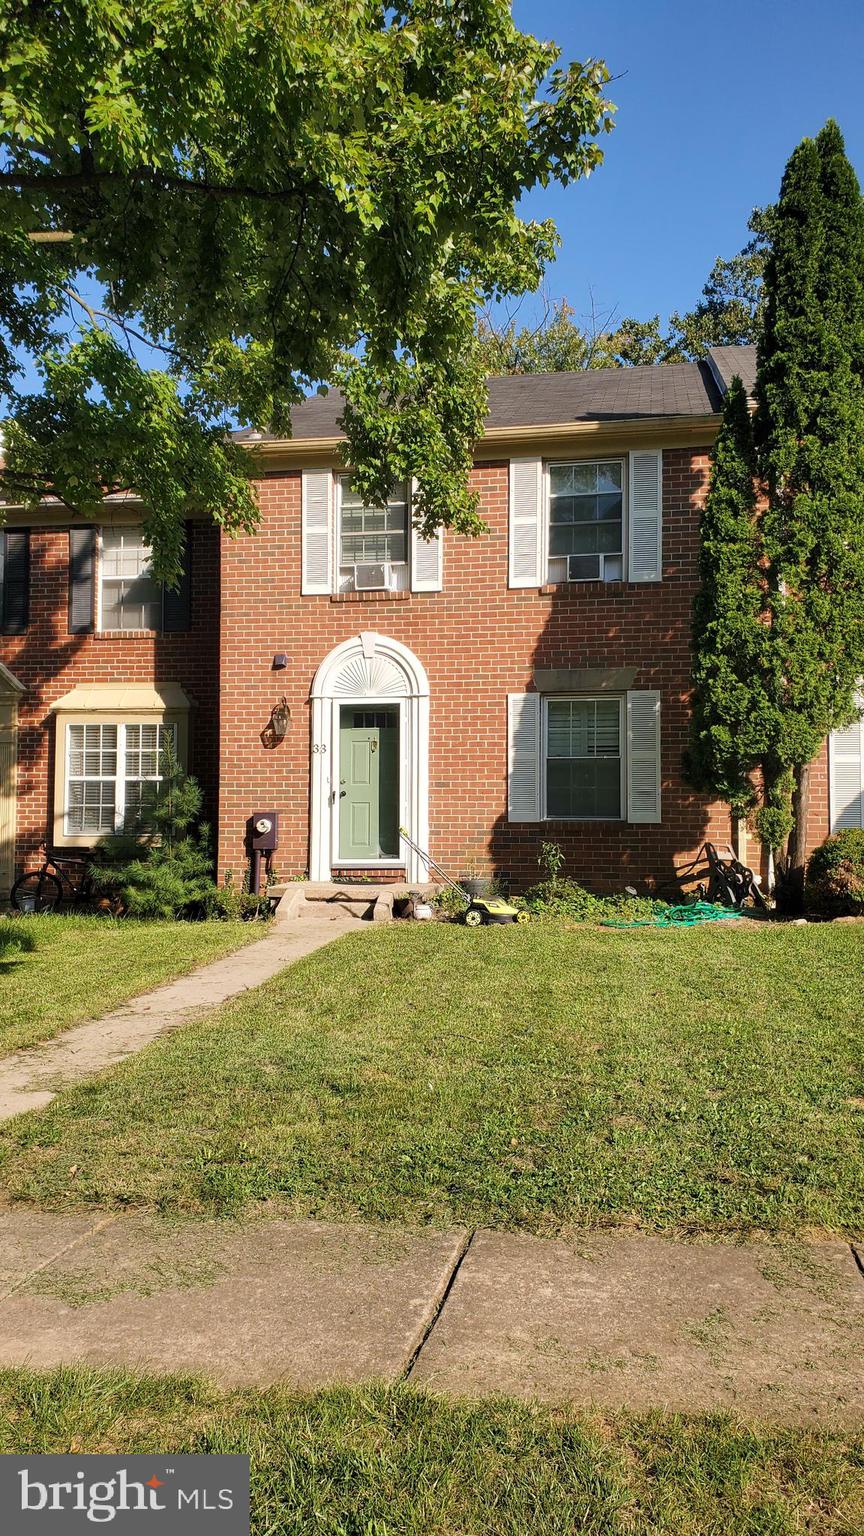
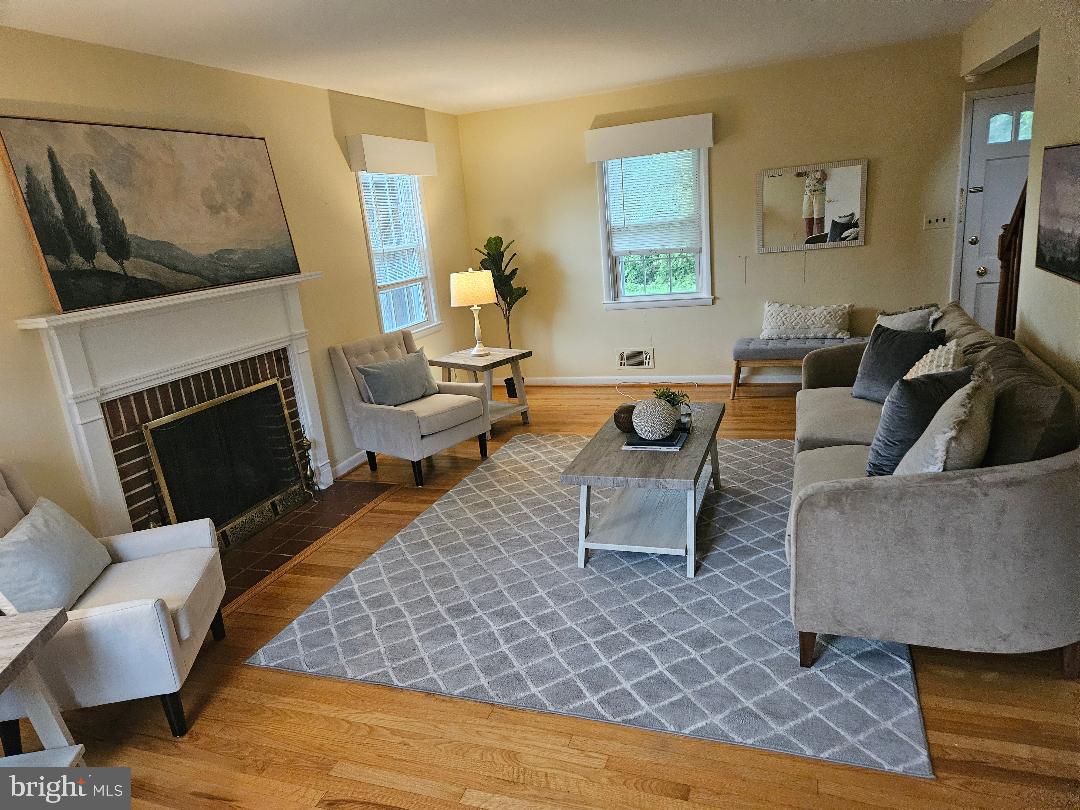
2 Baths

1,900 Sq.Ft.

$415,000

MLS#: MDBC2171106

 - property

Send a message

Message successfully sent.

Your message

What is 3 + 4 ?

Reason for contacting?

I agree to receive email communication and understand I can unsubscribe at any time.

I agree to be contacted by Charis Realty Group - Christine Issler, Broker via call, email, and text for real estate services. To opt out, you can reply 'stop' at any time or reply 'help' for assistance. You can also click the unsubscribe link in the emails. Message and data rates may apply. Message frequency may vary. Privacy Policy

Sign Out

Virtual Assistant

Would you like to take the next step with this property? We can help you schedule a showing or virtual tour, or send you more details.

Yes, I would like more information.

Thank You for Your Reply, One of Our Agents will contact you as soon as possible

No, maybe later.

Thank you, you can always contact me via email, phone number or through the contact form.

Realhub AI

Lucy - Your AI-Powered Realtor

Update Your Temporary Password

Personalize your search

Enter your email and we'll notify you immediately when new listings match what you're looking for.

or enter email address

Already have an account ? Login here

Continue your home search

I agree to receive communications and understand I can unsubscribe at any time.

I agree to be contacted by Charis Realty Group - Christine Issler, Broker via call, email, and text for real estate services. To opt out, you can reply 'stop' at any time or reply 'help' for assistance. You can also click the unsubscribe link in the emails. Message and data rates may apply. Message frequency may vary. Privacy Policy

Already have an account ? Login here

We use cookies

We use cookies primarily for analytics to enhance your experience. By accepting, you agree to our use of these cookies. You can manage your preferences or learn more about our cookies policy.