Features & Amenities

Interior

  • Total Bedrooms

    3

  • Bathrooms

    3

  • 1/2 Bathrooms

    1

  • Basement YN

    YES

  • Cooling YN

    YES

  • Cooling

    Central Air, Gas

  • Fireplace YN

    NO

  • Heating YN

    YES

  • Heating

    Natural Gas, Forced Air

  • Pet friendly

    N/A

Exterior

  • Garage

    No

  • Construction Materials

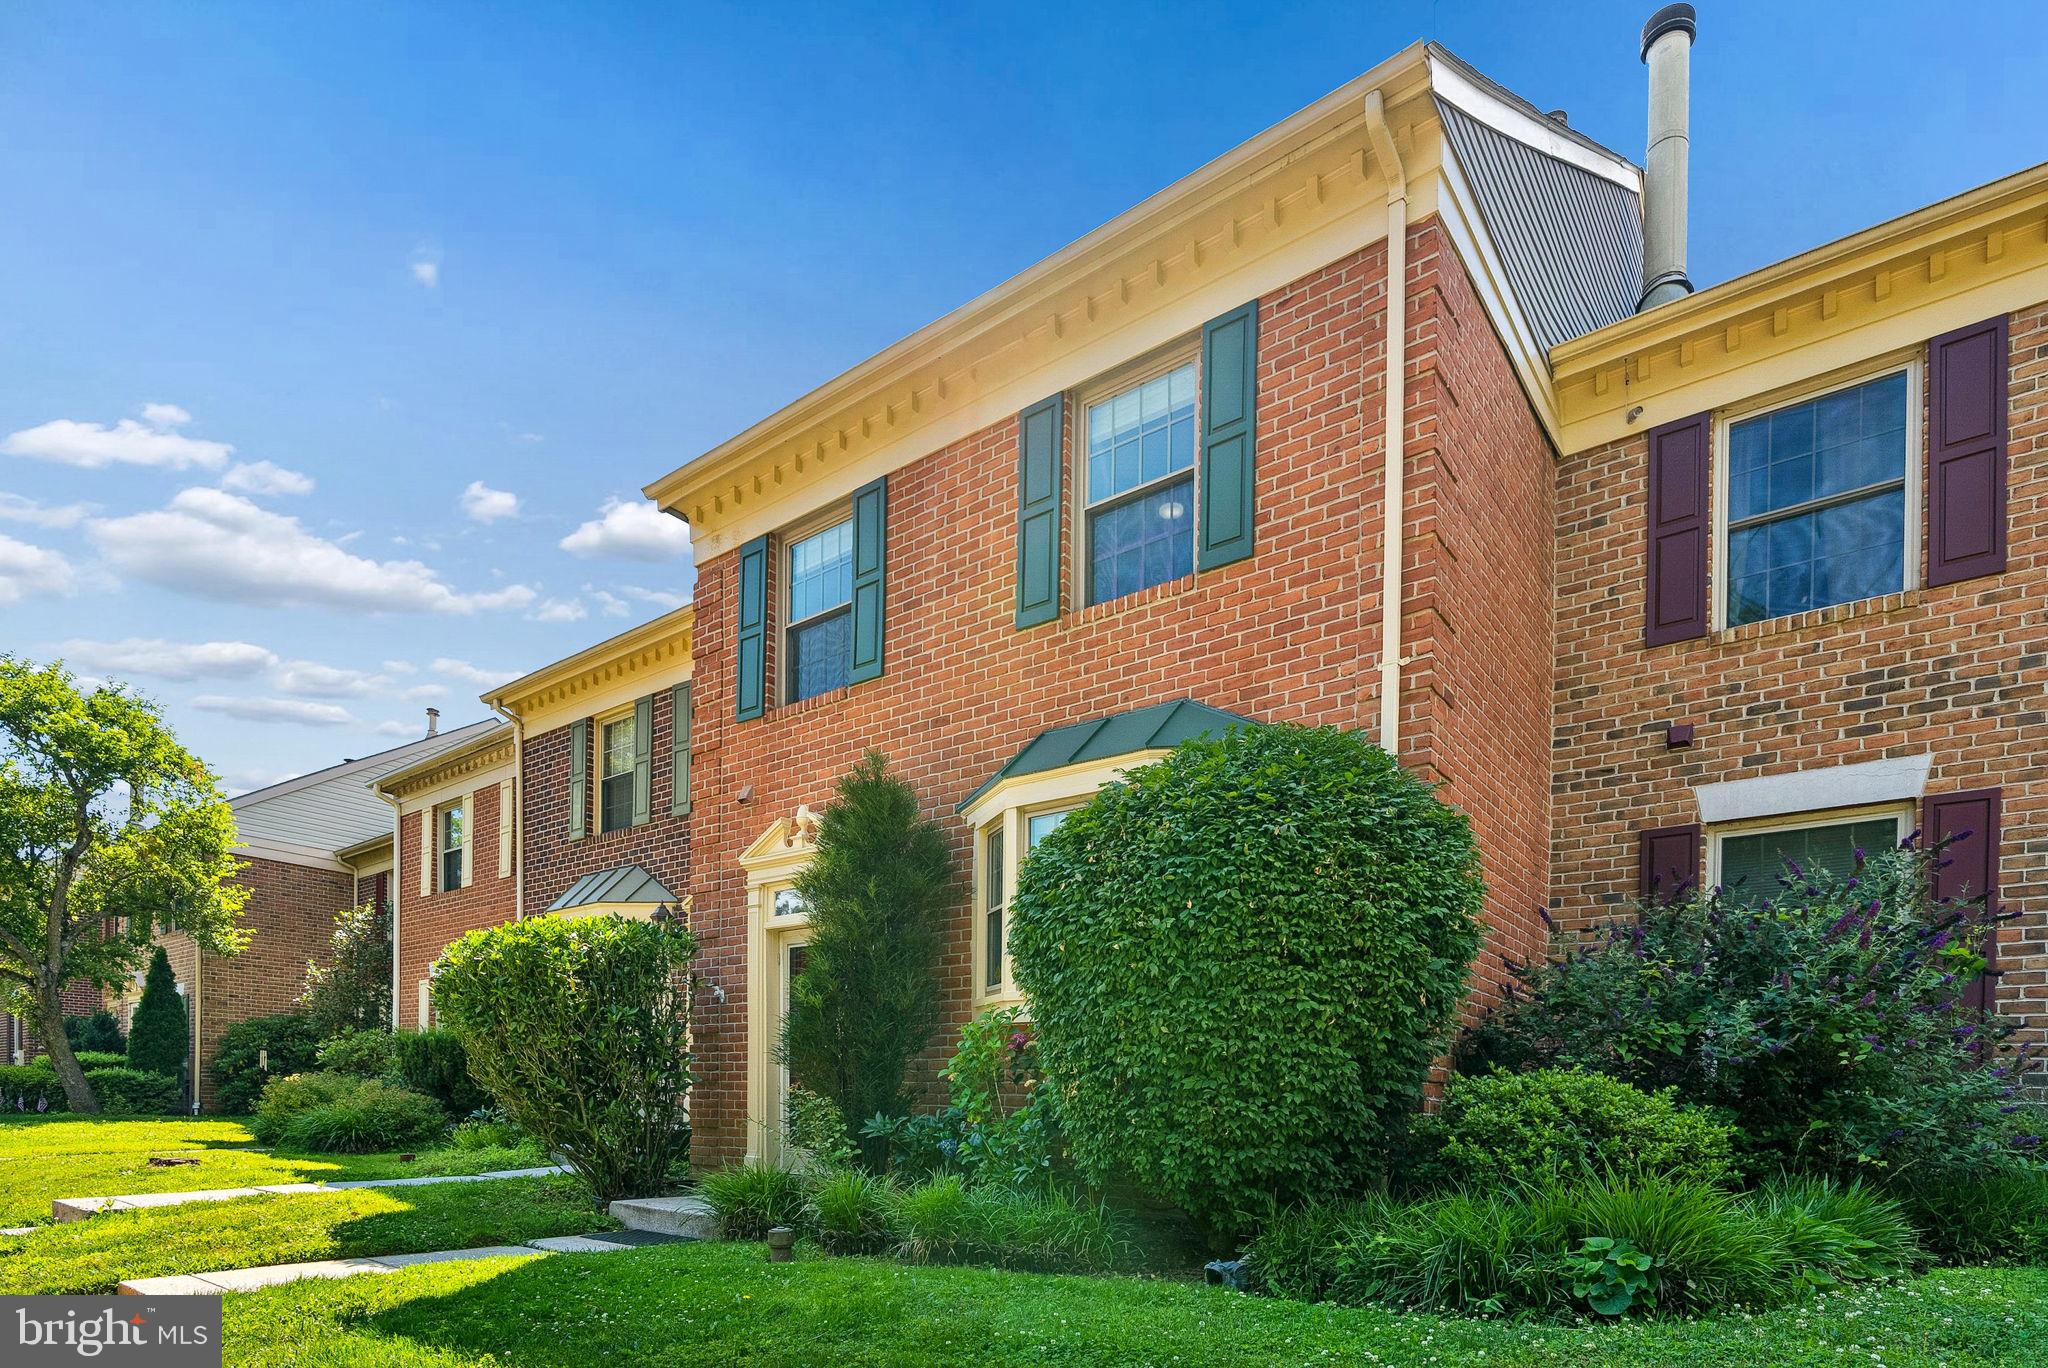
    Brick

  • Parking

    Off Street

  • Pool

    No

  • Waterfront YN

    NO

Area & Lot

  • Lot Size(acres)

    0.06

  • Lot Size(square feet)

    2,614

  • Property Type

    Residential

  • Property Sub Type

    Townhouse

  • Architectural Style

    Colonial

Price

  • Sales Price

    $548,670

  • Tax Amount

    $838.49

  • Financing Options

    Cash

  • Sq. Footage

    N/A

  • Price/SqFt

    N/A

HOA

  • Association

    YES

  • Association Fee

    $145

  • Association Fee Frequency

    Monthly

  • Association Fee Includes

    N/A

School District

  • Elementary School

    SPARKS

  • Middle School

    COCKEYSVILLE

  • High School

    DULANEY

Property Features

  • New Construction

    YES

  • Senior Community YN

    NO

  • Sewer

    Public Sewer

  • Tax Lot

    62

  • Water Source

    Public

Schedule a Showing

Showing scheduled successfully.

<
>
IN PERSON
VIA CHAT

What is 3 + 4 ?


Change time

Mortgage calculator

Estimate your monthly mortgage payment, including the principal and interest, property taxes, and HOA. Adjust the values to generate a more accurate rate.

Your payment

Principal and Interest:

$

Property taxes:

$

HOA fees:

$

Total loan payment:

$

Total interest amount:

$

Location

County

BALTIMORE

Elementary School

SPARKS

Middle School

COCKEYSVILLE

High School

DULANEY

Listing Courtesy of NON MEMBER , Metropolitan Regional Information Systems, Inc.

RealHub Information is provided exclusively for consumers' personal, non-commercial use, and it may not be used for any purpose other than to identify prospective properties consumers may be interested in purchasing. All information deemed reliable but not guaranteed and should be independently verified. All properties are subject to prior sale, change or withdrawal. RealHub website owner shall not be responsible for any typographical errors, misinformation, misprints and shall be held totally harmless.

Agent Blake Haegele

AGENT

Blake Haegele

Call Blake today to schedule a private showing.


* Listings on this website come from the FMLS IDX Compilation and may be held by brokerage firms other than the owner of this website. The listing brokerage is identified in any listing details. Information is deemed reliable but is not guaranteed. If you believe any FMLS listing contains material that infringes your copyrighted work please click here to review our DMCA policy and learn how to submit a takedown request.© 2024 FMLS.
Comp purposes

13922 FOX HILL ROAD

Message successfully sent.

What would you like to know?

What is 3 + 4 ?

I agree to receive email communication and understand I can unsubscribe at any time.

I agree to be contacted by Charis Realty Group via call, email, and text for real estate services. To opt out, you can reply 'stop' at any time or reply 'help' for assistance. You can also click the unsubscribe link in the emails. Message and data rates may apply. Message frequency may vary. Privacy Policy

Related Properties

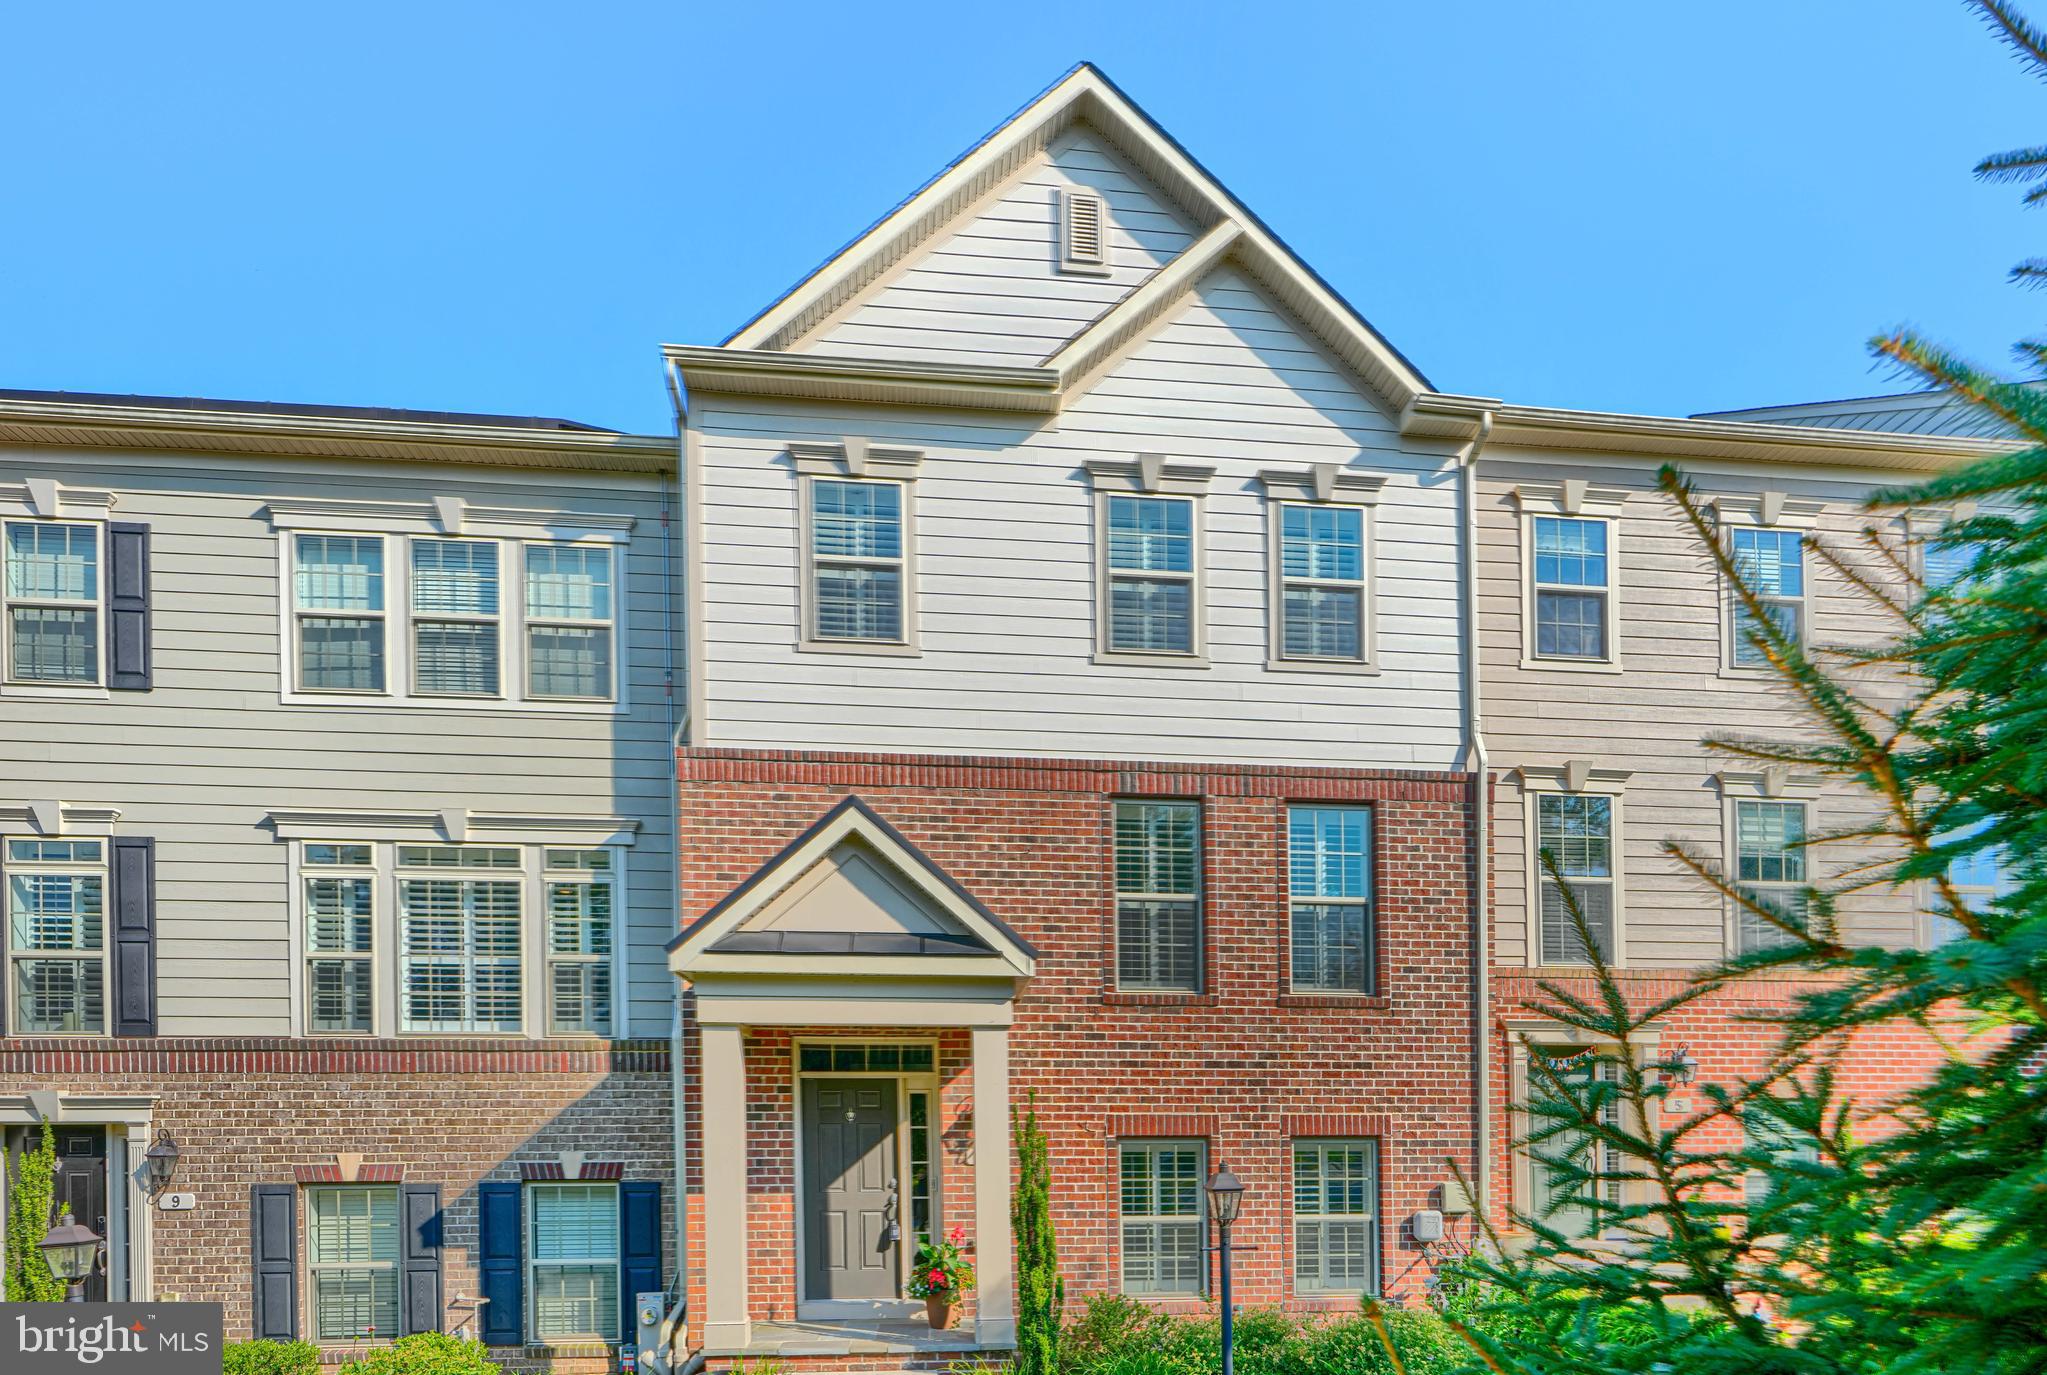
Beautifully maintained 3 BR 3 ½ bath  townhome in the sought-after Hunt Valley Overlook community, where low-maintenance living meets timeless style and easy convenience. Built in 2018 and lovingly cared for, this home offers numerous thoughtful upgrades that set it apart.
Featuring 3 finished levels above grade, this home offers a traditional floor plan with 9’ ceilings and an open, airy design that's ideal for both everyday living and entertaining.  Custom plantation shutters throughout the home add elegance and privacy.  The main level has a  beautifully appointed kitchen that features granite countertops, stainless steel appliances, abundant cabinetry and  a separate pantry.  It opens seamlessly to the inviting family room. This comfortable setting is anchored by a stunning stacked stone corner gas fireplace, installed in December, 2023, which creates a warm and cozy atmosphere during cooler months.  Just off the kitchen, step onto the private balcony where a retractable awning, installed in 2024, creates the perfect shaded retreat for outdoor relaxing. The spacious living and dining rooms offer more space to relax or entertain.  Wainscoting has been added to the power room, adding a refined touch.
The entry level offers exceptional flexibility and is currently used as a home office, complete with a full bath and direct access to the oversized two-car garage. Upstairs, all 3 bedrooms feature vaulted ceilings as well as ceiling fans for year-round comfort. The spacious primary suite is a true retreat, offering an en-suite bath with a double vanity and the luxury of two separate walk-in closets, providing exceptional storage and organization.
The HOA handles lawn care and snow removal, allowing you to spend more time enjoying everything this wonderful location has to offer.  Also zoned for some of the most  highly desirable elementary, middle and high schools in the county!   With many near-by conveniences, it is just minutes from Hunt Valley Towne Centre, Wegmans, restaurants, shopping, the NCR Trail, and I-83.
#MDBC2168304

SPARKS GLENCOE

7 FILA WAY

3 Beds

3 Baths

2,604 Sq.Ft.

$645,000

MLS#: MDBC2168304
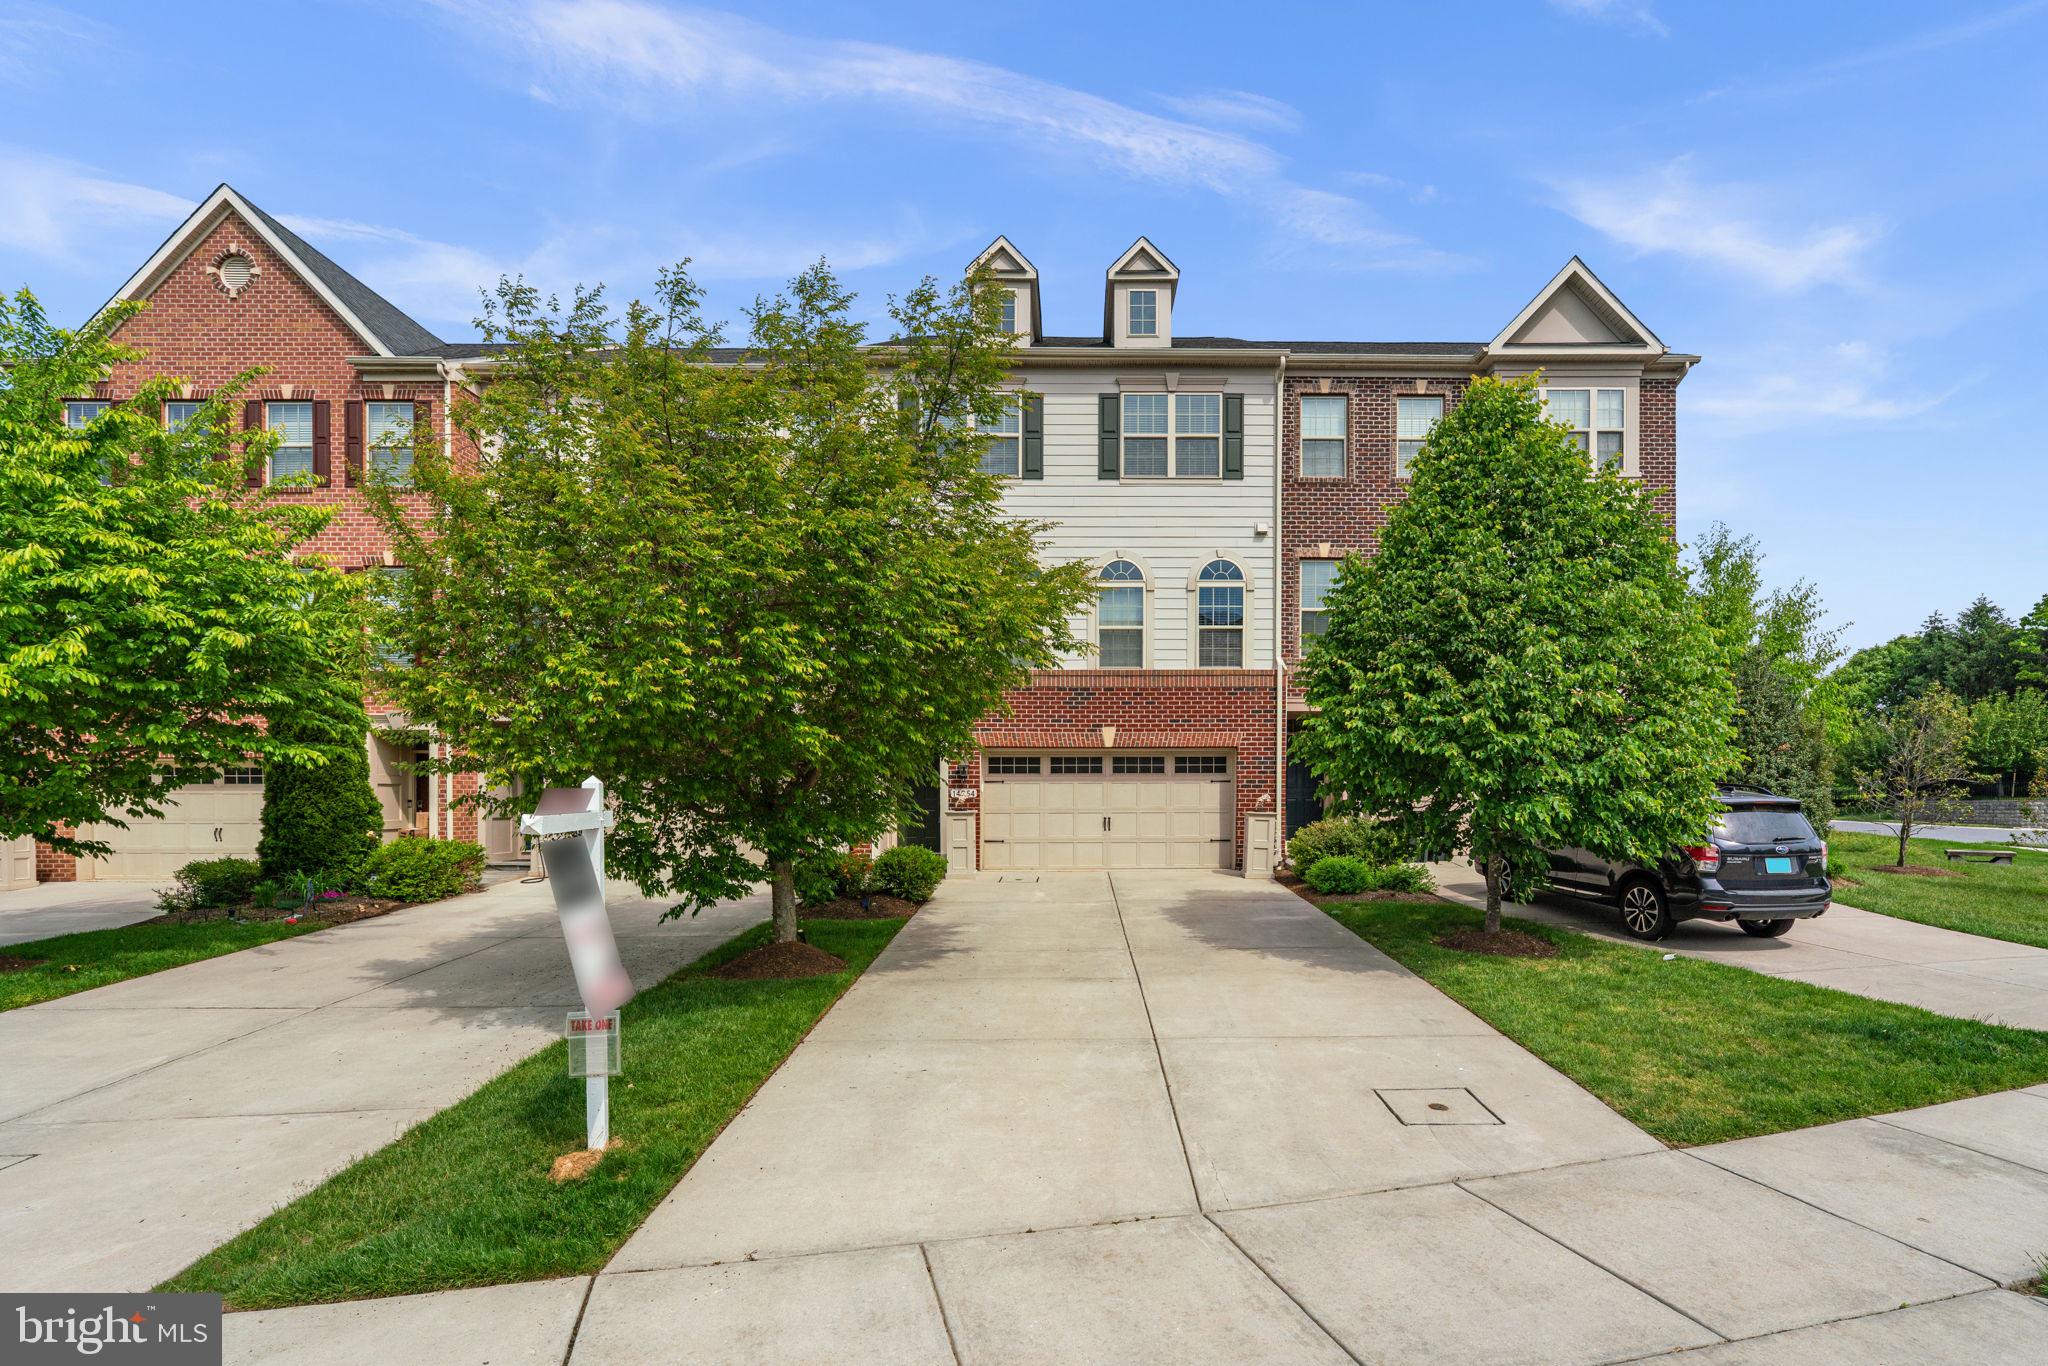
Elegant Colonial-style townhouse nestled in desirable Hunt Valley Overlook, offering 3 bedrooms, 3.5 bathrooms, and 2,664 finished square feet filled with stylish finishes and spacious living areas. Additional modern features include smart switches, a smart thermostat, Ring cameras, and a Tesla charger for added convenience and contemporary living. // Step inside the welcoming foyer and ascend to the open-concept main level, where gleaming hardwood floors flow throughout the sun-filled living room featuring an eye-catching accent wall and access to the elevated deck. // The beautifully appointed eat-in kitchen showcases granite countertops, a pantry, oversized center island with breakfast bar seating and pendant lighting, custom tile backsplash, and stainless steel appliances, blending both elegance and functionality. // The adjoining dining room is enhanced with a chair railing, lower wainscoting, charming arched windows, and a convenient powder room nearby, creating an ideal layout for entertaining and everyday living alike. // Upstairs, the serene primary suite features hardwood flooring, a spacious walk-in closet, and a private ensuite bath complete with a corner soaking tub, separate shower, and dual vanities. Two additional bedrooms with hardwood floors—including one accented with decorative wainscoting—share another full bathroom, while a convenient laundry closet completes the upper level. // The walk-out lower level offers an expansive recreation room with plush carpeting and an additional full bathroom, providing excellent flexibility for lounging, entertaining, or guest accommodations. // Outdoor living is equally inviting with an elevated deck featuring a privacy wall, a covered lower patio with charming swings, and a two-car attached garage for added convenience and storage. Select images have been virtually staged for illustrative purposes.
#MDBC2158772

SPARKS GLENCOE

14054 FOX HILL ROAD

3 Beds

3 Baths

2,664 Sq.Ft.

$635,000

MLS#: MDBC2158772
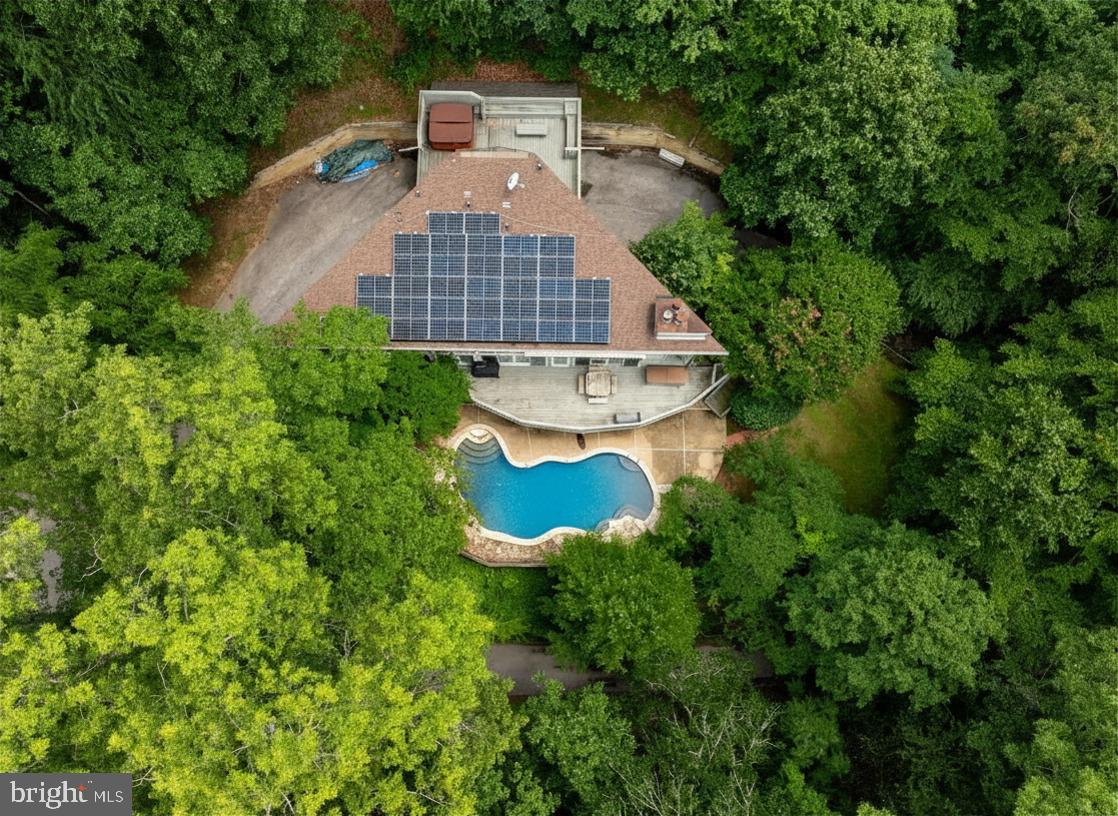
Experience nature at its finest in this custom-built Sparks retreat.  The unique layout is flooded with natural light and designed for true relaxation.  The kitchen has beautiful 48" solid wood cabinets highlighted by the custom transom windows that tell a story of sunrise to sunset.  This home features a massive deck overlooking the patio and pool, wood‑burning fireplaces on every floor. The large Owners Suite boasts cathedral ceilings, atrium windows, and a private deck with hot tub. The lower-level walks out to the fenced patio pool area.  This is a fabulous chance to own a home that truly feels like a year around vacation.  Dual HVAC units.  Conveniently located to Hunt Valley,  York Road and I83.
#MDBC2162438

SPARKS GLENCOE

824 UPPER GLENCOE ROAD

3 Beds

3 Baths

2,692 Sq.Ft.

$650,000

MLS#: MDBC2162438
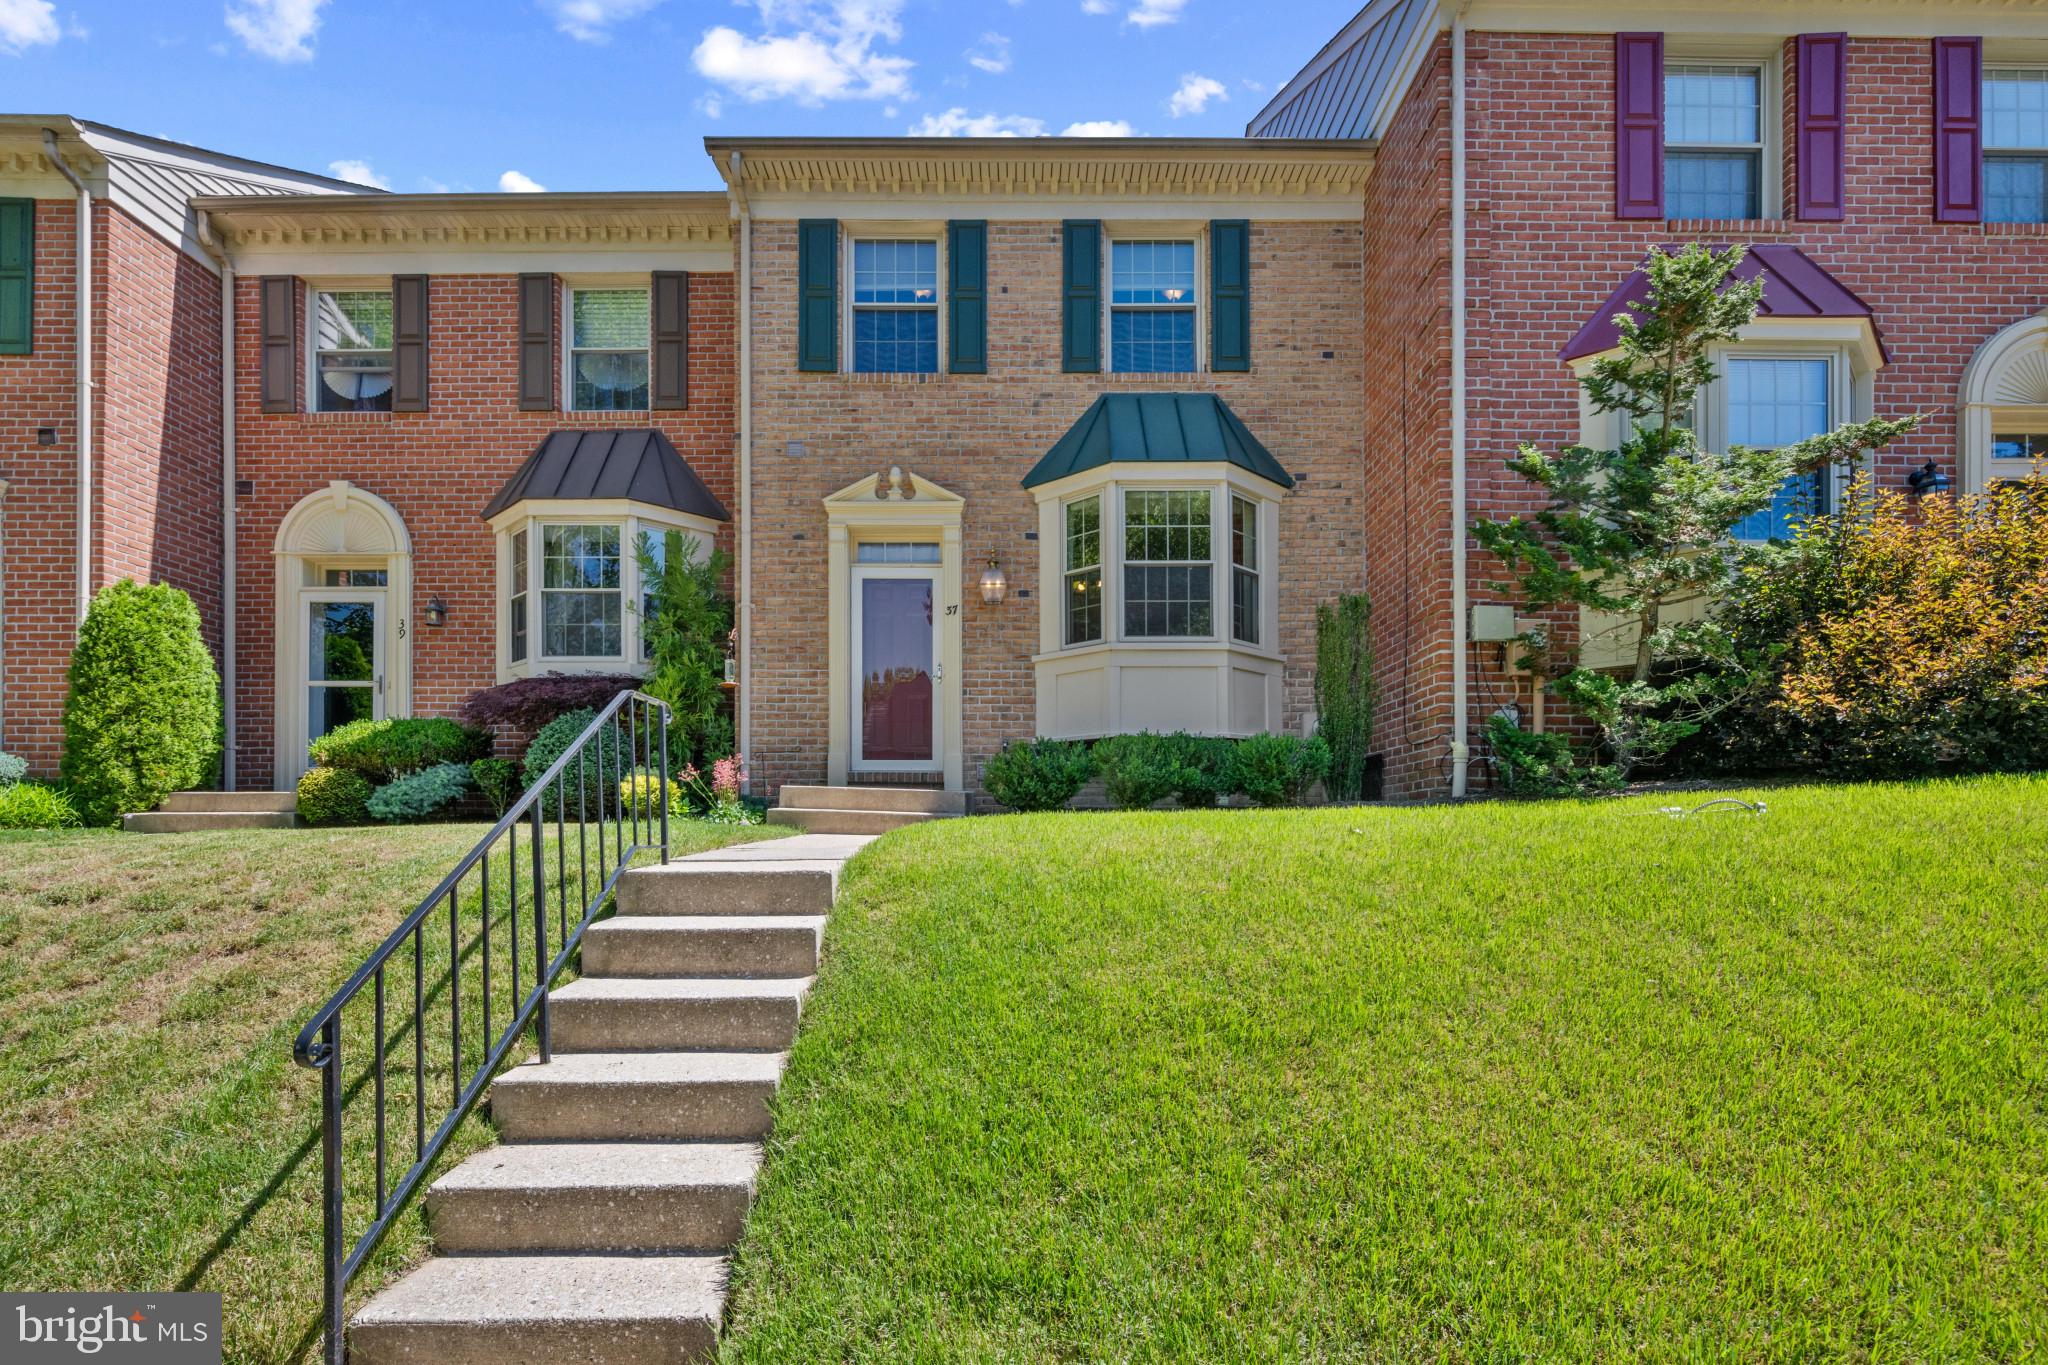
Welcome to 37 Old Forge Garth, located in the highly sought-after Loveton Farms community within the Hereford School Zone! This beautifully maintained 3-bedroom, 2 full and 2 half bath townhome offers nearly 2,000 square feet of thoughtfully designed living space, including a rare bump-out on both the main and lower levels that provides additional square footage not found in most neighboring homes.

The sun-filled main level features spacious living and dining areas, a functional kitchen, and updated Andersen patio doors leading to an expansive composite deck (2021)—perfect for entertaining or relaxing while enjoying peaceful views of the private backyard backing to undeveloped land. Upstairs, the generous primary suite is complemented by two additional bedrooms and a full hall bath. The finished lower level offers flexible living space ideal for a family room, home office, gym, or playroom.

Major updates include a new HVAC system (2022), providing peace of mind for years to come. Conveniently located just minutes from shopping, dining, parks, and major commuter routes, this exceptional home combines space, privacy, and an unbeatable location. Don't miss your opportunity to own one of the most desirable townhomes in Loveton Farms!
#MDBC2169794

SPARKS GLENCOE

37 OLD FORGE GARTH

3 Beds

2 Baths

1,962 Sq.Ft.

$470,000

MLS#: MDBC2169794
Just Listed in Loveton Farms! 25 Cross Falls Circle is the perfect opportunity for buyers looking for a renovated kitchen with gas cooking, an upgrade over many neighborhood homes! The rear kitchen was completely renovated in 2022 and opens directly to the deck, making outdoor grilling and entertaining a breeze. Additional updates include luxury vinyl plank flooring (2022), a recent roof and a newer hot water heater. Tucked away on Cross Falls Circle, a smaller court, you'll enjoy quick access to York Road, Hunt Valley Towne Centre and Sparks Elementary! Schedule today!
#MDBC2168048

SPARKS GLENCOE

25 CROSS FALLS CIRCLE

3 Beds

3 Baths

1,970 Sq.Ft.

$475,000

MLS#: MDBC2168048

 - property

Send a message

Message successfully sent.

Your message

What is 3 + 4 ?

Reason for contacting?

I agree to receive email communication and understand I can unsubscribe at any time.

I agree to be contacted by Charis Realty Group via call, email, and text for real estate services. To opt out, you can reply 'stop' at any time or reply 'help' for assistance. You can also click the unsubscribe link in the emails. Message and data rates may apply. Message frequency may vary. Privacy Policy

Sign Out

Virtual Assistant

Would you like to take the next step with this property? We can help you schedule a showing or virtual tour, or send you more details.

Yes, I would like more information.

Thank You for Your Reply, One of Our Agents will contact you as soon as possible

No, maybe later.

Thank you, you can always contact me via email, phone number or through the contact form.

Realhub AI

Lucy - Your AI-Powered Realtor

Update Your Temporary Password

Personalize your search

Enter your email and we'll notify you immediately when new listings match what you're looking for.

or enter email address

Already have an account ? Login here

Continue your home search

I agree to receive communications and understand I can unsubscribe at any time.

I agree to be contacted by Charis Realty Group via call, email, and text for real estate services. To opt out, you can reply 'stop' at any time or reply 'help' for assistance. You can also click the unsubscribe link in the emails. Message and data rates may apply. Message frequency may vary. Privacy Policy

Already have an account ? Login here

We use cookies

We use cookies primarily for analytics to enhance your experience. By accepting, you agree to our use of these cookies. You can manage your preferences or learn more about our cookies policy.