
Property
Beds
4
Full Baths
2
1/2 Baths
1
Year Built
2007
Sq.Footage
2,220
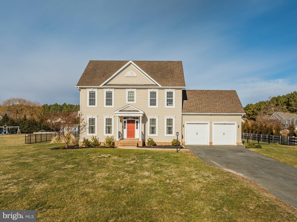
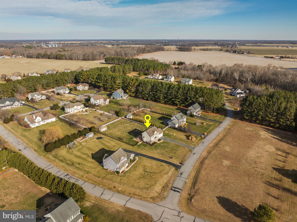
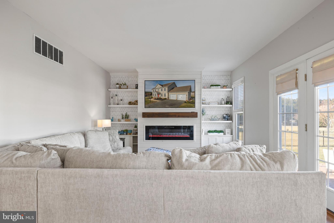
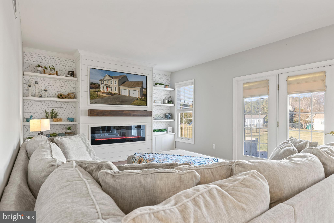
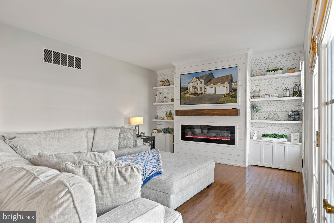
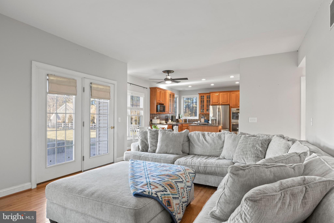
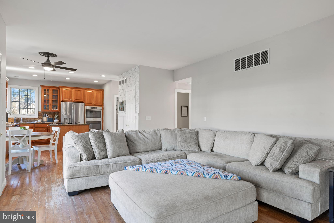
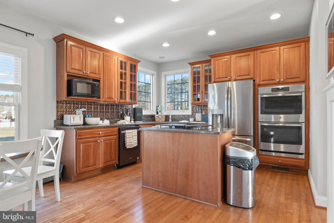
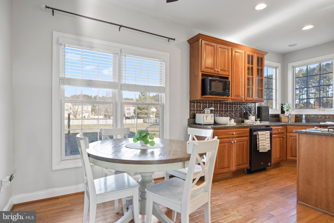
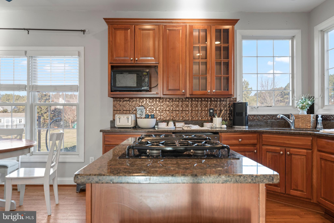
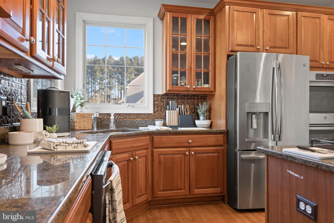
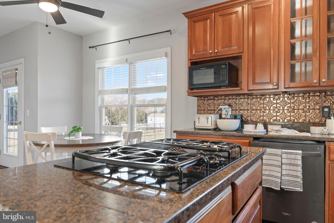
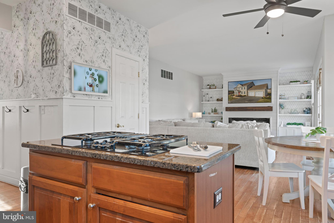
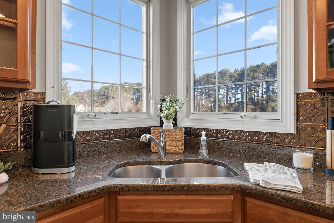
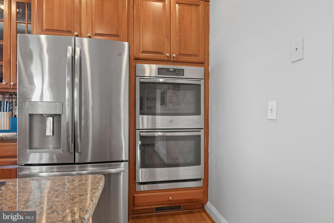
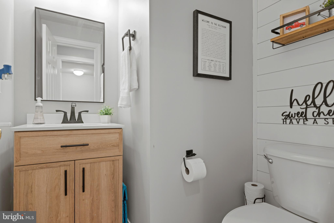
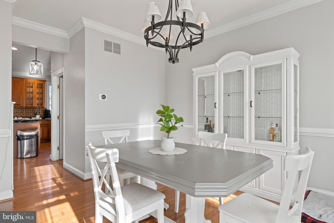
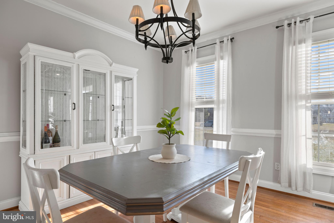
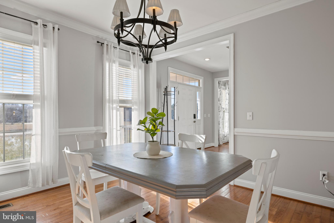
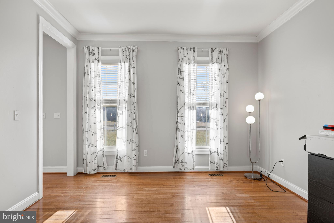
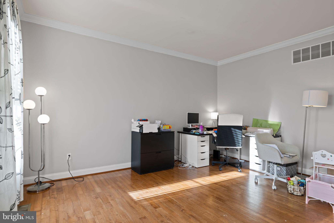
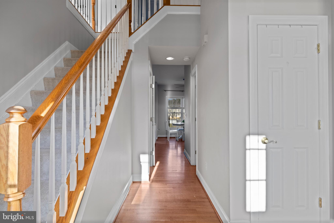
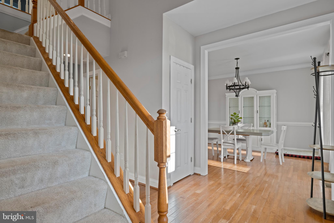
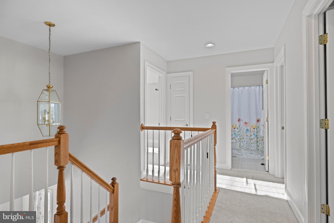
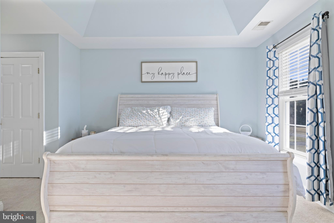
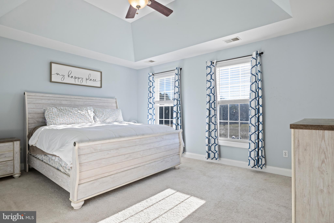
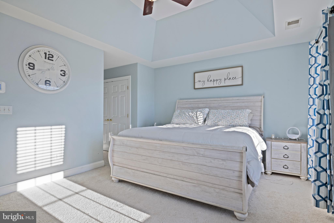
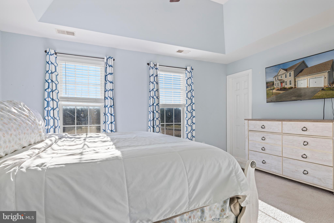
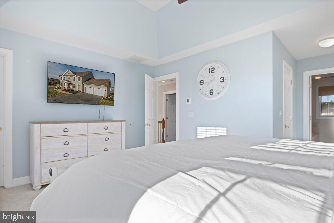
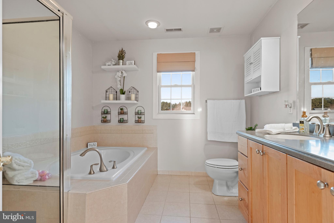
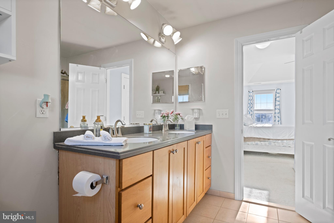
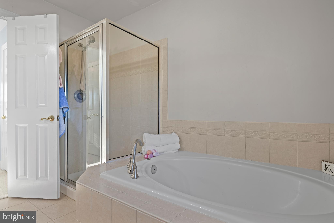
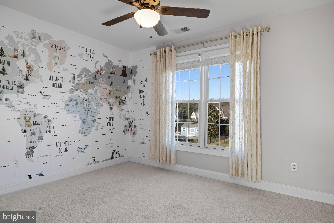
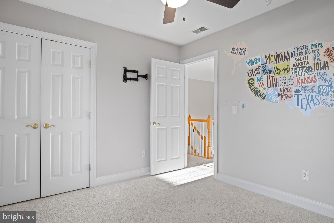
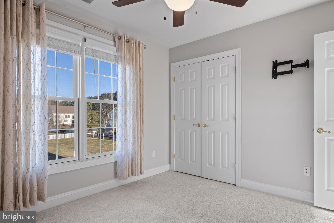
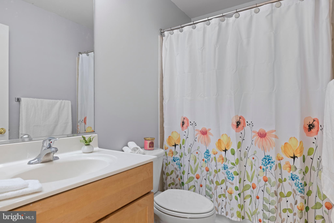
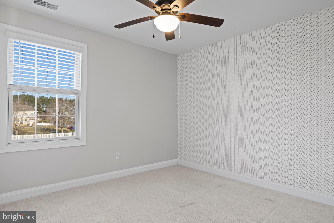
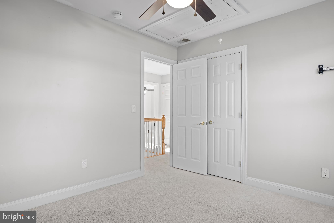
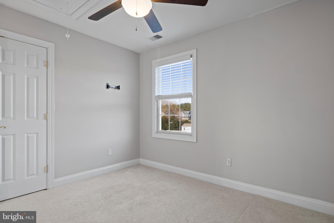
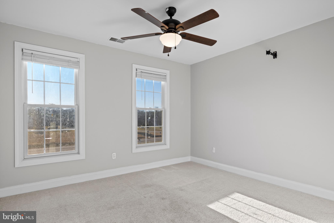
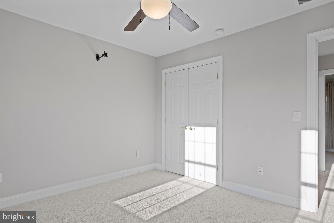
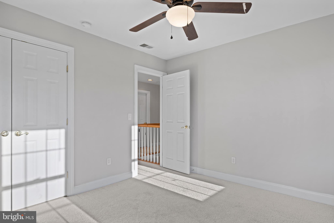
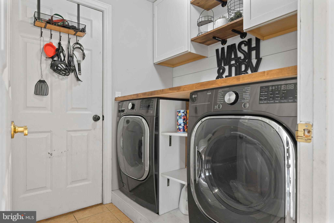
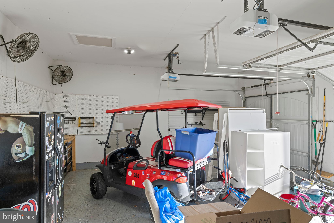
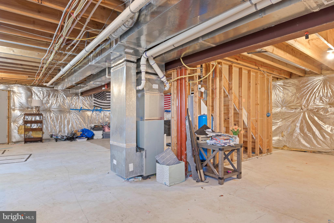
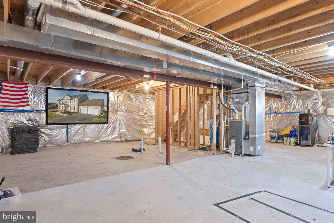
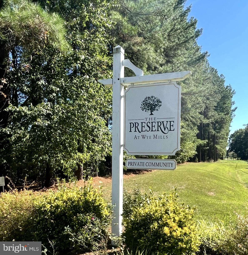
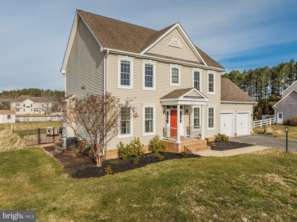
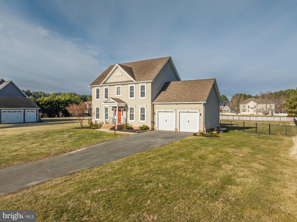
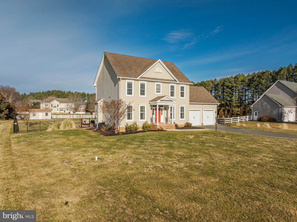
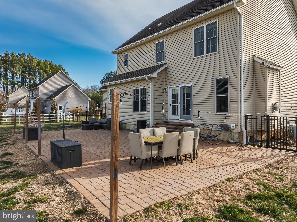
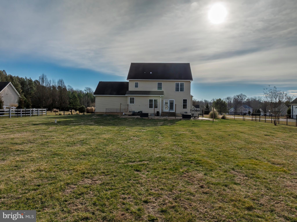
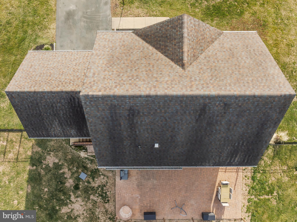
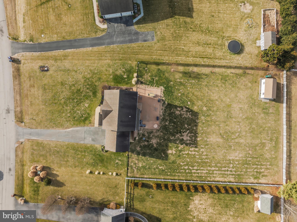
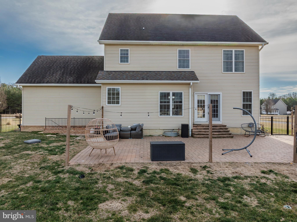
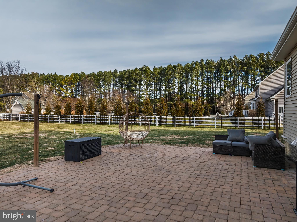
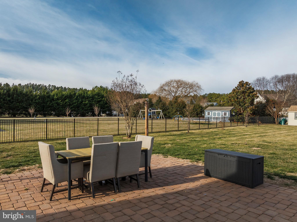
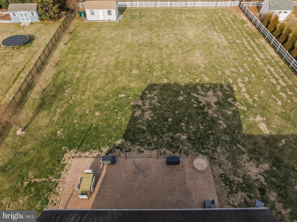
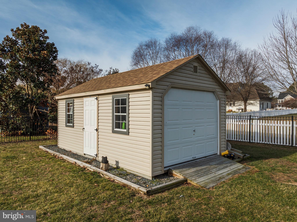
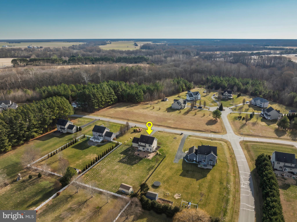
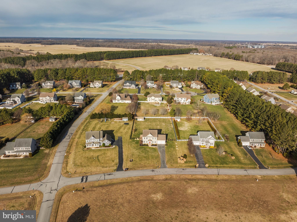
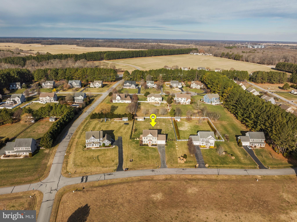
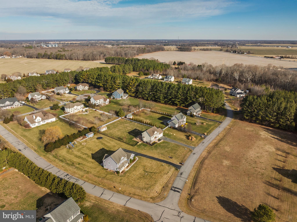
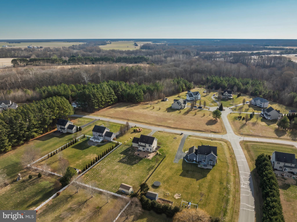
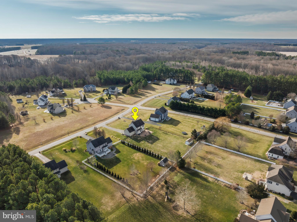
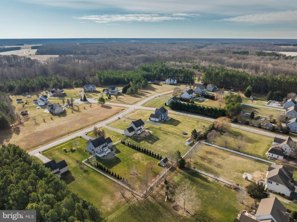
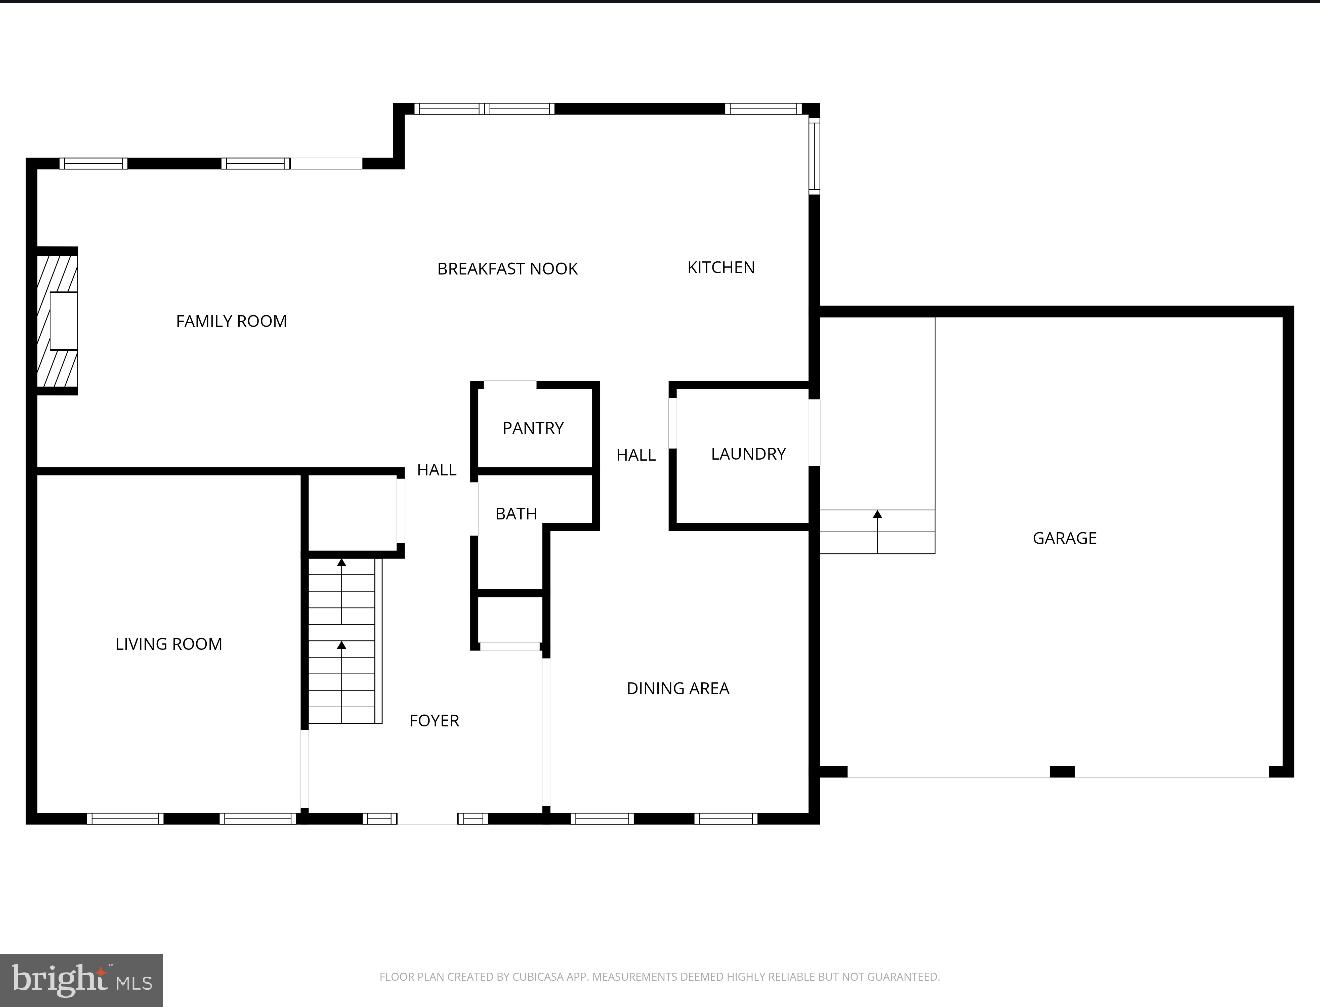
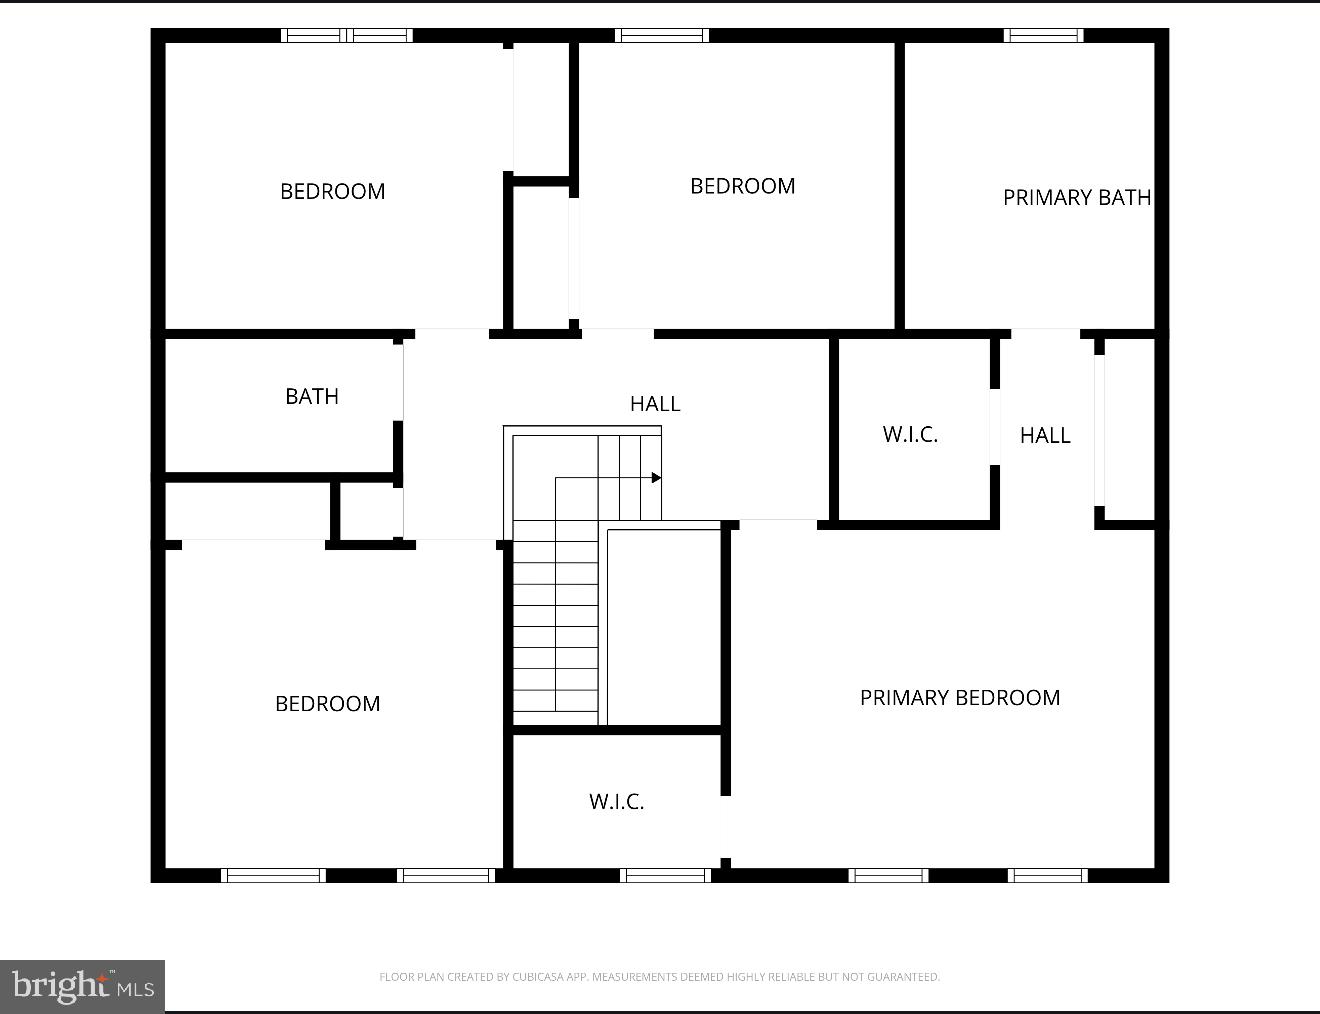
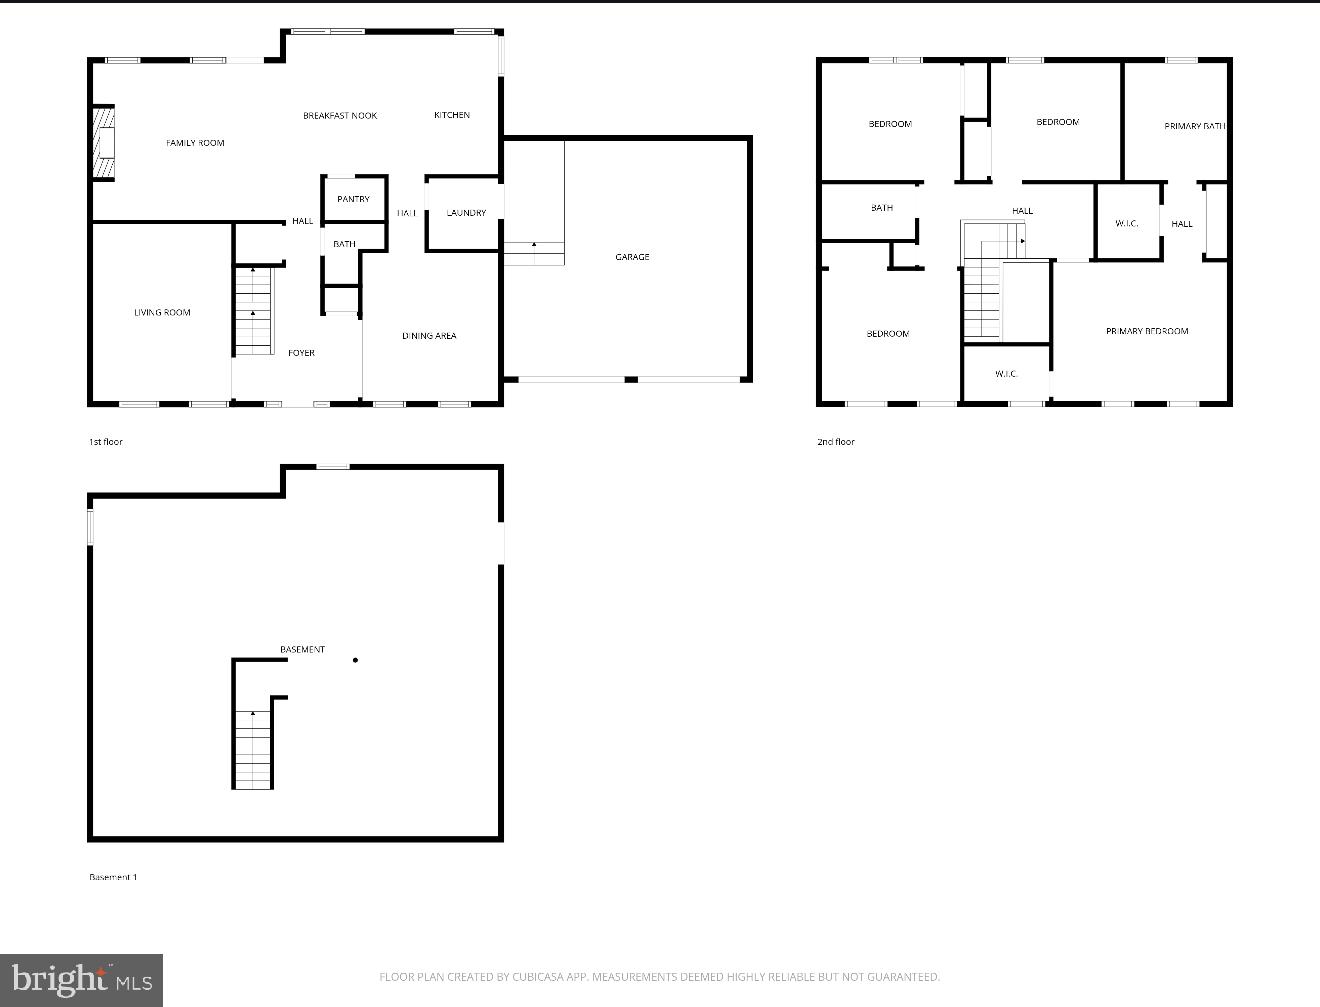
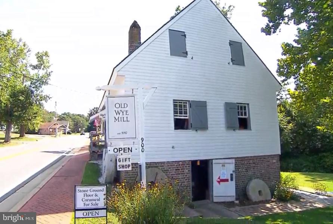
*Open House Saturday May 14th from 12-2* Welcome home to this Colonial located in the highly sought-after community of The Preserve at Wye Mills. Offering 2,220 square feet of finished living space plus an additional 1,140 sq ft unfinished basement, this home provides generous room to live, grow, and customize. The home features 4 spacious bedrooms, including an impressive primary suite with a walk-in closet, tray ceiling, and private en-suite bath. The main level showcases a large open kitchen with center island, stainless steel appliances, double wall ovens, and seamless flow into the open-concept family room highlighted by a new electric fireplace and built in shelves—perfect for everyday living and entertaining. Also on the main floor are a formal dining room, a formal living room or large office, all with crown molding, a grand two-story open foyer, half bath, and a convenient laundry room. An attached two-car garage includes a workbench and pegboard storage for added functionality. Step outside to enjoy the paver patio and large, newly fenced yard, ideal for entertaining, play, or future outdoor enhancements such as a pool or pool house. The property sits on nearly an acre (.85) of land, offering open space and versatility. Boating enthusiasts will appreciate being just 2.5 miles from the Wye Landing Boat Launch, providing easy access to Maryland’s scenic waterways. Located in northern Talbot County, the home offers convenient access to Route 50, Easton (11 miles), the Bay Bridge, Annapolis (30 miles), beaches, and more. Homes in this neighborhood are rarely available—don’t miss this opportunity. Expected to go active the week of January 19th. Schedule your private tour and experience the best of Eastern Shore living at The Preserve at Wye Mills.
Features & Amenities
Interior
-
Other Interior Features
Ceiling Fan(s), Kitchen Island, Recessed Lighting, Open Floorplan
-
Total Bedrooms
4
-
Bathrooms
2
-
1/2 Bathrooms
1
-
Above Grade Finished Area
2220.0
-
Basement YN
YES
-
Cooling YN
YES
-
Cooling
Central Air, Ceiling Fan(s), Electric
-
Fireplace YN
YES
-
Heating YN
YES
-
Heating
Natural Gas, Heat Pump
-
Pet friendly
N/A
Exterior
-
Garage
Yes
-
Garage spaces
2
-
Construction Materials
Vinyl Siding
-
Other Exterior Features
Lighting
-
Parking
Garage, Driveway, Inside Entrance, Attached
-
Patio and Porch Features
Patio
-
Pool
No
-
Waterfront YN
NO
-
View
Garden
Area & Lot
-
Lot Features
Back Yard
-
Lot Size(acres)
0.85
-
Lot Size(square feet)
36,982
-
Property Type
Residential
-
Property Sub Type
Single Family Residence
-
Architectural Style
Colonial
Price
-
Sales Price
$624,900
-
Tax Amount
$4,250
-
Financing Options
Conventional
-
Sq. Footage
2,220
-
Price/SqFt
$281
HOA
-
Association
YES
-
Association Fee
$40
-
Association Fee Frequency
Monthly
-
Association Fee Includes
N/A
School District
-
Elementary School
N/A
-
Middle School
N/A
-
High School
N/A
Property Features
-
New Construction
NO
-
Foundation Details
Block
-
Senior Community YN
NO
-
Tax Lot
21
-
Water Source
Private
Schedule a Showing
Showing scheduled successfully.
Mortgage calculator
Estimate your monthly mortgage payment, including the principal and interest, property taxes, and HOA. Adjust the values to generate a more accurate rate.
Your payment
Principal and Interest:
$
Property taxes:
$
HOA fees:
$
Total loan payment:
$
Total interest amount:
$
Location
County
TALBOT
Elementary School
Middle School
High School
Listing Courtesy of Lona Sue Todd , Taylor Properties
RealHub Information is provided exclusively for consumers' personal, non-commercial use, and it may not be used for any purpose other than to identify prospective properties consumers may be interested in purchasing. All information deemed reliable but not guaranteed and should be independently verified. All properties are subject to prior sale, change or withdrawal. RealHub website owner shall not be responsible for any typographical errors, misinformation, misprints and shall be held totally harmless.

AGENT
Blake Haegele
Call Blake today to schedule a private showing.

* Listings on this website come from the FMLS IDX Compilation and may be held by brokerage firms other than the owner of this website. The listing brokerage is identified in any listing details. Information is deemed reliable but is not guaranteed. If you believe any FMLS listing contains material that infringes your copyrighted work please click here to review our DMCA policy and learn how to submit a takedown request.© 2024 FMLS.
Related Properties
WYE MILLS
132 DENNY LAKE ROAD
5 Beds
3 Baths
1,992 Sq.Ft.
$725,000
MLS#: MDQA2017894
.png)