
Property
Beds
3
Full Baths
2
1/2 Baths
1
Year Built
1996
Sq.Footage
1,504
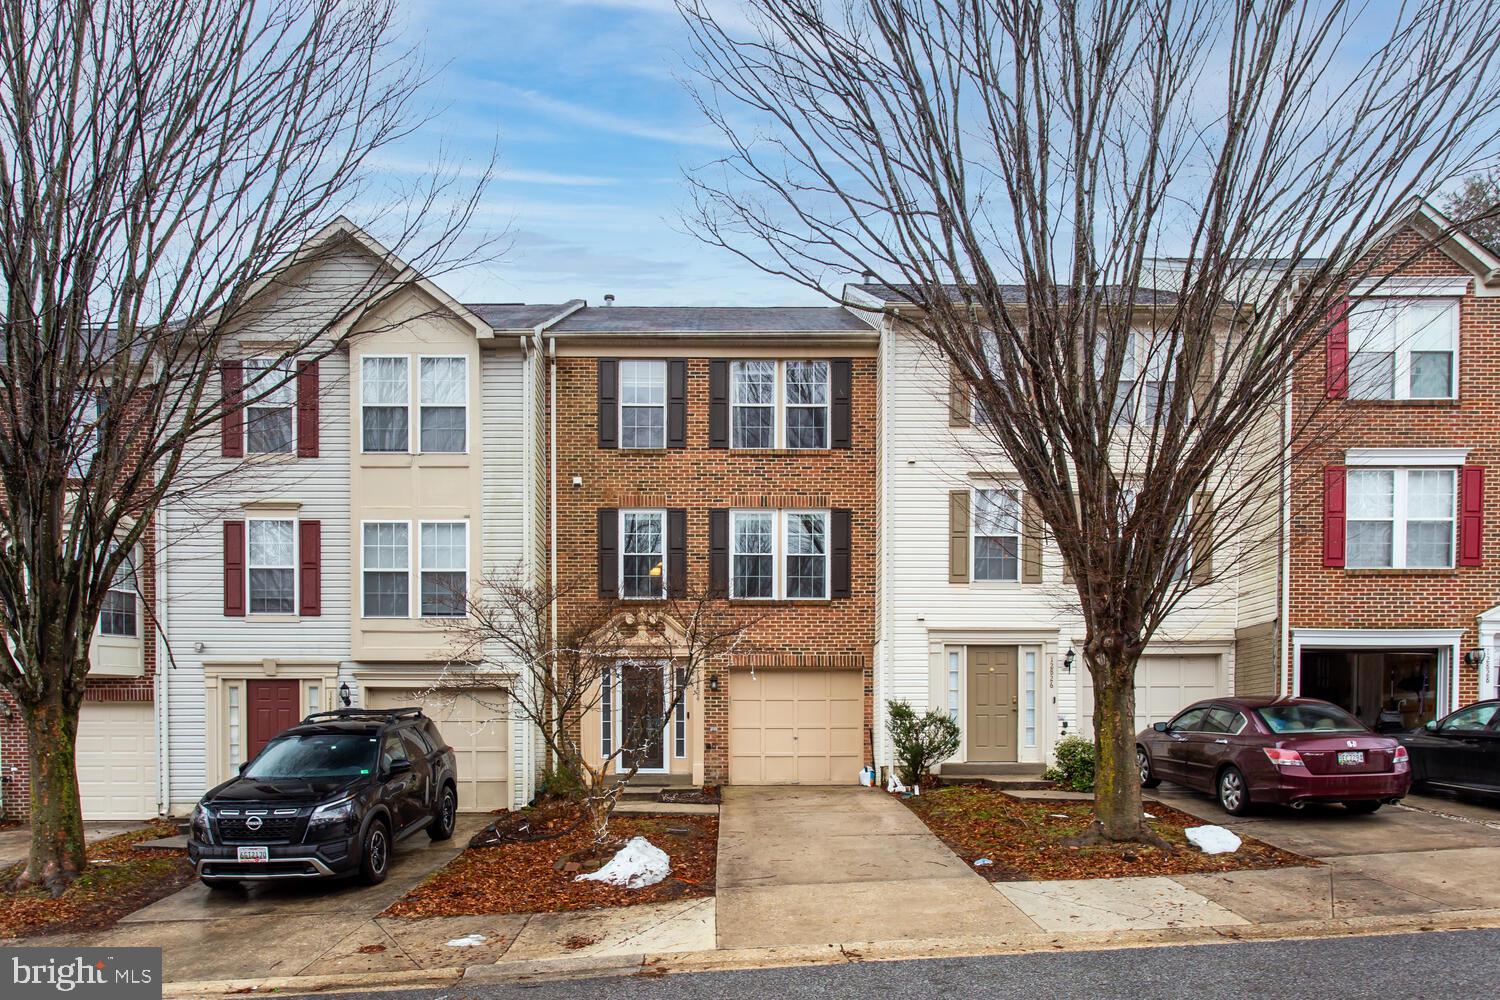
Welcome to Marlton Town Center, a convenient community located close to local schools, shopping, dining, and major routes with easy access to Route 301. This well-maintained townhome offers a 1-car garage, 3 bedrooms, and 2.5 bathrooms with thoughtful updates throughout. The main and lower levels feature an inviting foyer with LVP flooring and two closets for excellent storage, a spacious family/recreation room with new carpet—ideal for a media room, playroom, office, or gym—plus a laundry area with washer and dryer, a new hot water heater, and direct garage access. The second level is designed for living and entertaining with a large open-concept living room, a semi-updated eat-in kitchen with a beautiful backsplash, stainless steel appliances, and casual dining space, a bright sunroom that fills the area with natural light, and access to a large deck (only about 1 year old), perfect for grilling, gatherings, or relaxing outdoors. Upstairs, you’ll find three bedrooms, including a primary suite retreat with high ceilings, two walk-in closets, and an upgraded spa-like bathroom with steam shower and deep sunken tub, along with two additional bedrooms and a full hall bath. Notable updates and features include LVP flooring throughout, new carpet in the basement, a new hot water heater, new blinds, a newer deck, and updated flooring and finishes. With its functional layout, abundant natural light, and numerous updates, this Marlton Town Center townhome offers comfort, style, and convenience—come see all it has to offer for yourself!
Features & Amenities
Interior
-
Total Bedrooms
3
-
Bathrooms
2
-
1/2 Bathrooms
1
-
Above Grade Finished Area
1504.0
-
Basement YN
YES
-
Cooling YN
YES
-
Cooling
Other, Electric
-
Fireplace YN
NO
-
Heating YN
YES
-
Heating
Natural Gas, Forced Air
-
Pet friendly
N/A
Exterior
-
Garage
Yes
-
Garage spaces
1
-
Construction Materials
Frame
-
Parking
Garage, Attached
-
Pool
No
-
Waterfront YN
NO
Area & Lot
-
Lot Size(acres)
0.03
-
Lot Size(square feet)
1,500
-
Property Type
Residential
-
Property Sub Type
Townhouse
-
Architectural Style
Colonial
Price
-
Sales Price
$405,000
-
Tax Amount
$5,397
-
Financing Options
FHA
-
Sq. Footage
1,504
-
Price/SqFt
$269
HOA
-
Association
YES
-
Association Fee
$115
-
Association Fee Frequency
Monthly
-
Association Fee Includes
N/A
School District
-
Elementary School
N/A
-
Middle School
N/A
-
High School
N/A
Property Features
-
New Construction
NO
-
Foundation Details
Other
-
Senior Community YN
NO
-
Sewer
Public Sewer
-
Water Source
Public
Schedule a Showing
Showing scheduled successfully.
Mortgage calculator
Estimate your monthly mortgage payment, including the principal and interest, property taxes, and HOA. Adjust the values to generate a more accurate rate.
Your payment
Principal and Interest:
$
Property taxes:
$
HOA fees:
$
Total loan payment:
$
Total interest amount:
$
Location
County
PRINCE GEORGES
Elementary School
Middle School
High School
Listing Courtesy of Jennifer A Gregory , RE/MAX Realty Group
RealHub Information is provided exclusively for consumers' personal, non-commercial use, and it may not be used for any purpose other than to identify prospective properties consumers may be interested in purchasing. All information deemed reliable but not guaranteed and should be independently verified. All properties are subject to prior sale, change or withdrawal. RealHub website owner shall not be responsible for any typographical errors, misinformation, misprints and shall be held totally harmless.

AGENT
Blake Haegele
Call Blake today to schedule a private showing.

* Listings on this website come from the FMLS IDX Compilation and may be held by brokerage firms other than the owner of this website. The listing brokerage is identified in any listing details. Information is deemed reliable but is not guaranteed. If you believe any FMLS listing contains material that infringes your copyrighted work please click here to review our DMCA policy and learn how to submit a takedown request.© 2024 FMLS.
Related Properties
UPPER MARLBORO
160 JOYCETON TERRACE
4 Beds
3 Baths
1,408 Sq.Ft.
$380,000
MLS#: MDPG2198370
UPPER MARLBORO
3821 RICHMOND RUN 141
2 Beds
2 Baths
1,685 Sq.Ft.
$385,000
MLS#: MDPG2199756
UPPER MARLBORO
4201 ELIZA COURT 2
3 Beds
2 Baths
2,200 Sq.Ft.
$474,990
MLS#: MDPG2207192
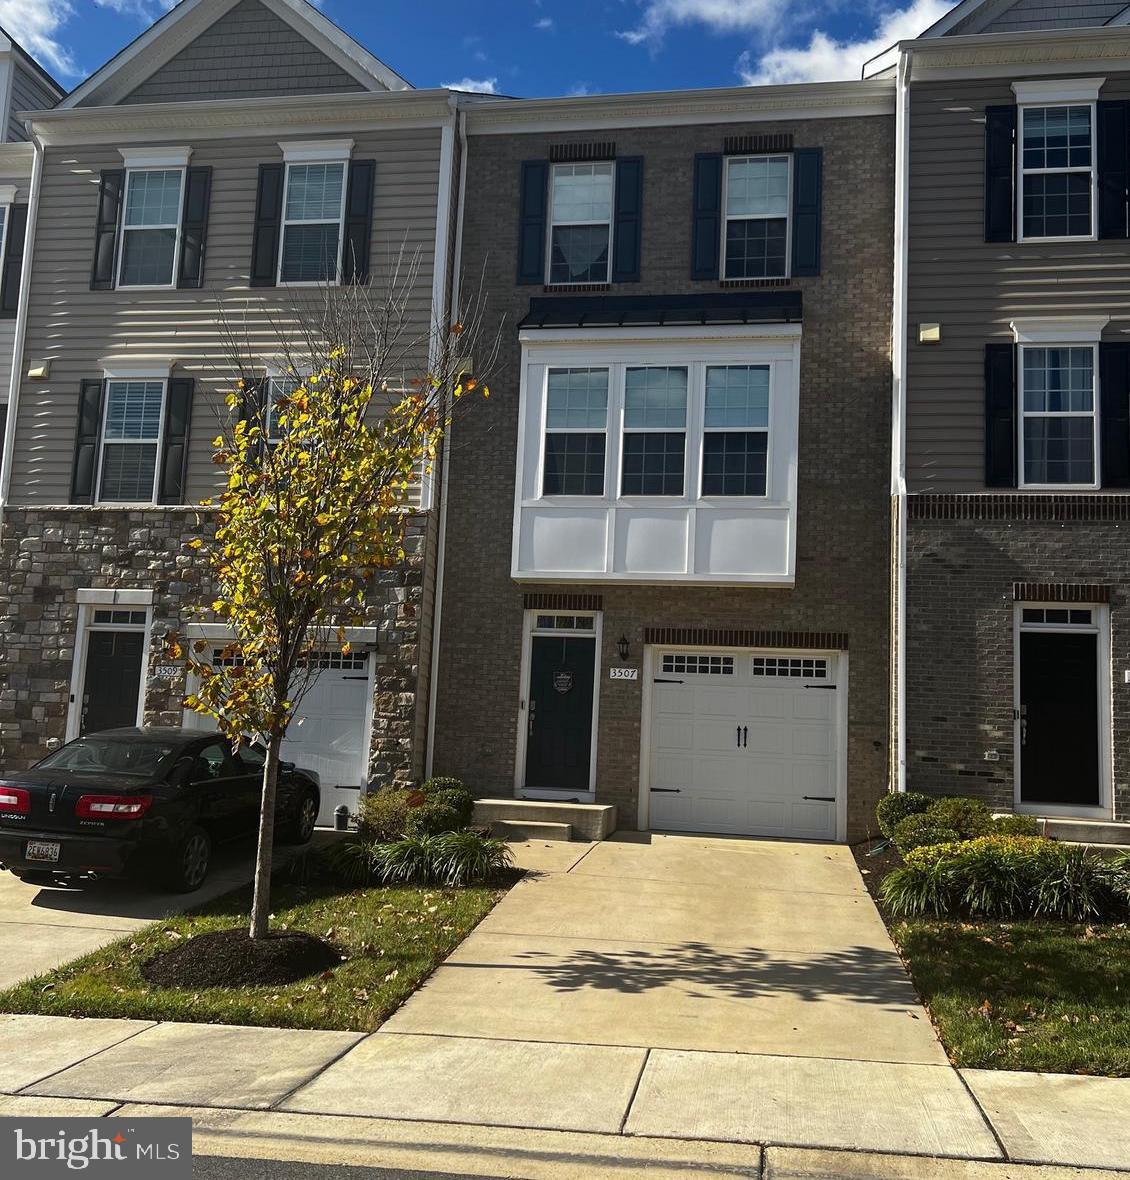
UPPER MARLBORO
3507 GENTLE BREEZE DRIVE
3 Beds
3 Baths
2,684 Sq.Ft.
$485,000
MLS#: MDPG2125134
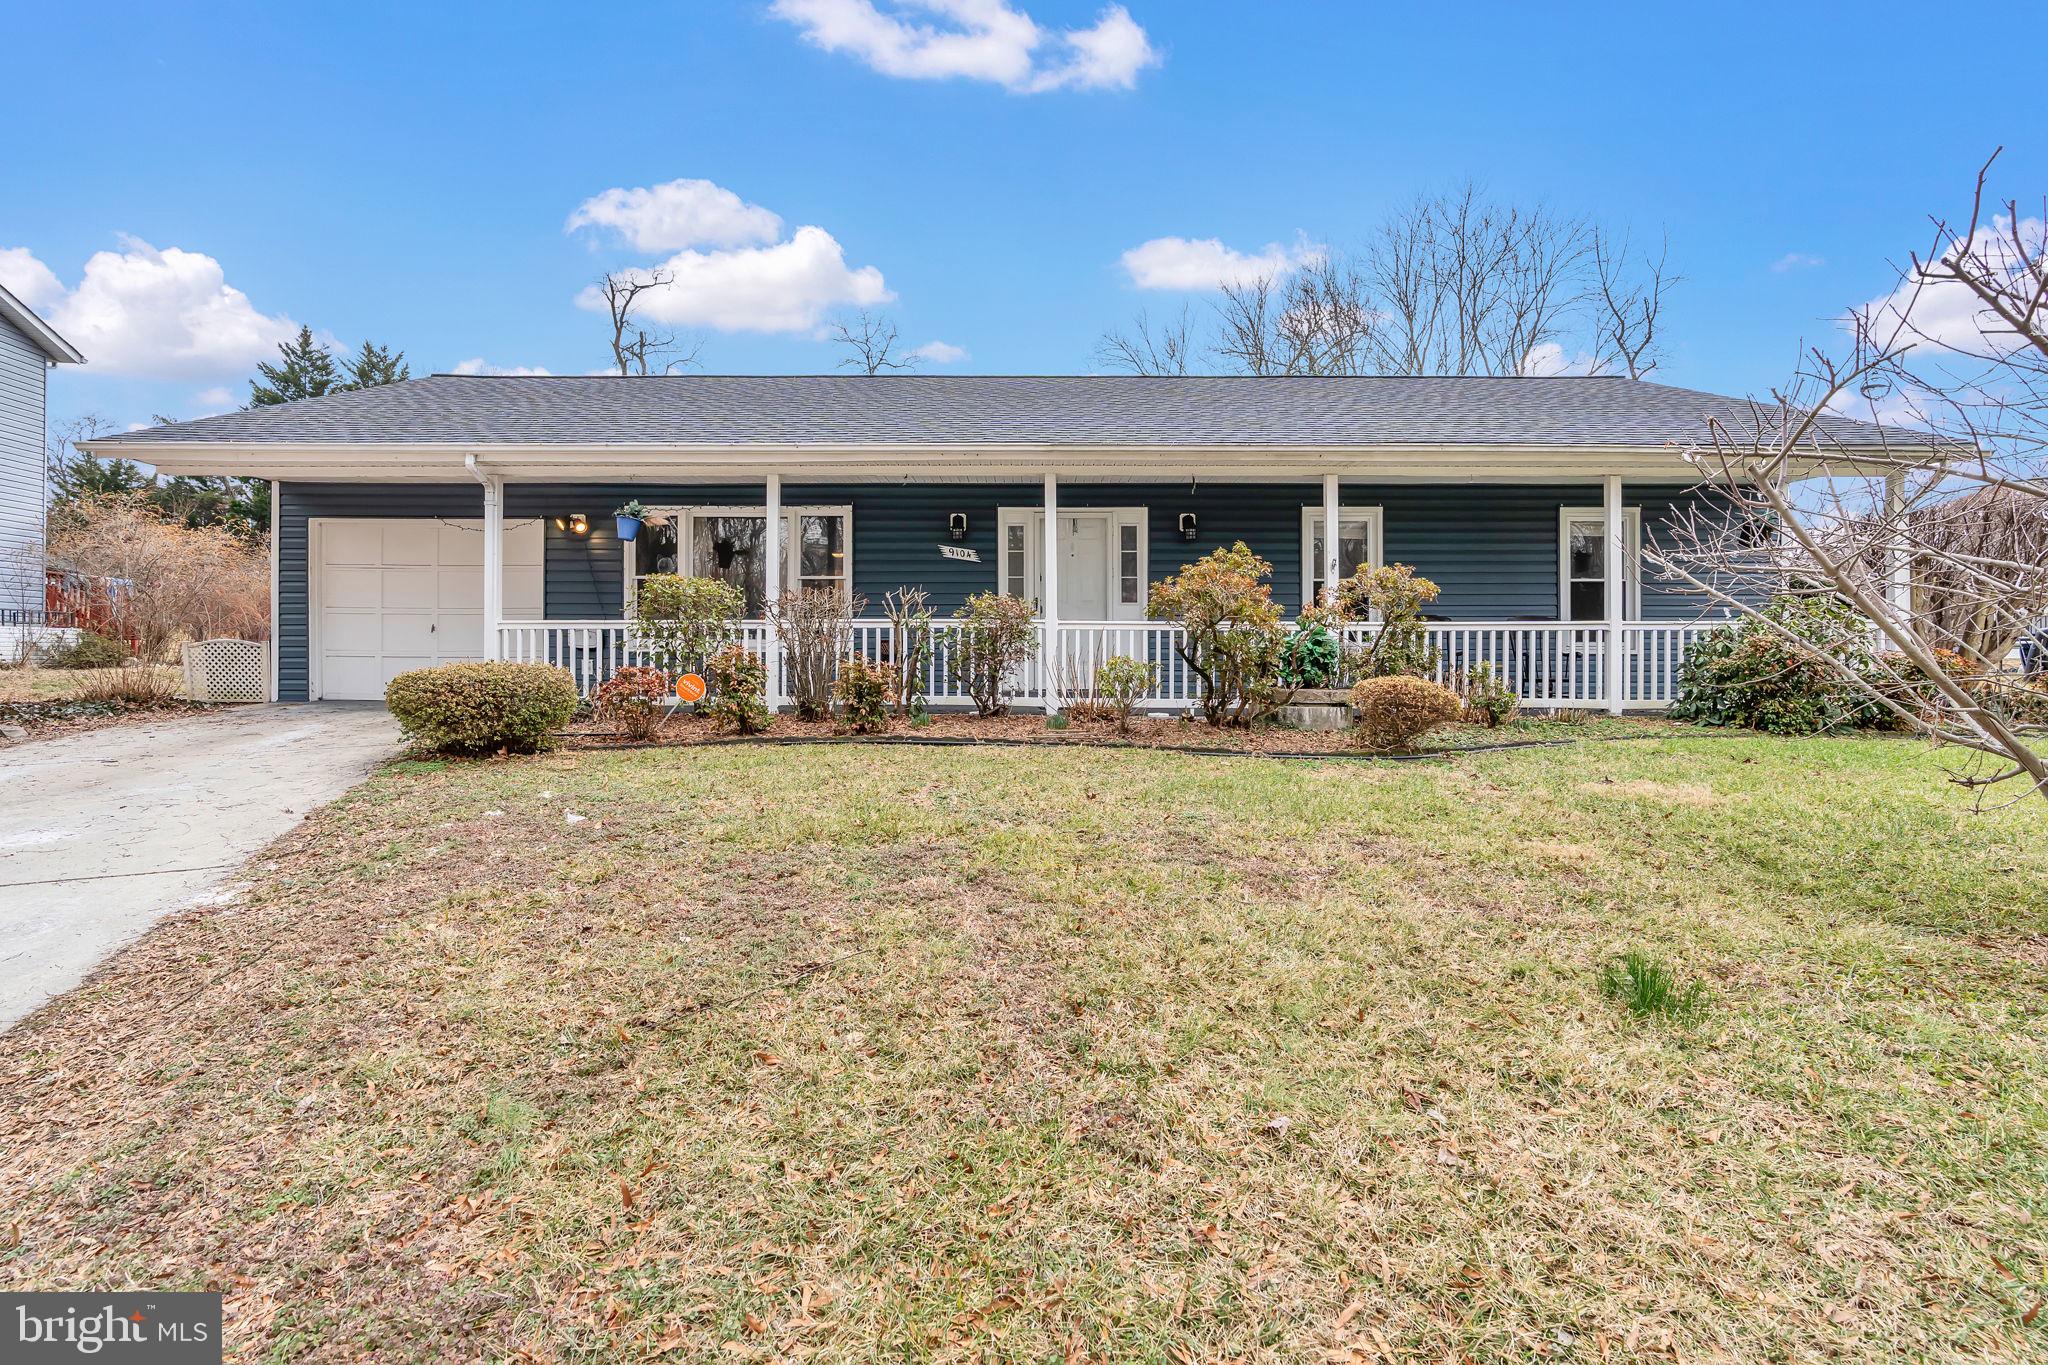
UPPER MARLBORO
9104 TRUMPS HILL ROAD
3 Beds
2 Baths
1,372 Sq.Ft.
$425,000
MLS#: MDPG2192618
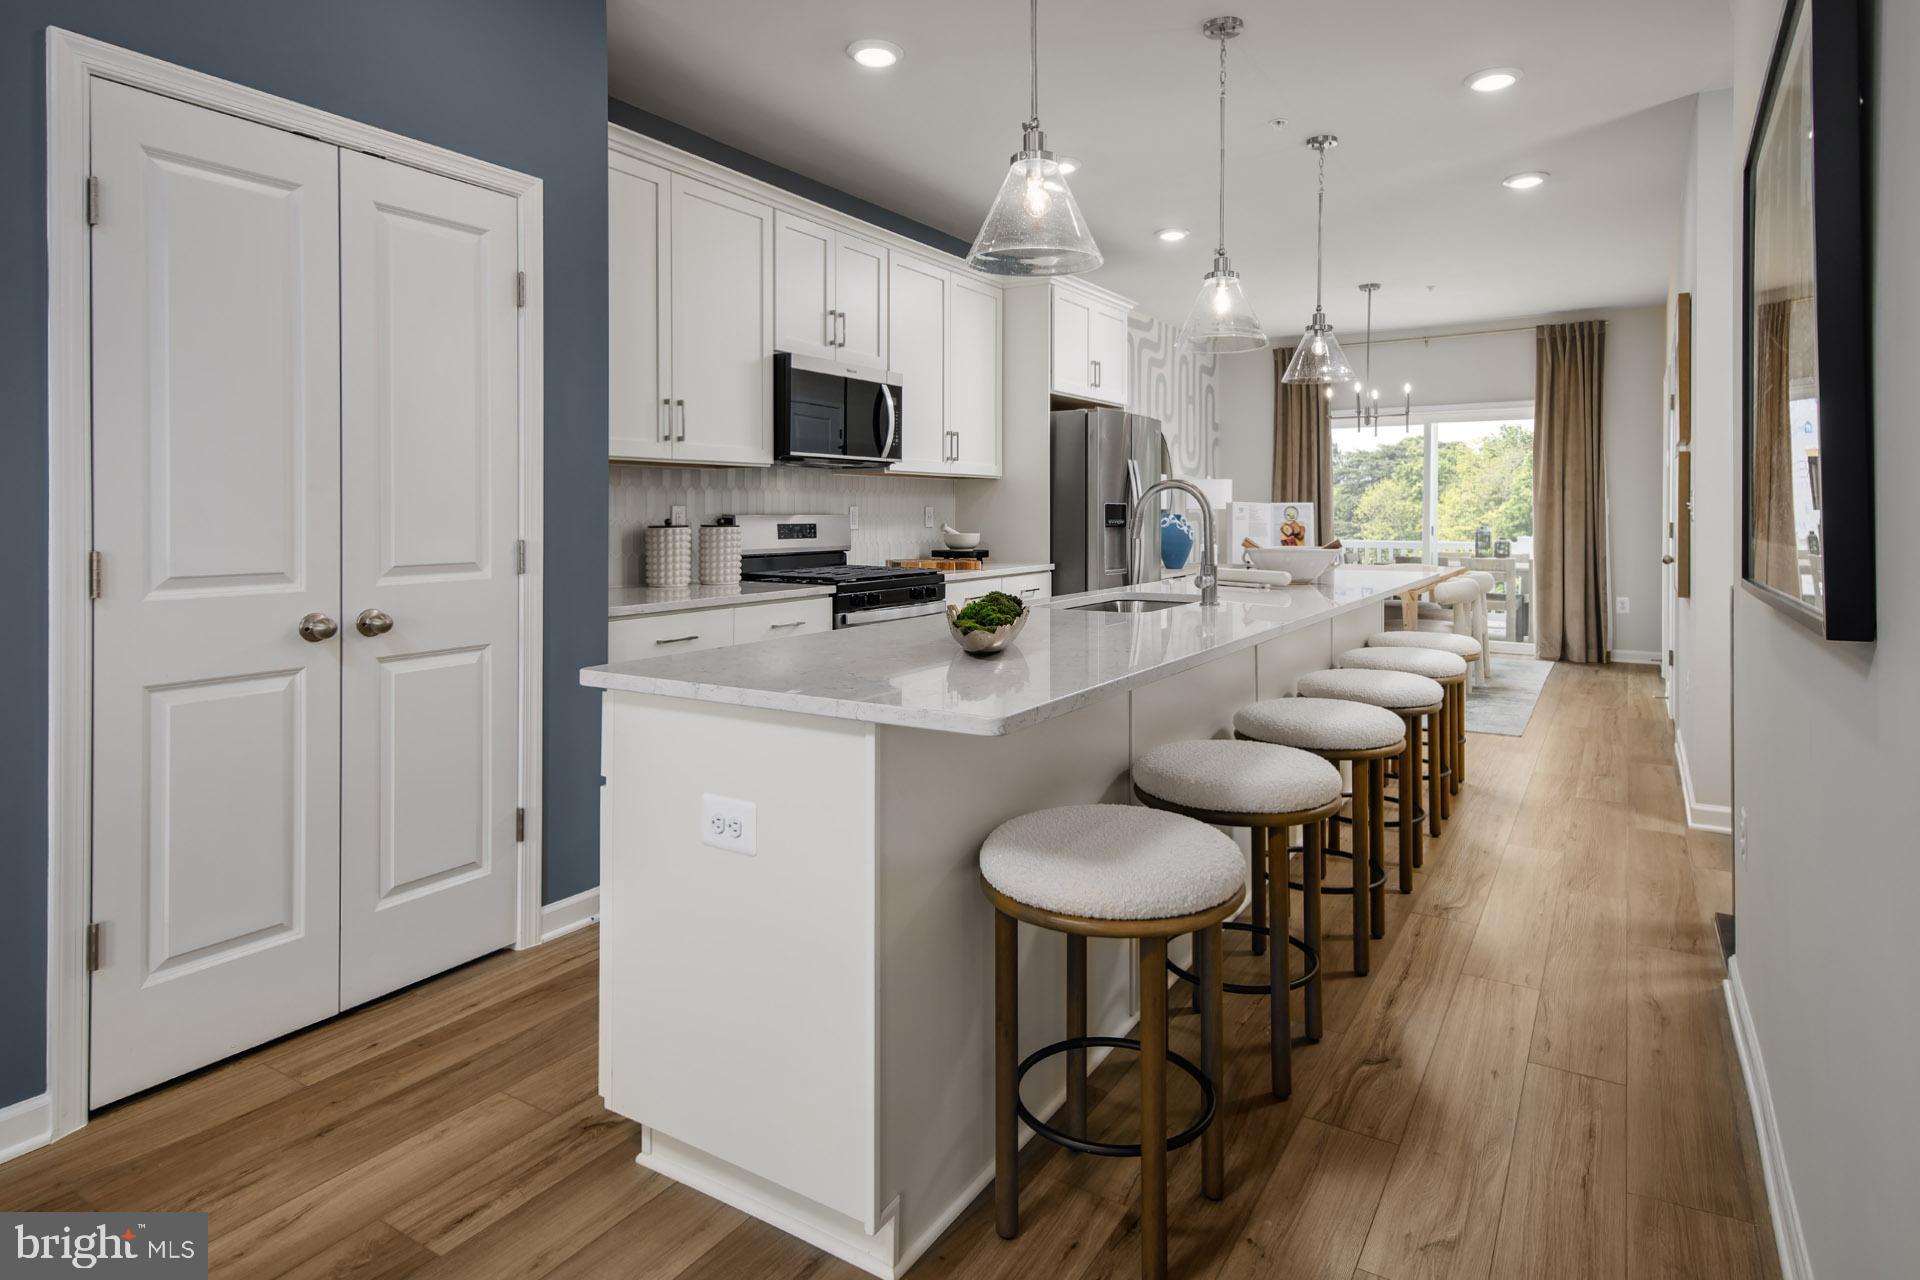
UPPER MARLBORO
TBB PRESIDENTIAL PARKWAY ALDEN II
2 Beds
2 Baths
1,567 Sq.Ft.
$399,990
MLS#: MDPG2186804
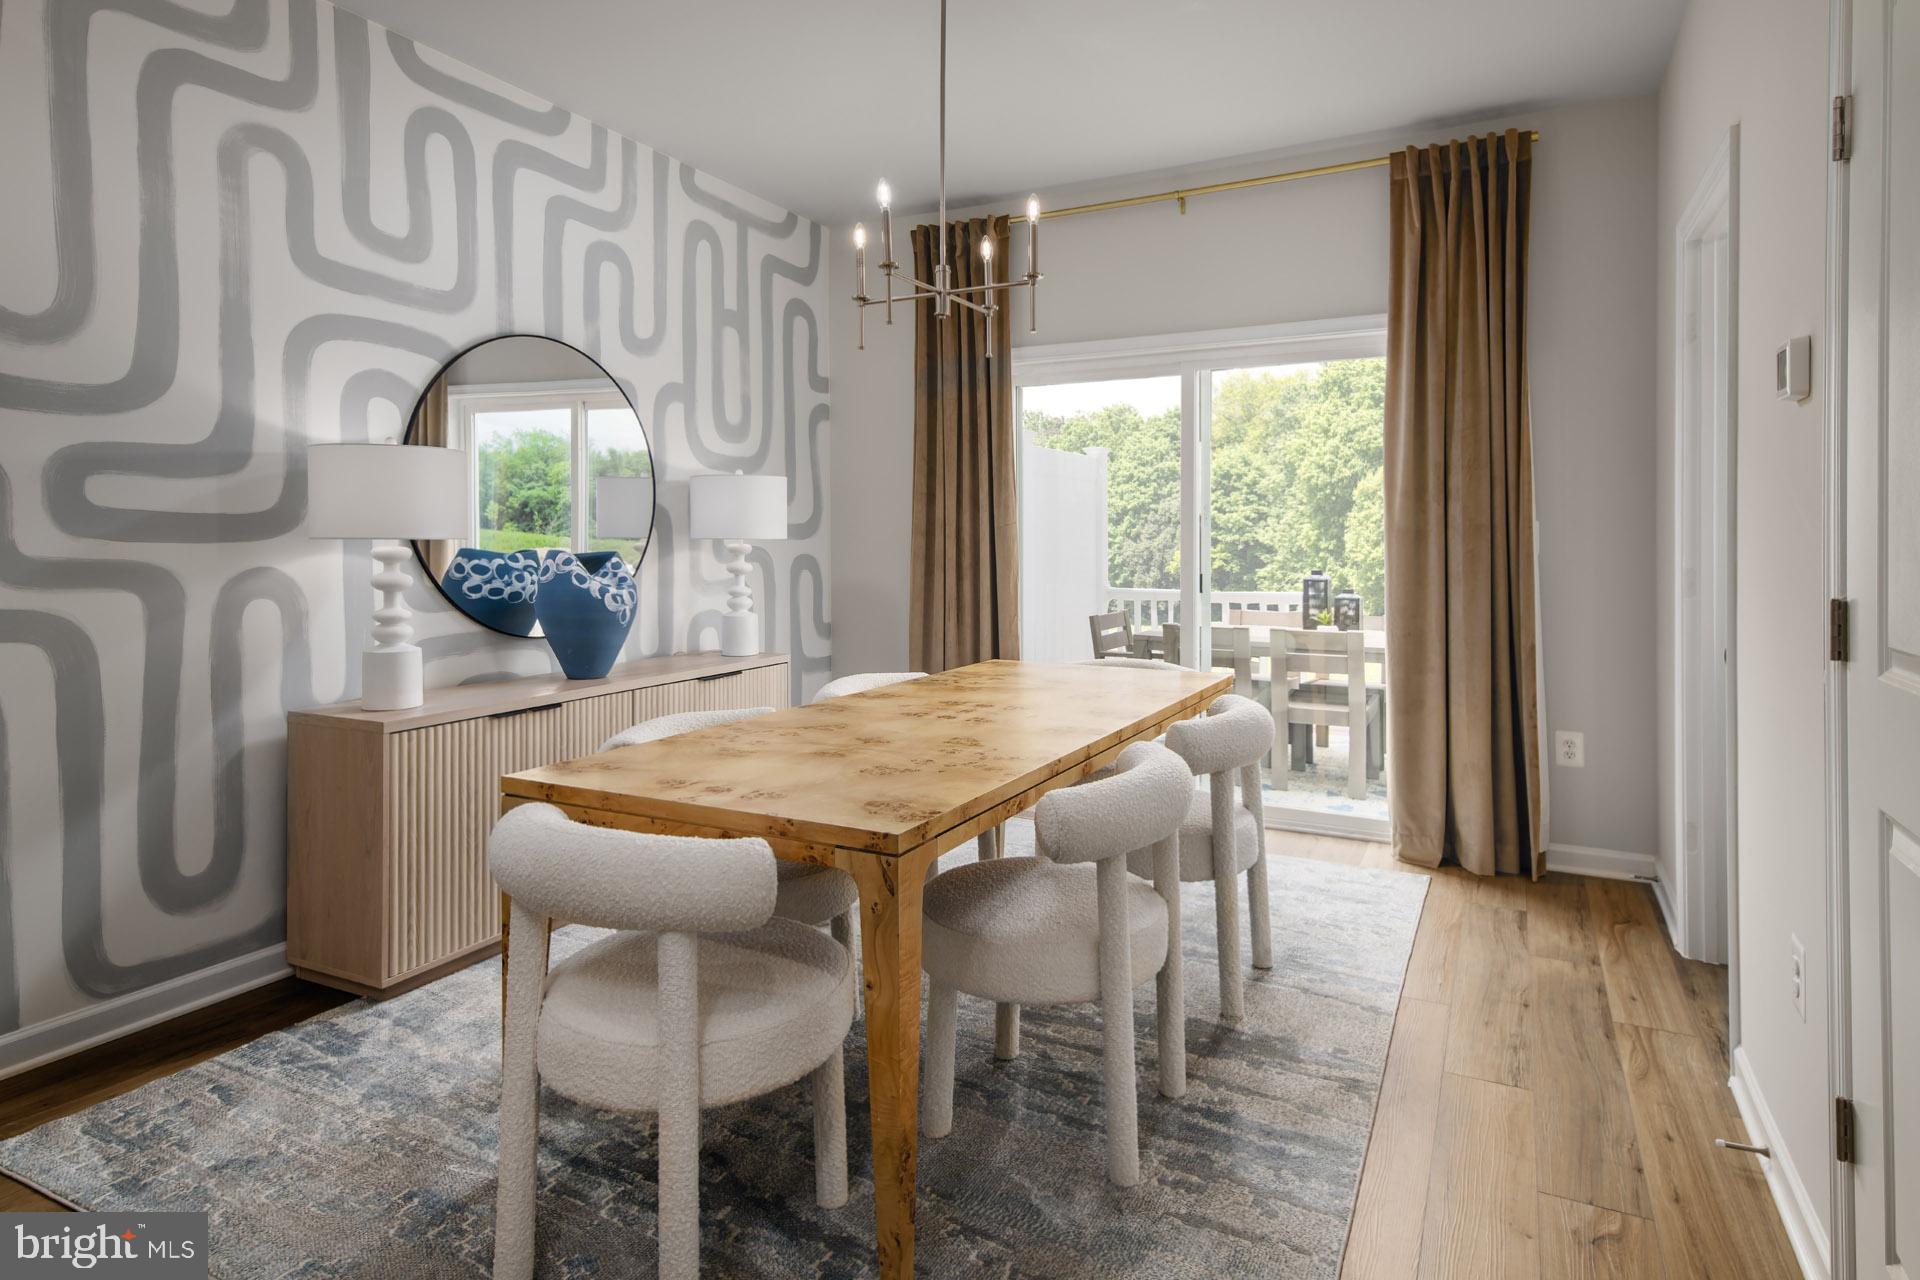
UPPER MARLBORO
HOMESITE V25 PRESIDENTIAL PARKWAY
3 Beds
3 Baths
1,567 Sq.Ft.
$436,535
MLS#: MDPG2198424
UPPER MARLBORO
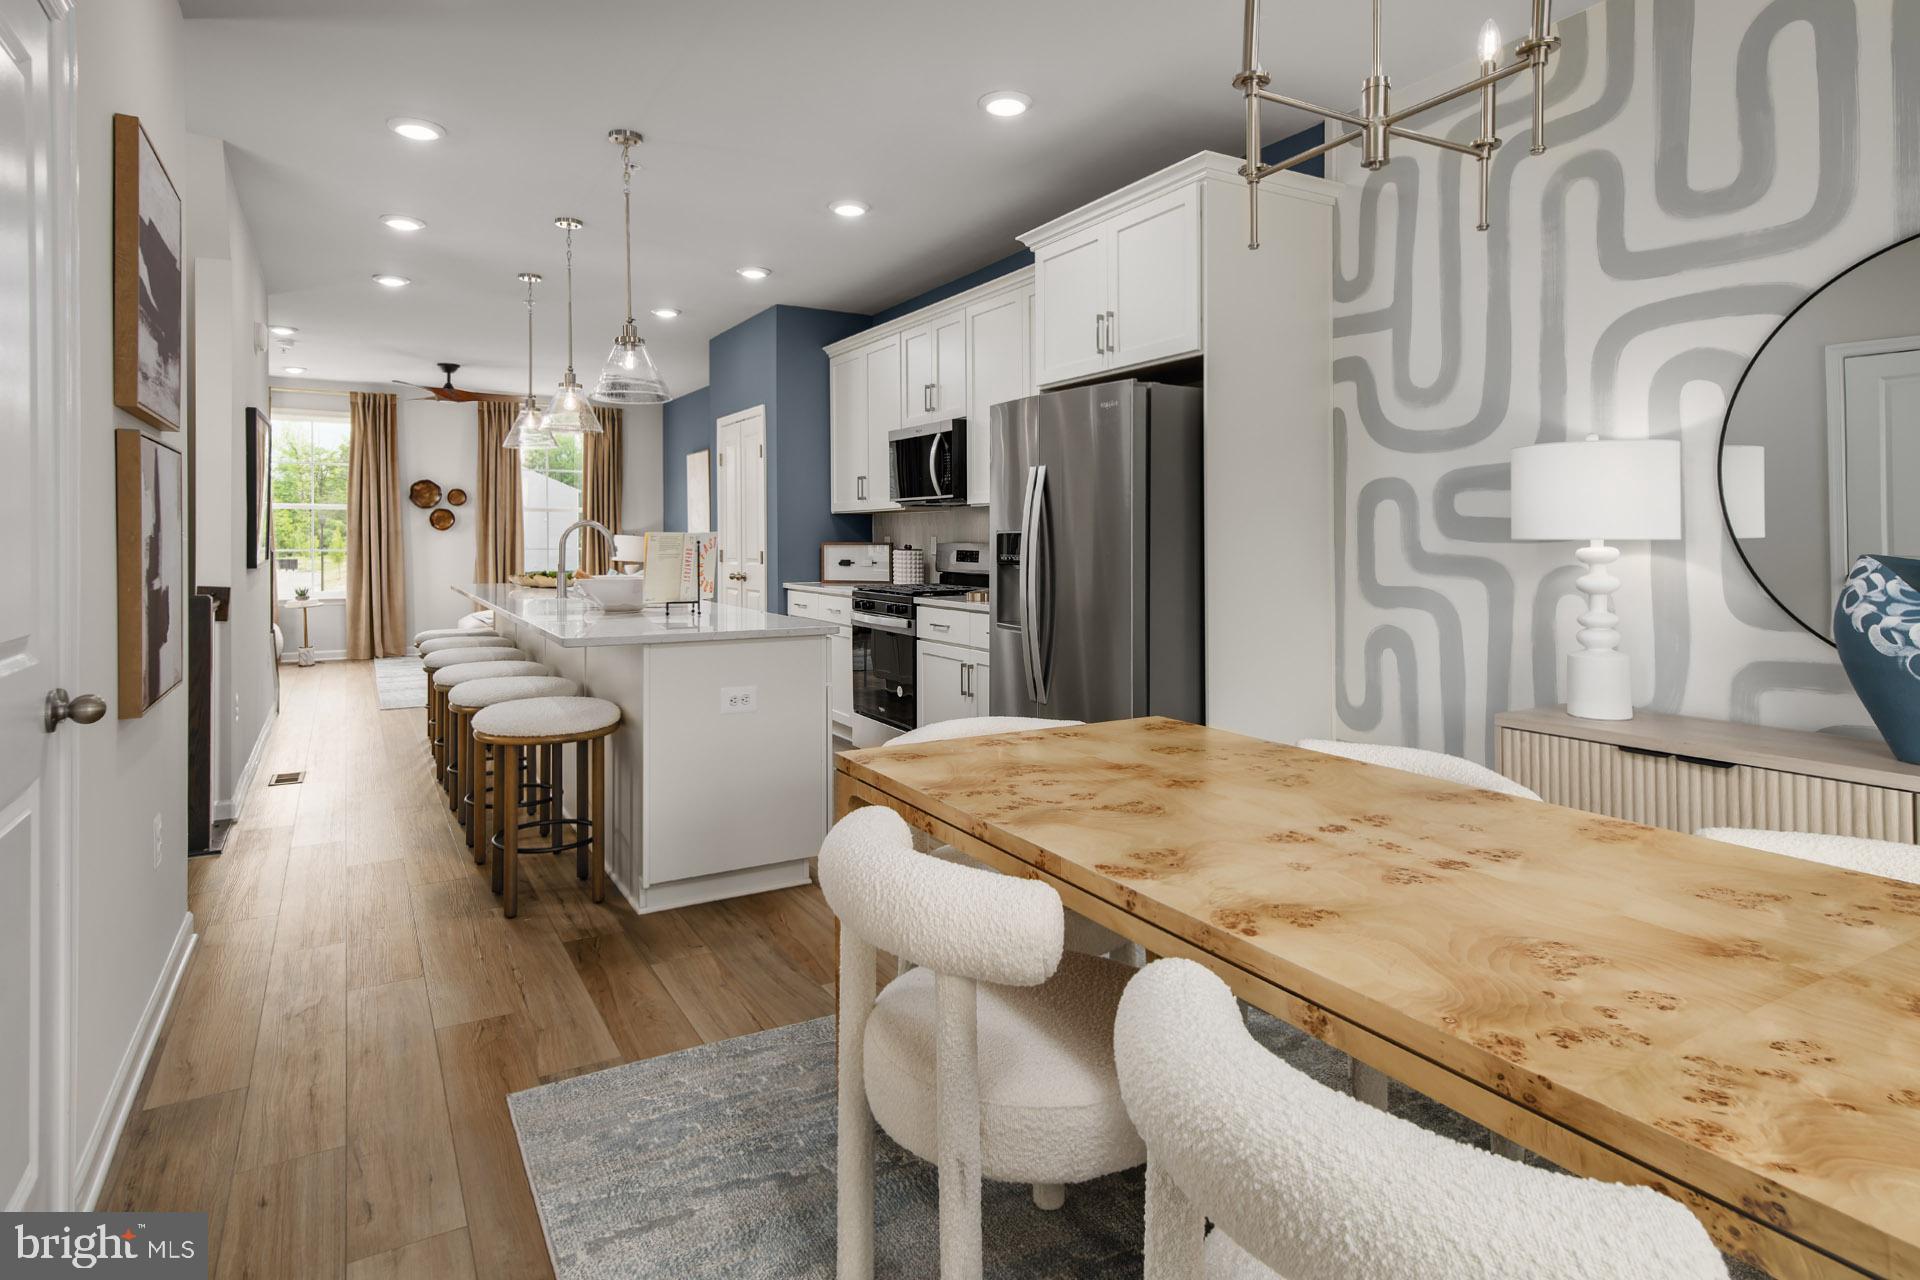
HOMESITE V30 PRESIDENTIAL PARKWAY
3 Beds
3 Baths
1,800 Sq.Ft.
$475,515
MLS#: MDPG2198422
UPPER MARLBORO
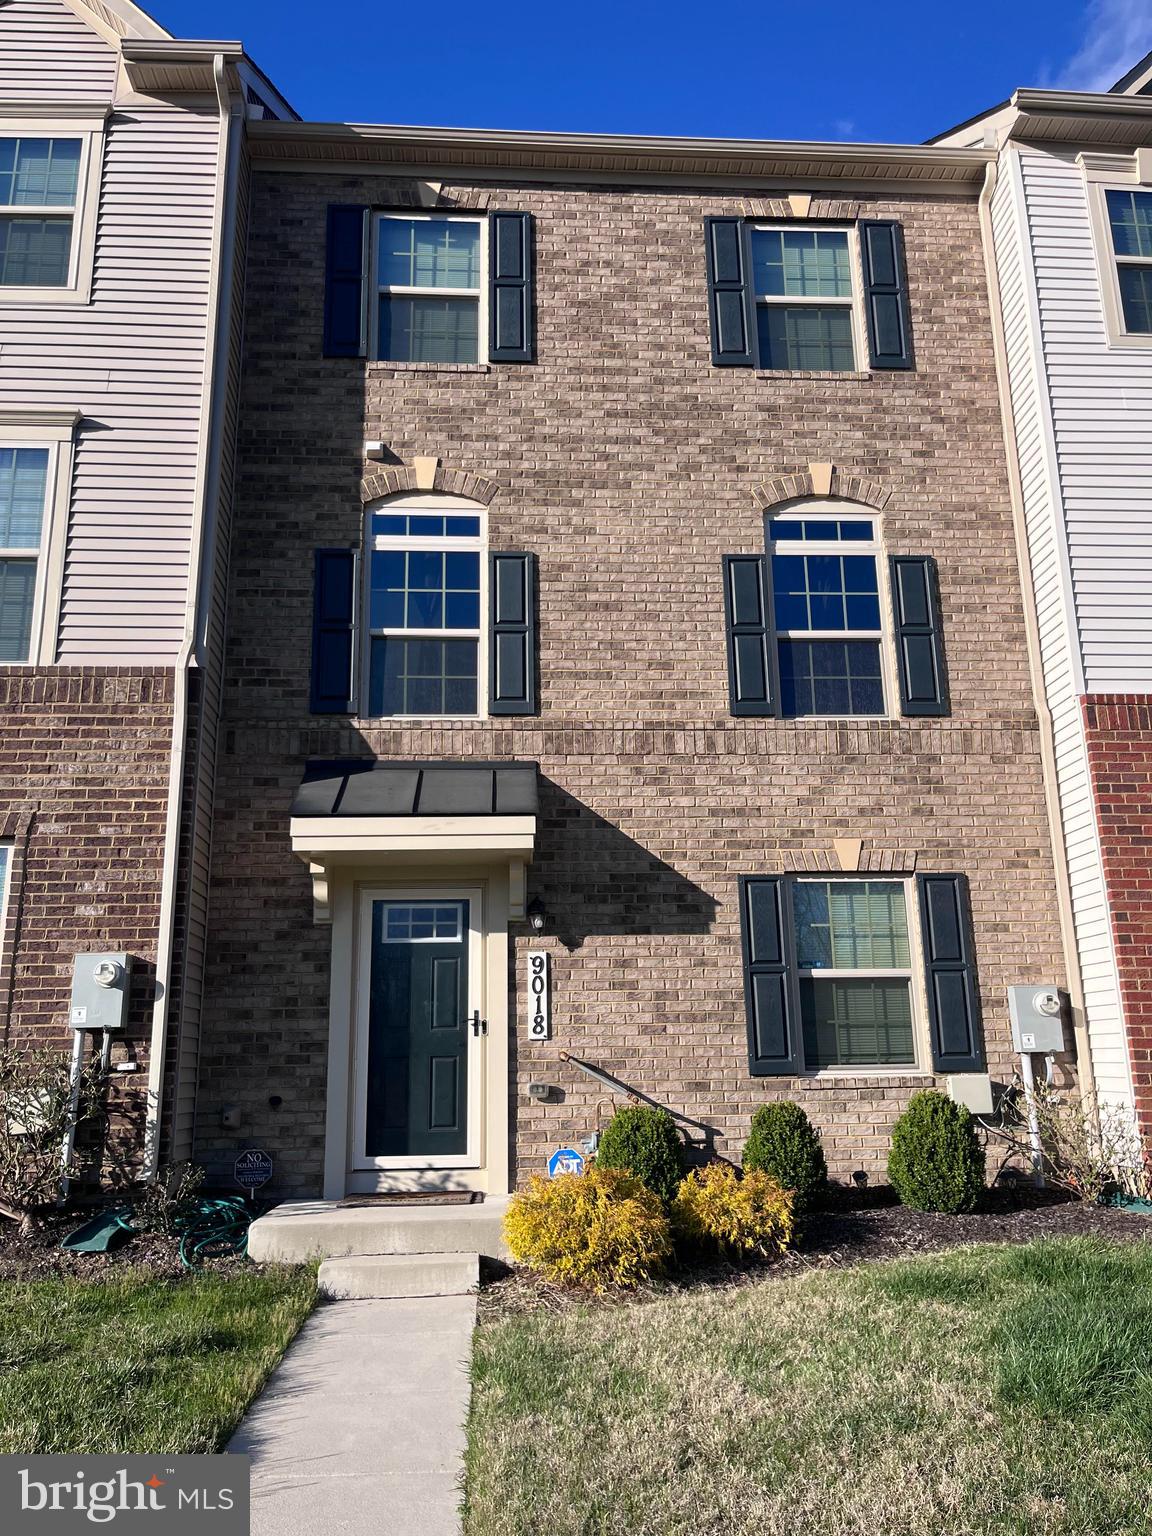
9018 ARMSTRONG LANE D
3 Beds
2 Baths
1,584 Sq.Ft.
$475,000
MLS#: MDPG2196794
UPPER MARLBORO
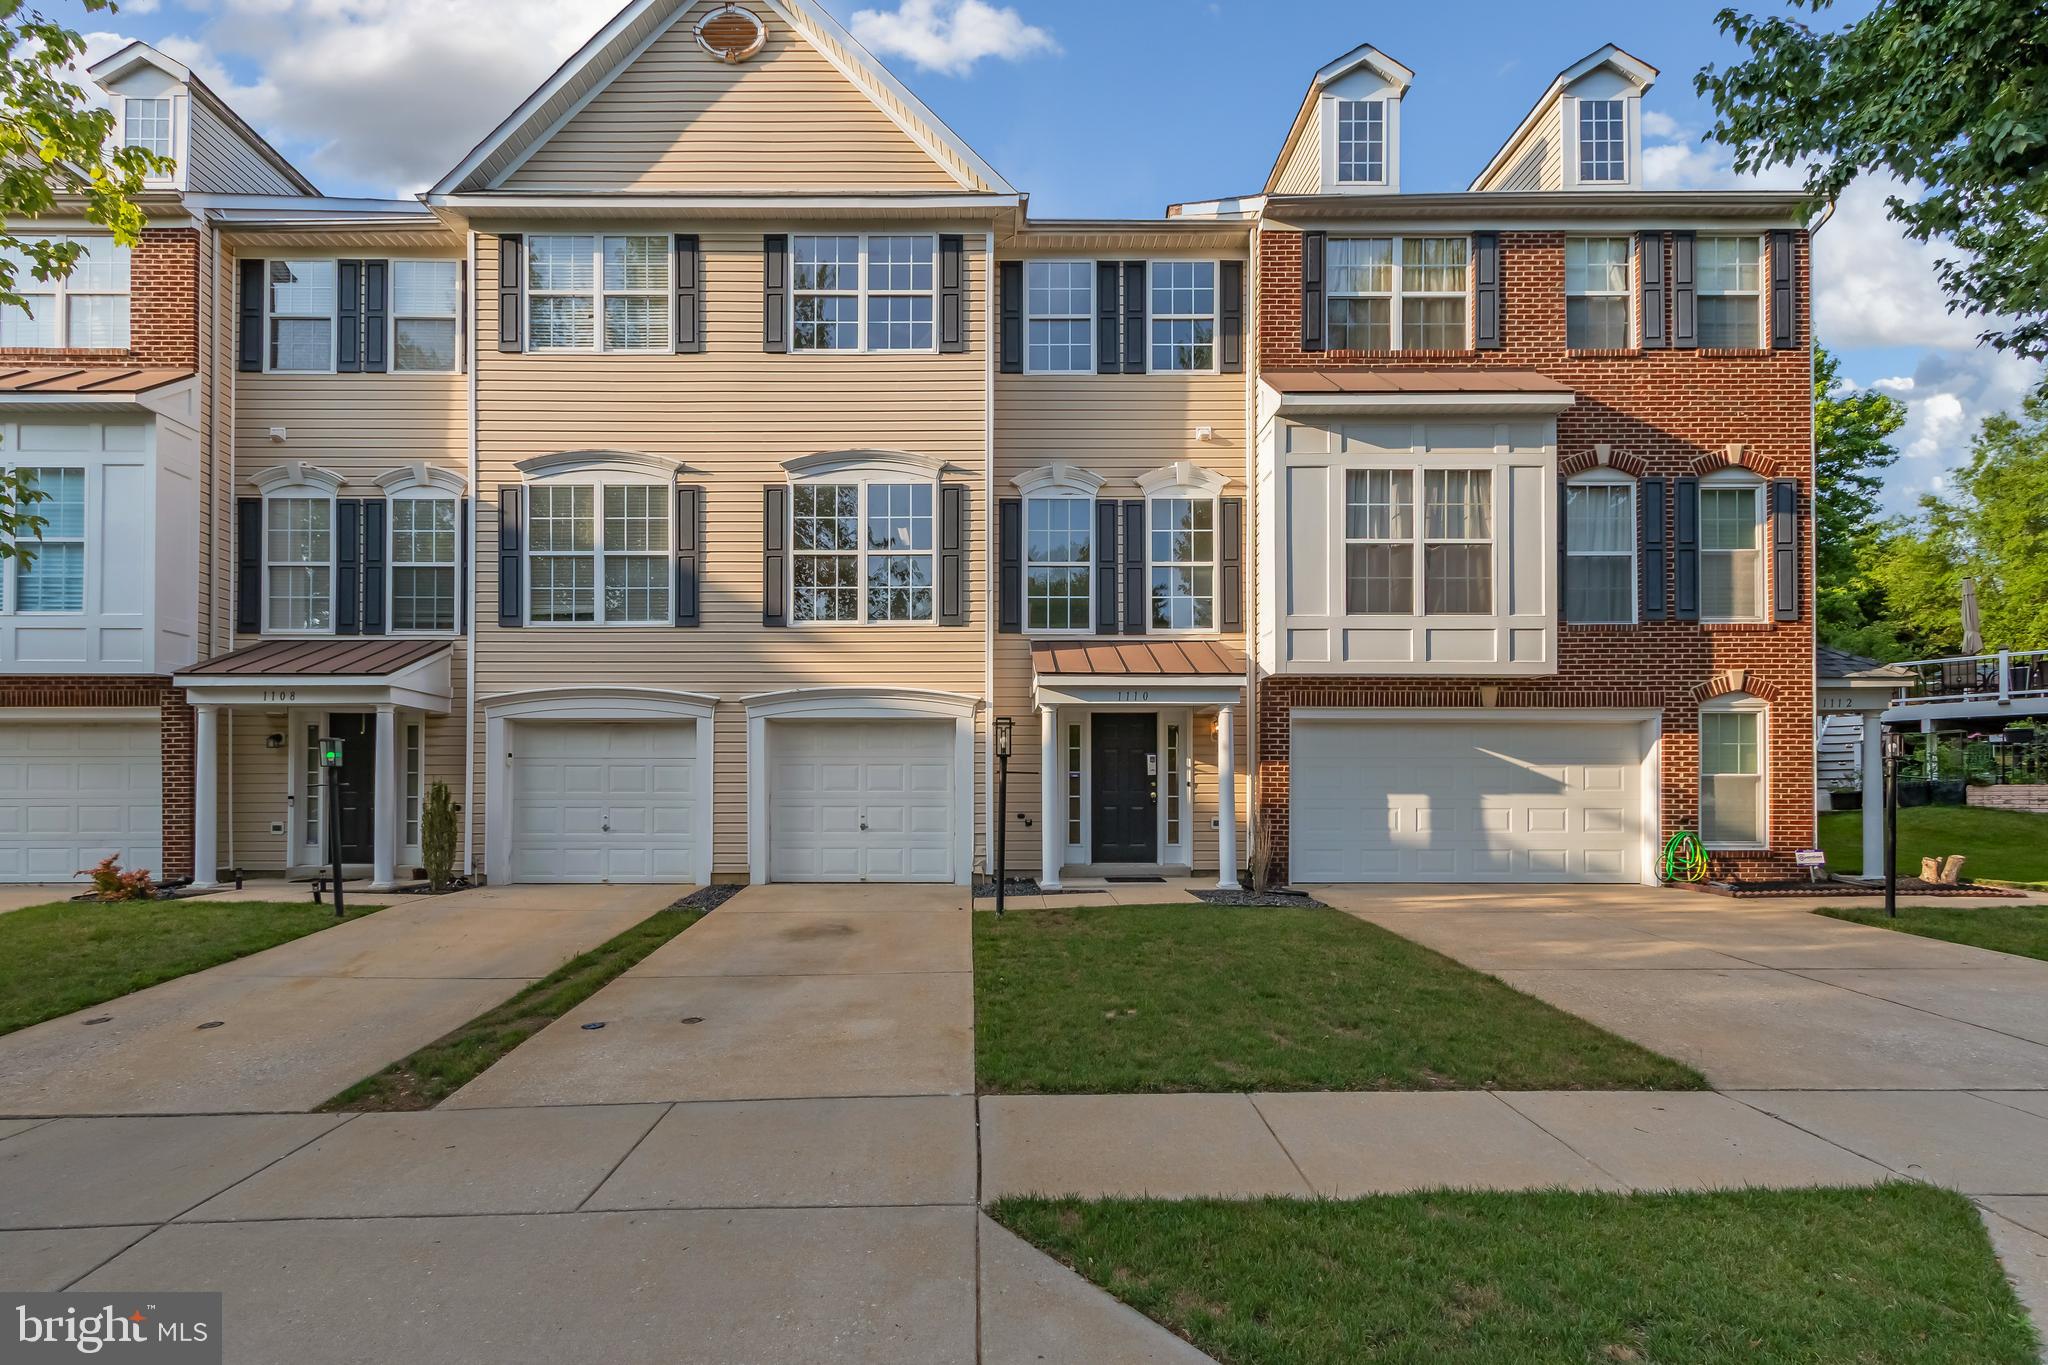
1110 BLUE WING TERRACE
3 Beds
3 Baths
2,768 Sq.Ft.
$429,900
MLS#: MDPG2209666
.png)