Features & Amenities

Interior

  • Other Interior Features

    Eat-in Kitchen, Ceiling Fan(s)

  • Total Bedrooms

    3

  • Bathrooms

    2

  • 1/2 Bathrooms

    1

  • Above Grade Finished Area

    1560.0

  • Basement YN

    YES

  • Cooling YN

    YES

  • Cooling

    Central Air, Heat Pump, Ceiling Fan(s)

  • Fireplace YN

    YES

  • Heating YN

    YES

  • Heating

    Fireplace Insert, Electric

  • Main Level Bedrooms

    3

  • Pet friendly

    N/A

Exterior

  • Garage

    Yes

  • Garage spaces

    2

  • Construction Materials

    Metal Siding, Steel Siding

  • Parking

    Off Street, On Street, Attached

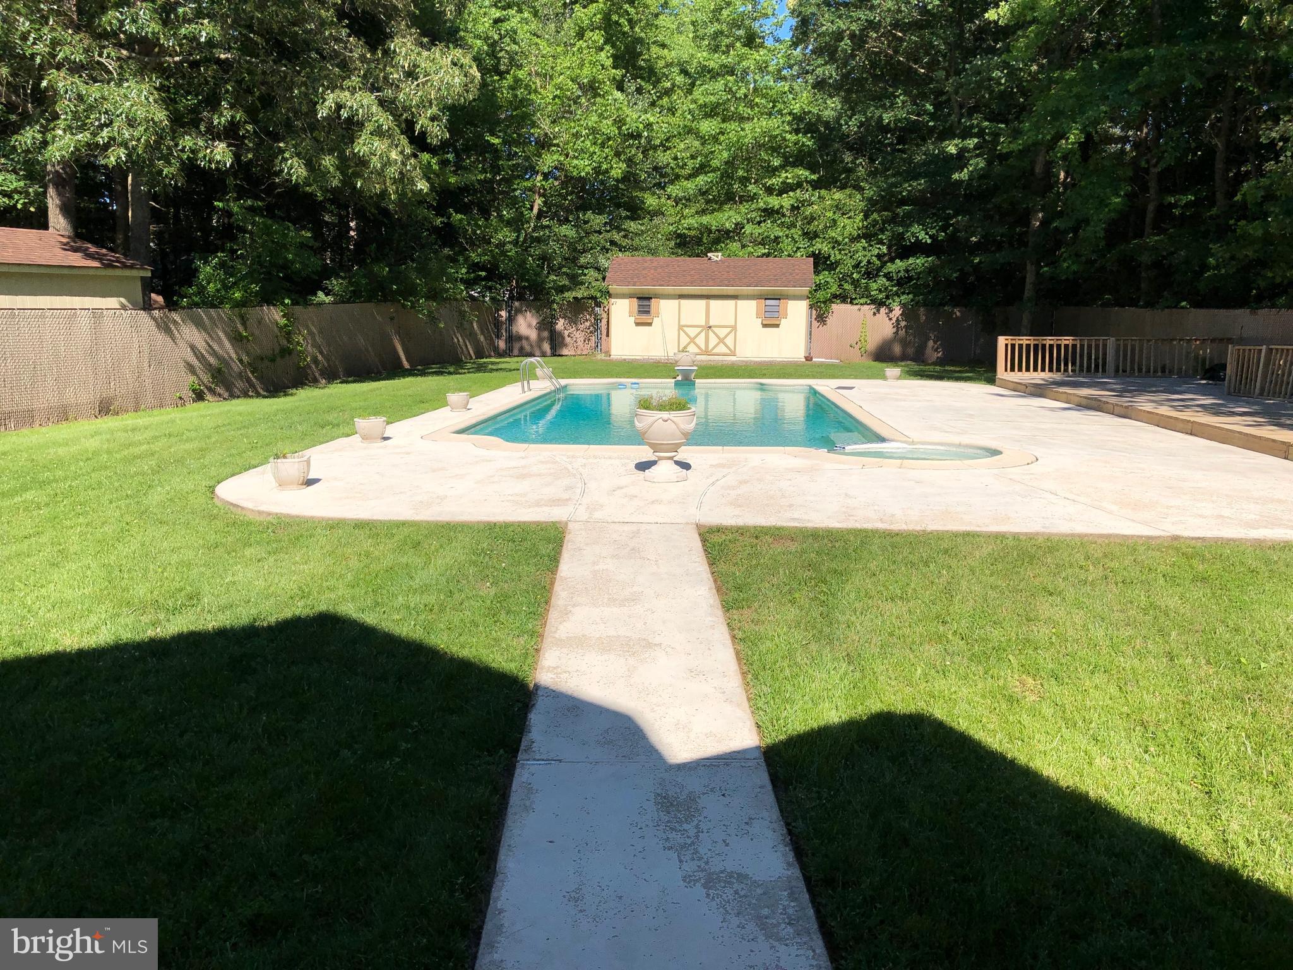
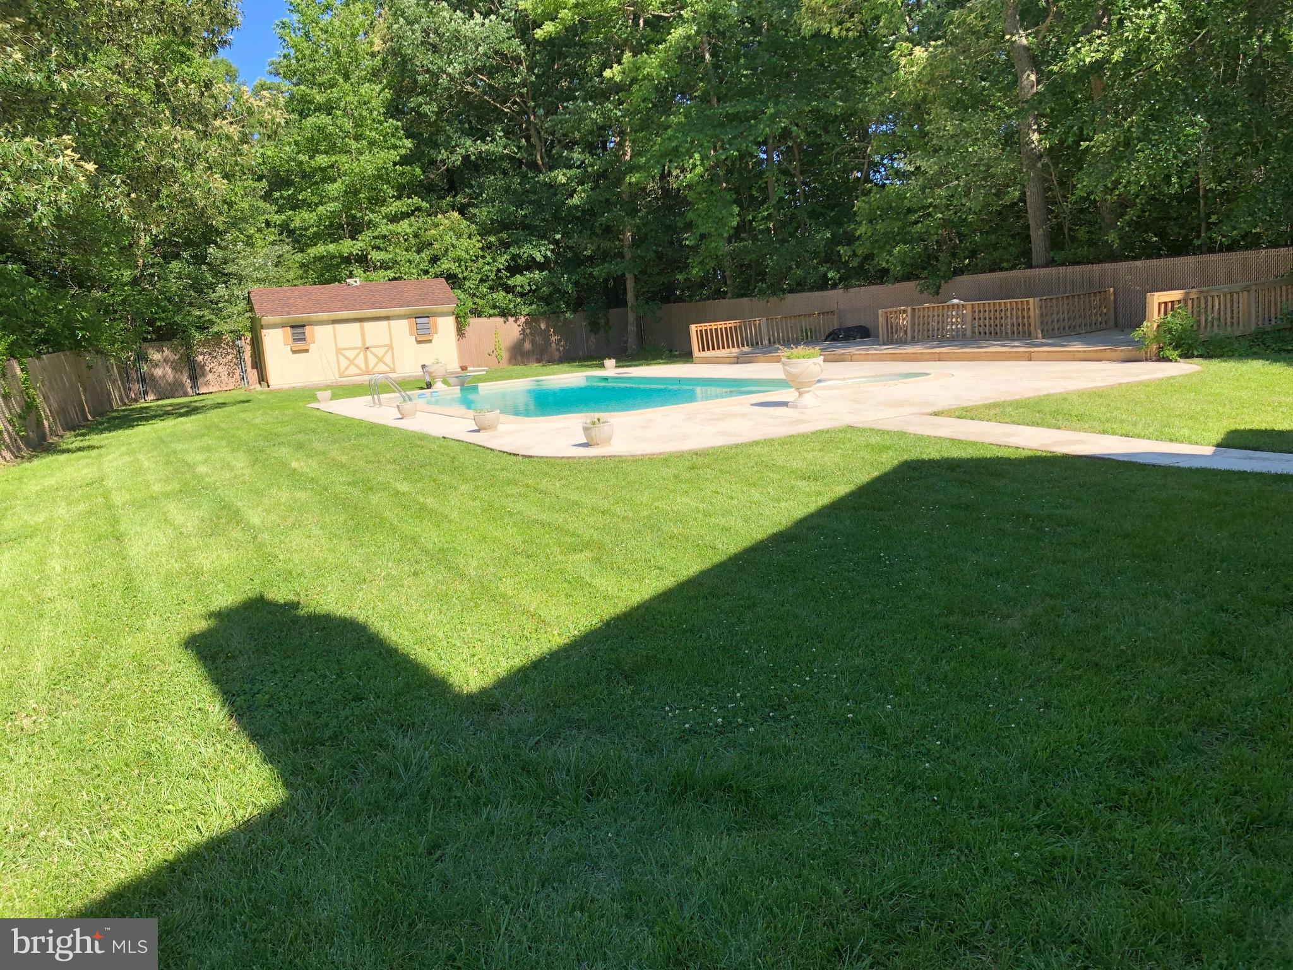
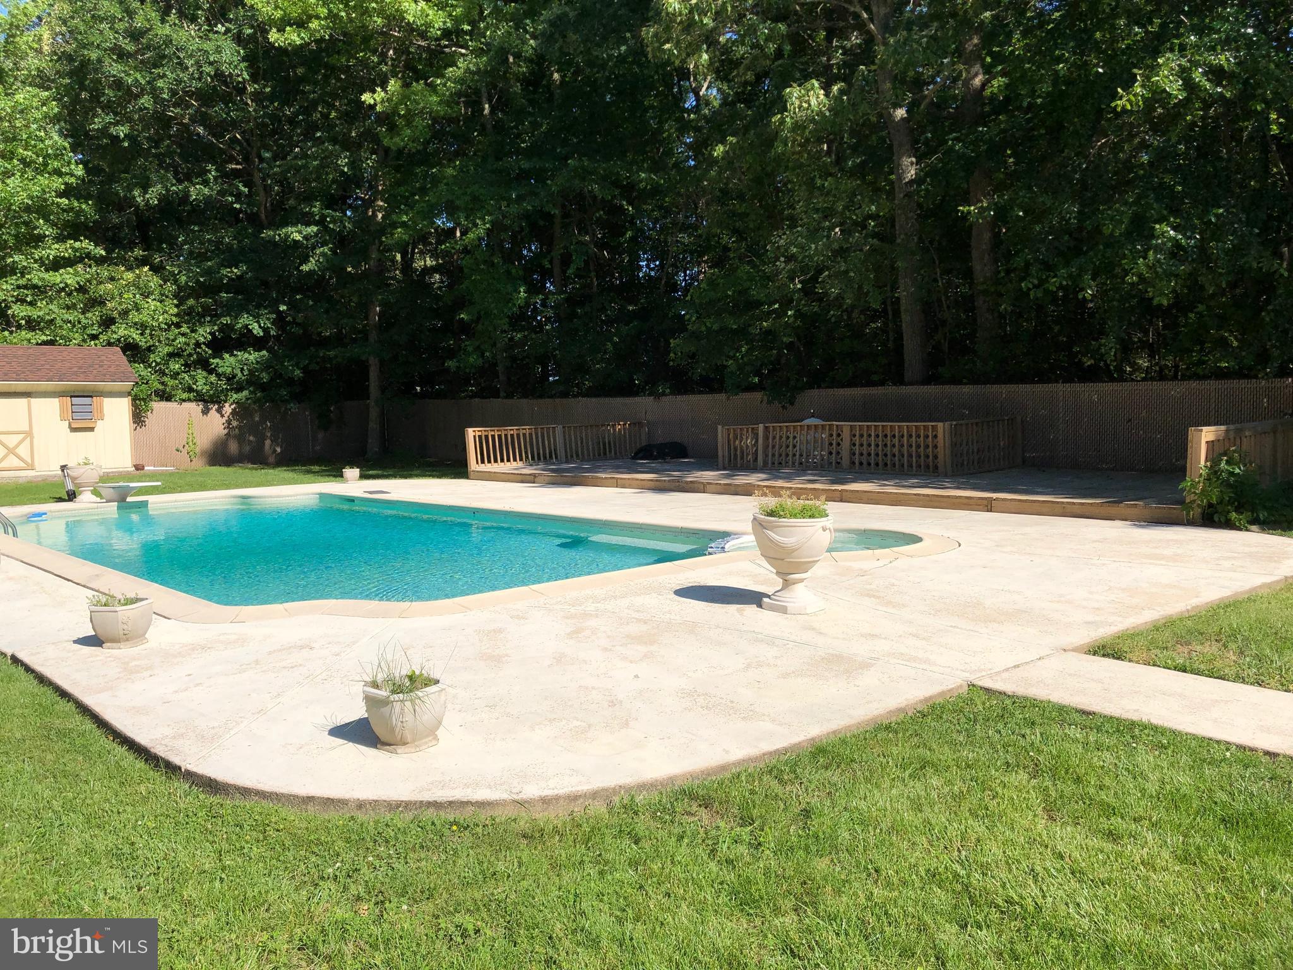
  • Pool

    Yes

  • Pool Features

    In Ground, Fenced

  • Waterfront YN

    NO

Area & Lot

  • Lot Size(acres)

    0.55

  • Lot Size(square feet)

    23,834

  • Property Type

    Residential

  • Property Sub Type

    Single Family Residence

  • Architectural Style

    Split Level

Price

  • Sales Price

    $315,000

  • Tax Amount

    $3,084

  • Financing Options

    FHA, Cash, Conventional, USDA, VA

  • Sq. Footage

    1,560

  • Price/SqFt

    $201

HOA

  • Association

    No

School District

  • Elementary School

    N/A

  • Middle School

    N/A

  • High School

    N/A

Property Features

  • Senior Community YN

    NO

  • Sewer

    Public Sewer

  • Tax Lot

    8

  • Water Source

    Public

Schedule a Showing

Showing scheduled successfully.

<
>
IN PERSON
VIA CHAT

What is 3 + 4 ?


Change time

Mortgage calculator

Estimate your monthly mortgage payment, including the principal and interest, property taxes, and HOA. Adjust the values to generate a more accurate rate.

Your payment

Principal and Interest:

$

Property taxes:

$

HOA fees:

$

Total loan payment:

$

Total interest amount:

$

Location

County

CHARLES

Elementary School

Middle School

High School

Listing Courtesy of Gerald G Gray , Century 21 New Millennium

RealHub Information is provided exclusively for consumers' personal, non-commercial use, and it may not be used for any purpose other than to identify prospective properties consumers may be interested in purchasing. All information deemed reliable but not guaranteed and should be independently verified. All properties are subject to prior sale, change or withdrawal. RealHub website owner shall not be responsible for any typographical errors, misinformation, misprints and shall be held totally harmless.

Agent Blake Haegele

AGENT

Blake Haegele

Call Blake today to schedule a private showing.


* Listings on this website come from the FMLS IDX Compilation and may be held by brokerage firms other than the owner of this website. The listing brokerage is identified in any listing details. Information is deemed reliable but is not guaranteed. If you believe any FMLS listing contains material that infringes your copyrighted work please click here to review our DMCA policy and learn how to submit a takedown request.© 2024 FMLS.
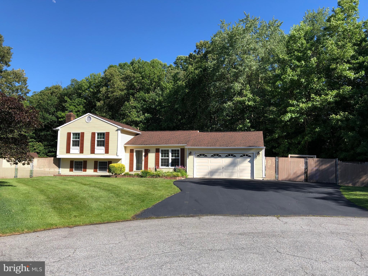
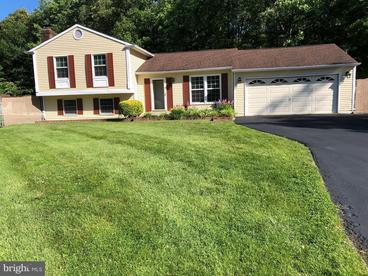
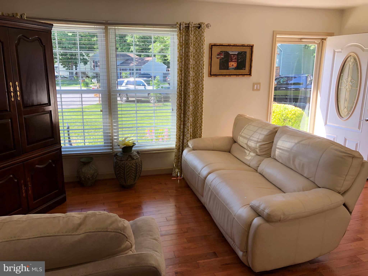
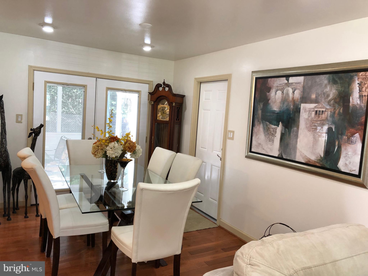
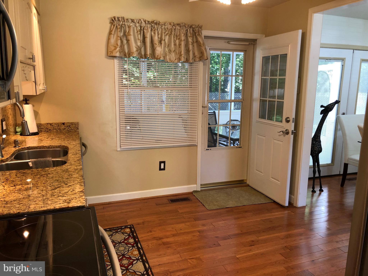
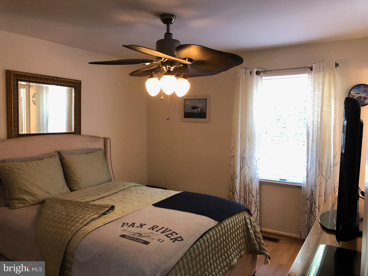
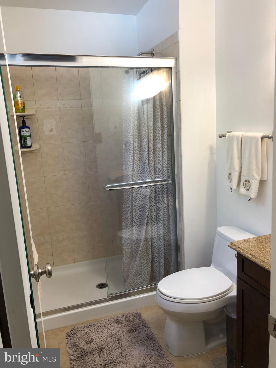
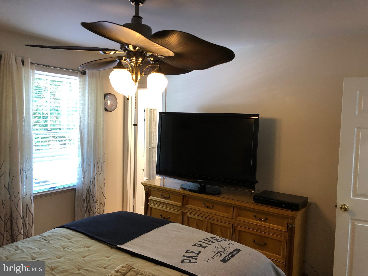
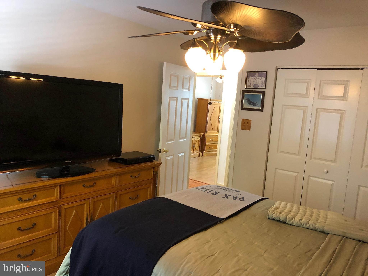
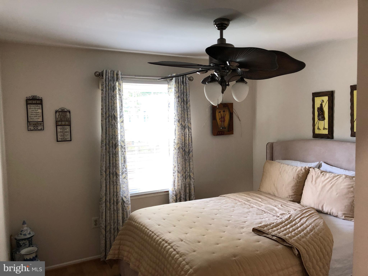
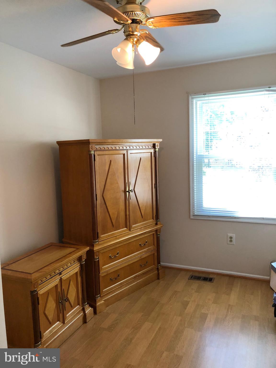
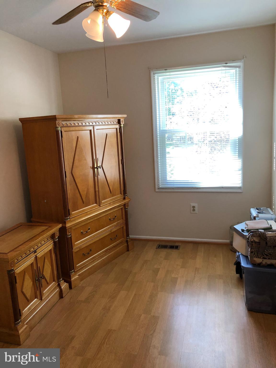
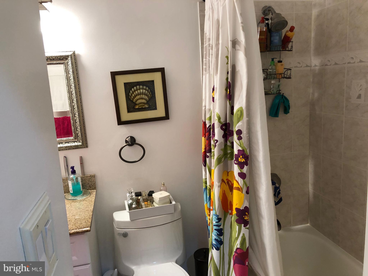
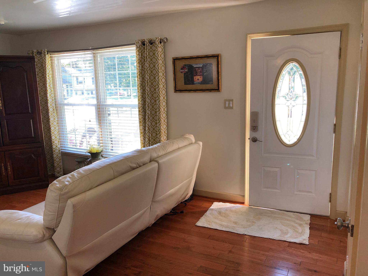
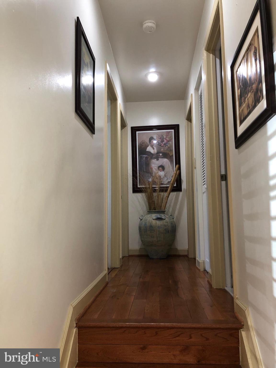
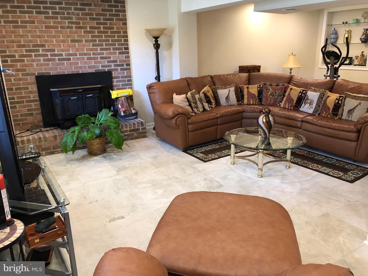
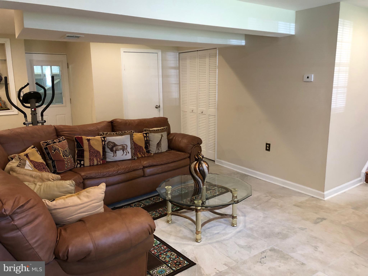
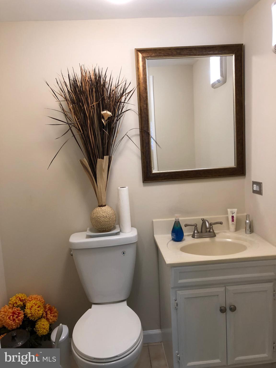
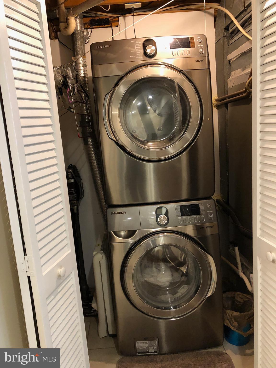
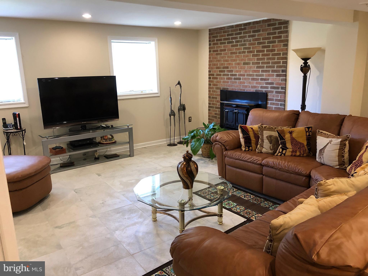
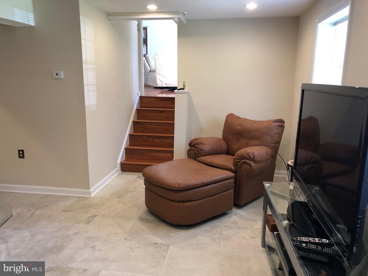
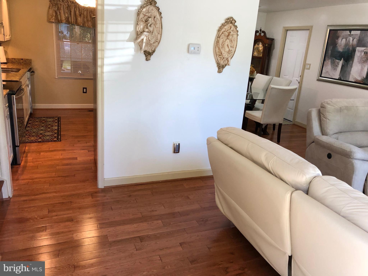
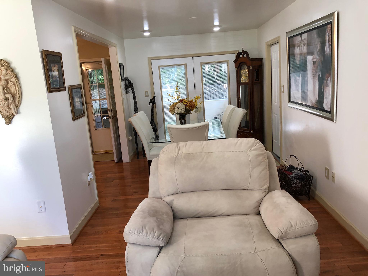
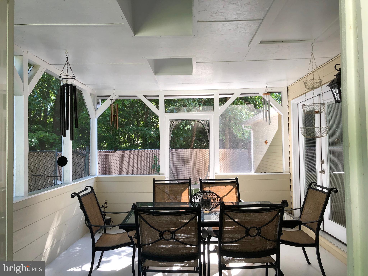
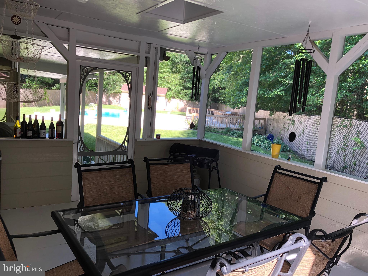
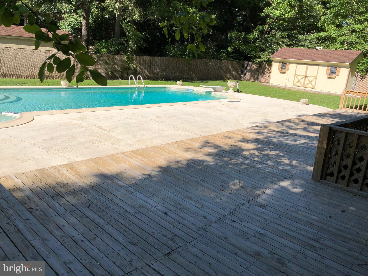
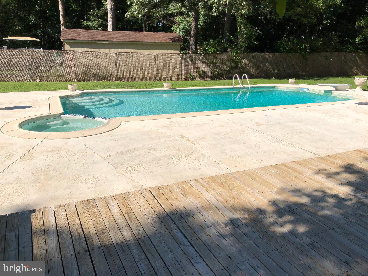
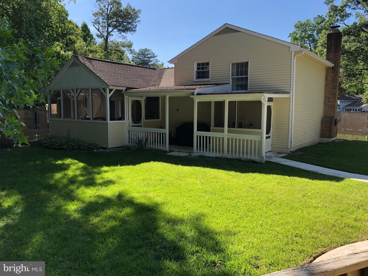
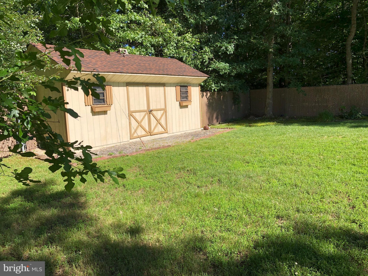
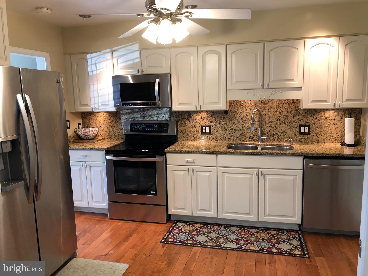
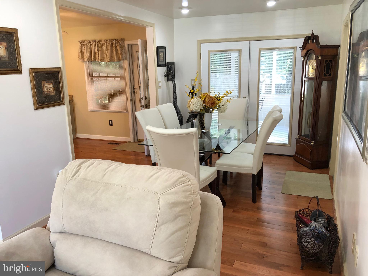
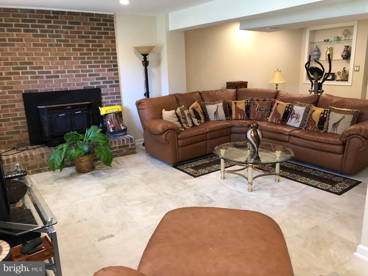
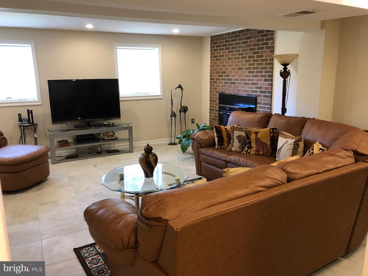
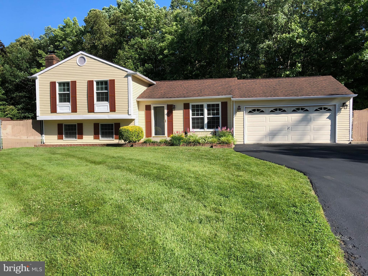
Very nice home that welcomes you as soon as you drive up!  This home sits back just enough from the cul-de-sac to allow the beauty to show with good space between the neighbors.  You can see the Love and care for this home by the owner's from the outside to the inside.  Beautiful and easy to care for  hardwood  and title floors on all 3 levels.  All Kitchen appliances recently updated, granite counter top and ceramic floor, recess lighting and upgraded new kitchen cabinet's with ambient light under the cabinet for that extra light and special effect.  Nine light door to porch for easy access and  family entertainment.  Master bedroom and bathroom recently painted and updated, neutral color shower and floor tile.  Good size 2nd bedroom.   All bedrooms with center ceiling light and fan upgrades. Updated hall bath shower and floor.  Large cozy family room with brick fireplace and wood stove insert.  The double windows in the family room brings in a lot of natural light.  The family room is also serviced by updated half bath the utility area and 9 light access door for easy access to the back yard.   Large screened enclosed porch invites family together's and just relaxed living.  Concrete walkway and area surrounding  pool allows for easy access without the grass and dirt getting on your feet or in the pool.   Large low level deck offer shade trees next to the pool for the lazy summer day's and enjoying the pool with family and friends.  Large freshly sealed driveway offers tons of parking for entertaining or if you have the extra boat or RV you like to keep in front or behind the fenced paved area.   NO HOA fee's, NO front foot charges and NO school excise TAX.  Just easy living at your own oasis!!  Great for the family with a lot of toy's like RV,Boat,ATV's, and a few extra cars or trucks.  A place you will  love to call home!

12615 INDIAN LANE

Message successfully sent.

What would you like to know?

What is 3 + 4 ?

I agree to receive email communication and understand I can unsubscribe at any time.

I agree to be contacted by Charis Realty Group via call, email, and text for real estate services. To opt out, you can reply 'stop' at any time or reply 'help' for assistance. You can also click the unsubscribe link in the emails. Message and data rates may apply. Message frequency may vary. Privacy Policy

Related Properties

Large end unit with upgrades. Primary bedroom with large walk-in closet and attached bath. New roof installed 2022. Solar Panels installed. Hardwood flooring in living room and foyer.
#MDCH2052742

WALDORF

2960 PINTAIL PLACE F

4 Beds

3 Baths

1,652 Sq.Ft.

$360,000

MLS#: MDCH2052742

Discover the charm of this beautifully maintained and updated end-of-row townhouse nestled in the desirable St. Charles Hampshire community. Built in 1987, this traditional brick home offers a perfect blend of comfort and style, featuring 1,668 square feet of thoughtfully designed living space. Step inside to find a welcoming atmosphere with three spacious bedrooms and two and a half bathrooms, ideal for both relaxation and entertaining. This End unit give you perks of a bump out kitchen to give the property more character and spaciousness. The open layout invites natural light, creating a warm and inviting ambiance throughout. Imagine cozy evenings in your living room or hosting gatherings in the dining area, where memories are made. The community pool is just steps away, providing a refreshing escape on warm days and a perfect spot for socializing with neighbors. Enjoy the convenience of parking right outside your door, making coming home a breeze. With a low-maintenance lot size of just 0.05 acres, you can spend more time enjoying your home and less time on upkeep. The traditional architectural style and brick construction not only enhance curb appeal but also promise durability and timeless elegance. This townhouse is more than just a home; it's a lifestyle. Experience the vibrant community atmosphere while being close to local amenities and recreational opportunities, plenty of shops, malls, restaurants and local indulgences. Don't miss your chance to make this delightful property your own-schedule a showing today and envision the possibilities that await!
#MDCH2054250

WALDORF

6041 RED WOLF PLACE

3 Beds

2 Baths

1,668 Sq.Ft.

$360,000

MLS#: MDCH2054250

WOW, LOOK AT THIS ADJUSTED PRICE!!  The owners have found the home of their choice.   If you are looking for a home in a rural setting but close to shopping and major roads, this is the house for you.  You can easily commute to Waldorf or St. Mary's County within 10 minutes.  The 1-acre lot allows for space to spend time with friends and family.  The owner has recently completely remodeled the kitchen with new light fixtures, new cabinets, new countertops, new stainless steel appliances and new flooring.  Both bathrooms have been renovated as well.  On the outside, the large deck has been updated and is large enough for furniture and space to hang out.  There is also another patio for your enjoyment as well.  The roof has been recently replaced.  The home has a full home generator (Generac) which will provide power during any outages.  Two utility sheds will be good for your storage needs.

The floor plan in this home is also perfect if anyone wanted to rent a bedroom out for extra income.  One end of the home has a large bedroom, bathroom and additional space for another kitchen and living room.  There is also a separate entrance on this end too.  The sellers are offering up to $10,000 in closing assistance.

Reasonable offers will be considered.
#MDCH2050272

WALDORF

14807 WOODVILLE ROAD

3 Beds

2 Baths

1,536 Sq.Ft.

$374,000

MLS#: MDCH2050272
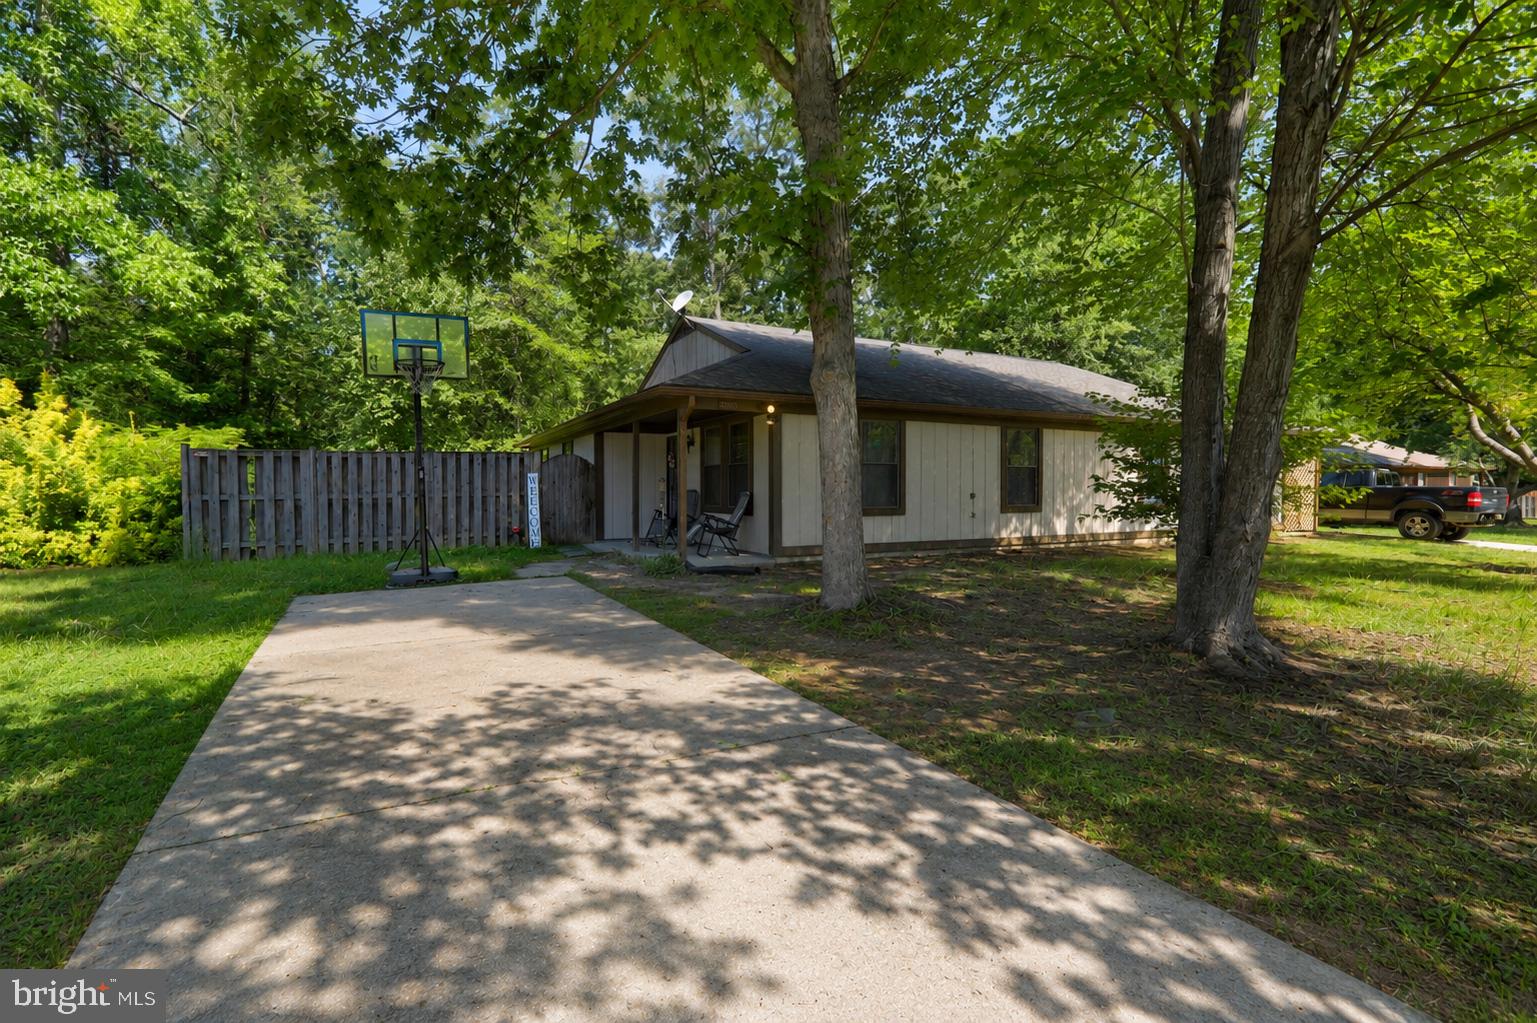
Easy one-level living with a fenced backyard and room to make it your own
Tucked within an established neighborhood in St. Charles, this 3-bedroom, 2-bath home offers the simplicity of single-level living paired with outdoor space that's increasingly difficult to find. 
Inside, the open living room and dining room combination creates a central gathering area that connects the home's main living spaces. Large windows bring in natural light, and the layout allows for easy everyday living without stairs. The adjacent kitchen has generous cabinet storage and convenient access to the utility and laundry room.
The primary suite includes a walk-in closet and a private bath with a shower. Two additional bedrooms feature carpeting and ceiling fans, well-suited for family members, guests, hobbies, or a home office setup. A second full bath serves the secondary bedrooms and common living areas.
The covered entry porch and fully fenced backyard allow you to enjoy quiet mornings, weekend gatherings, or time outdoors with family and pets. 
The home is comfortably livable today and offers a great opportunity for future cosmetic updates and personal touches.
Living here places you close to St. Charles Parkway, Post Office Road, and Middletown Road, providing convenient access to shopping, dining, schools, parks, and everyday services throughout Waldorf. 
This is the kind of property that offers comfortable one-level living today while giving you the opportunity to shape it into something uniquely your own. Call us today!
Some images may reflect virtual staging or digital editing, including removal of personal property, to help showcase the home.
#MDCH2056334

WALDORF

3385 JUSTICE COURT

3 Beds

2 Baths

1,085 Sq.Ft.

$299,000

MLS#: MDCH2056334
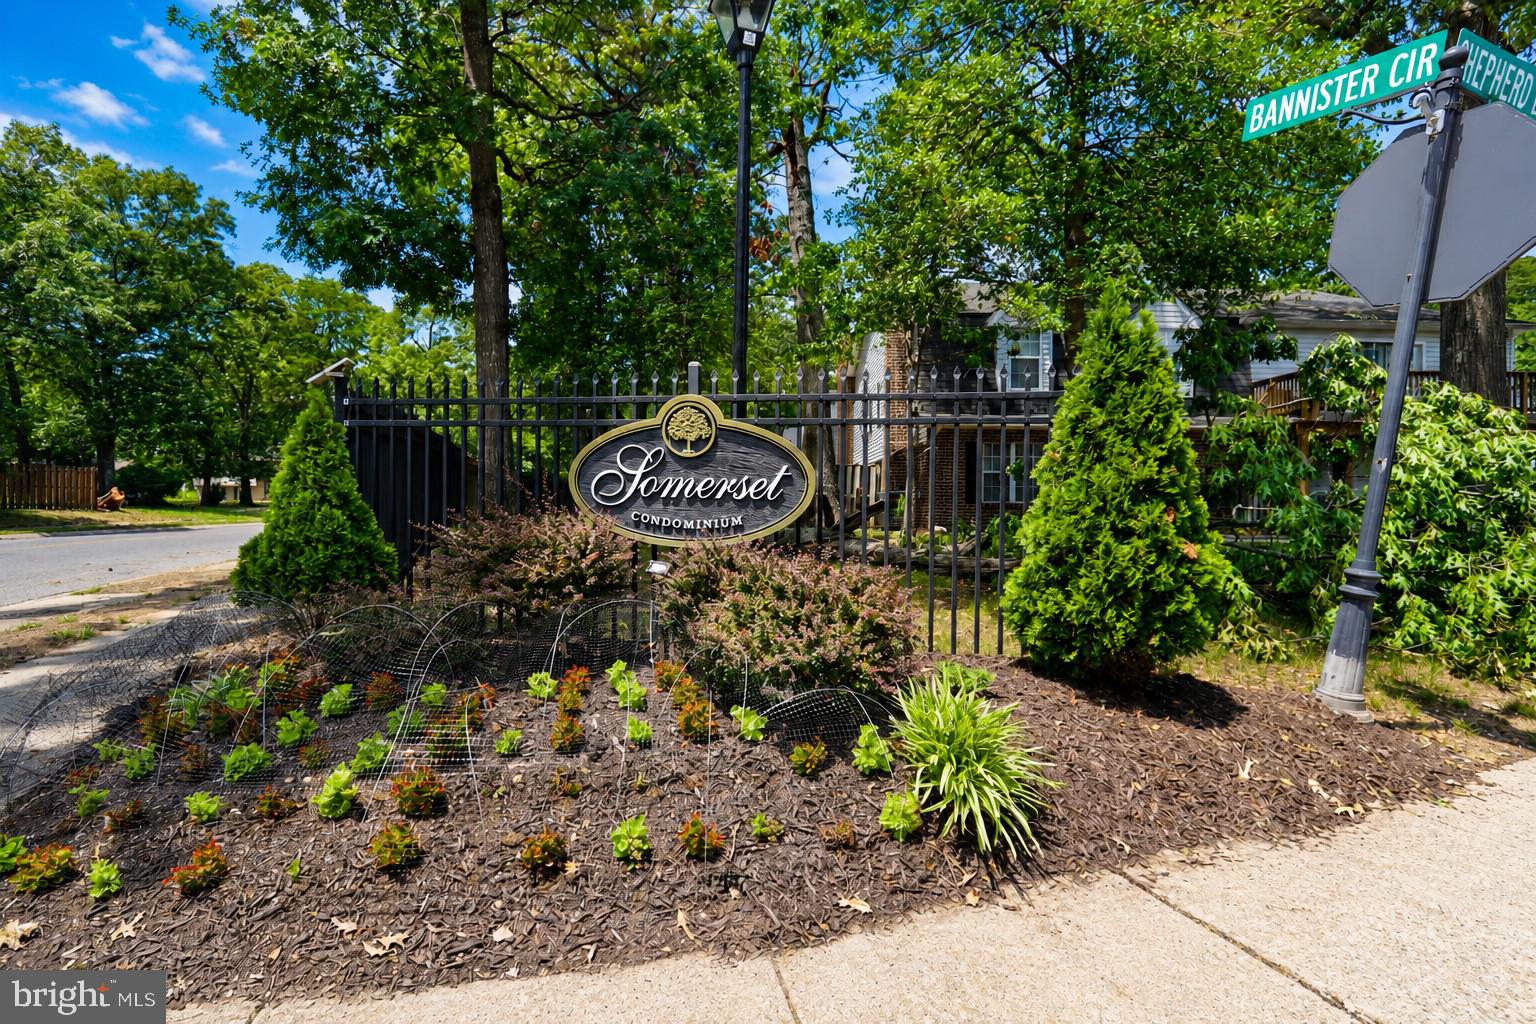
Must‑See Corner Lot Semi‑Detached Home! Welcome to 5135 Shawe Pl #14KR, a beautifully updated 3‑bedroom, 2.5‑bath property in the Somerset community. Enjoy brand‑new flooring, a new front door, a large kitchen, a separate dining area, and a spacious family room. The private owners suite is spacious and the owners suite bath is awesome. The converted garage adds extra living space while still providing a designated driveway for parking. Newer washer and dryer convey. Step outside to a fenced‑in patio, perfect for relaxing or entertaining. All of this on a corner lot in Waldorf, close to restaurants, shopping, and easy access to DC and VA. This one won’t last , schedule your showing today.
#MDCH2056804

WALDORF

5135 SHAWE PLACE B 14-KR

3 Beds

2 Baths

1,450 Sq.Ft.

$310,000

MLS#: MDCH2056804
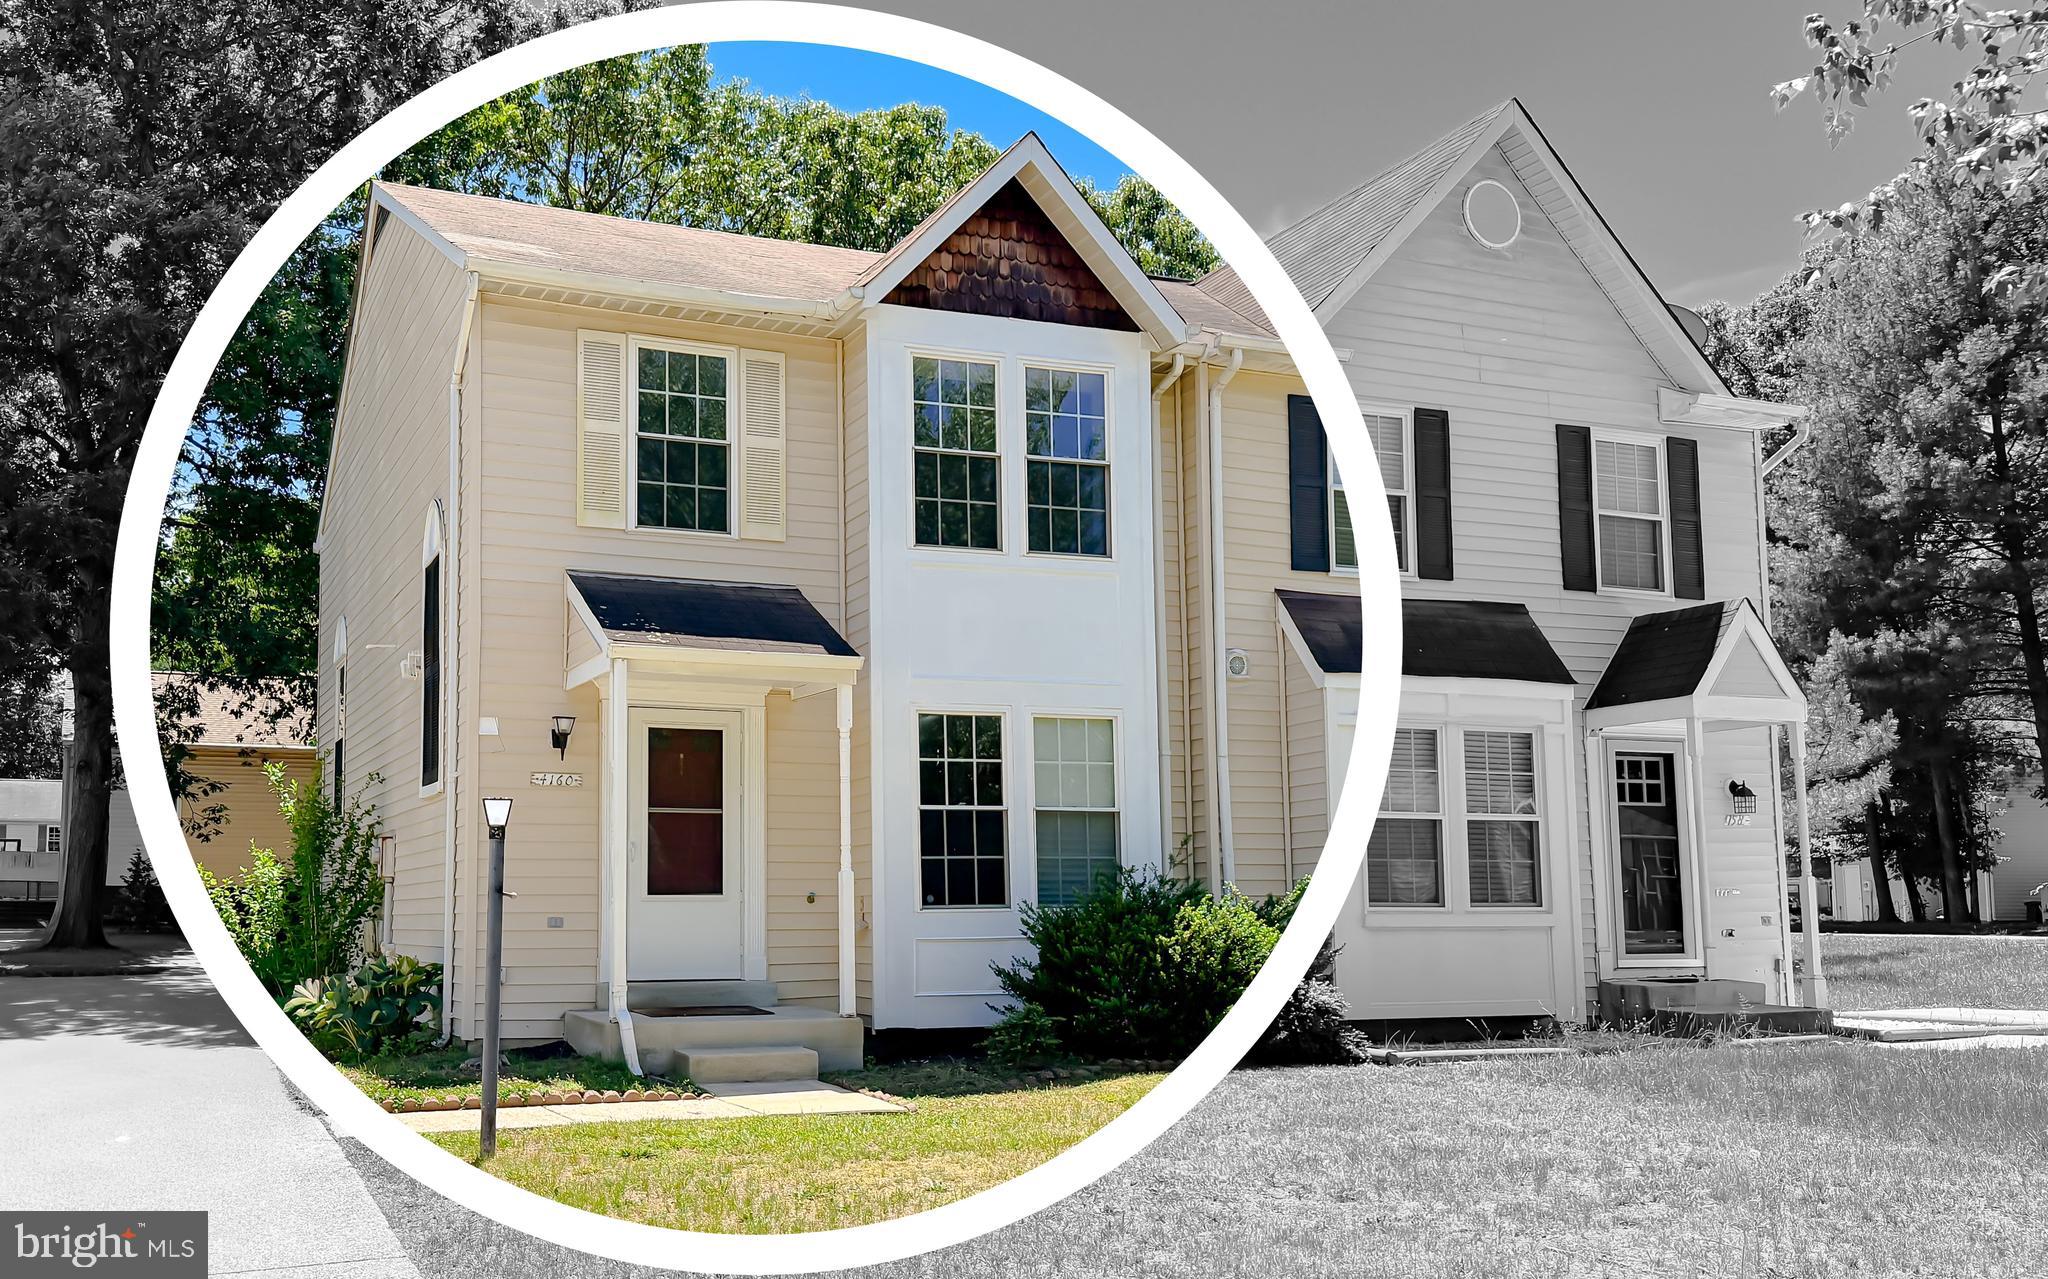
FRESHLY PAINTED, NEW CARPETING AND VINYL IN EAT-IN KITCHEN AND UPSTAIRS BATHROOMS - BRAND NEW STOVE, DISHWASHER AND REFRIGERATOR ON ORDER - COME ENJOY THE WONDERFUL COMFORT OF THIS COLONIAL DUPLEX!!! GREAT FOR THOSE WHO WANT THE FEEL OF A DETACHED HOME AND NOT THE HASSLE OF TOWNHOUSE PARKING!!! YOUR VERY OWN DRIVEWAY!!!! REAR DECK FOR YEAR- ROUND ENJOYMENT - REAR YARD CLEANUP IN PROCESS - FORMAL EAT-IN KITCHEN FOR THOSE SPECIAL MEALS OR EVERYDAY LIVING!!! BRIGHT SUNNY KITCHEN WITH TABLE SPACE!!! TWO HUGE BEDROOMS UPSTAIRS WITH FULL BATH IN EACH BEDROOM!!! LAUNDRY CHUTE, WASHER& DRYER HOOKUPS - FRONT ENTRY PORCH - EASY ACCESS TO ROUTE 301 AND SCHOOLS, LIBRARY, POOL AND SHOPPING WITHIN MINUTES!!! A MUST SEE FOR YOUR "A" LIST!!!!  NEW PLUMBING HAS BEEN INSTALLED TO REPLACE ORIGINAL POLYBUTYLENE PLUMBING!!!ROOF AND A/C REPLACED IN RECENT YEARS!!!! WASHER AND DRYER ARE WORKING BUT CONVEYS 'AS-IS"
#MDCH2056382

WALDORF

4160 LOG TEAL DRIVE

2 Beds

2 Baths

1,272 Sq.Ft.

$315,000

MLS#: MDCH2056382

Investor opportunity for a FHA 203K loan!!!!! This 3-bedroom, 2-bath home offers great bones and is ready for a cosmetic renovation—perfect for investors, flippers, or buyers looking to add value.

The property features a full kitchen, spacious bedrooms, and a fully finished basement, providing ample living space and flexibility for future improvements or rental potential.

With a solid structure and functional layout, this home presents an excellent opportunity for a quick turn or long-term hold. Minimal updates needed to bring this property back to life and maximize value.

Conveniently located in Waldorf with easy access to shopping, dining, and major commuter routes.

Sold as-is. Bring your vision and unlock the potential!
#MDCH2052616

WALDORF

12219 SWEETWOOD PLACE

3 Beds

1 Baths

1,740 Sq.Ft.

$322,000

MLS#: MDCH2052616
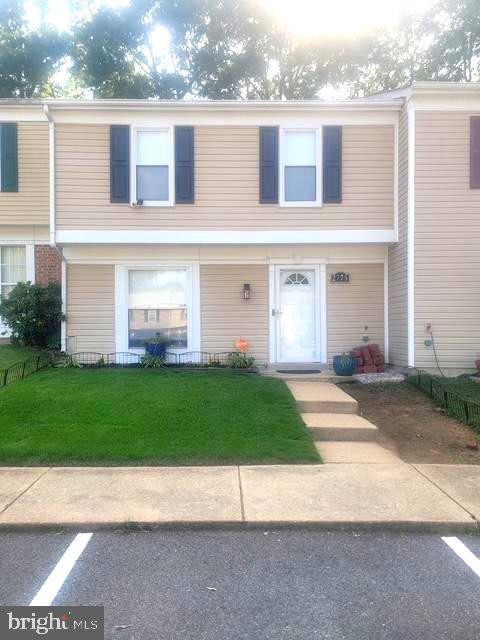
Nestled in the charming St. Charles Subdivision of Wakefield, this beautifully maintained home, where traditional architectural style meets modern comfort, is a true gem. Spanning 1,188 square feet, the interior features luxury vinyl plank flooring that seamlessly flows throughout, enhancing the warmth of the space. The open floor plan combines the kitchen and dining areas, perfect for entertaining or enjoying quiet meals at home. Crown moldings and recessed lighting add a touch of elegance, while the cozy breakfast area invites leisurely mornings with a cup of coffee. The kitchen is equipped with high-end appliances, including a built-in microwave and range, along with a dishwasher that makes clean-up a breeze. The layout is designed for both functionality and style, ensuring that cooking is a pleasure rather than a chore. The home features two generously sized bedrooms with ample closet space, alongside a versatile third bedroom that serves perfectly as a sunlit home office, creative studio, or cozy guest room.The bathrooms are thoughtfully designed with one full, (with two entryways), and one half bath for convenience. Outside, the property boasts a low-maintenance exterior with durable vinyl siding, and allowing you to spend more time enjoying your surroundings and backyard oasis with a gazebo, rather than worrying about upkeep. This neighborhood is perfect for leisurely strolls or enjoying the outdoors. Parking is hassle-free with designated spaces available, ensuring easy access to your home. This residence is not just a house; it's a lifestyle. With its prime location and inviting features, this townhouse is a perfect retreat for those looking to enjoy a well-maintained, move-in ready home. Experience the joy of living in a space that feels like home, where every detail has been considered for your comfort and enjoyment.
#MDCH2056982

WALDORF

2775 RED LION PLACE

3 Beds

1 Baths

1,188 Sq.Ft.

$310,000

MLS#: MDCH2056982
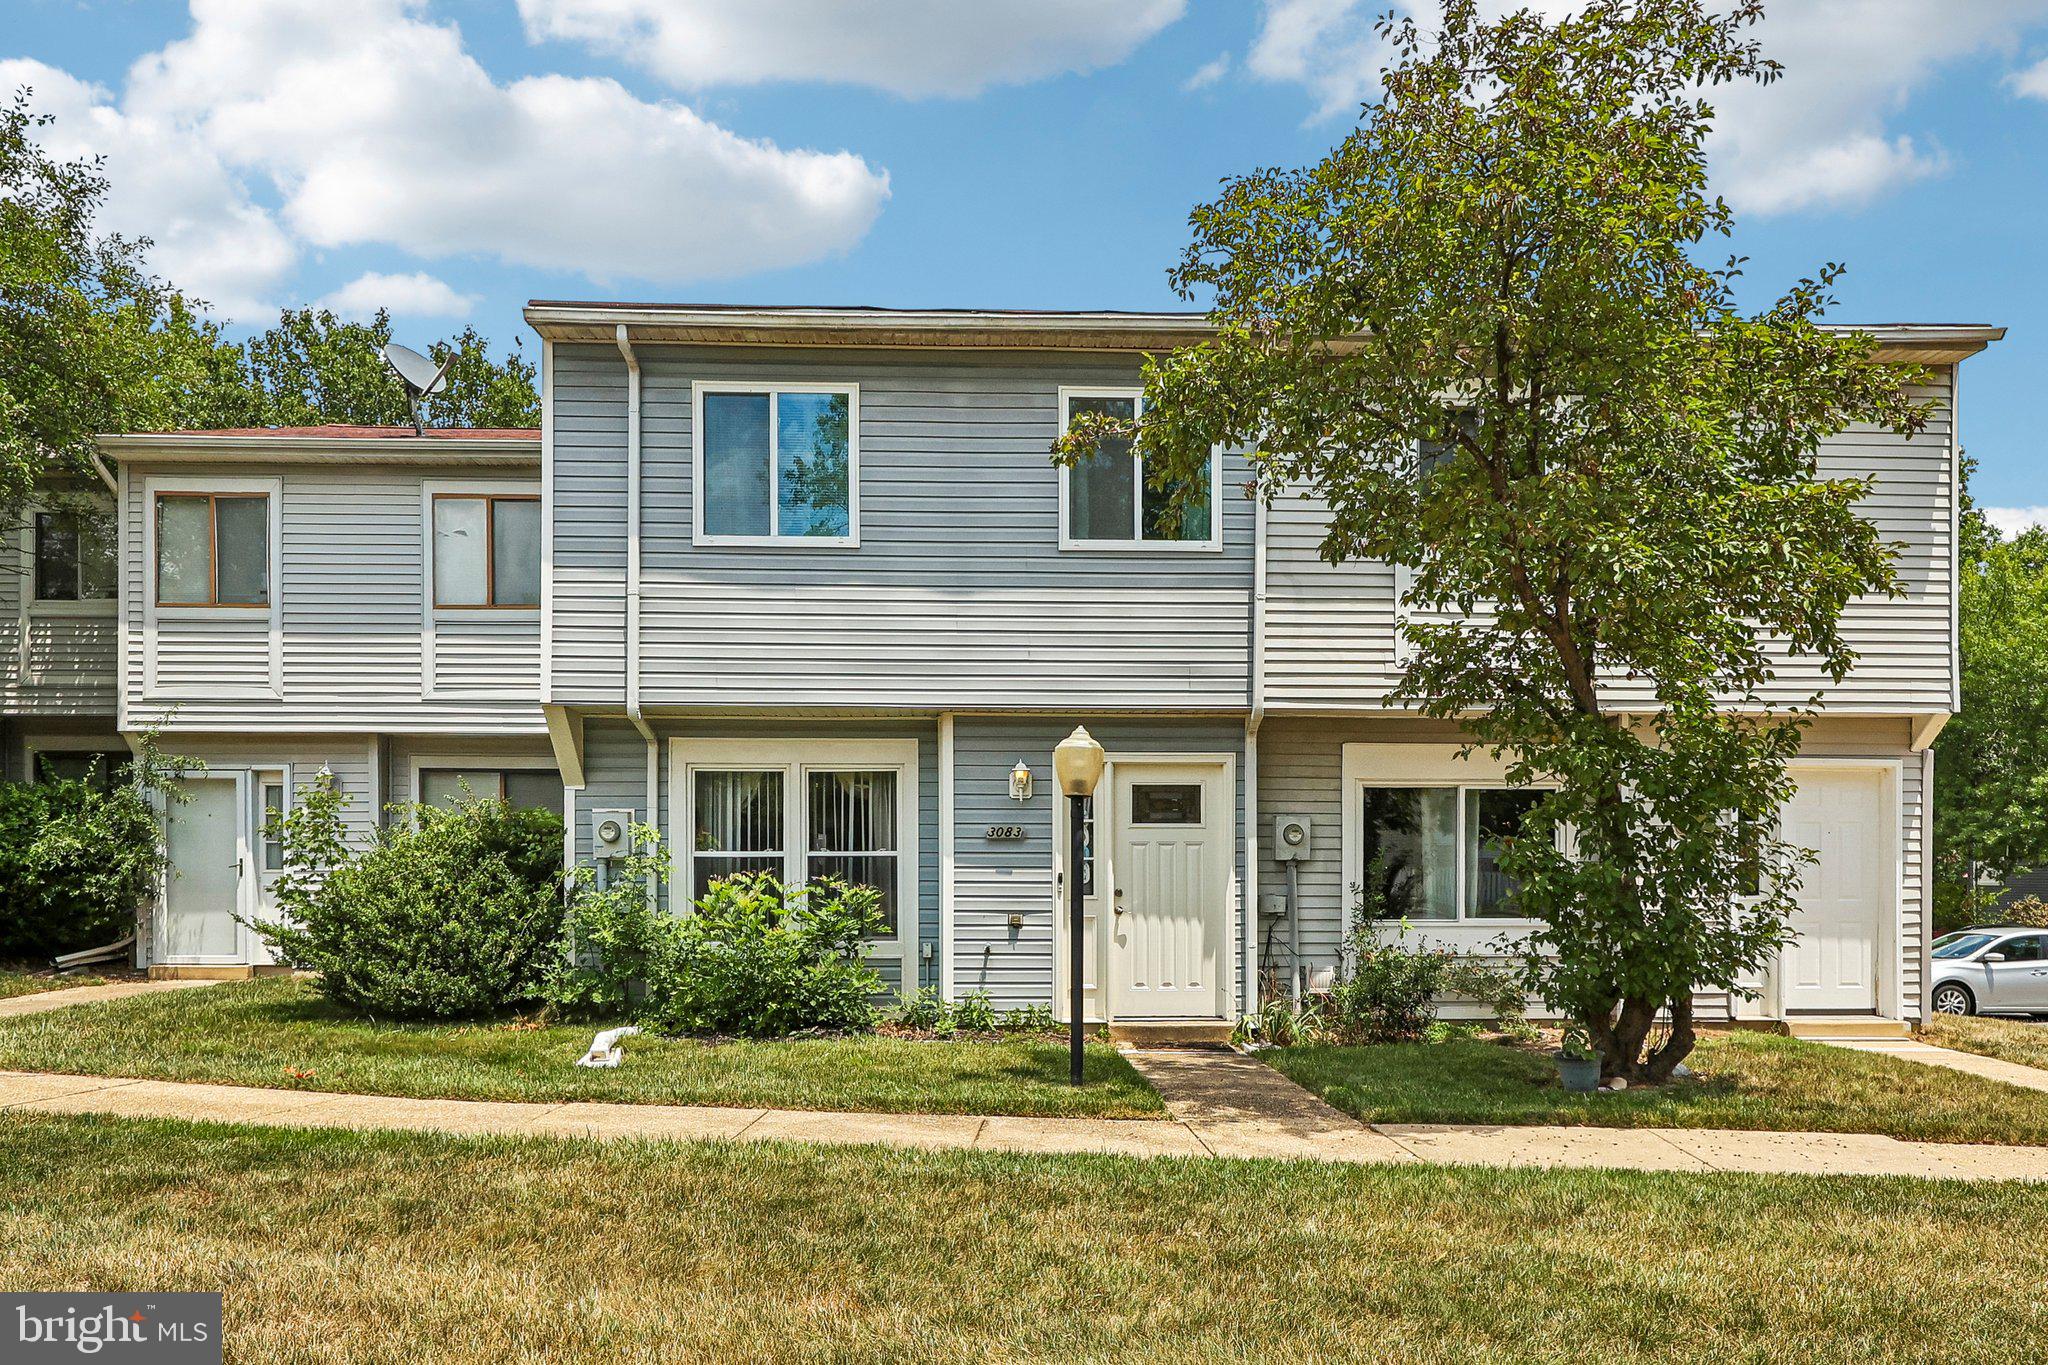
Welcome to 3083 Heathcote Drive in Waldorf, MD – an affordable, move-in-ready townhome that is sure to impress! This beautifully maintained 3-bedroom, 1.5-bath home offers stylish updates and comfortable living throughout. The updated kitchen features luxury cabinetry, granite countertops, stainless steel appliances and ample space for meal preparation. Newer flooring / carpet flows throughout the home, adding warmth and a modern touch to every room. Located in the Huntington Neighborhood of St. Charles, residents enjoy access to community amenities, including a neighborhood pool and community center. A covered parking space is included and conveniently located just outside the back door to the right (see numbered space). Perfectly situated for commuters, this home offers easy access to major routes while being just minutes from shopping, restaurants, movie theaters, parks, and everyday conveniences.
Don't miss your opportunity to make this delightful home yours—schedule your private showing today! Please note: Seller is actively searching for a home of choice and may require a short-term rent-back following settlement.
#MDCH2055958

WALDORF

3083 HEATHCOTE ROAD

3 Beds

1 Baths

1,034 Sq.Ft.

$304,900

MLS#: MDCH2055958
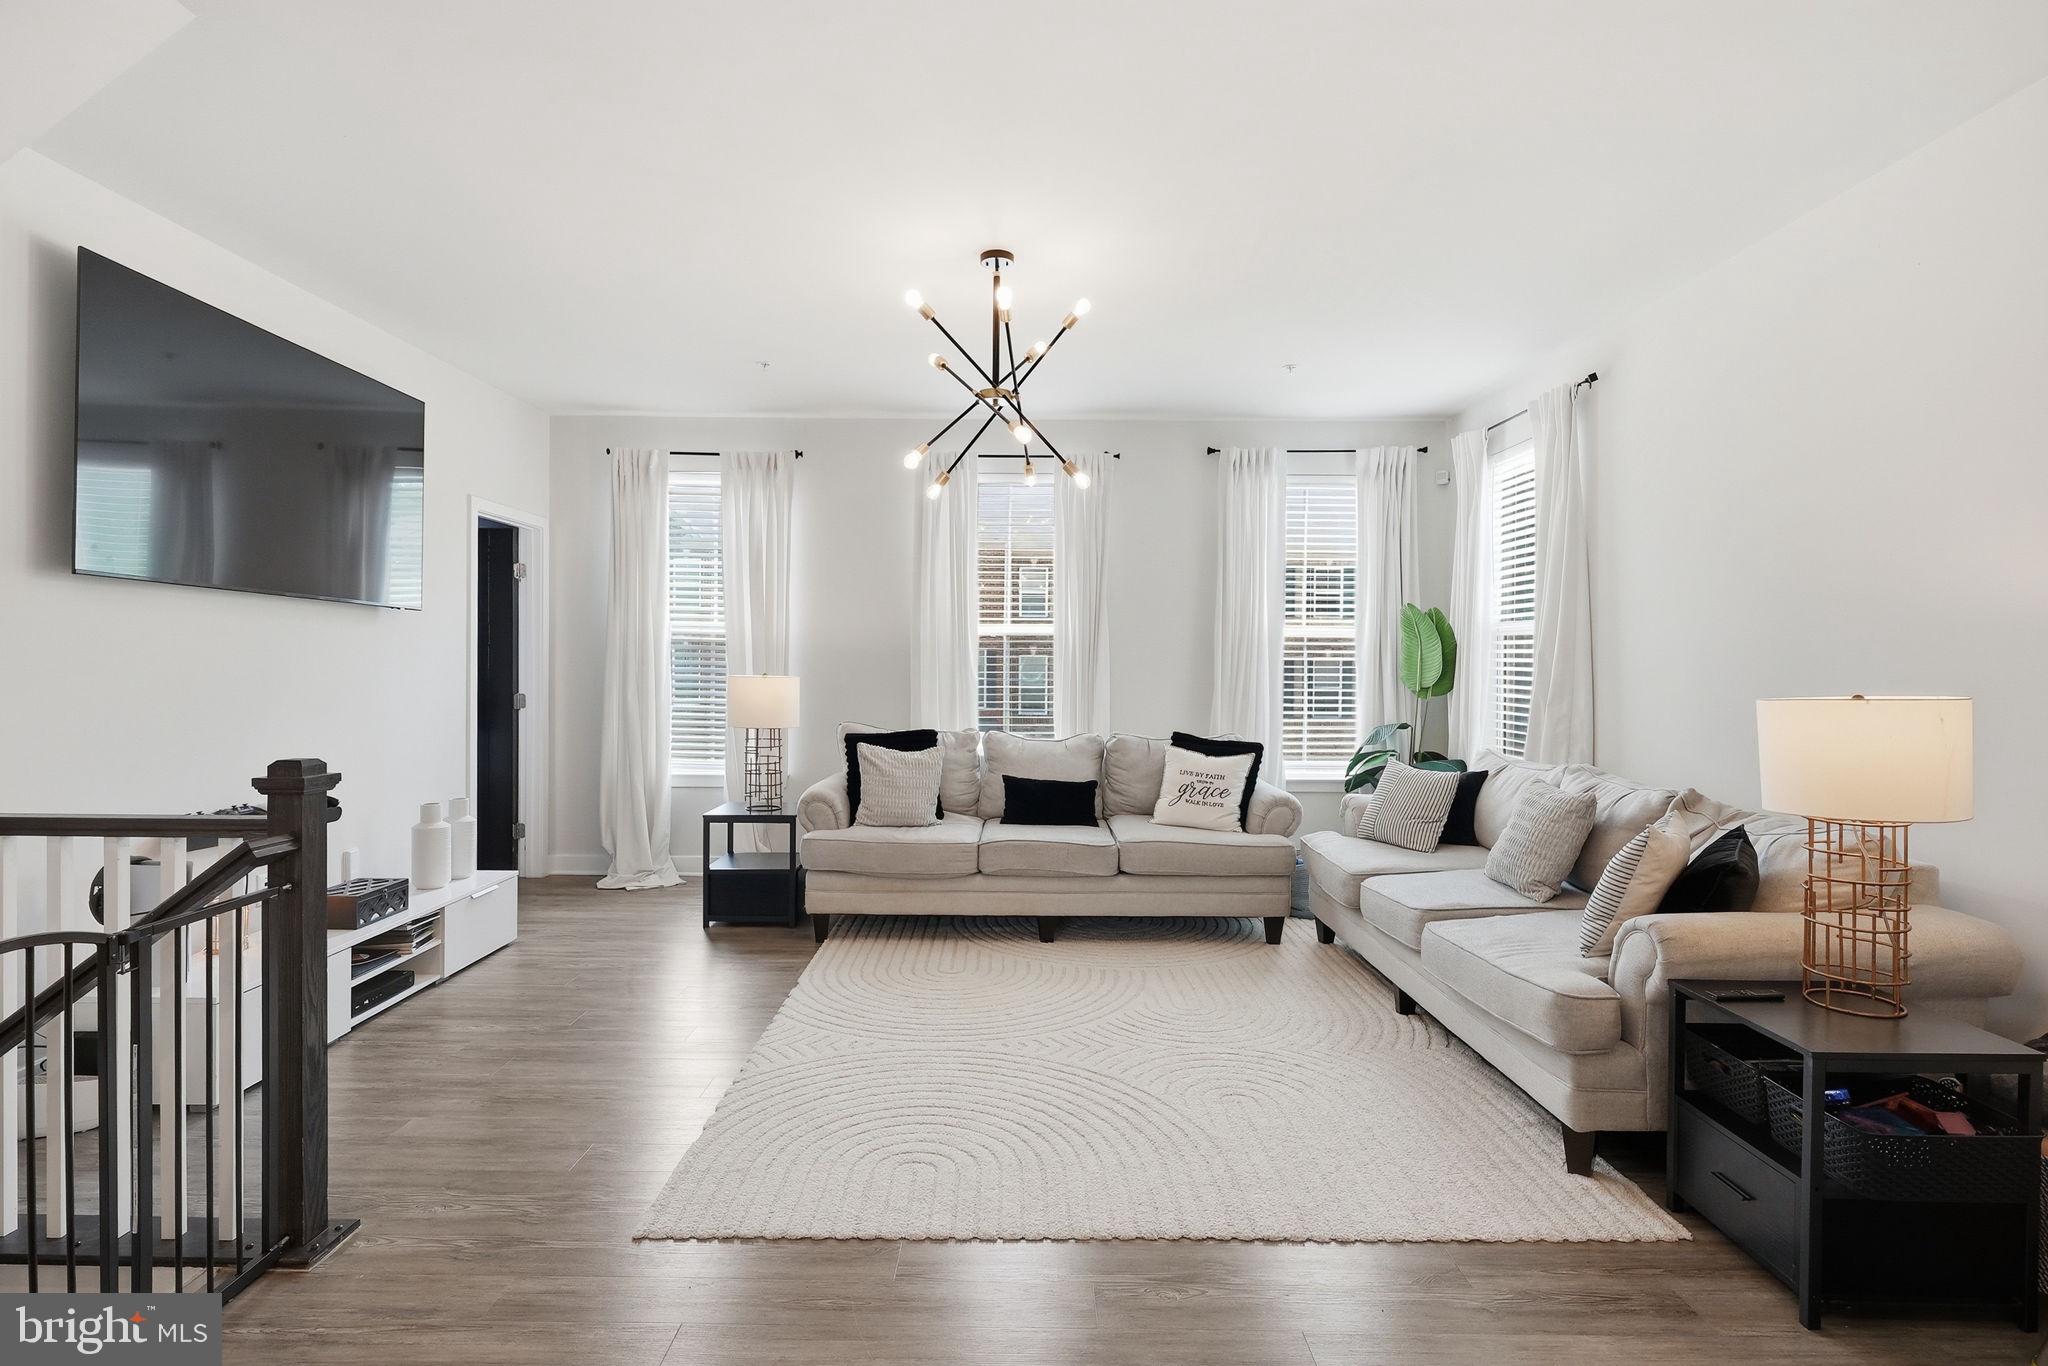
AGENTS - PLEASE VIEW AGENT REMARKS IN BRIGHT MLS. Some homes you have to grow into. This one just feels right from the second you step inside. This end-unit townhome packs 2,280 square feet into three finished levels. Walk in on the entry level and you've got a full rec room — flex space for whatever your life calls for. Up the wooden stairs, the main level opens into one flowing space for kitchen, dining, and living. The kitchen brings it — white cabinetry, quartz counters, gold hardware, and pendant lighting that ties it all together. Slide open the door off the kitchen onto a deck big enough for actual living. Upstairs holds all three bedrooms, including a primary suite with a double showerhead shower and custom built-out closets in every room making organizing a breeze. Laundry's up there too — no hauling it up and down stairs. Being the end unit means more light, more privacy, and a little extra breathing room. Add the two-car garage, plus a walkable neighborhood with a community pool, dog park, and playgrounds, all just minutes from Waldorf's shopping and restaurants — and this one's easy to picture yourself in. Some things just don't translate through photos. Come see it in person.

Offers may be entered ONLINE through Friday, July 24, 2026 at 1:00 pm.

AT SELLER'S DISCRETION, AN OFFER MAY BE ACCEPTED AT ANY TIME.
#MDCH2057158

WALDORF

10993 OSWESTRY STREET

3 Beds

2 Baths

2,293 Sq.Ft.

$345,000

MLS#: MDCH2057158

 - property

Send a message

Message successfully sent.

Your message

What is 3 + 4 ?

Reason for contacting?

I agree to receive email communication and understand I can unsubscribe at any time.

I agree to be contacted by Charis Realty Group via call, email, and text for real estate services. To opt out, you can reply 'stop' at any time or reply 'help' for assistance. You can also click the unsubscribe link in the emails. Message and data rates may apply. Message frequency may vary. Privacy Policy

Sign Out

Virtual Assistant

Would you like to take the next step with this property? We can help you schedule a showing or virtual tour, or send you more details.

Yes, I would like more information.

Thank You for Your Reply, One of Our Agents will contact you as soon as possible

No, maybe later.

Thank you, you can always contact me via email, phone number or through the contact form.

Realhub AI

Lucy - Your AI-Powered Realtor

Update Your Temporary Password

Personalize your search

Enter your email and we'll notify you immediately when new listings match what you're looking for.

or enter email address

Already have an account ? Login here

Continue your home search

I agree to receive communications and understand I can unsubscribe at any time.

I agree to be contacted by Charis Realty Group via call, email, and text for real estate services. To opt out, you can reply 'stop' at any time or reply 'help' for assistance. You can also click the unsubscribe link in the emails. Message and data rates may apply. Message frequency may vary. Privacy Policy

Already have an account ? Login here

We use cookies

We use cookies primarily for analytics to enhance your experience. By accepting, you agree to our use of these cookies. You can manage your preferences or learn more about our cookies policy.