


Property
Beds
5
Full Baths
3
1/2 Baths
1
Year Built
2008
Sq.Footage
3,828
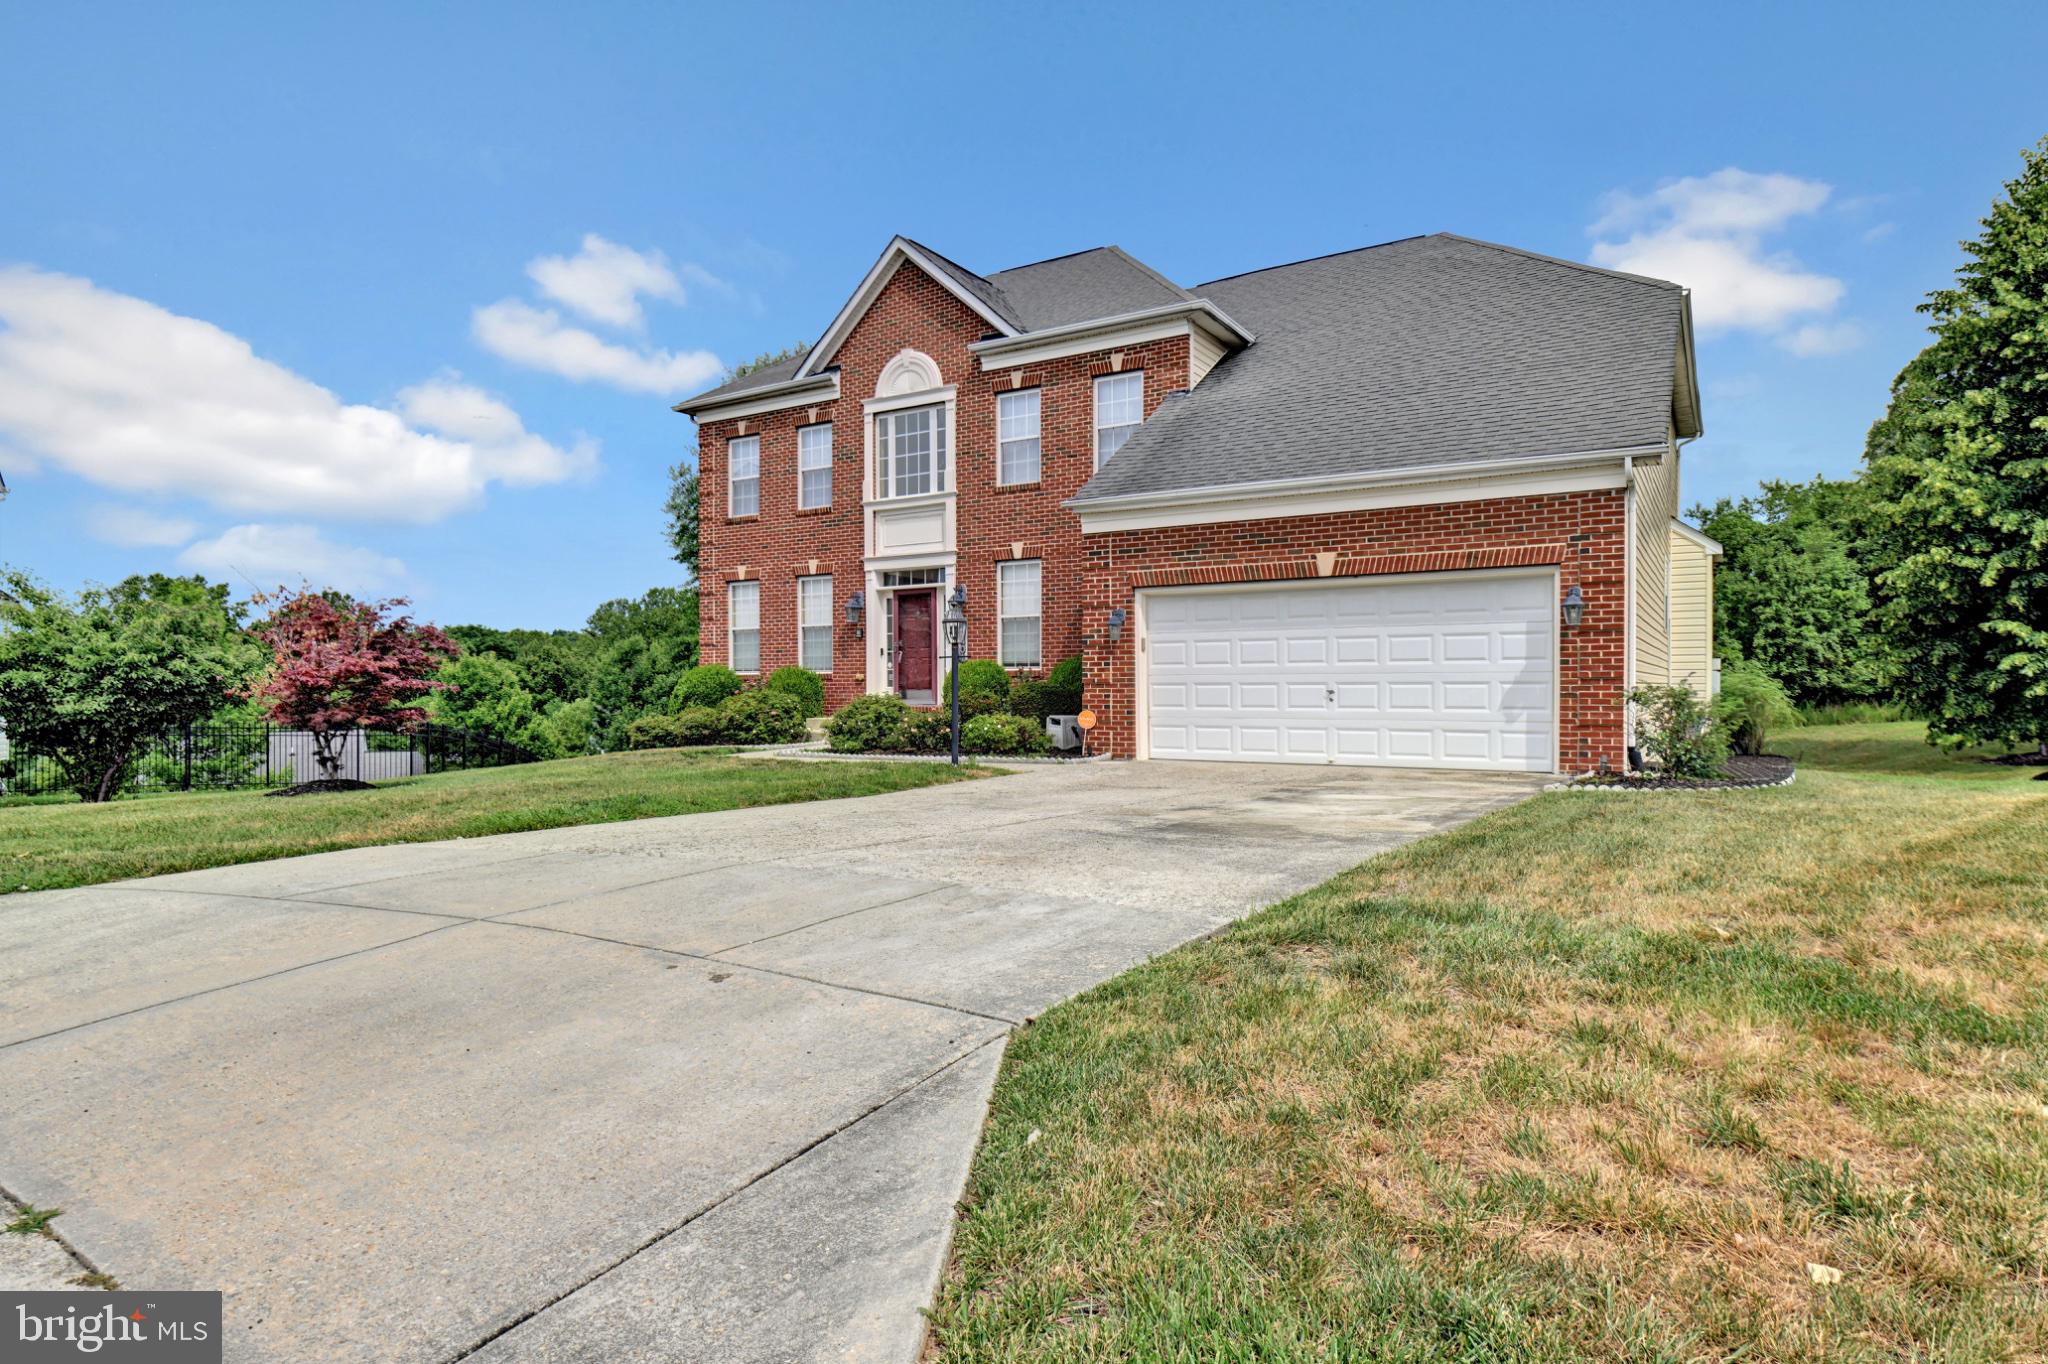
Welcome to this renovated/updated five bedroom home in the desirable community of Hillantrae Estates. Situated on a large lot, this home features a two story foyer upon entrance immersed between a formal living room and dining room. New hard wood floors lead from the foyer into and throughout the large kitchen area with center cook-top island, wall oven and large pantry. Enjoy breakfast in the attached breakfast/sunroom which leads to your maintenance free deck. Gas fireplace in the family room is perfect for snuggling during movie night. Half bath and laundry are also conveniently located on this main level. The upper level features 3 secondary bedrooms and a full bath with dual sinks. The large primry bedroom is the perfect place to retreat to after a long day. With a walk-in closet and gorgeous ensuite, you may never leave. The primary bath has been tastefully outfitted with modern dual vessel sinks, an expanded shower with rain head and stand alone soaking tub. The finished lower level with a walkout provides an additional bedroom and full bath, along with a flex room that can be used as an unofficial 6th bedroom, theater room, or office. It's your choice! Large level backyard is perfect for those summer cookouts. Come take a look and see for yourself!
Features & Amenities
Interior
-
Other Interior Features
Recessed Lighting, Walk-In Closet(s), Kitchen Island, Crown Molding, Open Floorplan, Soaking Tub
-
Total Bedrooms
5
-
Bathrooms
3
-
1/2 Bathrooms
1
-
Above Grade Finished Area
2492.0
-
Basement YN
YES
-
Cooling YN
YES
-
Cooling
Central Air, Gas
-
Fireplace YN
YES
-
Heating YN
YES
-
Heating
Natural Gas, Heat Pump
-
Pet friendly
N/A
Exterior
-
Garage
Yes
-
Garage spaces
2
-
Construction Materials
Brick Veneer, Vinyl Siding
-
Parking
Garage, Driveway, Attached
-
Patio and Porch Features
Deck
-
Pool
No
-
Waterfront YN
NO
Area & Lot
-
Lot Features
Wooded
-
Lot Size(acres)
0.31
-
Lot Size(square feet)
13,534
-
Property Type
Residential
-
Property Sub Type
Single Family Residence
-
Architectural Style
Colonial
Price
-
Sales Price
$599,900
-
Tax Amount
$3,364
-
Sq. Footage
3,828
-
Price/SqFt
$156
HOA
-
Association
YES
-
Association Fee
$230
-
Association Fee Frequency
Semi-Annually
-
Association Fee Includes
N/A
School District
-
Elementary School
N/A
-
Middle School
N/A
-
High School
N/A
Property Features
-
New Construction
NO
-
Association Amenities
None
-
Foundation Details
Concrete Perimeter
-
Senior Community YN
NO
-
Sewer
Public Sewer
-
Tax Lot
143
-
Water Source
Public
Schedule a Showing
Showing scheduled successfully.
Mortgage calculator
Estimate your monthly mortgage payment, including the principal and interest, property taxes, and HOA. Adjust the values to generate a more accurate rate.
Your payment
Principal and Interest:
$
Property taxes:
$
HOA fees:
$
Total loan payment:
$
Total interest amount:
$
Location
County
PRINCE GEORGES
Elementary School
Middle School
High School
Listing Courtesy of Alexandra I Burrell-Hodges, Cottage Street Realty LLC
RealHub Information is provided exclusively for consumers' personal, non-commercial use, and it may not be used for any purpose other than to identify prospective properties consumers may be interested in purchasing. All information deemed reliable but not guaranteed and should be independently verified. All properties are subject to prior sale, change or withdrawal. RealHub website owner shall not be responsible for any typographical errors, misinformation, misprints and shall be held totally harmless.

Salesperson, Realtor
Blake Haegele
Call Blake today to schedule a private showing.

* Listings on this website come from the FMLS IDX Compilation and may be held by brokerage firms other than the owner of this website. The listing brokerage is identified in any listing details. Information is deemed reliable but is not guaranteed. If you believe any FMLS listing contains material that infringes your copyrighted work please review our DMCA policy and learn how to submit a takedown request.© 2024 FMLS.
Related Properties

CLINTON
6811 EILERSON STREET
4 Beds
3 Baths
2,250 Sq.Ft.
$515,000
MLS#: MDPG2216908

CLINTON
5800 BOST
4 Beds
2 Baths
4,296 Sq.Ft.
$614,000
MLS#: MDPG2214776
CLINTON
12401 NATHAN COURT
4 Beds
3 Baths
3,324 Sq.Ft.
$625,000
MLS#: MDPG2207324

CLINTON
7600 MEZMER LANE
5 Beds
3 Baths
2,298 Sq.Ft.
$545,000
MLS#: MDPG2216314

CLINTON
13003 PISCATAWAY ROAD
4 Beds
2 Baths
2,011 Sq.Ft.
$498,000
MLS#: MDPG2220232

CLINTON
11606 ZAREH DRIVE
5 Beds
3 Baths
1,924 Sq.Ft.
$485,000
MLS#: MDPG2215454

CLINTON
8509 SCHULTZ ROAD
4 Beds
2 Baths
1,455 Sq.Ft.
$499,000
MLS#: MDPG2219430

CLINTON
12004 DEKA ROAD
4 Beds
3 Baths
2,102 Sq.Ft.
$495,000
MLS#: MDPG2213418

CLINTON
11504 EASTERN RED CEDAR AVENUE
5 Beds
3 Baths
3,421 Sq.Ft.
$630,000
MLS#: MDPG2223210

CLINTON
7802 MARWOOD DRIVE
5 Beds
3 Baths
2,620 Sq.Ft.
$575,000
MLS#: MDPG2222736
