Features & Amenities

Interior

  • Other Interior Features

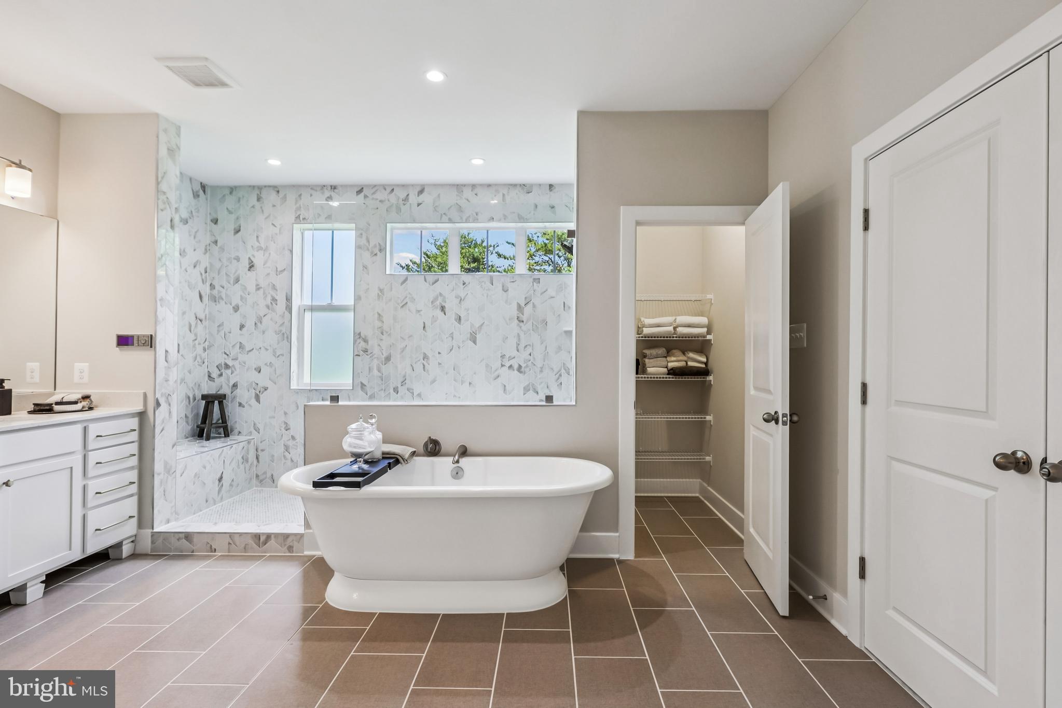
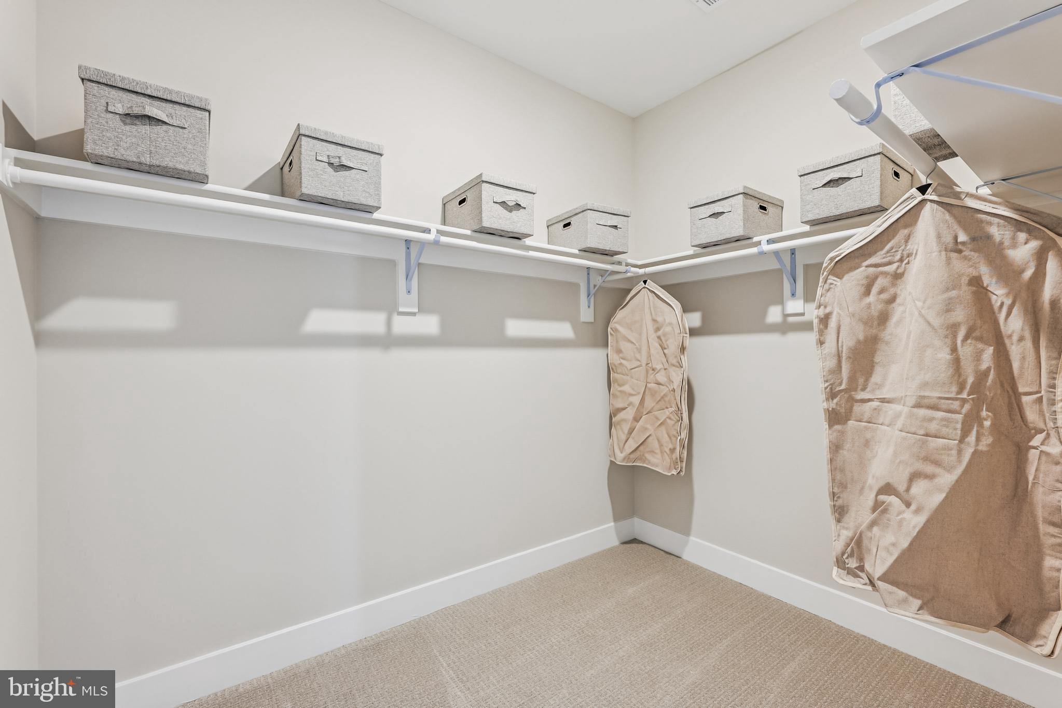
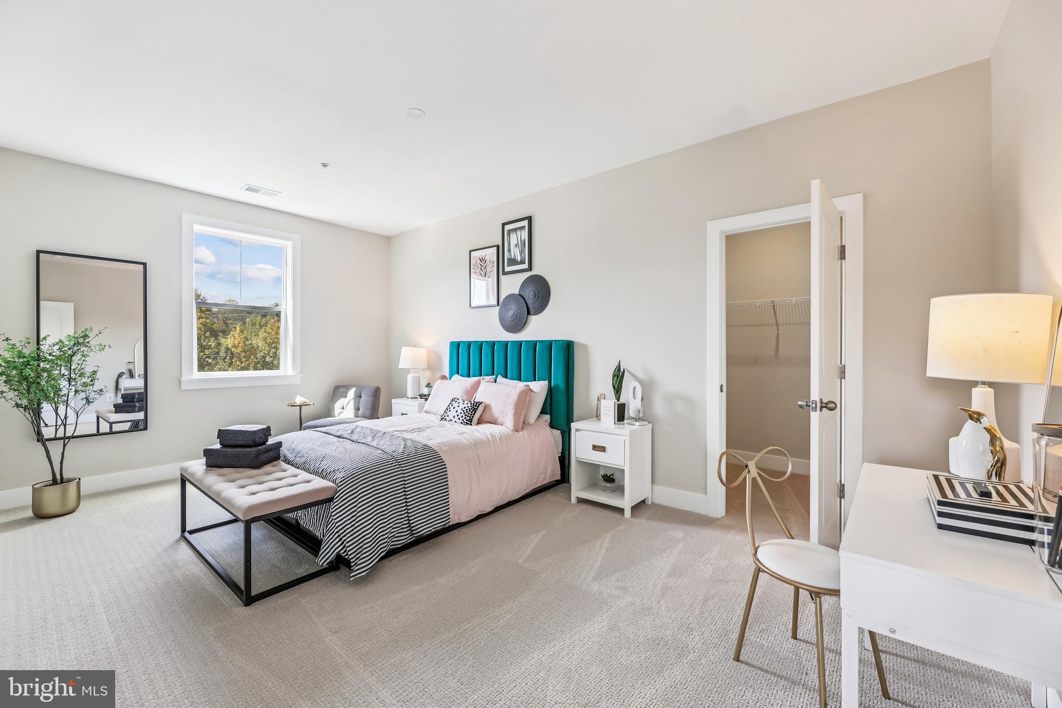
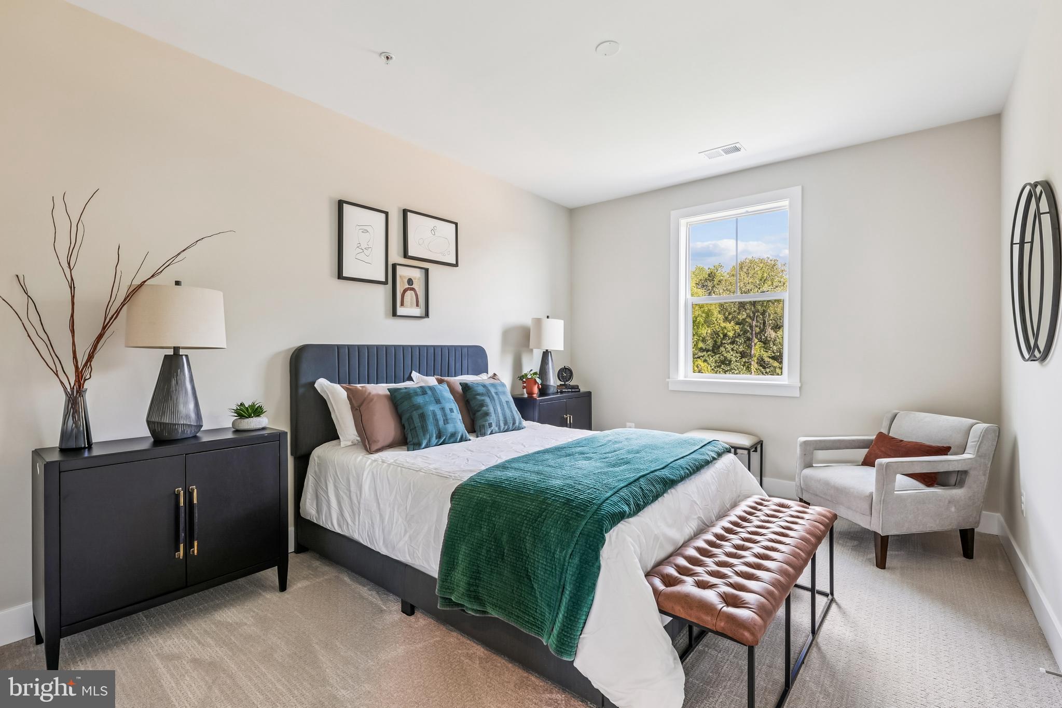
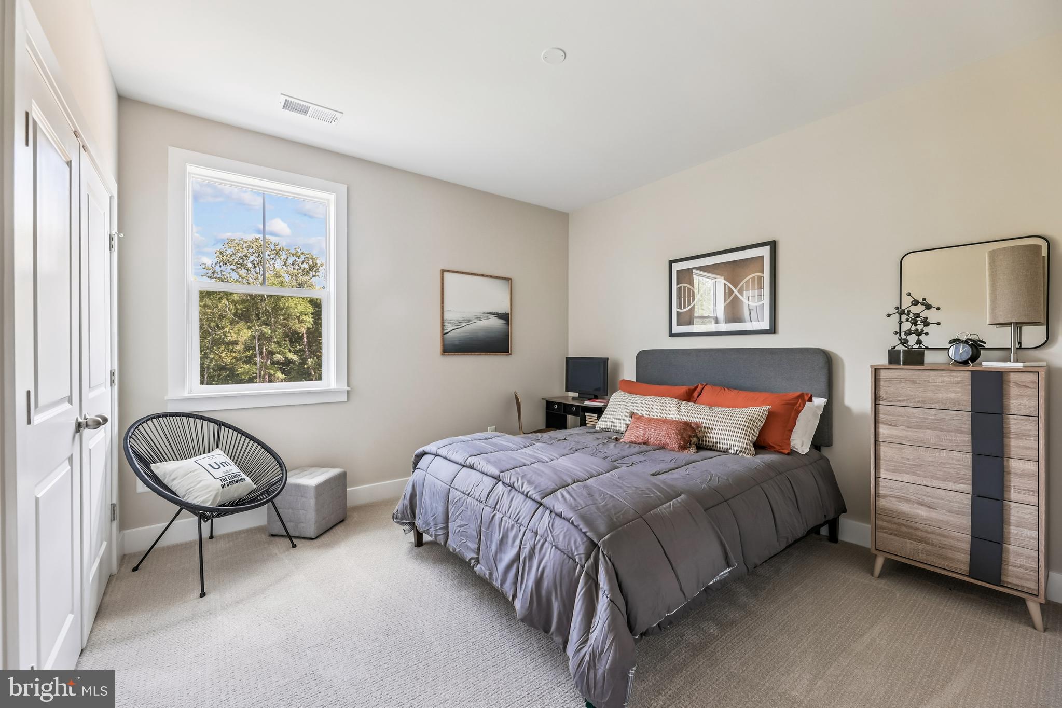
    Eat-in Kitchen, Recessed Lighting, Kitchen Island, Walk-In Closet(s), High Ceilings, Crown Molding, Open Floorplan, Soaking Tub, Pantry

  • Total Bedrooms

    5

  • Bathrooms

    3

  • 1/2 Bathrooms

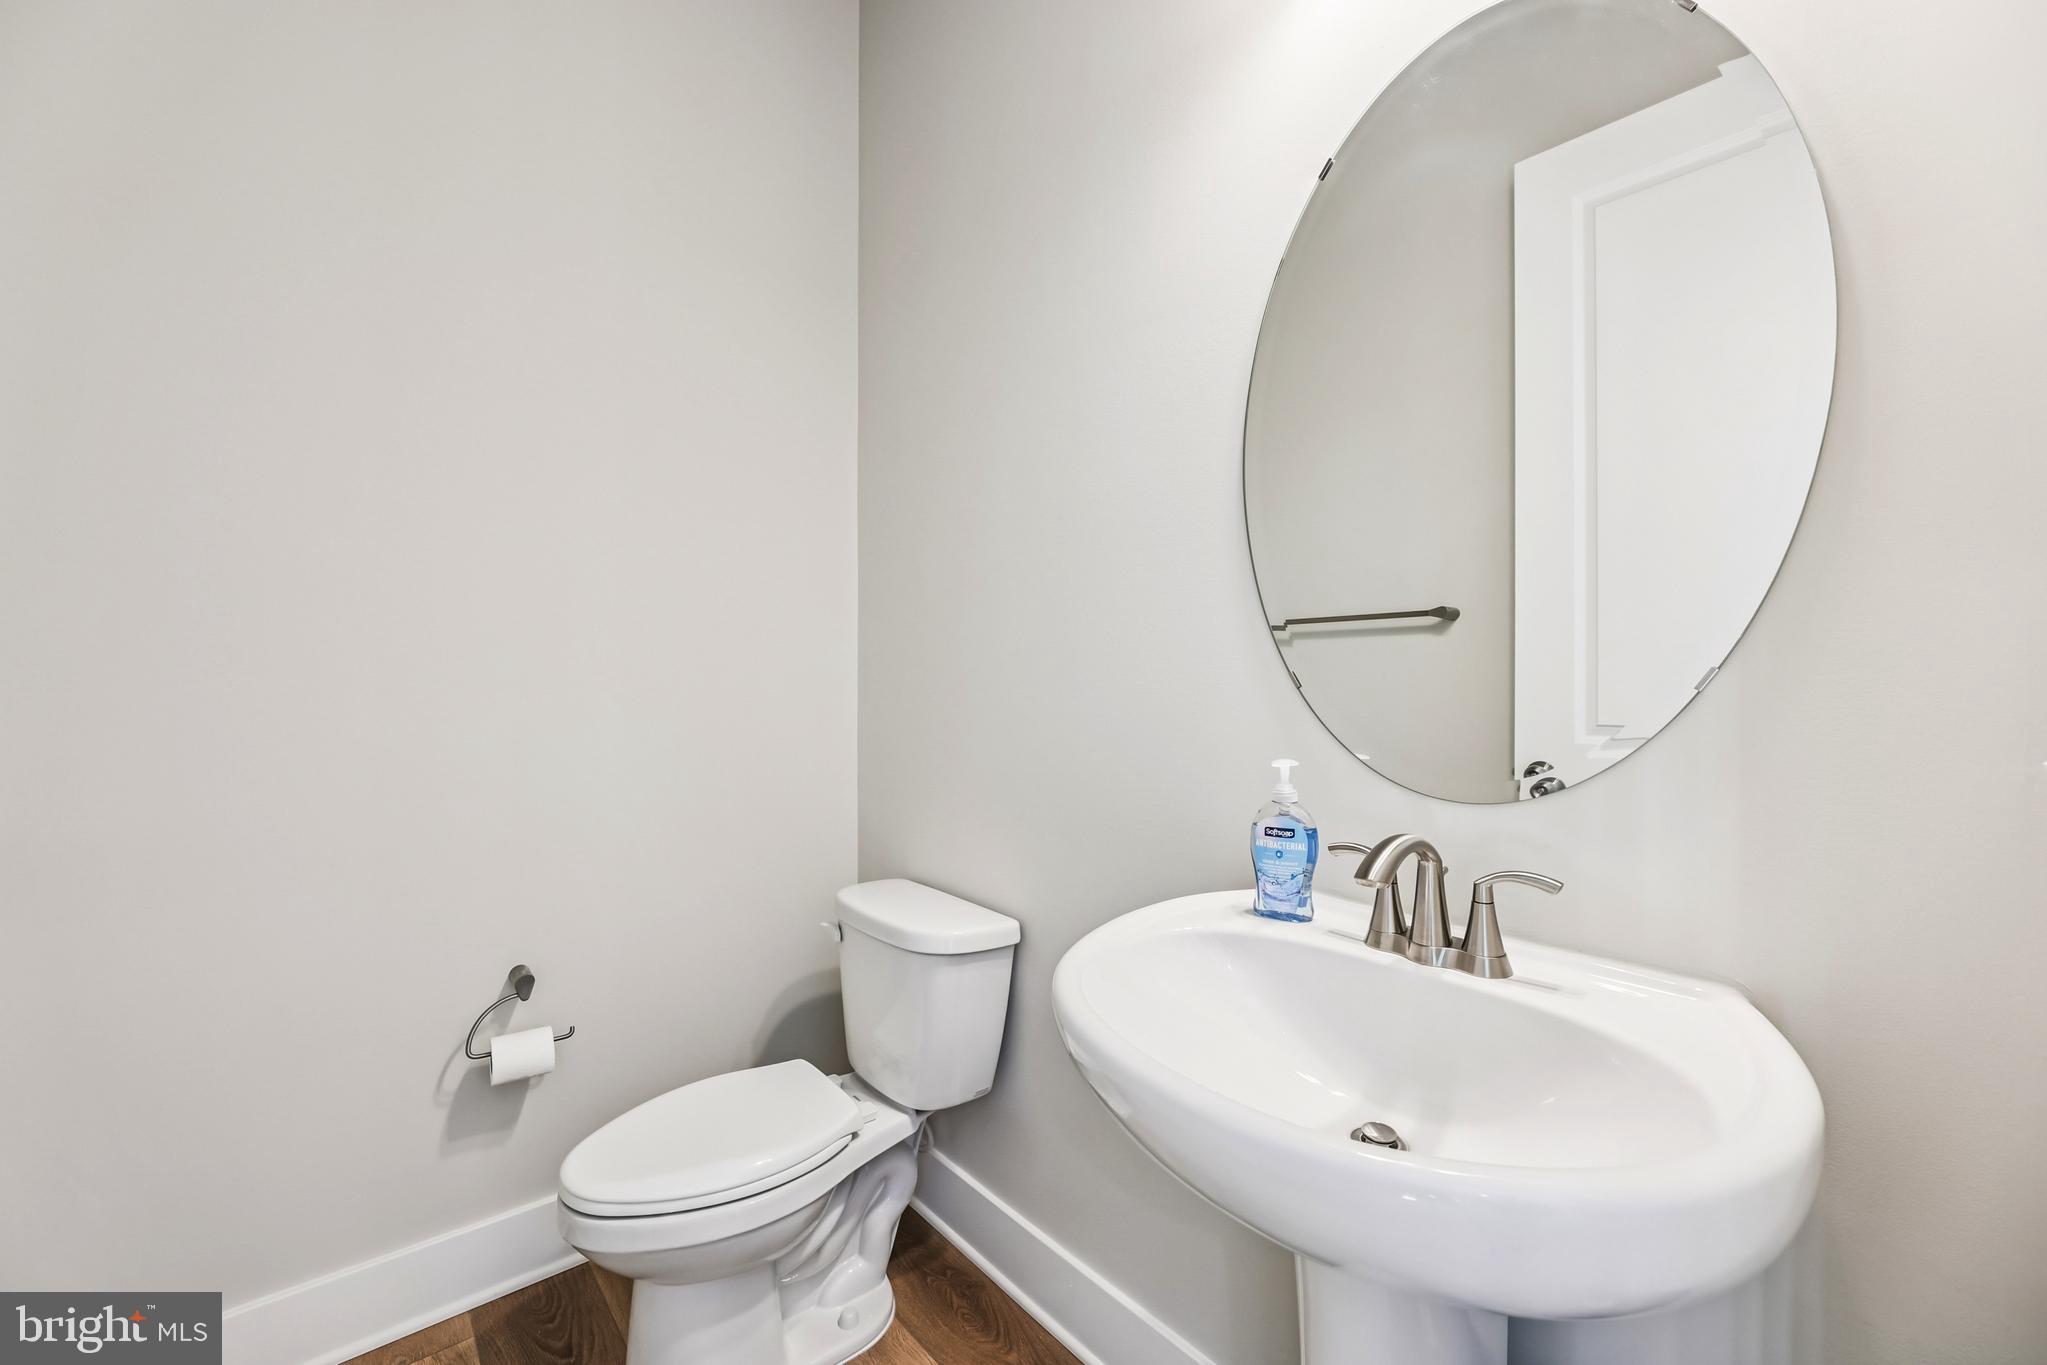
    1

  • Above Grade Finished Area

    2738.0

  • Basement YN

    YES

  • Cooling YN

    YES

  • Cooling

    Central Air, Electric

  • Fireplace YN

    YES

  • Heating YN

    YES

  • Heating

    Electric, Forced Air

  • Pet friendly

    N/A

Exterior

  • Garage

    Yes

  • Garage spaces

    2

  • Construction Materials

    Batts Insulation, Blown-In Insulation, Concrete, Low VOC Insulation

  • Parking

    Garage Door Opener, Garage, Driveway, Inside Entrance, Attached

  • Pool

    No

  • Waterfront YN

    NO

Area & Lot

  • Lot Size(acres)

    0.49

  • Lot Size(square feet)

    21,560

  • Property Type

    Residential

  • Property Sub Type

    Single Family Residence

  • Architectural Style

    Craftsman

Price

  • Sales Price

    $1,045,990

  • Tax Amount

    $873

  • Financing Options

    VA, Cash, Conventional, FHA

  • Sq. Footage

    4,013

  • Price/SqFt

    $260

HOA

  • Association

    No

School District

  • Elementary School

    N/A

  • Middle School

    N/A

  • High School

    N/A

Property Features

  • New Construction

    YES

  • Senior Community YN

    NO

  • Sewer

    Public Sewer

  • Tax Lot

    16

  • Water Source

    Public

Schedule a Showing

Showing scheduled successfully.

<
>
IN PERSON
VIA CHAT

What is 3 + 4 ?


Change time

Mortgage calculator

Estimate your monthly mortgage payment, including the principal and interest, property taxes, and HOA. Adjust the values to generate a more accurate rate.

Your payment

Principal and Interest:

$

Property taxes:

$

HOA fees:

$

Total loan payment:

$

Total interest amount:

$

Location

County

PRINCE GEORGES

Elementary School

Middle School

High School

Listing Courtesy of Nicholas Cintron , APEX Realty, LLC

RealHub Information is provided exclusively for consumers' personal, non-commercial use, and it may not be used for any purpose other than to identify prospective properties consumers may be interested in purchasing. All information deemed reliable but not guaranteed and should be independently verified. All properties are subject to prior sale, change or withdrawal. RealHub website owner shall not be responsible for any typographical errors, misinformation, misprints and shall be held totally harmless.

Agent Blake Haegele

AGENT

Blake Haegele

Call Blake today to schedule a private showing.


* Listings on this website come from the FMLS IDX Compilation and may be held by brokerage firms other than the owner of this website. The listing brokerage is identified in any listing details. Information is deemed reliable but is not guaranteed. If you believe any FMLS listing contains material that infringes your copyrighted work please click here to review our DMCA policy and learn how to submit a takedown request.© 2024 FMLS.
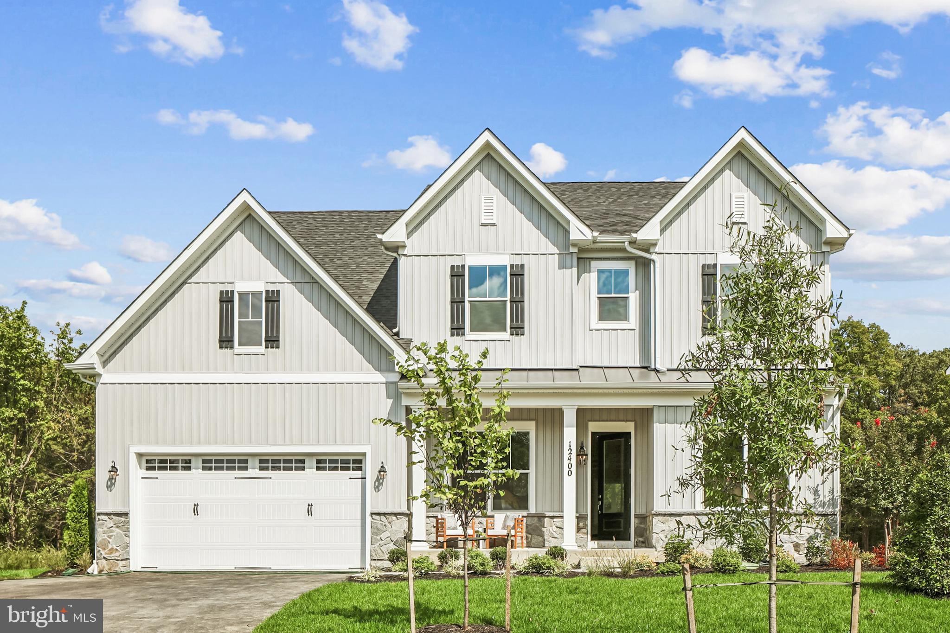
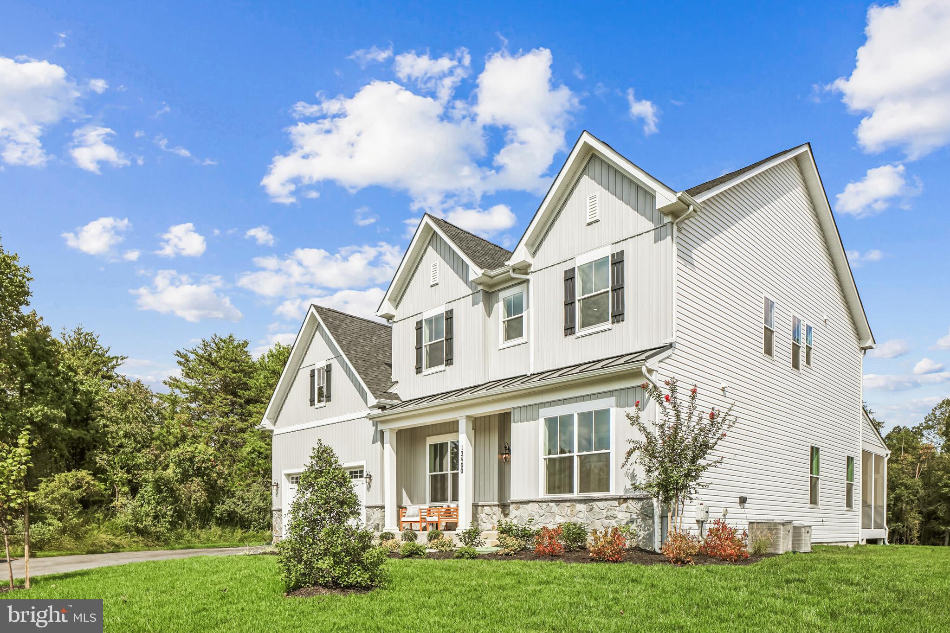
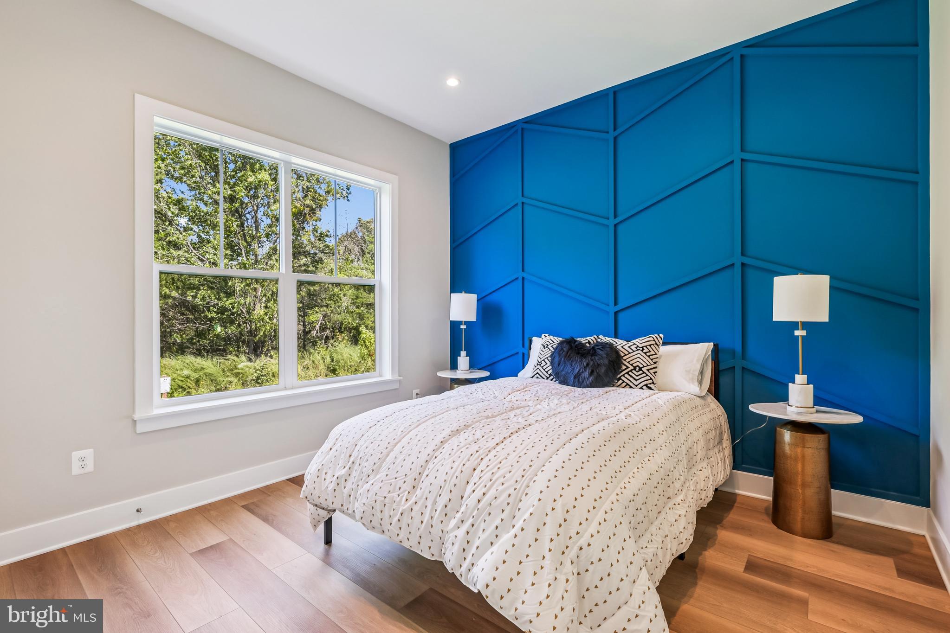
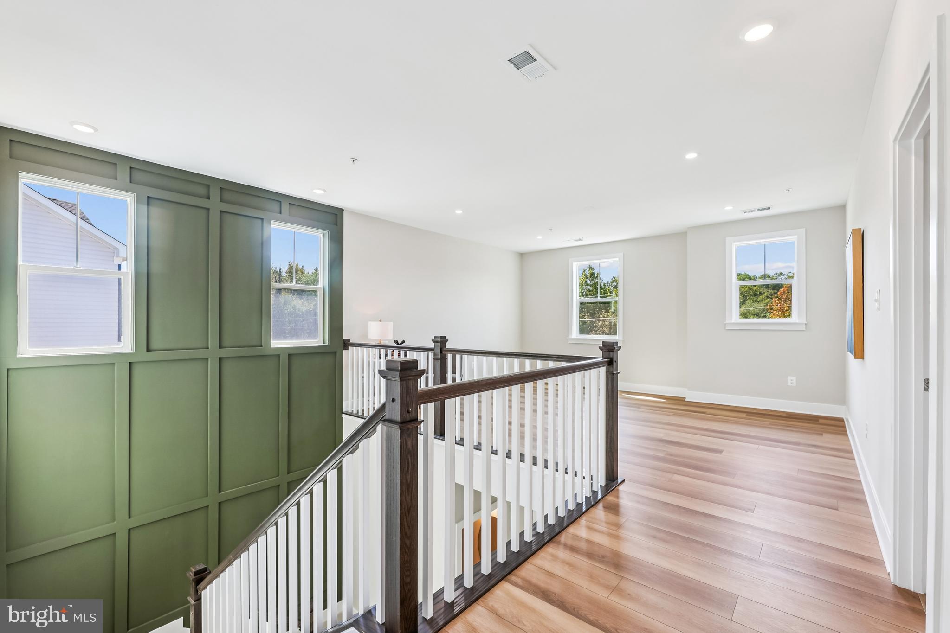
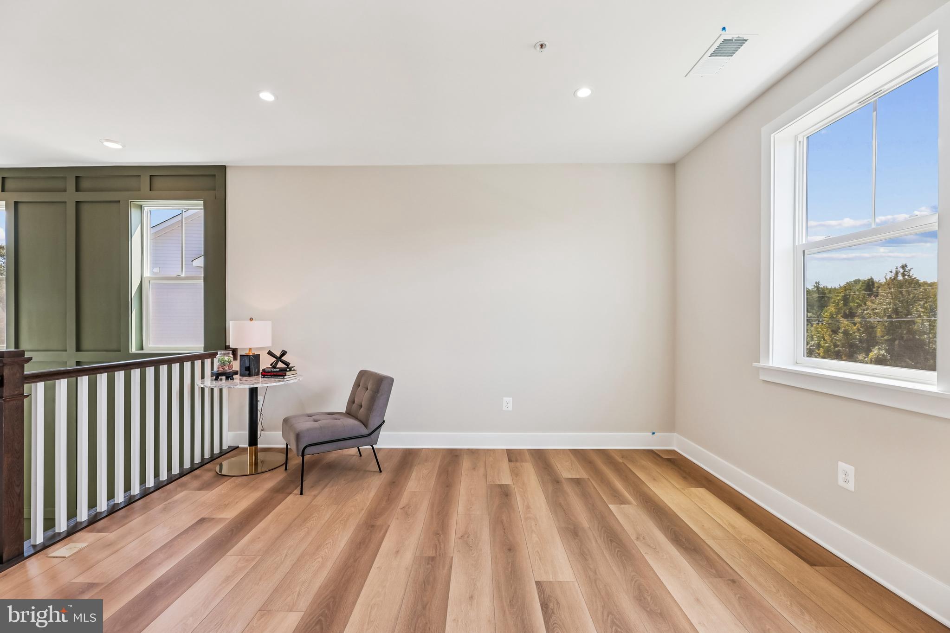
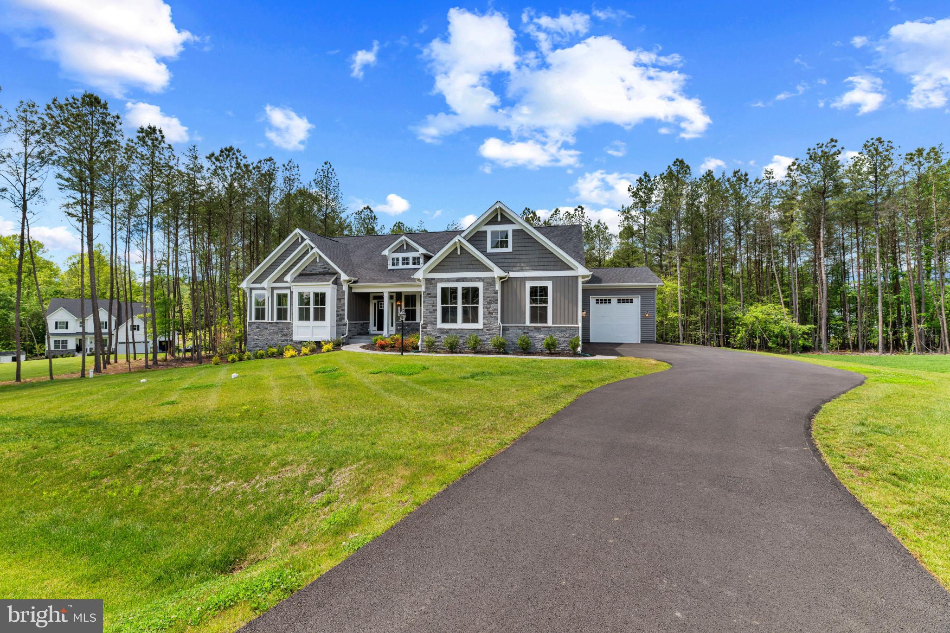
Presenting the Annapolis Builder Model at Summergreen Estates, available now. This beautifully crafted Annapolis floorplan offers an open-concept layout, upscale finishes, and timeless craftsmanship throughout.

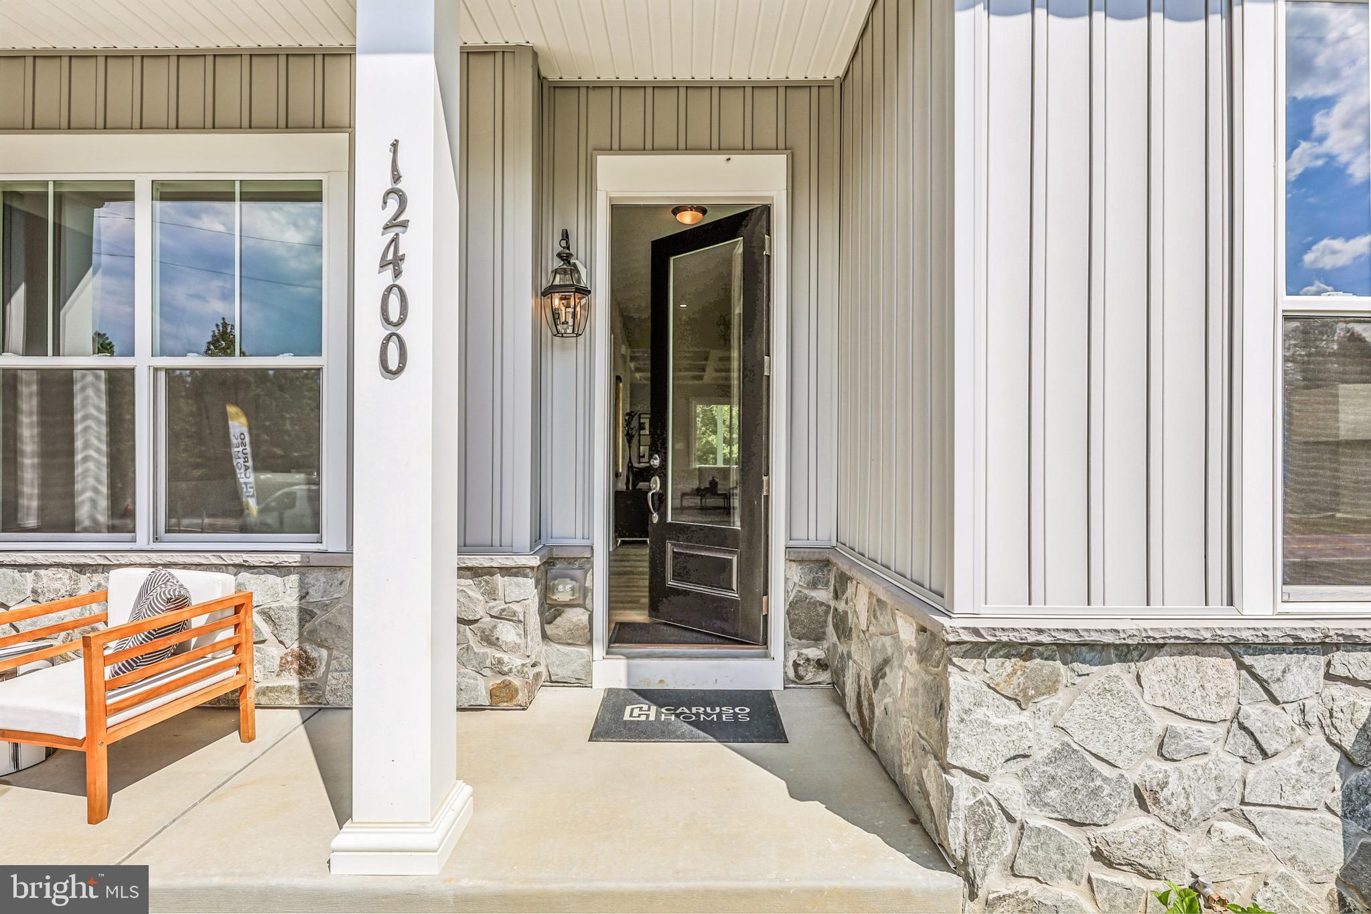
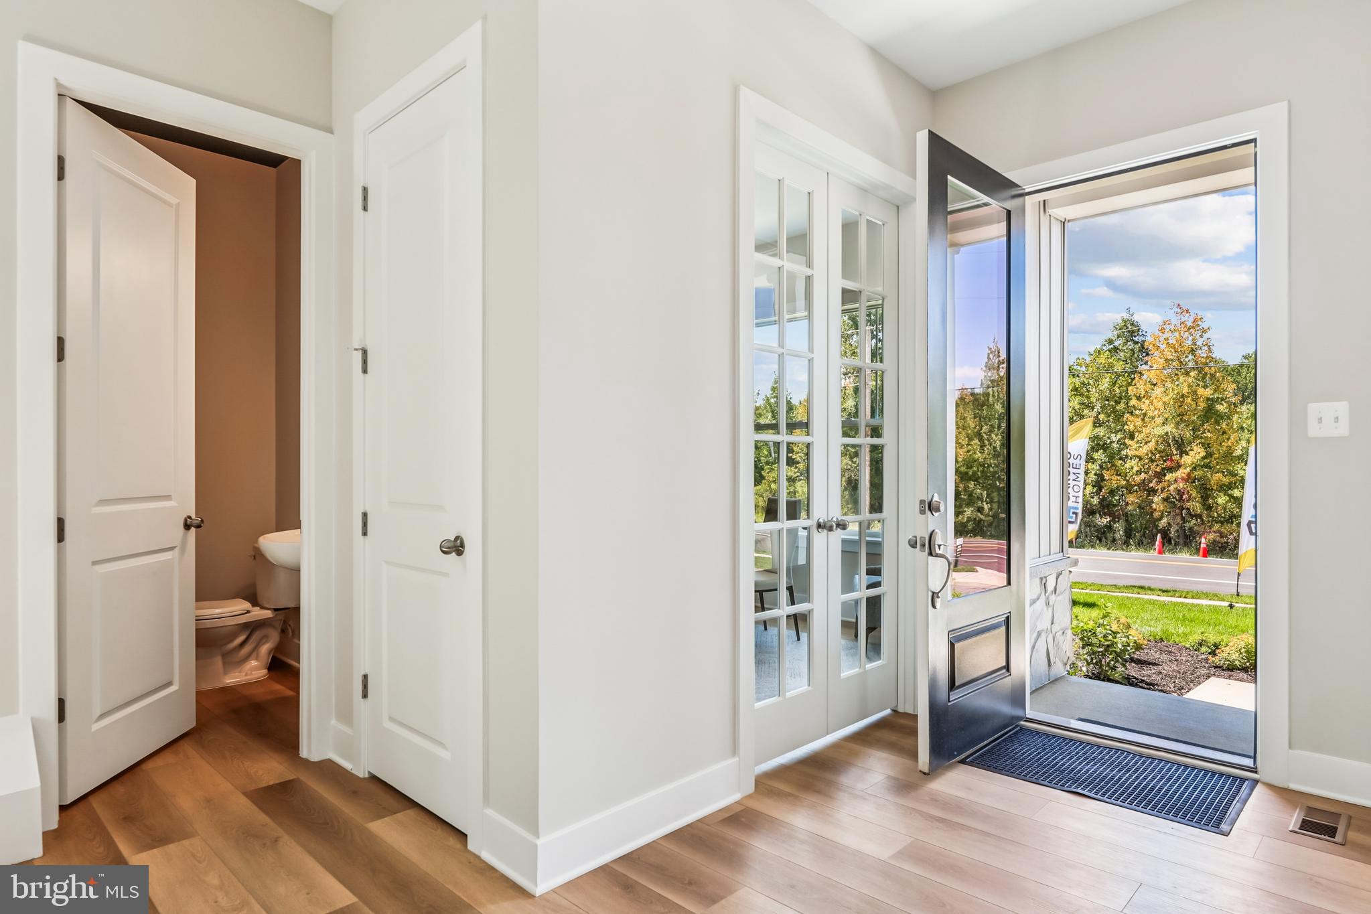
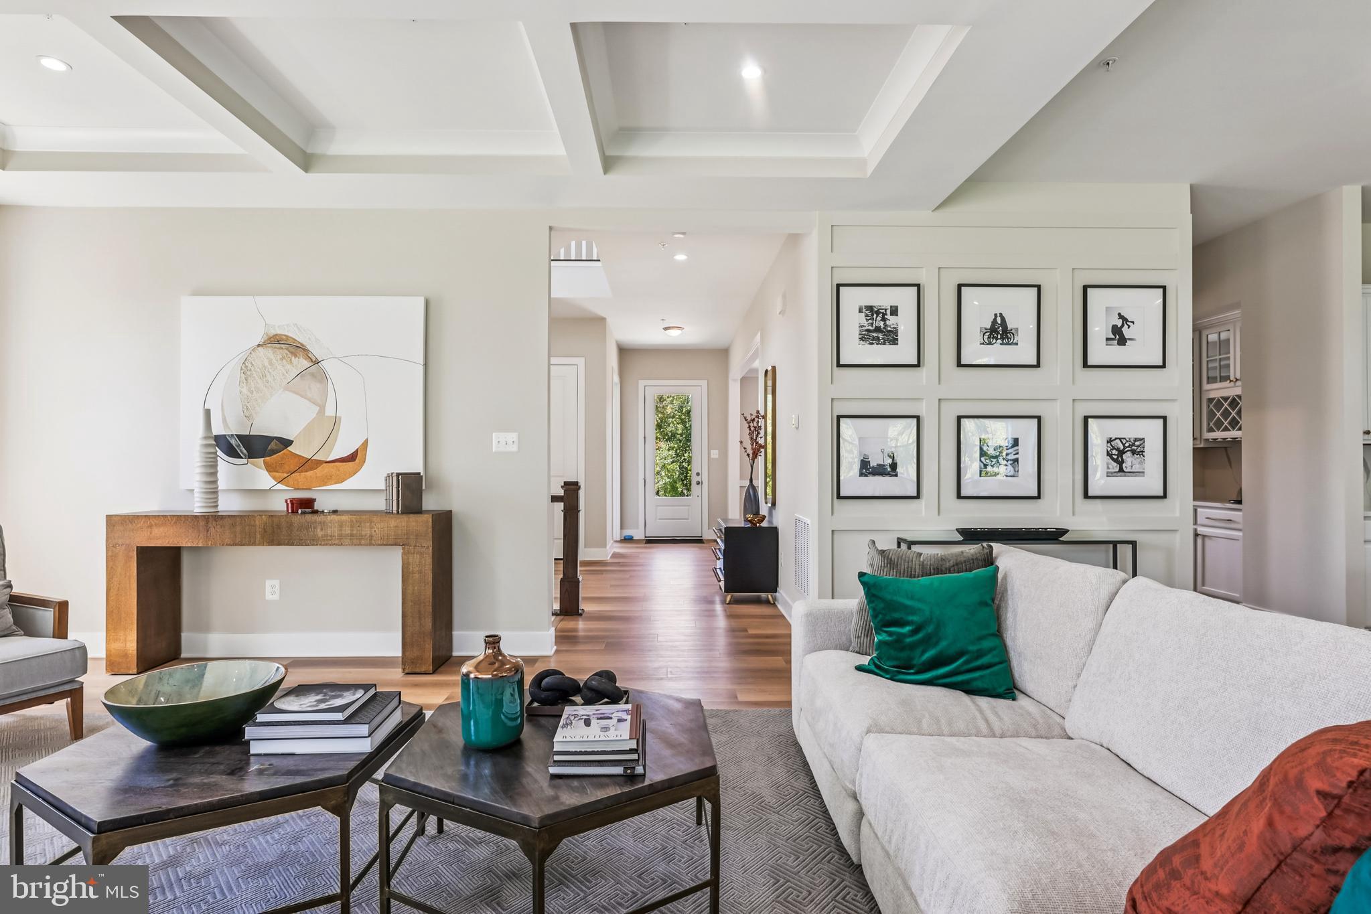
The inviting Craftsman-style exterior and spacious two-car front-load garage welcome you. Inside, 10-foot ceilings and 8-foot doors on the main level create a bright, open atmosphere ideal for everyday living.

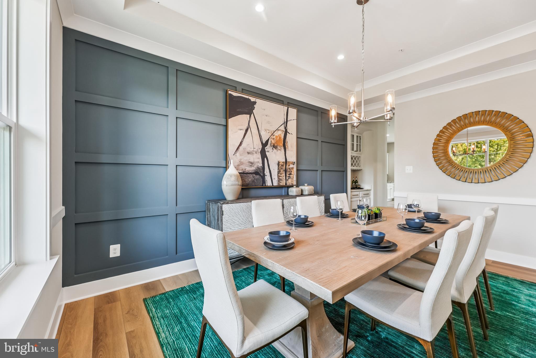
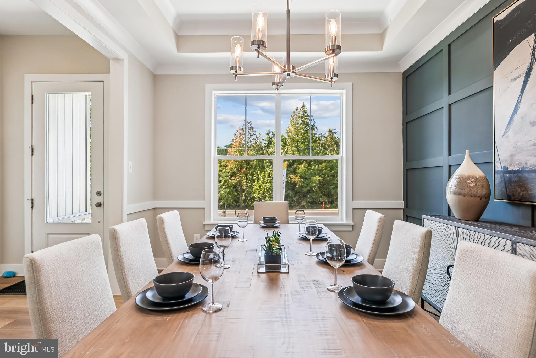
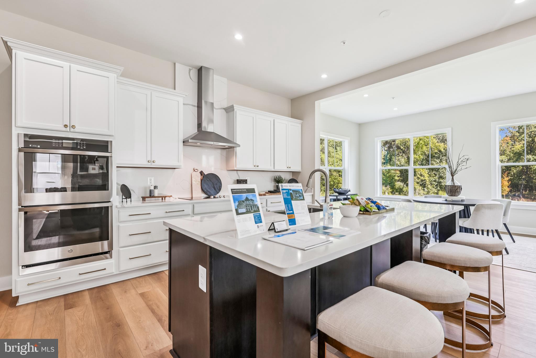
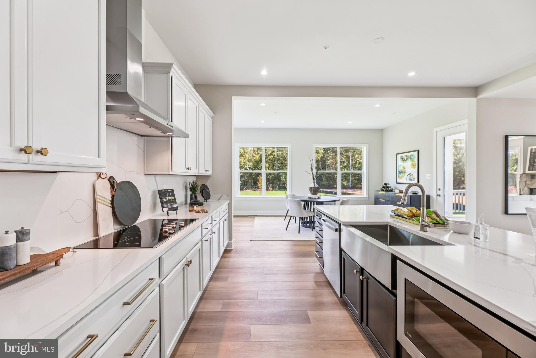
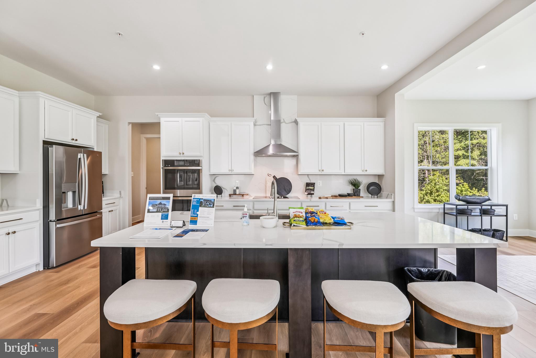
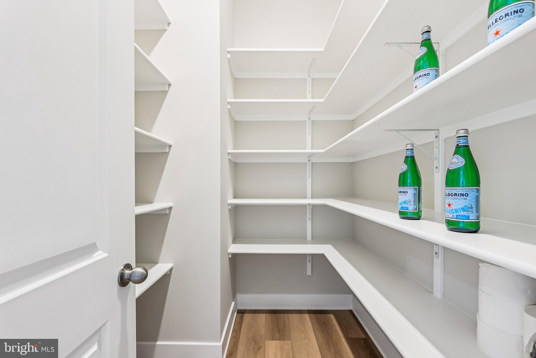
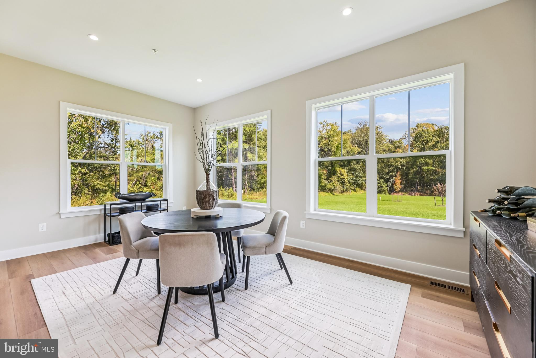
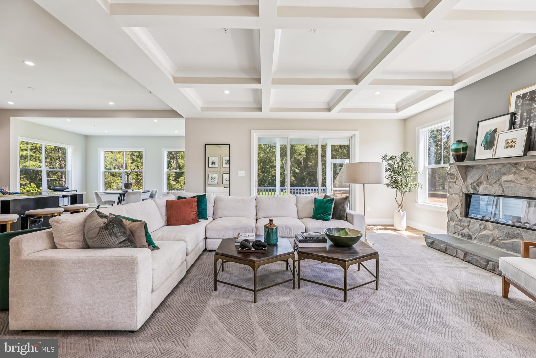
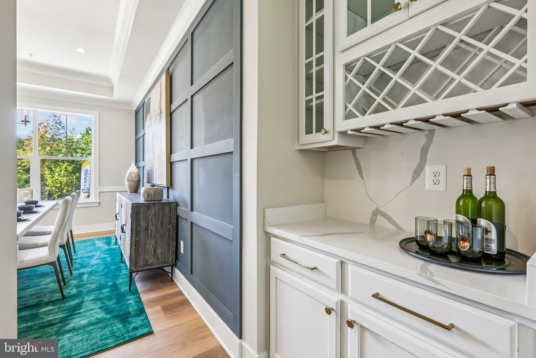
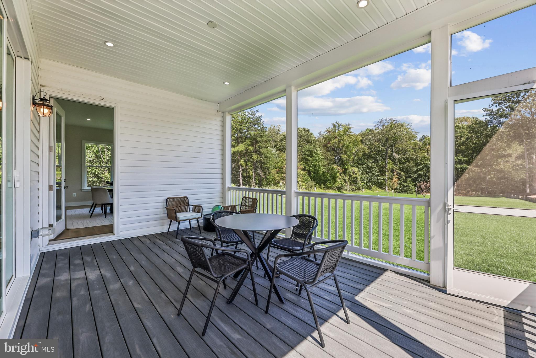
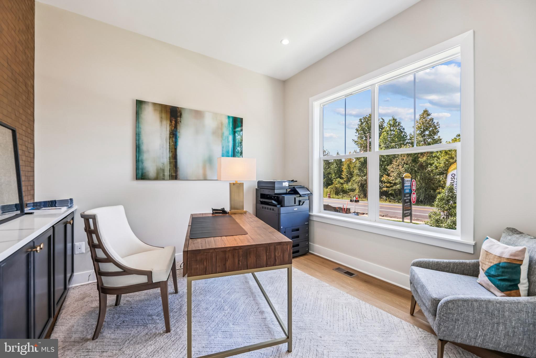
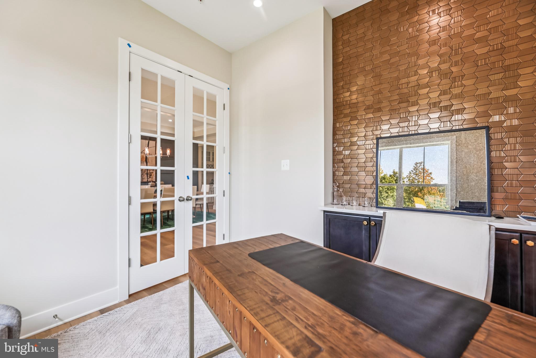
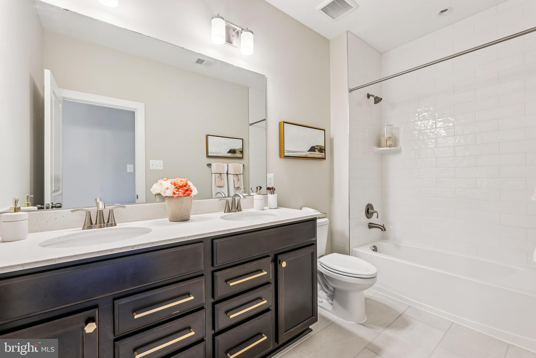
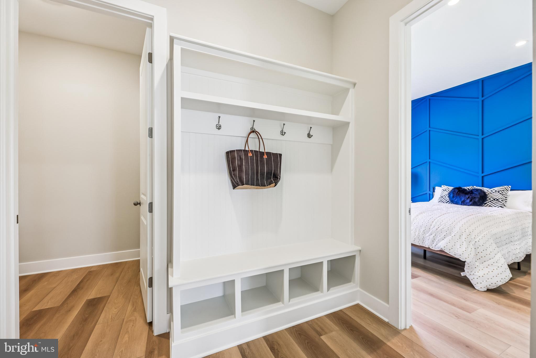
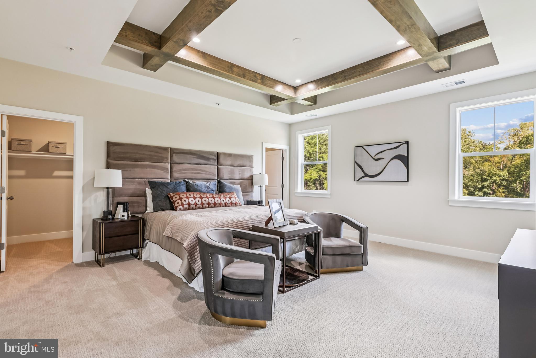
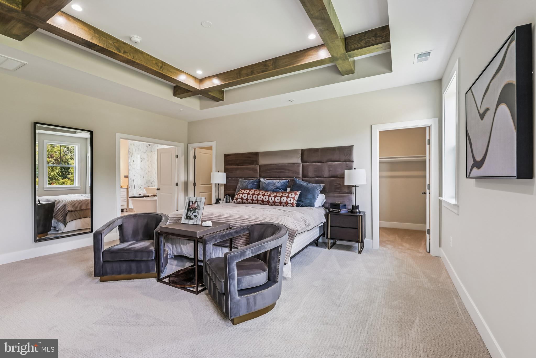
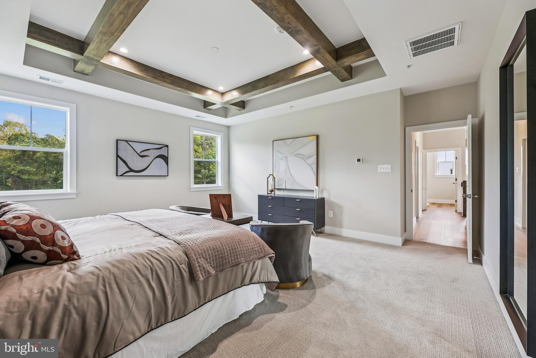
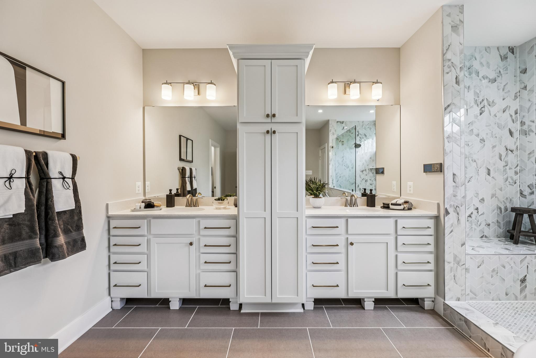
Highlights include a great room with coffered ceiling and electric fireplace, extended morning room and screened porch, and a gourmet kitchen with expansive island, upgraded cabinetry, quartz countertops, farmhouse sink, stainless steel appliances, and a butler’s pantry with glass-door cabinetry and wine storage. The luxurious primary suite features a California-style spa bath with quartz countertops and elegant finishes. Tray ceilings in the primary suite and dining room, wood shelving, cased windows, and craftsman-style railings add sophistication throughout.

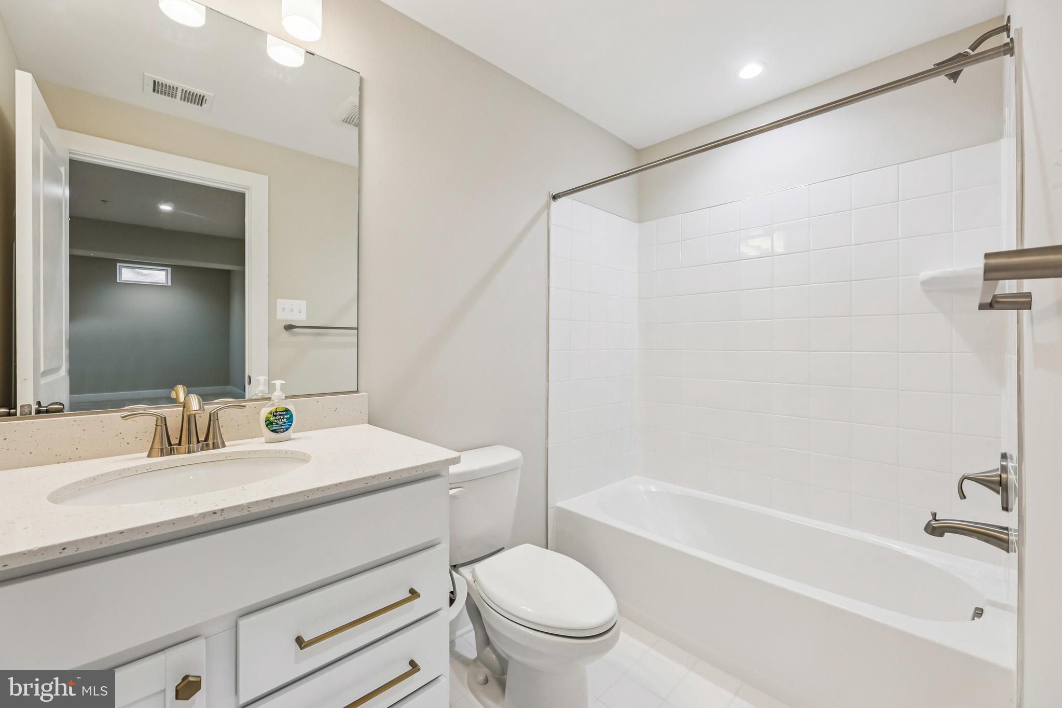
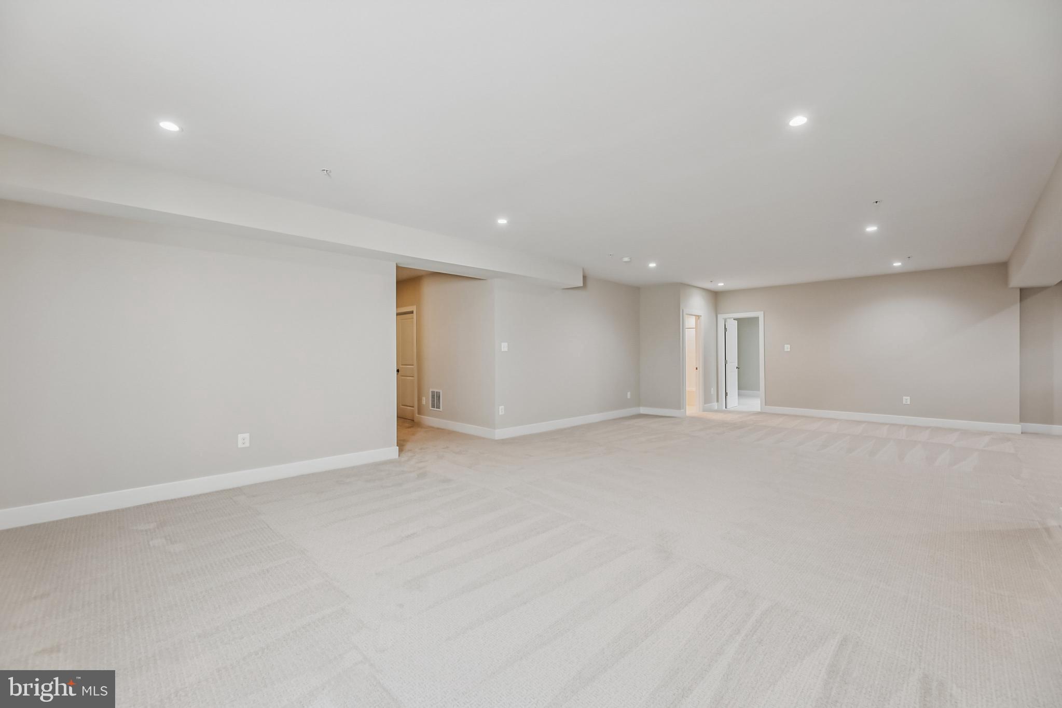
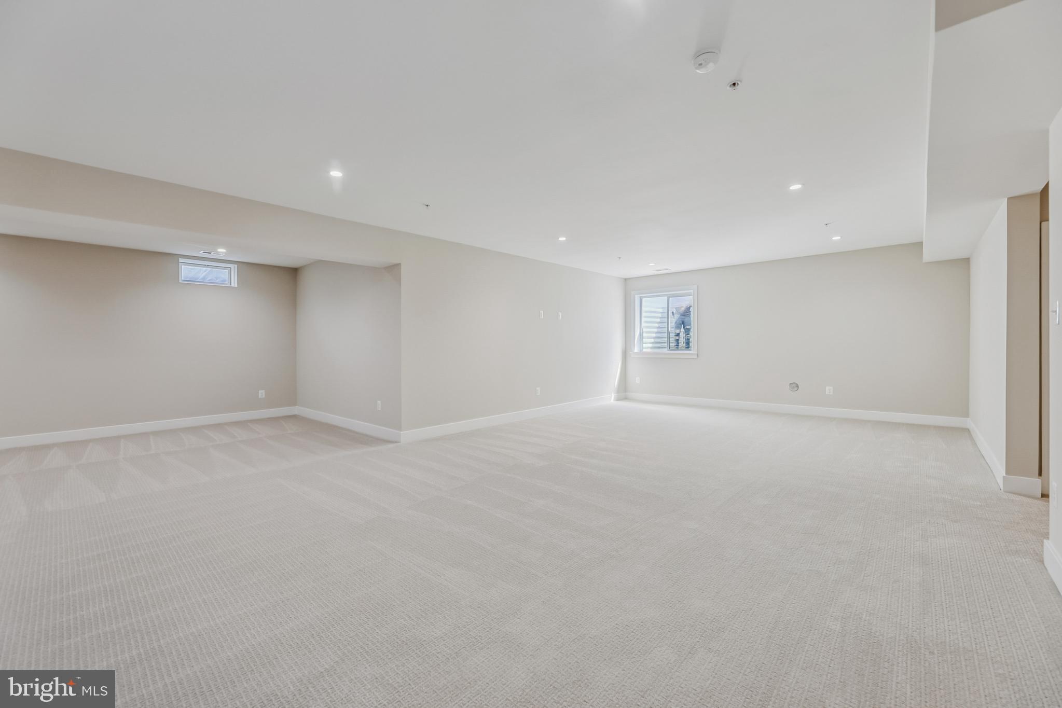
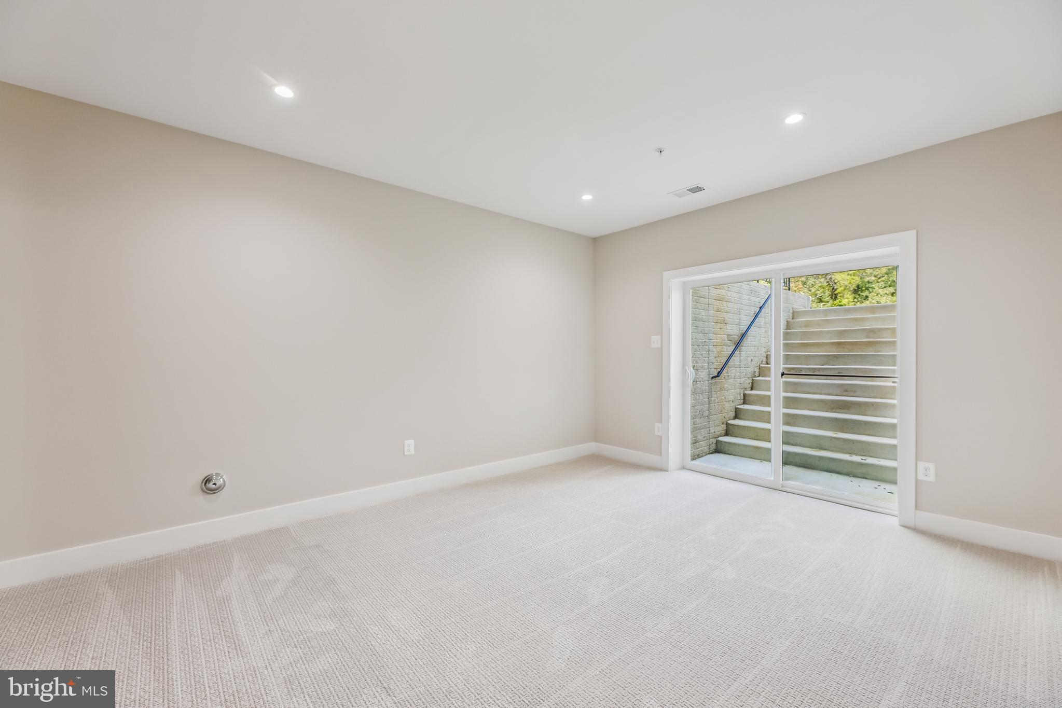
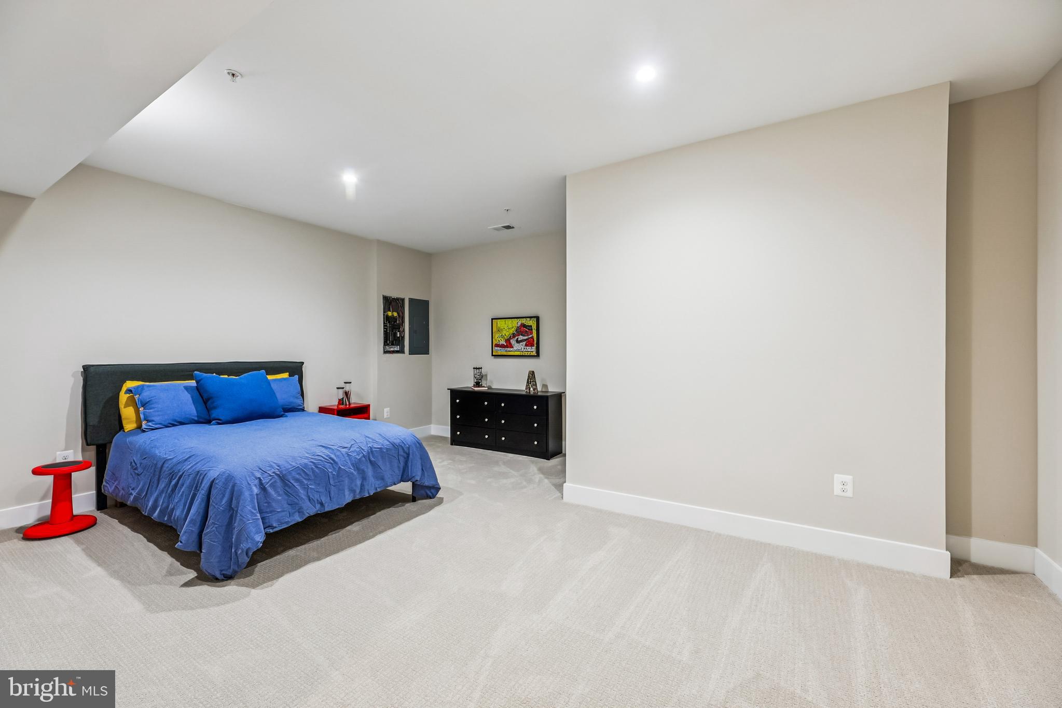
The finished lower level provides additional living space with 9-foot ceilings, a recreation room, media room with raised theater platforms, private den with egress window, and a full bath. 

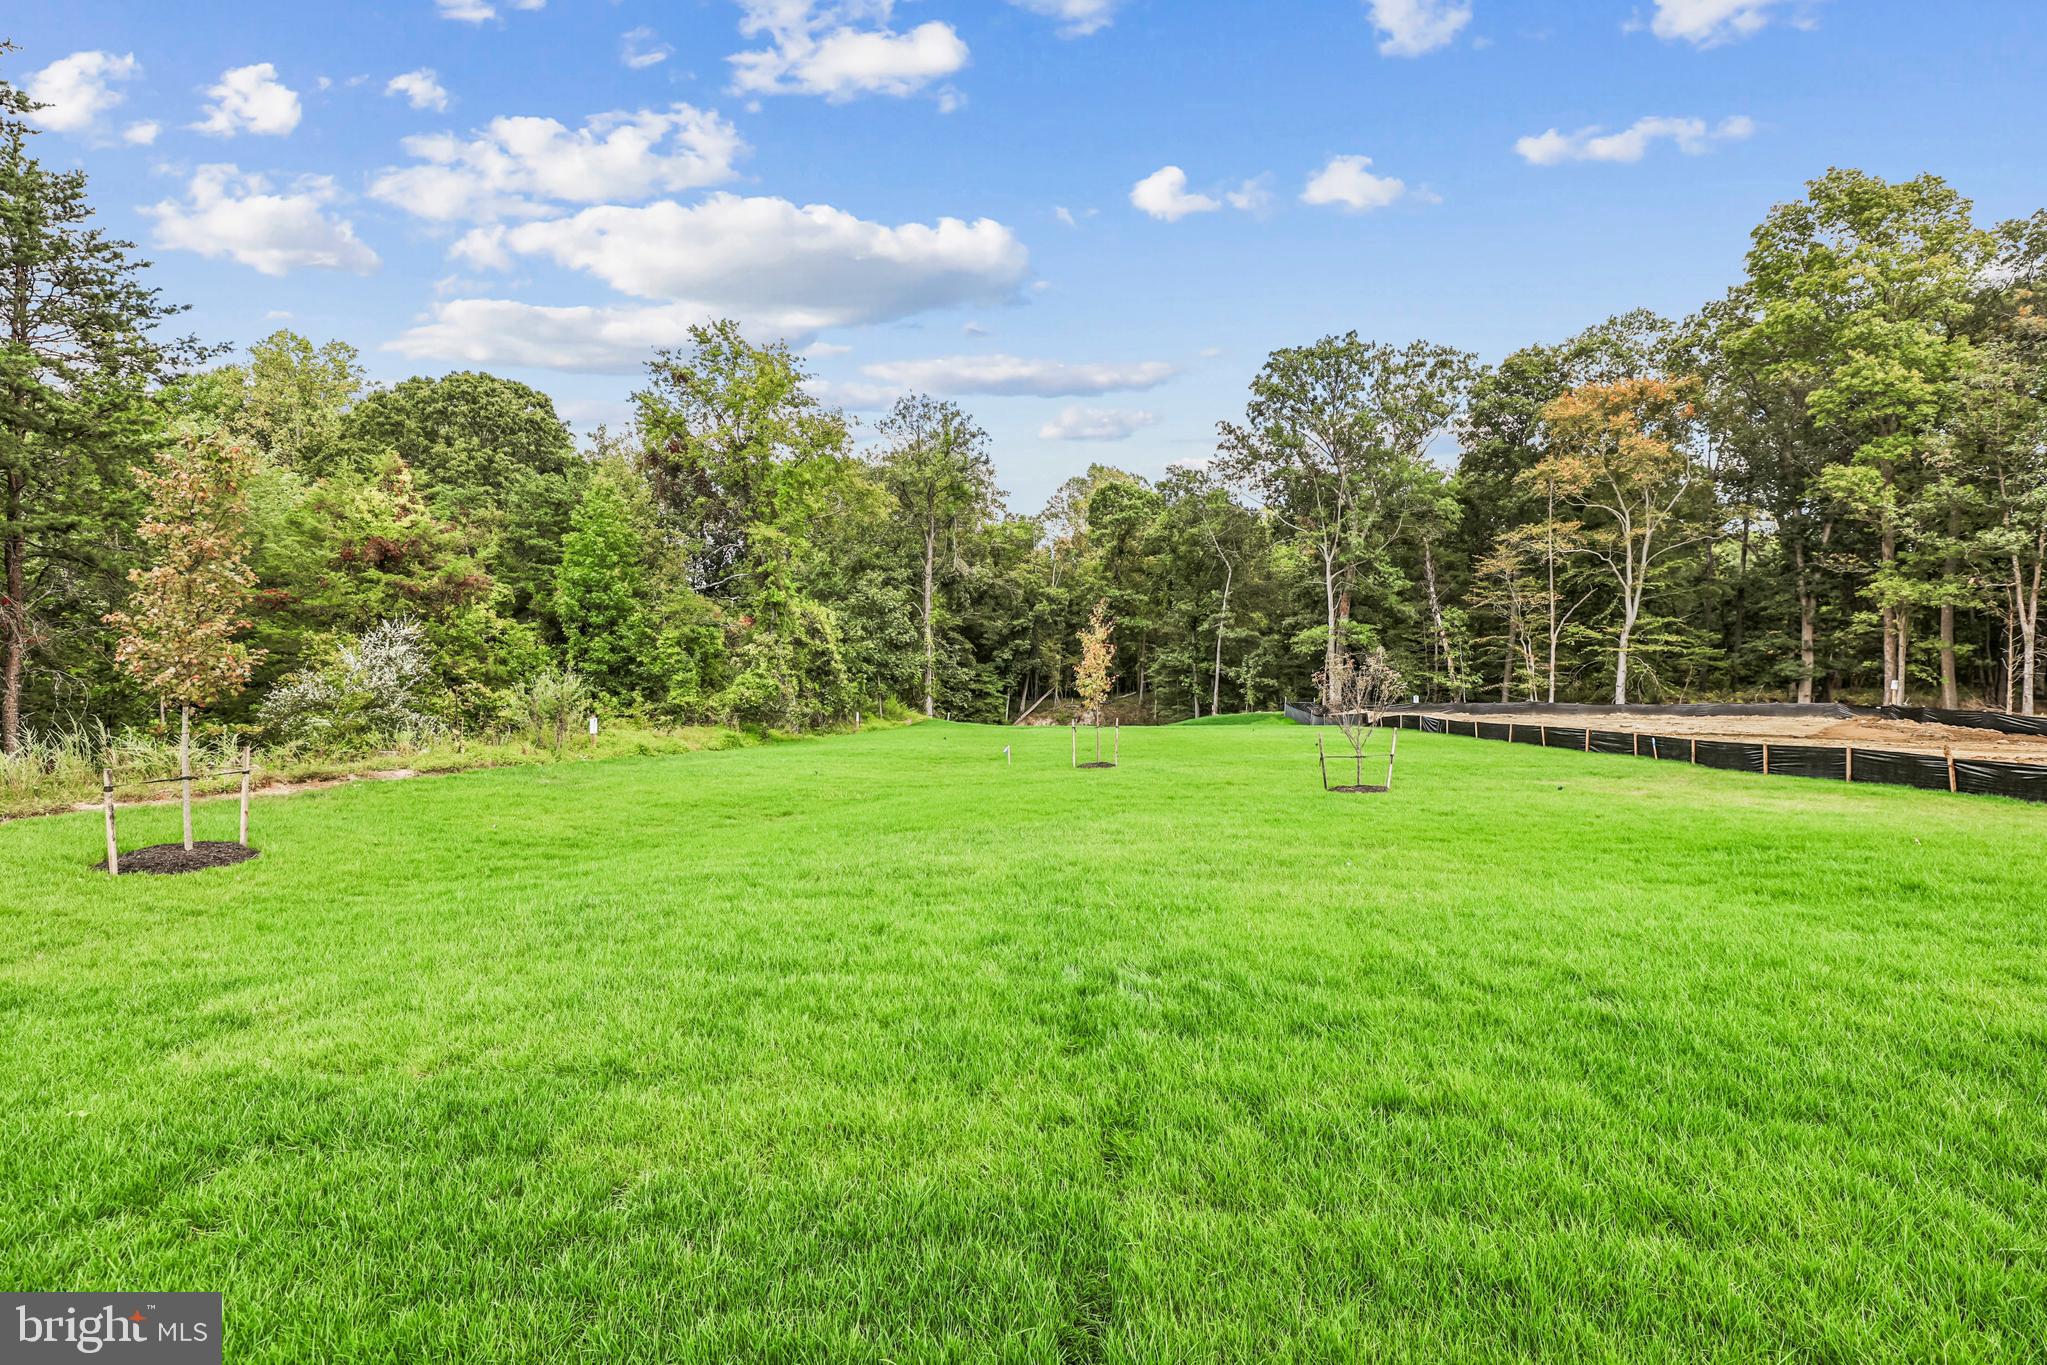
Set on a wooded homesite in Summergreen Estates, this home offers privacy and convenience close to major routes, shopping, and dining, with no HOA fees. Backed by the Caruso Homes builder warranty, the Annapolis delivers comfort, quality, and peace of mind.

12400 LUSBYS LANE

Message successfully sent.

What would you like to know?

What is 3 + 4 ?

I agree to receive email communication and understand I can unsubscribe at any time.

I agree to be contacted by Charis Realty Group via call, email, and text for real estate services. To opt out, you can reply 'stop' at any time or reply 'help' for assistance. You can also click the unsubscribe link in the emails. Message and data rates may apply. Message frequency may vary. Privacy Policy

Related Properties

Discover the rare opportunity to own 22 private acres in the heart of Maryland, along the Legacy Wine Trail (think 4 vineyards nearby) and close to The Star-Spangled Banner Trail. This historic property perfectly blends peaceful country living with convenient access to Washington, D.C., National Harbor, Northern Virginia, and Joint Base Andrews. This exceptional estate features a spacious 4-bedroom (3-BR on main level and 1-BR downstairs), 3-bath home complete with a large main-level primary owner’s suite, an eat-in kitchen, and a finished basement showcasing a bar and wood-burning stove fireplace, ideal for entertaining. A breezeway sunroom offers the perfect space to relax and take in the surrounding countryside, while the gorgeous oversized pool creates a true private retreat for hosting family and friends all summer long. Also included is a two-car garage, a shed with plenty of storage on the property, and two barns (one barn - the pole barn - built by the Amish with beautiful craftsmanship).


Ideal for equestrian enthusiasts, hobby farmers, outdoor recreation, homesteading, or creating a private family estate, this expansive property offers endless possibilities for horses, trails, barns, vineyards, agritourism, or a luxury rural retreat. Surrounded by the natural beauty and charm that make Southern Maryland increasingly sought after, the property is just minutes from Cedarville State Forest, with miles of hiking, horseback riding, biking, camping, and fishing. Enjoy nearby wineries, local farms, and the growing farm-to-table culture that defines the area’s unique lifestyle appeal. Whether you are seeking a weekend escape, multigenerational compound, recreational property, or long-term land investment, this exceptional acreage offers privacy, freedom, and the opportunity to build a true legacy property in one of the DMV’s fastest-growing rural luxury markets.

Extensive recent updates and maintenance provide added peace of mind, including a new roof (2025), new HVAC system (2025), new hot water heater (2025), whole-house electrical upgrade (2025), new pool pump (2025), new Polaris pool cleaning system (2025), freshly sealed driveway (2025), and septic tank emptied and cleaned (2024).

Buyer to perform their own due diligence regarding land use, zoning, utilities, permits, and future development potential. In USDA loan eligibility area according to USDA site.
#MDPG2203864

BRANDYWINE

15701 BALD EAGLE SCHOOL ROAD

3 Beds

3 Baths

1,670 Sq.Ft.

$899,900

MLS#: MDPG2203864
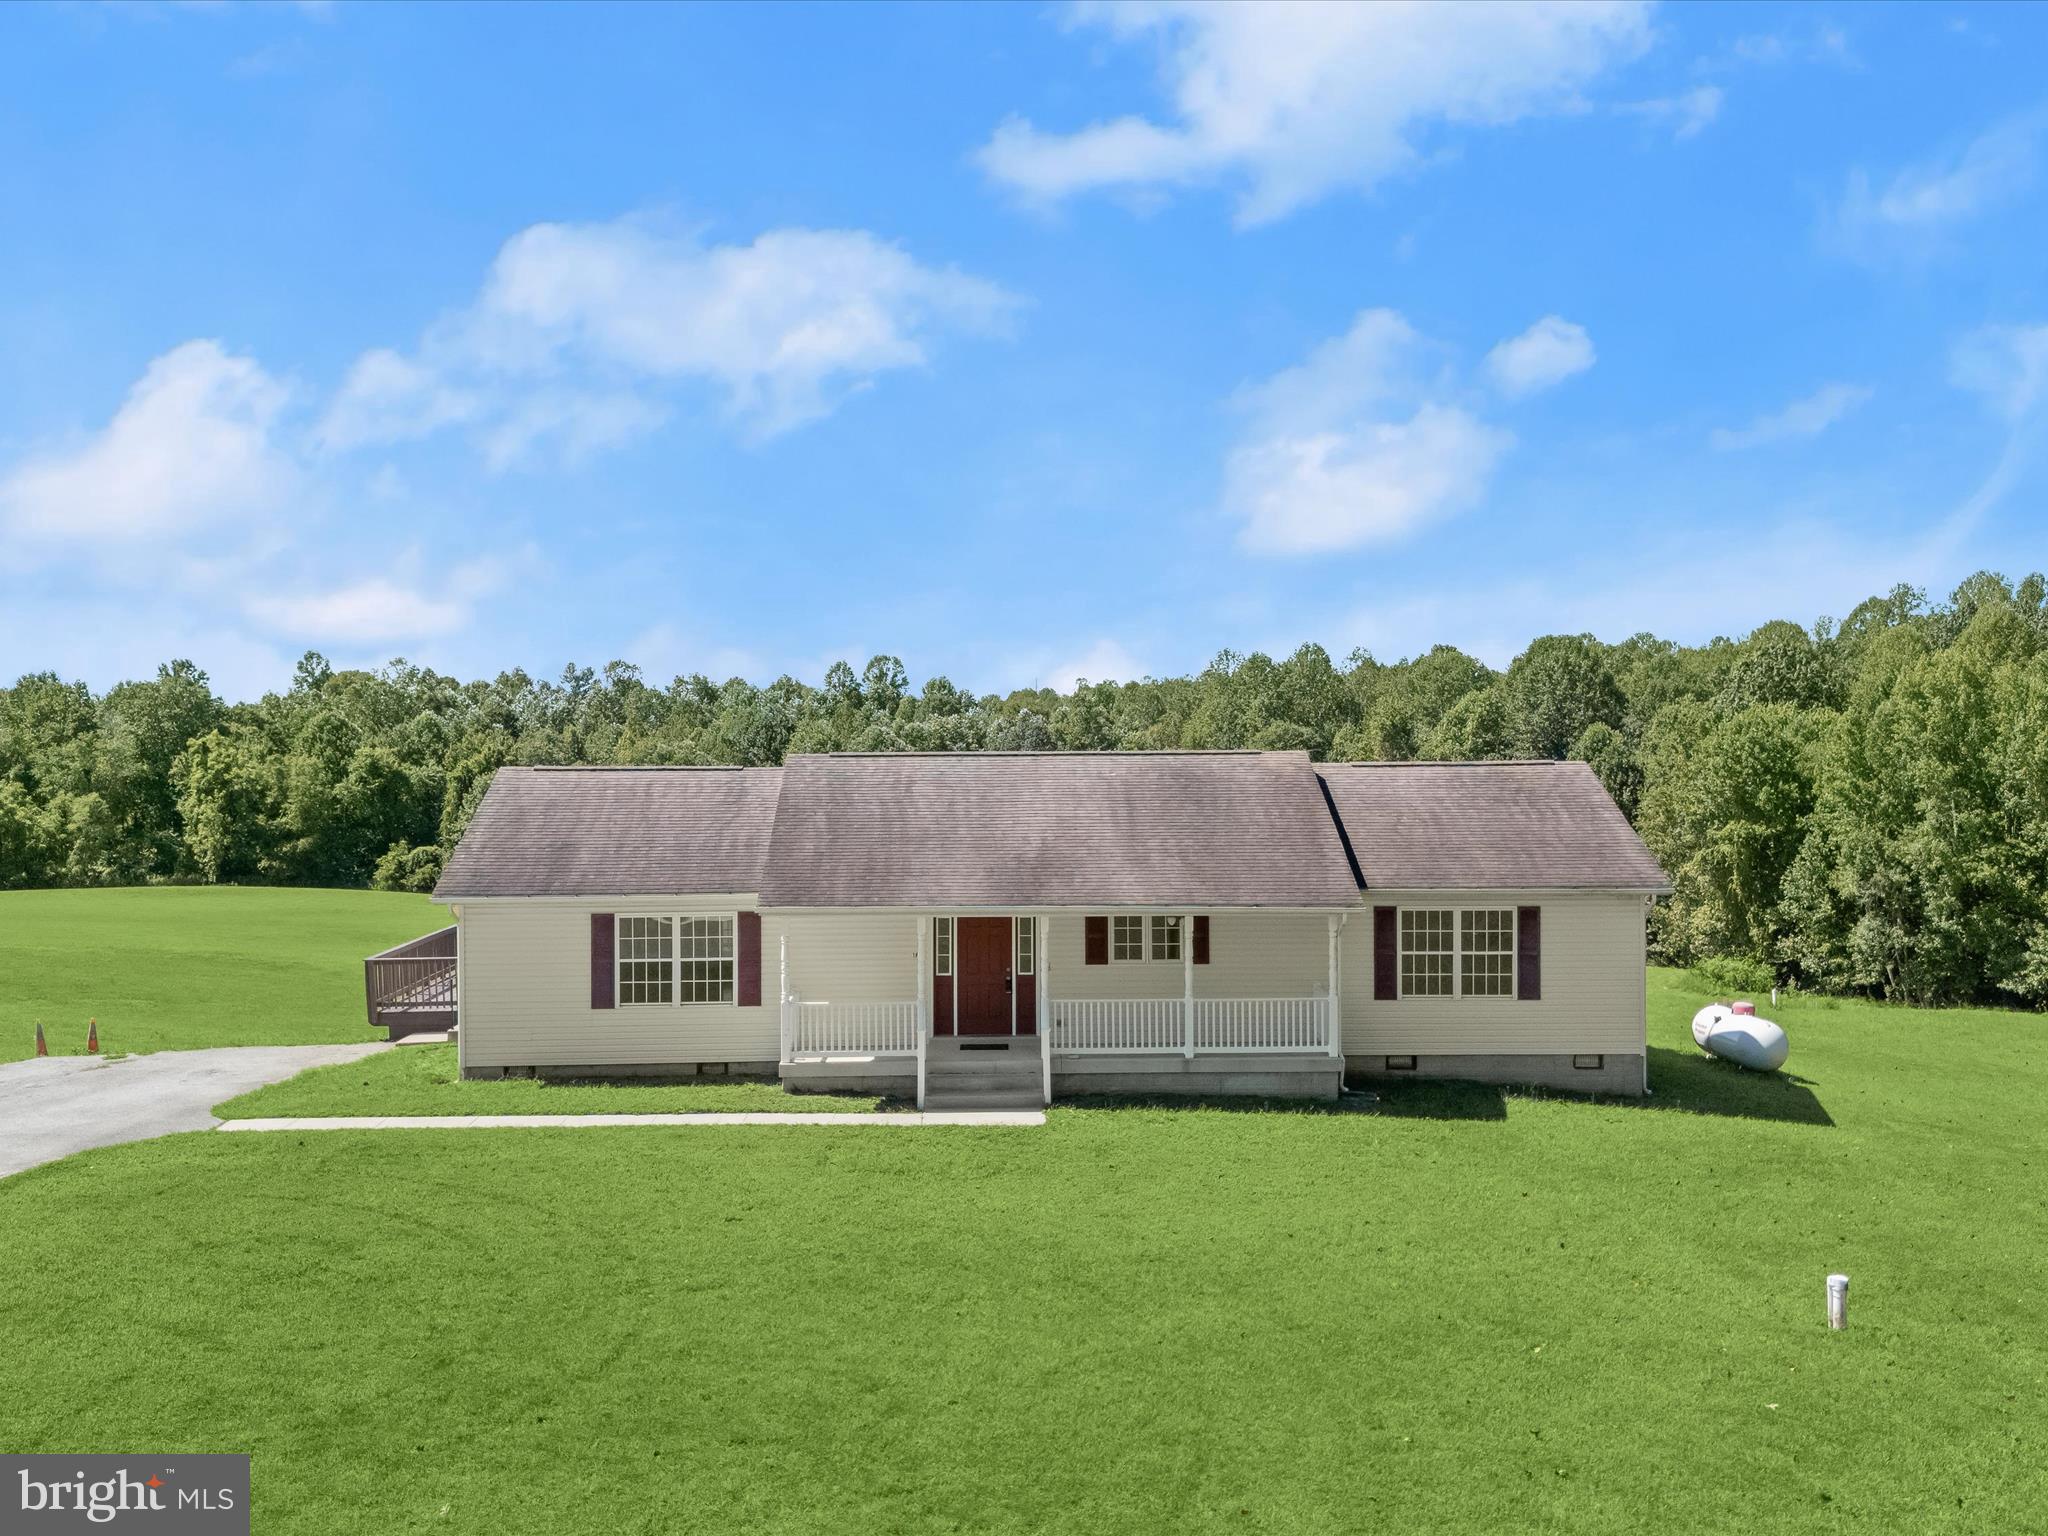
Take advantage of an assumable VA loan with a 2.375% interest rate! Discover over 72 acres in Brandywine, MD, located in Charles County, ideal for horses, livestock, or hunting. Nestled on the property is a charming ranch-style home showcasing an open floor plan with modern updates and a traditional layout. The main level features brand new flooring throughout, beginning in the sun-filled living room with hardwood floors that continue into the dining room. The dining room provides access to a spacious covered deck, perfect for relaxing or entertaining, and flows seamlessly into the beautifully updated kitchen.  The kitchen boasts quartz counters, a subway tile backsplash, 42” shaker-style soft-close cabinetry, a center island with a breakfast bar, stainless steel appliances, and a pantry. The primary suite offers a walk-in closet, abundant natural light, and an en-suite bath complete with a jetted soaking tub, walk-in shower, and large vanity. Two additional bedrooms, a hall bath, a powder room, and a laundry/mudroom with driveway access complete the interior. The property is ideal for equestrians, featuring a barn built in 2021. Inside, you'll find four 12x12 stalls with Dutch doors leading to a 12’ overhang. A spacious tack room and LED lighting enhance the barn’s functionality. Approximately 3 acres are fenced with RAMM fencing installed in 2021. A new double run-in shed was added in 2024, and a 10x12 cottage-style shed offers additional storage. Hunters and outdoor enthusiasts will appreciate over 30 wooded acres teeming with deer and turkey. With easy access to MD-381 and MD-5, this property combines the best of country living with convenient travel to points north and south. Shown by appointment only. No drive-bys, please.
#MDCH2047178

BRANDYWINE

16195 WILKERSON PLACE

3 Beds

2 Baths

1,736 Sq.Ft.

$899,000

MLS#: MDCH2047178
Multi-generational horse farmette only 25 miles from Washington, DC
5 BR | 4 BA | 4,679 SQ FT | 7.23 ACRES

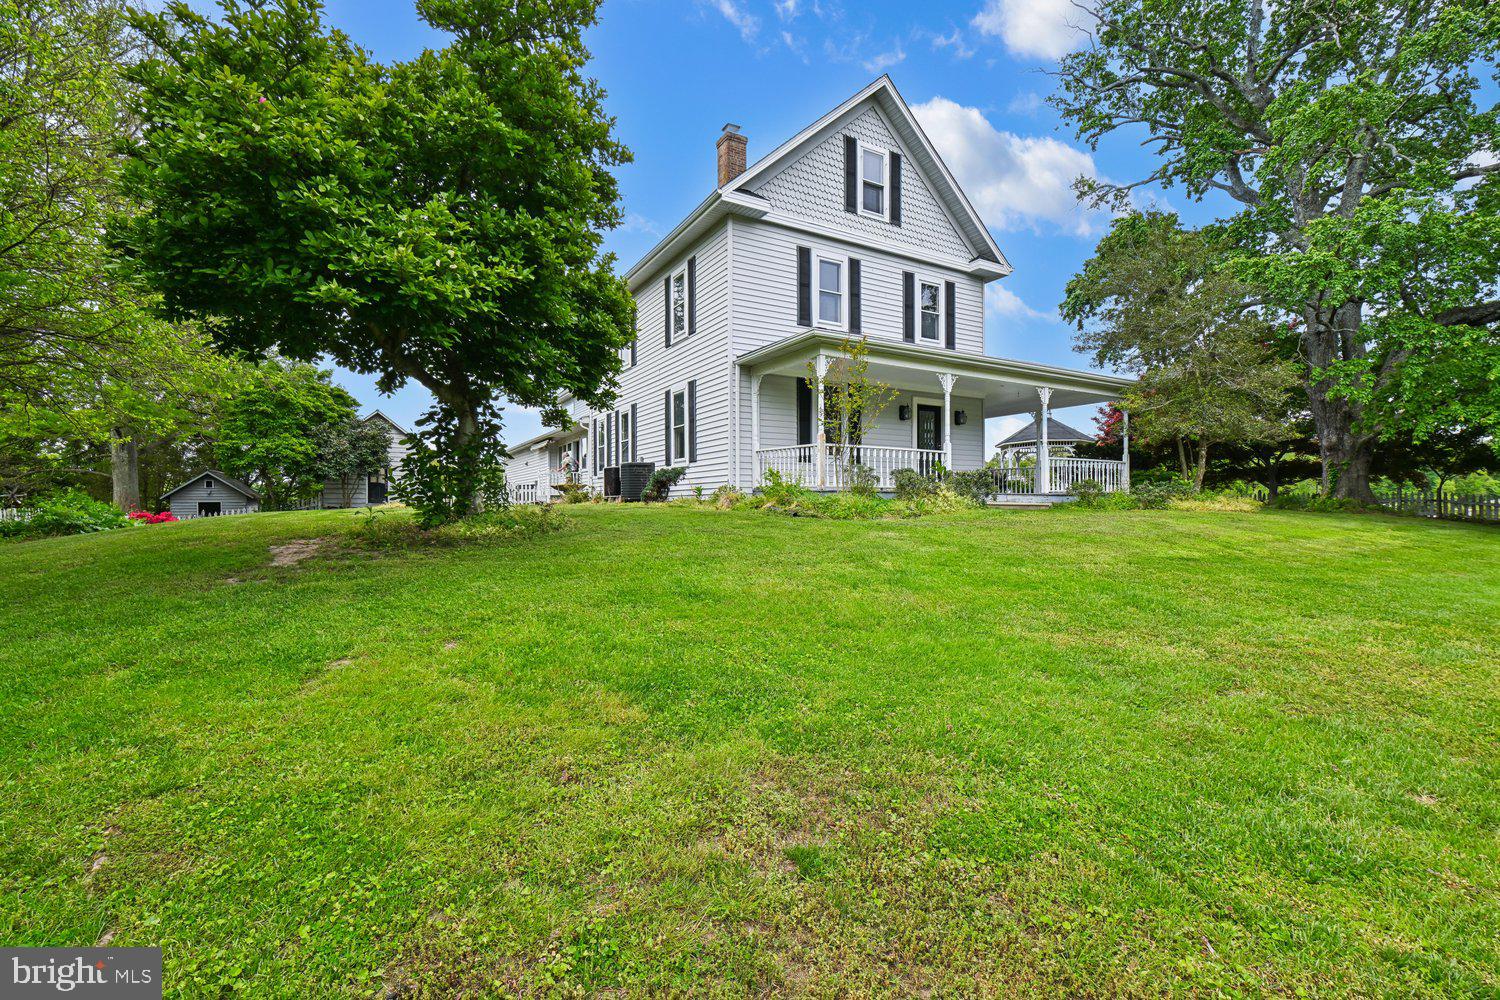
Rarely does a multi-generational horse farmette of this caliber become available this close to Washington, DC. This Victorian farmhouse blends historic character with modern updates, offering 4,679 square feet on more than seven acres of Maryland countryside.

A welcoming front porch and original hardwood floors lead into a modern addition featuring a soaring great room, a gourmet kitchen with a sun-filled breakfast nook, and a spacious first-floor primary suite with a jacuzzi tub, dual sinks, and dual walk-in closets. The layout offers the flexibility for comfortable single-level living on the main floor while still providing additional bedrooms and living space throughout the home.

The thoughtfully designed interior also includes a formal dining room, large walk-up attic, expansive storage areas, and flexible living arrangements suitable for multi-generational living, guest space, or potential income-producing use (buyer to verify). A three-car garage with a full bathroom provides additional space for vehicles, hobbies, or a workshop.

The equestrian facilities are a standout feature, including a two-story, three-stall center-aisle barn with dedicated tack and hay storage, water, and electricity. The grounds are well-suited for horses and livestock, featuring a fenced paddock with a run-in shed and water access, as well as a separate fenced pasture. Additional outbuildings include a chicken coop, a tool shed, and an oversized carport.

The property directly borders approximately 250 acres of protected state land with riding trails and frontage along the Patuxent River, creating direct access to outdoor recreation and riding opportunities.

Located along the Legacy Wine Trail, the property offers a rural setting without complete isolation. Approximately 10 minutes to public boat launches and within convenient reach of Brandywine, Waldorf, Upper Marlboro, MD, and surrounding D.C. commuter lots and routes.

Significant capital improvements since 2022 include a new roof, fascia, and gutters with guards; two heat pumps; a high-efficiency heat pump water heater; chimney upgrades; refinished hardwood floors; granite countertops; luxury vinyl flooring in the addition; updated bathrooms; and fresh paint throughout.

This is a rare opportunity to own a functional horse property with acreage, flexibility, and direct access to both nature and nearby conveniences.
#MDPG2200882

BRANDYWINE

17401 MILLTOWN LANDING ROAD

5 Beds

4 Baths

4,679 Sq.Ft.

$874,900

MLS#: MDPG2200882
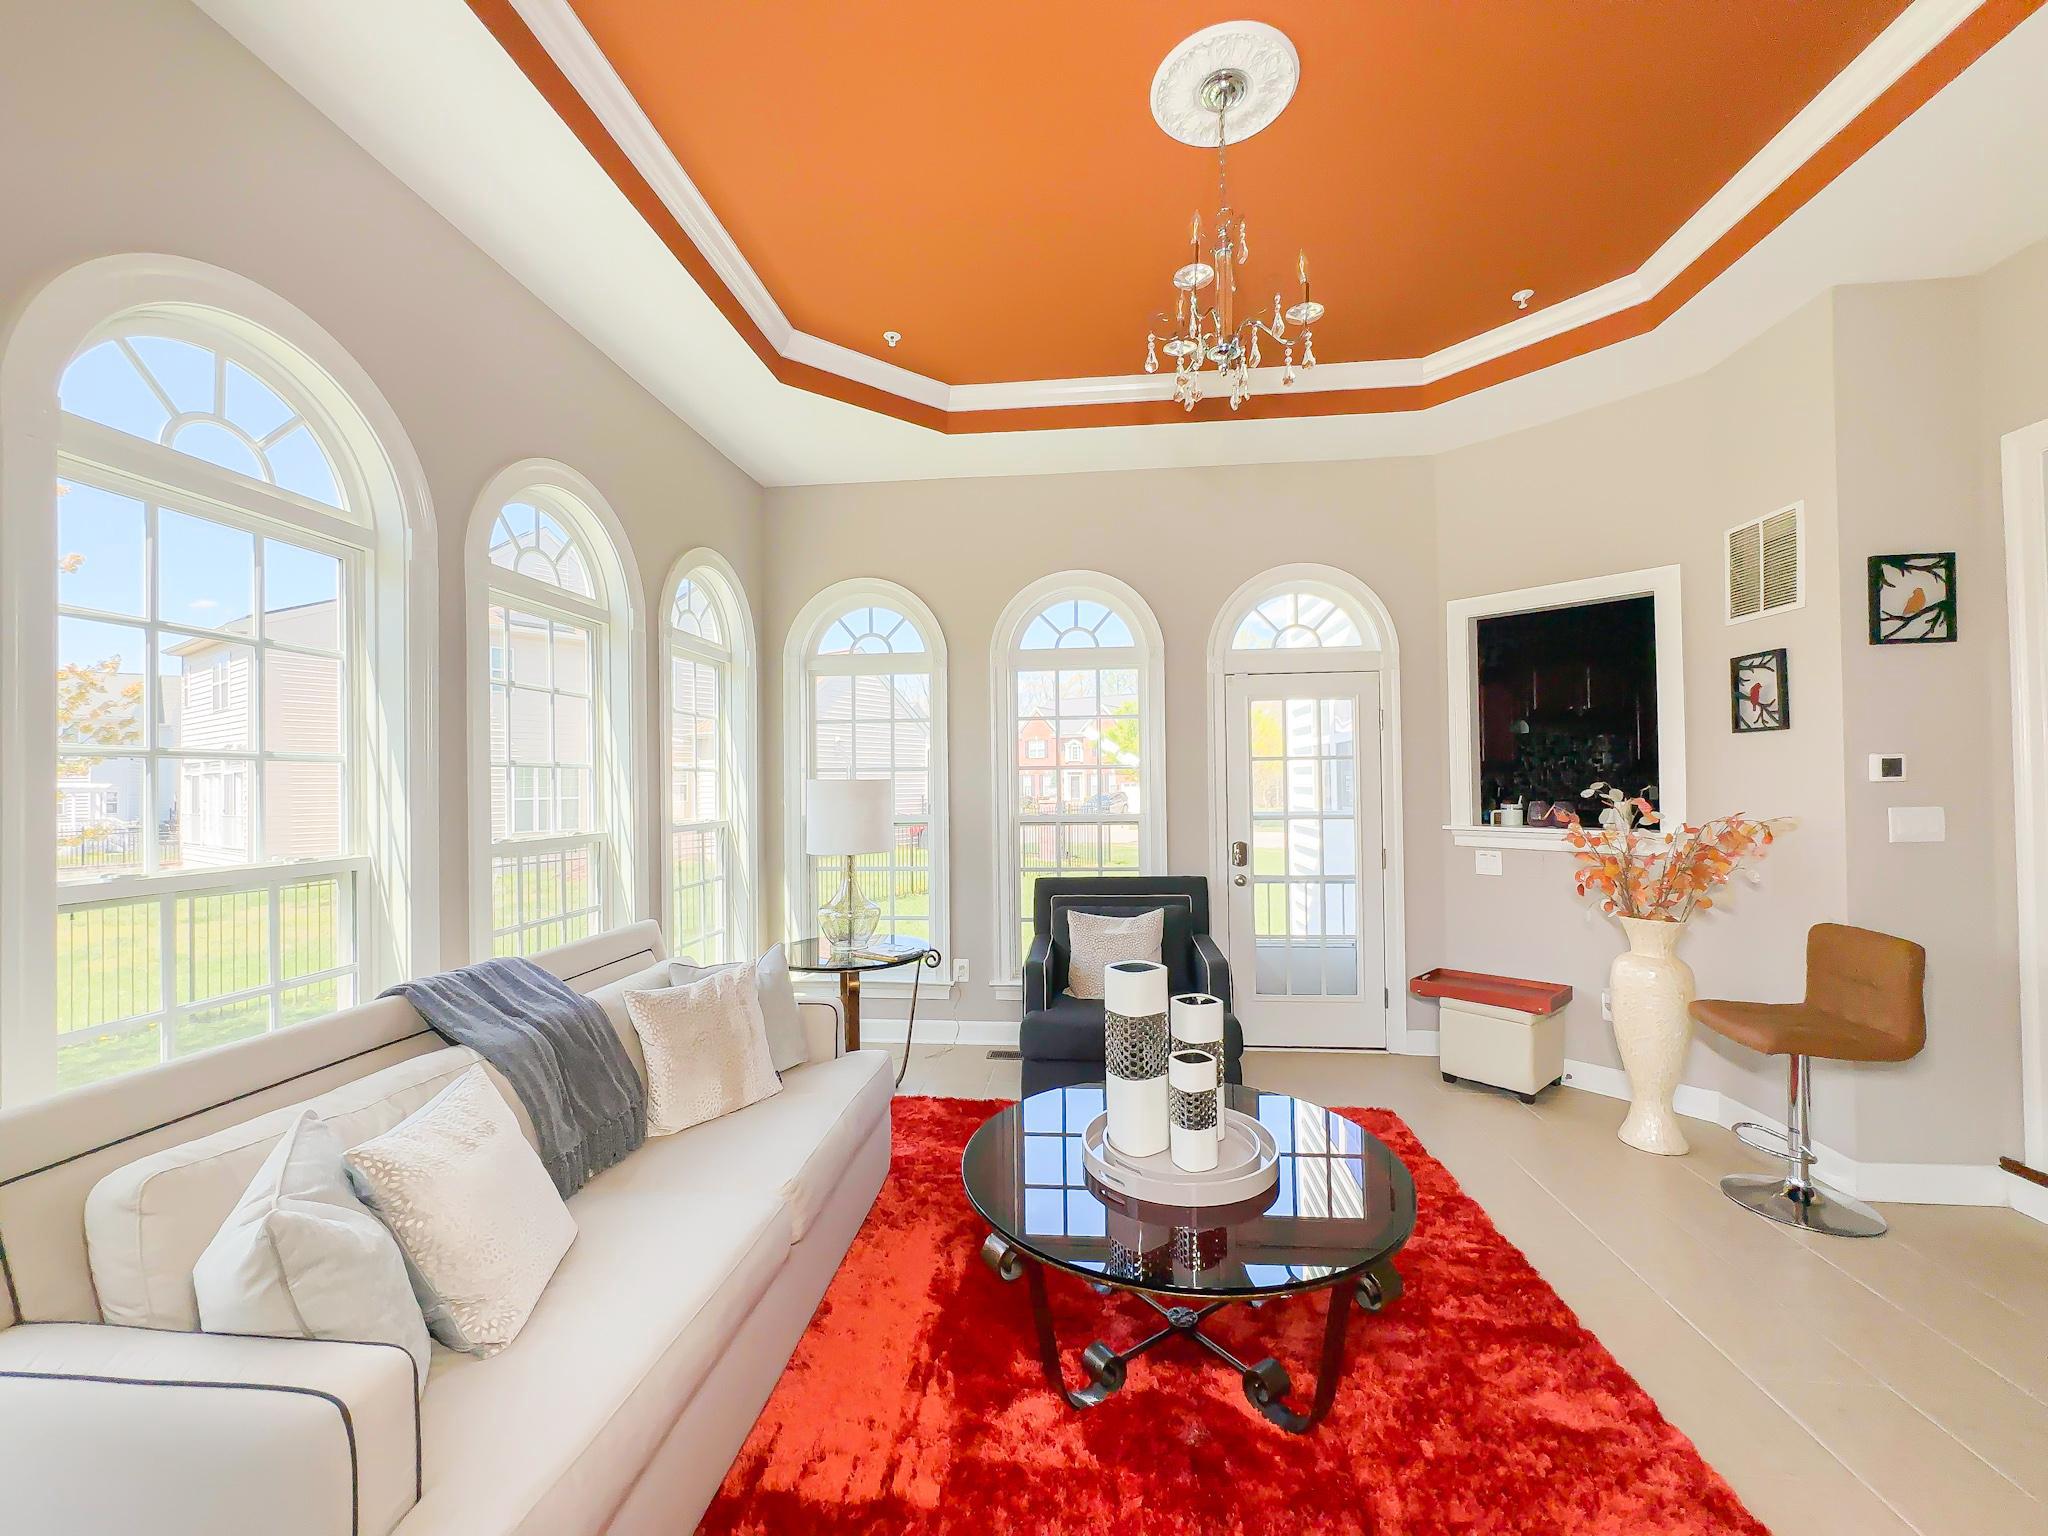
Experience refined luxury in this extraordinary estate, where timeless elegance meets modern sophistication. Nestled on a beautifully landscaped homesite, this exceptional residence offers 5 spacious bedrooms, 5 full bathrooms, and over-the-top amenities designed for elevated everyday living and unforgettable entertaining.

Step through the grand entrance into a breathtaking foyer adorned with Roman-inspired columns, gleaming porcelain tile flooring, soaring cathedral ceilings, and exquisite crown molding that extends throughout the home. Every detail has been thoughtfully curated to create an atmosphere of elegance and warmth.

At the heart of the home, the gourmet chef’s kitchen impresses with quartz countertops, an oversized center island, abundant cabinetry, and a spacious breakfast area, seamlessly flowing into the living spaces for effortless entertaining and everyday comfort.

The formal dining room is a true showpiece, featuring coffered ceilings, chair rail molding, and timeless architectural craftsmanship, providing the perfect setting for holiday gatherings and intimate dinners alike.

Retreat to the luxurious primary suite, your own private sanctuary complete with a spacious sitting area, an expanded custom walk-in closet featuring a center island, and a spa-inspired ensuite bath showcasing a jetted soaking tub, dual vanities, and an elegant glass block walk-in shower.

A highly desirable main-level bedroom with a full bath offers ideal accommodations for guests, multi-generational living, or a private home office.

The fully finished lower level is designed for exceptional entertaining, offering a spectacular recreation space complete with a custom quartz-topped wet bar featuring a built-in dishwasher, ice maker, and refrigerator, along with a dedicated home theater, fitness room, game room, and expansive gathering area ready to host every occasion.

Additional premium features include a brand-new roof, 3-car garage, oversized driveway, whole-home intercom and sound system, in-ground sprinkler system, and countless luxury finishes throughout.

Offering the perfect balance of sophistication, comfort, and functionality, this remarkable residence is an exceptional opportunity to own one of Brandywine’s premier luxury homes. Schedule your private tour today and discover the lifestyle you’ve been waiting for.

“Now offered at an exceptional value, this luxury residence presents an incredible opportunity for discerning buyers seeking space, elegance, and unmatched amenities. Schedule your private showing today.”
#MDPG2197680

BRANDYWINE

6609 CHATHAM PARK DRIVE

5 Beds

5 Baths

8,232 Sq.Ft.

$889,990

MLS#: MDPG2197680
New on site 4 days ago
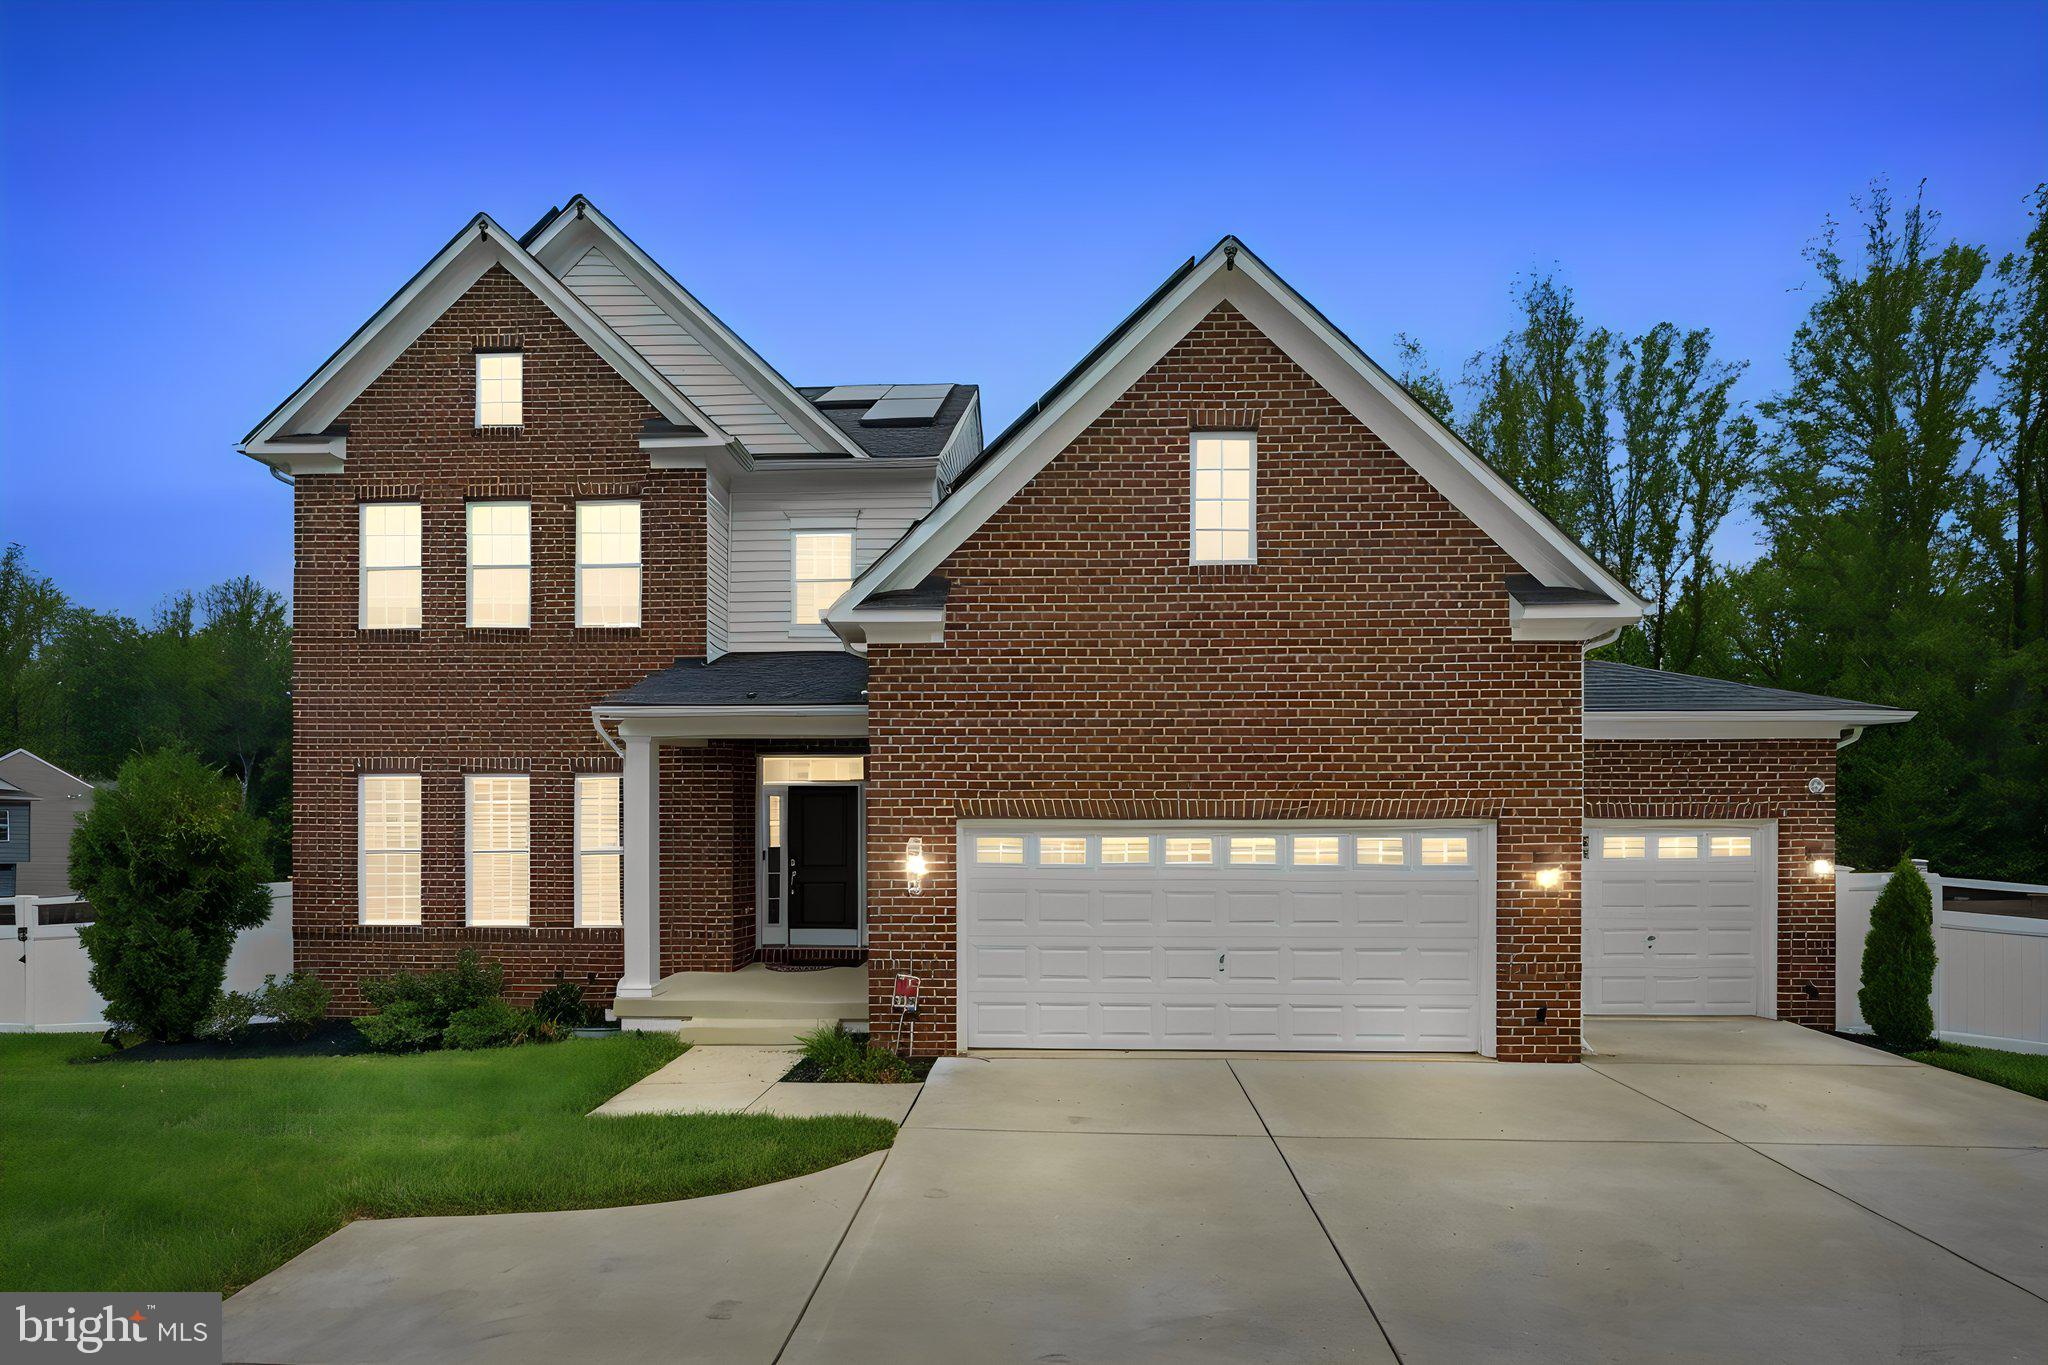
Backing to a peaceful tree-lined setting in a sought-after Brandywine community, this exceptional 2021-built residence offers over 6,000 square feet of refined living space where luxury, privacy, and extraordinary outdoor entertaining take center stage. Beautifully designed outdoor living spaces unfold across multiple entertaining levels, featuring an expansive patio, custom paver gathering area with fire pit, integrated Sonos outdoor audio, professional landscape lighting, solar accent lighting, and a fully fenced backyard overlooking mature trees with no homes directly behind. Every outdoor space has been thoughtfully designed to create an exceptional setting for both intimate evenings and large-scale entertaining.

Inside, the thoughtfully designed open floor plan balances elegant entertaining with everyday comfort. The gourmet kitchen serves as the heart of the home, showcasing an oversized center island, Samsung appliances, double wall ovens, a gas cooktop, abundant cabinetry, and seamless flow into the inviting family room featuring custom built-ins, a fireplace, tray ceilings, and picturesque backyard views.

Offering six spacious bedrooms and five-and-a-half baths, the home provides exceptional flexibility across all three finished levels. A desirable main-level bedroom suite with a private full bath offers versatility for guests, while a mudroom enhances everyday organization.

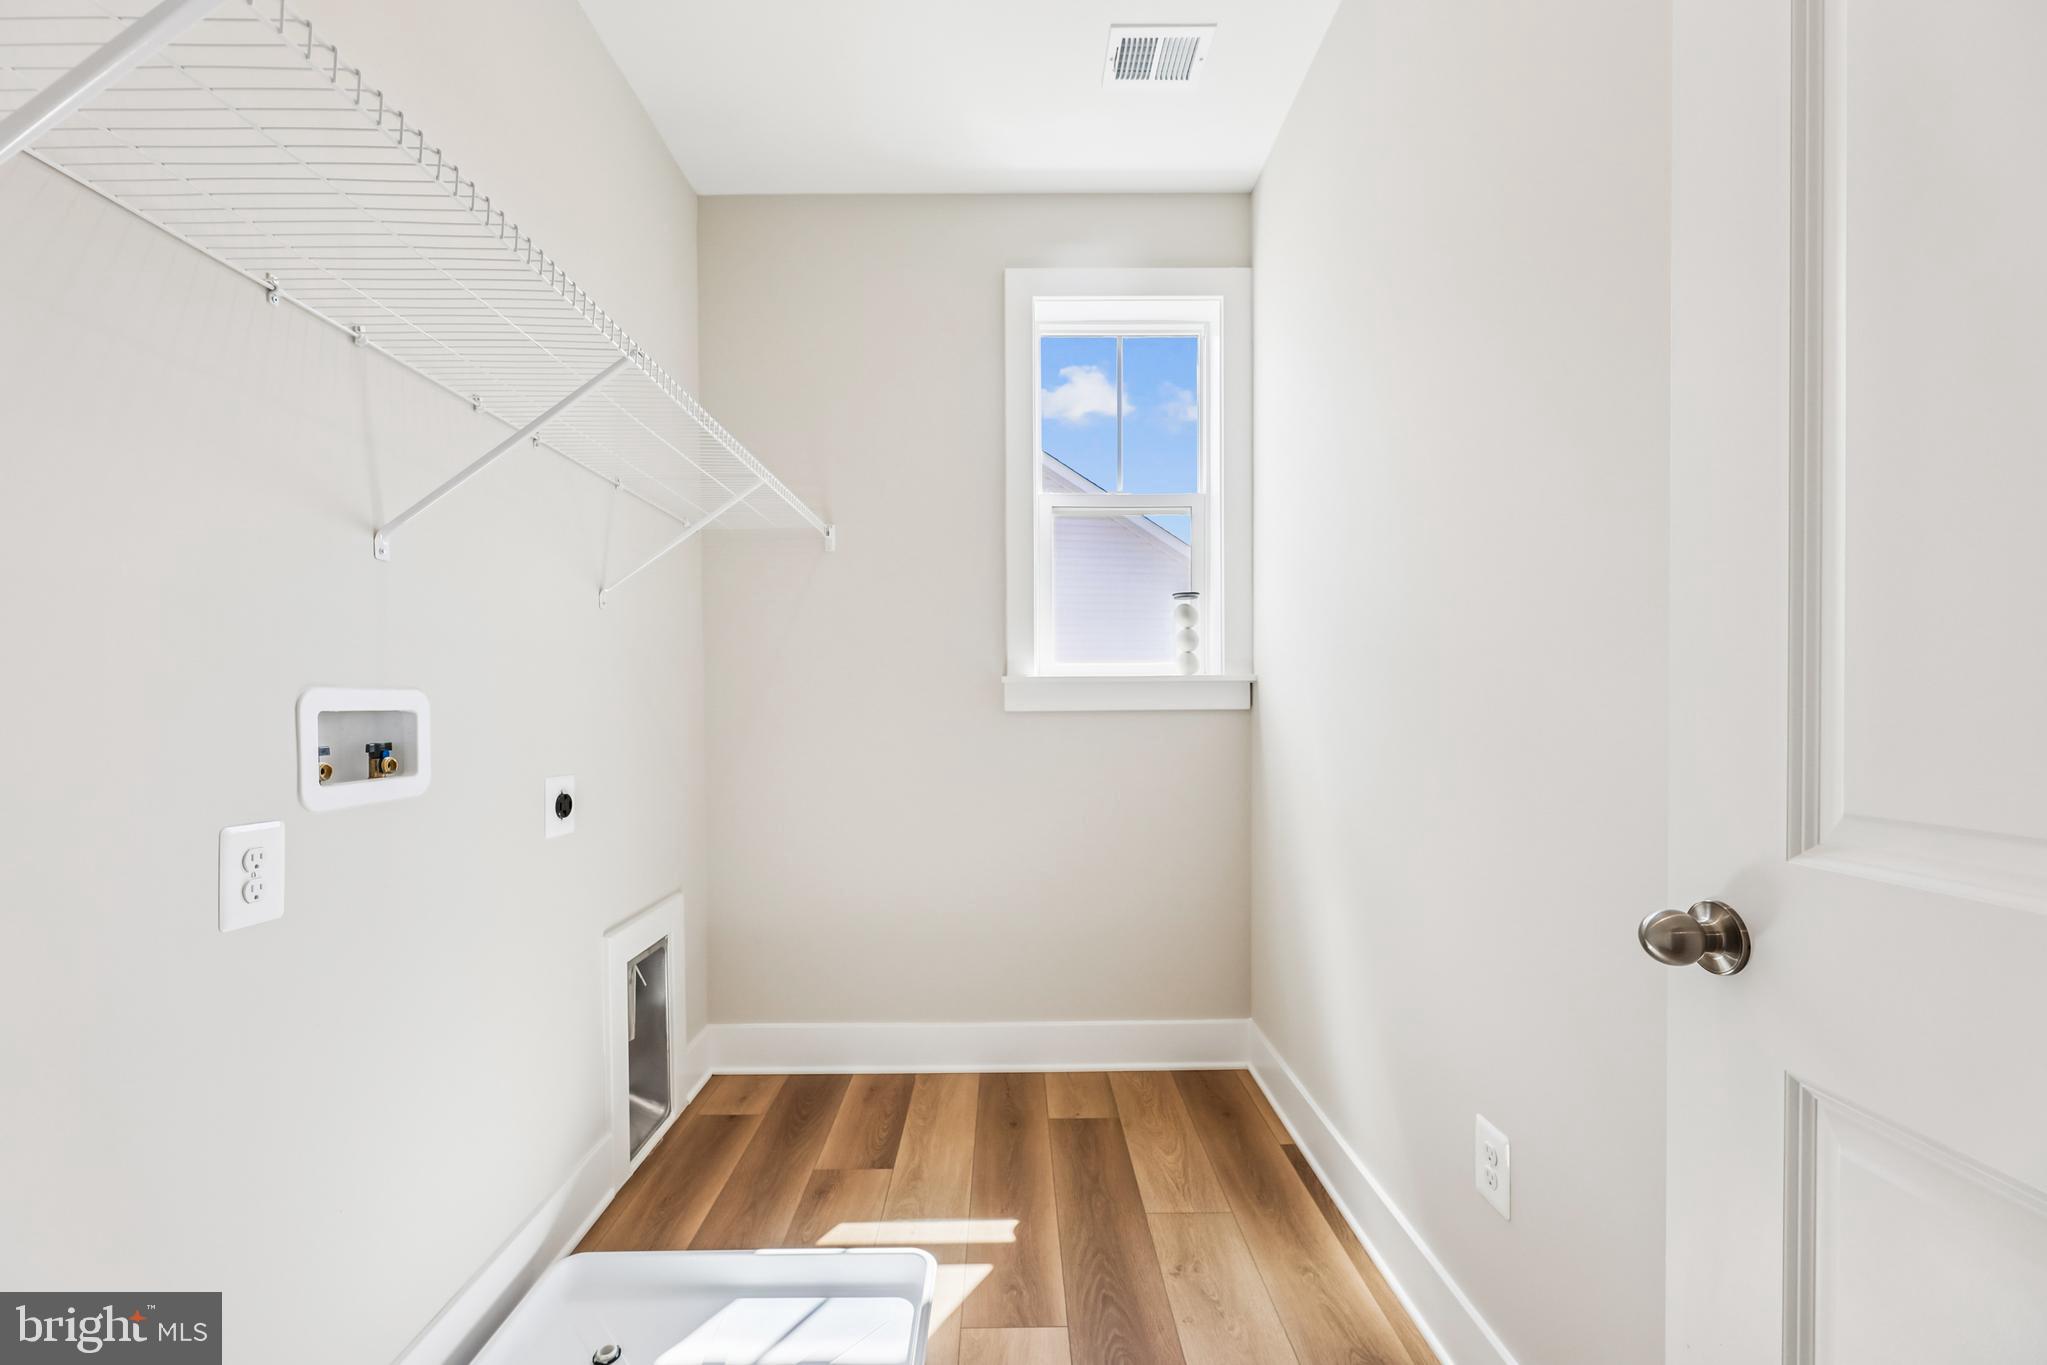
The upper level is anchored by a luxurious primary retreat featuring tray ceilings, a private sitting area, two custom walk-in closets, and a spa-inspired bath complete with a freestanding  soaking tub and oversized shower with dual shower heads. Step outside to your own private balcony, creating a peaceful extension of the primary suite. An additional upstairs bedroom also features its own private ensuite bath, while two secondary bedrooms are connected by a convenient Jack-and-Jill bath. An upper-level laundry room and abundant storage further enhance the home's thoughtful design.

The walkout lower level was designed for entertaining, featuring a full wet bar, dedicated theater room, expansive recreation area, and a versatile sixth bedroom currently curated as a private fitness studio. This flexible space offers endless possibilities as a wellness retreat, guest space, hobby room, or additional bedroom.

Extensively enhanced with premium owner-selected upgrades, the home includes solar panels, custom blinds throughout, designer accent walls, a prewired speaker system serving six rooms, an in-ground irrigation system, a security alarm system, landscape and solar lighting, and countless custom improvements that elevate both style and functionality.

Completing the property are a spacious three-car garage, a private illuminated driveway, and access to neighborhood amenities including scenic walking trails, tranquil ponds, a community park, and a basketball court.

Ideally located with convenient access to shopping and dining at Brandywine Crossing, commuter routes including Routes 5 and 301, Joint Base Andrews, National Harbor, and Cedarville State Forest, this exceptional residence offers the perfect blend of luxury, convenience, and everyday livability.
#MDPG2209938

BRANDYWINE

6006 SAVANNAH DRIVE

6 Beds

5 Baths

6,128 Sq.Ft.

$989,000

MLS#: MDPG2209938
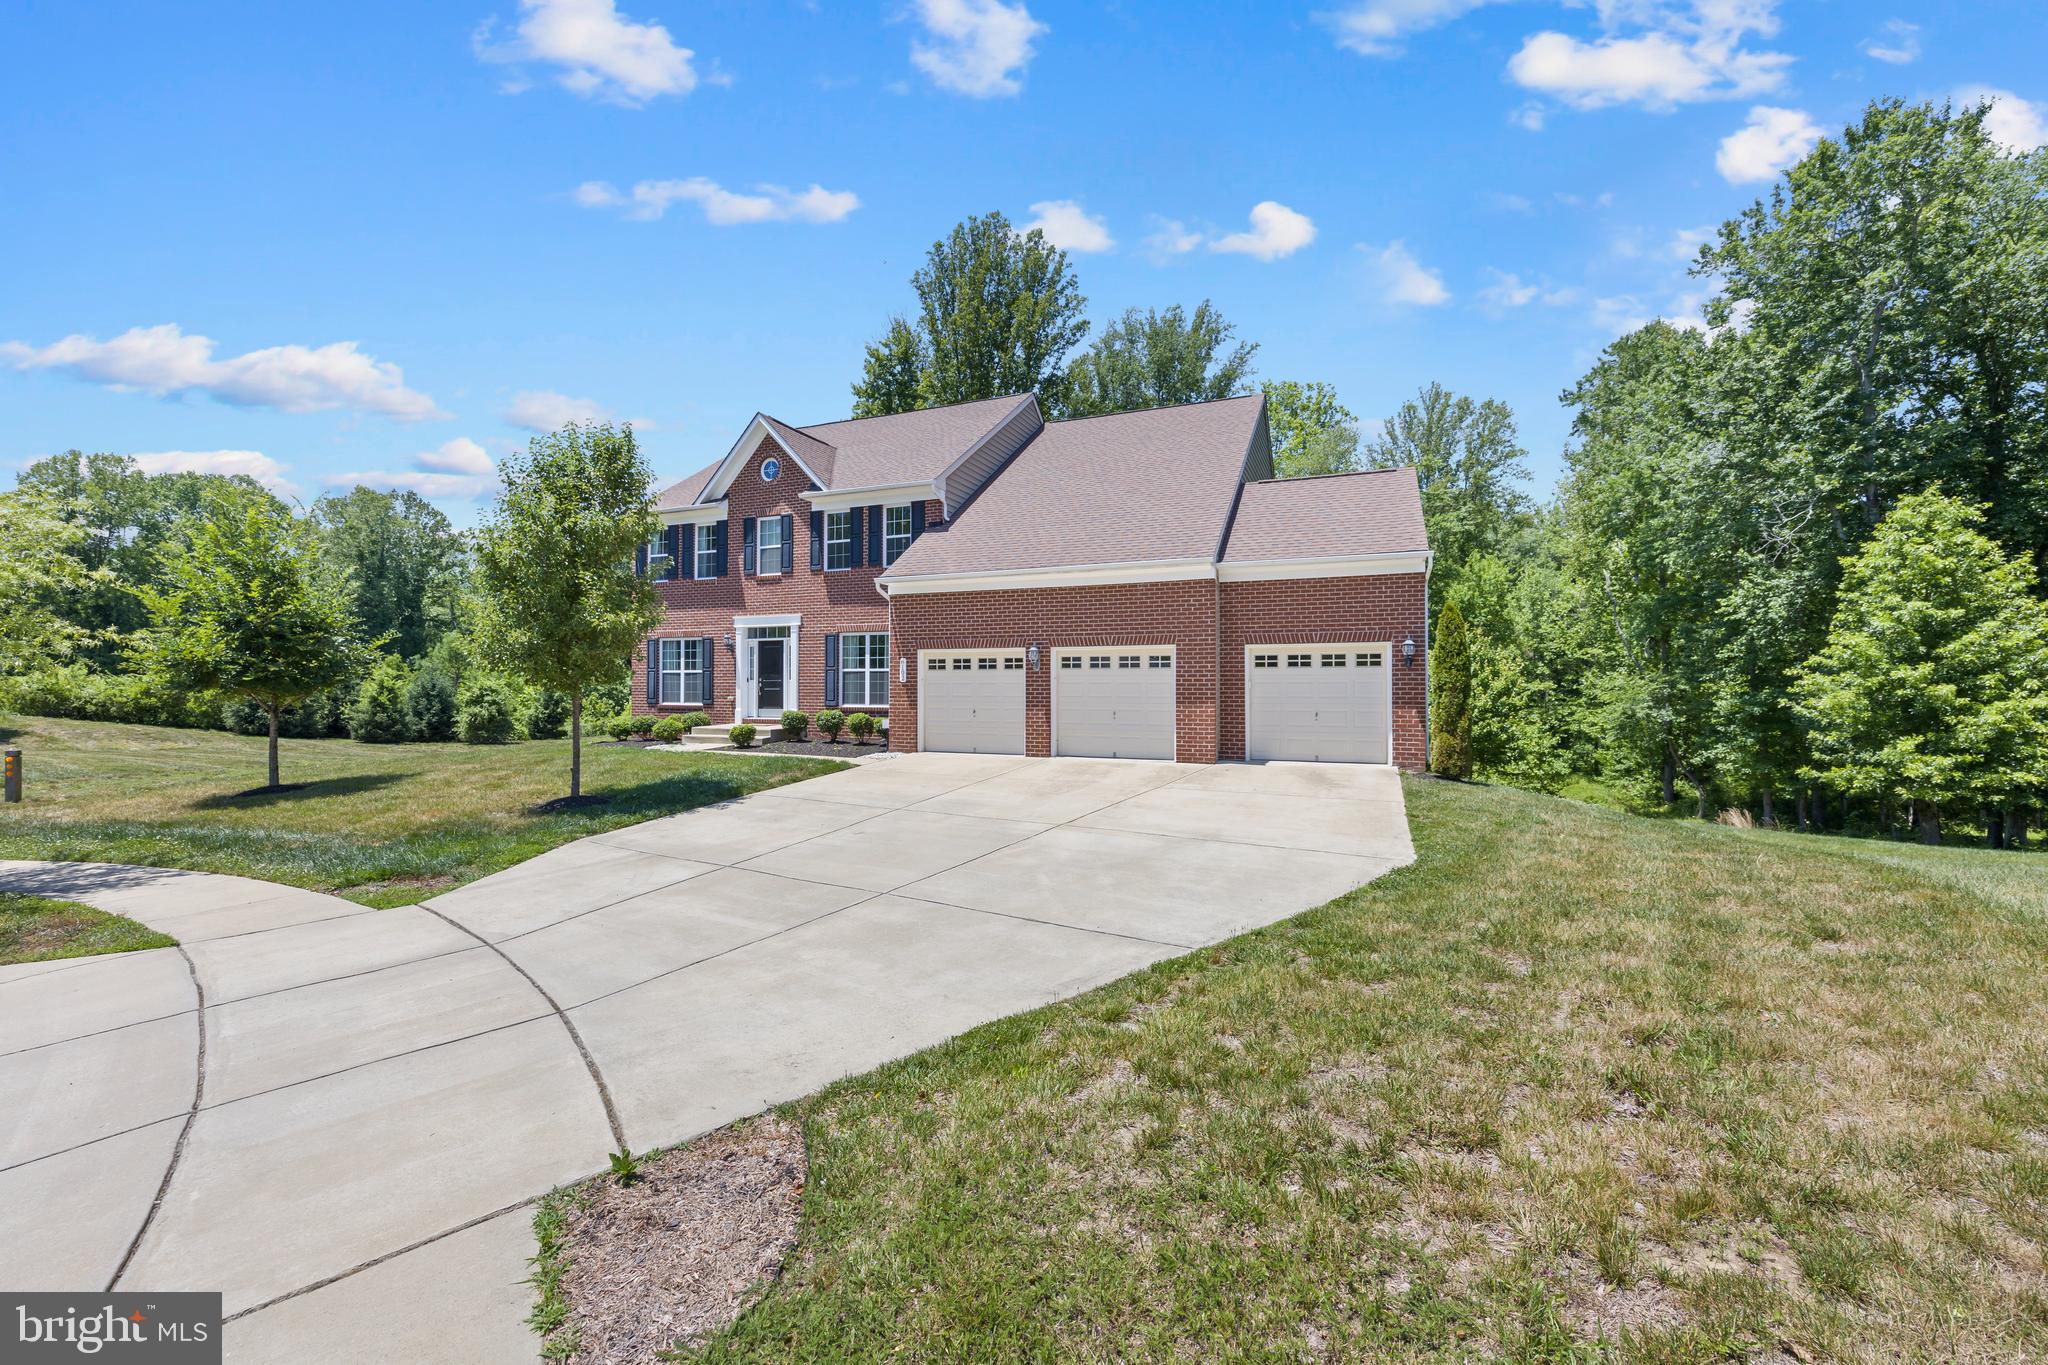
Good people from near, far and wide let me introduce you to best kept secret in the neighborhood of Telfair in Brandywine MD... This house is built for the modern family and just waiting for you... This house features many upgrades to include a tray ceiling entry, sitting and dinning room with crown molding, all before entering the Great room with the best open floor plan you'll find... Kitchen and island with granite counter tops, dual ovens, stainless steel appliances and a balcony right off the kitchen to expand your indoor/outdoor living...And this is all before we move to the upstairs with a dual staircase option leading you to a sizable primary bedroom which includes his and her walk in closets and a spa bathroom that you have to see to believe...  In law suit with a full bath and the two additional bedrooms are connected by a jack and jill bath... The basement offers a fifth bedroom, full bath and a theater room...
#MDPG2207106

BRANDYWINE

6102 OGLETHORPE MILL DRIVE

5 Beds

4 Baths

3,765 Sq.Ft.

$849,000

MLS#: MDPG2207106
Luxury without the wait.

Why wait 10–12 months to build when you can move into a completed custom home today?

Completed in 2025 and situated on more than an acre in Pinehurst, this nearly new Craftsman estate combines the quality of a custom build with the convenience of immediate move-in. Mature trees border two sides of the property, creating a level of privacy that is difficult to find in new construction.

Inside, nearly 4,000 square feet of thoughtfully designed living space offers an open floor plan filled with natural light, designer finishes, spacious gathering areas, and a stunning chef's kitchen that serves as the heart of the home. The luxurious primary suite serves as a private sanctuary, complete with expansive custom walk-in closets by Closets by Design and a spa-inspired bath featuring dual vanities, a soaking tub, and an oversized shower with dual shower heads, while the additional bedrooms and flexible living spaces easily accommodate guests, a home office, fitness room, or multi-generational living.

Then there's the garage.

Designed for collectors, hobbyists, or business owners, the oversized four-car garage features premium epoxy flooring, upgraded lighting, exceptional storage, and an extraordinary RV bay with room for oversized vehicles, boats, trailers, or a workshop—all while still providing ample parking for everyday vehicles.

In the basement, the entertainment possibilities reach another level with a truly world-class private cinema that rivals commercial theaters. Enjoy an immersive experience with a 130-inch screen, 8K projector, tiered stadium seating, and a professionally calibrated 9.4.4 Dolby Atmos surround sound system with DIRAC active room treatment. The expansive lower level also includes a large recreation area, two oversized storage rooms, and incredible future potential with two additional bedrooms and a bathroom already framed and plumbed for completion. Modern infrastructure and efficiency further elevate the home, including a private well and septic system, whole-house water softener, energy-efficient windows and insulation, high-speed internet wiring, and it's pre-wired for a comprehensive security camera network. 

Offering luxury, privacy, cutting-edge entertainment, and one of the most impressive garages on the market, this extraordinary property presents a rare opportunity to own a fully upgraded custom estate without the wait of new construction.

Unlike waiting on a new build, seller already spent $70K on upgrades! Simply move in and enjoy luxury living from day one.

Conveniently located with easy access to Washington, D.C., Joint Base Andrews , and National Harbor, this is a rare opportunity to own one of Pinehurst's most distinctive homes.
#MDCH2055228

BRANDYWINE

3567 LONGLEAF PINE COURT

3 Beds

2 Baths

3,910 Sq.Ft.

$900,000

MLS#: MDCH2055228

 - property

Send a message

Message successfully sent.

Your message

What is 3 + 4 ?

Reason for contacting?

I agree to receive email communication and understand I can unsubscribe at any time.

I agree to be contacted by Charis Realty Group via call, email, and text for real estate services. To opt out, you can reply 'stop' at any time or reply 'help' for assistance. You can also click the unsubscribe link in the emails. Message and data rates may apply. Message frequency may vary. Privacy Policy

Sign Out

Virtual Assistant

Would you like to take the next step with this property? We can help you schedule a showing or virtual tour, or send you more details.

Yes, I would like more information.

Thank You for Your Reply, One of Our Agents will contact you as soon as possible

No, maybe later.

Thank you, you can always contact me via email, phone number or through the contact form.

Realhub AI

Lucy - Your AI-Powered Realtor

Update Your Temporary Password

Personalize your search

Enter your email and we'll notify you immediately when new listings match what you're looking for.

or enter email address

Already have an account ? Login here

Continue your home search

I agree to receive communications and understand I can unsubscribe at any time.

I agree to be contacted by Charis Realty Group via call, email, and text for real estate services. To opt out, you can reply 'stop' at any time or reply 'help' for assistance. You can also click the unsubscribe link in the emails. Message and data rates may apply. Message frequency may vary. Privacy Policy

Already have an account ? Login here

We use cookies

We use cookies primarily for analytics to enhance your experience. By accepting, you agree to our use of these cookies. You can manage your preferences or learn more about our cookies policy.