


Property
Beds
4
Full Baths
3
1/2 Baths
None
Year Built
2006
Sq.Footage
3,772
Think you have seen this home?...better LOOK AGAIN!! This home has been refreshed inside and out and is simply stunning! From the moment you step inside you will notice the fresh, coastal design that welcomes you home. You will find light, airy hardwood floors throughout the home and a beautiful kitchen featuring furniture-finished cabinetry and upgraded counter tops, and ceramic tile floor. The breakfast bar has seating for up to five plus there's an additional breakfast area that is drenched in sunlight. The kitchen blends seamlessly into the family room featuring high ceilings, a gas fireplace, and custom built-in server cabinetry. This home features a spacious first floor owner's bedroom suite with soaking tub and walk in shower, plus a second bedroom with full bath and even a separate den/office. First floor laundry. Relax in the sun room overlooking the backyard or step out onto the covered rear porch and patio. Take the staircase up to the second floor to find 2 more huge bedrooms with a connecting "Jack and Jill style" full bath #3. This exceptional home features over 3700 Sq ft of quality built, craftsman style living space! The community of Longboat Estates is everything shore life should be! It is a beautiful community! An active, yet relaxing place to call home offering homeowners exclusive amenities to enjoy shore life... you will find the beautiful dock with 2 piers on Jenkins Creek leading out to the Choptank River. Bring your boat, kayak, fishing and crabbing gear. You and your family will love it here! Quality construction by Lennar.
Features & Amenities
Interior
-
Other Interior Features
Eat-in Kitchen, Ceiling Fan(s), Pantry, Recessed Lighting, Walk-In Closet(s), Cathedral Ceiling(s), High Ceilings, Crown Molding, Open Floorplan
-
Total Bedrooms
4
-
Bathrooms
3
-
Above Grade Finished Area
3772.0
-
Basement YN
NO
-
Cooling YN
YES
-
Cooling
Central Air, Ceiling Fan(s), Electric
-
Fireplace YN
YES
-
Heating YN
YES
-
Heating
Exhaust Fan, Natural Gas, Forced Air
-
Main Level Bedrooms
2
-
Pet friendly
N/A
Exterior
-
Garage
Yes
-
Garage spaces
2
-
Construction Materials
Brick, Concrete, Vinyl Siding
-
Parking
Garage Door Opener, Concrete, Garage, Driveway, Attached
-
Patio and Porch Features
Porch
-
Pool
Yes
-
Pool Features
Community
-
Waterfront YN
NO
Area & Lot
-
Lot Features
Corner Lot, Level
-
Lot Size(acres)
0.27
-
Lot Size(square feet)
11,741
-
Property Type
Residential
-
Property Sub Type
Single Family Residence
-
Architectural Style
Craftsman
Price
-
Sales Price
$419,000
-
Tax Amount
$6,527
-
Financing Options
Cash, Conventional, FHA, VA
-
Sq. Footage
3,772
-
Price/SqFt
$111
HOA
-
Association
YES
-
Association Fee
$68
-
Association Fee Frequency
Monthly
-
Association Fee Includes
N/A
School District
-
Elementary School
N/A
-
Middle School
N/A
-
High School
N/A
Property Features
-
New Construction
NO
-
Association Amenities
Boating, Boat Dock
-
Senior Community YN
NO
-
Sewer
Public Sewer
-
Tax Lot
141
-
Water Source
Public
Schedule a Showing
Showing scheduled successfully.
Mortgage calculator
Estimate your monthly mortgage payment, including the principal and interest, property taxes, and HOA. Adjust the values to generate a more accurate rate.
Your payment
Principal and Interest:
$
Property taxes:
$
HOA fees:
$
Total loan payment:
$
Total interest amount:
$
Location
County
DORCHESTER
Elementary School
Middle School
High School
Listing Courtesy of Carol L Delayo , Chaney Homes, LLC
RealHub Information is provided exclusively for consumers' personal, non-commercial use, and it may not be used for any purpose other than to identify prospective properties consumers may be interested in purchasing. All information deemed reliable but not guaranteed and should be independently verified. All properties are subject to prior sale, change or withdrawal. RealHub website owner shall not be responsible for any typographical errors, misinformation, misprints and shall be held totally harmless.

AGENT
Blake Haegele
Call Blake today to schedule a private showing.

* Listings on this website come from the FMLS IDX Compilation and may be held by brokerage firms other than the owner of this website. The listing brokerage is identified in any listing details. Information is deemed reliable but is not guaranteed. If you believe any FMLS listing contains material that infringes your copyrighted work please click here to review our DMCA policy and learn how to submit a takedown request.© 2024 FMLS.
Related Properties
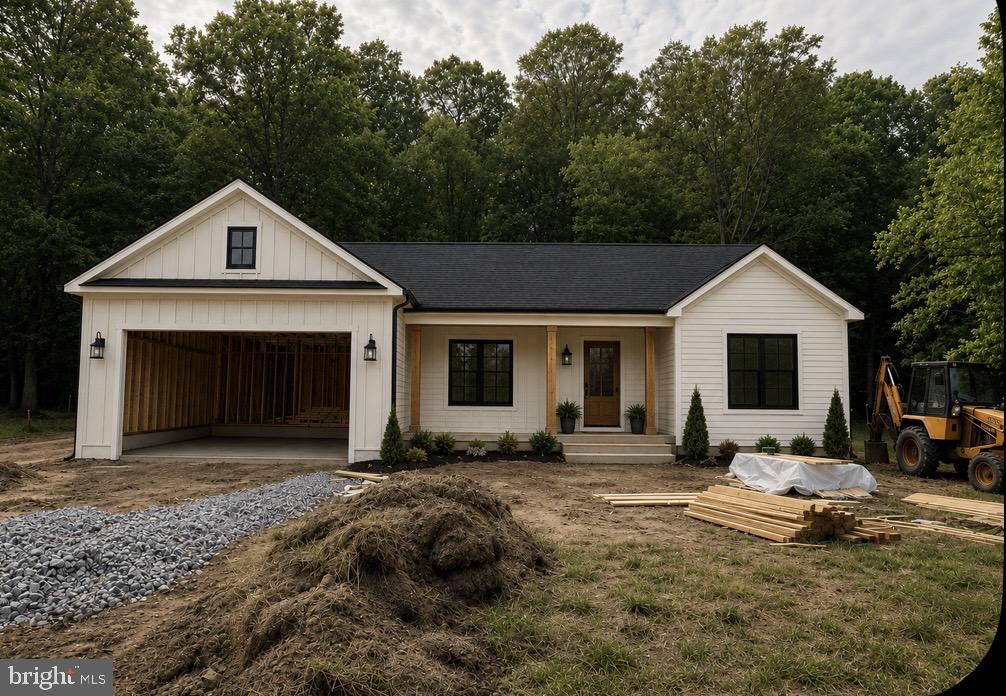
CAMBRIDGE
602 EDLON PARK
3 Beds
2 Baths
1,858 Sq.Ft.
$399,000
MLS#: MDDO2012380
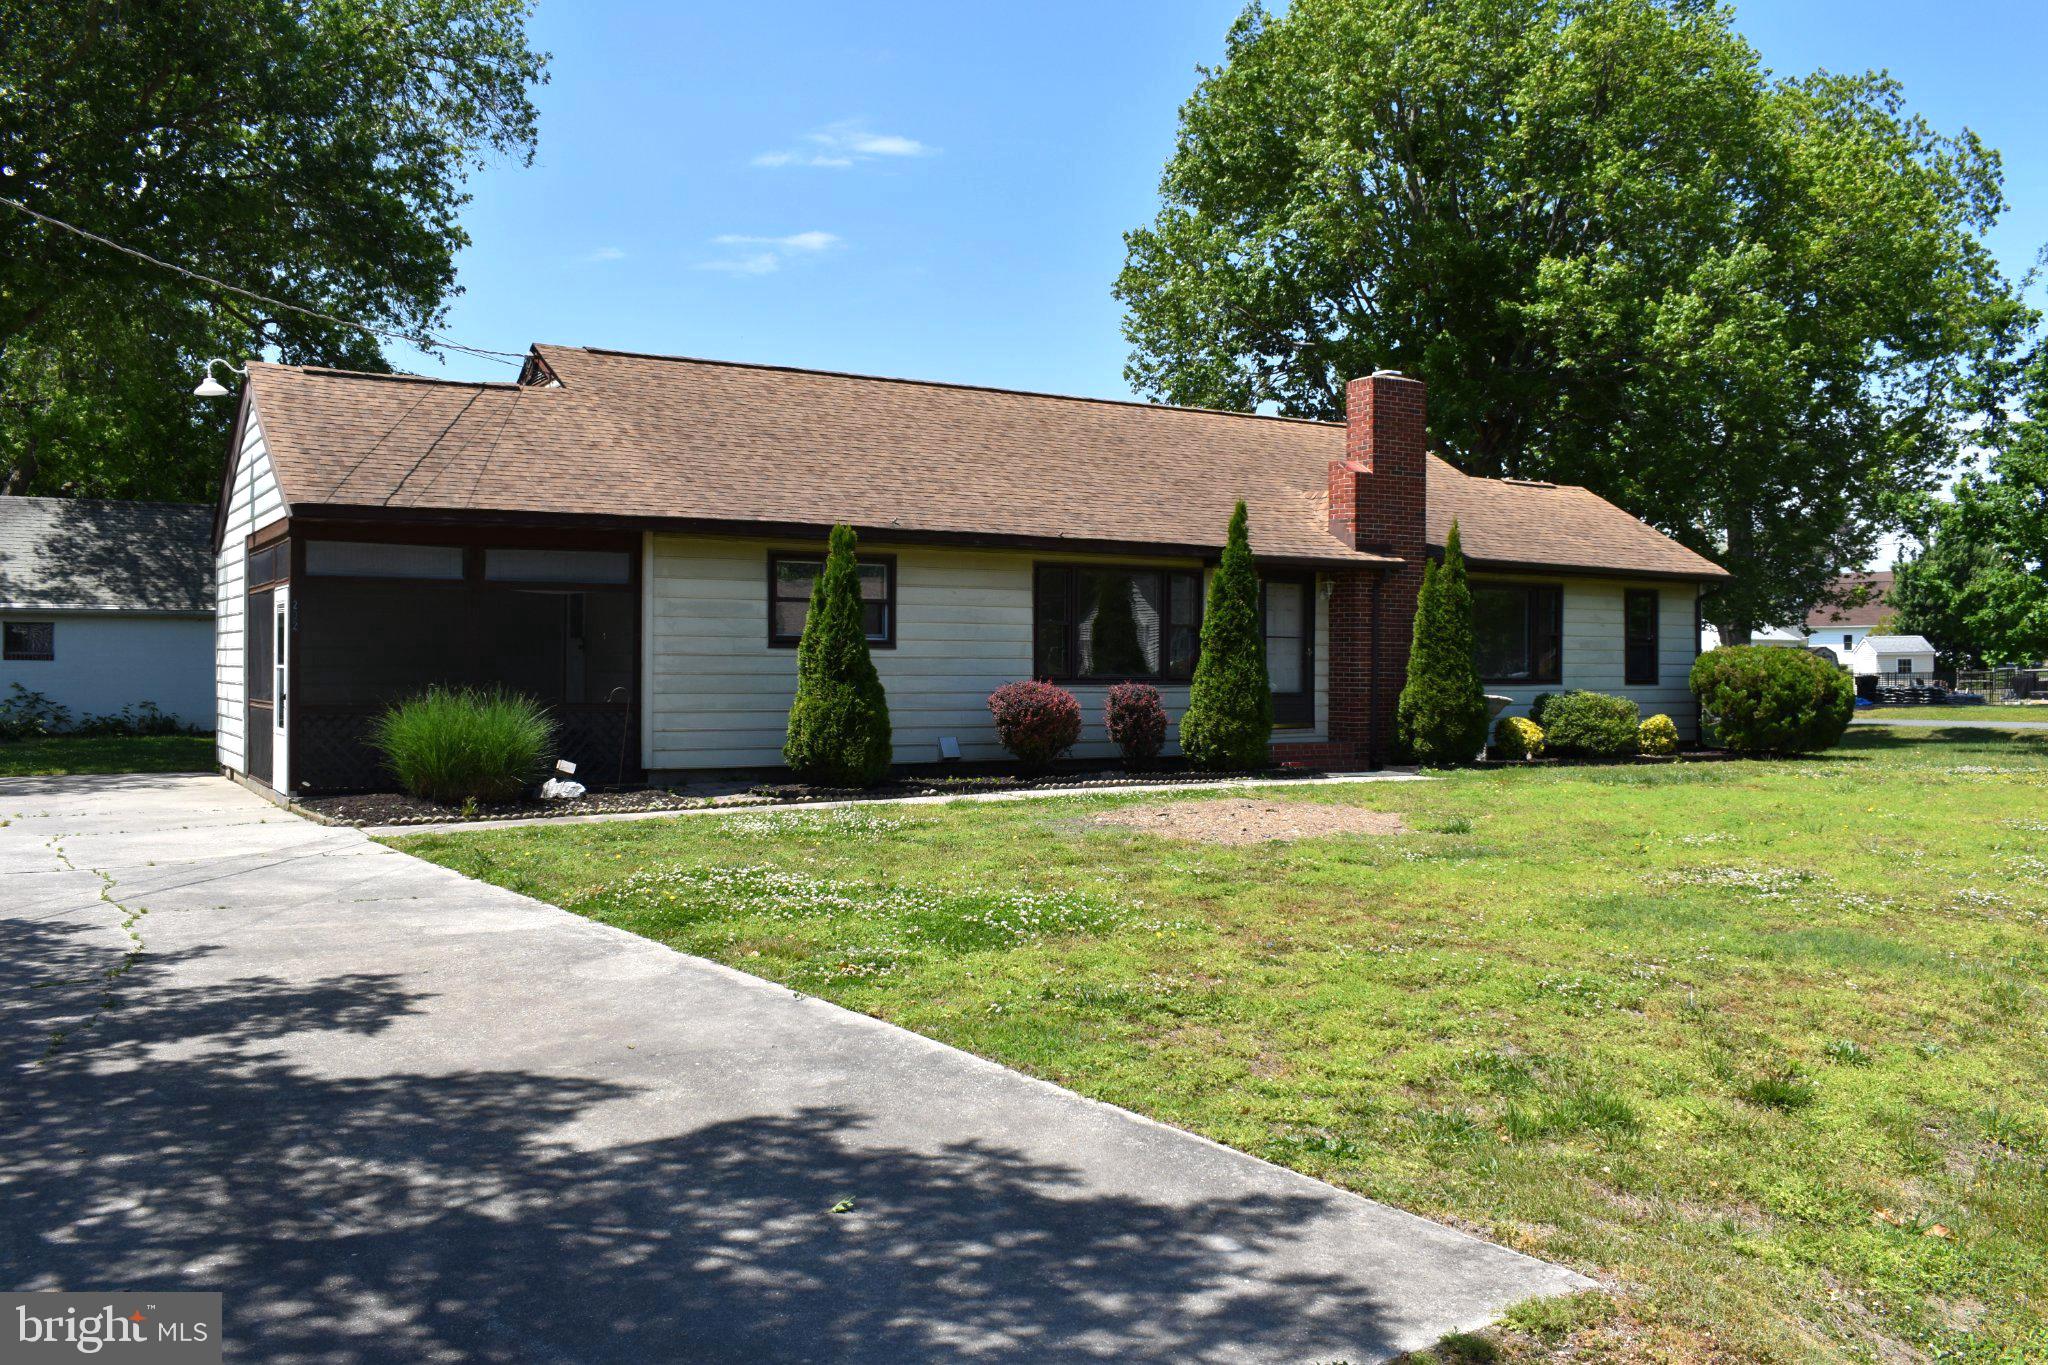
CAMBRIDGE
202 BUENA VISTA AVENUE
3 Beds
2 Baths
1,536 Sq.Ft.
$339,000
MLS#: MDDO2011984
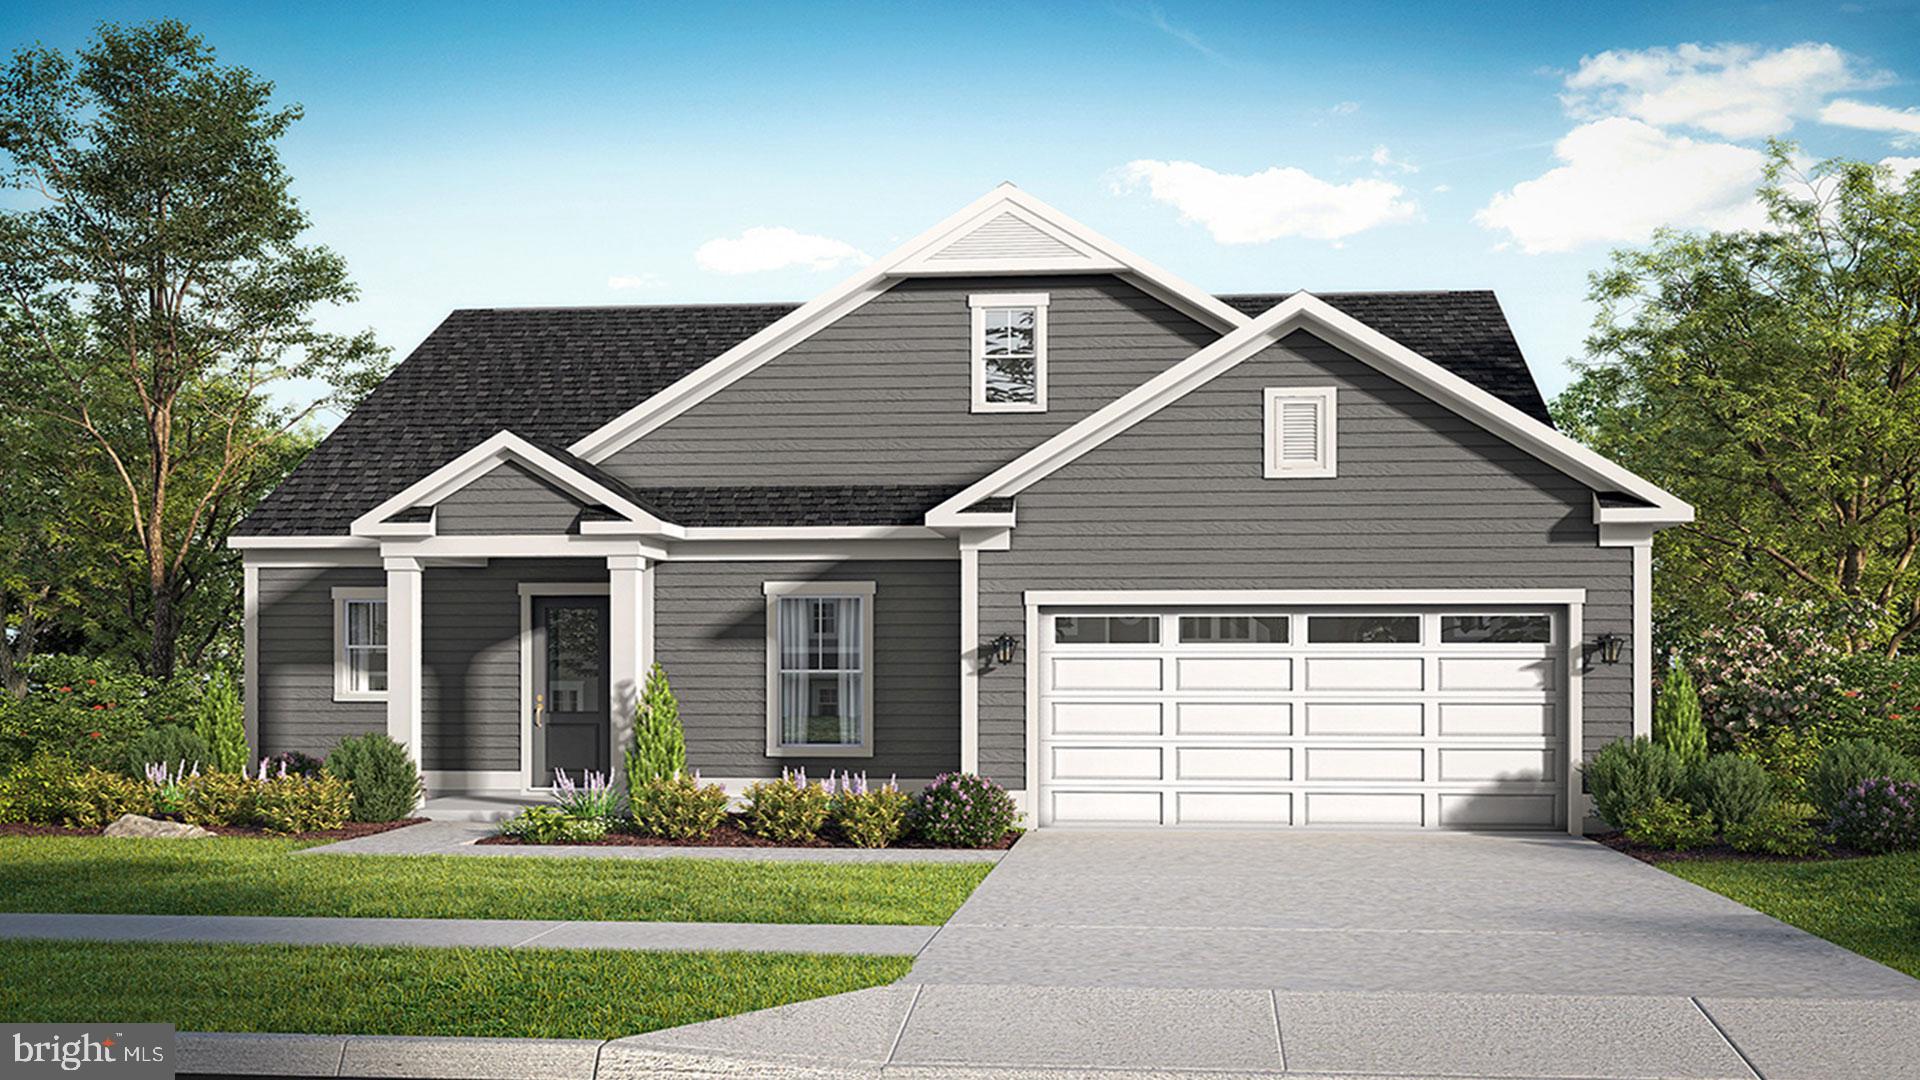
CAMBRIDGE
TBB MARSH ELDER ROAD ST.KITTS
3 Beds
2 Baths
1,834 Sq.Ft.
$469,990
MLS#: MDDO2011900
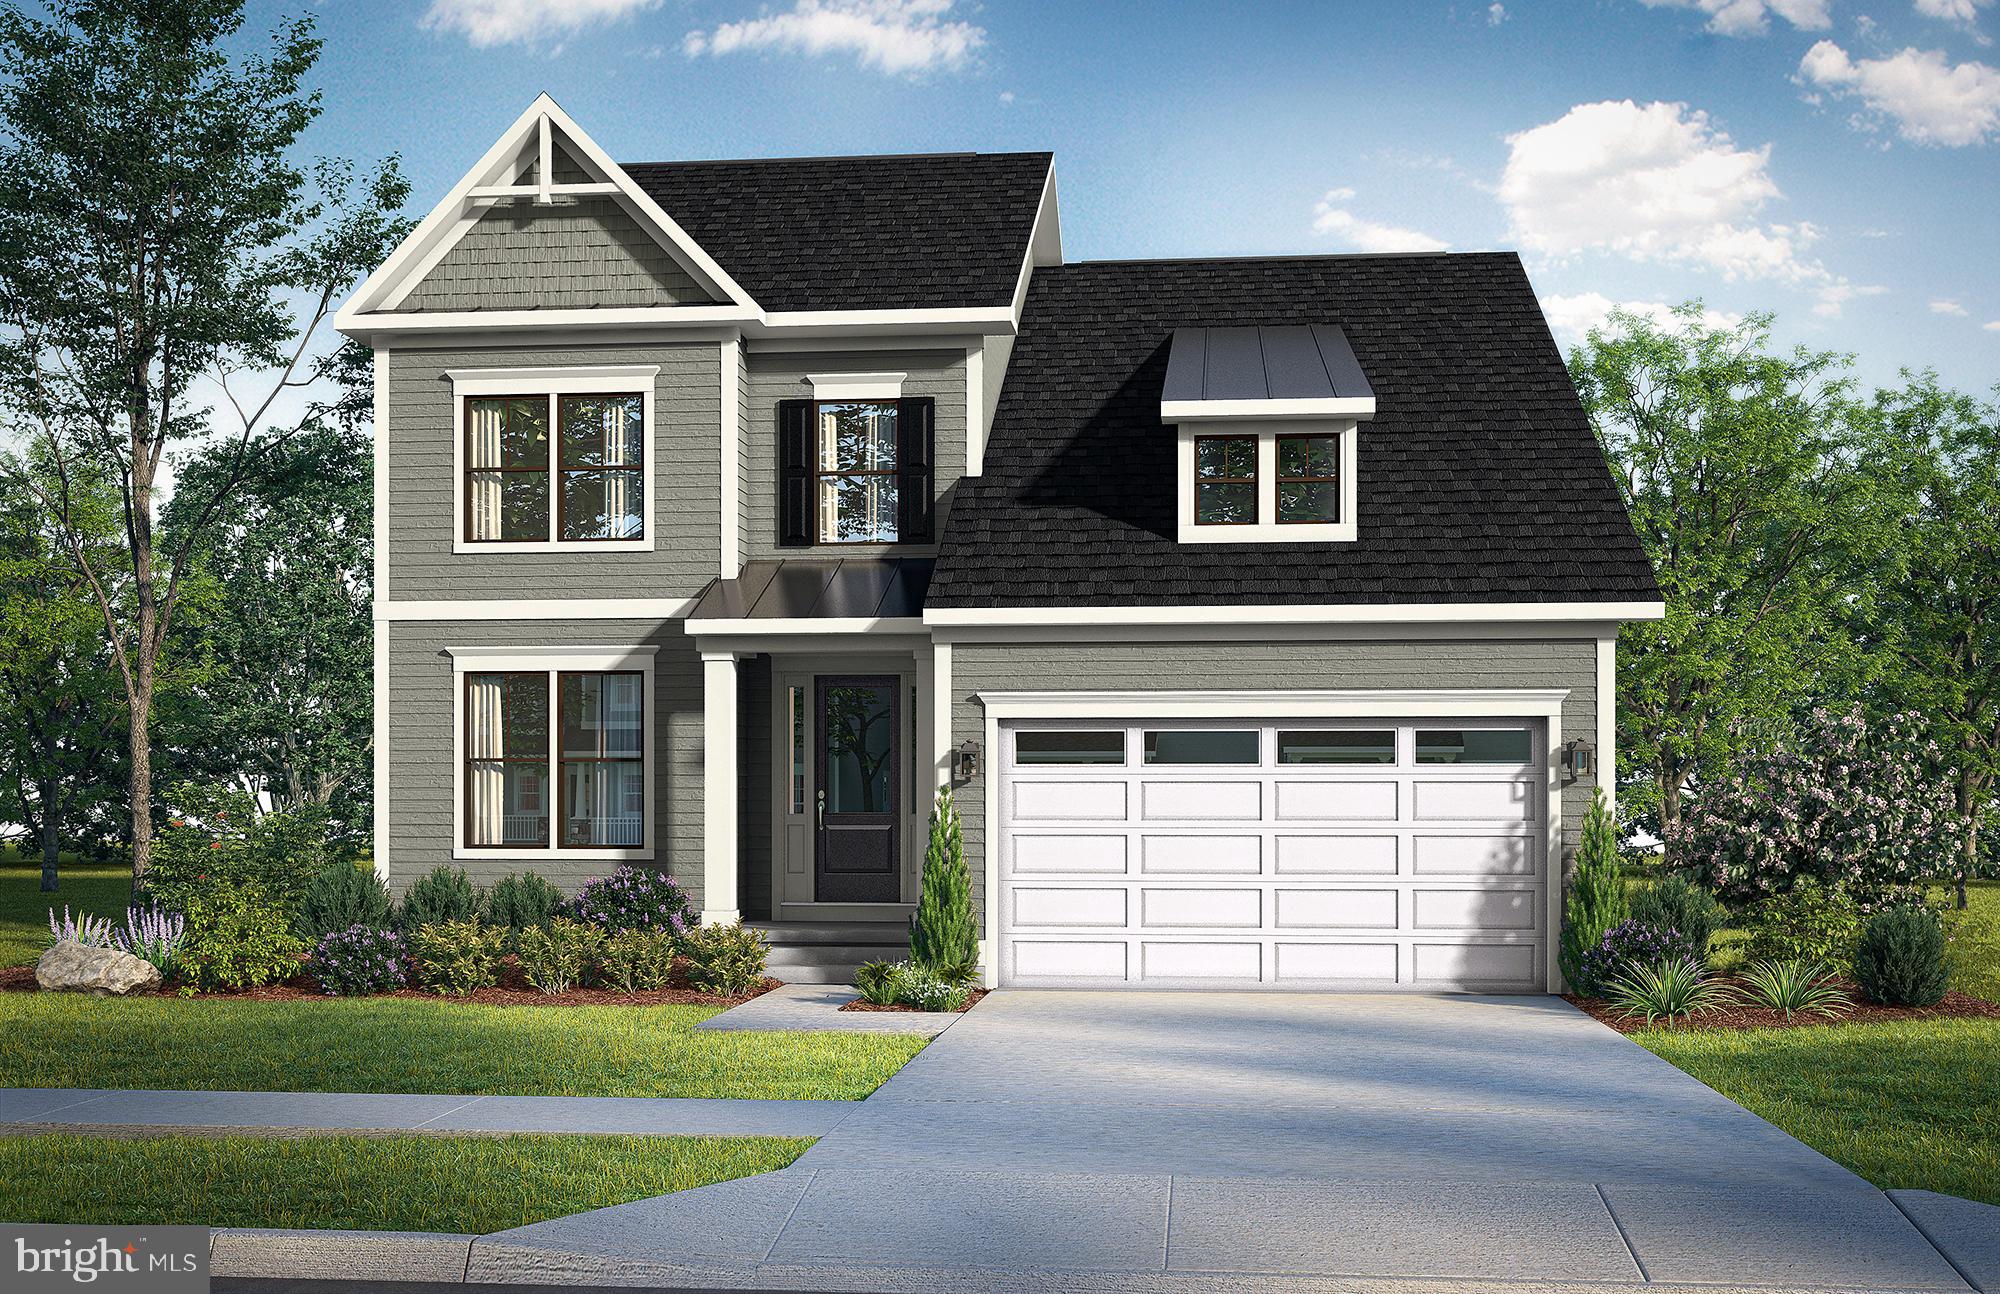
CAMBRIDGE
TBB MARSH ELDER ROAD DUNE
3 Beds
2 Baths
2,287 Sq.Ft.
$464,990
MLS#: MDDO2011244
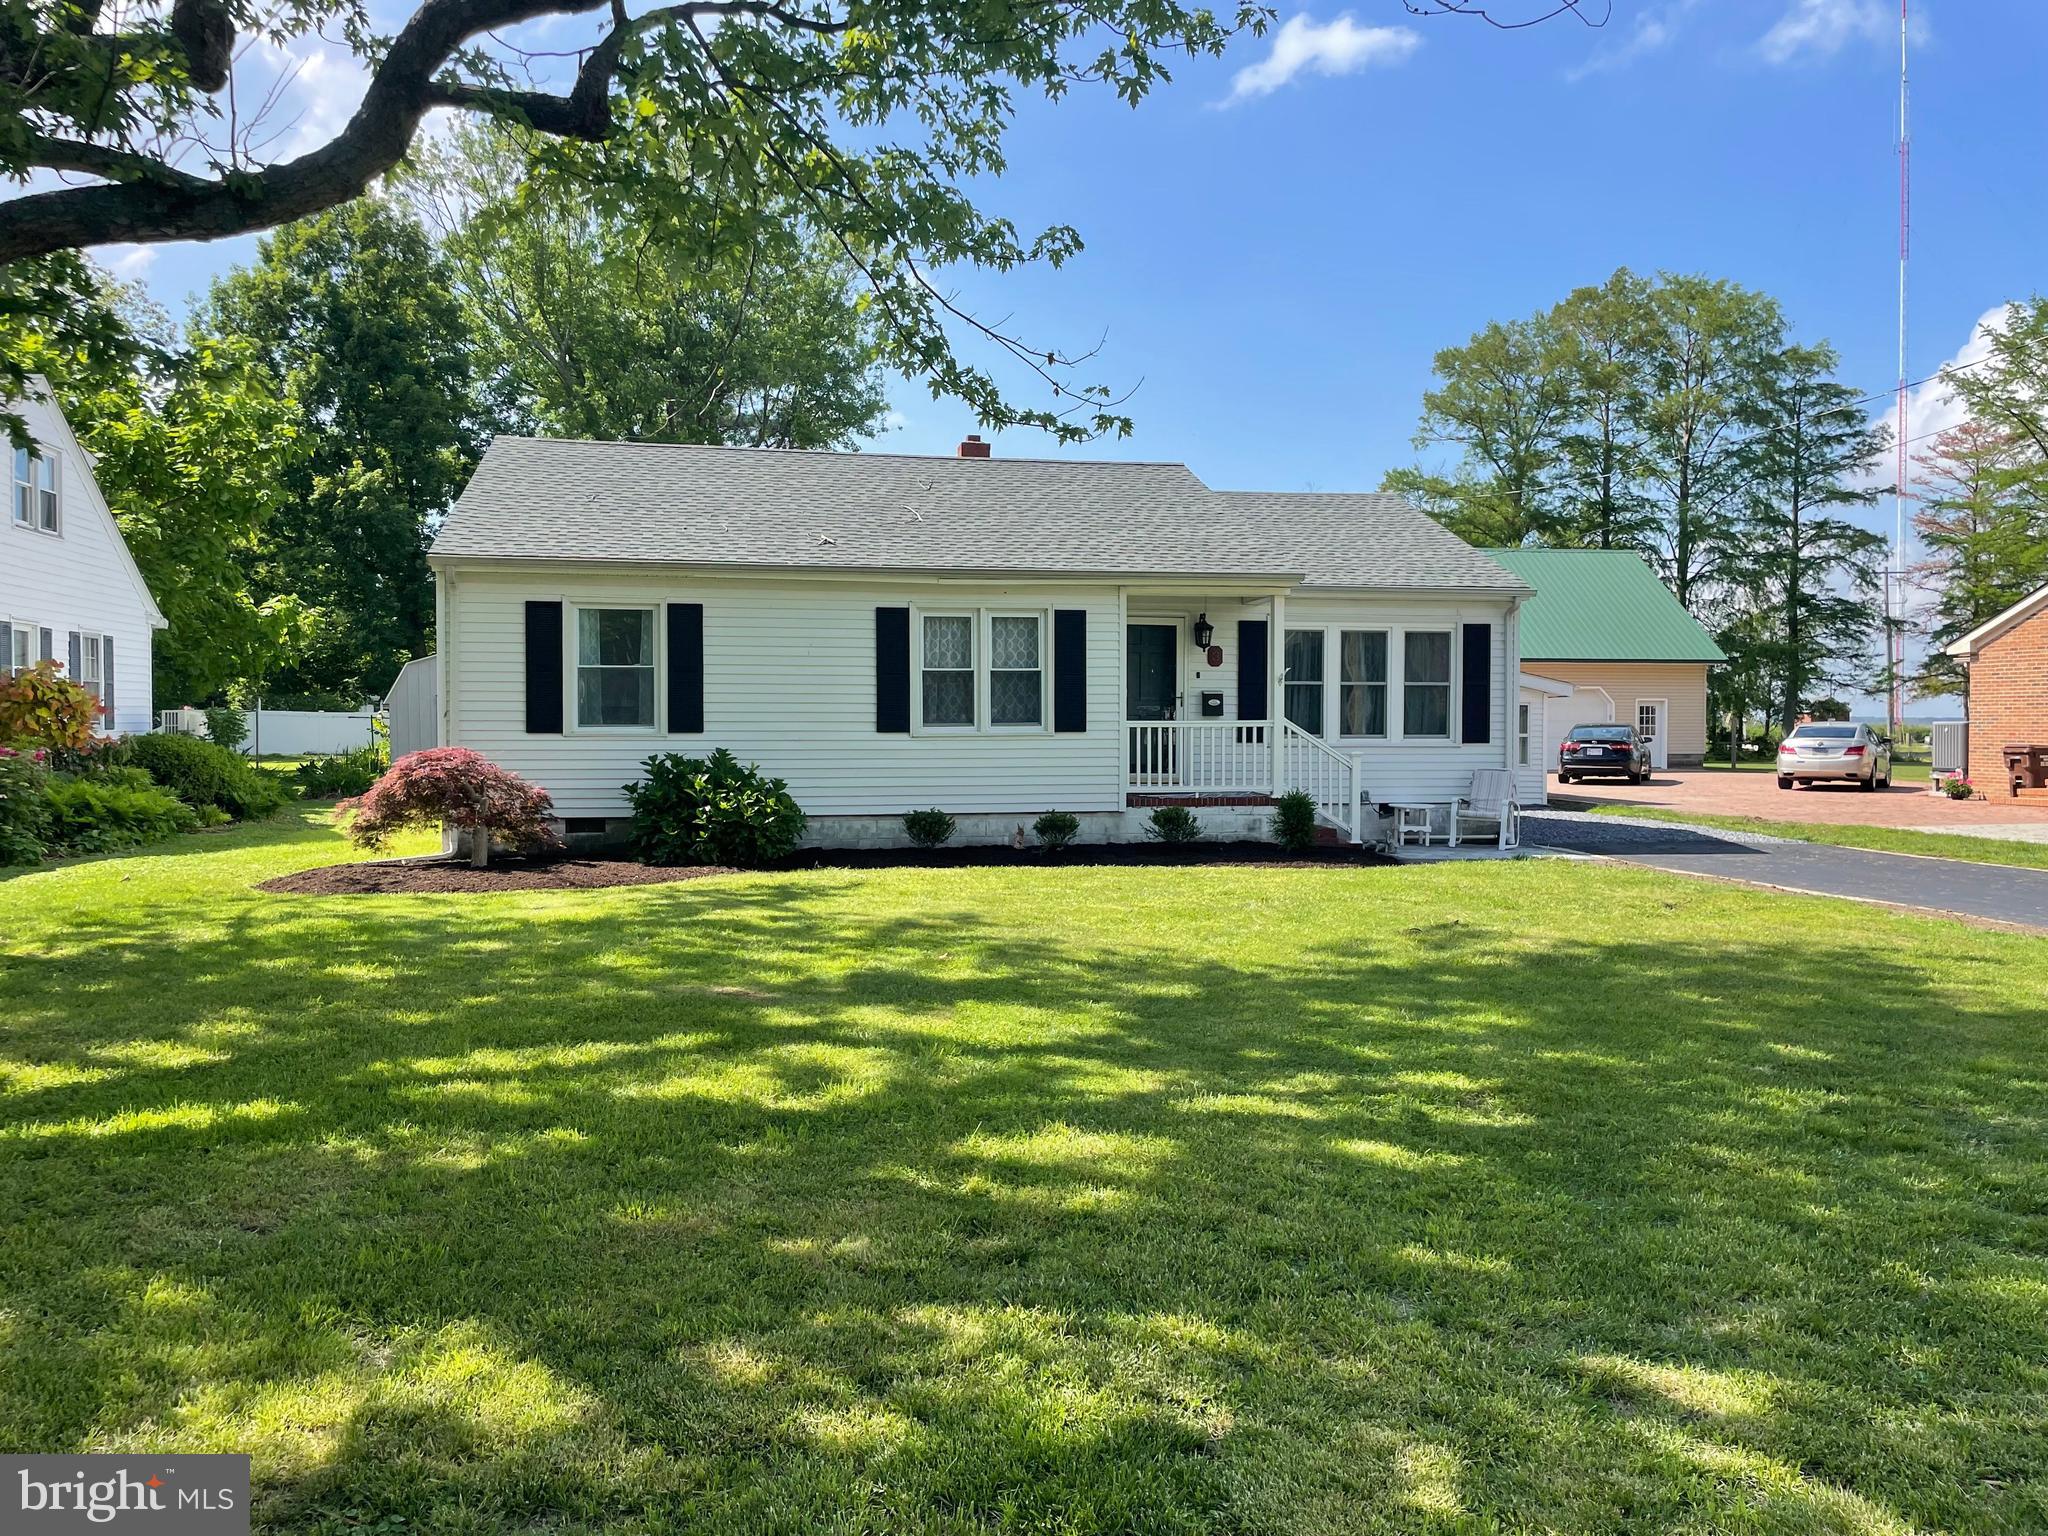
CAMBRIDGE
3 TALBOT AVENUE
3 Beds
2 Baths
1,508 Sq.Ft.
$369,990
MLS#: MDDO2009452
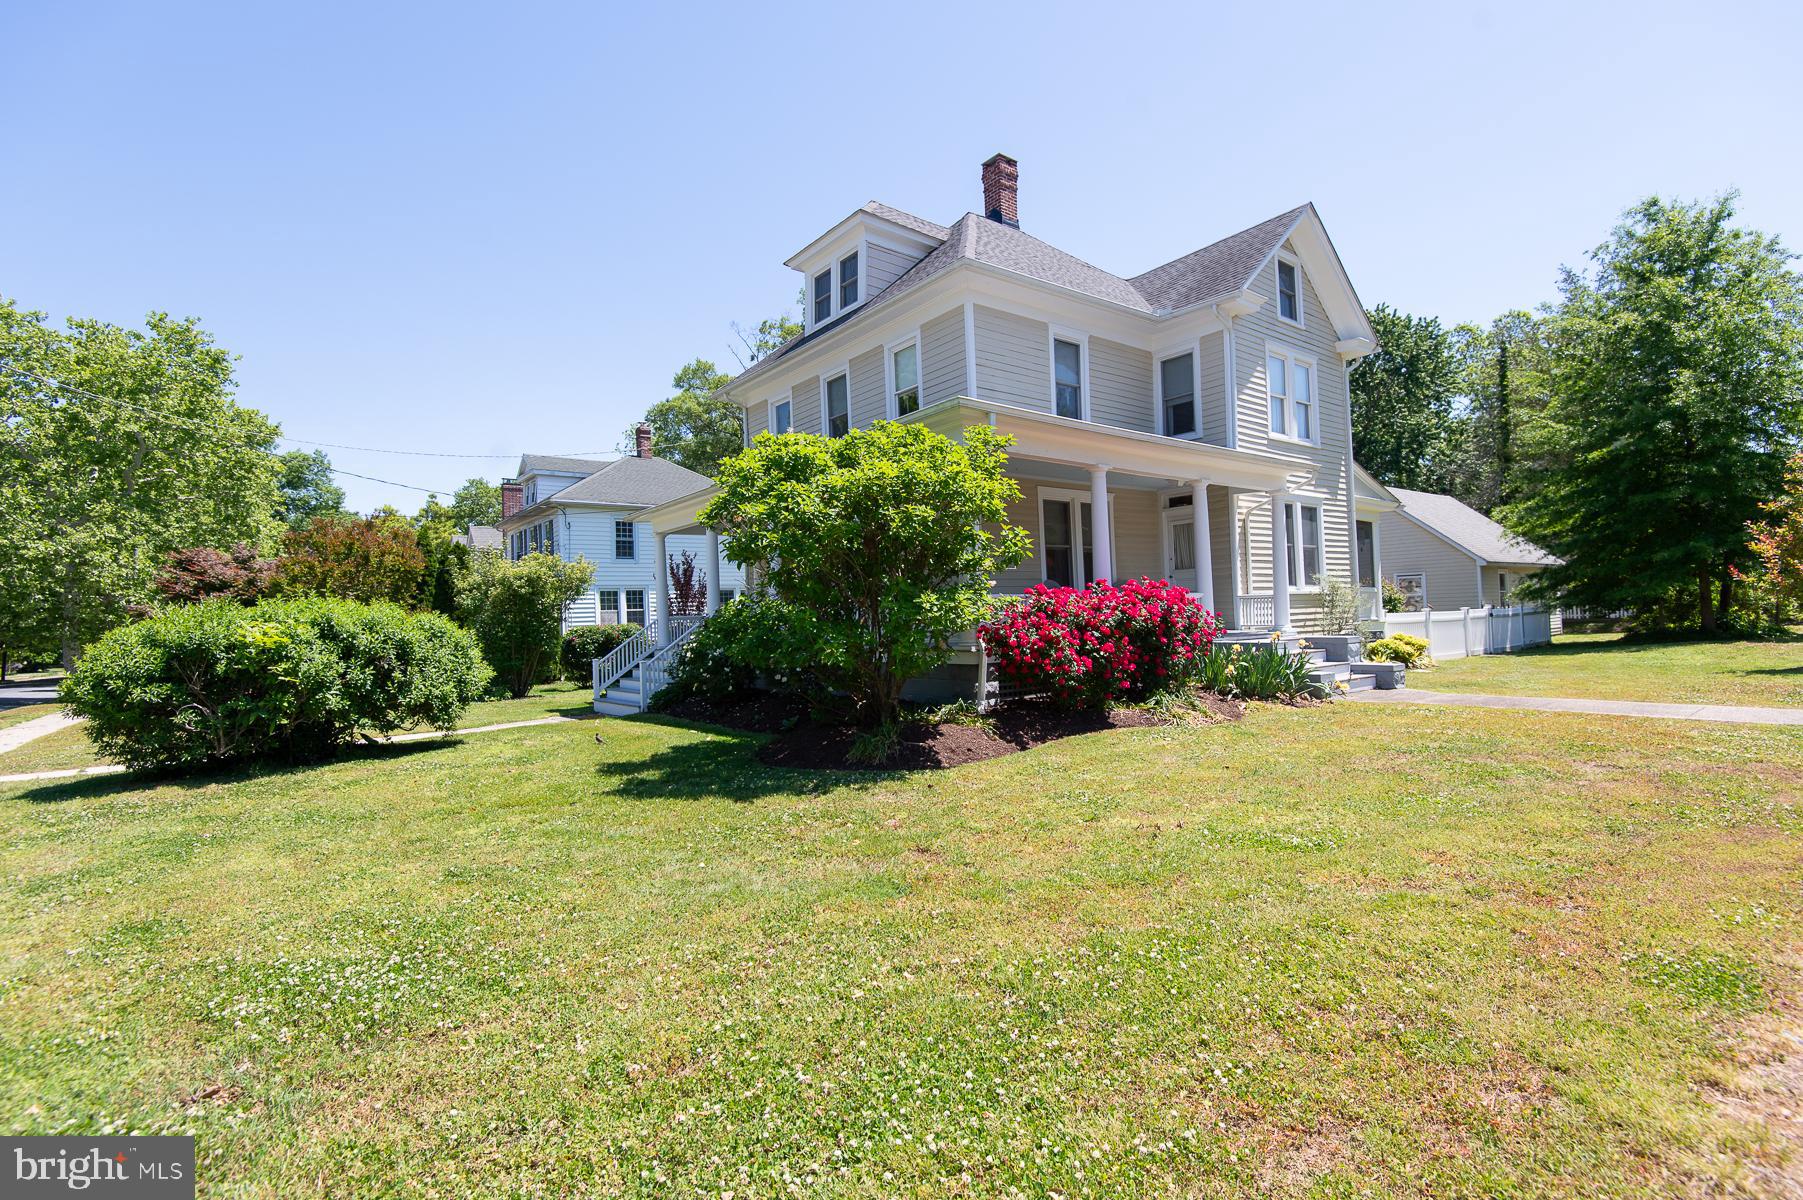
CAMBRIDGE
116 GLENBURN AVENUE
3 Beds
2 Baths
1,738 Sq.Ft.
$443,000
MLS#: MDDO2012164
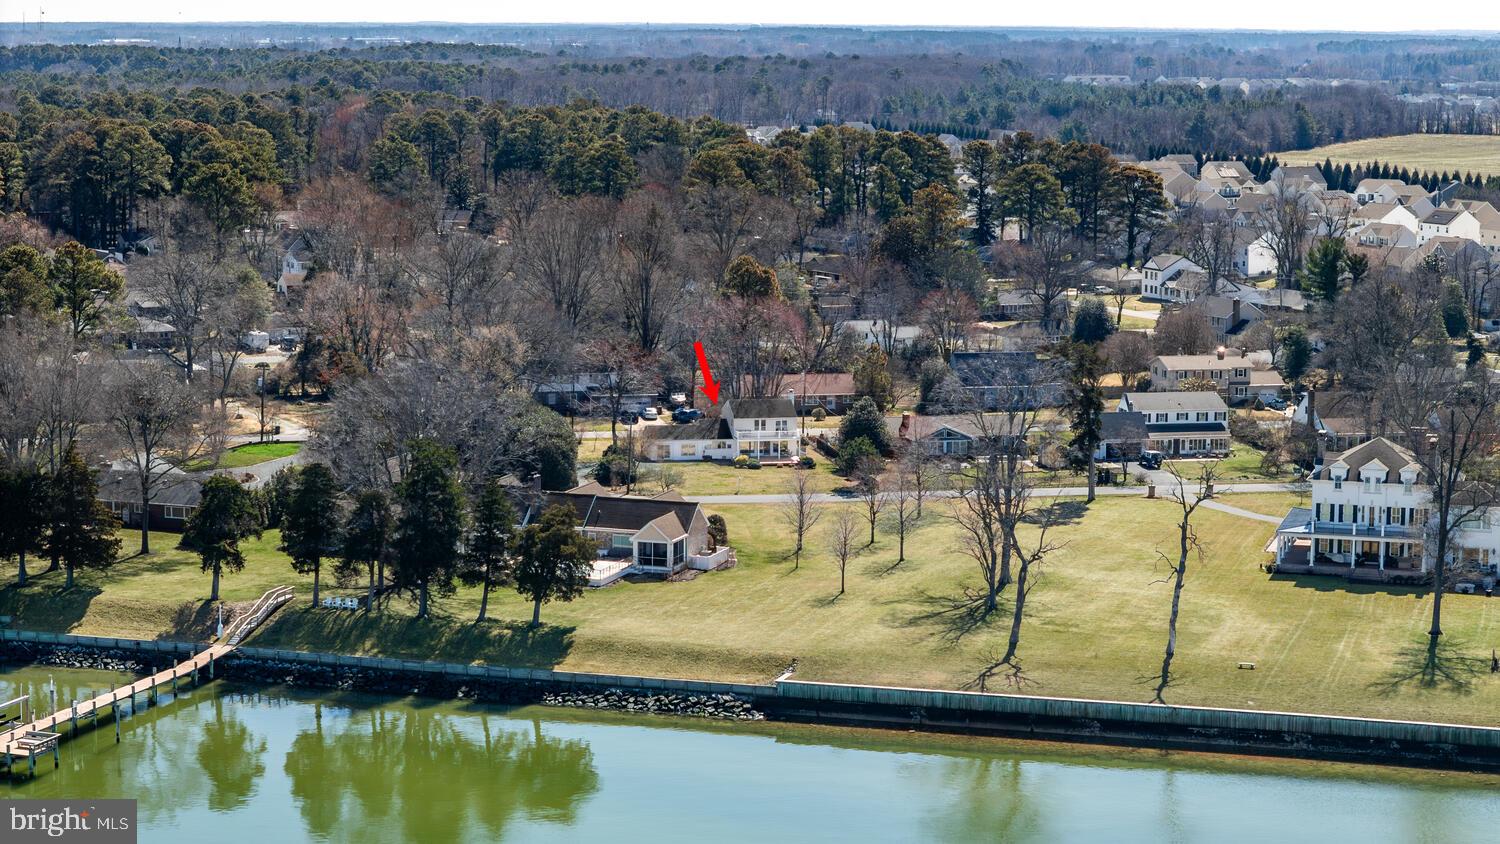
CAMBRIDGE
7 HATSAWAP ROAD
3 Beds
2 Baths
2,278 Sq.Ft.
$499,900
MLS#: MDDO2011604
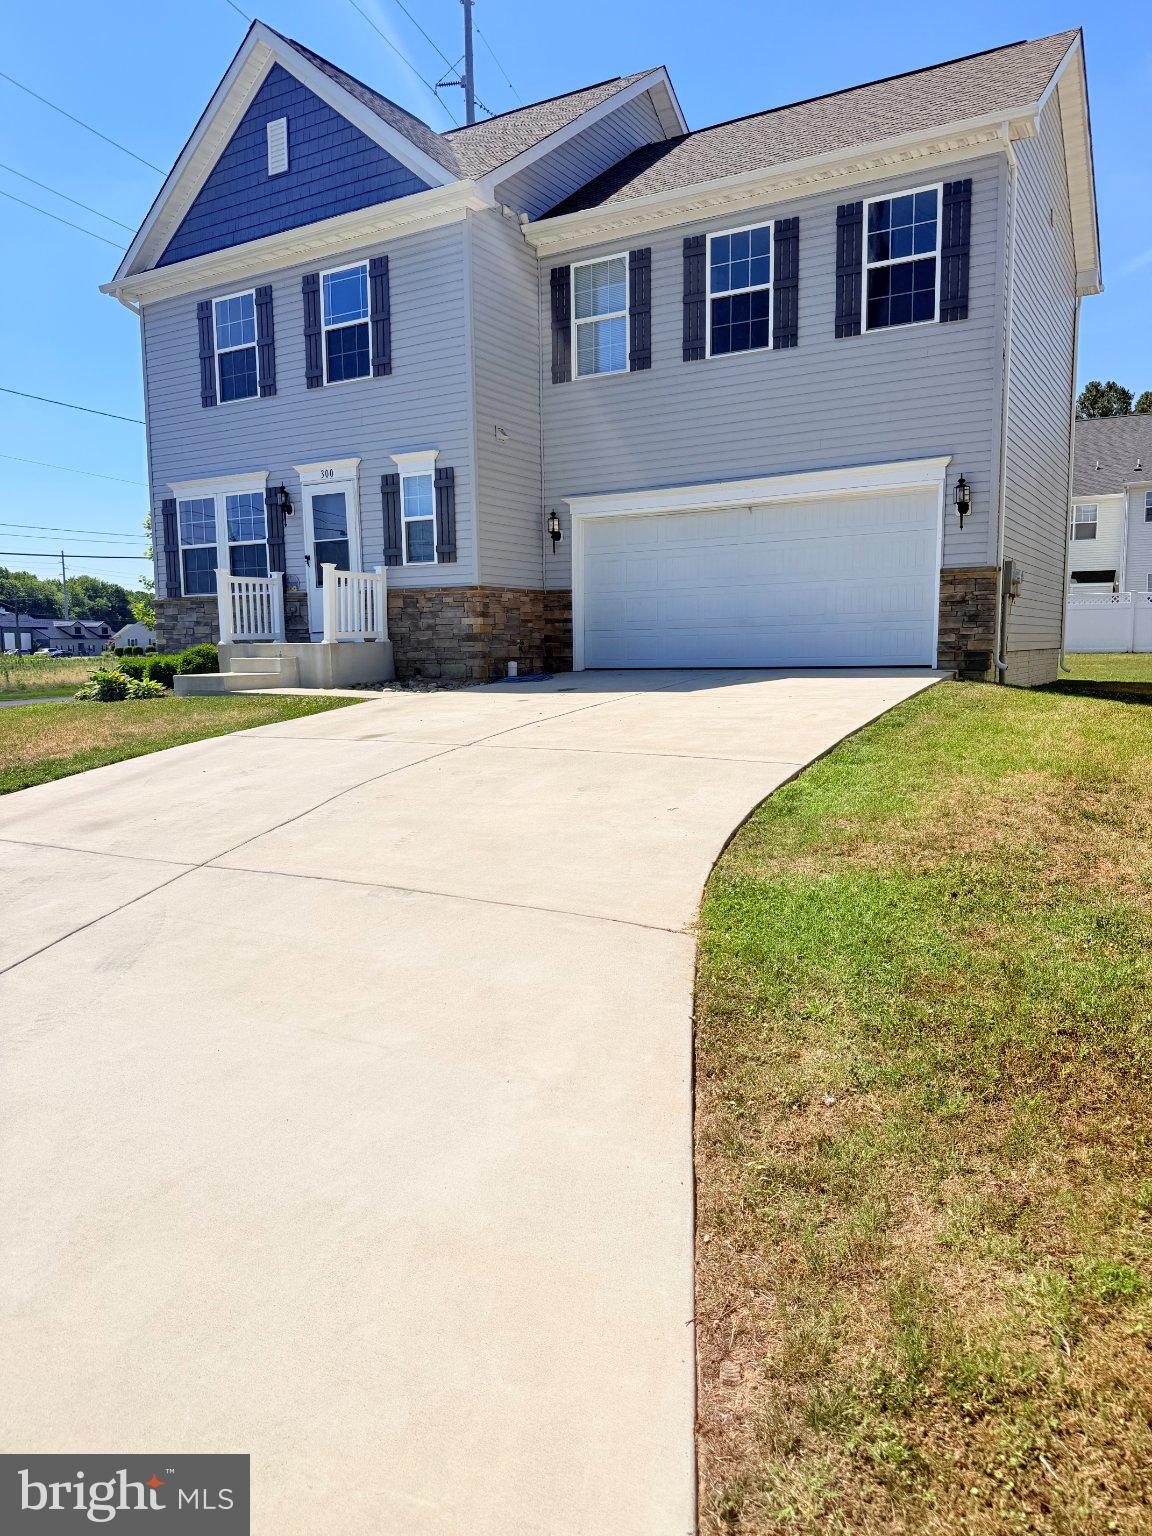
CAMBRIDGE
300 SHEPHERD AVENUE
4 Beds
2 Baths
2,000 Sq.Ft.
$375,000
MLS#: MDDO2012526

CAMBRIDGE
1003 TRAVERS STREET
4 Beds
3 Baths
N/A
$350,000
MLS#: MDDO2011366
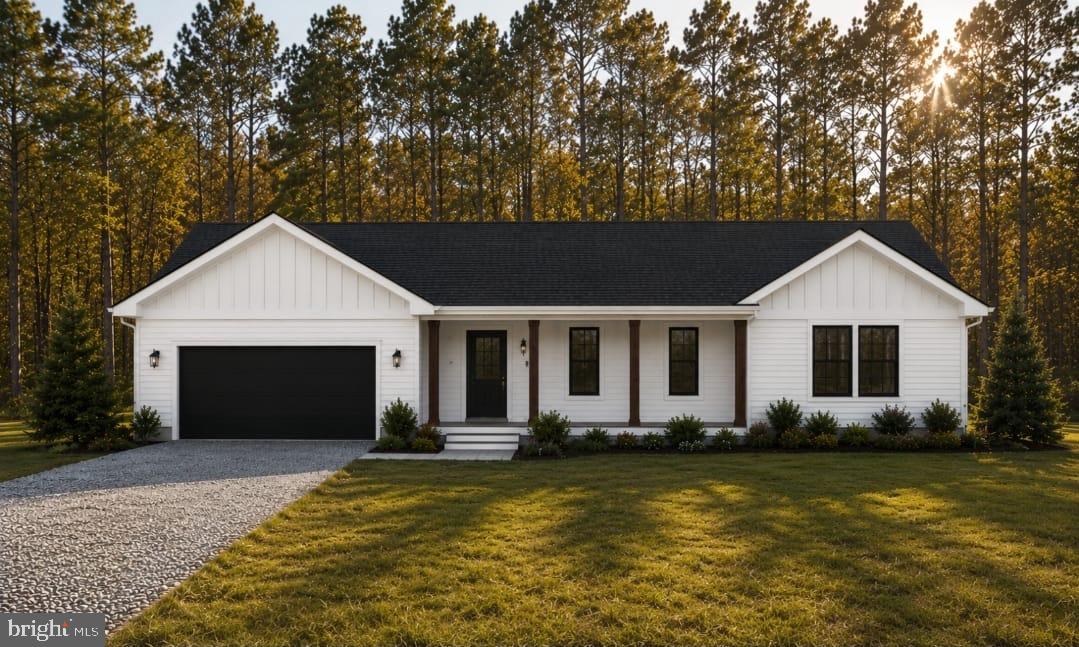
CAMBRIDGE
Lot 2 SOUTHSIDE AVENUE
3 Beds
2 Baths
1,870 Sq.Ft.
$399,000
MLS#: MDDO2012588
.png)