Features & Amenities

Interior

  • Other Interior Features

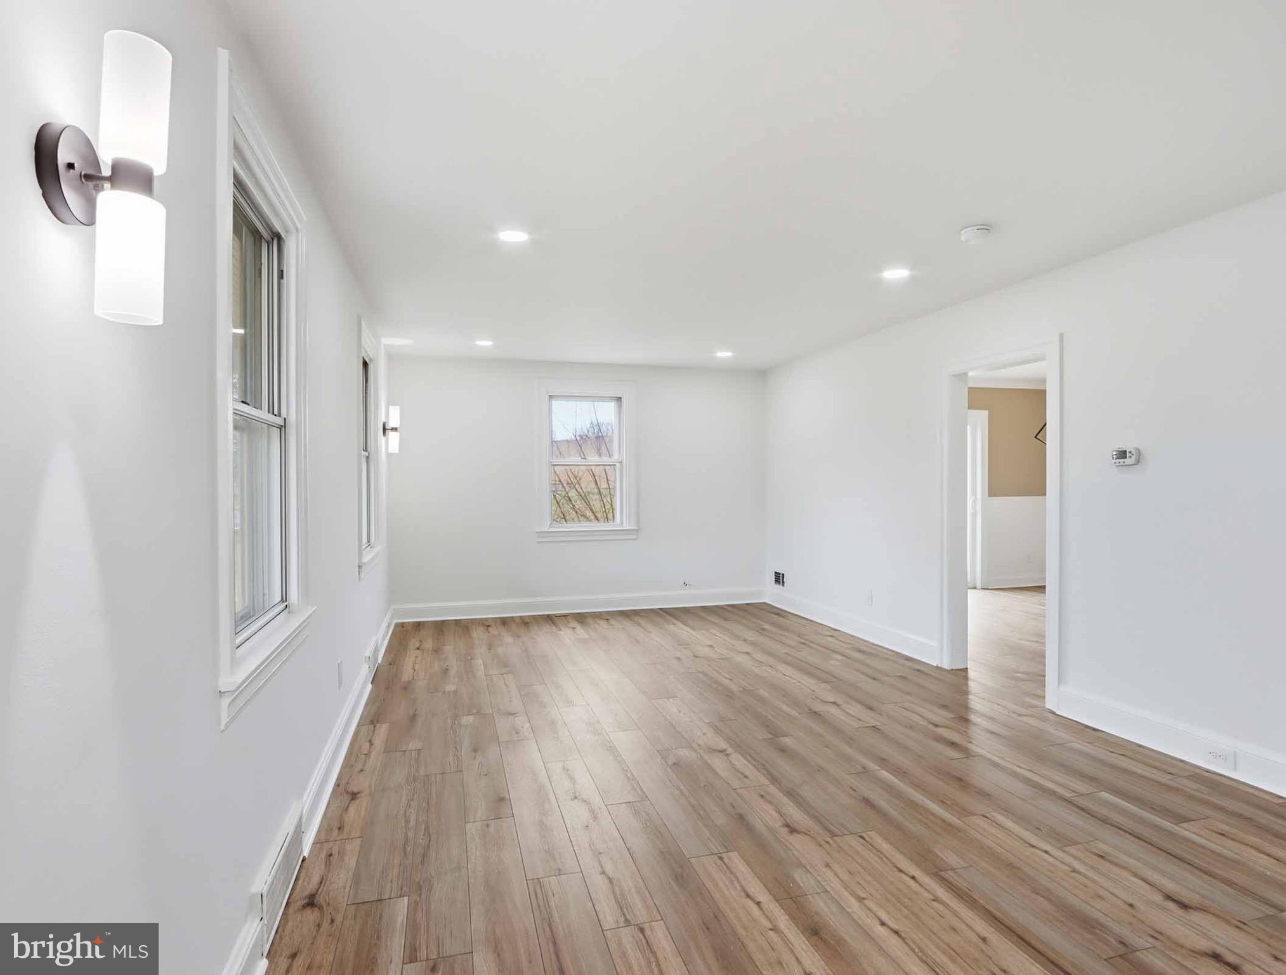
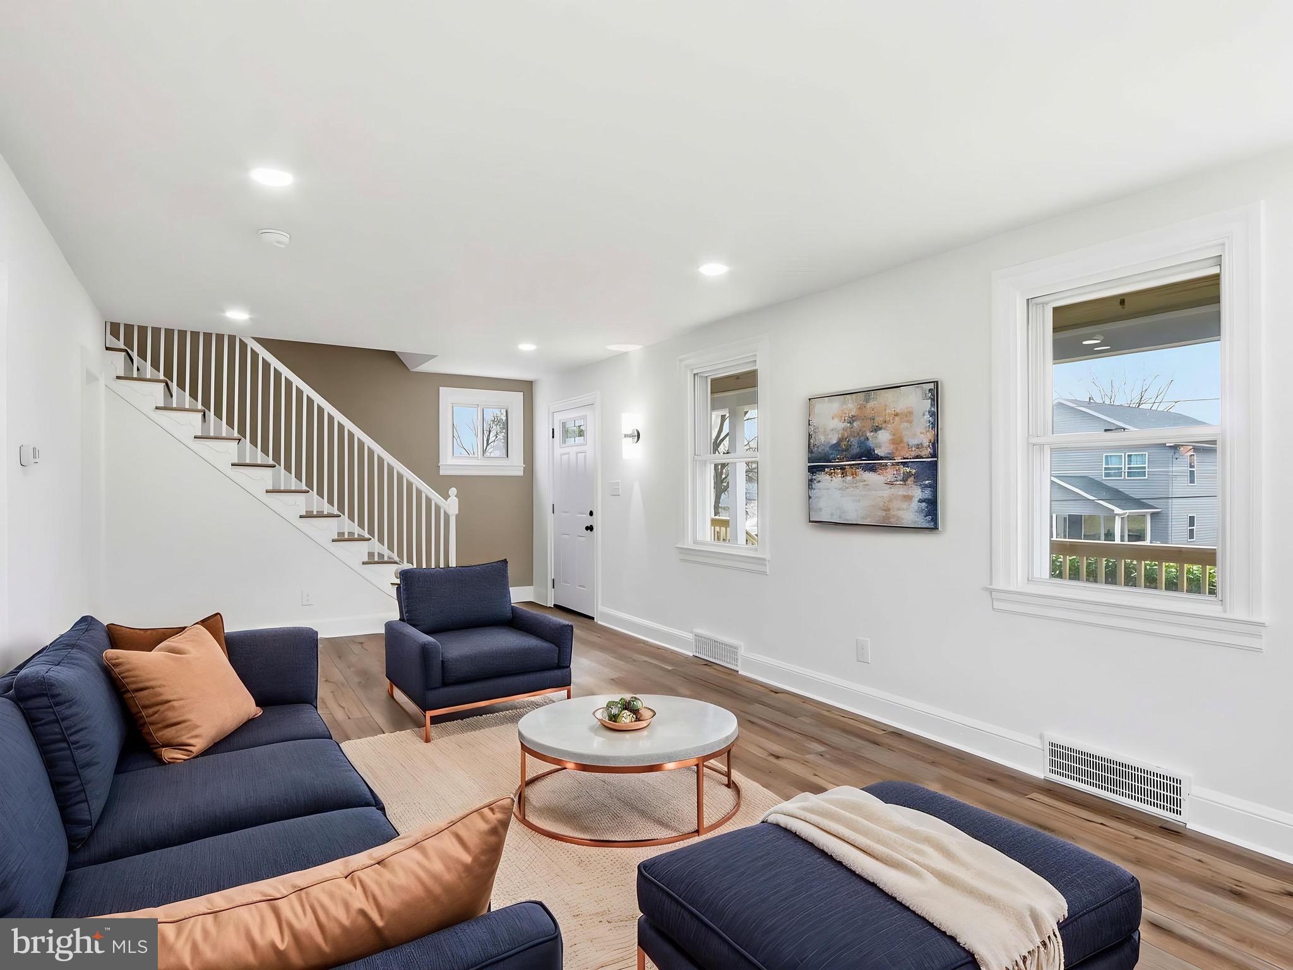
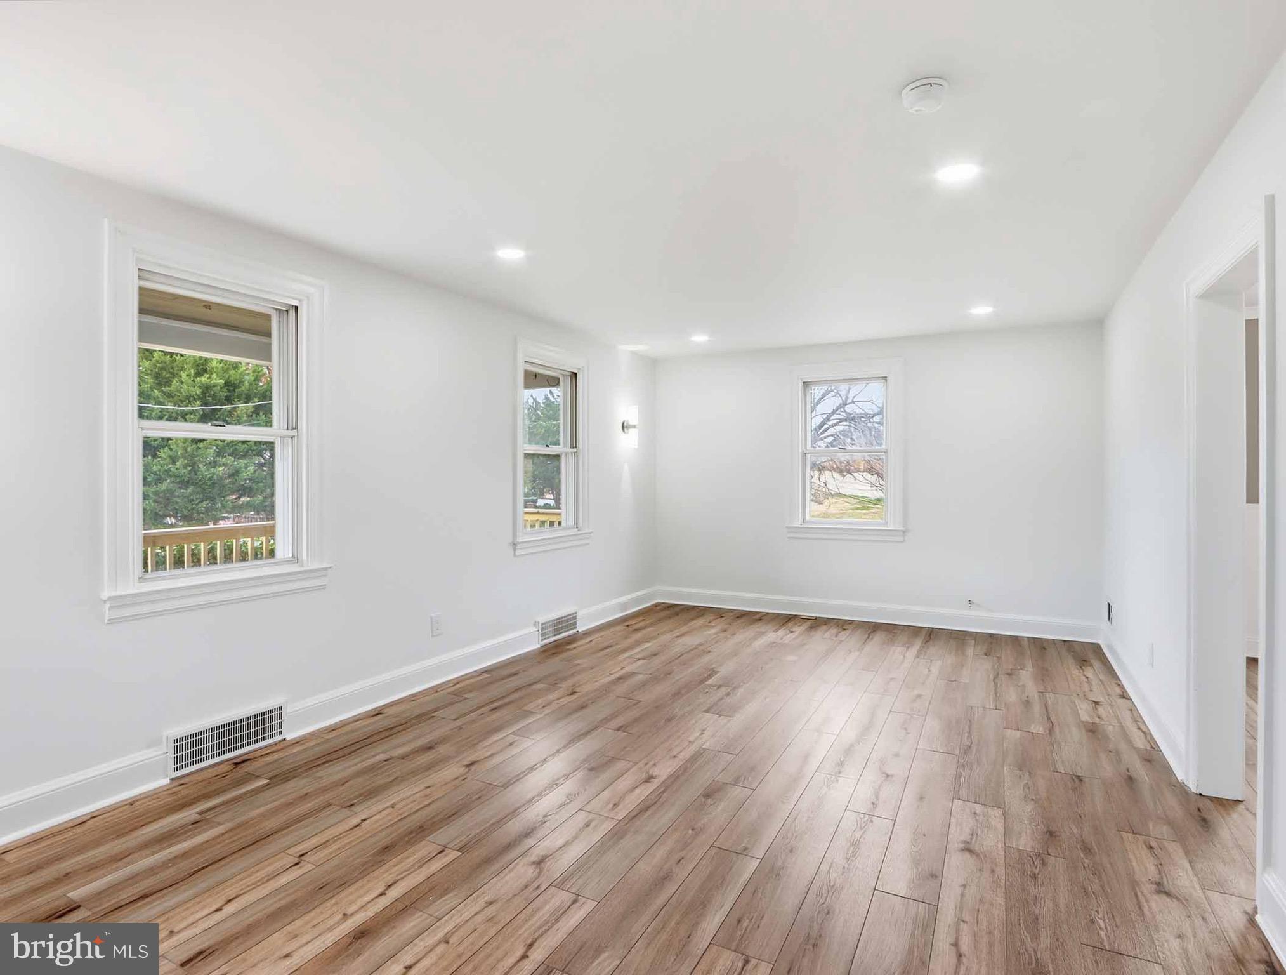
    Ceiling Fan(s), Recessed Lighting, Open Floorplan

  • Total Bedrooms

    3

  • Bathrooms

    2

  • Above Grade Finished Area

    1014.0

  • Basement YN

    YES

  • Cooling YN

    YES

  • Cooling

    Central Air, Ceiling Fan(s), Electric

  • Fireplace YN

    NO

  • Heating YN

    YES

  • Heating

    Exhaust Fan, Natural Gas, Forced Air

  • Pet friendly

    N/A

Exterior

  • Garage

    No

  • Construction Materials

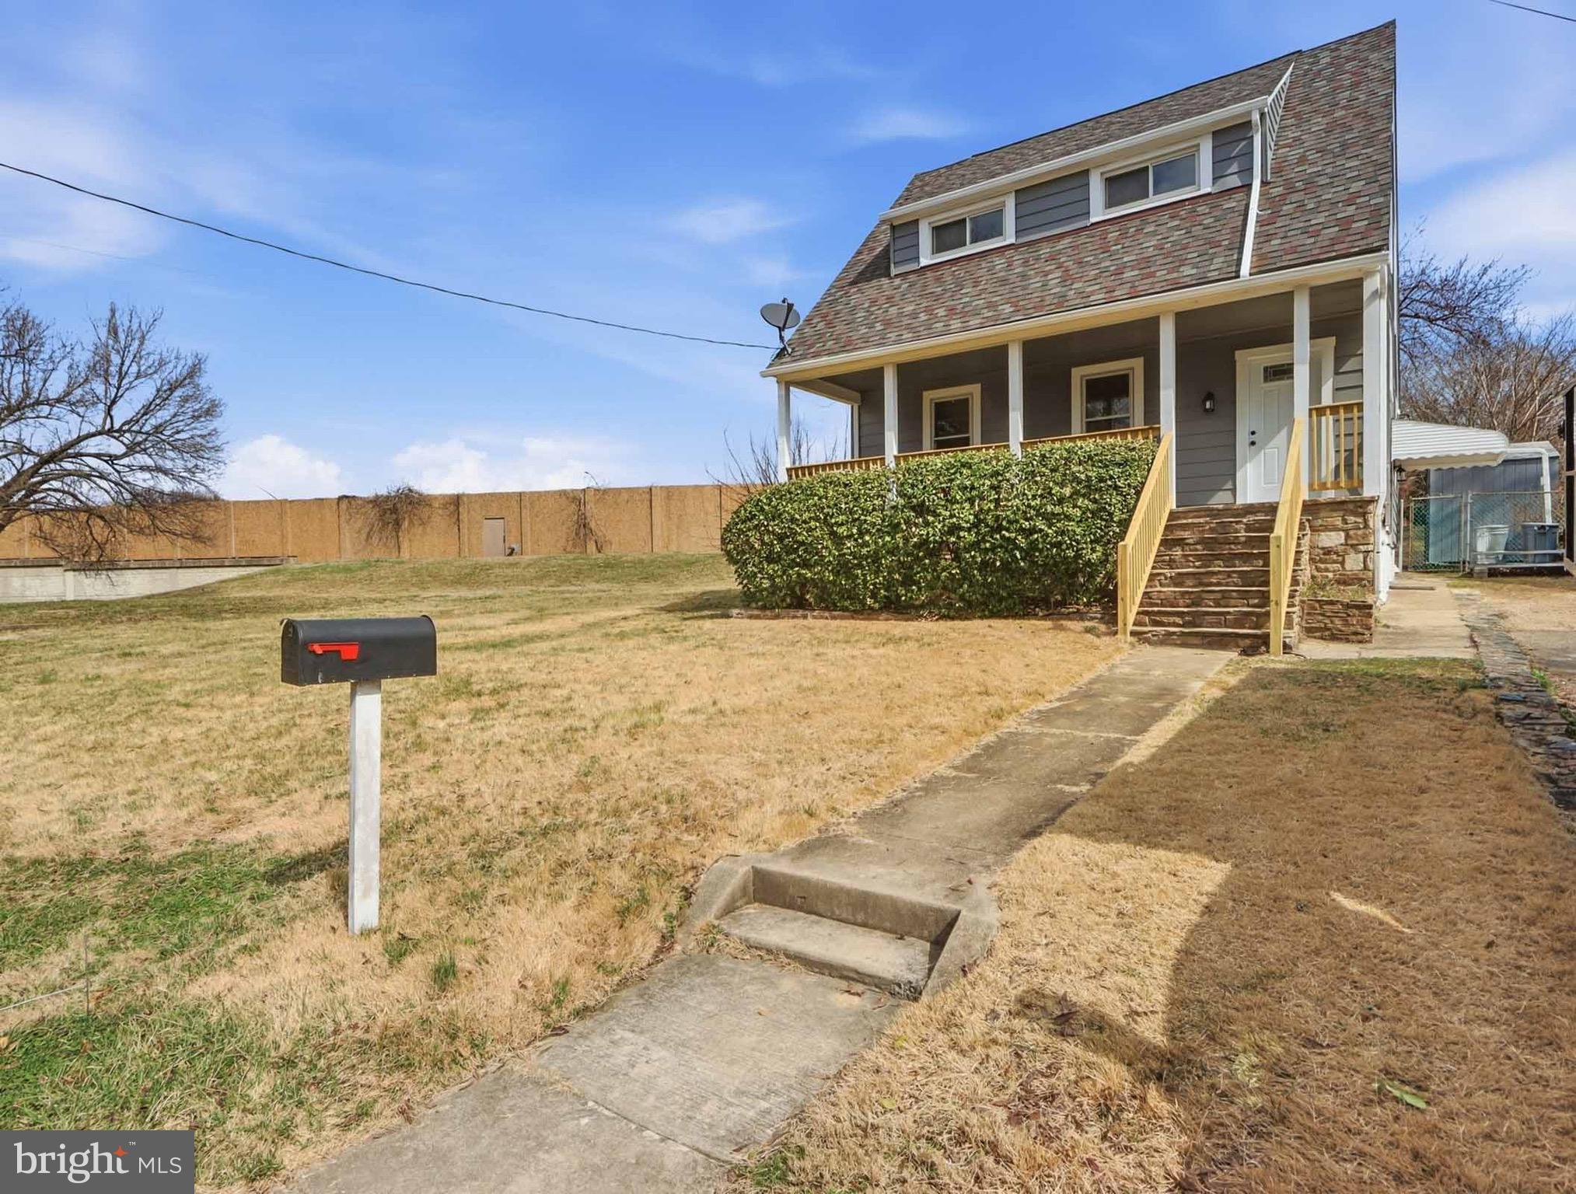
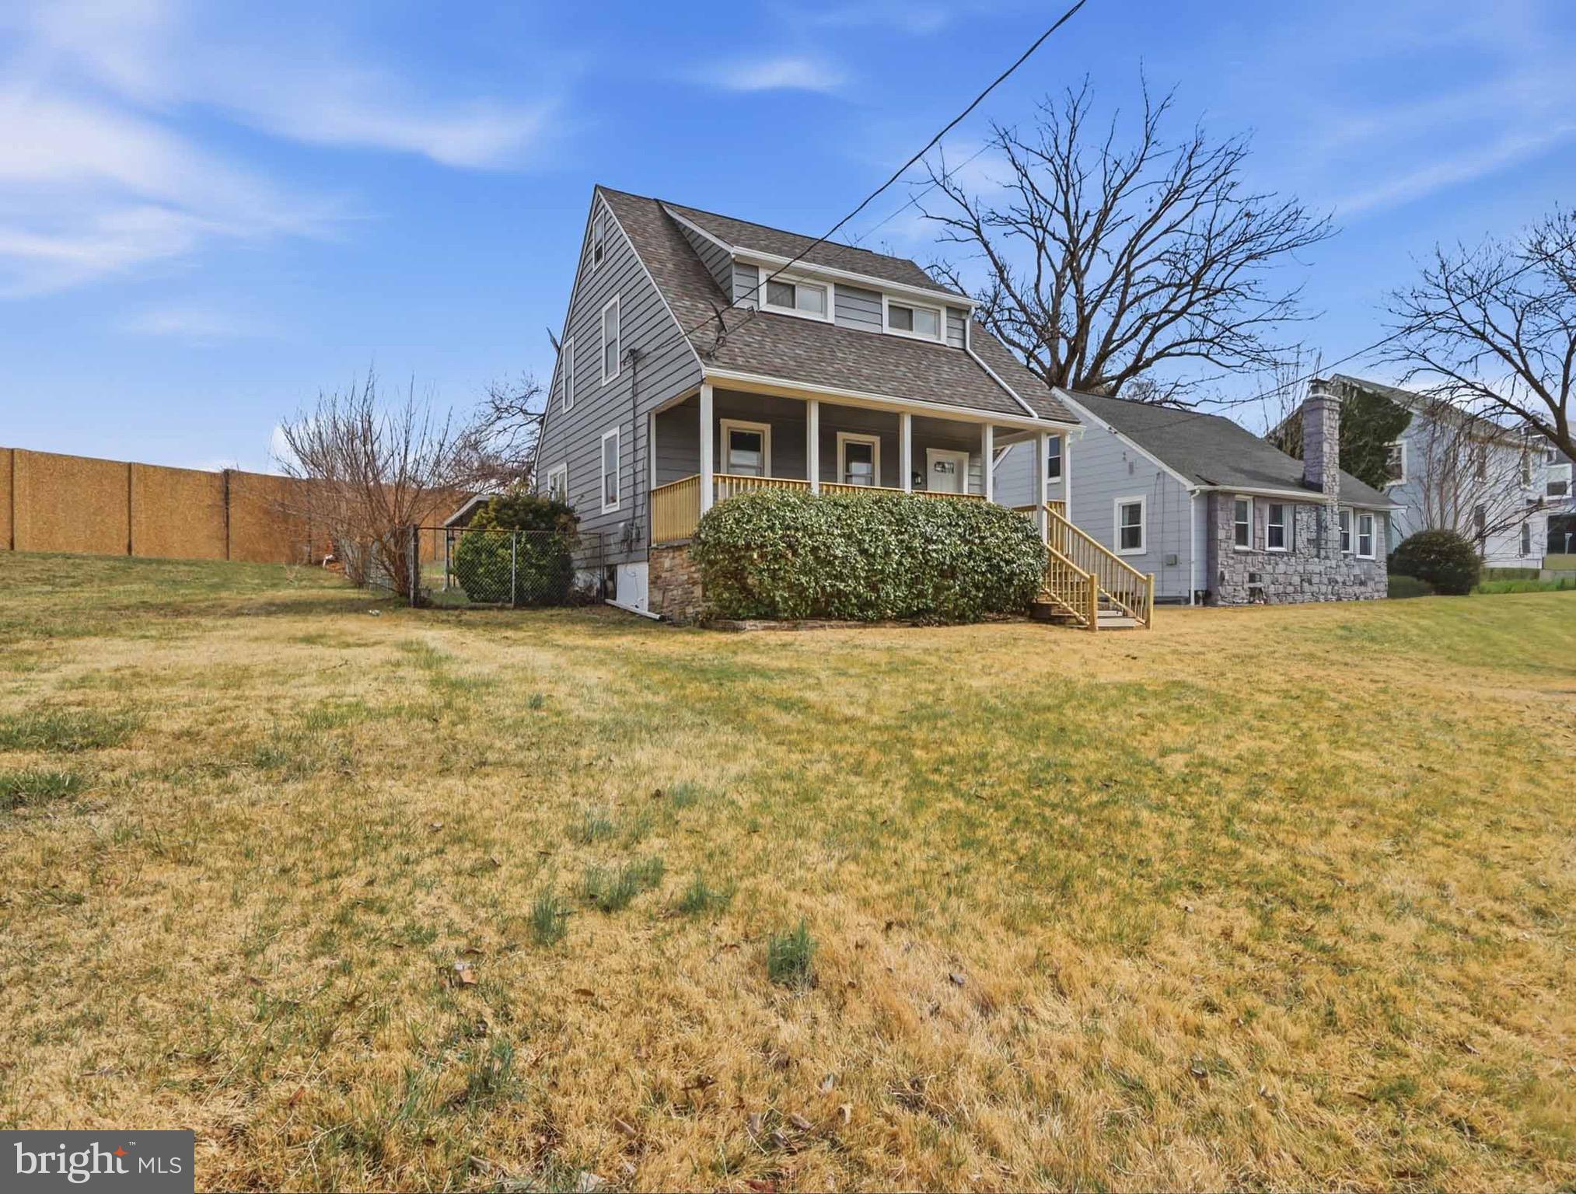
    Aluminum Siding, Stone

  • Parking

    On Street, Driveway

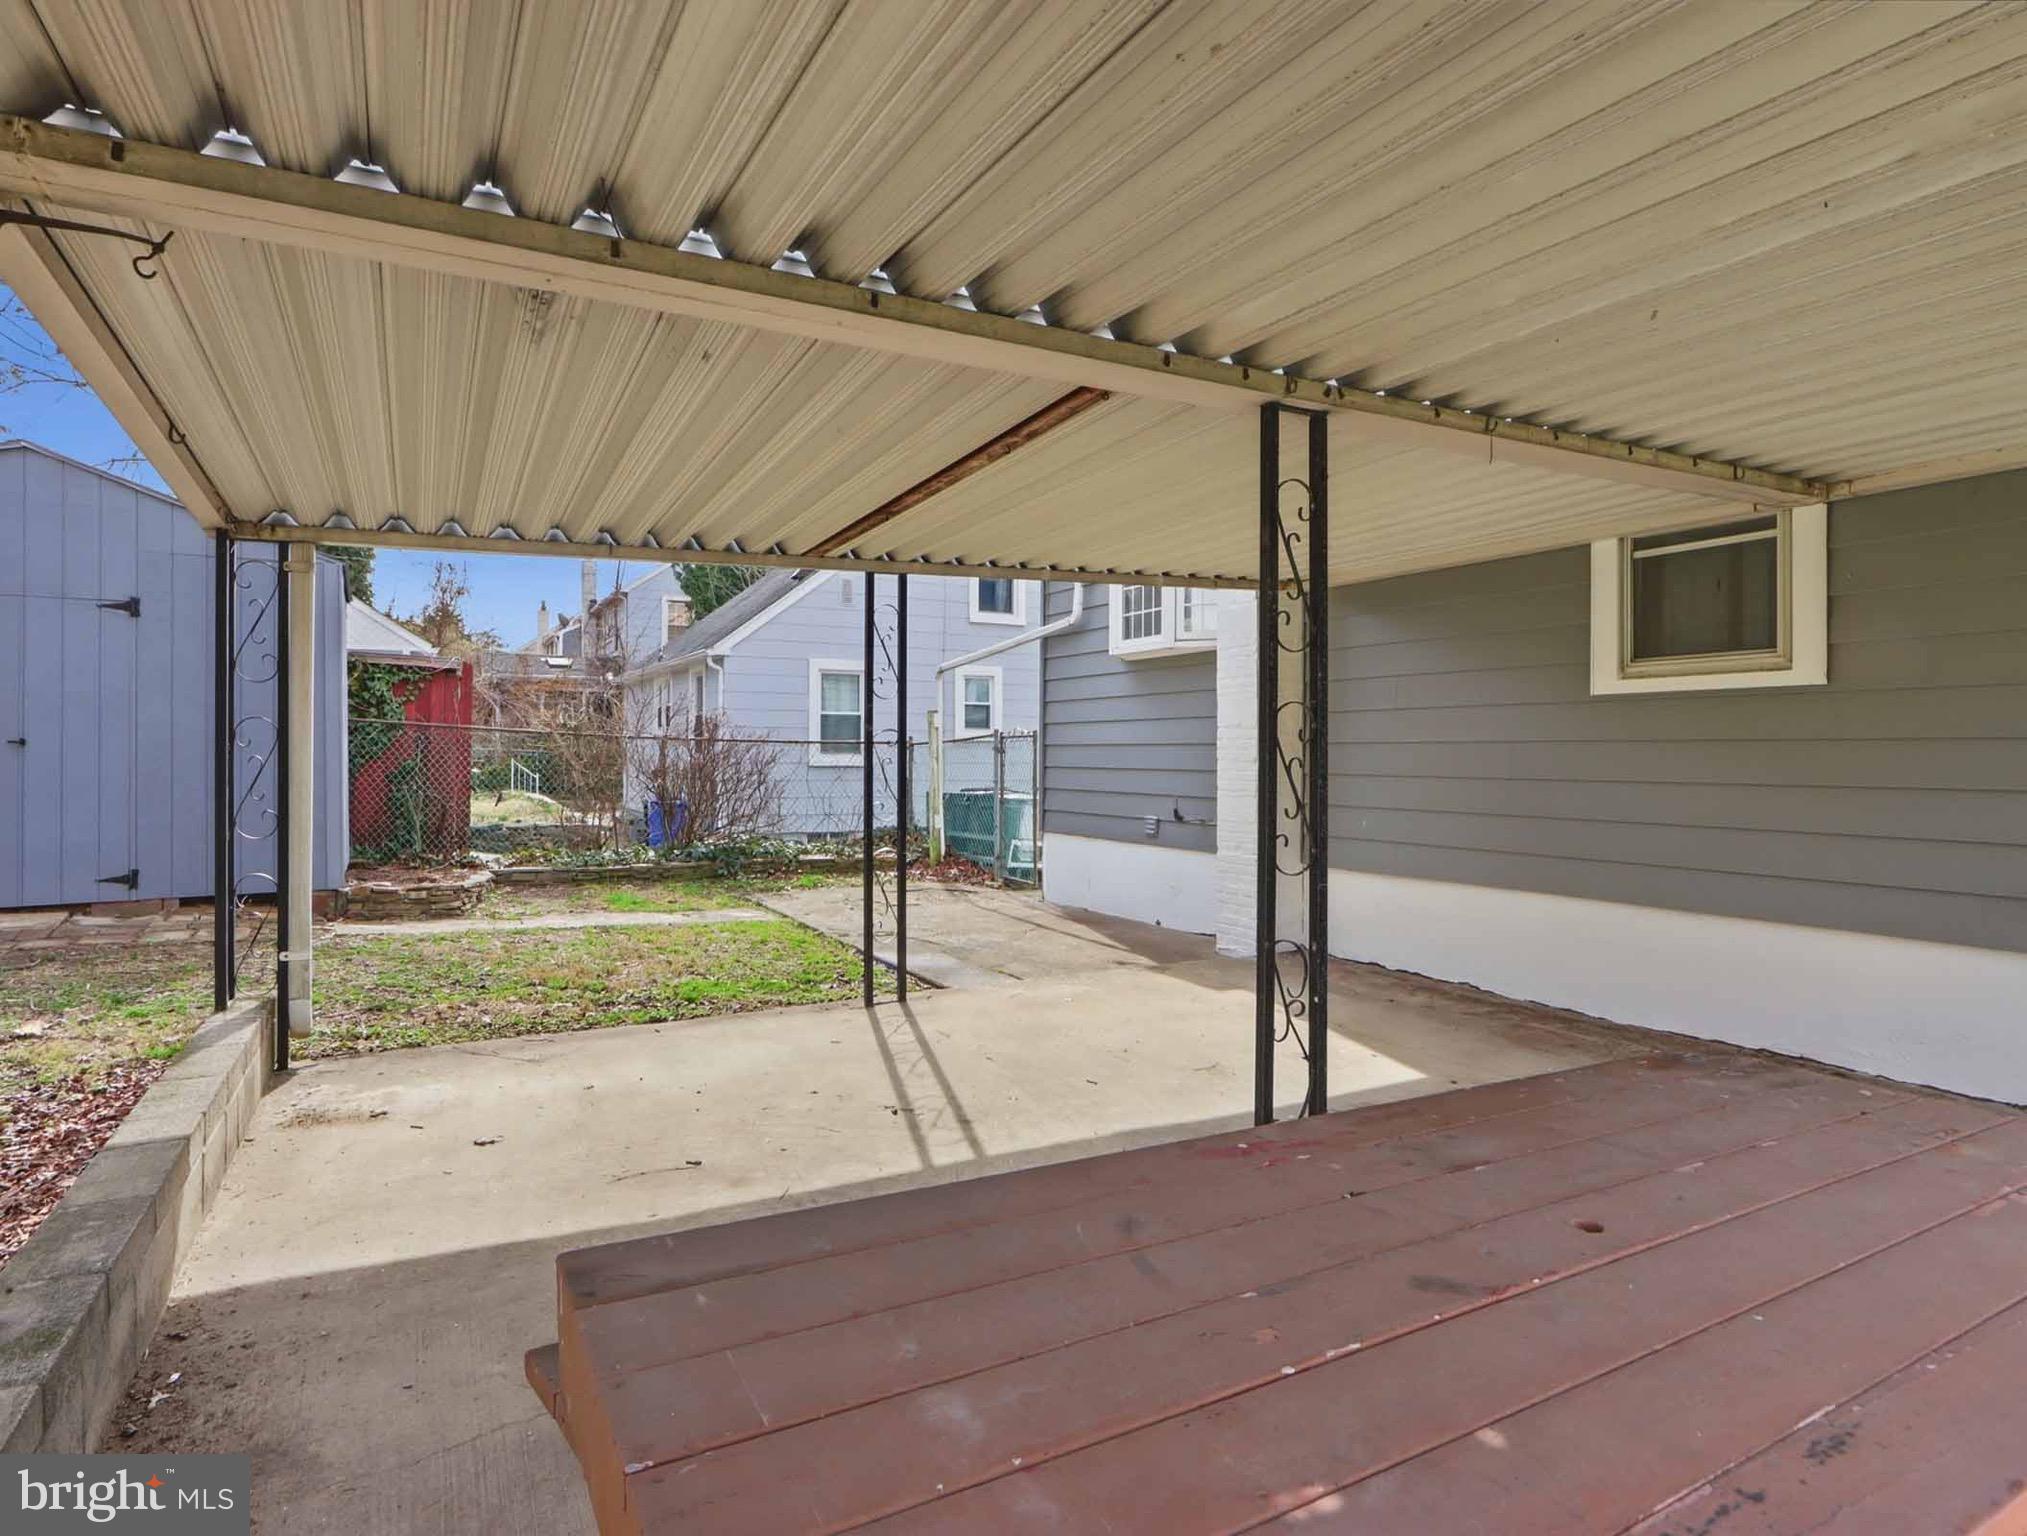
  • Patio and Porch Features

    Patio, Porch, Deck

  • Pool

    No

  • Waterfront YN

    NO

Area & Lot

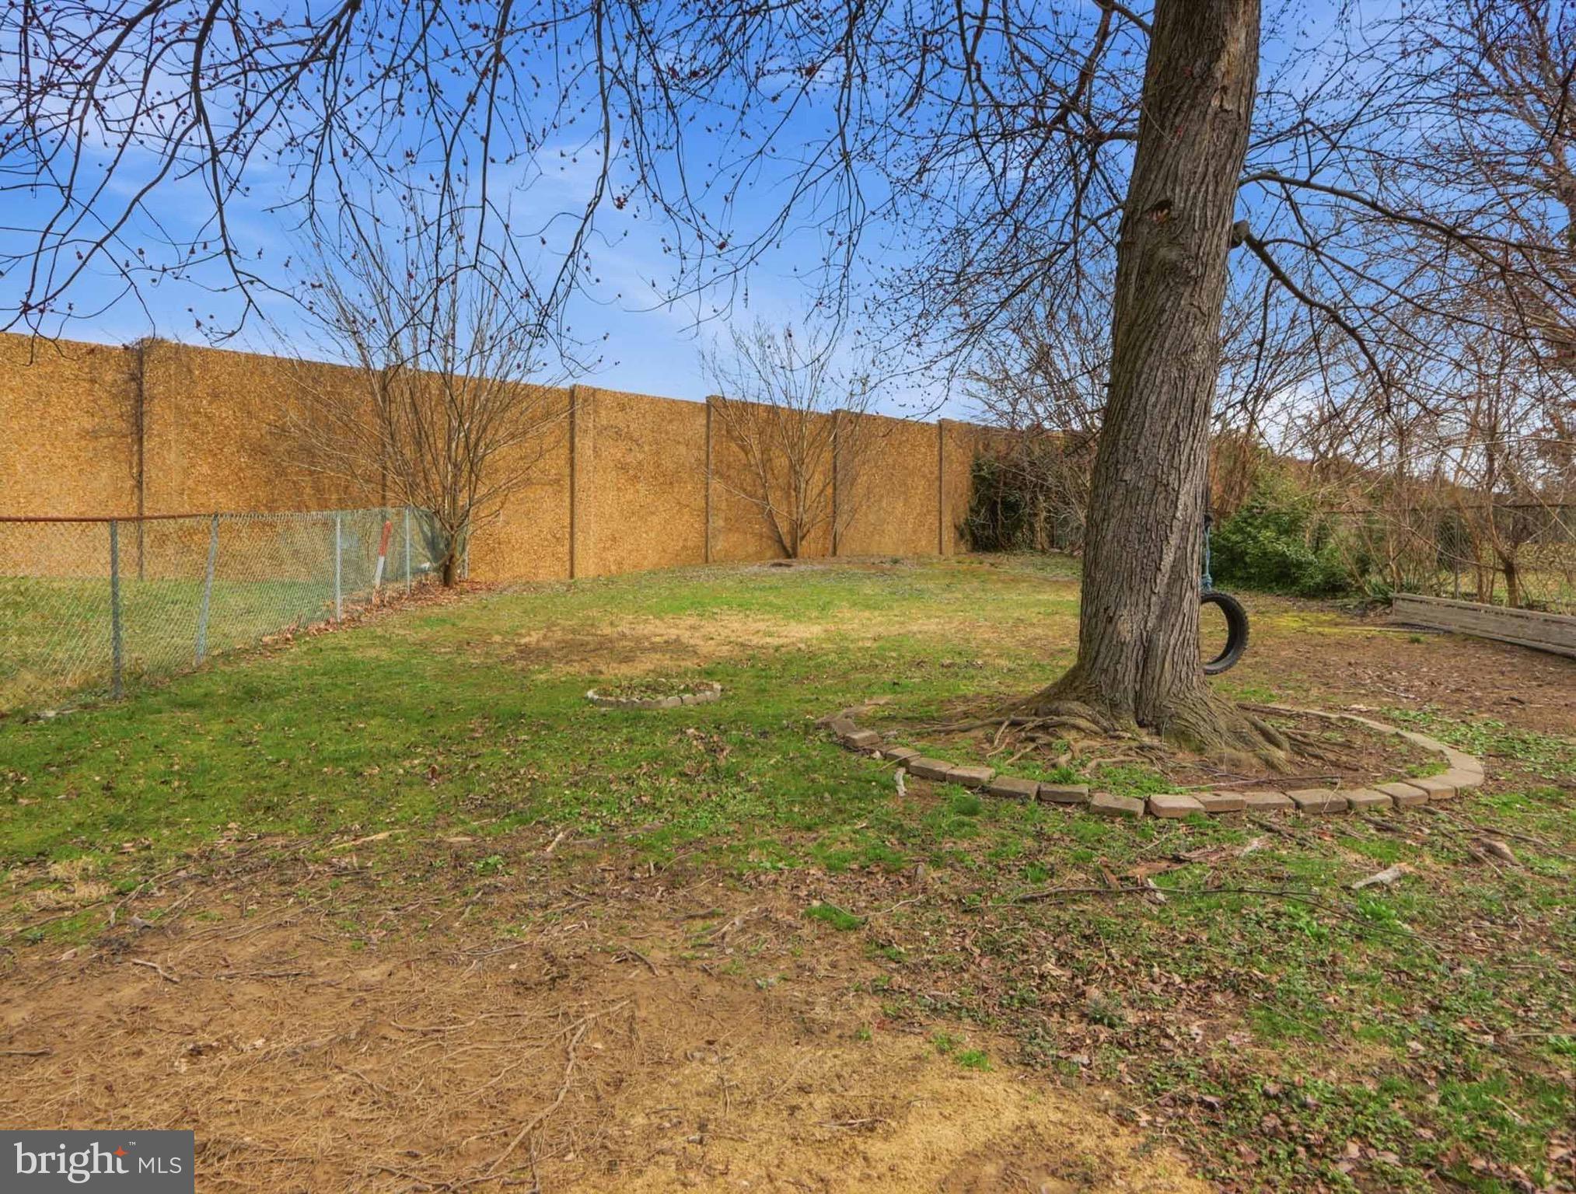
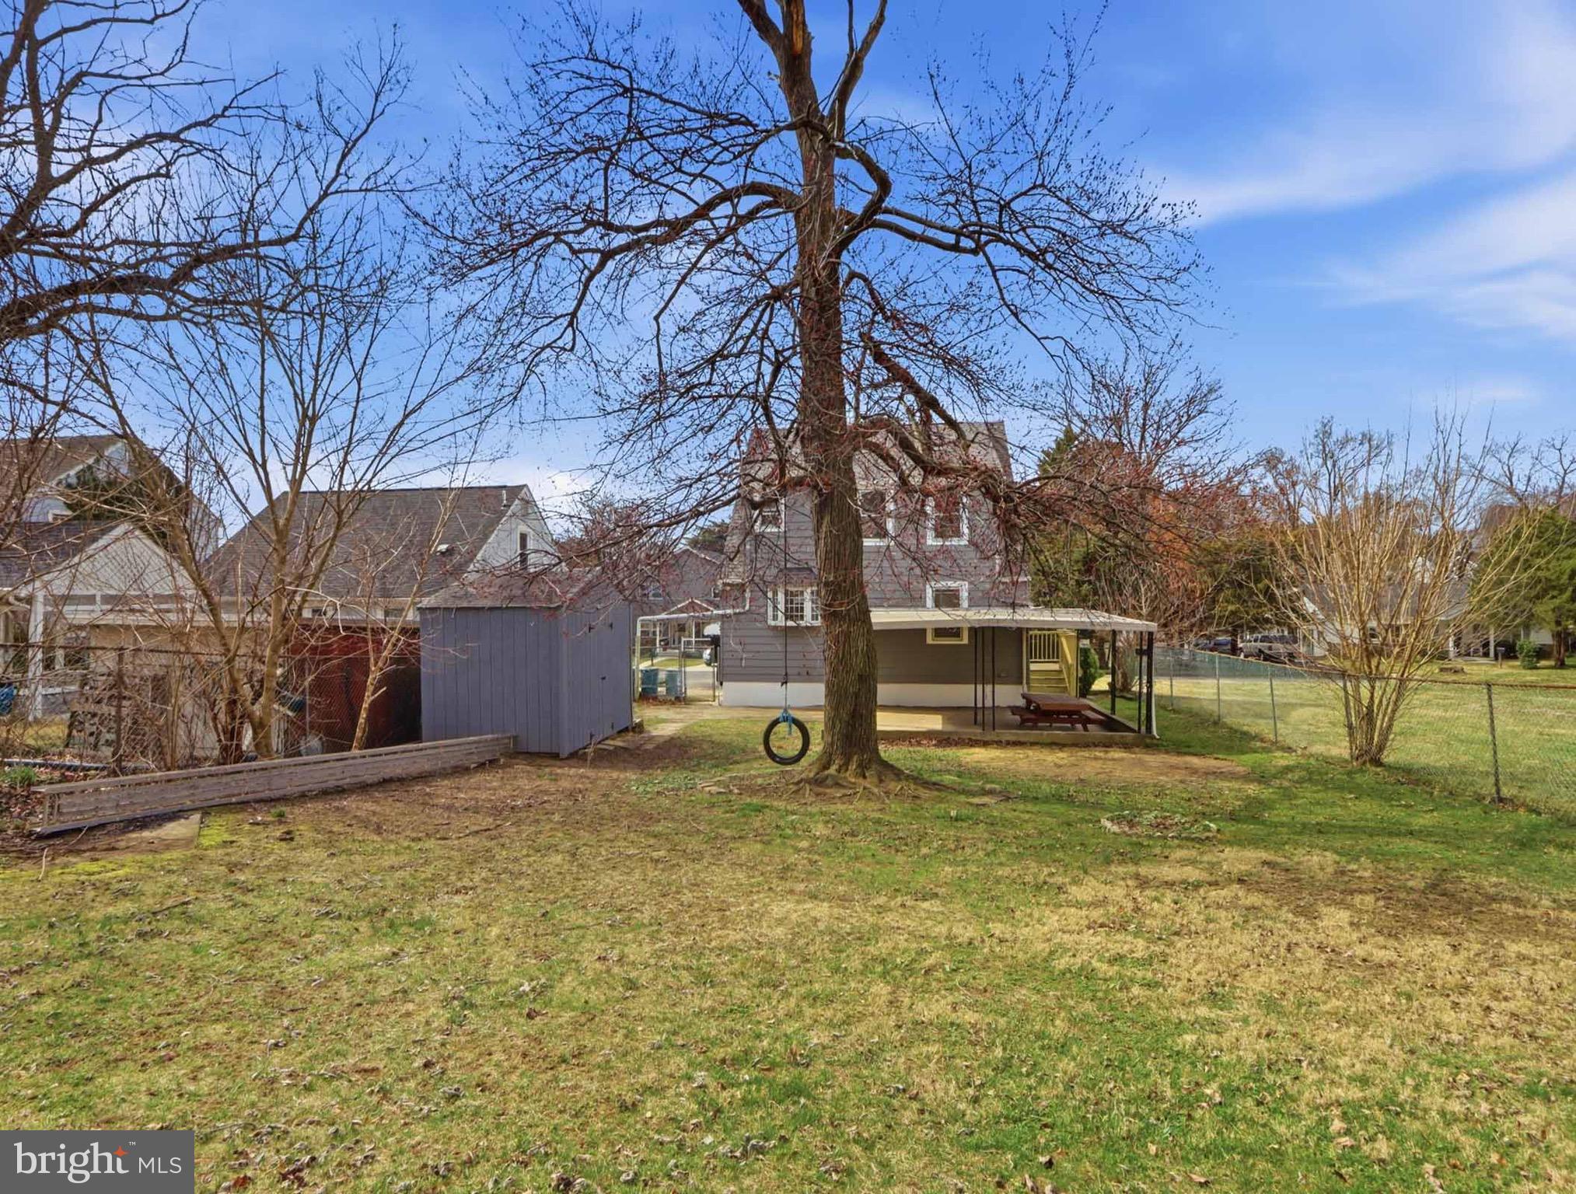
  • Lot Size(acres)

    0.16

  • Lot Size(square feet)

    7,039

  • Property Type

    Residential

  • Property Sub Type

    Single Family Residence

  • Architectural Style

    Colonial

Price

  • Sales Price

    $384,900

  • Tax Amount

    $2,810

  • Financing Options

    FHA, Cash, Conventional, VA

  • Sq. Footage

    1,314

  • Price/SqFt

    $292

HOA

  • Association

    No

School District

  • Elementary School

    N/A

  • Middle School

    N/A

  • High School

    N/A

Property Features

  • New Construction

    NO

  • Association Amenities

    Playground

  • Foundation Details

    Block

  • Senior Community YN

    NO

  • Sewer

    Public Sewer

  • Water Source

    Public

Schedule a Showing

Showing scheduled successfully.

<
>
IN PERSON
VIA CHAT

What is 3 + 4 ?


Change time

Mortgage calculator

Estimate your monthly mortgage payment, including the principal and interest, property taxes, and HOA. Adjust the values to generate a more accurate rate.

Your payment

Principal and Interest:

$

Property taxes:

$

HOA fees:

$

Total loan payment:

$

Total interest amount:

$

Location

County

BALTIMORE

Elementary School

Middle School

High School

Listing Courtesy of Daniel Drechsler , Douglas Realty LLC

RealHub Information is provided exclusively for consumers' personal, non-commercial use, and it may not be used for any purpose other than to identify prospective properties consumers may be interested in purchasing. All information deemed reliable but not guaranteed and should be independently verified. All properties are subject to prior sale, change or withdrawal. RealHub website owner shall not be responsible for any typographical errors, misinformation, misprints and shall be held totally harmless.

Agent Blake Haegele

AGENT

Blake Haegele

Call Blake today to schedule a private showing.


* Listings on this website come from the FMLS IDX Compilation and may be held by brokerage firms other than the owner of this website. The listing brokerage is identified in any listing details. Information is deemed reliable but is not guaranteed. If you believe any FMLS listing contains material that infringes your copyrighted work please click here to review our DMCA policy and learn how to submit a takedown request.© 2024 FMLS.
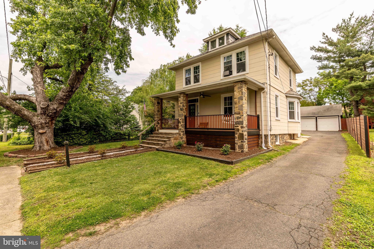
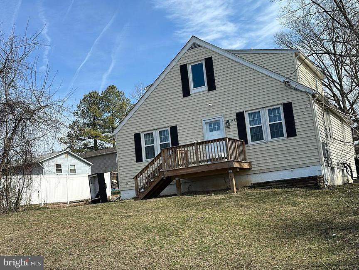
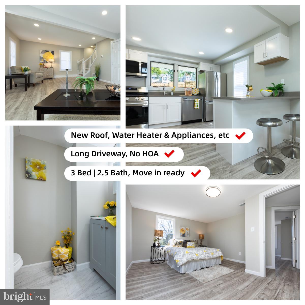
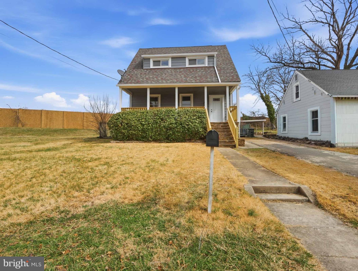
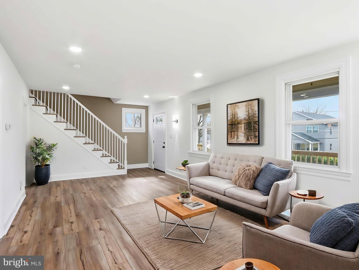
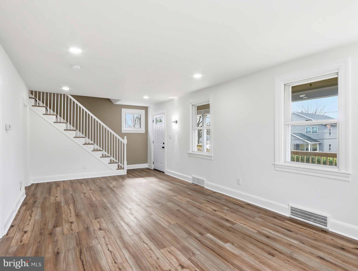
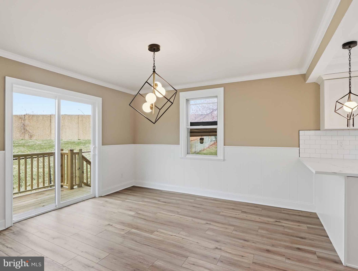
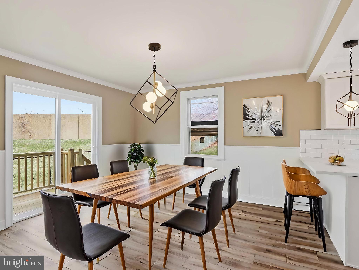
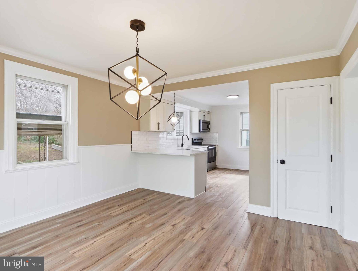
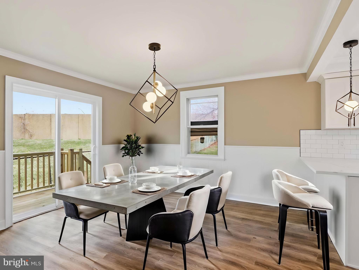
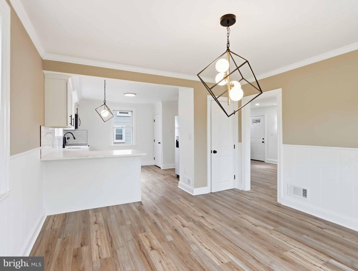
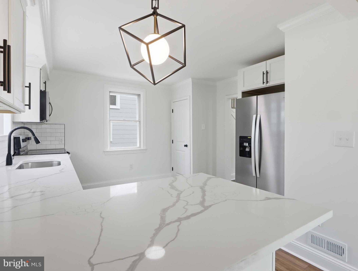
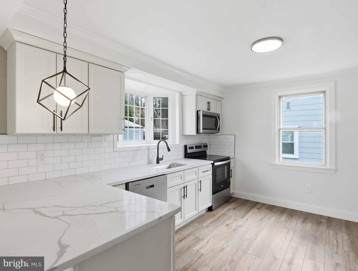
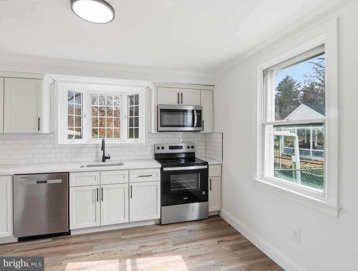
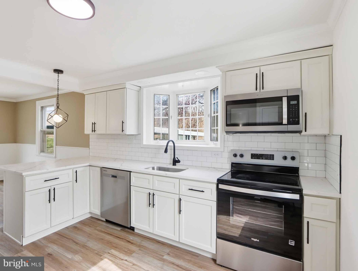
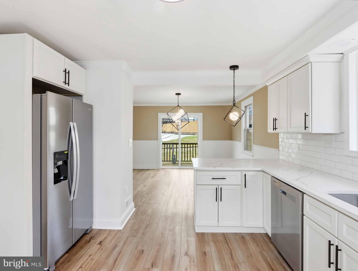
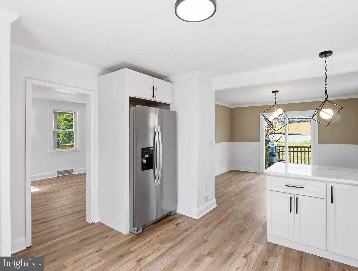
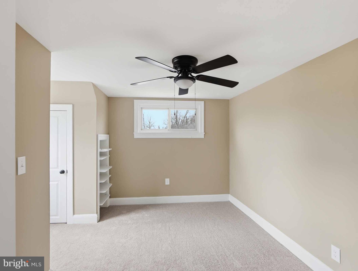
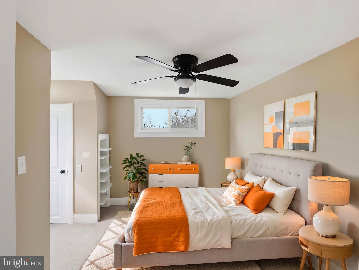
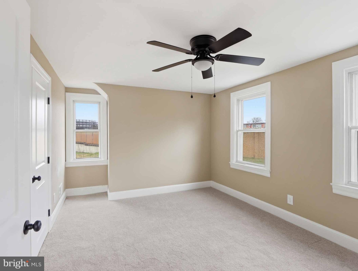
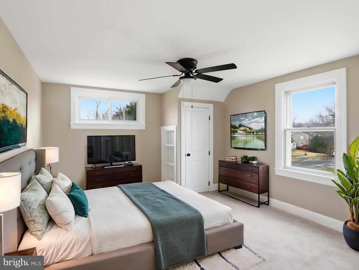
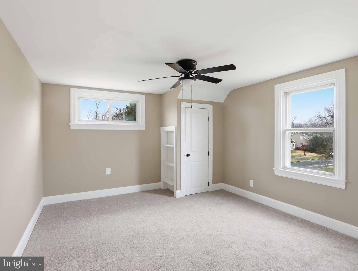
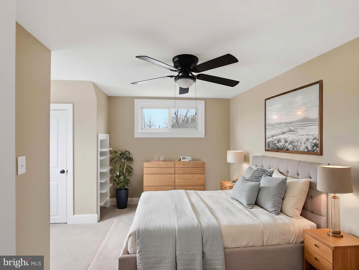
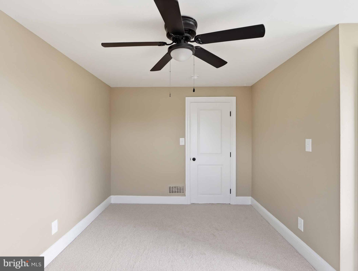
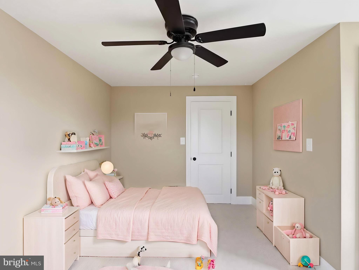
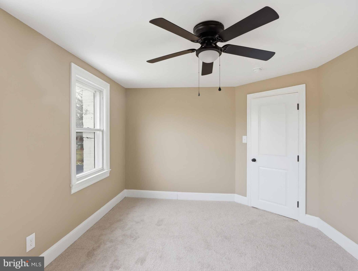
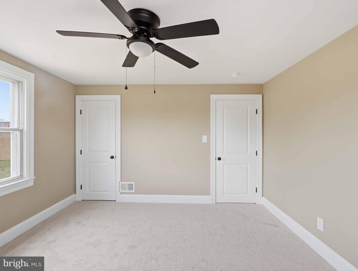
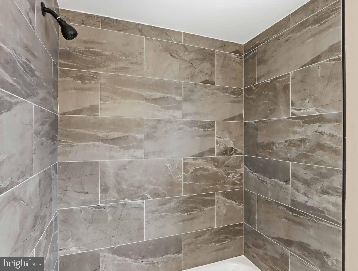
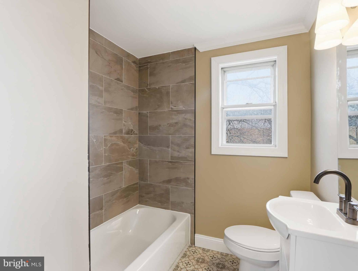
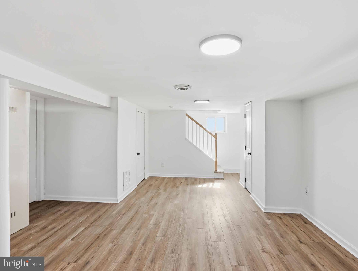
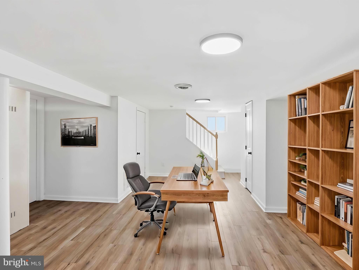
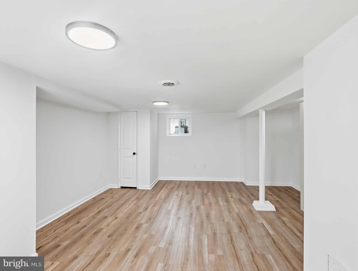
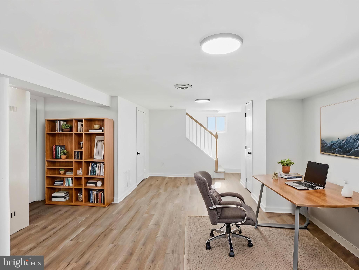
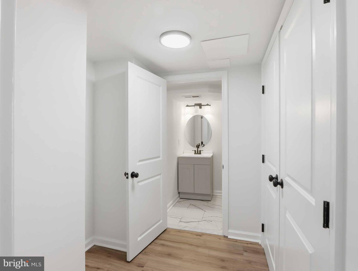
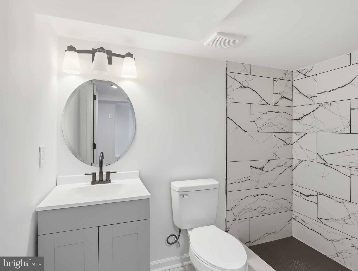
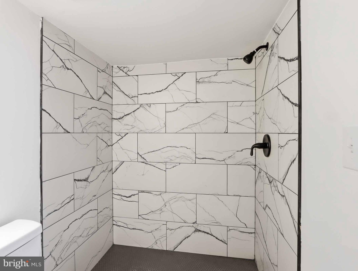
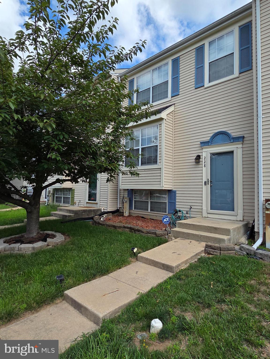
Renovated Colonial in Arbutus – Now Available! Welcome to this beautifully updated 3-bedroom, 2 full-bath Colonial, offering modern finishes and move-in ready convenience. The main level features a spacious family room, separate dining area, and an open-concept kitchen, creating a comfortable layout ideal for both everyday living and entertaining. The updated kitchen includes quartz countertops, a breakfast bar, new cabinetry, and a stainless steel appliance package. Throughout the home you’ll find fresh carpet, luxury vinyl plank flooring, and ceramic tile, along with stylishly renovated bathrooms featuring custom tile work, new vanities, and updated fixtures. The fully finished basement expands the living space with a large family room, full bathroom, and dedicated laundry area, making it perfect for guests, recreation, or a home office. Exterior improvements include an architectural shingle roof, fresh exterior paint, and new decking. The property is privately situated next to state-owned land, providing the feel of a larger lot and added privacy. Conveniently located near UMBC, shopping, dining, and major commuter routes, this home offers both comfort and accessibility. Schedule your showing TODAY!

1224 GREYSTONE ROAD

Message successfully sent.

What would you like to know?

What is 3 + 4 ?

I agree to receive email communication and understand I can unsubscribe at any time.

I agree to be contacted by Charis Realty Group via call, email, and text for real estate services. To opt out, you can reply 'stop' at any time or reply 'help' for assistance. You can also click the unsubscribe link in the emails. Message and data rates may apply. Message frequency may vary. Privacy Policy

Related Properties

Nestled within the prestigious Richardson Mews, this exquisite Colonial-style townhouse has undergone a remarkable transformation, with a major renovation completed in 2026 that elevates its charm and sophistication. Spanning 1,425 square feet, this residence seamlessly blends modern luxury with timeless elegance, offering an exclusive lifestyle that is both inviting and refined. Step inside to discover a meticulously designed interior that boasts high-end finishes and thoughtful details throughout. The spacious dining area serves as the heart of the home, perfect for hosting intimate gatherings or lavish dinner parties. The open layout enhances the flow of natural light, creating an airy ambiance that complements the rich textures of the carpet, ceramic tile, and laminate plank flooring. The gourmet kitchen is a culinary enthusiast's dream, equipped with top-of-the-line appliances including a sleek refrigerator, a powerful range hood, and a state-of-the-art dishwasher. The icemaker and microwave add convenience, while the elegant cabinetry and ample counter space provide both functionality and style. This kitchen is not just a place to cook; it's a space to create lasting memories. Retreat to the three generously sized bedrooms, each designed with comfort and tranquility in mind. The master suite features an en-suite bathroom, complete with luxurious fixtures and finishes that evoke a spa-like experience. The additional bathrooms, including a convenient half bath, are equally well-appointed, ensuring that every corner of this home exudes sophistication. The fully finished basement offers a versatile space that can be tailored to your lifestyle-whether as a home office, entertainment area, or personal gym. With a rear entrance and walkout level, this area provides seamless access to the outdoors, where a charming deck awaits, perfect for al fresco dining or enjoying a morning coffee. Additional highlights include assigned parking for two vehicles, ensuring convenience in this vibrant community. The property's condition is rated as very good, reflecting the care and attention that has been invested in its upkeep. This townhouse is not just a home; it's a lifestyle choice that embodies luxury, comfort, and modern living. Experience the perfect blend of elegance and functionality in a location that offers both tranquility and accessibility. Embrace the opportunity to make this stunning property your own and indulge in the exclusive lifestyle that Richardson Mews has to offer.
#MDBC2151866

HALETHORPE

25 W END COURT W

3 Beds

2 Baths

2,210 Sq.Ft.

$329,900

MLS#: MDBC2151866

Welcome to this charming, updated 4-bedroom Colonial Revival home with 2 full baths, blending classic character with modern updates. Fresh paint runs throughout, with brand-new carpet on the upper level. A freshly painted covered front porch with a ceiling fan offers the perfect spot to relax.
Inside, a new front door opens to a welcoming foyer. The living room features hardwood floors and a distinctive tile ceiling. At the same time, the spacious kitchen includes stainless steel appliances, butcher block counters, a farmhouse sink, tile backsplash, and luxury vinyl plank flooring. The dining room also features hardwood floors and a new ceiling fan. A main-level full bath includes a freshly glazed tub/shower, pedestal sink, tile flooring, and extra storage.
Upstairs are four bedrooms with ceiling fans, tiled ceilings, and new carpet over hardwood floors, plus an updated full bath with a new vanity and tiled floor. The attic is accessible via pull-down stairs.
The unfinished basement includes a French drain (2016), washer/dryer, workshop space, rough-in for a toilet, and a tankless water heater (2022). A rear addition leads to the backyard.
Additional highlights include a 2-car detached garage, a long driveway (8+ cars), a rear studio with electric and LVP flooring, updated windows, an upgraded electrical panel, and a swing set included.
Conveniently located near major commuter routes, including I-895, I-95, and I-195, as well as the rail station, recreation center, and two popular local breweries. Enjoy being less than 10 minutes from BWI Airport while tucked away on a quiet, quaint street.
#MDBC2161868

HALETHORPE

1823 MAYFIELD AVENUE

4 Beds

2 Baths

1,618 Sq.Ft.

$429,900

MLS#: MDBC2161868
Welcome home to 1817 Winans Avenue. This property has all of the modern comforts, while still keeping it's vintage charm. The main level hosts a living/entertainment space, ample sized dining room, an updated kitchen, half bathroom, and has 2 separate access points to the spacious wrap-around porch. The upper levels boasts 3 bedrooms, as well an an updated full bathroom. The lower levels has the 4th bedroom, as well as washer/dryer hookups, room for storage and direct access to the back yard. This property also has a detached 2 car garage that awaits it's new owner's vision and plans, and a driveway that can fit multiple other vehicles. This community has no HOA, and is in close proximity to both 95, 695 and all the amenities. Book your tour today!
#MDBC2164428

HALETHORPE

1817 WINANS AVENUE

4 Beds

2 Baths

1,794 Sq.Ft.

$399,900

MLS#: MDBC2164428

Beautifully remodeled 4 bedroom, 2 full bath Cape Cod in Rosemont with 2,013 finished square feet. A major renovation includes brand new wide plank hardwood floors throughout. The kitchen features granite counters, shaker cabinets, a gas range, and stainless steel appliances, and both full baths have been updated. Two bedrooms and a full bath sit on the main level, and the entire upper level is a private 27-foot primary bedroom. The finished walkout basement adds a fourth bedroom, a second full bath, a 28-foot rec room, and a dedicated laundry room, ideal as a guest or in-law suite. Move-in ready with central air, a covered front porch, fenced front and rear yards, and a driveway that fits two cars plus additional off-street parking. UMBC and BWI are about 10 minutes away, with quick access to I-95, I-695, and I-195, and shopping, dining, and parks close by. Open house Saturday from 1 to 3 pm.
#MDBC2168770

HALETHORPE

2909 LOUISIANA AVENUE

4 Beds

2 Baths

2,013 Sq.Ft.

$395,000

MLS#: MDBC2168770

Welcome to this beautifully upgraded single-family home located at Halethorpe, Maryland, offering modern updates, bright living spaces, and excellent commuter convenience. This charming home has been extensively renovated with many recent upgrades, including a brand-new roof, new driveway, new water heater, new appliances, fresh paint, new flooring, and fully upgraded kitchen and bathrooms, providing peace of mind and move-in-ready comfort. As you step inside, you are welcomed by an open and bright main living space filled with natural light from multiple windows. The beautifully upgraded kitchen features modern cabinetry, brand-new stainless appliances, and elegant quartz countertops, creating a stylish and functional space for everyday cooking and entertaining. The dining area sits conveniently next to the kitchen, making daily meals and gatherings effortless. From the kitchen, a door provides easy access to the porch and backyard, offering the perfect setting for outdoor relaxation, gatherings, or weekend barbecues. A half bathroom is also conveniently located on this level. Upstairs, you will find the primary bedroom with a fully renovated en-suite bathroom, featuring a modern walk-in shower. Two additional bedrooms share a beautifully updated hallway bathroom, also finished with a sleek walk-in shower design. Laundry is conveniently located on the upper level, adding comfort and practicality to everyday living. The basement is accessible from the exterior porch and includes the utility area, providing additional storage space. Beyond the home itself, the location offers exceptional lifestyle convenience. Outdoor enthusiasts will appreciate the close proximity to Patapsco Valley State Park, known for its scenic hiking trails, biking paths, and outdoor recreation opportunities. The property is also conveniently located near major commuter routes including I-95 and I-695, making travel easy throughout the Baltimore-Washington region. It is just minutes from University of Maryland, Baltimore County. Residents enjoy easy access to nearby shopping, dining, and everyday conveniences in the surrounding Arbutus and Halethorpe communities. This beautifully upgraded home offers modern comfort, thoughtful renovations, and an excellent location—a wonderful opportunity you won’t want to miss.
#MDBC2159430

HALETHORPE

2407 HAMMONDS FERRY ROAD

3 Beds

2 Baths

1,392 Sq.Ft.

$355,000

MLS#: MDBC2159430

New on site today
OPEN HOUSE SUN JULY 19TH 11AM -1PM. This is a super special property nestled back in the woods offering the peace and quiet you've been looking for. This well maintained cape cod style home has been loved, cared, and updated for many years by current owner. The show stopper for this property is the oversized 2 car garage in the rear - it appears detached but it is attached to the home. Calling all car enthusiasts, hobbyists needing workshop space, home-based business owners, and large families requiring excess storage - this garage will meet any of those needs. The inside of the home is super charming with mint condition hardwood floors throughout the main level and carpet in bedrooms. As you enter the front door you'll find living room space, dining space and leading back to the rear you'll find a charming country style kitchen. The breakdown of bedrooms & bathrooms - the main level consists of 1 bedroom + den (could be a 4th bedroom) and a full bathroom. Upper level offers 2 bedrooms and 1 full bathroom. The lower level is super improvement + partially finished with a whole rec room behind the door off the laundry area. The rec area could be theatre room, play room, home gym, or just a place to relax. Moving back outdoors, there has been extensive hardscape work and landscape work around the property - including gorgeous rock steps leading down to parking pad at the front of the house. Behind the garage is a little shed / DIY porch hang out - perfect spot to sit with your coffee or wine and soak in the nature around you. Recent improvements to note: roof replaced (June 2025), AC compressor & evaporator coil replaced (2023), hot water heater (2021), installed stainless steel liner in chimney (2026), carpet replaced upstairs (2025), main front windows (less than 5 years). Conveniently located near I-95, I-695, MARC train service, UMBC, shopping, dining, and Patapsco Valley State Park, this home offers easy commuting throughout the Baltimore-Washington corridor while enjoying the comfort of an established neighborhood. Tons of cool history nearby - the original 1872 Viaduct Hotel/Relay House is at the end of this road and Thomas Viaduct -the world’s oldest multi-arched stone railroad bridge still stands just mins away.
#MDBC2168876

HALETHORPE

5125 VIADUCT ROAD

3 Beds

2 Baths

1,825 Sq.Ft.

$400,000

MLS#: MDBC2168876

 - property

Send a message

Message successfully sent.

Your message

What is 3 + 4 ?

Reason for contacting?

I agree to receive email communication and understand I can unsubscribe at any time.

I agree to be contacted by Charis Realty Group via call, email, and text for real estate services. To opt out, you can reply 'stop' at any time or reply 'help' for assistance. You can also click the unsubscribe link in the emails. Message and data rates may apply. Message frequency may vary. Privacy Policy

Sign Out

Virtual Assistant

Would you like to take the next step with this property? We can help you schedule a showing or virtual tour, or send you more details.

Yes, I would like more information.

Thank You for Your Reply, One of Our Agents will contact you as soon as possible

No, maybe later.

Thank you, you can always contact me via email, phone number or through the contact form.

Realhub AI

Lucy - Your AI-Powered Realtor

Update Your Temporary Password

Personalize your search

Enter your email and we'll notify you immediately when new listings match what you're looking for.

or enter email address

Already have an account ? Login here

Continue your home search

I agree to receive communications and understand I can unsubscribe at any time.

I agree to be contacted by Charis Realty Group via call, email, and text for real estate services. To opt out, you can reply 'stop' at any time or reply 'help' for assistance. You can also click the unsubscribe link in the emails. Message and data rates may apply. Message frequency may vary. Privacy Policy

Already have an account ? Login here

We use cookies

We use cookies primarily for analytics to enhance your experience. By accepting, you agree to our use of these cookies. You can manage your preferences or learn more about our cookies policy.