Features & Amenities

Interior

  • Other Interior Features

    High Ceilings

  • Total Bedrooms

    4

  • Bathrooms

    2

  • 1/2 Bathrooms

    1

  • Above Grade Finished Area

    2395.0

  • Basement YN

    YES

  • Cooling YN

    YES

  • Cooling

    Heat Pump

  • Fireplace YN

    NO

  • Heating YN

    YES

  • Heating

    Electric

  • Pet friendly

    N/A

Exterior

  • Garage

    Yes

  • Garage spaces

    2

  • Construction Materials

    Frame, Asphalt, Batts Insulation, Blown-In Insulation, Vinyl Siding

  • Parking

    Garage Door Opener, Asphalt, Attached

  • Pool

    No

  • Waterfront YN

    NO

Area & Lot

  • Lot Size(acres)

    0.46

  • Lot Size(square feet)

    20,247

  • Property Type

    Residential

  • Property Sub Type

    Single Family Residence

  • Architectural Style

    Colonial

Price

  • Sales Price

    $675,000

  • Tax Amount

    $1,203

  • Financing Options

    Conventional, Cash, FHA, VA, Other

  • Sq. Footage

    3,369

  • Price/SqFt

    $200

HOA

  • Association

    No

Property Resources

  • Horse Property

    NO

School District

  • Elementary School

    GLENN DALE

  • Middle School

    THOMAS JOHNSON

  • High School

    DUVAL

Property Features

  • Stories

    2

  • Senior Community YN

    NO

  • Sewer

    Public Sewer

  • Tax Lot

    2

  • Water Source

    Public

Schedule a Showing

Showing scheduled successfully.

<
>
IN PERSON
VIA CHAT

What is 3 + 4 ?


Change time

Mortgage calculator

Estimate your monthly mortgage payment, including the principal and interest, property taxes, and HOA. Adjust the values to generate a more accurate rate.

Your payment

Principal and Interest:

$

Property taxes:

$

HOA fees:

$

Total loan payment:

$

Total interest amount:

$

Location

County

PRINCE GEORGES

Elementary School

GLENN DALE

Middle School

THOMAS JOHNSON

High School

DUVAL

Listing Courtesy of Daniel J Judge, RE/MAX United Real Estate

RealHub Information is provided exclusively for consumers' personal, non-commercial use, and it may not be used for any purpose other than to identify prospective properties consumers may be interested in purchasing. All information deemed reliable but not guaranteed and should be independently verified. All properties are subject to prior sale, change or withdrawal. RealHub website owner shall not be responsible for any typographical errors, misinformation, misprints and shall be held totally harmless.

Agent Blake Haegele

Salesperson, Realtor

Blake Haegele

Call Blake today to schedule a private showing.


* Listings on this website come from the FMLS IDX Compilation and may be held by brokerage firms other than the owner of this website. The listing brokerage is identified in any listing details. Information is deemed reliable but is not guaranteed. If you believe any FMLS listing contains material that infringes your copyrighted work please click here to review our DMCA policy and learn how to submit a takedown request.© 2024 FMLS.
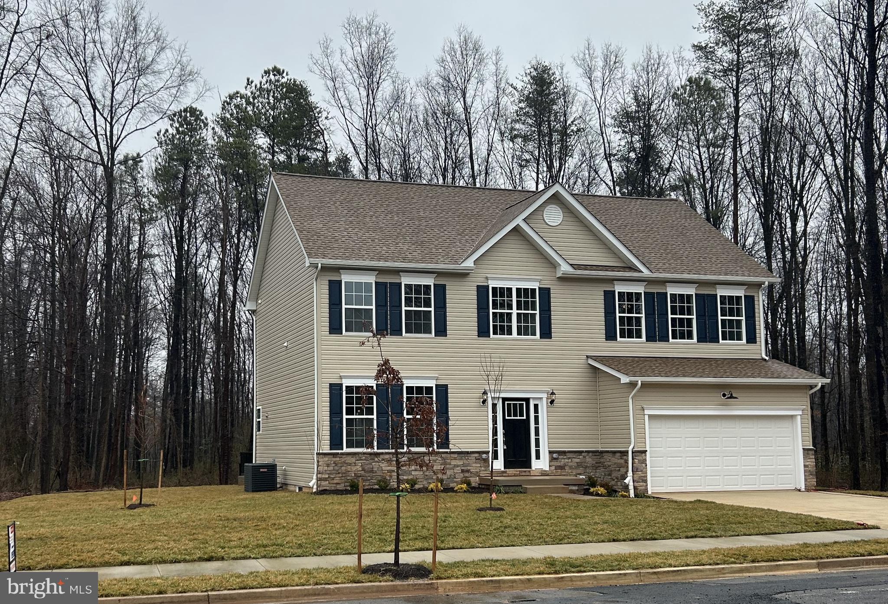
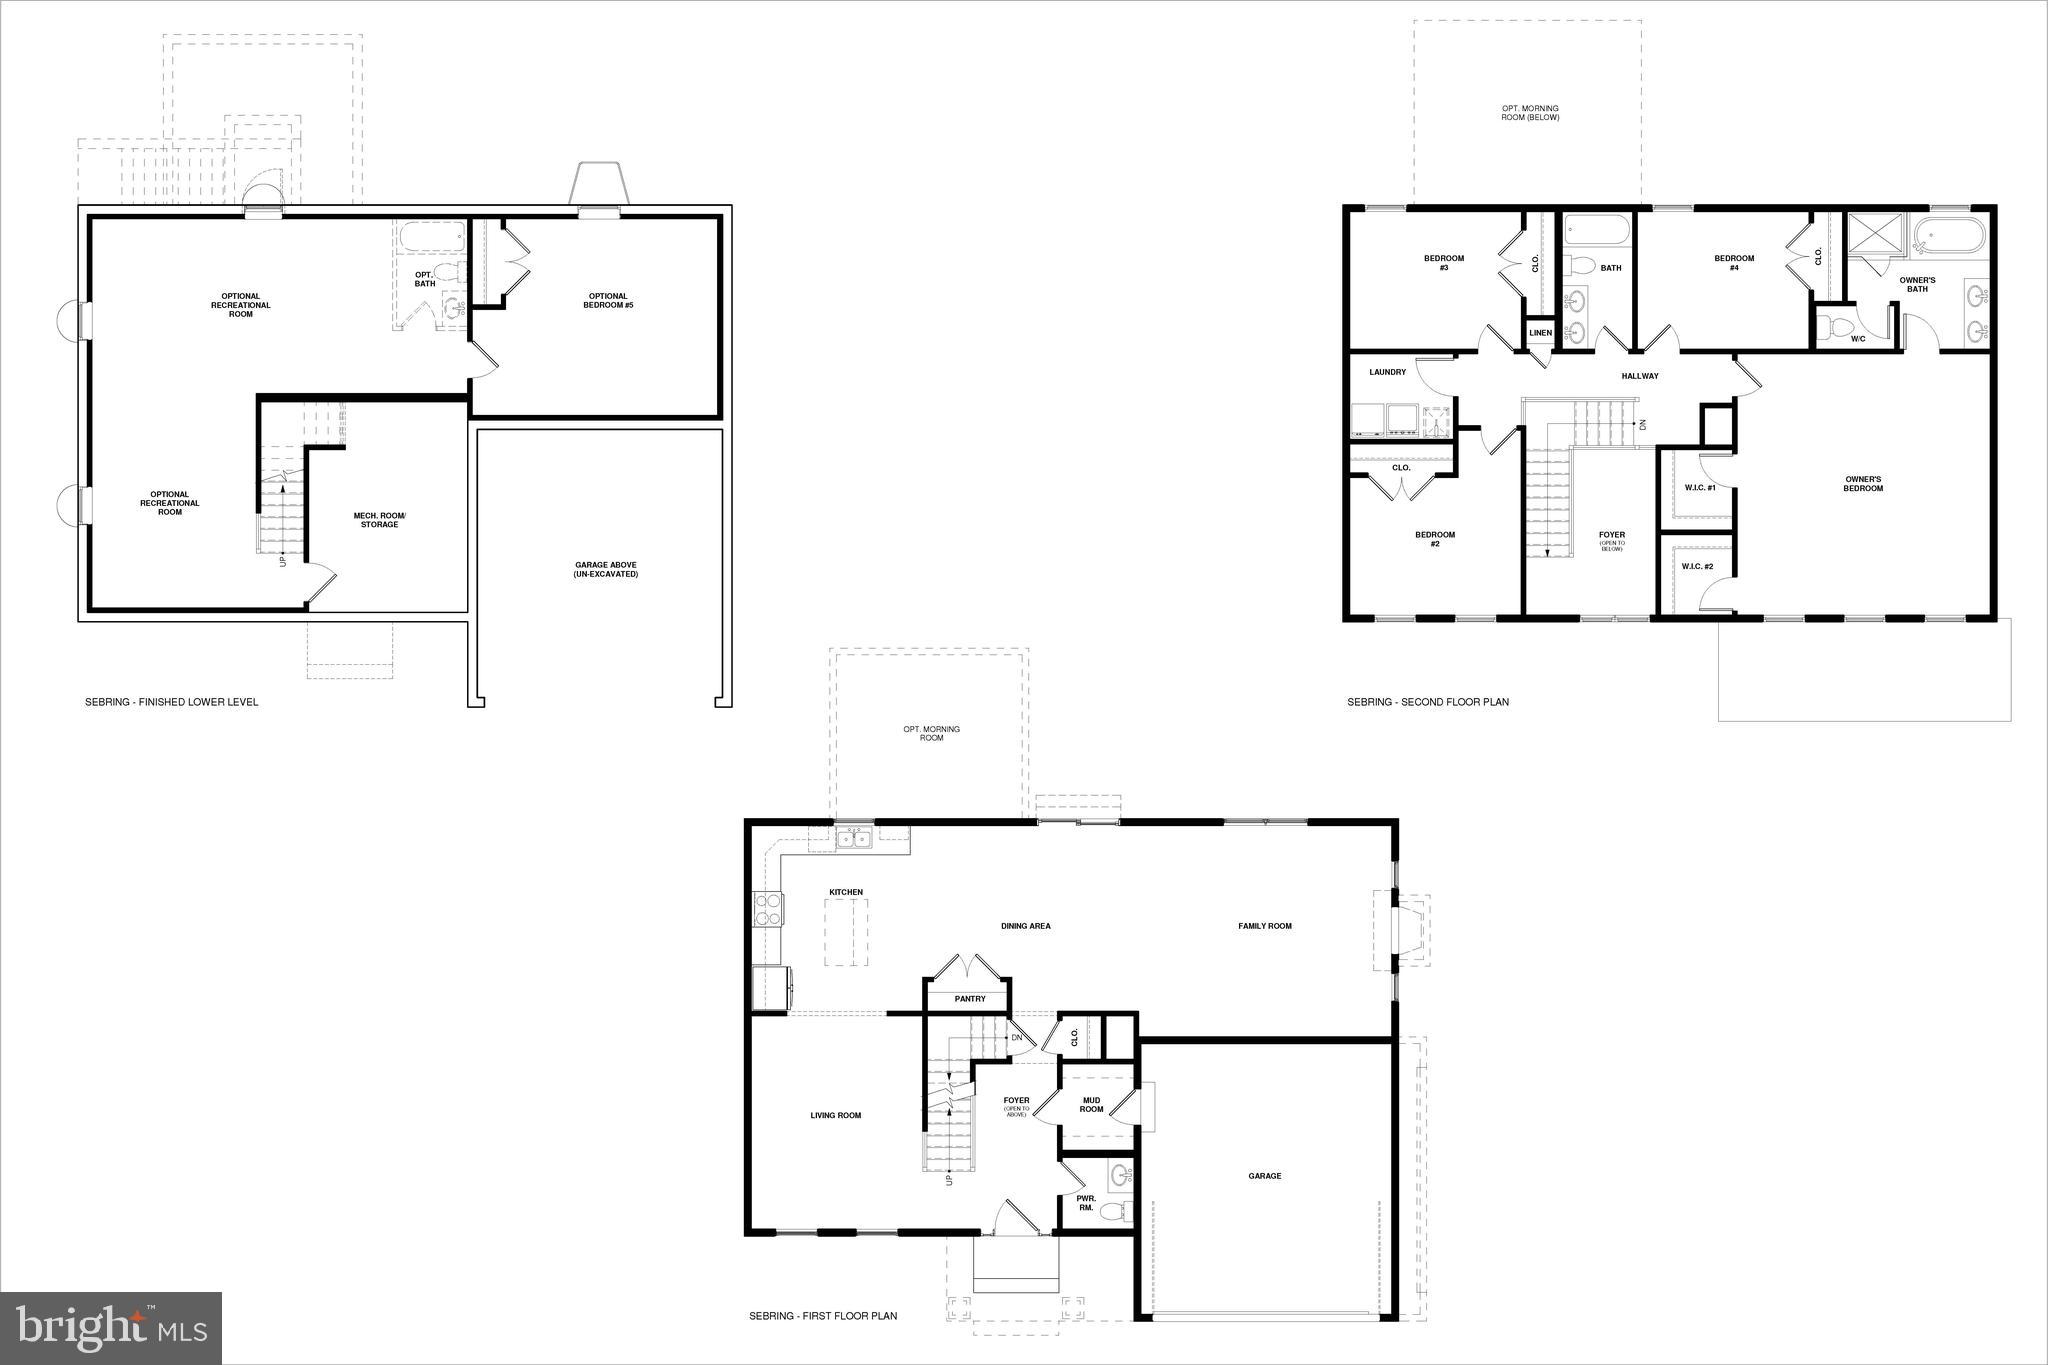
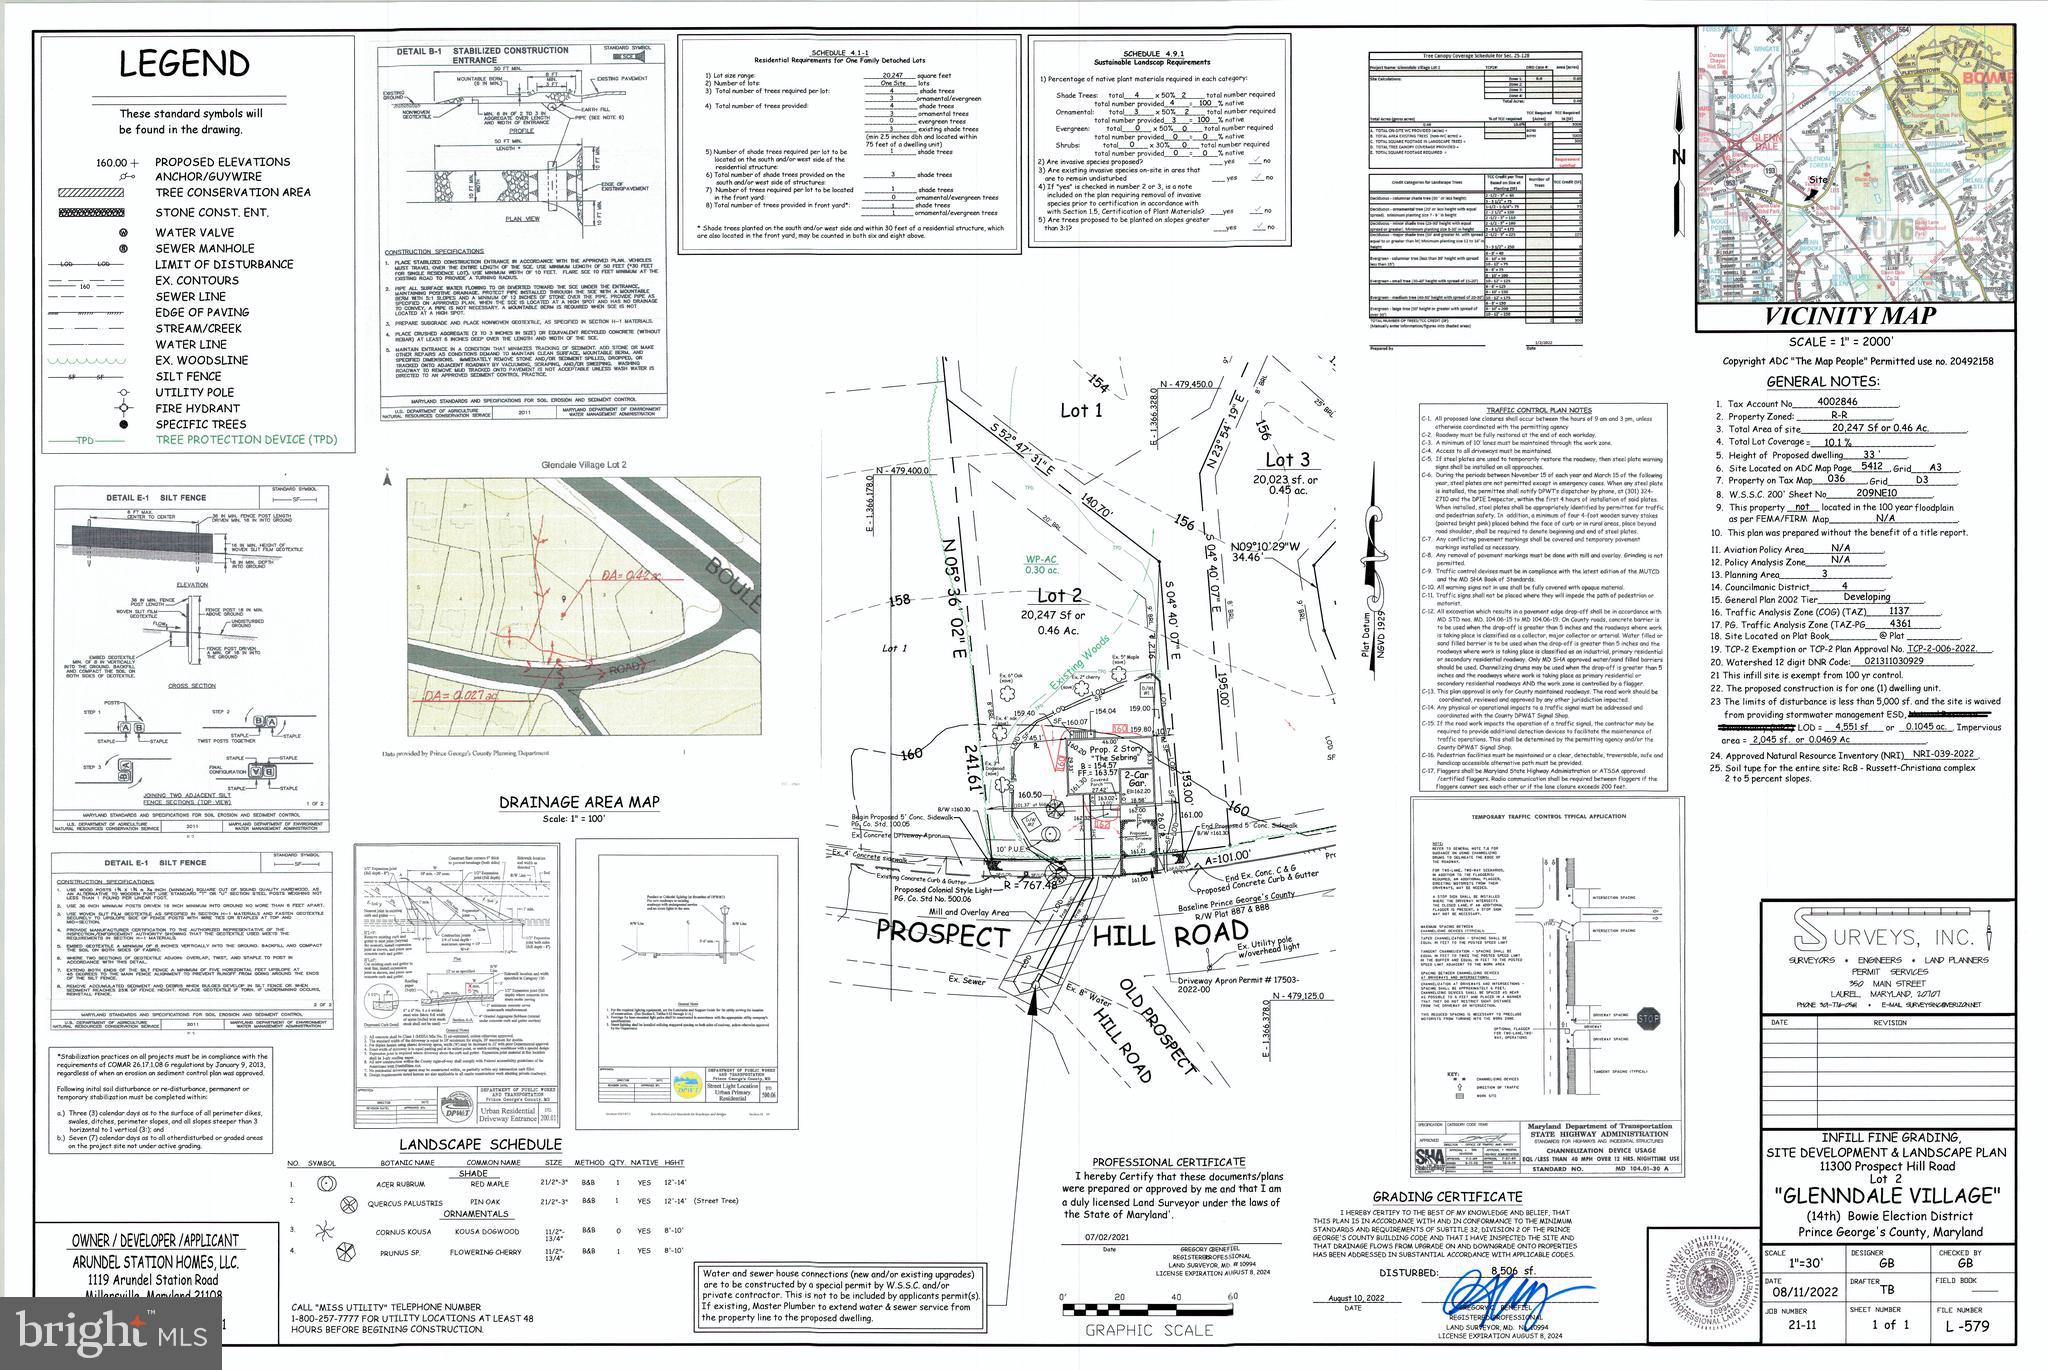
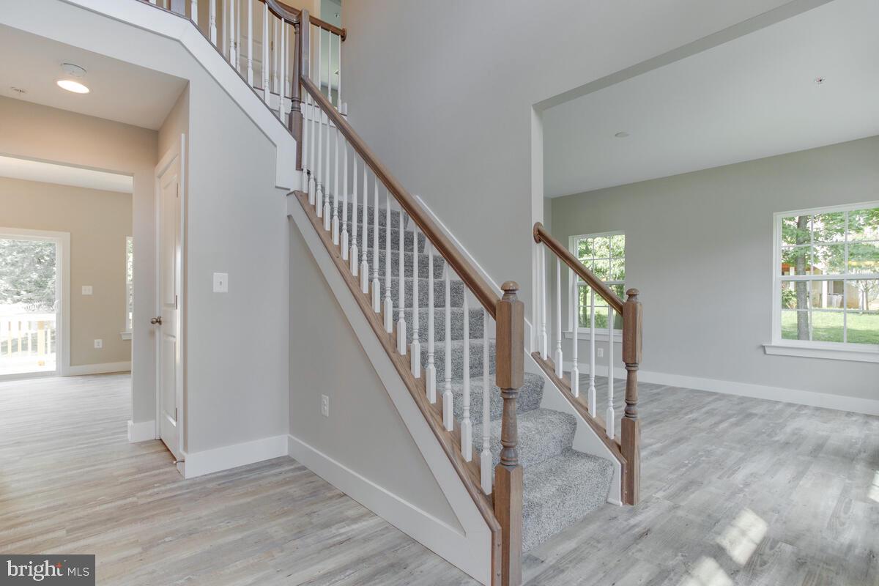
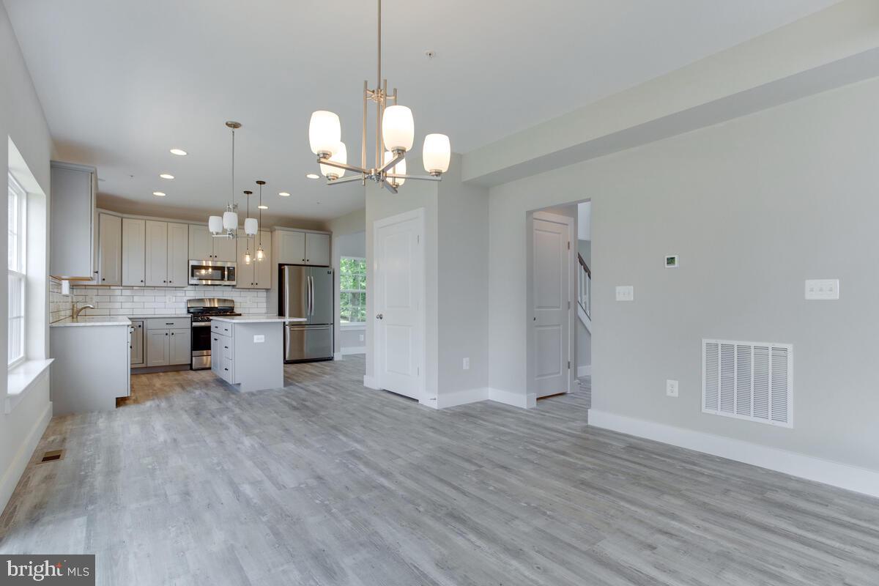
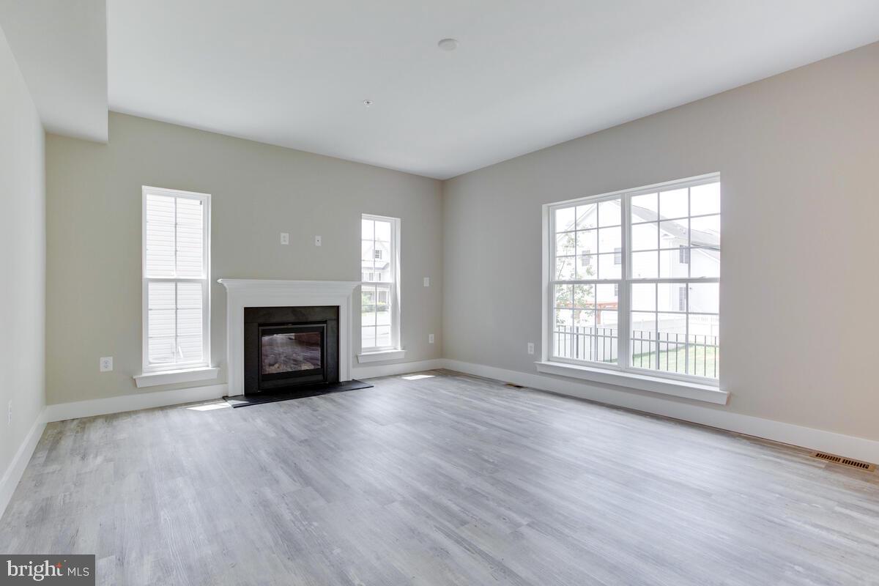
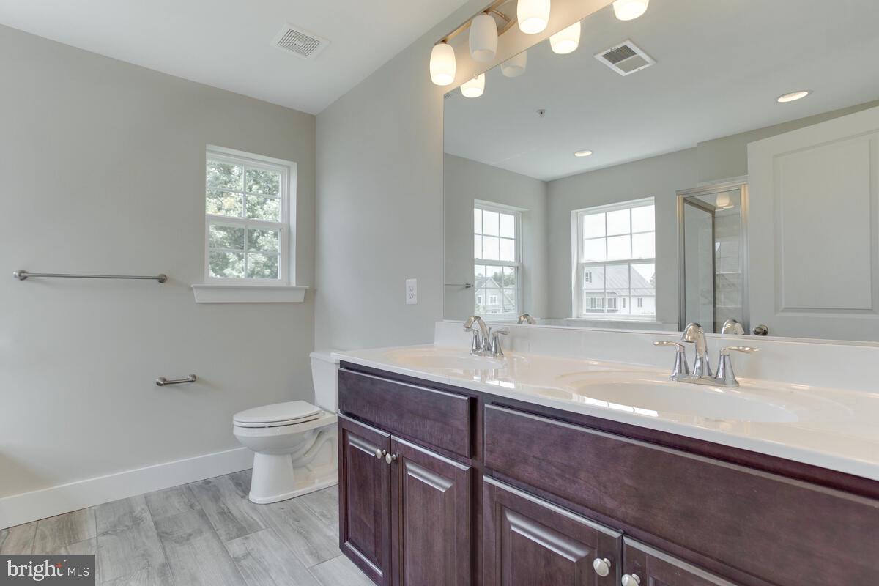
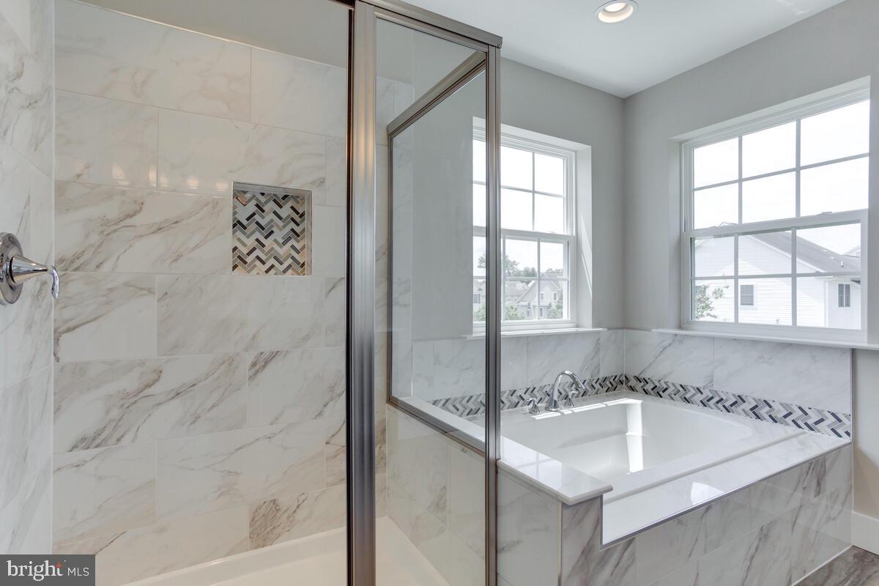
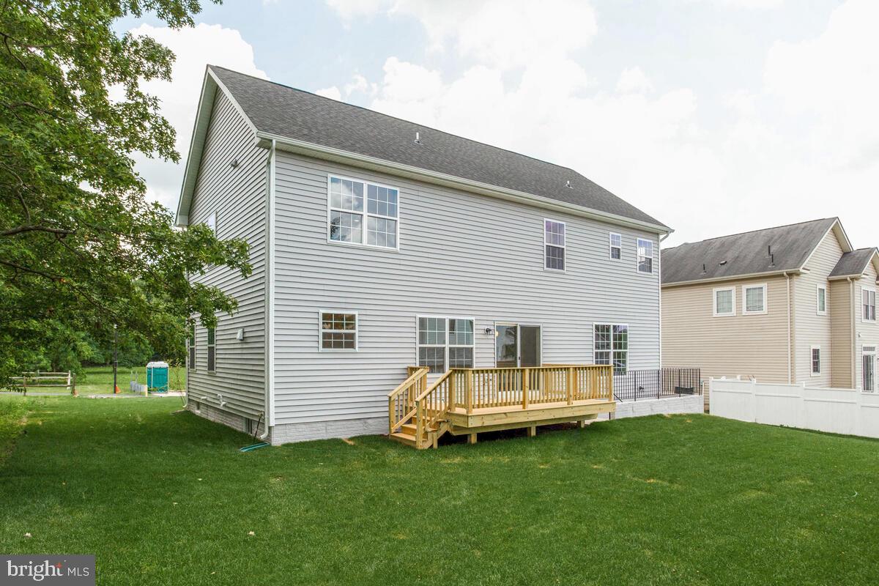
New construction to be completed in 2023! Home features a two-story entry foryer, formal living room and rear kitchen with Dining room and Family Room. The 2nd floor includes a spacious owners suite with two walk-in closets, linen closet and private bathroom with soaking tub, shower and dual sinks. Three secondary bedrooms, Laundry room and a shared hall bathroom complete the 2nd floor of the home.  Lower level can be finished with a 5th bedroom, bathroom and recreation room or purchase now and configure the lower level to your own design.   House is sited to include a 2-car front entry garage and a large wooded rear year! Location is 2.4 miles to the Seabrook MARC Train Station provides commuter access to Washington and Baltimore.  Purchase now and pick your custom interior and exterior finishes.   Permit is in process so house type can not be changed.

11300 PROSPECT HILL ROAD

Message successfully sent.

What would you like to know?

What is 3 + 4 ?

I agree to receive email communication and understand I can unsubscribe at any time.

I agree to be contacted by Charis Realty Group - Christine Issler, Broker via call, email, and text for real estate services. To opt out, you can reply 'stop' at any time or reply 'help' for assistance. You can also click the unsubscribe link in the emails. Message and data rates may apply. Message frequency may vary. Privacy Policy

Related Properties

Spacious 4 Bedroom 4 Full baths home in sought-after Glenn Dale offering space, flexibility, and opportunity! Upper level features a large primary suite with private full bath, plus generously sized secondary bedrooms and a hall bath. Main level includes a formal living room, dining room, breakfast area, office, sunroom, and a full bath, located next to a flex room with which was used as the main-level bedroom. Enjoy the sunroom and a large deck overlooking a large backyard that backs to parkland, providing privacy and scenic views. Walk-up basement features a full bath and plenty of space to create a recreation room, additional bedroom, or entertainment area. House has been freshly painted. Well maintained with great bones and ready for your personal updates!
#MDPG2214496

GLENN DALE

12233 GUINEVERE ROAD

5 Beds

4 Baths

2,549 Sq.Ft.

$599,000

MLS#: MDPG2214496

Welcome to 8106 Cedargate Pl, Glenn Dale, MD, a spacious brick Colonial offering almost 4,000 square feet across three finished levels on a generous lot. The main level features a well-appointed kitchen with ample cabinetry and workspace, opening to the dining and family rooms, plus a separate living room, sitting room, laundry area, powder room, and two-car garage. Upstairs, the four-bedroom level includes a spacious primary suite with ensuite bath and walk-in closet, three additional bedrooms, and a full hall bath. The lower level adds exceptional flexibility with a large recreation room, additional bedroom and full bath, oversized family room, dedicated storage, and multiple closets—ideal for guests, hobbies, or entertaining. Outside, enjoy the expansive deck and approximately 0.71-acre lot, providing plenty of space for gatherings, gardening, play, or relaxing. Conveniently located near BWI Parkway, I-95, and the Capital Beltway. Shopping and dining are nearby at Woodmore Towne Centre, Vista Gardens Marketplace, and Bowie, while local recreation includes parks, trails, and Glenn Dale Splash Park. Nearby cultural and historic destinations, including Marietta House Museum, add even more to the area's appeal.

Mortgage savings may be available for buyers of this listing.
May include Virtually Staged or Rendered photos, Virtual Twilight.
#MDPG2221044

GLENN DALE

8106 CEDARGATE PLACE

5 Beds

3 Baths

3,966 Sq.Ft.

$799,999

MLS#: MDPG2221044

PRICE IMPROVEMENT and OPEN HOUSE SUNDAY, Oct 4th 3PM-5PM. This beautifully renovated 6 bedroom, 3 full bath, 1 half bath residence offers a sophisticated blend of space, comfort, and functionality in a highly convenient Glenn Dale neighborhood cul-de-sac. The home is filled with natural light, the open concept family room and kitchen serve as a central gathering space, featuring granite counters and a layout that supports both everyday living and effortless entertaining. The home has been freshly painted and new LVP flooring has been installed throughout.  The backyard offers ample space for entertaining and relaxing days and nights. An attached garage and driveway provide everyday convenience along with ample parking and storage options. The primary bedroom is designed as a private retreat, offering generous proportions and a dedicated sitting room that adds flexibility for quiet relaxation, reading, or work-from-home needs. A walk-in closet enhances functionality, while the primary bathroom delivers a spa-inspired experience with separate vanities, a separate shower, and a separate tub. The finished basement significantly expands the home’s living space, with an additional bedroom and full bath, the rec room offers versatility for recreation, hobbies, or additional work areas. Ideally located near major commuter routes including Route 50, I-495, and I-95, this home provides easy access to surrounding areas while maintaining a peaceful residential setting.
#MDPG2199266

GLENN DALE

10704 WYNFIELD COURT

6 Beds

3 Baths

2,864 Sq.Ft.

$689,900

MLS#: MDPG2199266

Welcome to this grand 4-bedroom, 3.5-bathroom brick-front home on Harbor Avenue in Glenn Dale, Maryland! Offering over 3,000 square feet of thoughtfully designed living space with functional spaces for working, relaxing, and entertaining. Step into the two-story foyer featuring hardwood floors, which flow continuously throughout the main level. Up front, you will find a private dedicated office, a formal living room, and an elegant dining room trimmed with classic crown molding and a half bath nearby. The heart of the home is the expansive open kitchen and adjacent family room, both illuminated by warm recessed lighting. Cooking is a joy in the chef’s kitchen, complete with granite countertops, a center island, gas cooktop, wall oven, built-in microwave, stainless steel appliances, and a cozy casual dining space. The family room centers around a cozy gas fireplace, creating a warm gathering spot. Conveniently located off the family room is the main-level laundry room with direct access to the 2-car garage, while the kitchen opens straight to a large rear deck overlooking a spacious backyard—ideal for outdoor dining and weekend gatherings.
The upper level is dedicated to comfort and retreat, offering four spacious bedrooms. The primary suite is a true sanctuary, boasting vaulted ceilings, a generous walk-in closet, and a versatile sitting room currently utilized as a nursery. The spa-like primary bathroom features a deep soaking tub, separate standalone shower, double-sink vanity, and ceramic tile flooring.
The finished lower level offers an exceptional recreation space designed for entertainment, complete with durable luxury vinyl plank flooring and recessed lighting. It features a built-in wet-bar area with cabinetry and a wine cooler, a dedicated fitness room, and a full bathroom with a walk-in shower. A utility room completes the lower level, providing extra storage. Outside, the property offers a brick-front exterior, a wide private driveway with space for two cars, street parking, and a great yard. Perfectly situated close to local shopping centers, major thoroughfares, and easy commuter routes into Washington, D.C. and Baltimore, this exceptional home offers the perfect balance of luxury, convenience, and location.  Schedule to see it today! **100% financing option available with no MI and up to $5,000 in grant funds for qualified buyers. Call for program details and contact information. **Some photos have been virtually staged**
#MDPG2217122

GLENN DALE

10017 HARBOR AVENUE

4 Beds

3 Baths

3,348 Sq.Ft.

$775,000

MLS#: MDPG2217122

This beautiful property is what your clients have been waiting to see! It's located in the picturesque area of Glenn Dale, Maryland! This home is beautifully appointed and well-maintained. Step inside to an inviting foyer where you one can go immediately into a large inviting living room area; a beautiful formal dining room which leads into the spacious gourmet kitchen. The kitchen has abundant cabinets and a center island. The kitchen flows into the large family room. Off of the kitchen is a nicely done 'mud' room that leads to the two-car garage. There is also a quaint half-bathroom for guests on this floor. And please don't forget the spacious private office that is also located on the main floor! As you head upstairs you will find four (4) large bedrooms including the owner's suite. The enormous suite not only has a beautiful bathroom with a jacuzzi tub and separate shower, but the suite has an extra cove for a reading area. The suite has an enormous walk-in closet, as well! The finished lower level of the home is nicely set up for a 'mother-in-law''s' suite! There is a bedroom and another large office on this floor. There is also an area with a washer and dryer and fully functioning kitchen area. This floor must be seen to be believed! The finished lower level can be entered from the nicely done patio area. The land around the home has great potential and can become an oasis of enjoyment for years to come! Serious offers ONLY! Must schedule to see this home on ShowingTime. All buyers must be preapproved.
#MDPG2214272

GLENN DALE

6013 GLENN DALE ROAD

5 Beds

3 Baths

3,304 Sq.Ft.

$740,000

MLS#: MDPG2214272

Send a message

Message successfully sent.

Your message

What is 3 + 4 ?

Reason for contacting?

I agree to receive email communication and understand I can unsubscribe at any time.

I agree to be contacted by Charis Realty Group - Christine Issler, Broker via call, email, and text for real estate services. To opt out, you can reply 'stop' at any time or reply 'help' for assistance. You can also click the unsubscribe link in the emails. Message and data rates may apply. Message frequency may vary. Privacy Policy

Sign Out

Virtual Assistant

Would you like to take the next step with this property? We can help you schedule a showing or virtual tour, or send you more details.

Yes, I would like more information.

Thank You for Your Reply, One of Our Agents will contact you as soon as possible

No, maybe later.

Thank you, you can always contact me via email, phone number or through the contact form.

Realhub AI

Lucy - Your AI-Powered Realtor

Update Your Temporary Password

Personalize your search

Enter your email and we'll notify you immediately when new listings match what you're looking for.

or enter email address

Already have an account ? Login here

Continue your home search

I agree to receive communications and understand I can unsubscribe at any time.

I agree to be contacted by Charis Realty Group - Christine Issler, Broker via call, email, and text for real estate services. To opt out, you can reply 'stop' at any time or reply 'help' for assistance. You can also click the unsubscribe link in the emails. Message and data rates may apply. Message frequency may vary. Privacy Policy

Already have an account ? Login here

We use cookies

We use cookies primarily for analytics to enhance your experience. By accepting, you agree to our use of these cookies. You can manage your preferences or learn more about our cookies policy.