Features & Amenities

Interior

  • Other Interior Features

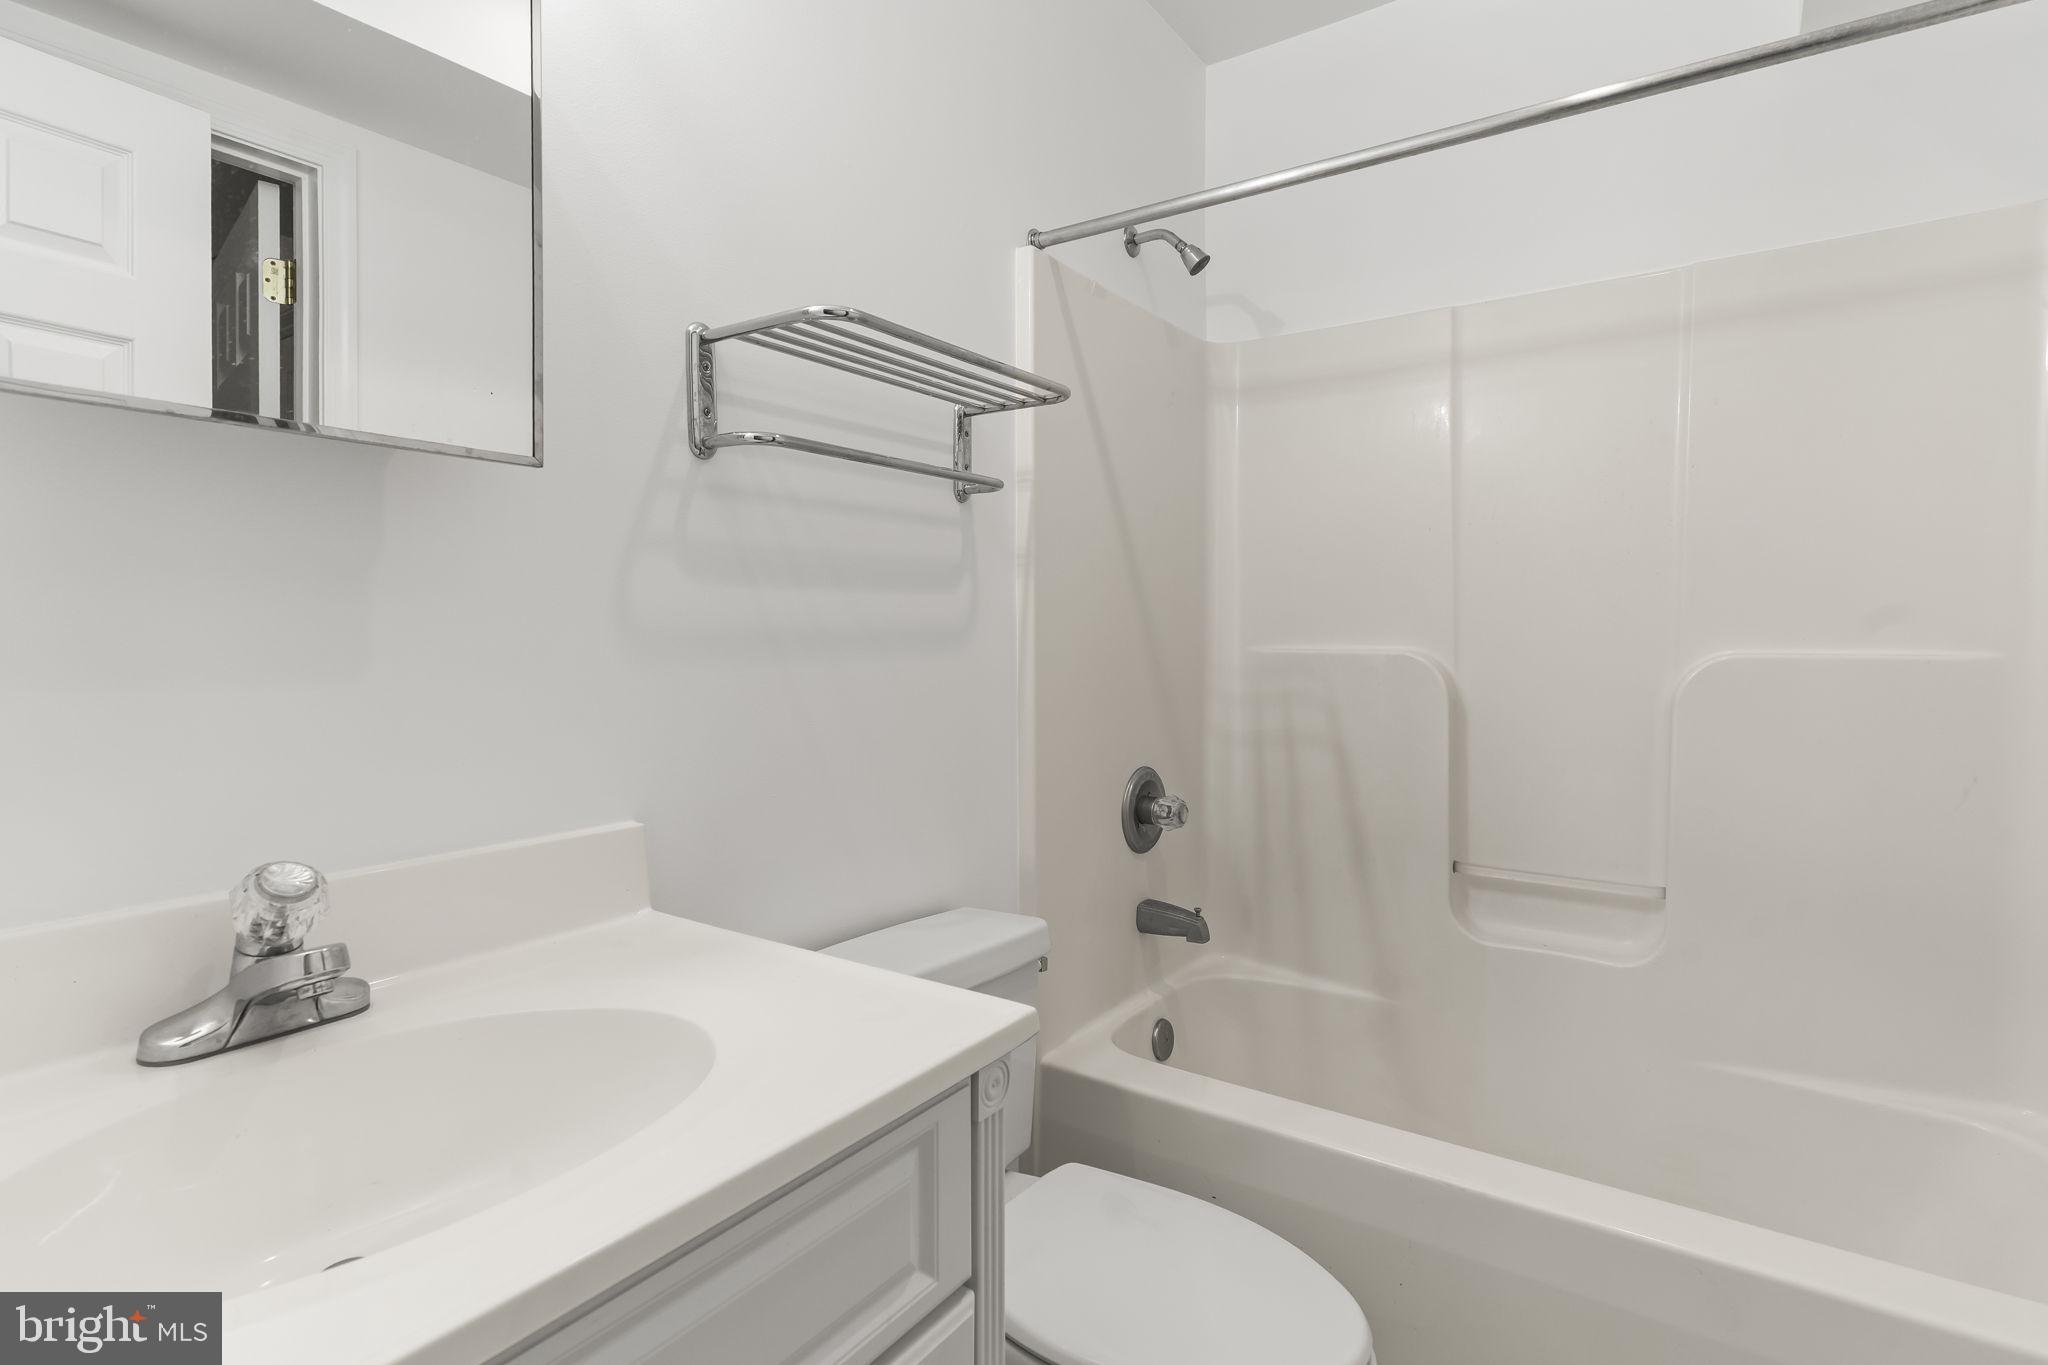
    Eat-in Kitchen, Ceiling Fan(s), Soaking Tub

  • Total Bedrooms

    4

  • Bathrooms

    3

  • Above Grade Finished Area

    1568.0

  • Basement YN

    YES

  • Cooling YN

    YES

  • Cooling

    Central Air, Heat Pump, Ceiling Fan(s), Electric

  • Fireplace YN

    NO

  • Heating YN

    YES

  • Heating

    Electric, Heat Pump

  • Main Level Bedrooms

    3

  • Pet friendly

    N/A

Exterior

  • Garage

    No

  • Construction Materials

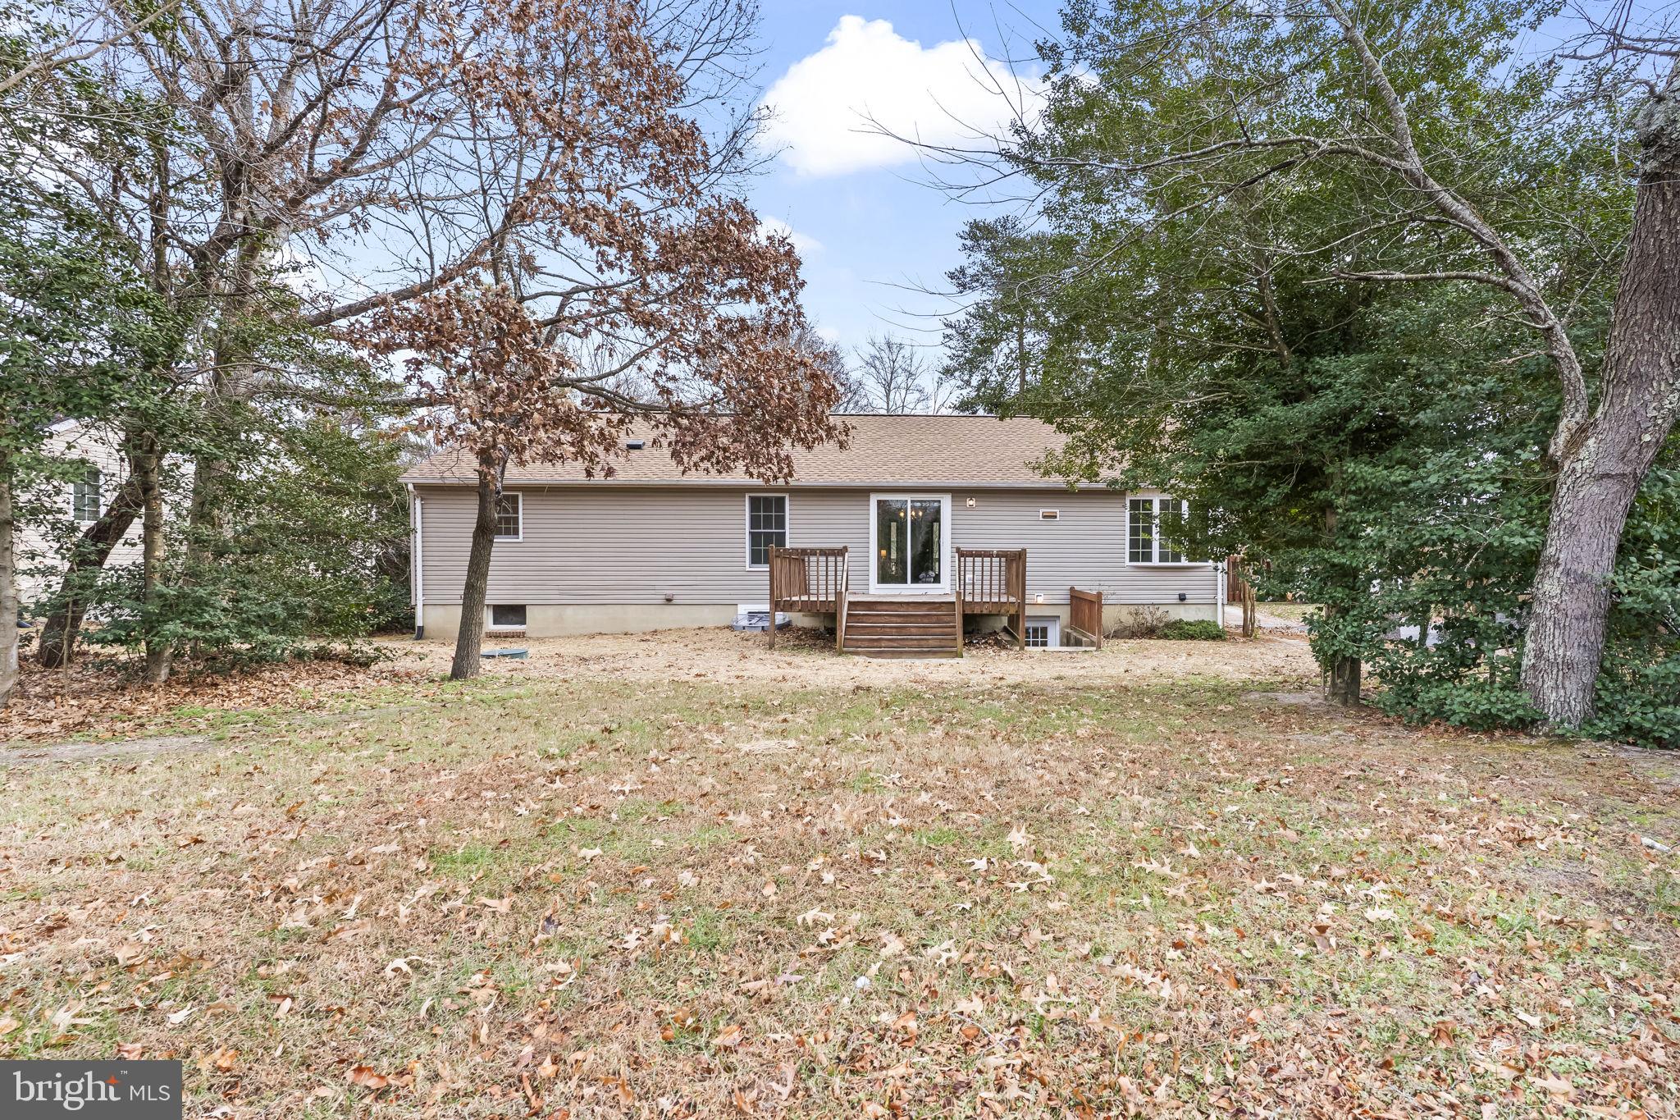
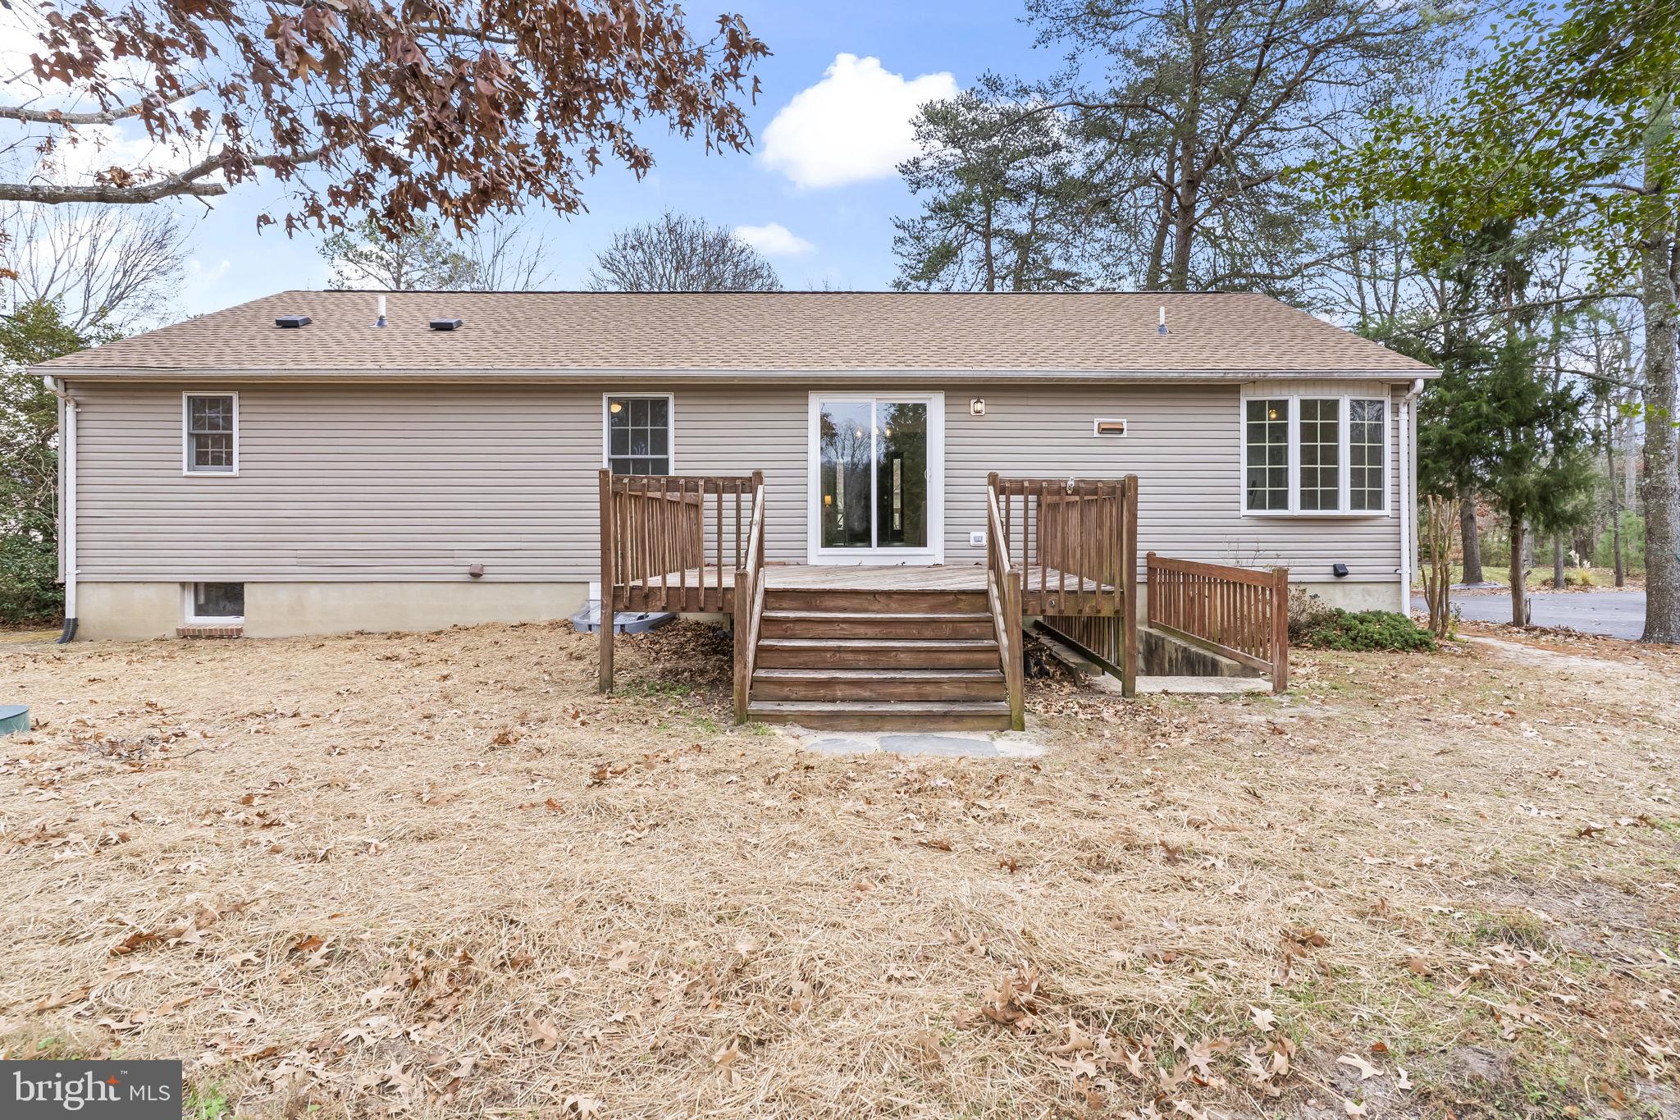
    Vinyl Siding

  • Other Exterior Features

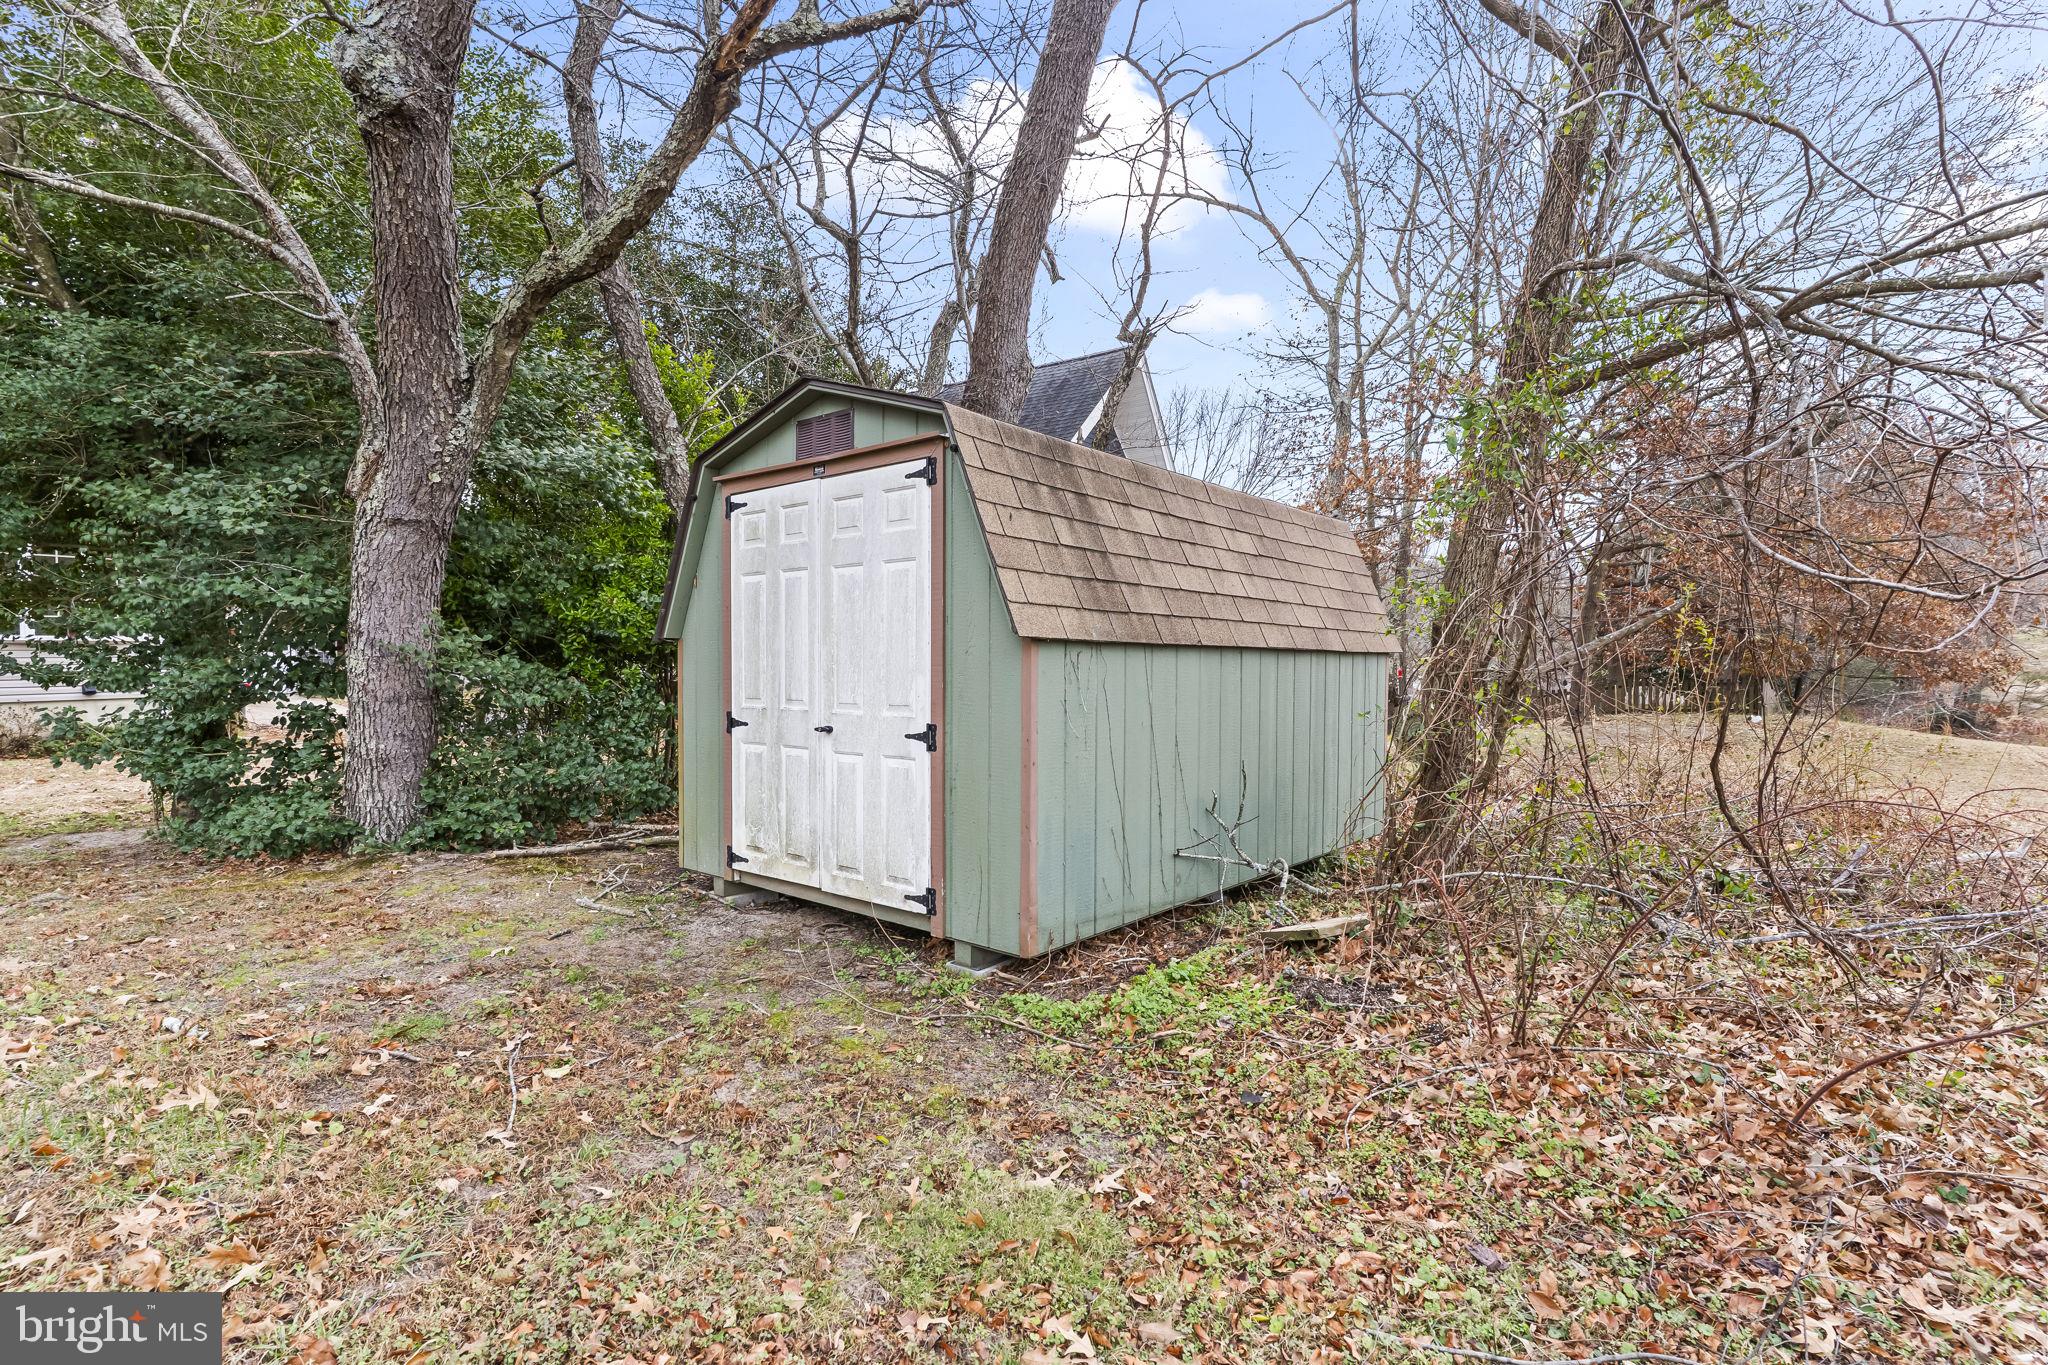
    Storage

  • Parking

    Driveway

  • Patio and Porch Features

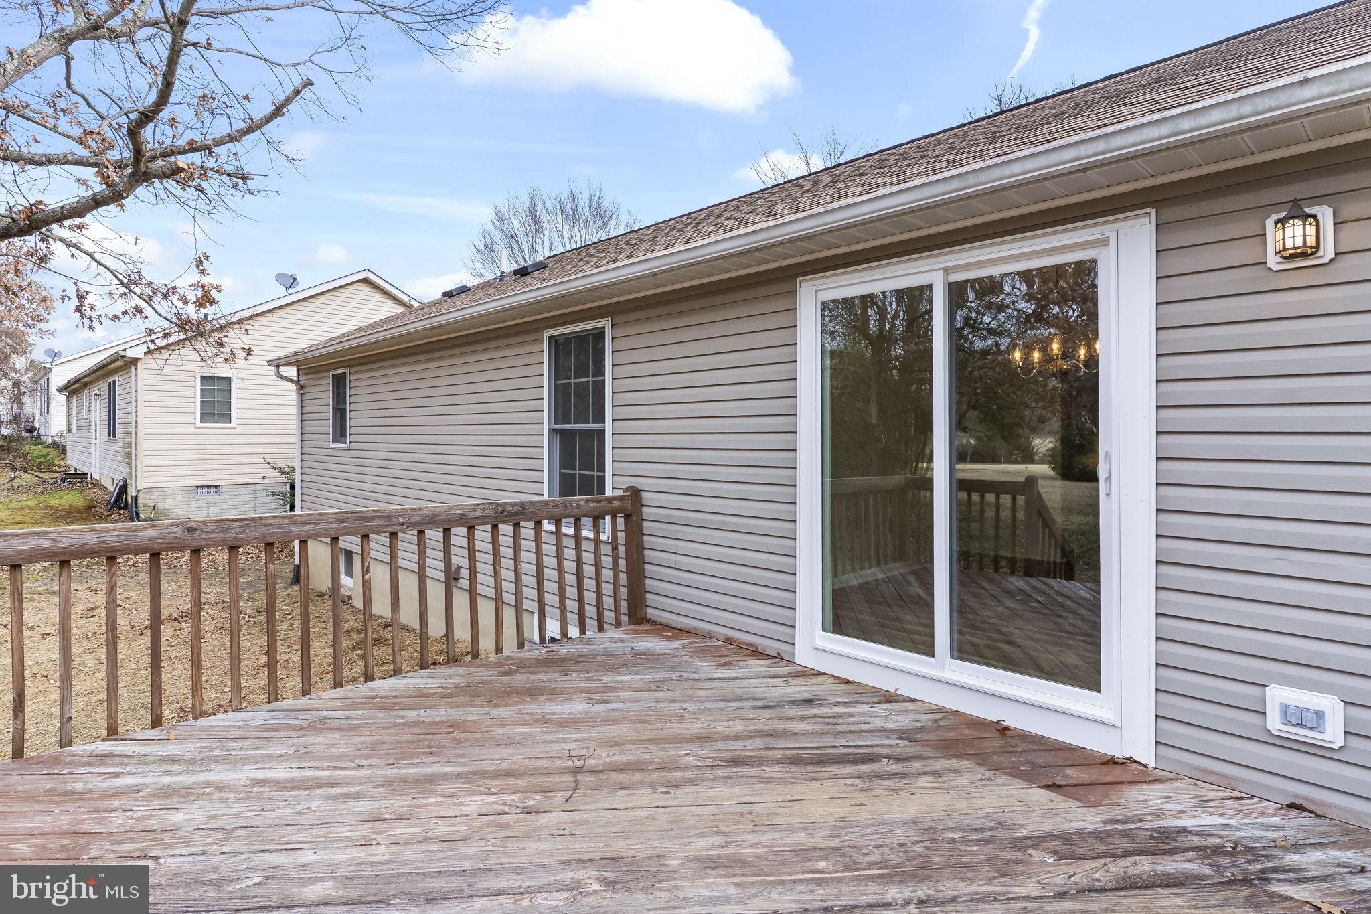
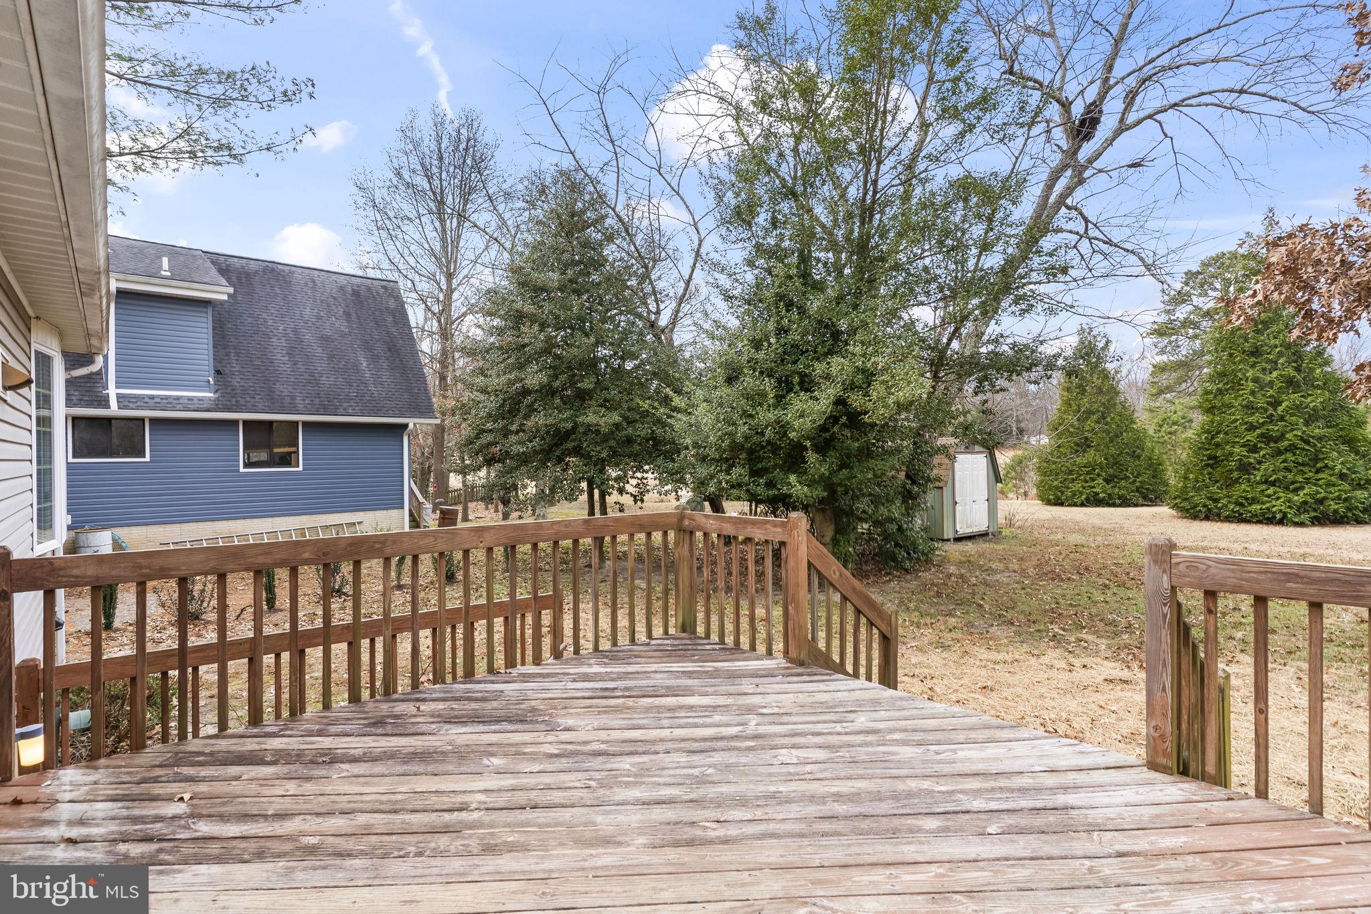
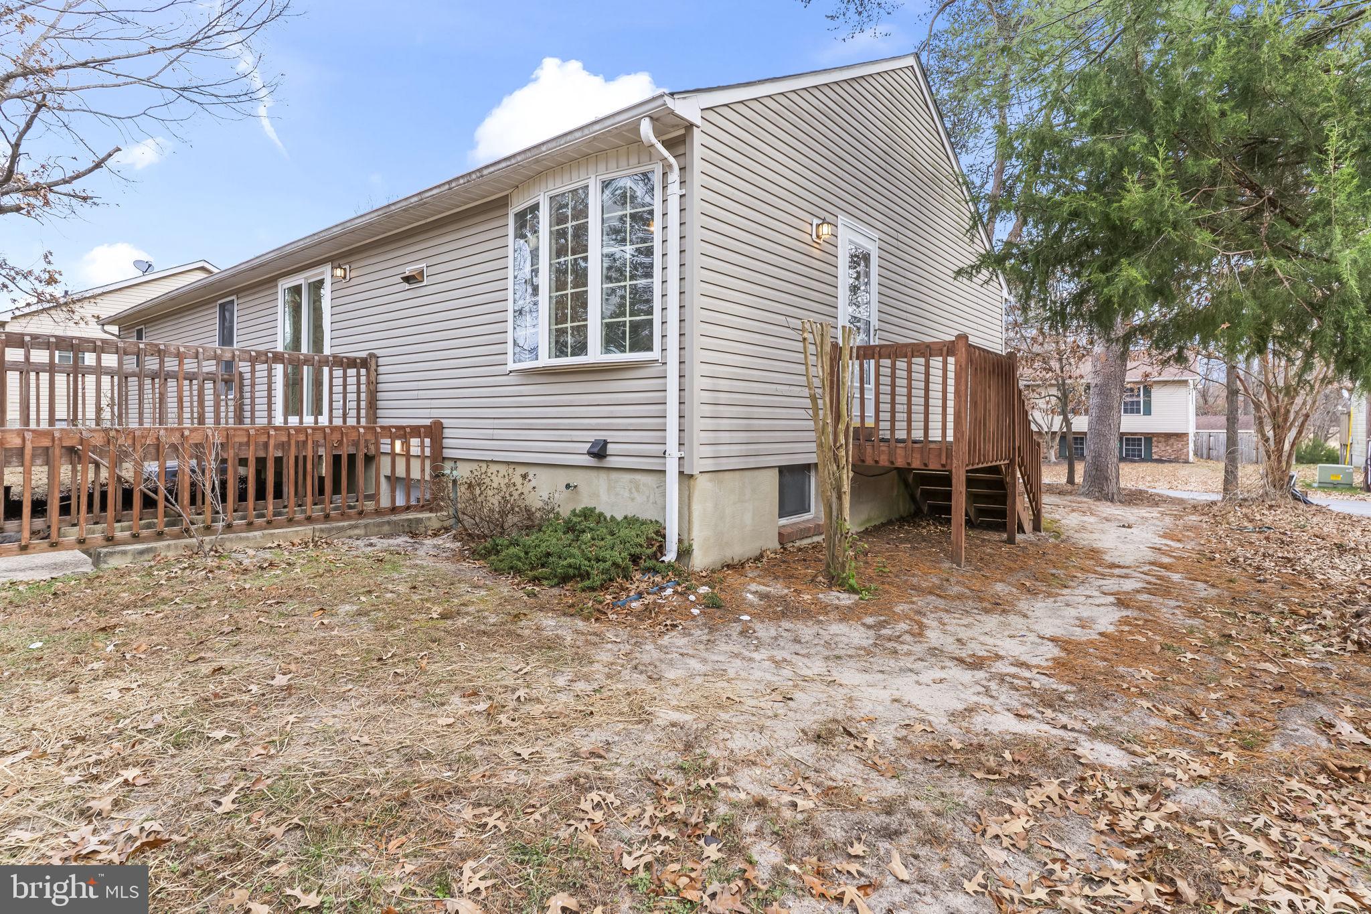
    Deck

  • Pool

    No

  • Waterfront YN

    NO

Area & Lot

  • Property Type

    Residential

  • Property Sub Type

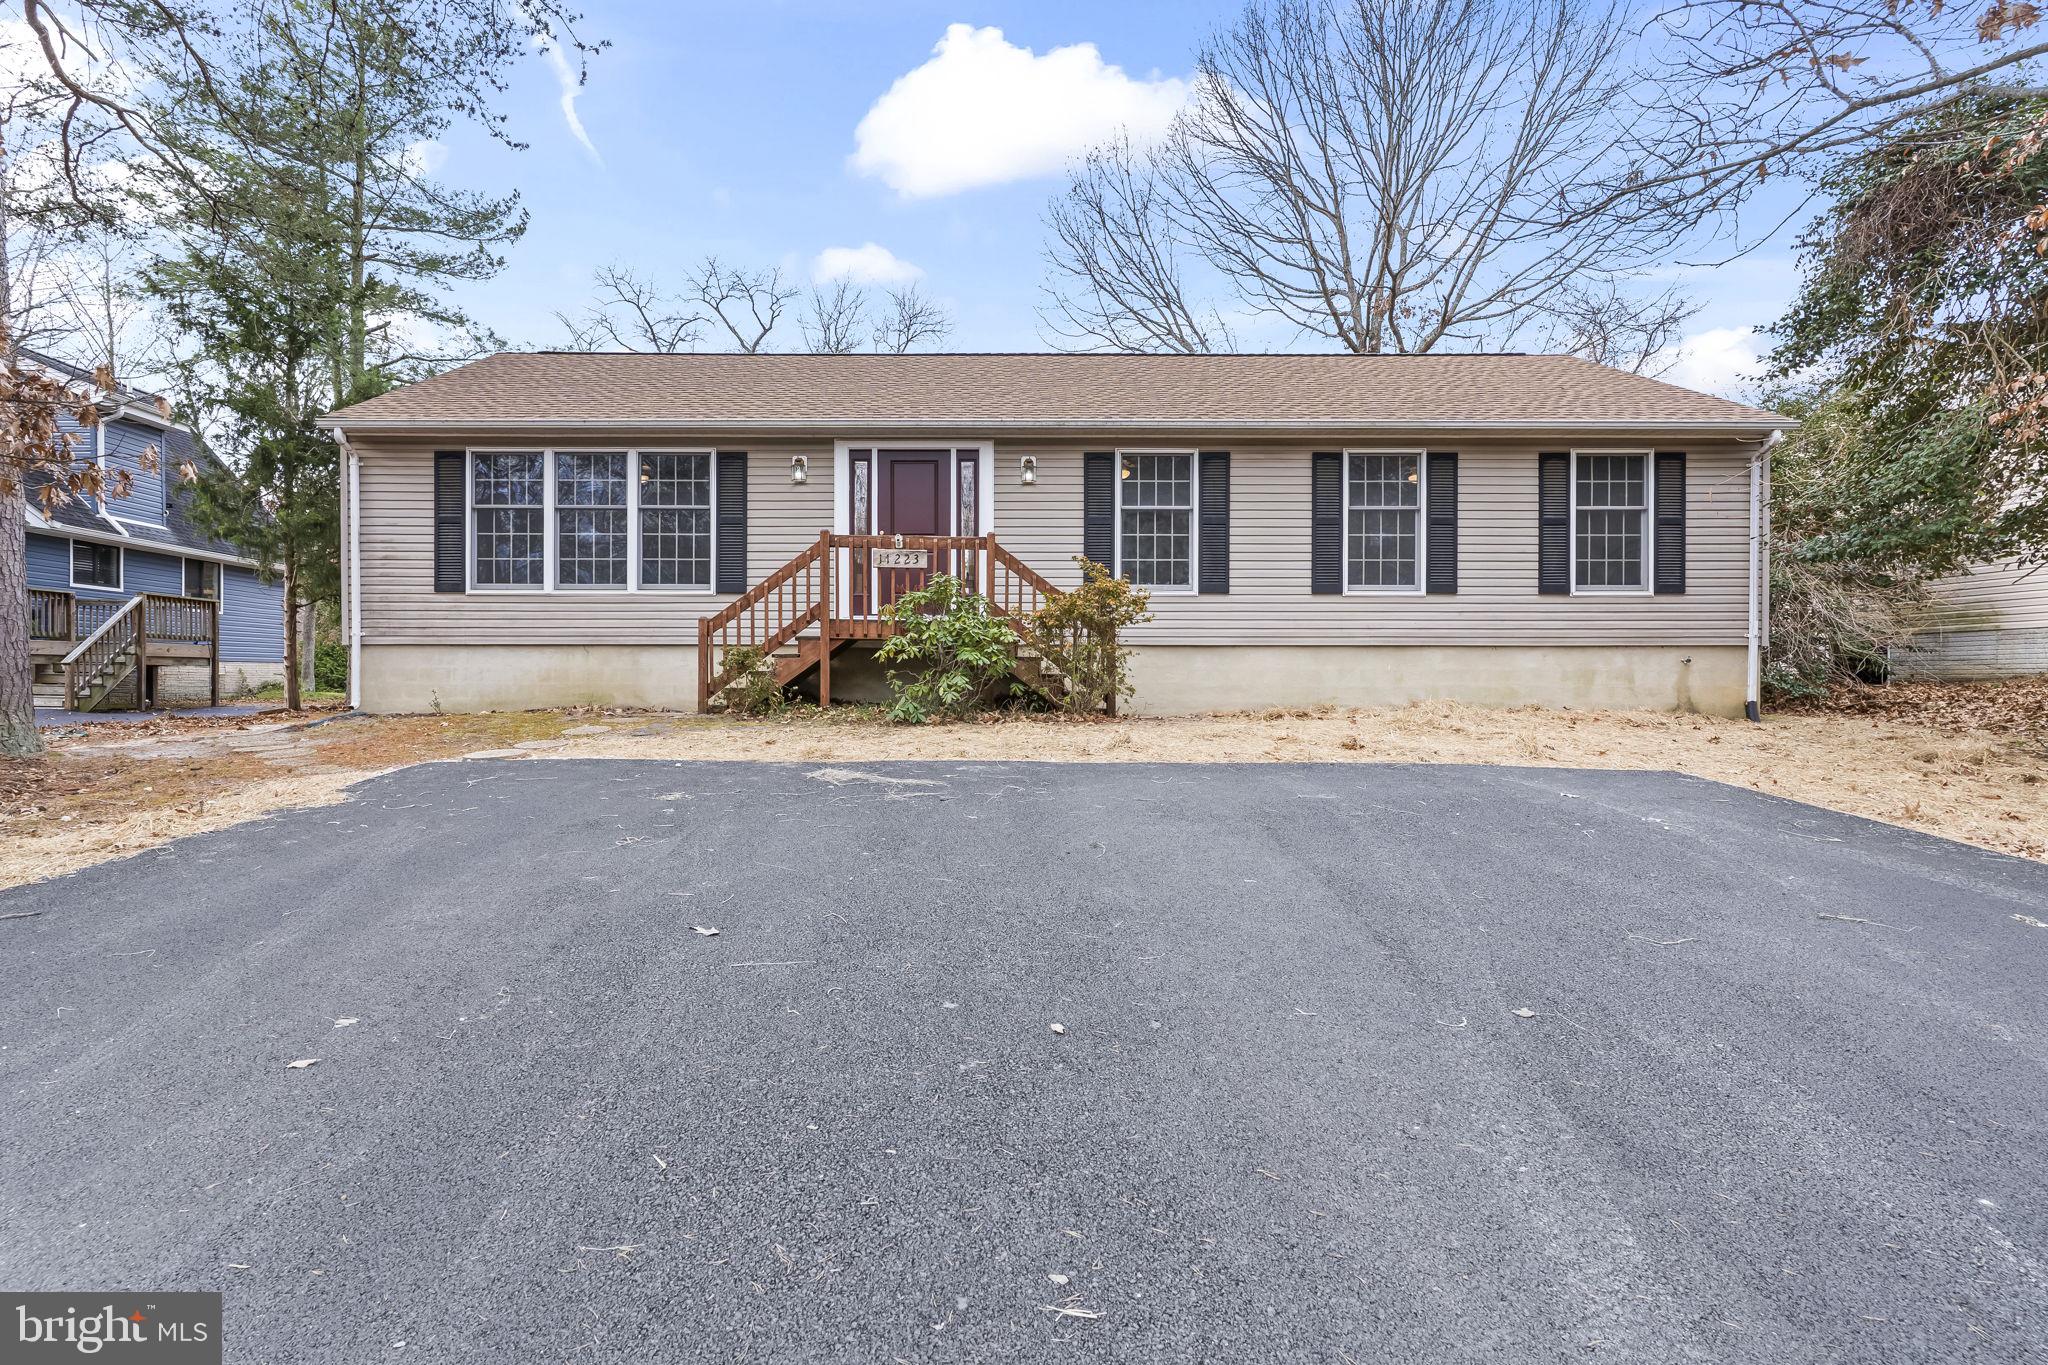
    Single Family Residence

  • Architectural Style

    Ranch/Rambler, Raised Ranch/Rambler

Price

  • Sales Price

    $399,900
  • Tax Amount

    $3,454

  • Financing Options

    Conventional, Cash, FHA, USDA, VA

  • Sq. Footage

    2,768

  • Price/SqFt

    $144

HOA

  • Association

    YES

  • Association Fee

    $585

  • Association Fee Frequency

    Annually

  • Association Fee Includes

    N/A

School District

  • Elementary School

    N/A

  • Middle School

    N/A

  • High School

    N/A

Property Features

  • New Construction

    NO

  • Foundation Details

    Concrete Perimeter

  • Senior Community YN

    NO

  • Sewer

    Septic Tank

  • Water Source

    Public

Schedule a Showing

Showing scheduled successfully.

<
>
IN PERSON
VIA CHAT

What is 3 + 4 ?


Change time

Mortgage calculator

Estimate your monthly mortgage payment, including the principal and interest, property taxes, and HOA. Adjust the values to generate a more accurate rate.

Your payment

Principal and Interest:

$

Property taxes:

$

HOA fees:

$

Total loan payment:

$

Total interest amount:

$

Location

County

CALVERT

Elementary School

Middle School

High School

Listing Courtesy of Melanie D Montague , EXP Realty, LLC

RealHub Information is provided exclusively for consumers' personal, non-commercial use, and it may not be used for any purpose other than to identify prospective properties consumers may be interested in purchasing. All information deemed reliable but not guaranteed and should be independently verified. All properties are subject to prior sale, change or withdrawal. RealHub website owner shall not be responsible for any typographical errors, misinformation, misprints and shall be held totally harmless.

Agent Blake Haegele

AGENT

Blake Haegele

Call Blake today to schedule a private showing.


* Listings on this website come from the FMLS IDX Compilation and may be held by brokerage firms other than the owner of this website. The listing brokerage is identified in any listing details. Information is deemed reliable but is not guaranteed. If you believe any FMLS listing contains material that infringes your copyrighted work please click here to review our DMCA policy and learn how to submit a takedown request.© 2024 FMLS.
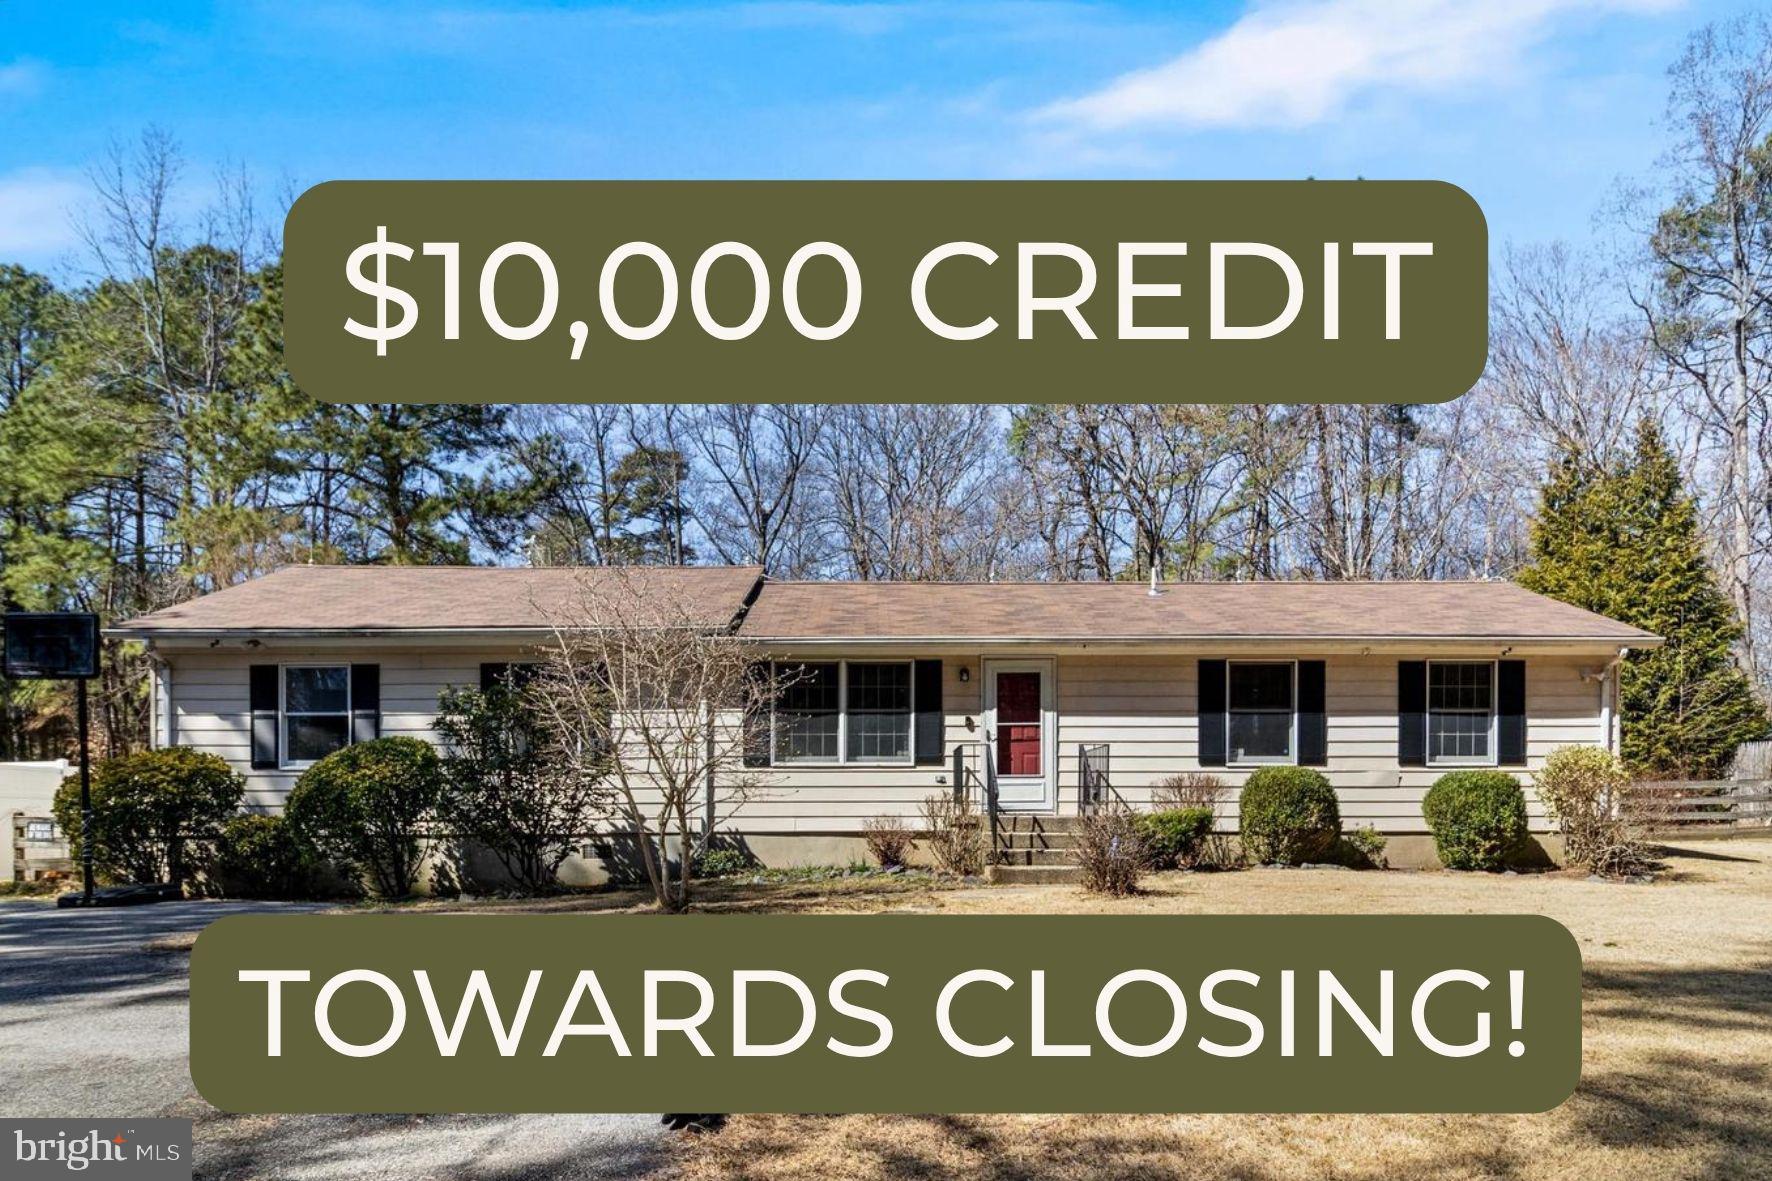
**SELLER WILL CONSIDER CLOSING HELP TO A BUYER WITH AN ACCEPTED OFFER**  ASK ABOUT 100% FINANCING WITH THE MARYLAND MORTGAGE PROGRAM OR USDA LOAN  GET IN THIS HOME WITH ZERO MONEY DOWN** BUYER COULD NOT PERFORM SO WE ARE BACK ON THE MARKET ALL INSPECTIONS WERE COMPLETED AND THE APPRASIAL SO WE KNOW THIS HOME IS A GREAT ONE! 

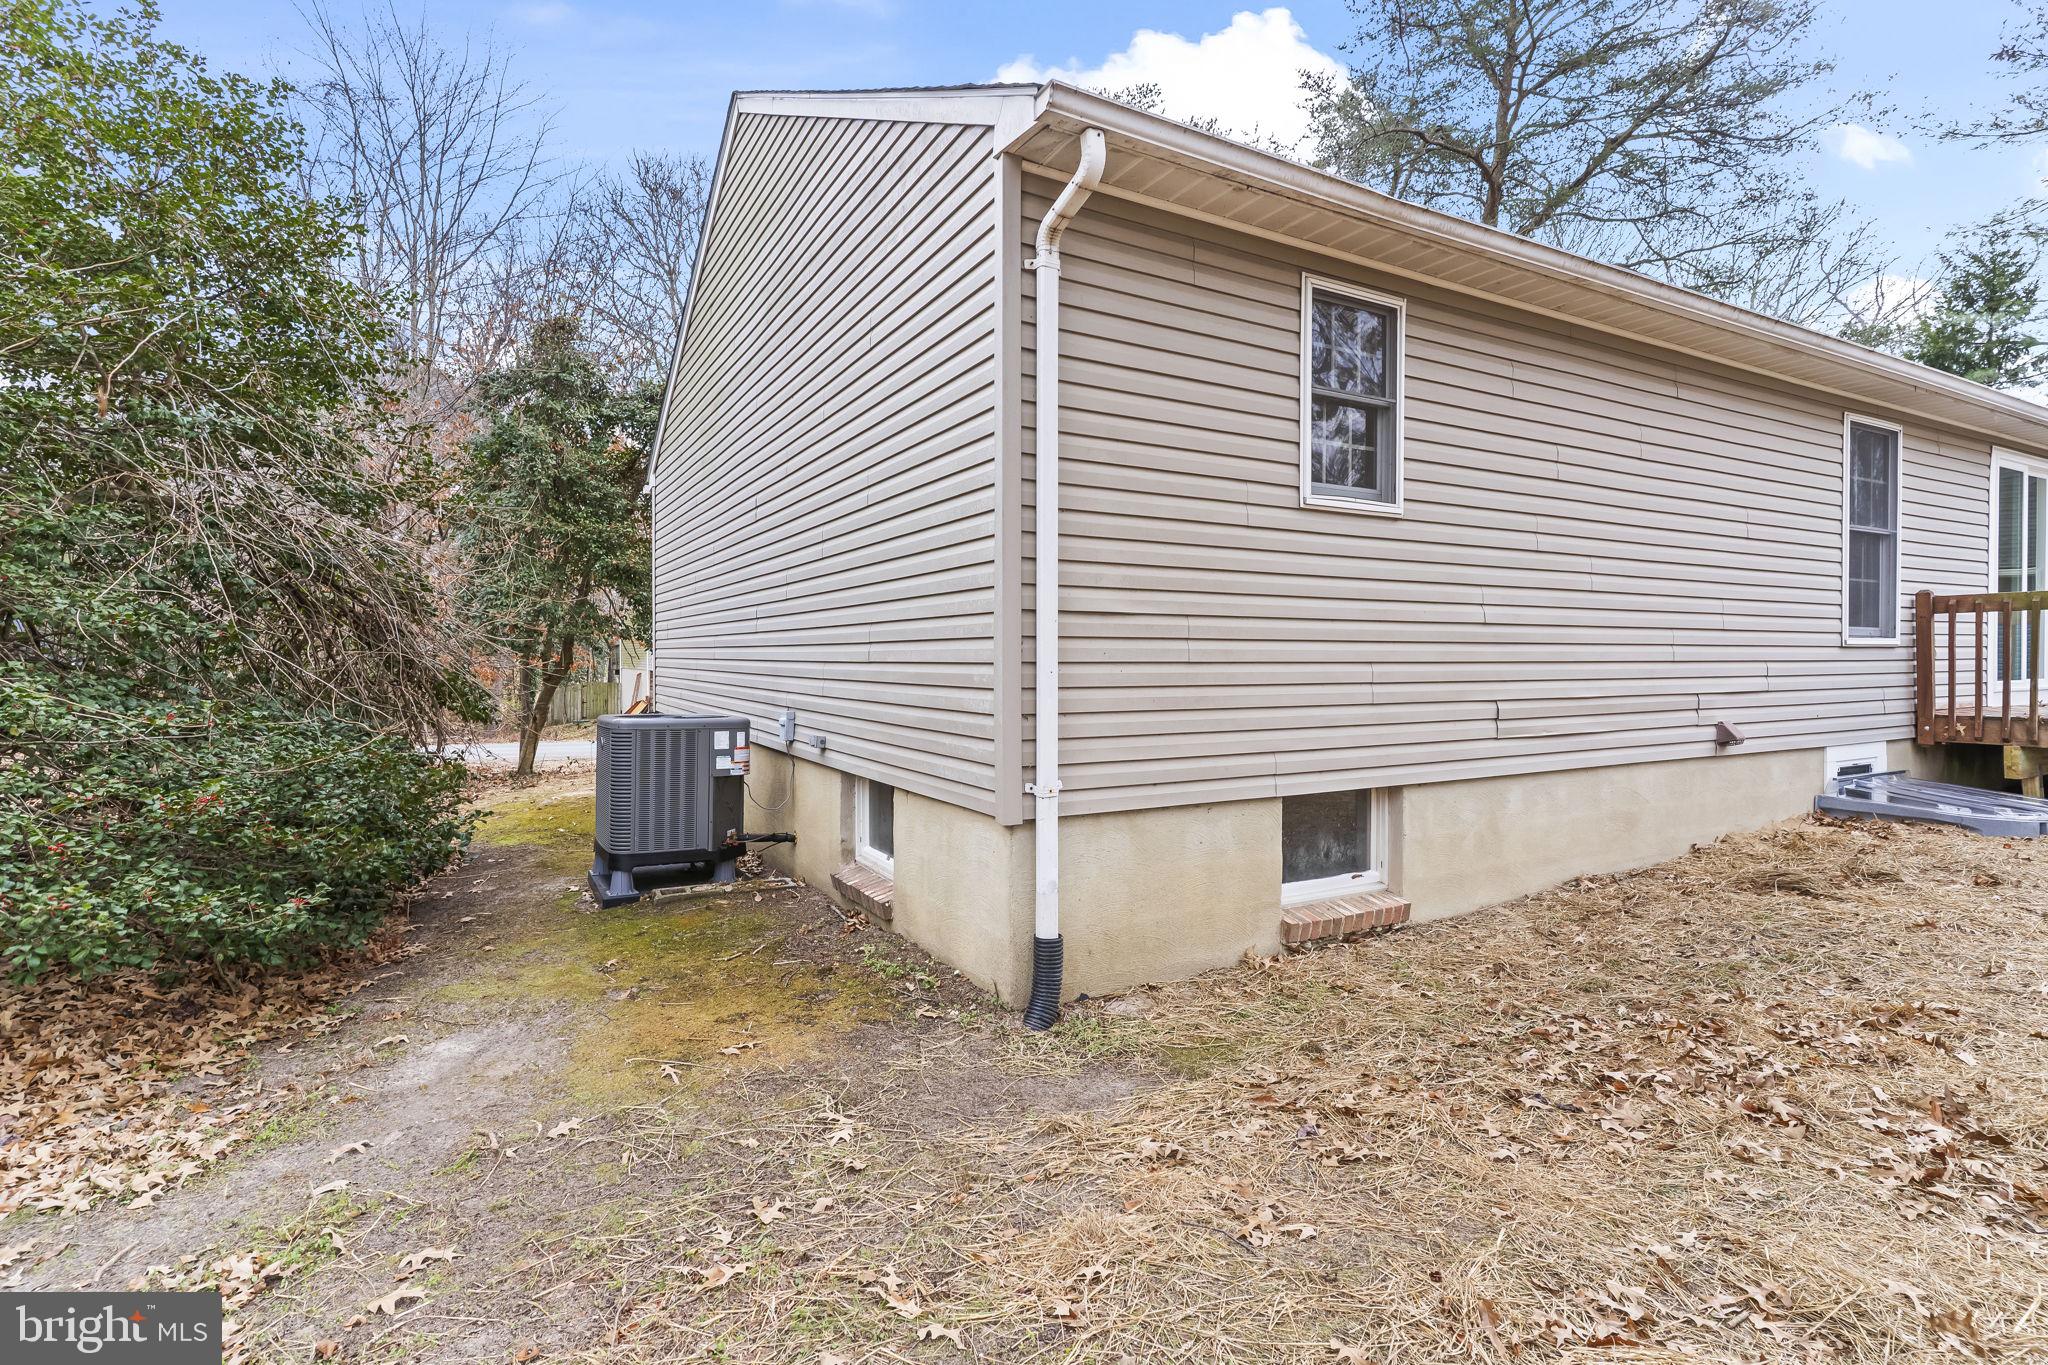
This is one of those homes that makes you stop and say, “Wait… all of this is included?” A huge rambler with a fully finished basement, tons of recent upgrades, and space that just keeps going—this home delivers incredible value and flexibility for the price.

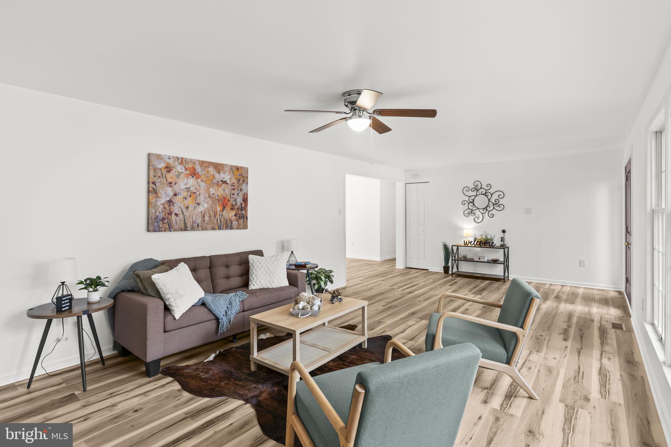
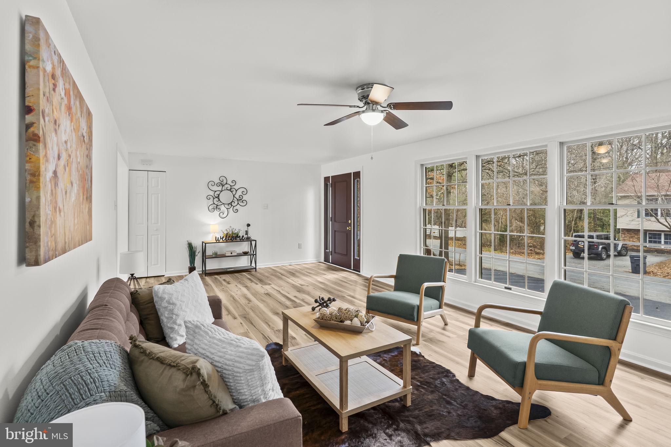
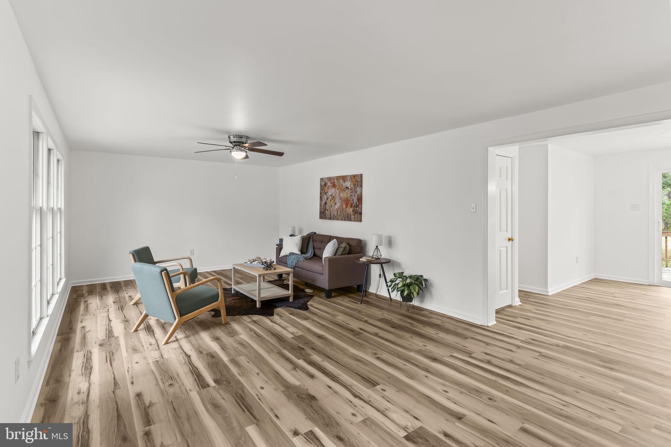
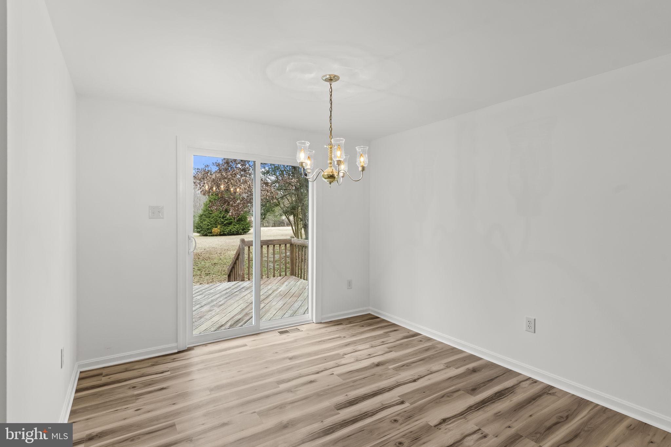
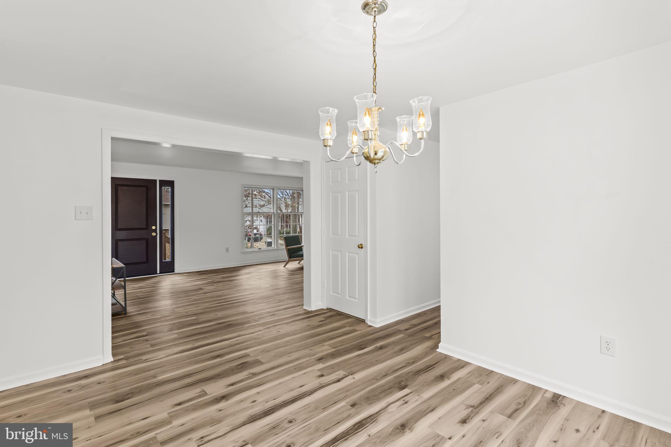
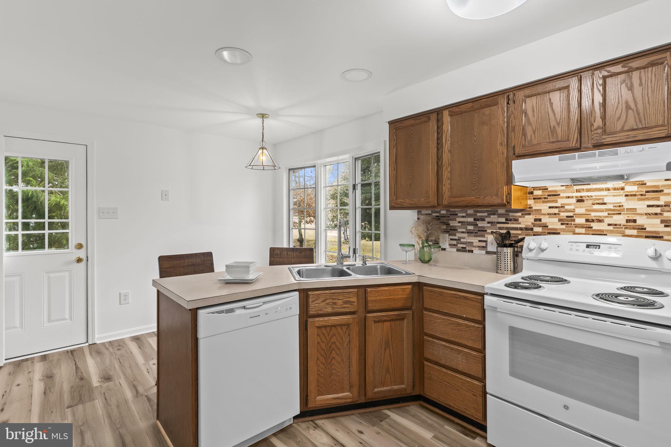
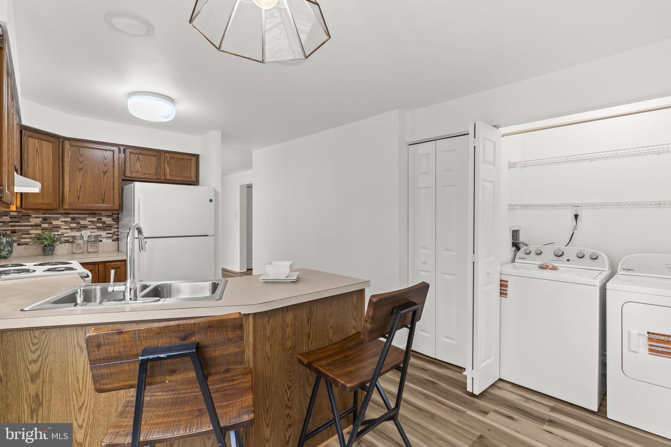
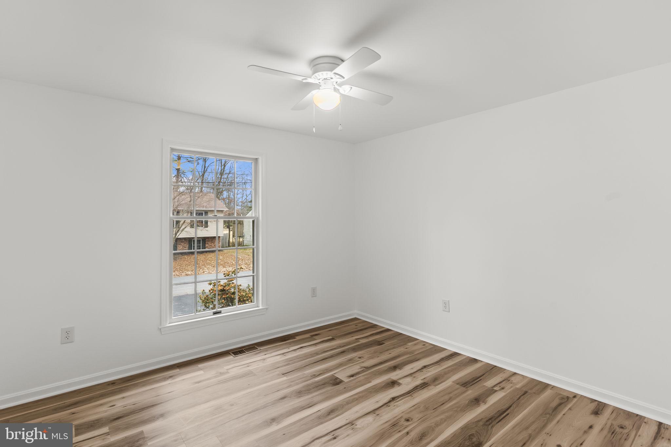
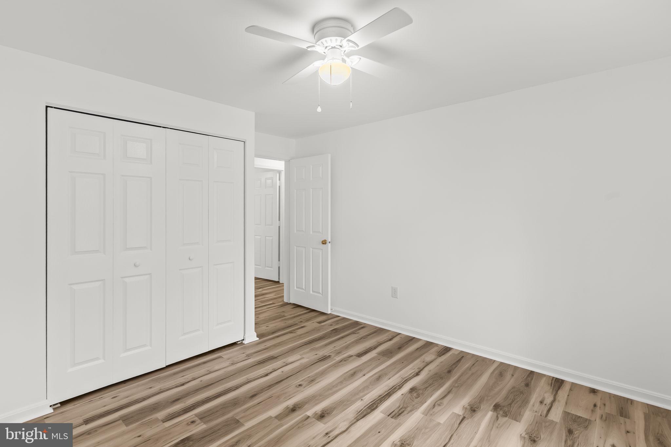
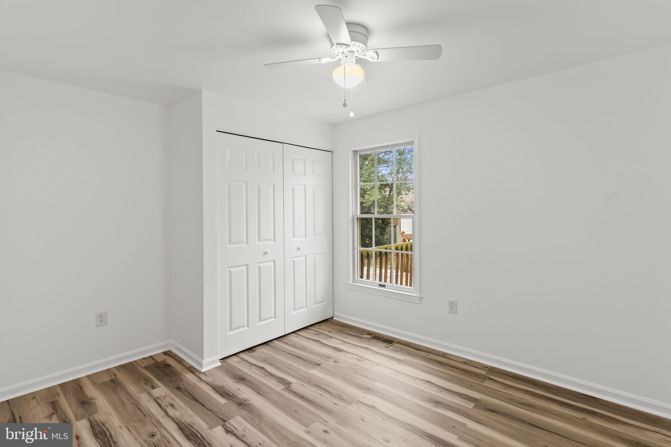
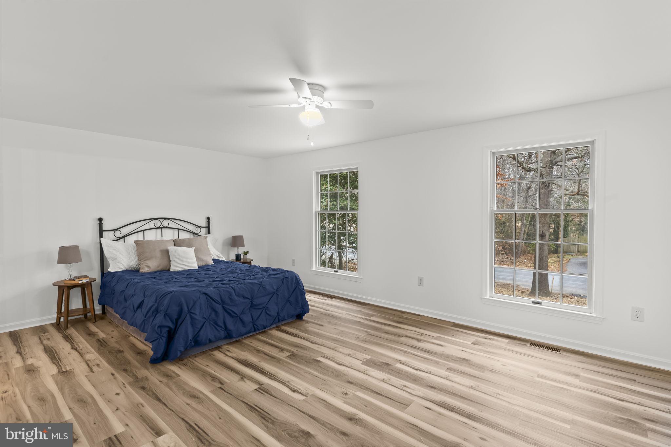
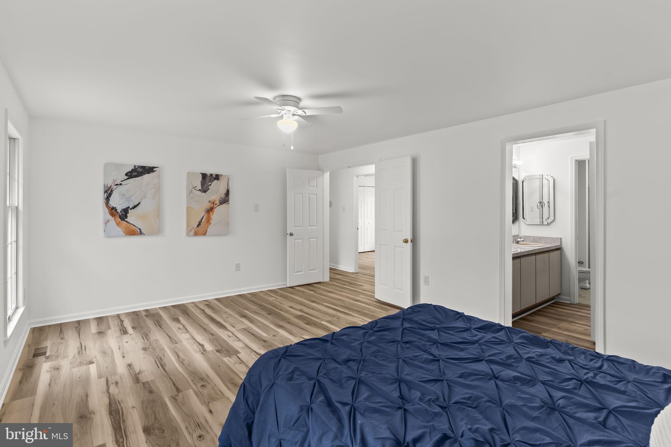
From the start, the big-ticket updates are already done for you: a newer roof, HVAC, water heater, luxury vinyl plank flooring, updated appliances, fresh paint, and an improved driveway. Translation? You can move in, exhale, and start enjoying the home instead of planning projects.

Out back, the home backs to the golf course, perfectly positioned along the fairway. It’s set far enough back to feel peaceful and private while still giving you a beautiful, open view—morning coffee and sunset evenings here are hard to beat.

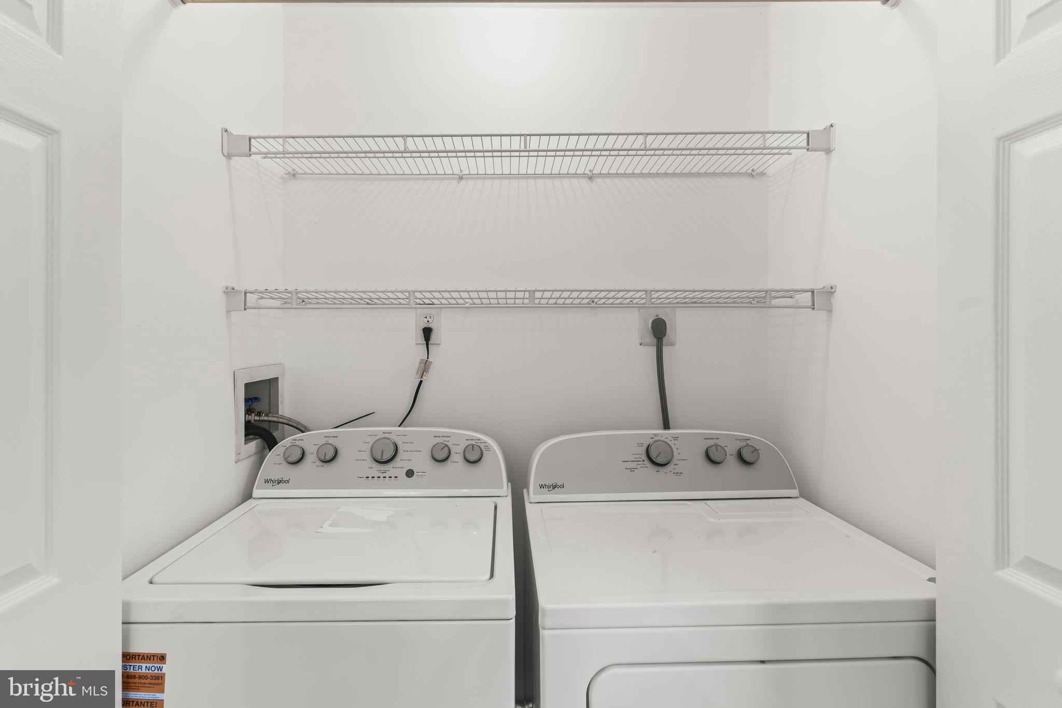
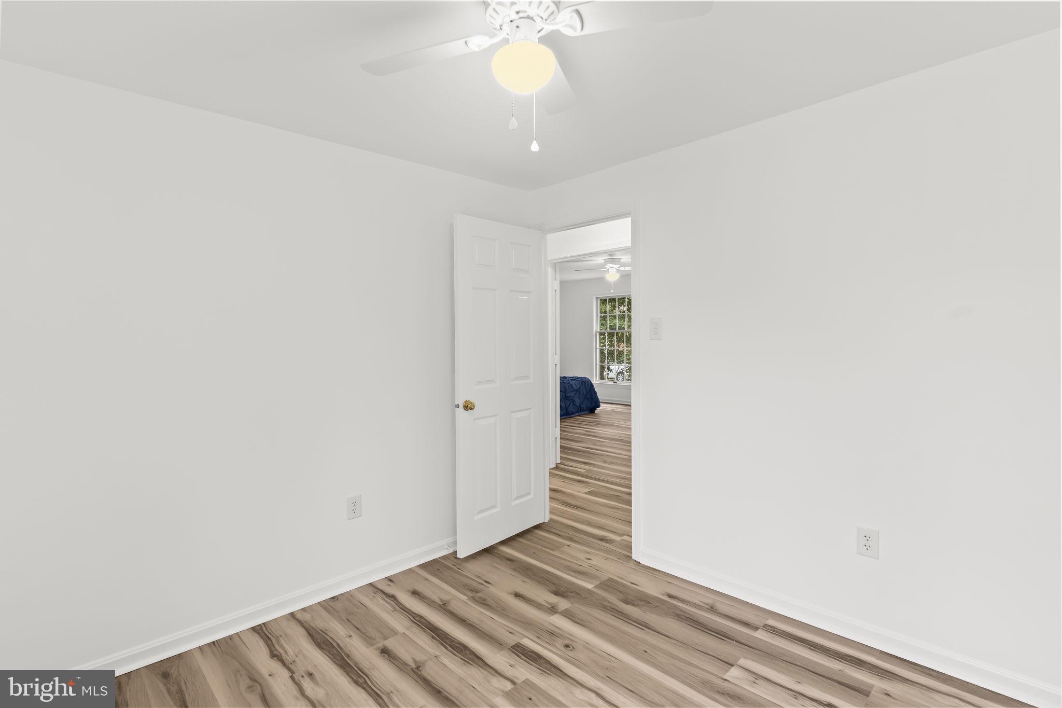
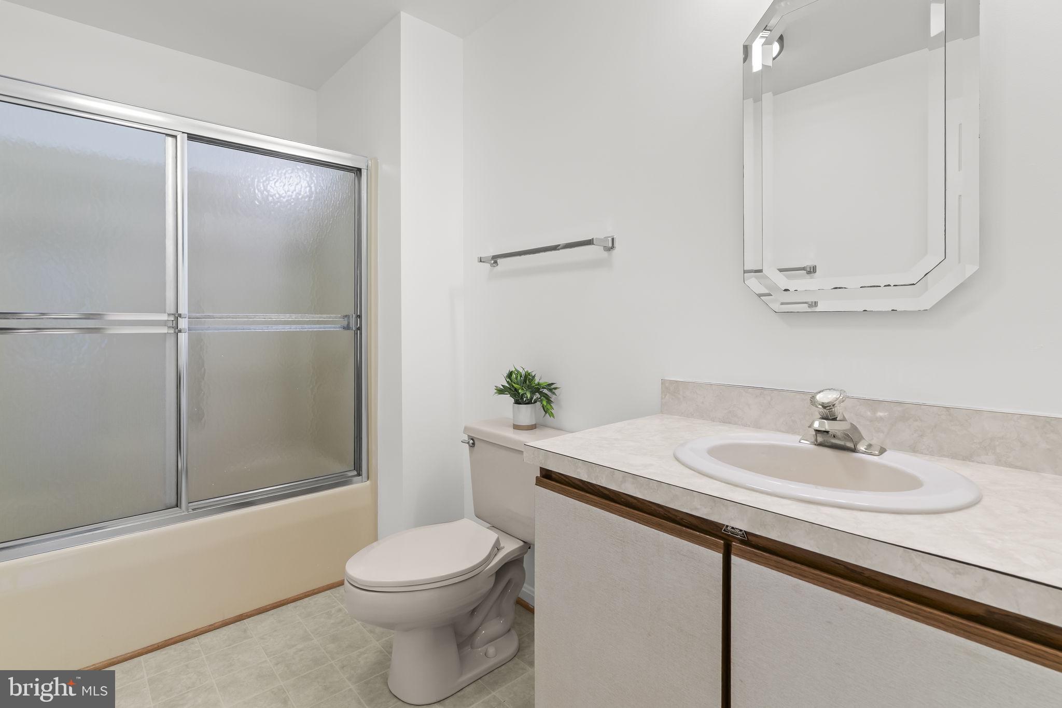
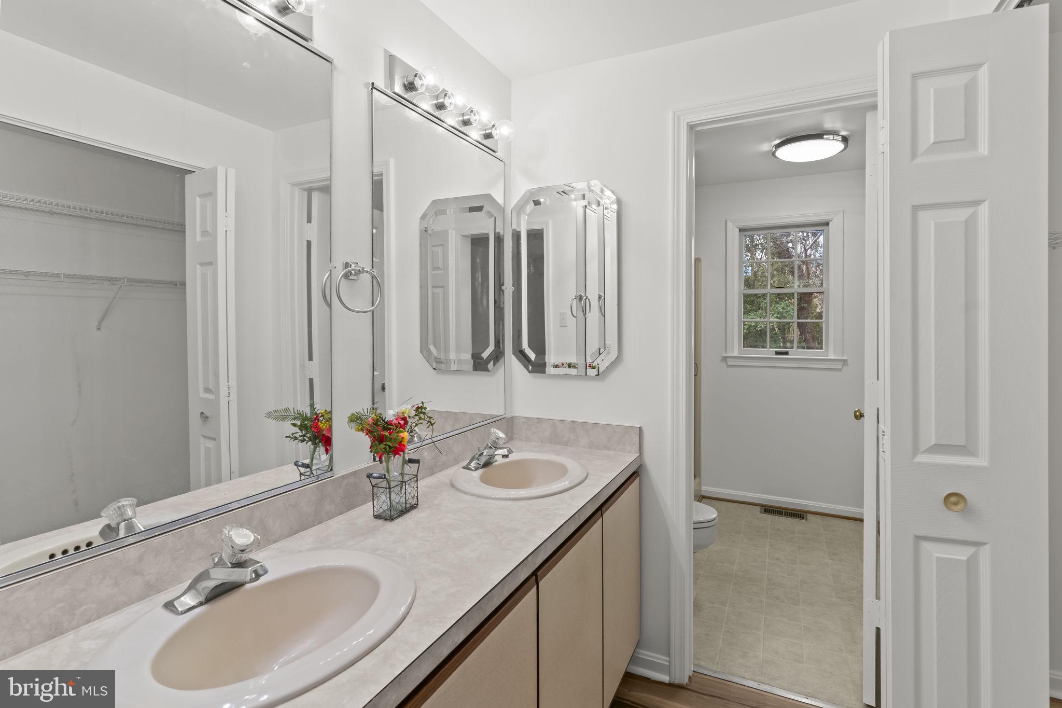
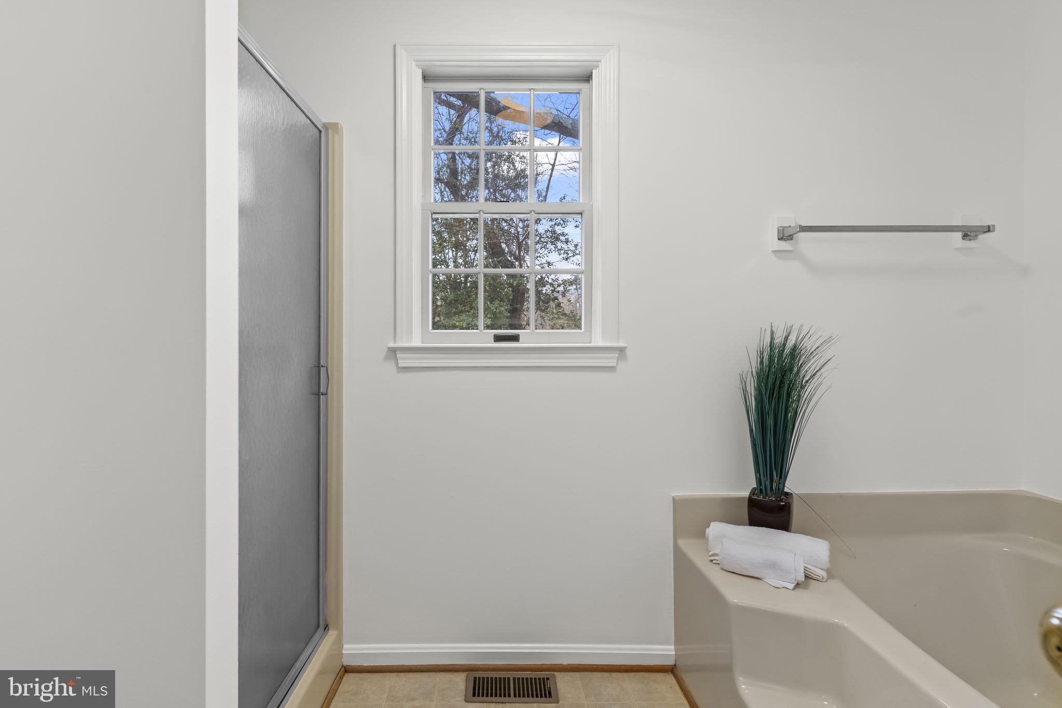
Inside, the main level feels bright, open, and welcoming. The oversized living and dining rooms make everyday living comfortable and entertaining easy. The kitchen is spacious and functional, with the laundry conveniently nearby. Three well-sized bedrooms sit on this level, including a main-level primary suite that truly feels like a retreat. You’ll love the huge walk-in closet, double vanity, soaking tub, and separate shower—it’s the perfect place to unwind at the end of the day.

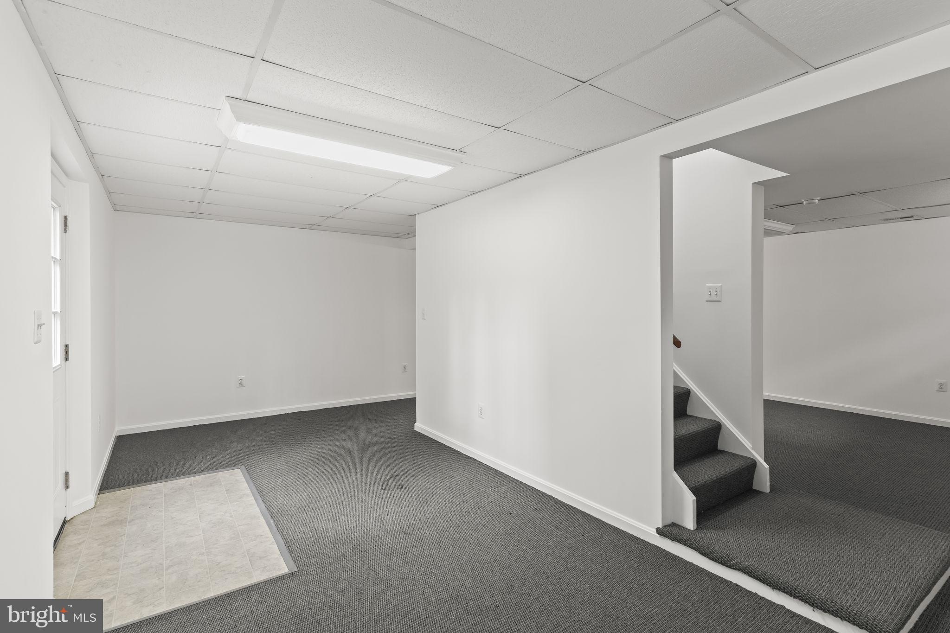
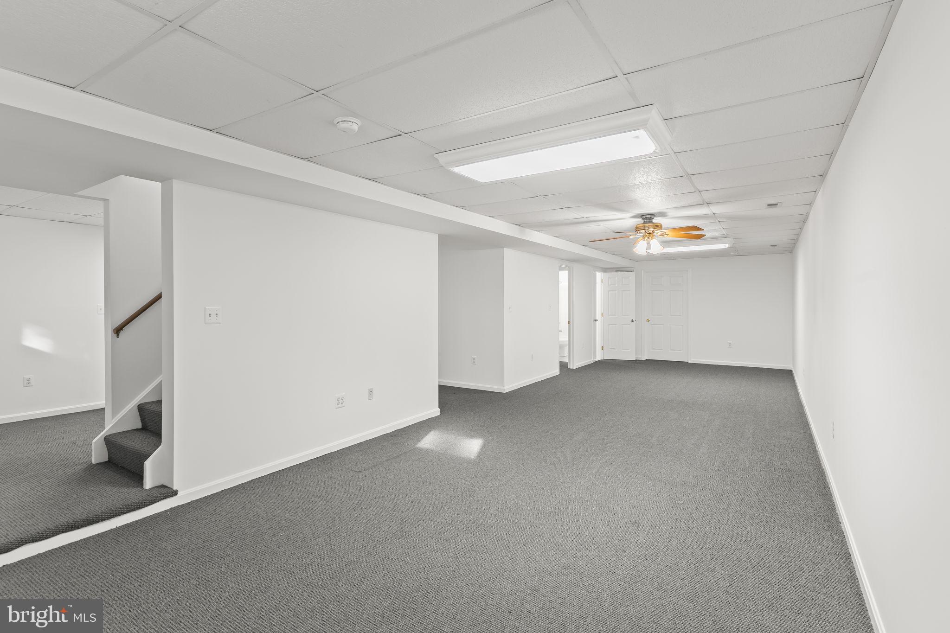
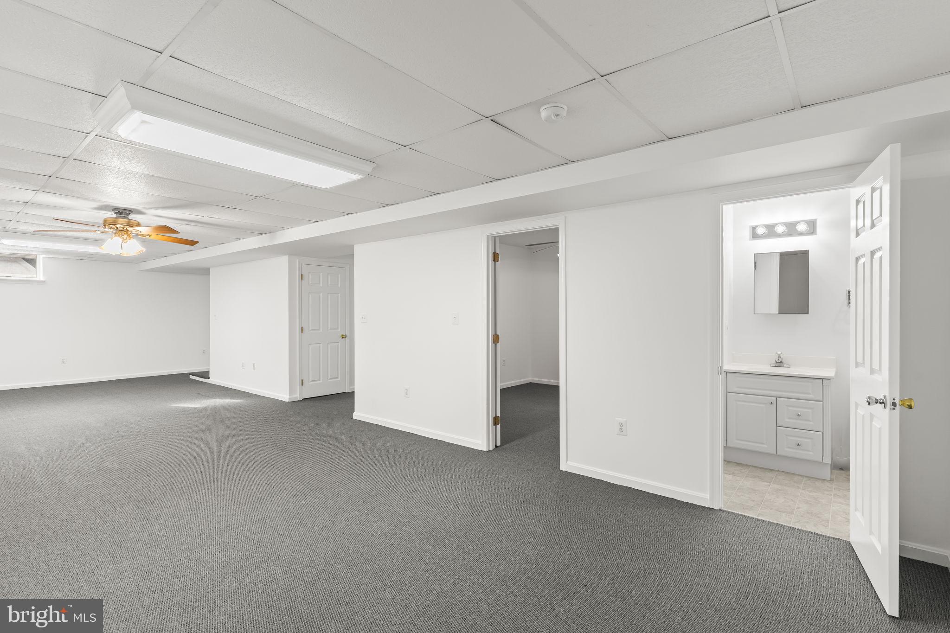
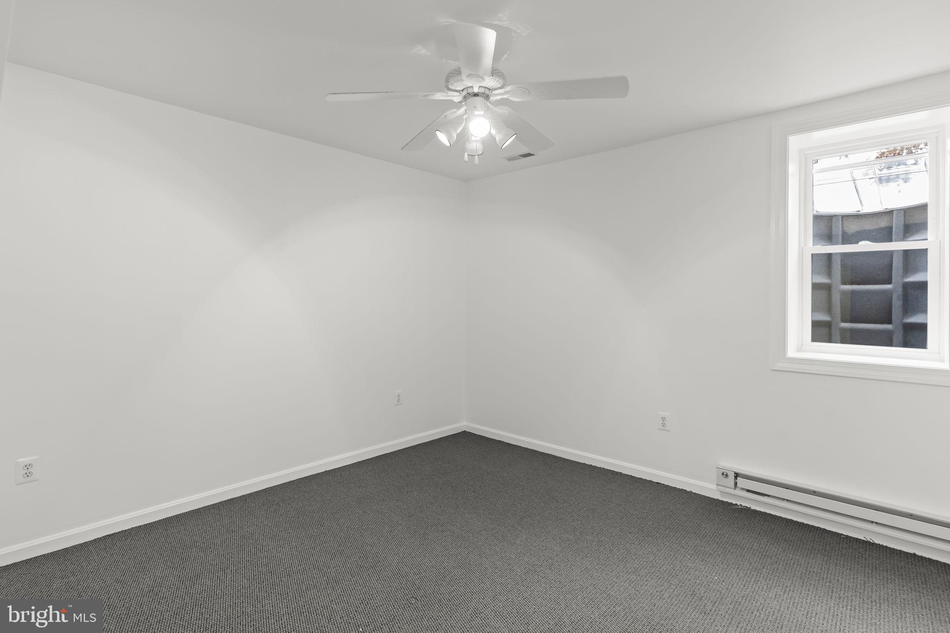
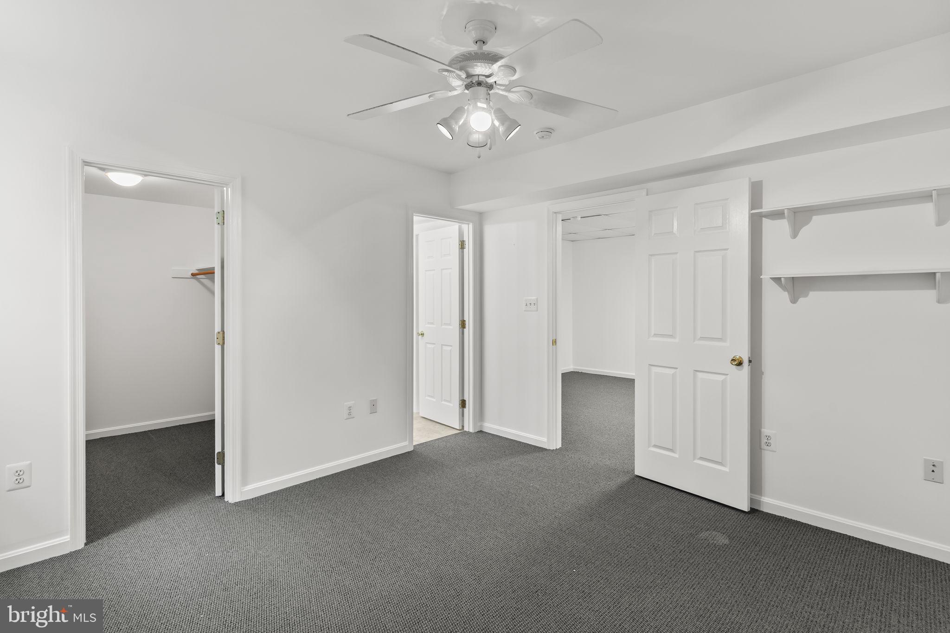
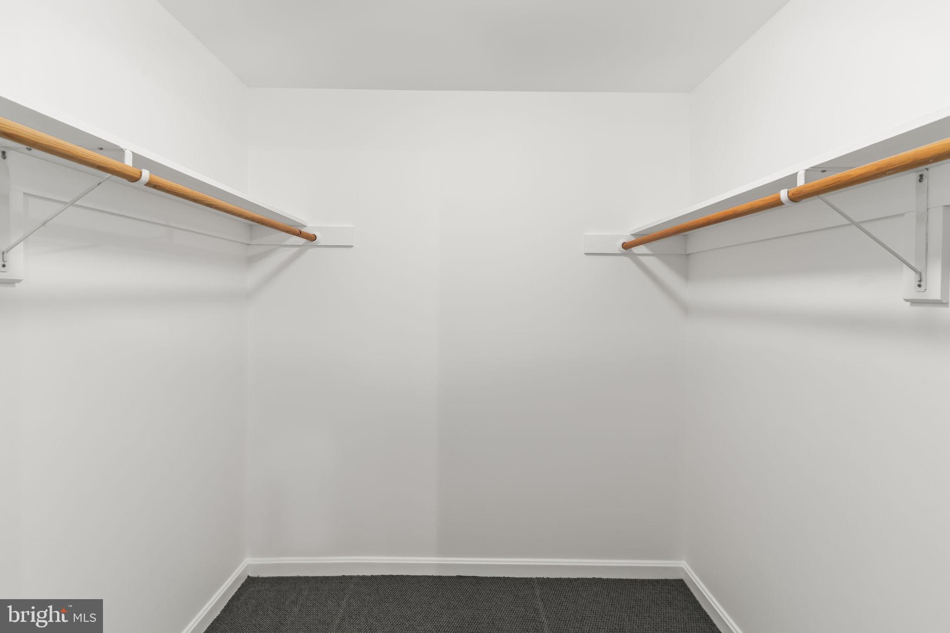
Downstairs, the fully finished basement opens up a world of possibilities. There’s a second primary bedroom with its own full bath and walk-in closet, making it ideal for guests, extended family, or multi-generational living. This space could easily become an in-law suite or apartment, offering privacy and even the potential for rental income to help offset your mortgage.

The community itself is a bonus—enjoy access to beaches, a lake, camping, and more, all while being close to shopping, restaurants, and PAX. Whether you need space for family, hobbies, guests, or future plans, this home gives you room to grow and options to make it your own.

Homes like this don’t come around often—and this is one you’ll kick yourself for missing. Schedule your showing and come see just how much life this home has to offer.

11223 RAWHIDE ROAD

Message successfully sent.

What would you like to know?

What is 3 + 4 ?

I agree to receive email communication and understand I can unsubscribe at any time.

I agree to be contacted by Charis Realty Group via call, email, and text for real estate services. To opt out, you can reply 'stop' at any time or reply 'help' for assistance. You can also click the unsubscribe link in the emails. Message and data rates may apply. Message frequency may vary. Privacy Policy

Related Properties

*SELLERS OFFERING $10K TOWARDS CLOSING COSTS!* Homes with four bedrooms, two full bathrooms, a spacious living room, and a flat backyard are hard to come by in this area, but this one checks all the boxes!! Inside, you’ll find an easy-flowing floor plan designed for hosting guests. The large living room offers plenty of space to relax or gather, while the open kitchen and dining area make entertaining simple. The kitchen features granite countertops, stainless steel appliances, and durable LVP flooring that runs throughout the main living spaces. All four bedrooms are conveniently located on the same level, making this home ideal for anyone looking for the ease of single-level living. Step outside to a fully fenced, flat backyard that’s ready for pets, play, or weekend gatherings. The paver patio creates the perfect spot for grilling, relaxing, or enjoying the outdoors, and there’s still plenty of yard space for whatever you have in mind. Even better... many of the major updates have already been taken care of for you. The roof was replaced in 2021, the HVAC system in 2022, electrical panel in 2026, septic in 2026, and in 2024 the home received new carpet, a new hot water heater, and a new water softener. If one-level living with great outdoor space and big-ticket updates is on your wish list, you’re going to want to see this one.
#MDCA2025384

LUSBY

12643 ROUSBY HALL ROAD

4 Beds

2 Baths

1,728 Sq.Ft.

$360,000

MLS#: MDCA2025384
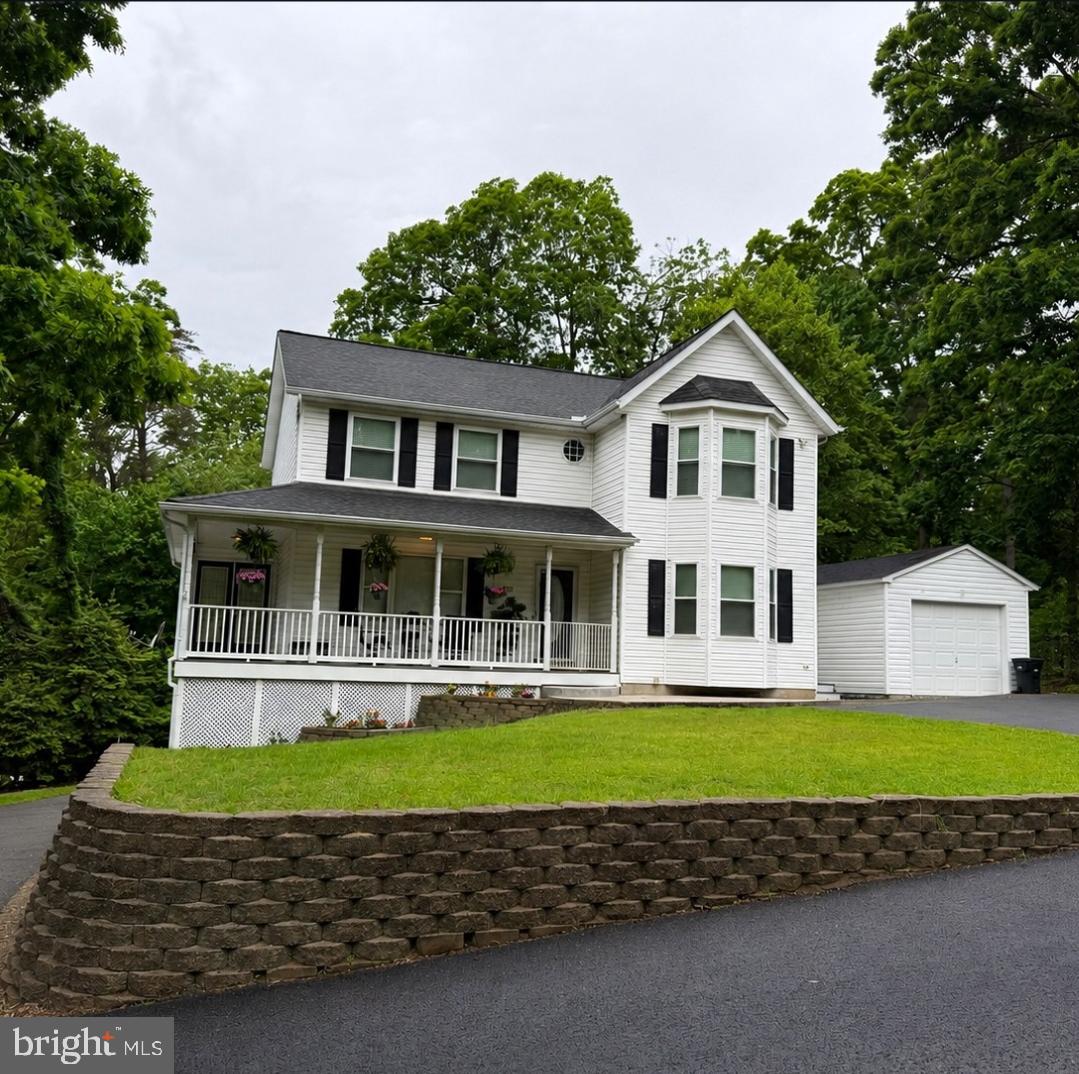
Welcome home to this beautifully refreshed 4-bedroom, 3.5-bath residence in the desirable Chesapeake Ranch Estates community! Offering a perfect blend of space, comfort, and recent updates, this home is ready for its next owner.  Step inside to find fresh paint throughout, brand-new carpeting, and beautiful hardwood flooring that create a warm and inviting atmosphere. The spacious floor plan features generously sized bedrooms, providing plenty of room for family, guests, or a home office. The eat-in kitchen offers abundant cabinet space, additional storage, and a functional layout perfect for everyday living and entertaining.  Enjoy relaxing mornings on the charming front porch or take advantage of the detached shed/garage, ideal for hobbies, storage, workshop space, or keeping outdoor equipment organized.  Residents enjoy access to community amenities including beaches, lakes, parks, and more, all while being conveniently located near shopping, dining, schools, and area employers.
Don't miss this opportunity to own a move-in-ready home with space, updates, and a fantastic location!
#MDCA2027990

LUSBY

12439 SAN JOSE LANE

4 Beds

3 Baths

2,746 Sq.Ft.

$449,000

MLS#: MDCA2027990
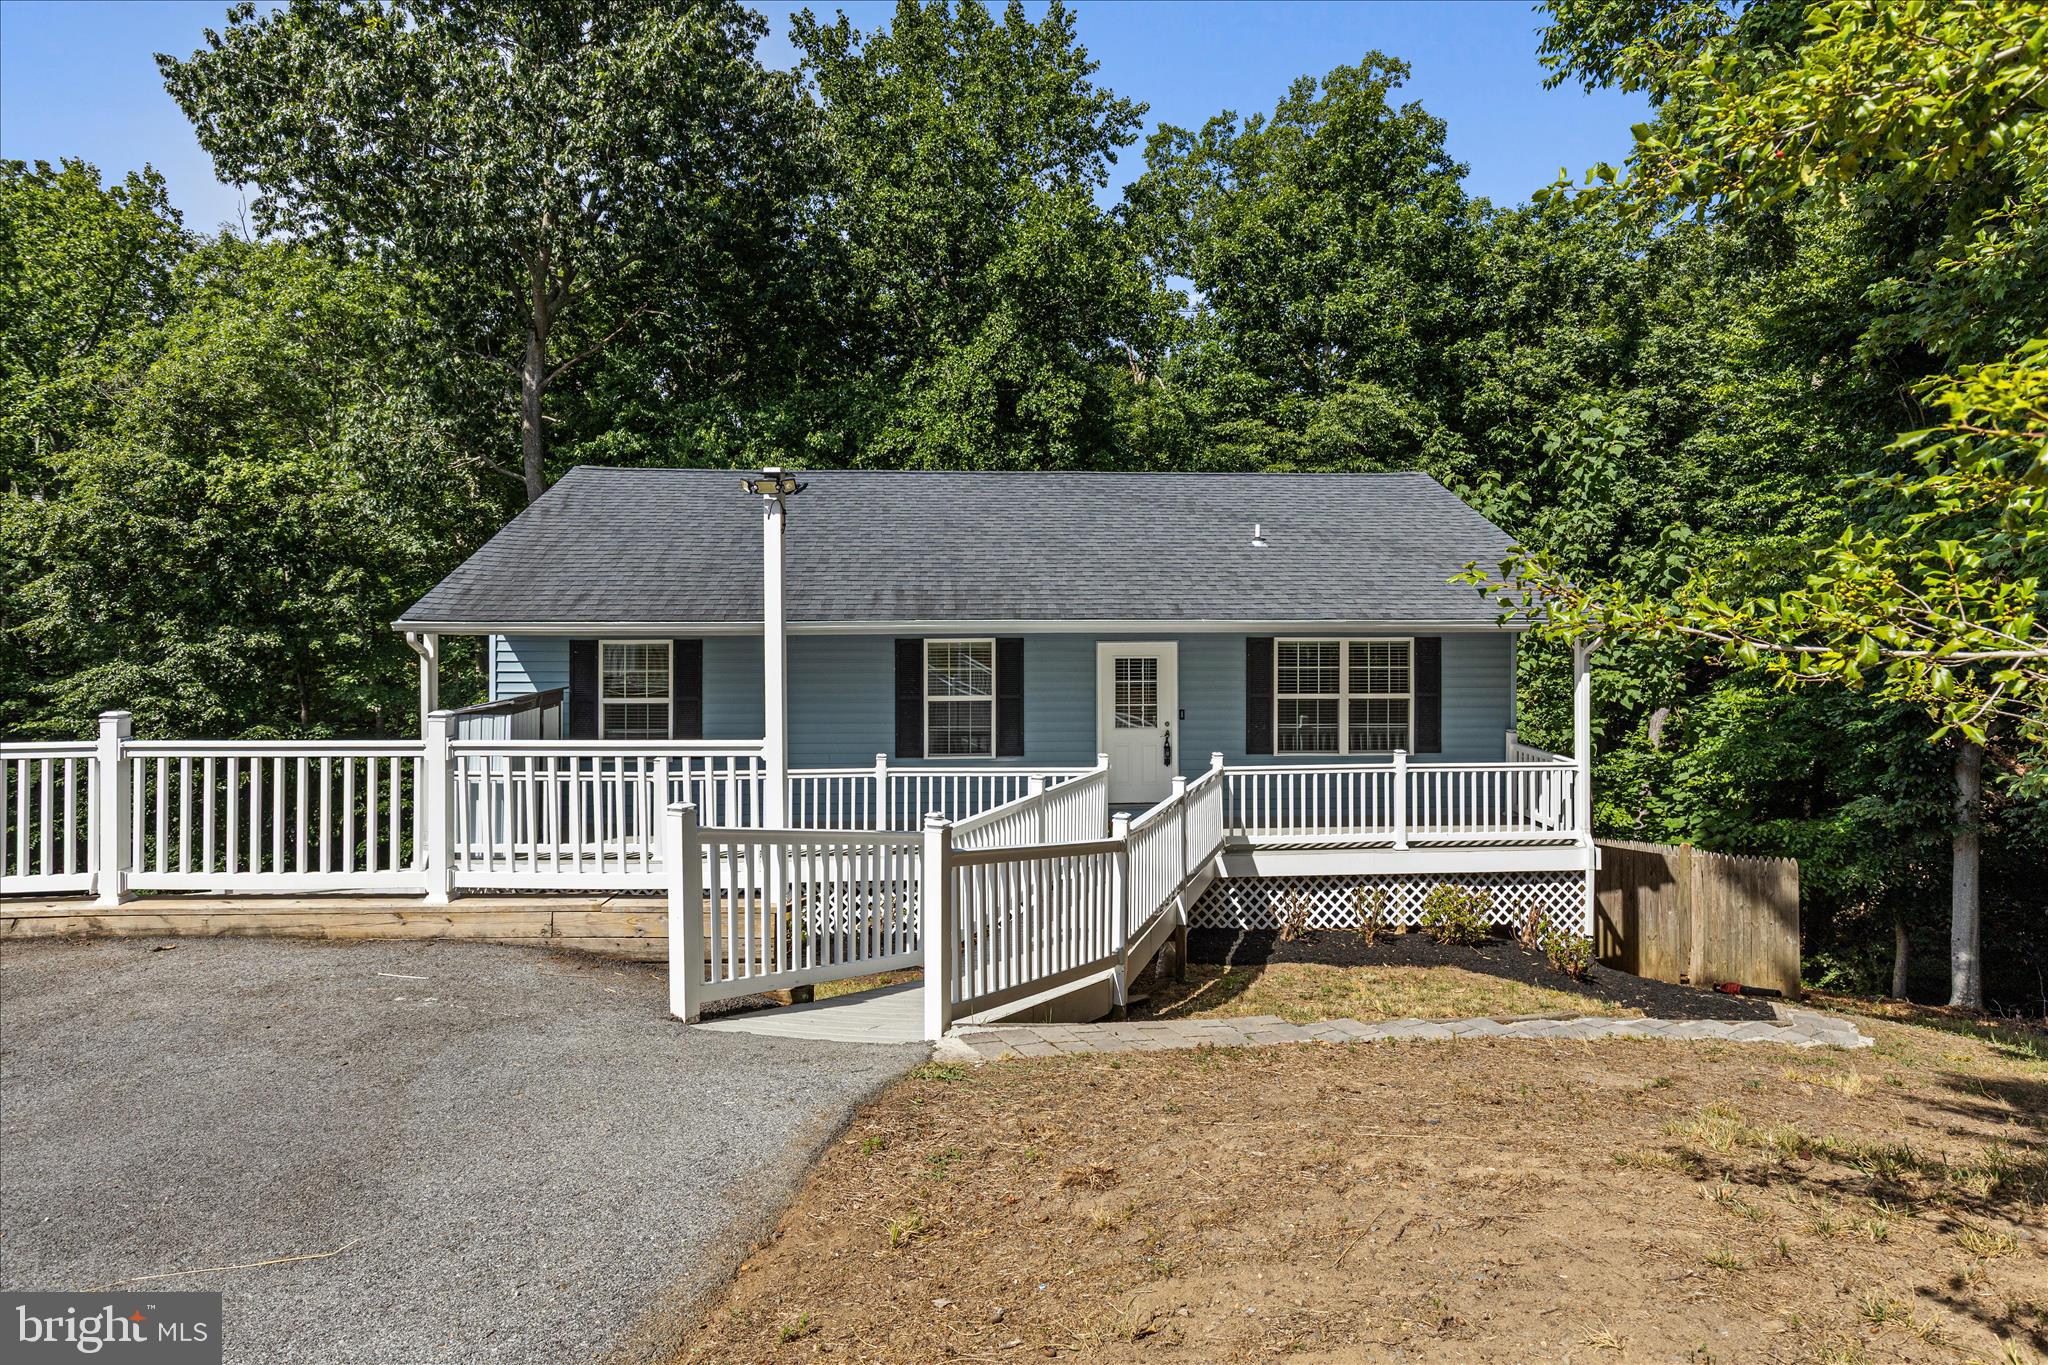
Welcome to 12525 Adobe Circle — A total of  2,184 sqft., where modern updates, peaceful surroundings, and an incredible lifestyle come together in the heart of Chesapeake Ranch Estates.  Just a short walk to the community’s private beach access with soft white sand, this beautifully maintained home offers the perfect balance of comfort, style, and everyday convenience.  Surrounded by nature, mature trees and featuring a charming full-length front porch and custom wooden walkways, this home immediately captures your attention with warmth and curb appeal.  Inside, the bright open-concept layout is designed for both entertaining and comfortable living, featuring a beautifully updated kitchen with quartz countertops, a large center island, abundant cabinetry, recessed lighting, stainless steel appliances. Fresh paint throughout the home creates a clean, modern feel from the moment you walk in.  The  primary suite features a remodeled en-suite bathroom completed in 2023, while new carpeting throughout the bedrooms, staircase, and lower level adds comfort and style. The fully finished walkout basement offers exceptional additional living space with an oversized family/recreation room, Bar, large laundry area, full bath, and endless possibilities for entertaining, relaxing, or working from home. Step outside onto the expansive side deck overlooking the peaceful natural setting — the perfect place for morning coffee, evening gatherings, or quiet weekends at home.  * (2026) New stainless steel stove *  Full interior paint  * New Flooring in all bedrooms, stairs, basement, lower level powder room, laundry room * Refinished wooden deck & walkway *  kitchen cabinets * Residents enjoy access to private community amenities including beaches, campgrounds, clubhouse facilities, parks, scenic walking trails, and Lake Lariat — making every day feel like a getaway.  This is more than a home — it’s the lifestyle buyers have been waiting for.   **Photographs Coming Soon**
#MDCA2027354

LUSBY

12525 ADOBE CIRCLE

3 Beds

3 Baths

1,992 Sq.Ft.

$369,900

MLS#: MDCA2027354
New on site 2 days ago
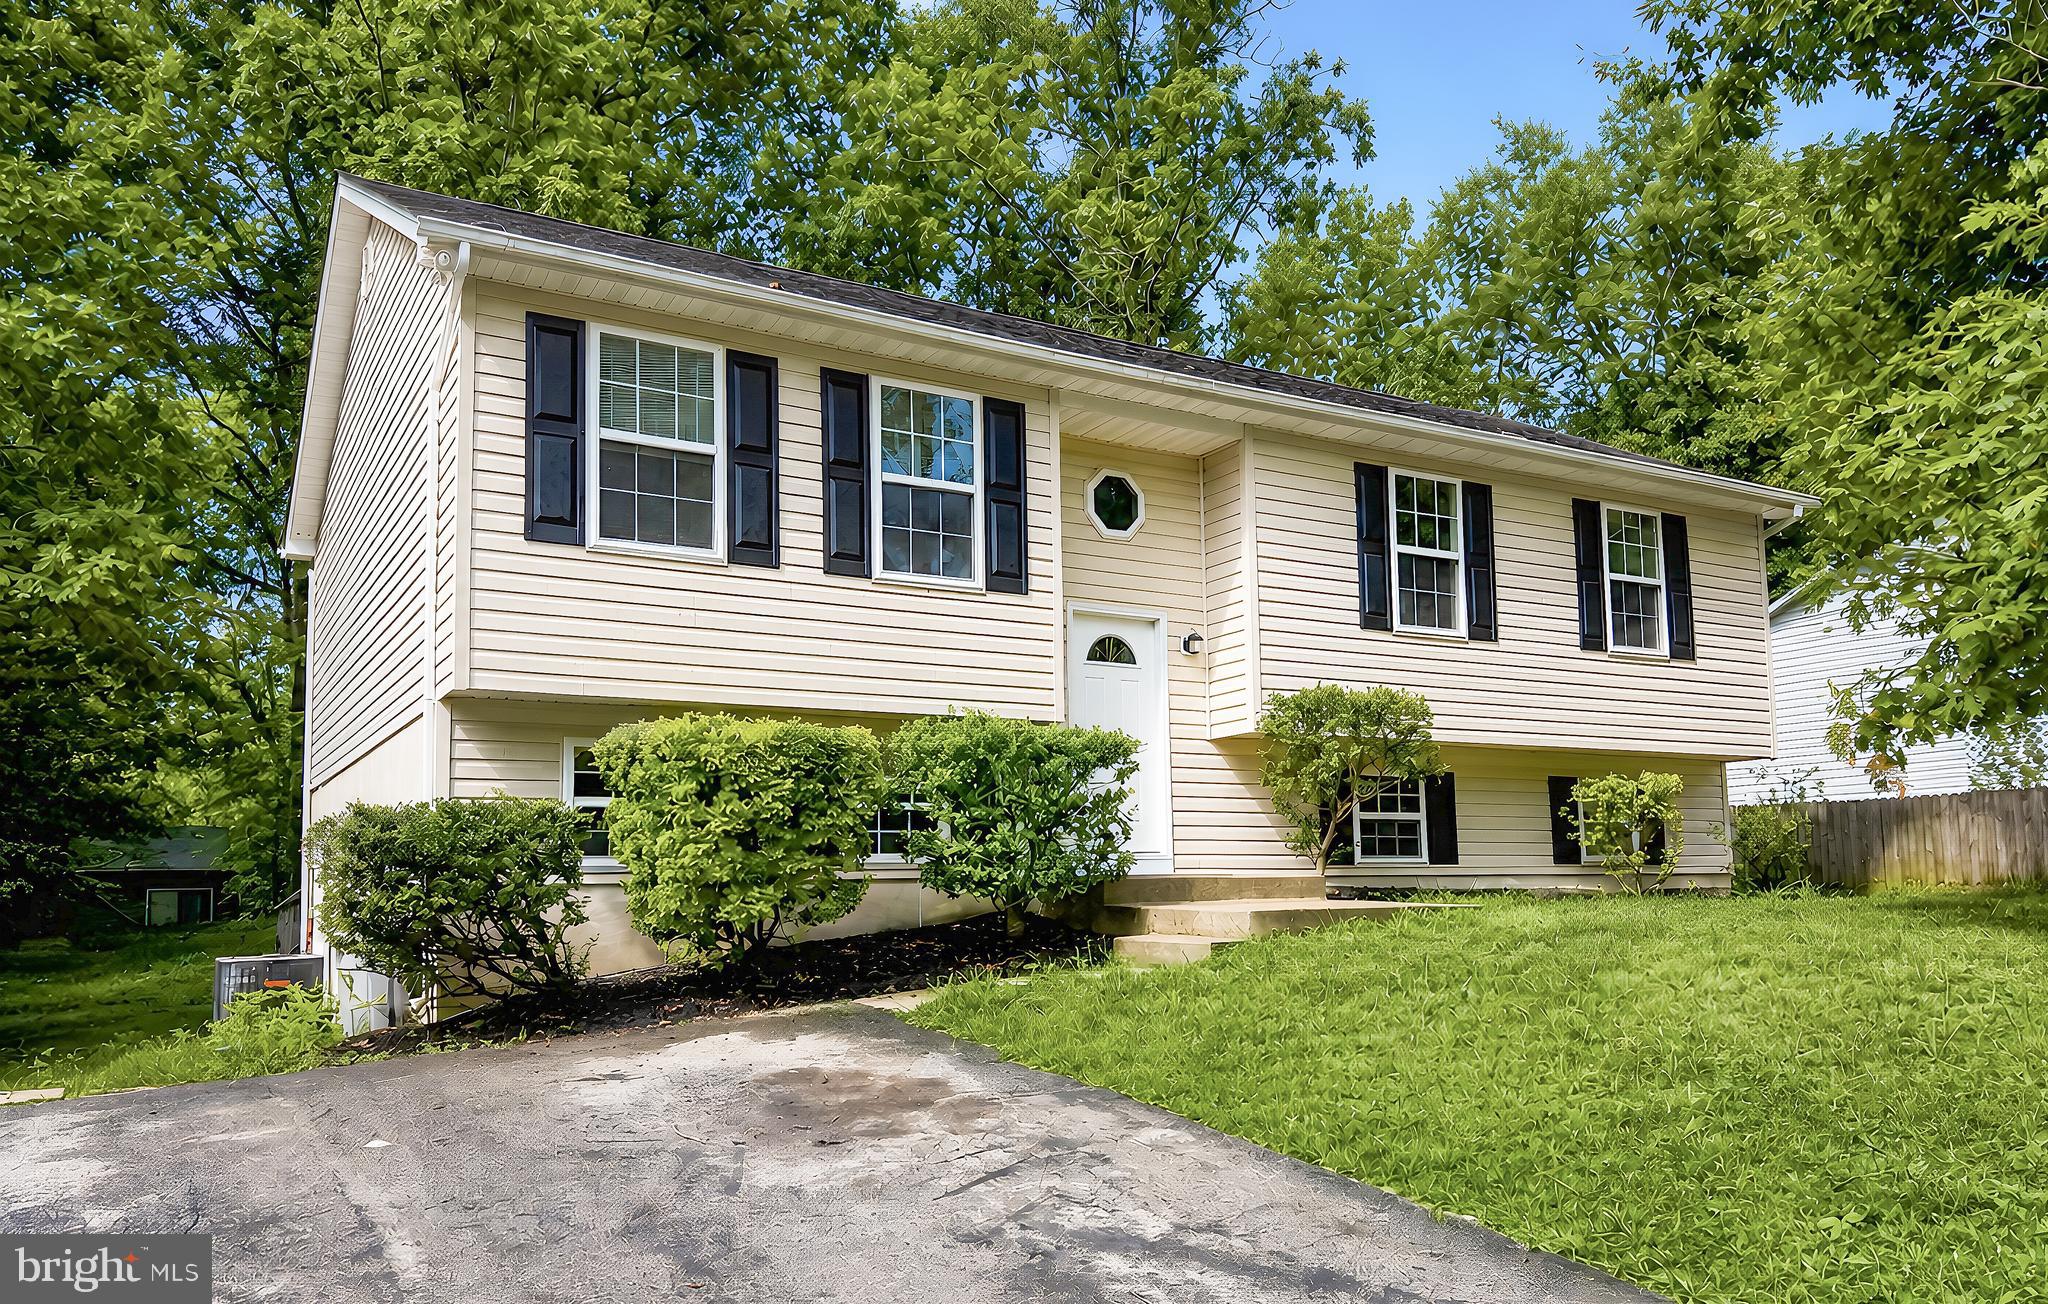
Beautifully renovated home located in a unique water‑access community offering an incredible mix of amenities — including a private air strip, horseshoe pits, 2 beaches on the Bay as well as lake access, playgrounds, gardens, clubhouse and more. Inside, the vaulted ceiling and open floor plan create a bright, spacious feel, with the kitchen, dining, and living areas flowing together for easy everyday living. The large primary bedroom features its own private bath. The unfinished basement provides great storage space, includes a washer and dryer, and walks out through a slider to the side yard. Enjoy outdoor living on the rear deck overlooking a level yard, perfect for relaxing or entertaining. A paved driveway completes the property with convenient off‑street parking.
#MDCA2029010

LUSBY

673 RUNNING FOX ROAD

3 Beds

2 Baths

1,220 Sq.Ft.

$369,000

MLS#: MDCA2029010
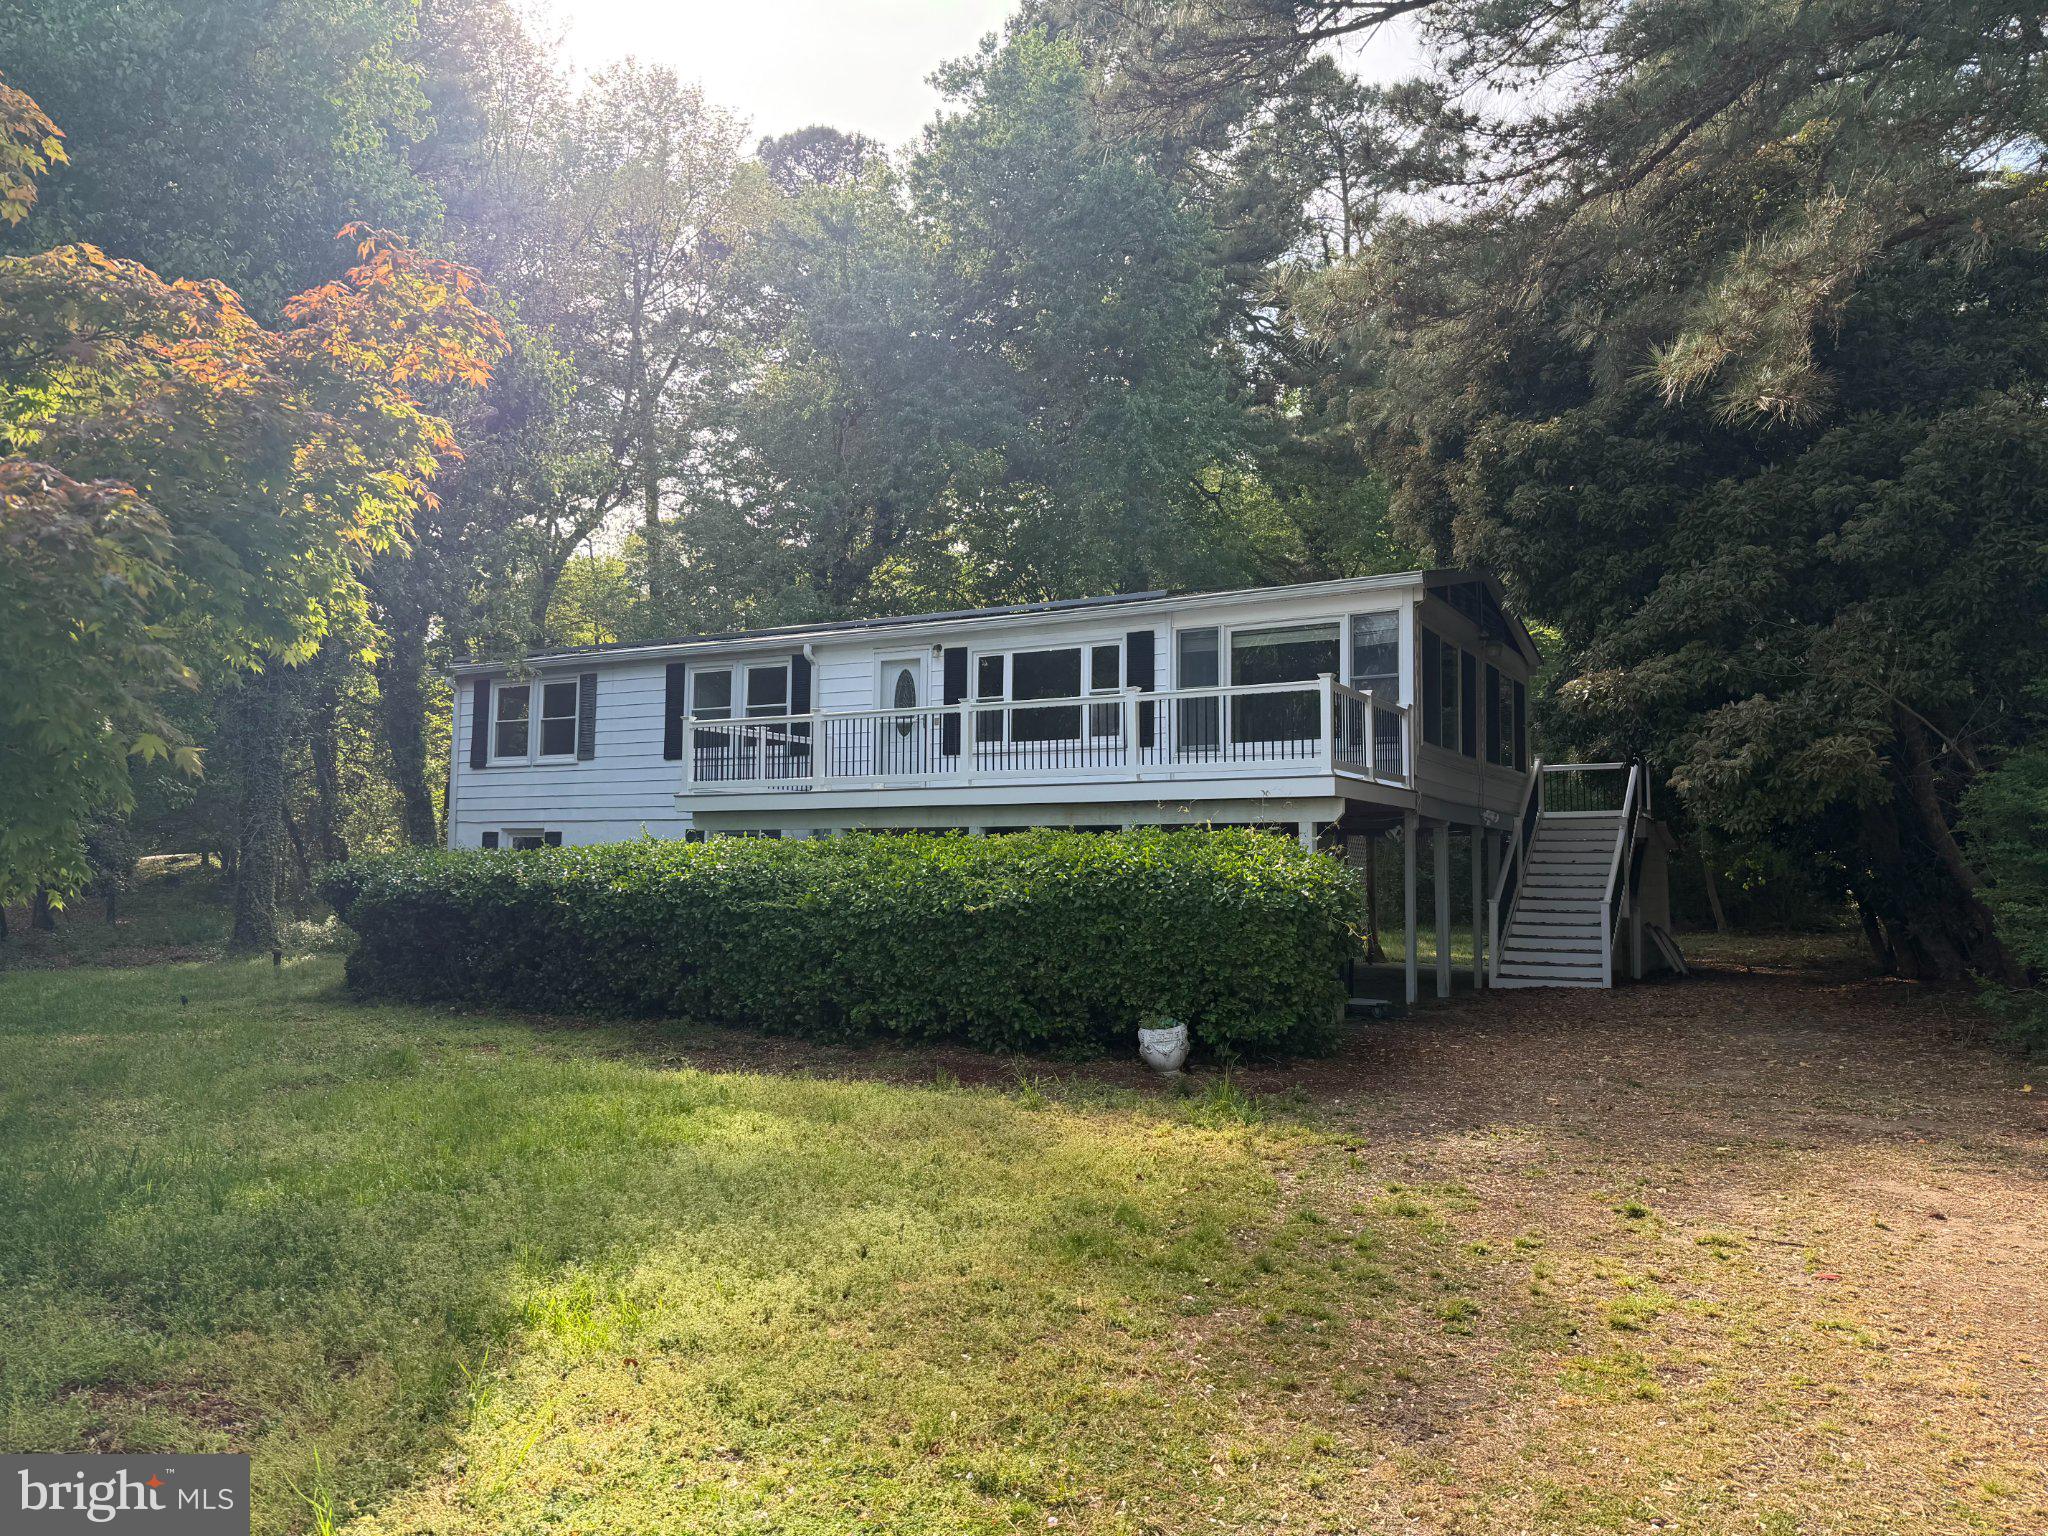
Drum Point on the Chesapeake Bay

Nestled in the serene community of Drum Point, this exquisite raised ranch home offers a harmonious blend of comfort and luxury, perfect for those seeking an elevated lifestyle. With 1,518 square feet of thoughtfully designed living space, this residence features four spacious bedrooms and two full bathrooms, ensuring ample room for relaxation and entertainment. Step inside to discover an inviting open floor plan that seamlessly connects the kitchen and living areas, creating a warm atmosphere ideal for gatherings. The galley kitchen is equipped with high-end appliances, including a sleek stove, refrigerator, microwave, dishwasher, and disposal, making meal preparation a delight. The combination of functionality and style is enhanced by the charming family room that flows effortlessly from the kitchen, perfect for cozy evenings or lively get-togethers. Natural light pours through the thoughtfully placed windows, accentuating the home's inviting ambiance. Ceiling fans throughout provide a gentle breeze, enhancing the comfort of each room. The entry-level bedroom offers convenience and accessibility, making it a versatile space for guests or a home office. Outside, the property boasts a generous 0.33-acre lot, providing ample space for outdoor activities or serene moments of reflection. Enjoy the tranquility of the nearby Chesapeake Bay, with water access just a stone's throw away. Whether you're kayaking, fishing, or simply soaking in the stunning views, this location offers a unique opportunity to embrace a water-oriented lifestyle. Additional features include a convenient laundry area with a washer and dryer, ensuring that daily chores are a breeze. The property also includes a shed for extra storage, keeping your outdoor space organized and clutter-free. With a driveway that accommodates up to three vehicles, parking is never a concern. This home is not just a residence; it's a lifestyle choice that invites you to experience the beauty of waterfront living while enjoying the comforts of a well-appointed home. Embrace the charm of Drum Point and make this luxurious retreat your own.

This is Chesapeake living at its finest — come home to the water.
#MDCA2026366

LUSBY

13015 SURF STREET

4 Beds

2 Baths

1,518 Sq.Ft.

$345,950

MLS#: MDCA2026366
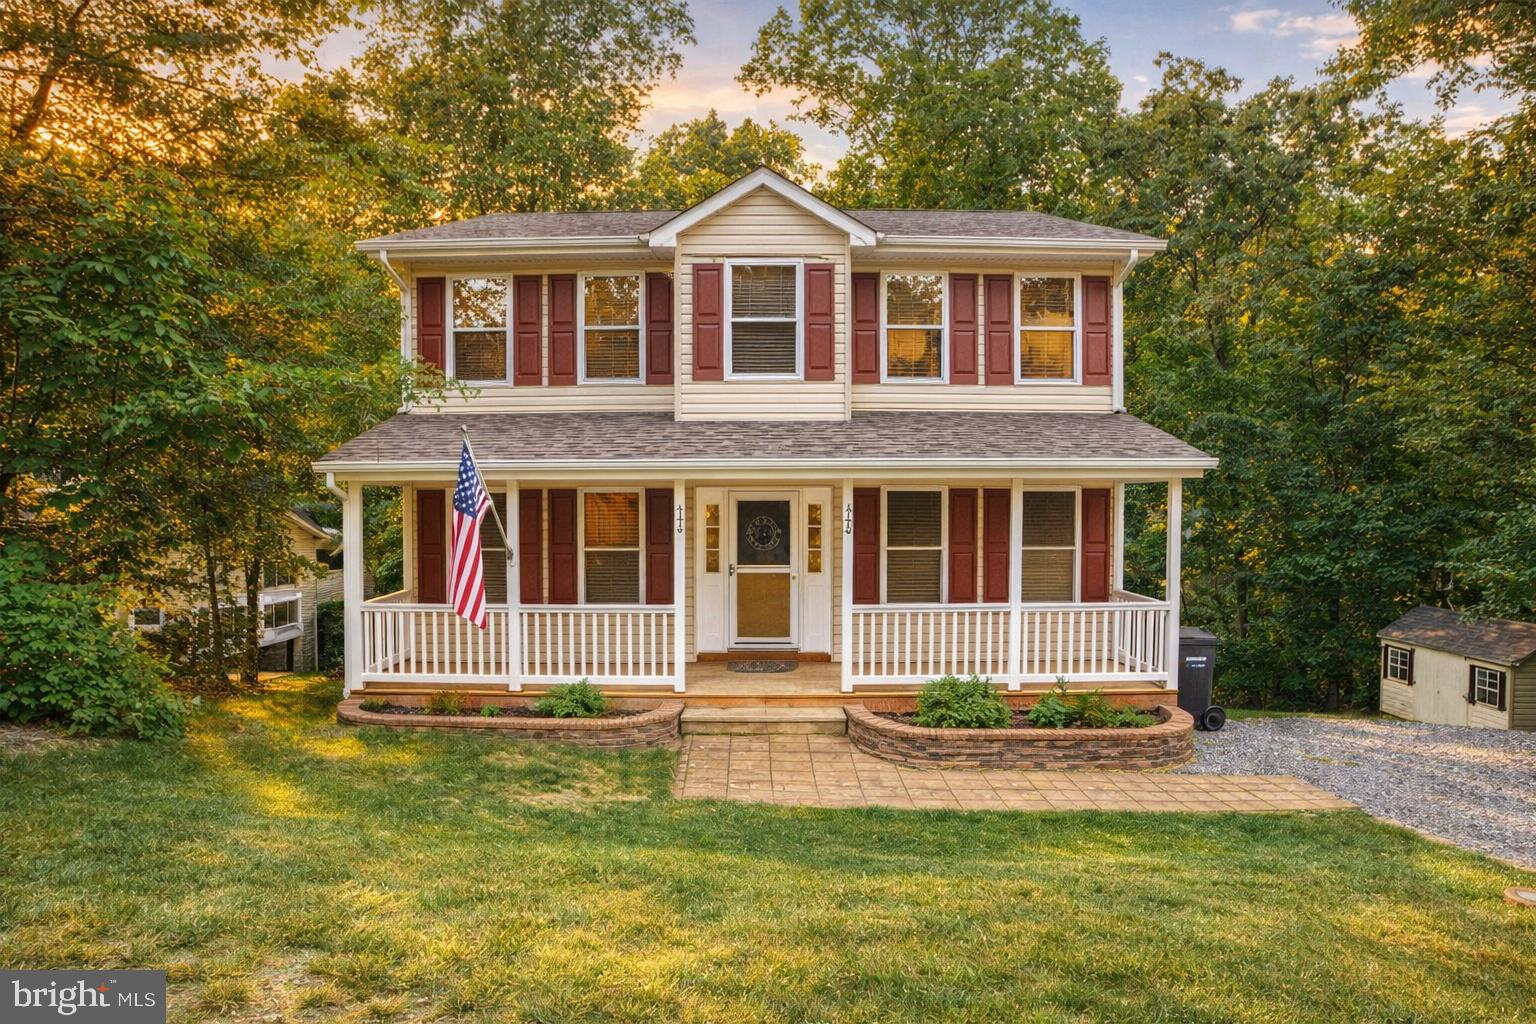
WEEKDAY EVENING OPEN HOUSE! Thursday, July 23rd from 4-6pm!
Welcome to 345 Chippewa Lane, a charming and well-cared-for 3-bedroom, 2.5-bath home with three levels of living space and a walkout basement. This home offers a great amount of storage space! The inviting front porch and back deck create the perfect places to slow down, unwind, and enjoy the setting around you. With a warm and welcoming feel throughout, this property offers a comfortable blend of space, function, and everyday charm!

This home is conveniently located near the post office entrance of the Chesapeake Ranch Estates in Calvert County, Maryland! Just a short drive from Solomons, waterfront restaurants like The Lighthouse Restaurant & Dock Bar, The Tiki Bar, and Island Hideaway, plus convenient access to NAS Pax River, this move-in ready home combines a warm, inviting feel with a location that fits everyday life beautifully. 

345 Chippewa Lane is ready for its next chapter. Come see this one for yourself!
#MDCA2026028

LUSBY

345 CHIPPEWA LANE

3 Beds

2 Baths

2,406 Sq.Ft.

$409,500

MLS#: MDCA2026028
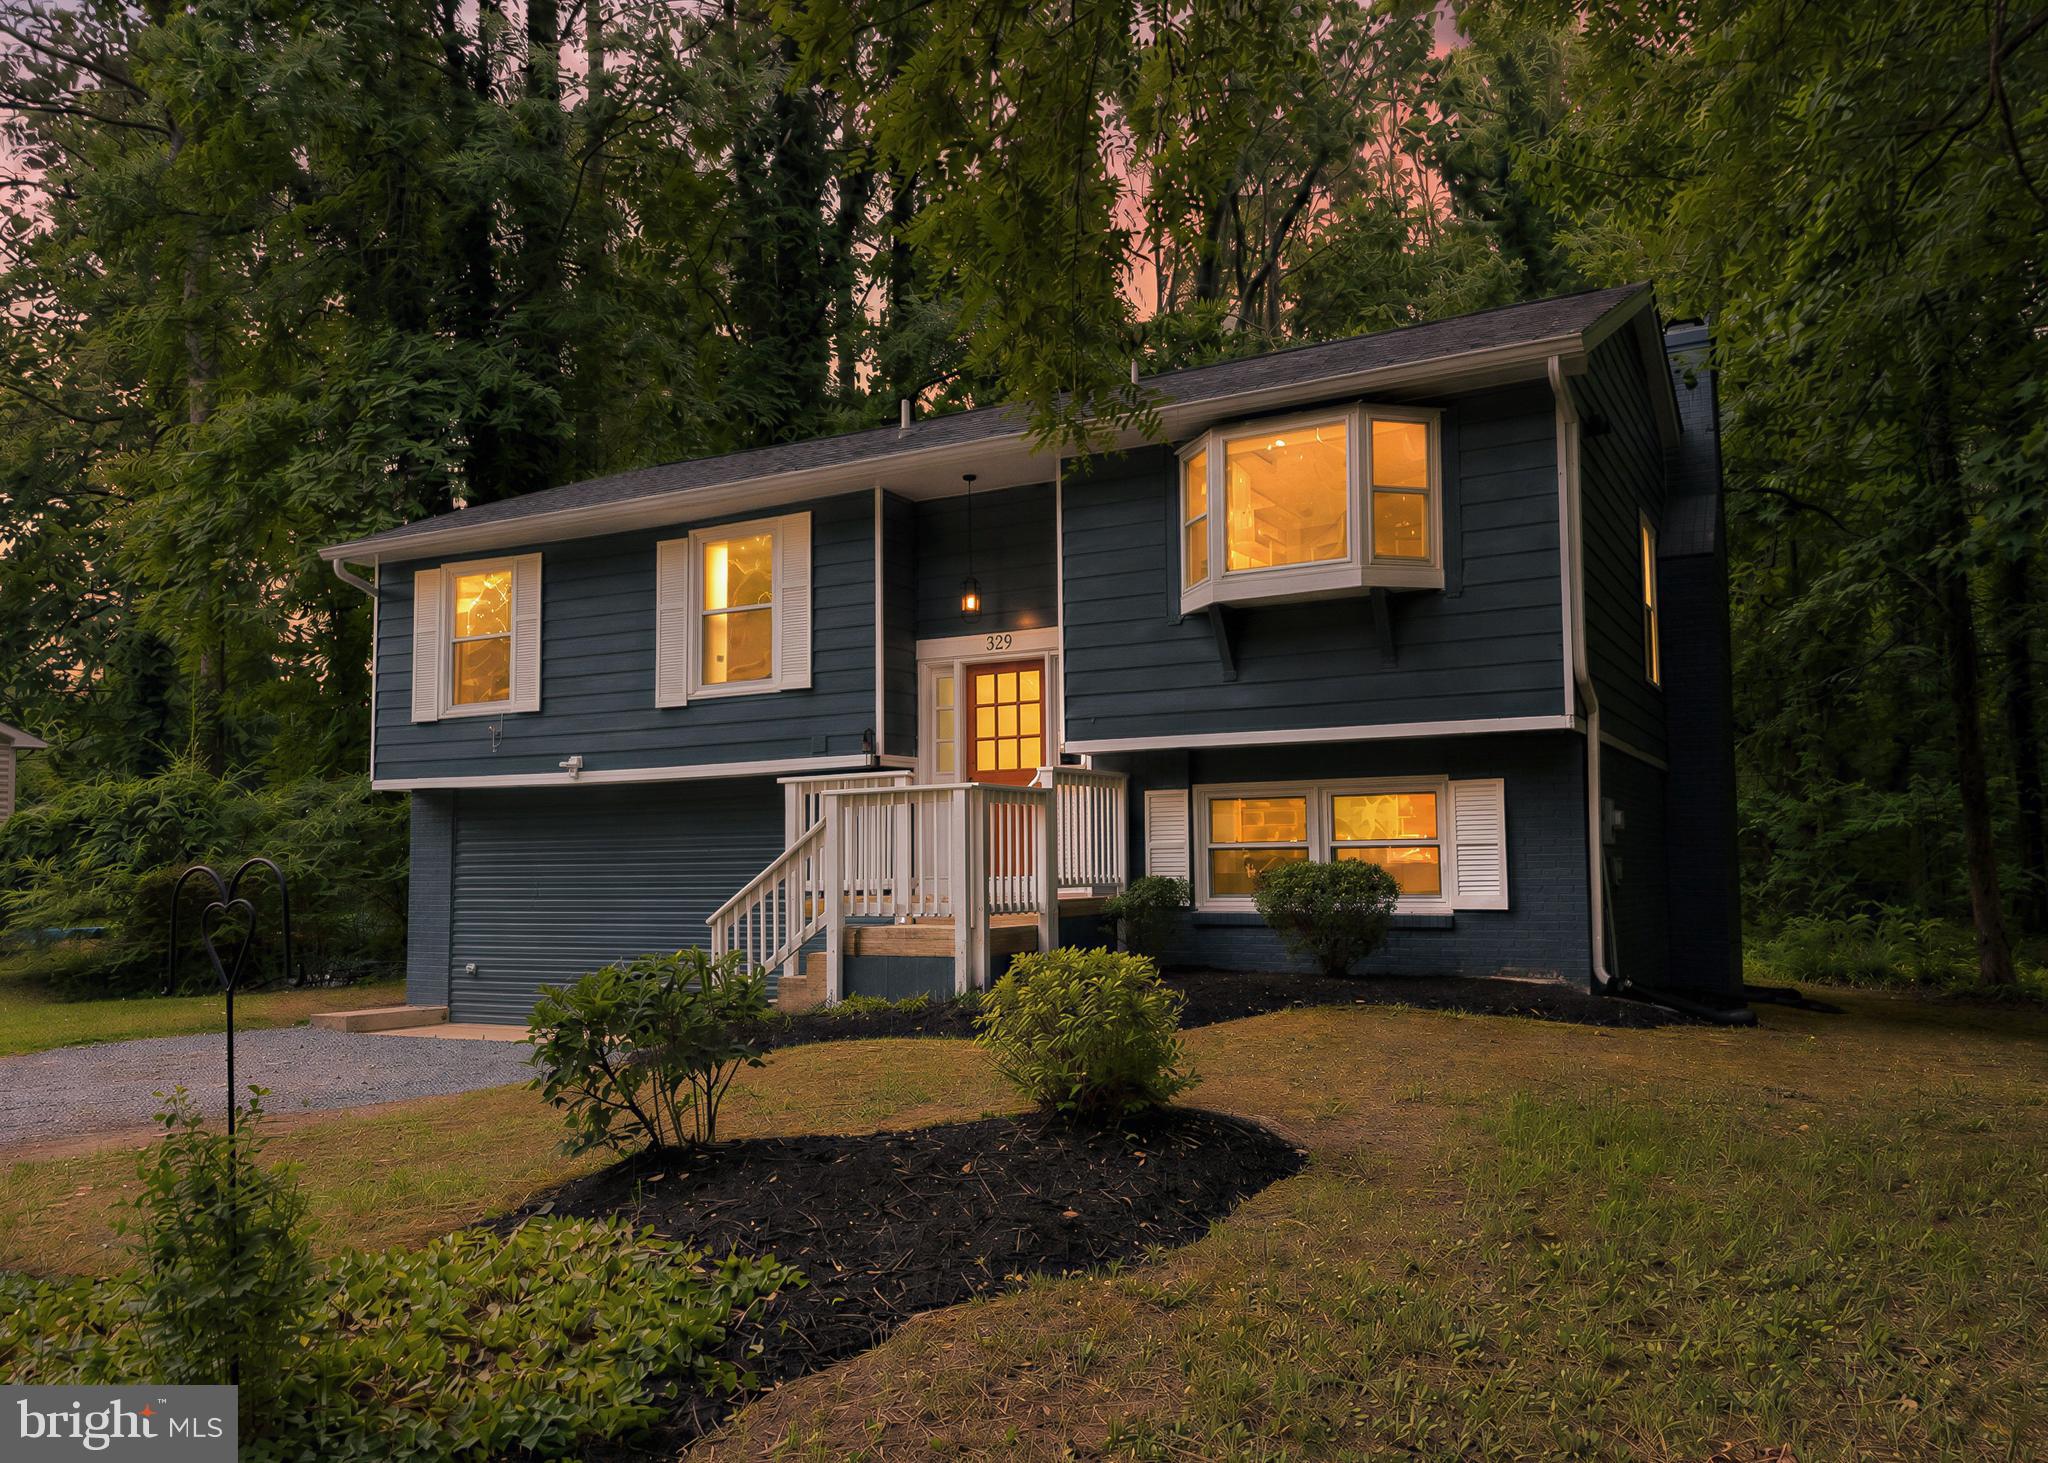
Step into a wonderfully restored and thoughtfully updated home set on a beautiful, level lot — a place where all the work has already been done and all that’s left is for you to move in and enjoy. The open‑concept main level welcomes you with a charming brick fireplace, creating a cozy focal point for gatherings, decorating, and seasonal ambiance. Upstairs, you’ll find three spacious bedrooms and two refreshed baths, offering comfort and privacy for everyone. The lower level expands your possibilities even further: a fourth bedroom, a full bath, and two additional flex spaces perfect for a family room, home office, gym, hobby studio — whatever fits your lifestyle.  Another brick fireplace adds warmth and character, making the space feel like a true extension of the home. And then there’s Drum Point itself — a community where life slows down just enough to let you breathe. Beach access to the Chesapeake Bay is moments away, offering peaceful walks, quiet sunsets, and the kind of simple joy that makes every day feel lighter. Why not unwind from everyday stress in your own private oasis? This home gives you the comfort, space, and serenity you’ve been looking for.
#MDCA2028954

LUSBY

329 CHESTNUT DRIVE

4 Beds

3 Baths

2,328 Sq.Ft.

$399,990

MLS#: MDCA2028954
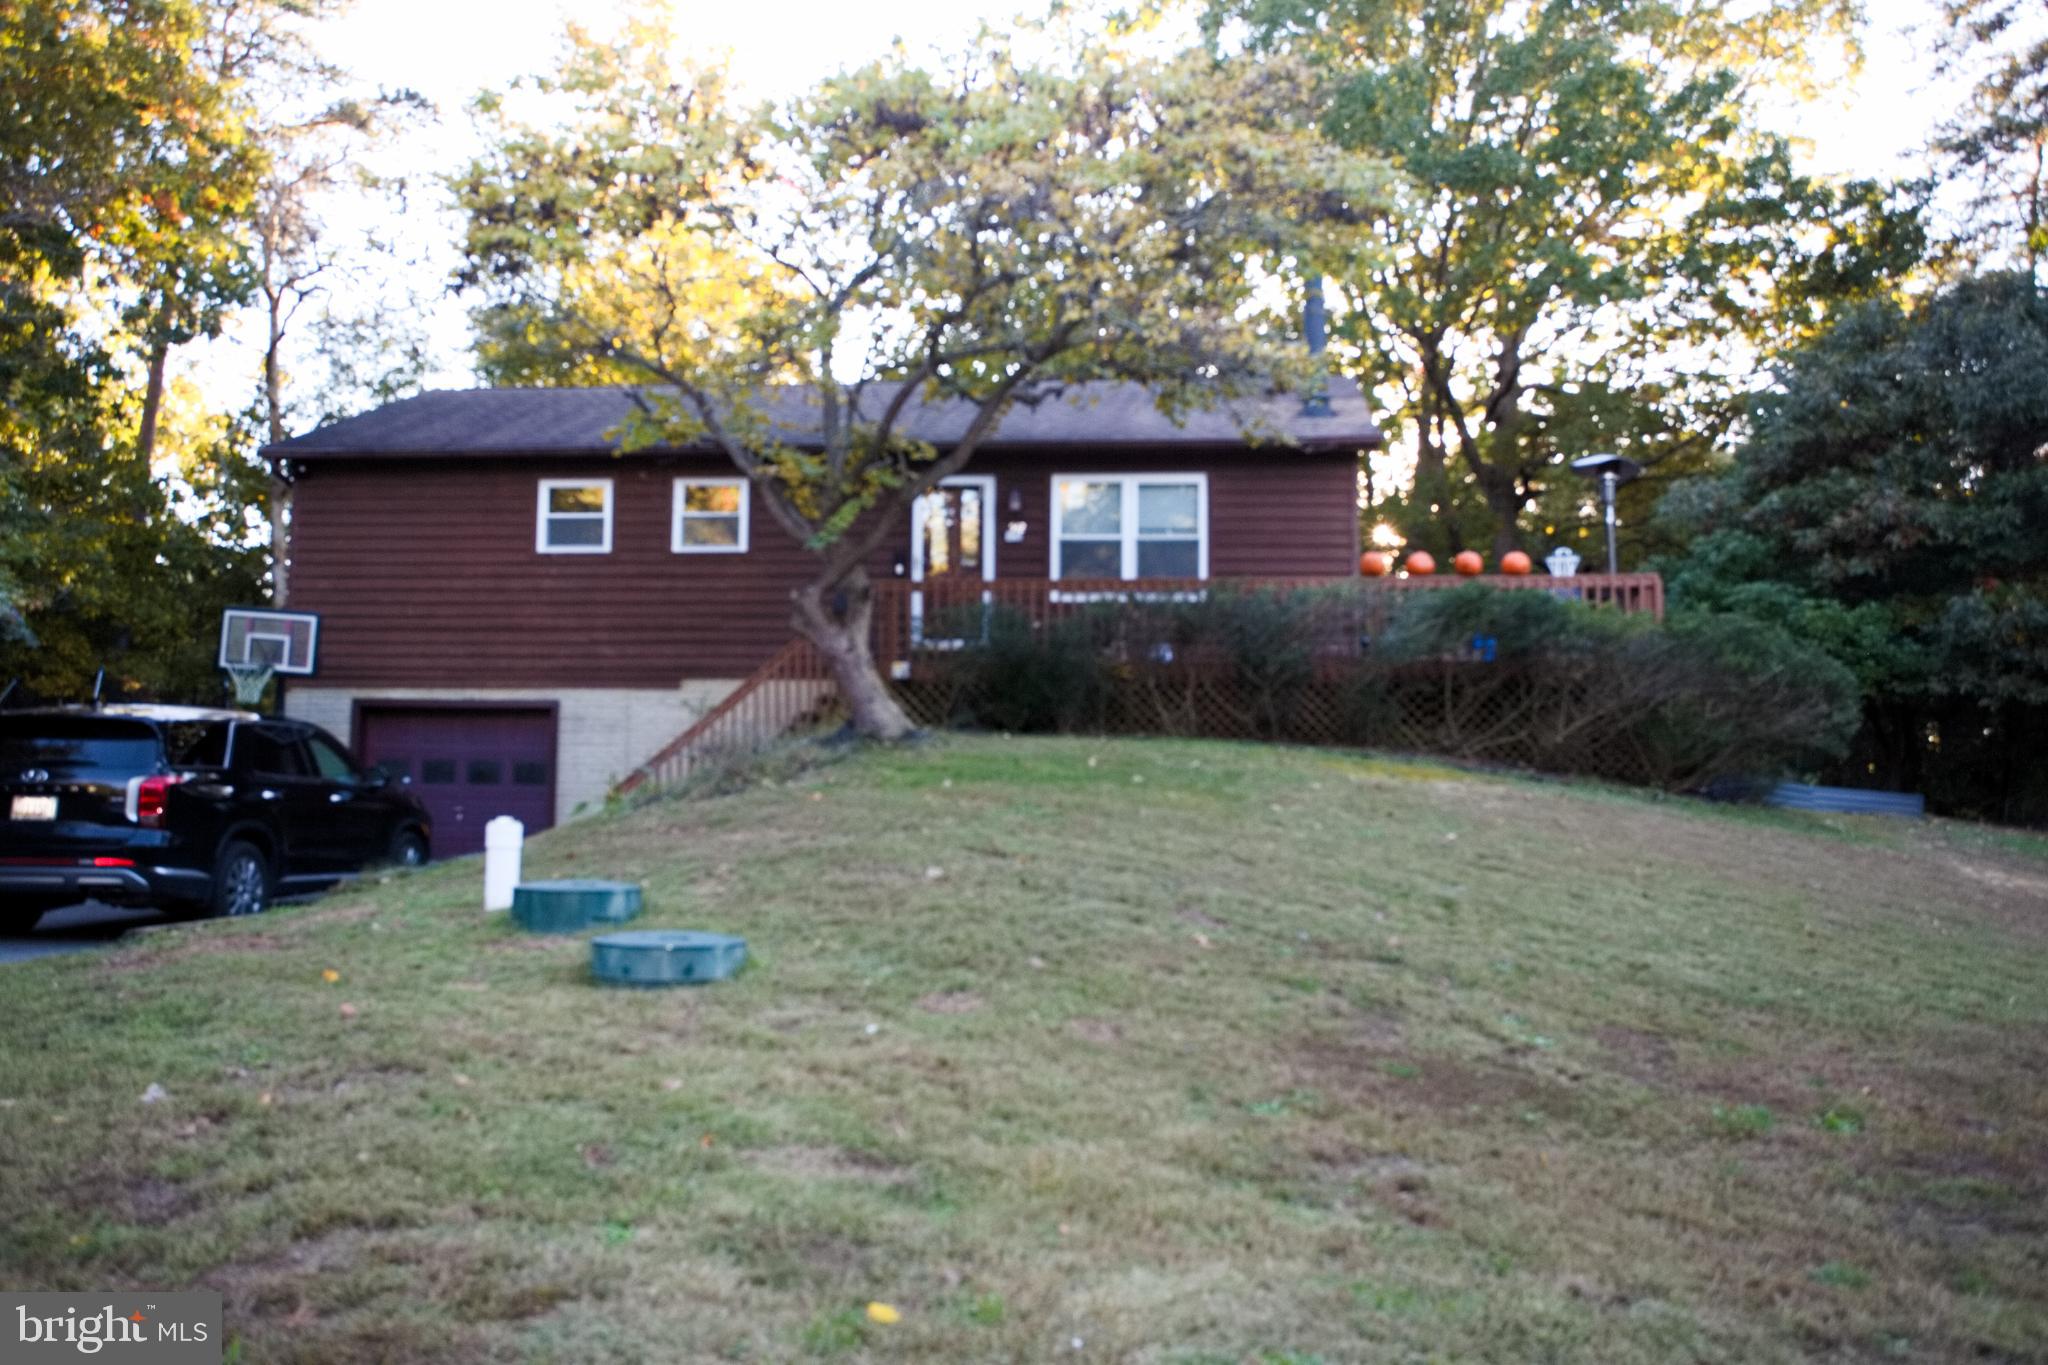
Short sale in progress  . . . Nestled in the serene Chesapeake Ranch Estates, this charming contemporary home with 3 Bedrooms + 1 room with closet but without window currently used as a bedroom 4, 1 car garage,  large wrap around deck overlooking the lake and community beach, offers a perfect blend of comfort and community. Set on a generous 0.75-acre lot, the property backs to lush trees, providing a tranquil backdrop and a sense of privacy. Enjoy  water views of Lake Lariat just a short stroll away, where you can indulge in the community's private beach, picnic areas, and playgrounds. The home features a welcoming deck and balcony, ideal for relaxing or entertaining while soaking in the natural beauty. Inside, the cozy fireplace adds warmth to the living space, making it a perfect retreat. With three bathrooms and a full basement, there's ample room for guests or hobbies. The neighborhood boasts well-maintained parks, and convenient public services, enhancing the quality of life. Embrace the vibrant community spirit and outdoor lifestyle that this lovely home and its surroundings offer. Experience the joy of living in a place where comfort meets nature!
#MDCA2023906

LUSBY

542 CHISHOLM TRAIL

3 Beds

3 Baths

2,800 Sq.Ft.

$349,999

MLS#: MDCA2023906
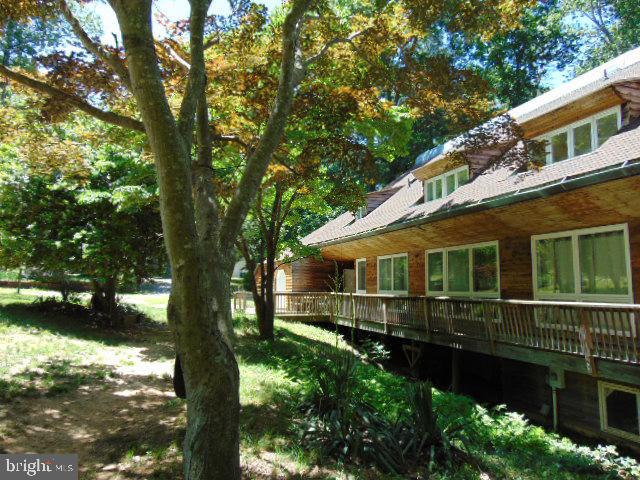
This charming contemporary home, nestled in a serene community, offers a perfect blend of comfort and convenience. With four spacious, updated bedrooms and two and a half bathrooms, this residence is designed for both relaxation and entertaining. The interior boasts beautiful natural light , a convenient main-floor laundry adds to the home's functionality, while the walk-in closets, spacious unfinished basement, and large 2 car garage provide ample storage. Step outside to discover a vibrant community with amenities that include a baseball field, basketball courts, and a picturesque beach area. Enjoy private access to the Chesapeake Bay and Lake Lariat, perfect for kayaking or canoeing. Nearby parks and playgrounds create a welcoming atmosphere for outdoor activities. Experience the warmth and charm of this delightful property today! Motivated seller, major price reduction, this unique home is waiting your personal touch to make it perfect!
#MDCA2025618

LUSBY

12466 DALTON TRL TRAIL

4 Beds

2 Baths

2,232 Sq.Ft.

$360,000

MLS#: MDCA2025618
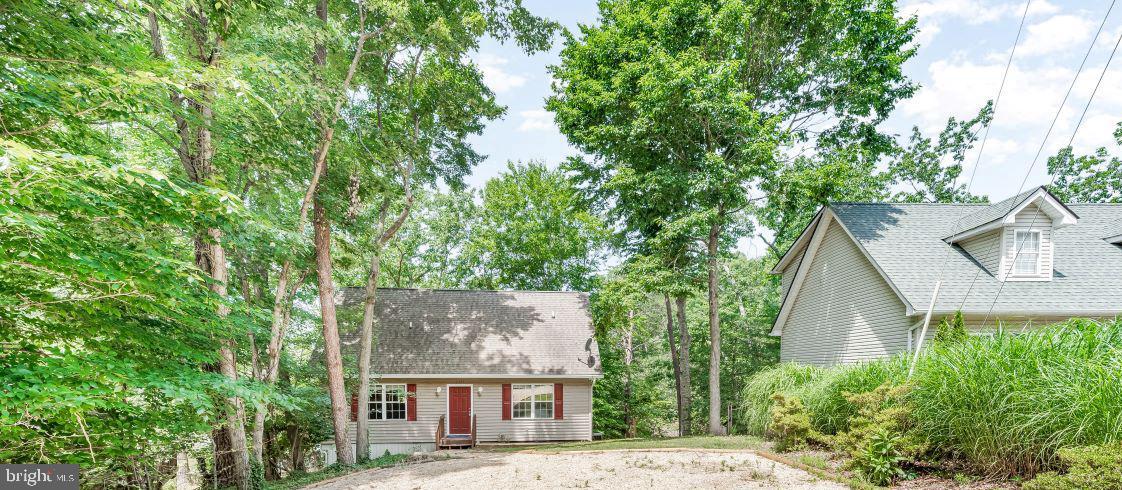
Welcome home to your own peaceful lakeside paradise!  Nestled along the shoreline of beautiful Lake Lariat, 11639 Sidewinder Lane offers the perfect blend of comfort, charm, and relaxation. This inviting home features 3 bedrooms and 2 bathrooms, along with brand-new kitchen countertops, fresh paint, and new flooring and carpet throughout.

Imagine starting your mornings on the deck overlooking the lake with a warm cup of coffee as the sun rises over the water. The spacious back deck provides the ideal setting for outdoor dining, entertaining guests, or simply unwinding while taking in the scenic views.  

Whether you enjoy kayaking, fishing or relaxing by the water's edge, this  property delivers the lakefront lifestyle so many dream of.

Whether you enjoy kayaking, fishing, or relaxing by the water’s edge, this property delivers the lakefront lifestyle so many dream of.
#MDCA2027296

LUSBY

11639 SIDEWINDER LANE

3 Beds

2 Baths

1,296 Sq.Ft.

$360,000

MLS#: MDCA2027296

 - property

Send a message

Message successfully sent.

Your message

What is 3 + 4 ?

Reason for contacting?

I agree to receive email communication and understand I can unsubscribe at any time.

I agree to be contacted by Charis Realty Group via call, email, and text for real estate services. To opt out, you can reply 'stop' at any time or reply 'help' for assistance. You can also click the unsubscribe link in the emails. Message and data rates may apply. Message frequency may vary. Privacy Policy

Sign Out

Virtual Assistant

Would you like to take the next step with this property? We can help you schedule a showing or virtual tour, or send you more details.

Yes, I would like more information.

Thank You for Your Reply, One of Our Agents will contact you as soon as possible

No, maybe later.

Thank you, you can always contact me via email, phone number or through the contact form.

Realhub AI

Lucy - Your AI-Powered Realtor

Update Your Temporary Password

Personalize your search

Enter your email and we'll notify you immediately when new listings match what you're looking for.

or enter email address

Already have an account ? Login here

Continue your home search

I agree to receive communications and understand I can unsubscribe at any time.

I agree to be contacted by Charis Realty Group via call, email, and text for real estate services. To opt out, you can reply 'stop' at any time or reply 'help' for assistance. You can also click the unsubscribe link in the emails. Message and data rates may apply. Message frequency may vary. Privacy Policy

Already have an account ? Login here

We use cookies

We use cookies primarily for analytics to enhance your experience. By accepting, you agree to our use of these cookies. You can manage your preferences or learn more about our cookies policy.