
Other
110 B 78TH STREET
OCEAN CITY, MD 21842
MLS#: MDWO2037238
$350,000
Property
Beds
2
Full Baths
1
1/2 Baths
1
Year Built
1982
Sq.Footage
828
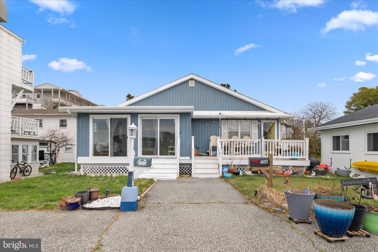
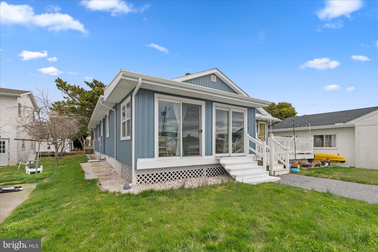
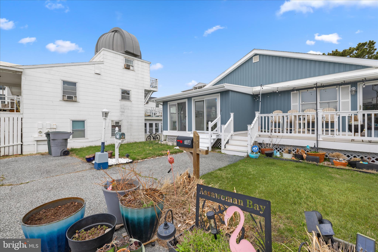
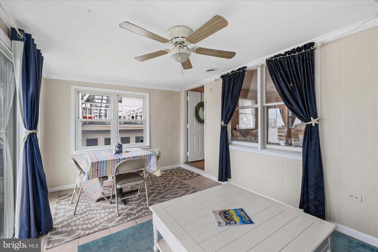
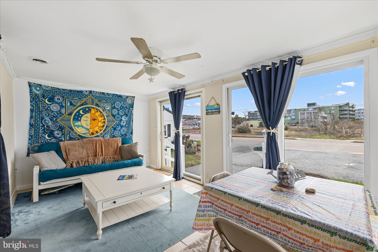
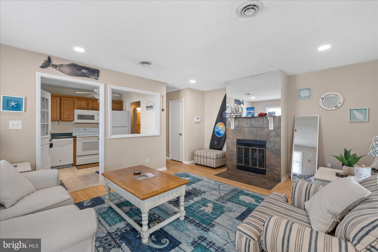
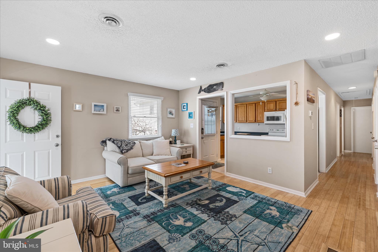
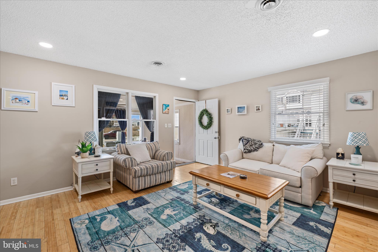
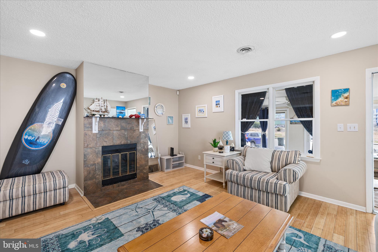
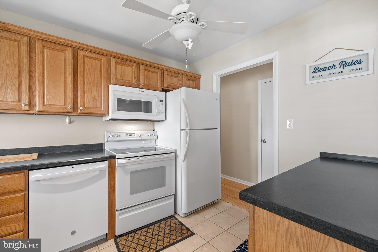
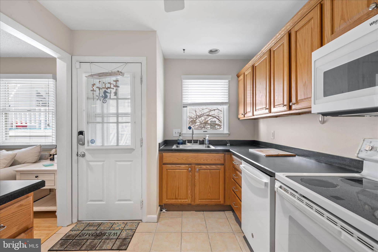
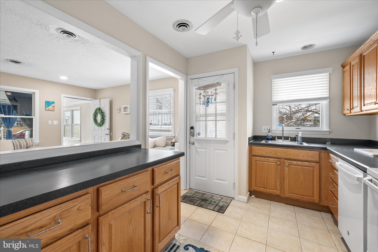
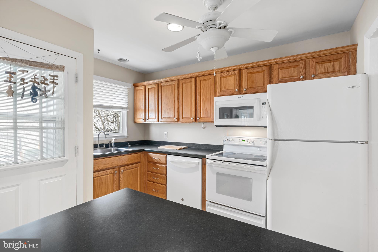
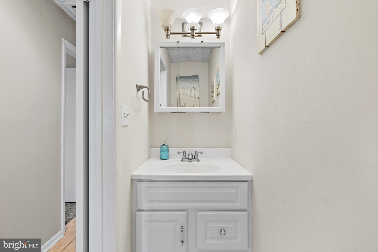
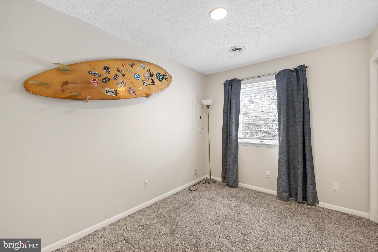
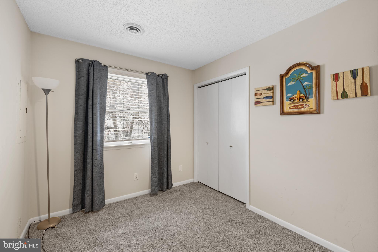
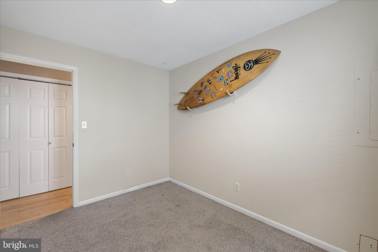
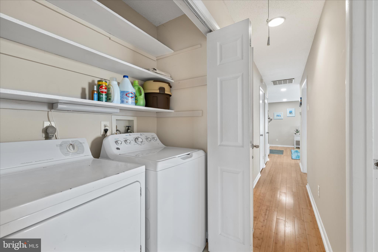
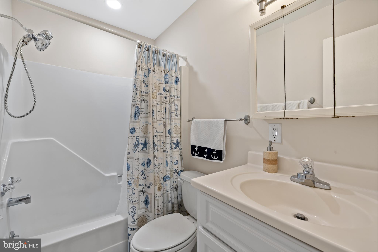
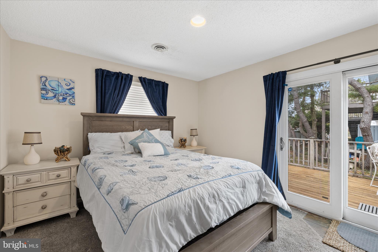
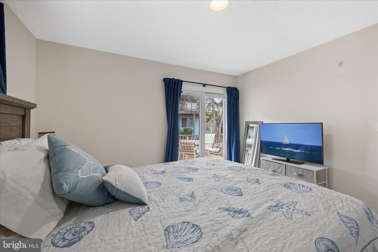
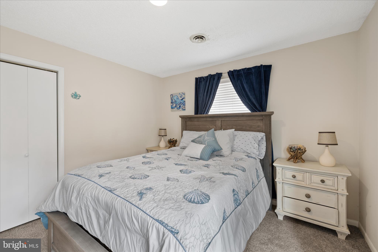
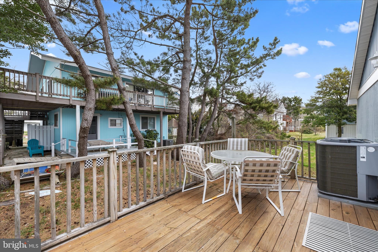
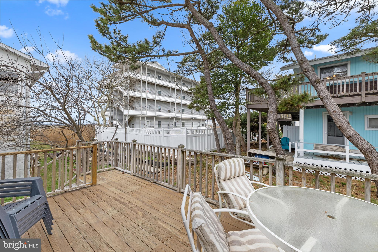
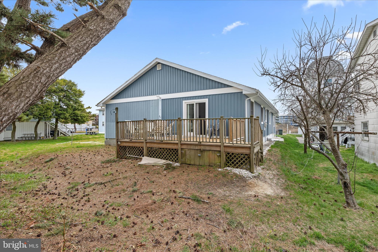
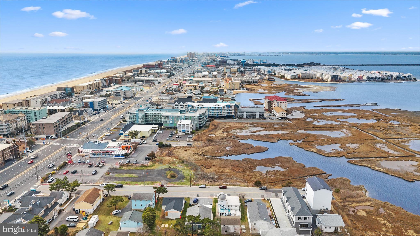
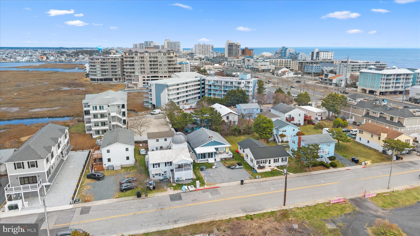
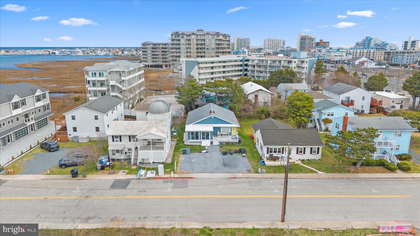
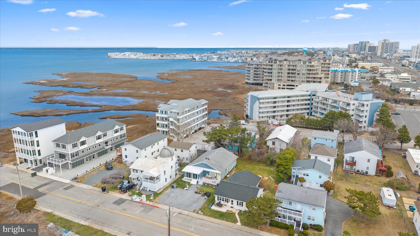
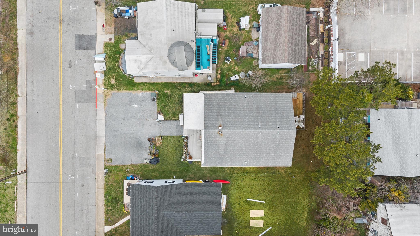
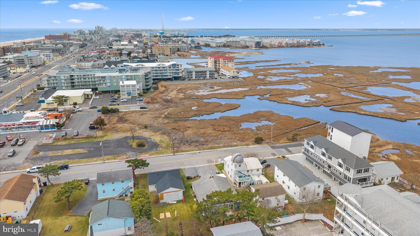
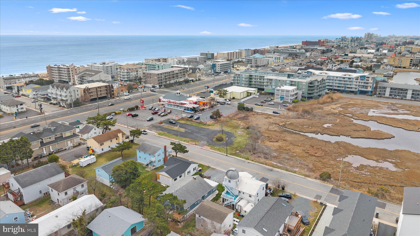
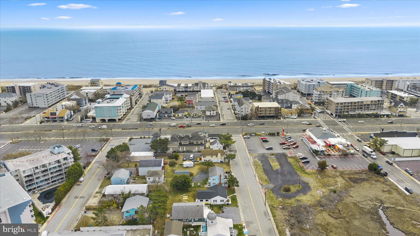
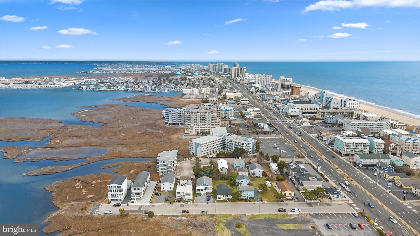
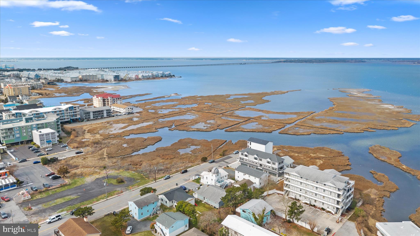
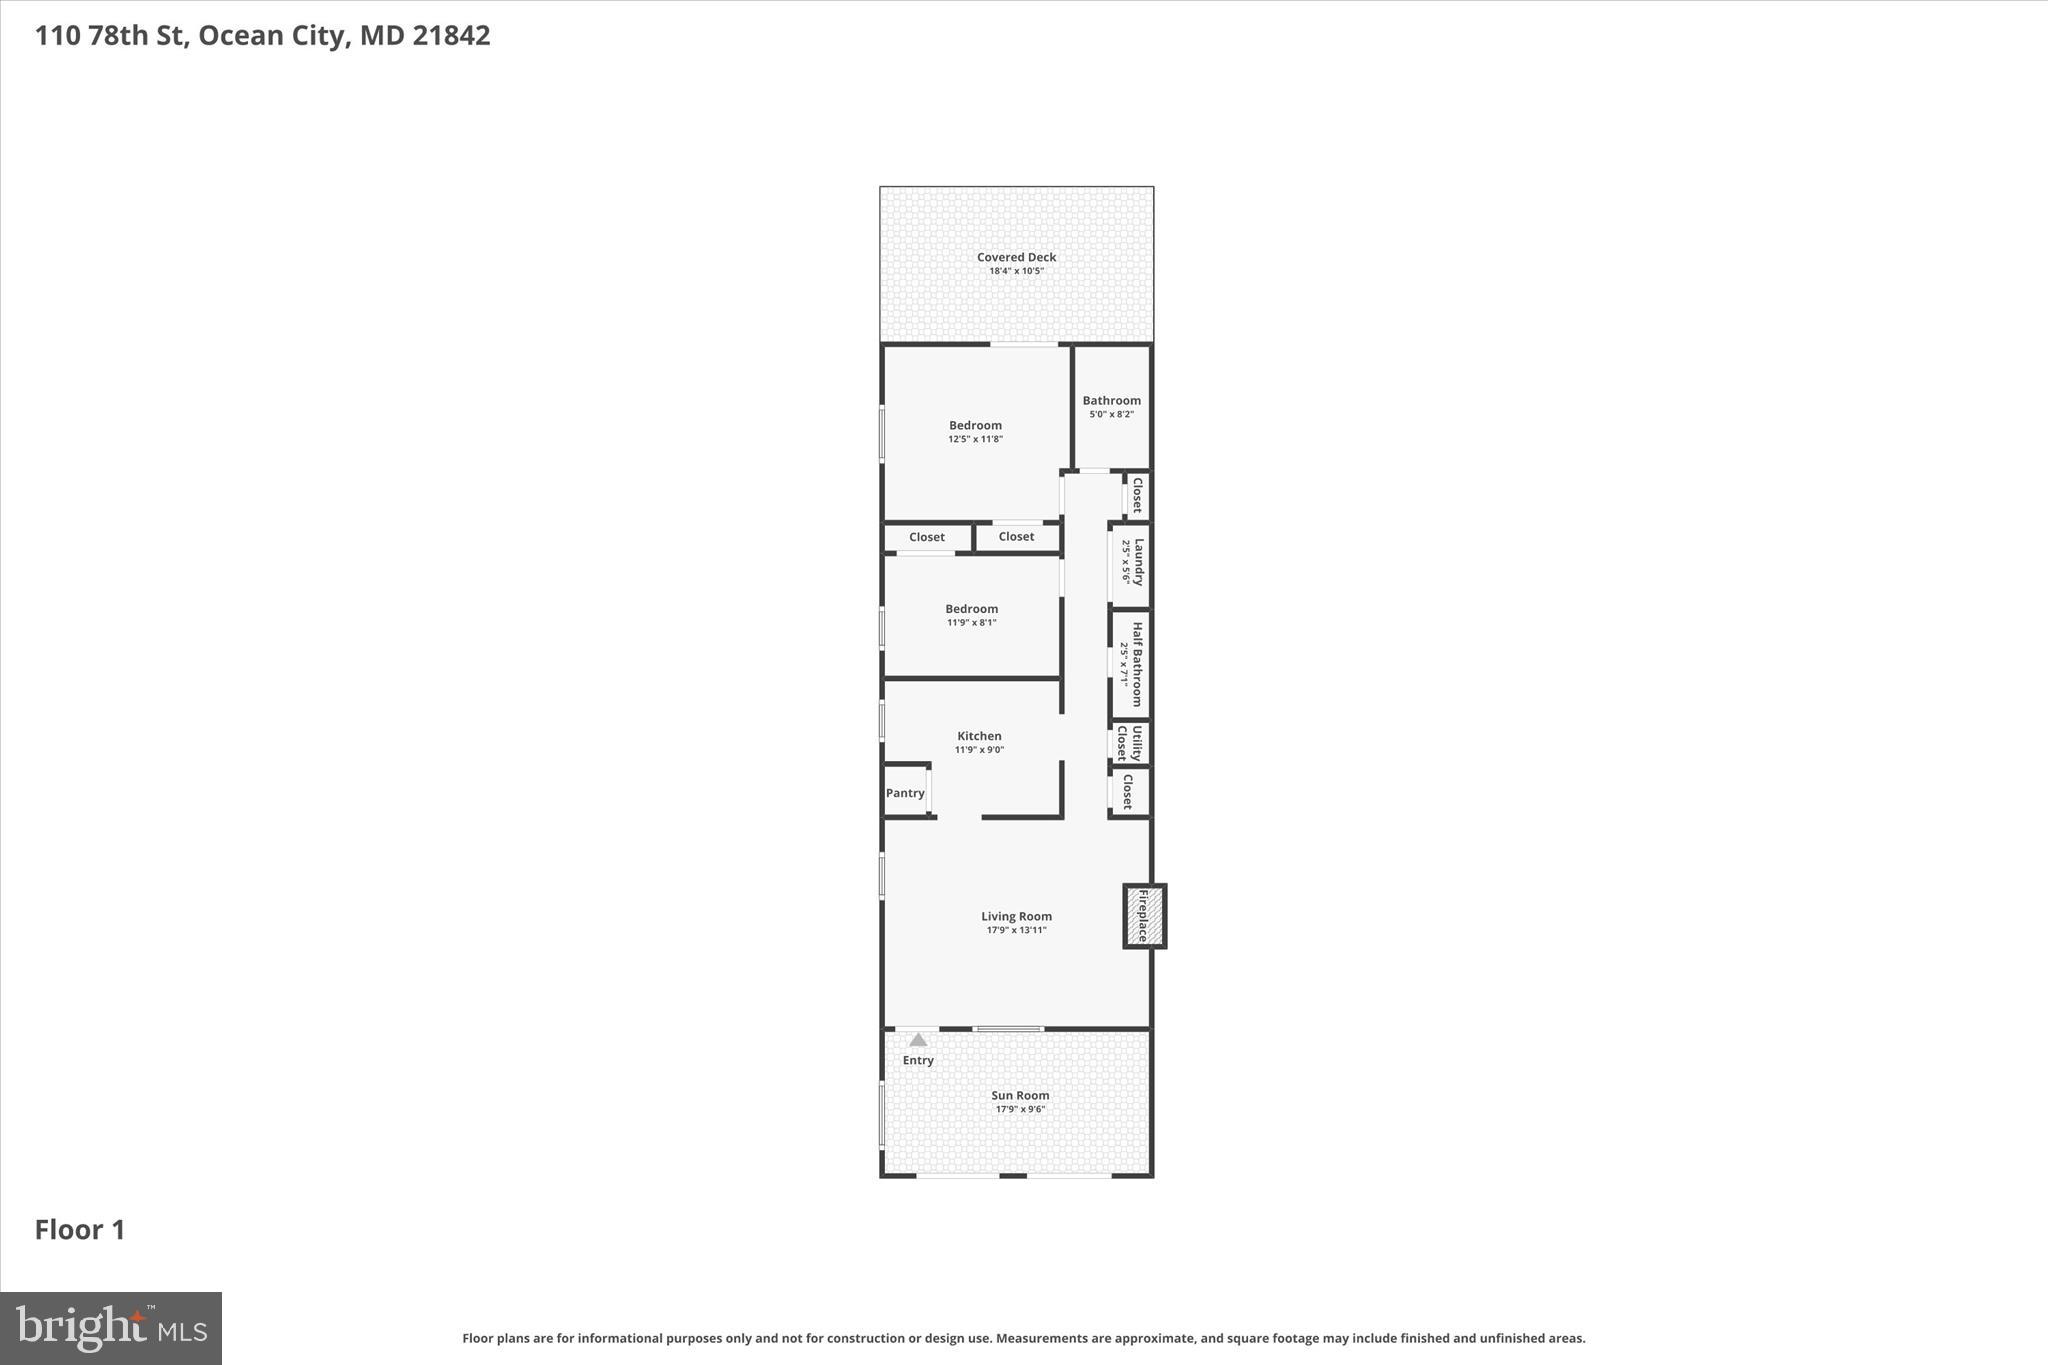
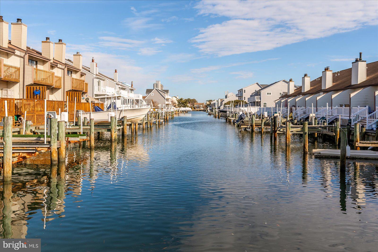
Welcome to coastal living at its finest in the heart of Midtown Ocean City! This beautifully updated 2-bedroom, 1.5-bath duplex (UNIT B) offers the perfect blend of comfort, style, and location—with stunning bay views and unforgettable sunsets right from your doorstep. Step inside to find a light-filled interior featuring thoughtful updates throughout, including a new washing machine, dishwasher, and a 2024 HVAC system for year-round efficiency and peace of mind. The inviting Florida room at the front of the home is the perfect spot to relax with your morning coffee or unwind after a day at the beach. Outside, enjoy brand-new siding and gutters that enhance both curb appeal and durability. Just steps away on the bayside, a man-made kayak launch offers easy access to the water—perfect for paddling, crabbing, or simply soaking in the coastal lifestyle. With no HOA or condo regulations—an increasingly rare find in Ocean City—you’ll appreciate the added freedom and flexibility, whether you’re looking for a personal beach retreat, investment property, or both. Ideally located within walking distance to some of Ocean City’s most popular dining spots, including The Hobbit Restaurant, Hooked, and Bayside Skillet, you’ll love the convenience of having top-tier cuisine just steps away. With strong rental income potential and a prime Midtown location, this property is a rare opportunity to own a slice of paradise. *Buyer to verify if flood insurance is required. Buyer to verify all rental regulations. ** Agents : see agent remarks below
Features & Amenities
Interior
-
Total Bedrooms
2
-
Bathrooms
1
-
1/2 Bathrooms
1
-
Above Grade Finished Area
828.0
-
Basement YN
NO
-
Cooling YN
YES
-
Cooling
Other, Electric
-
Fireplace YN
YES
-
Heating YN
YES
-
Heating
Electric, Heat Pump
-
Main Level Bedrooms
2
-
Pet friendly
N/A
Exterior
-
Garage
No
-
Construction Materials
Frame
-
Parking
On Street, Driveway
-
Pool
No
-
Waterfront YN
NO
-
View
Water, Bay
Area & Lot
-
Lot Size(acres)
0.07
-
Lot Size(square feet)
3,049
-
Property Type
Residential
-
Property Sub Type
Townhouse
-
Architectural Style
Other
Price
-
Sales Price
$350,000
-
Tax Amount
$3,363
-
Financing Options
Conventional
-
Sq. Footage
828
-
Price/SqFt
$422
HOA
-
Association
No
School District
-
Elementary School
N/A
-
Middle School
N/A
-
High School
N/A
Property Features
-
New Construction
NO
-
Senior Community YN
NO
-
Sewer
Public Sewer
-
Tax Lot
15A
-
Water Source
Public
Schedule a Showing
Showing scheduled successfully.
Mortgage calculator
Estimate your monthly mortgage payment, including the principal and interest, property taxes, and HOA. Adjust the values to generate a more accurate rate.
Your payment
Principal and Interest:
$
Property taxes:
$
HOA fees:
$
Total loan payment:
$
Total interest amount:
$
Location
County
WORCESTER
Elementary School
Middle School
High School
Listing Courtesy of Story Casselberry , Berkshire Hathaway HomeServices PenFed Realty
RealHub Information is provided exclusively for consumers' personal, non-commercial use, and it may not be used for any purpose other than to identify prospective properties consumers may be interested in purchasing. All information deemed reliable but not guaranteed and should be independently verified. All properties are subject to prior sale, change or withdrawal. RealHub website owner shall not be responsible for any typographical errors, misinformation, misprints and shall be held totally harmless.

AGENT
Blake Haegele
Call Blake today to schedule a private showing.

* Listings on this website come from the FMLS IDX Compilation and may be held by brokerage firms other than the owner of this website. The listing brokerage is identified in any listing details. Information is deemed reliable but is not guaranteed. If you believe any FMLS listing contains material that infringes your copyrighted work please click here to review our DMCA policy and learn how to submit a takedown request.© 2024 FMLS.
Related Properties
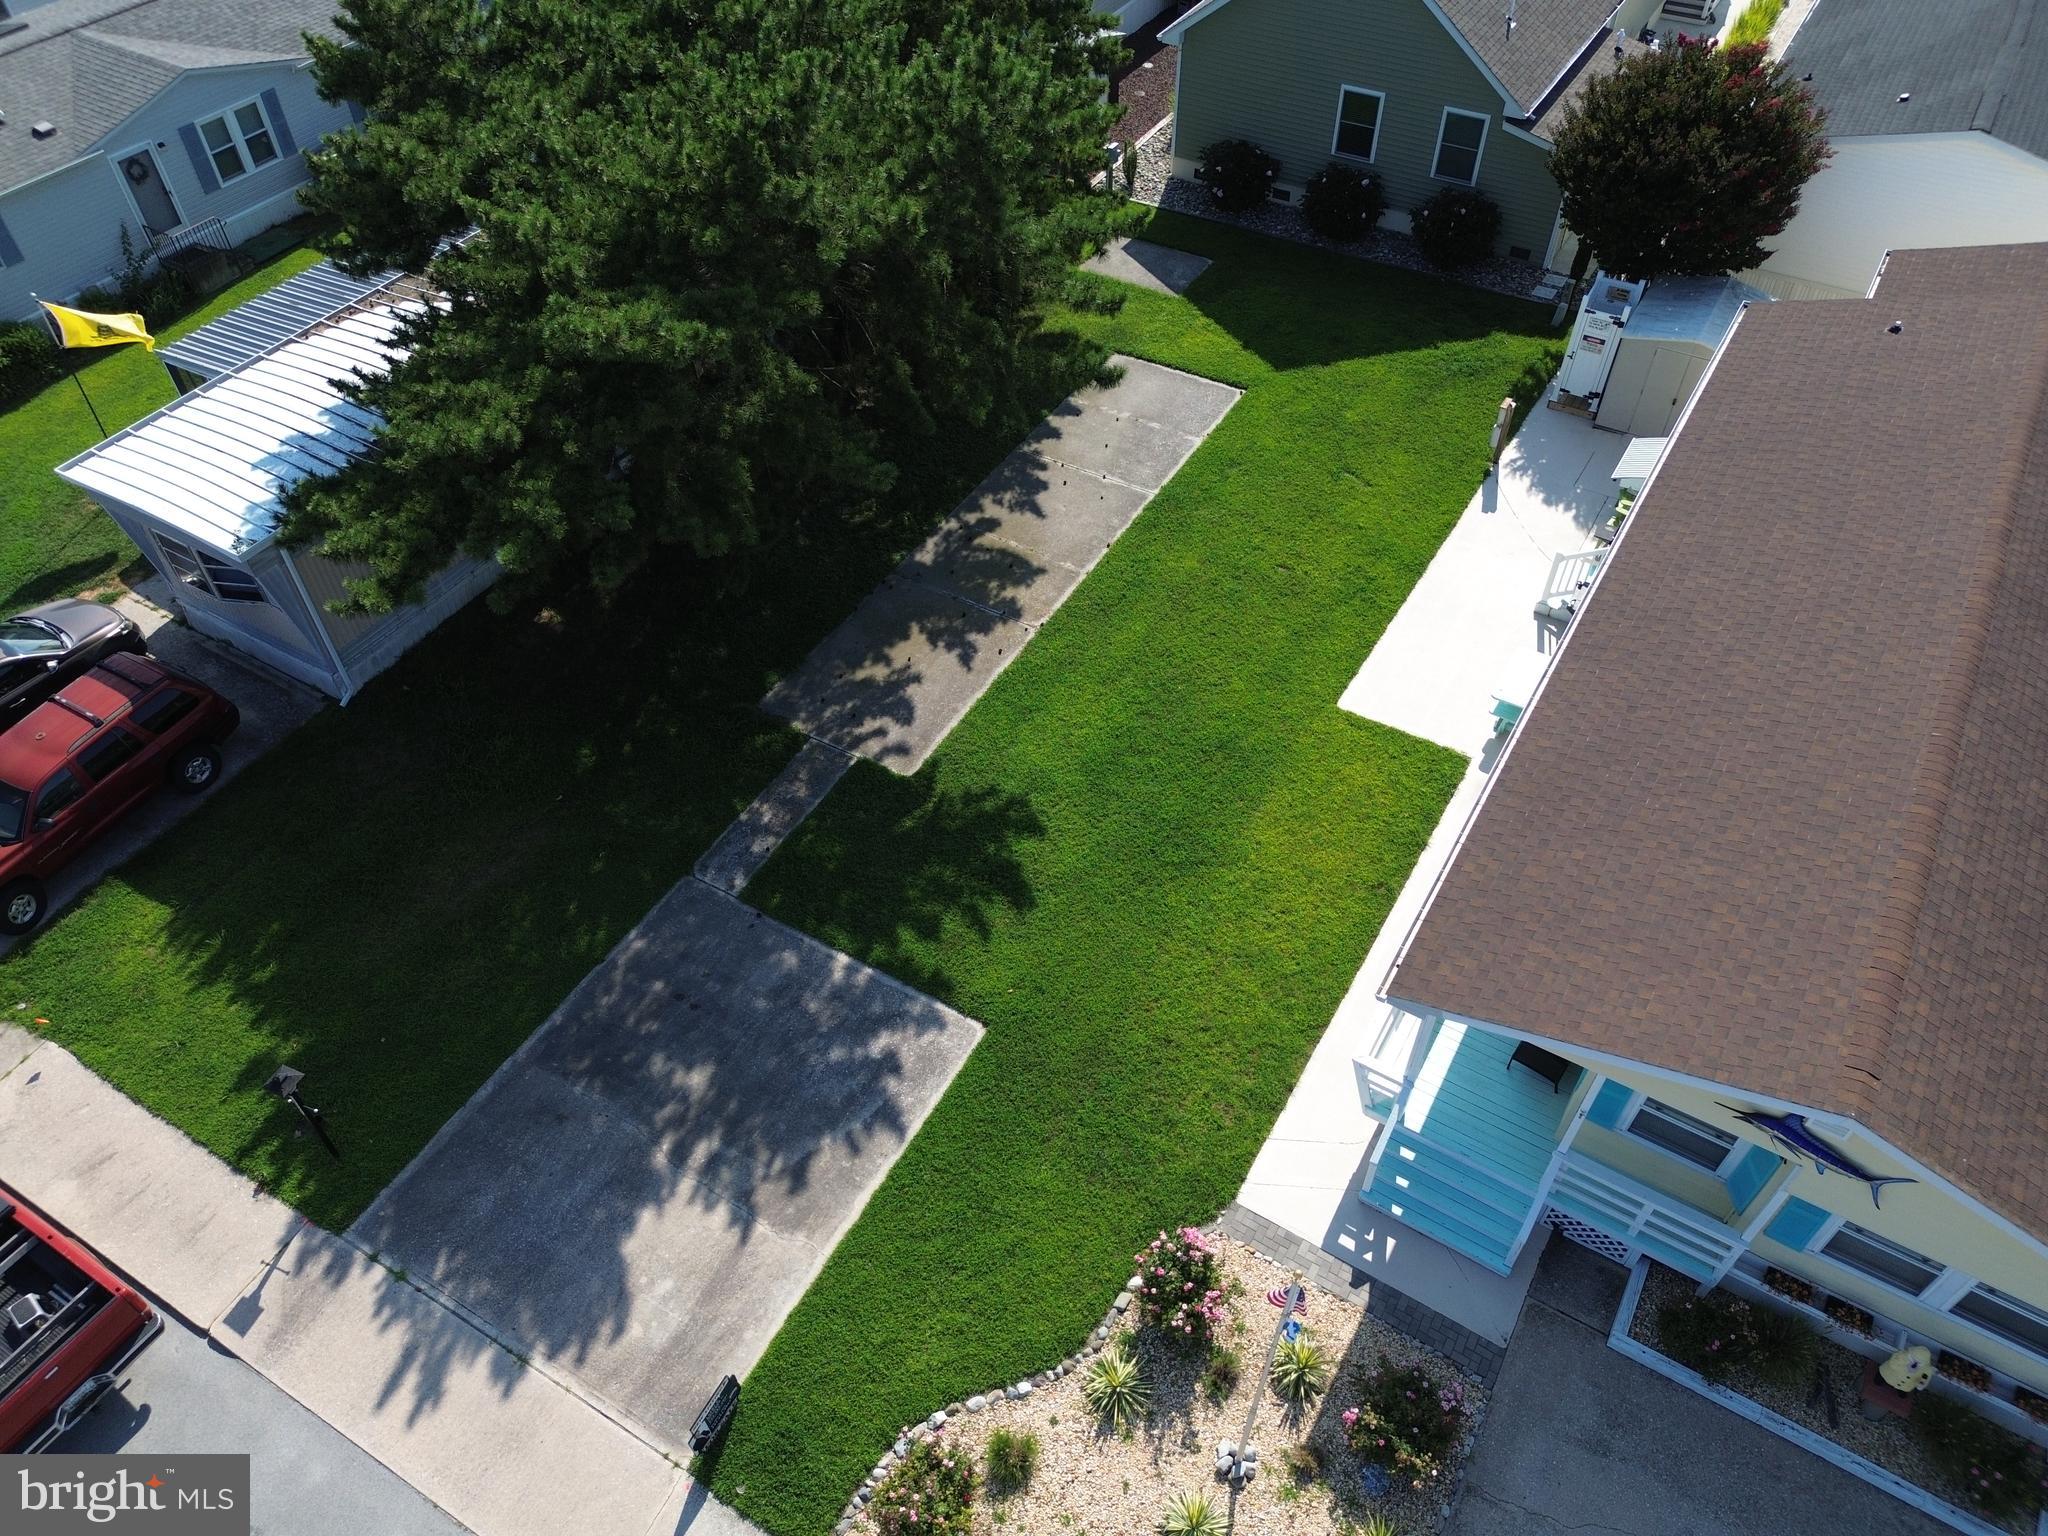
OCEAN CITY
13321 ATLANTIC BOULEVARD
3 Beds
2 Baths
3,600 Sq.Ft.
$299,900
MLS#: MDWO2031996
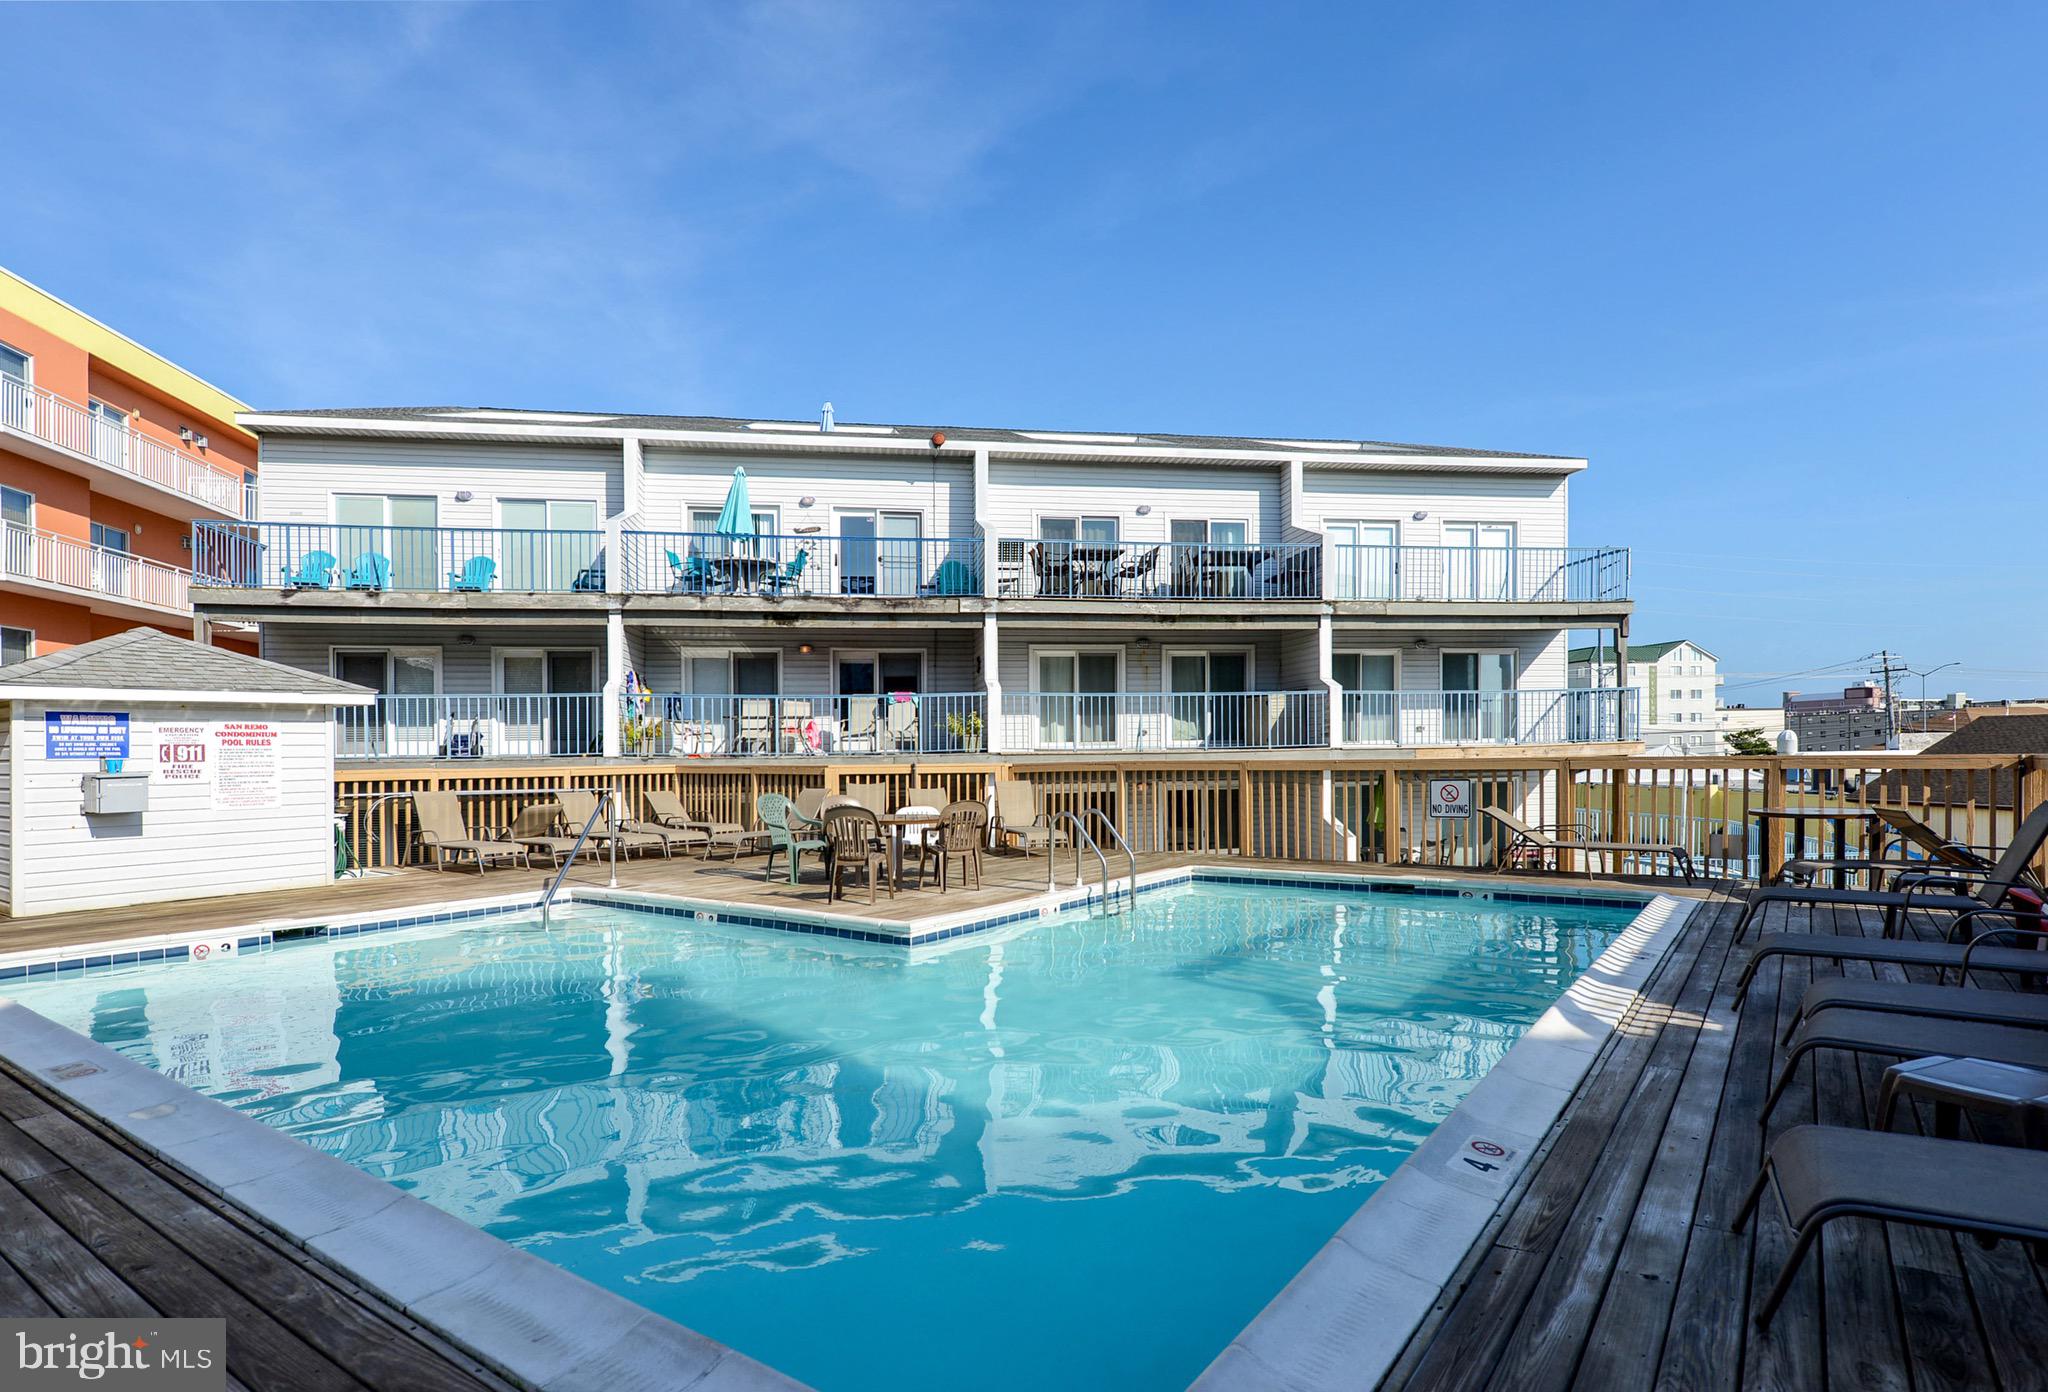
OCEAN CITY
5401 COASTAL HIGHWAY 110 - B
2 Beds
2 Baths
1,245 Sq.Ft.
$365,000
MLS#: MDWO2035200
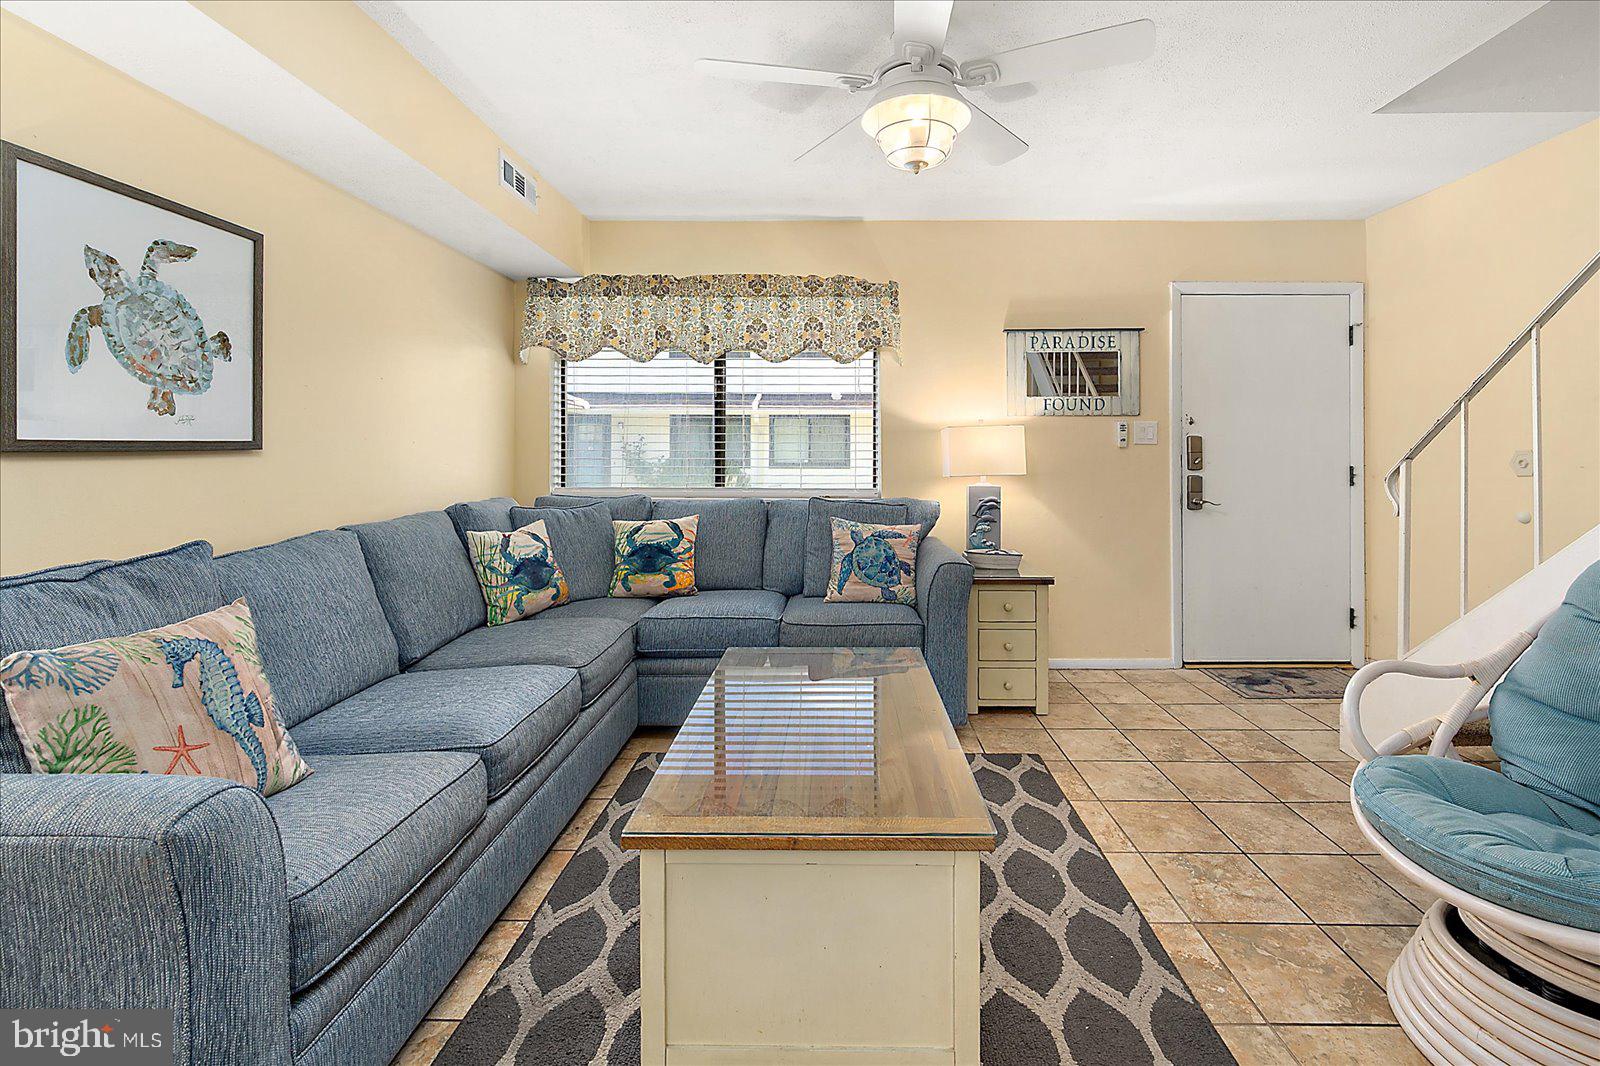
OCEAN CITY
117 112TH STREET 117C
2 Beds
1 Baths
996 Sq.Ft.
$384,900
MLS#: MDWO2038116
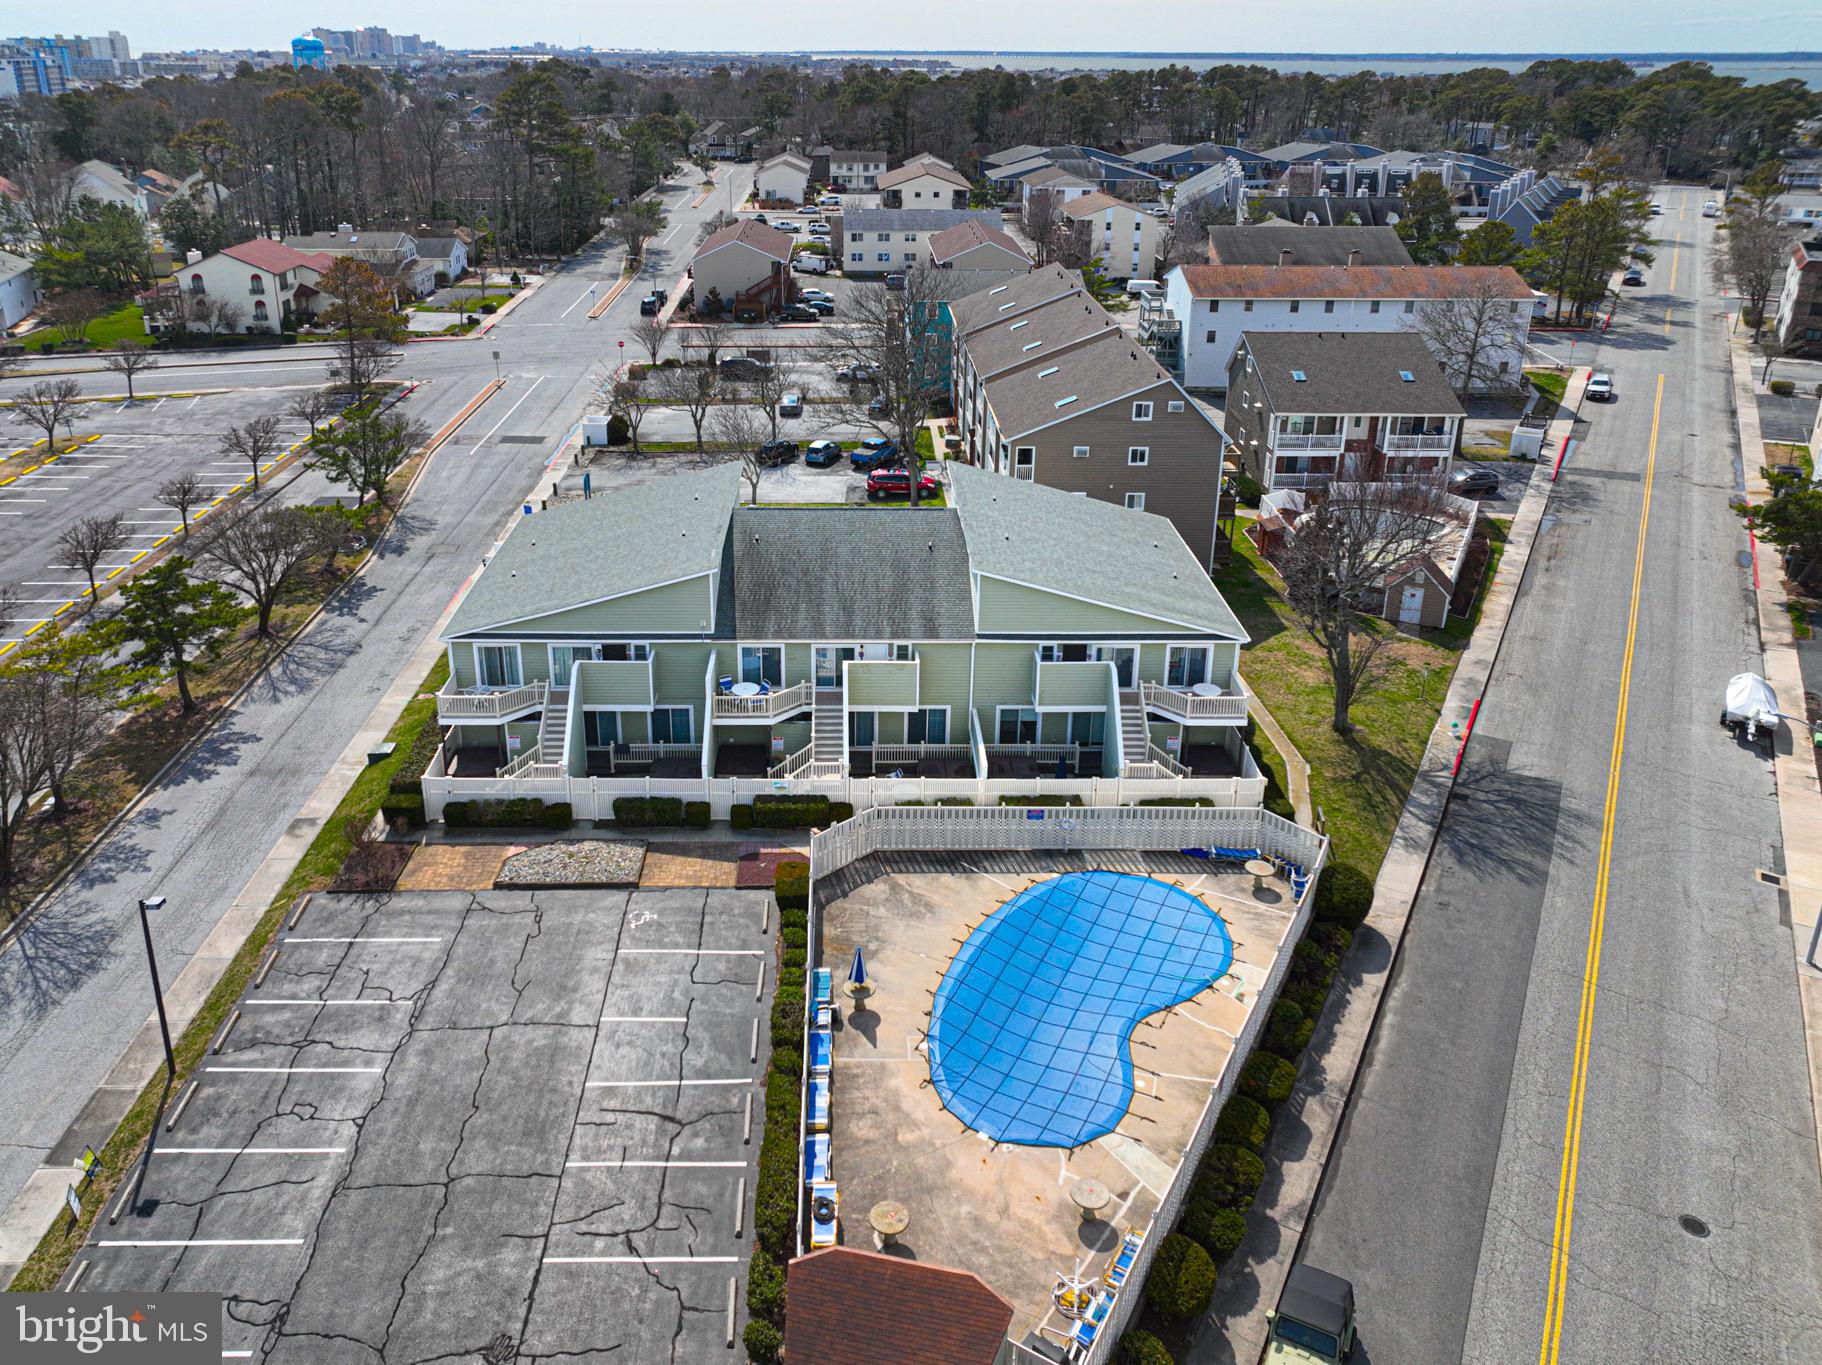
OCEAN CITY
14409 LIGHTHOUSE AVENUE 4
2 Beds
2 Baths
864 Sq.Ft.
$294,900
MLS#: MDWO2036594
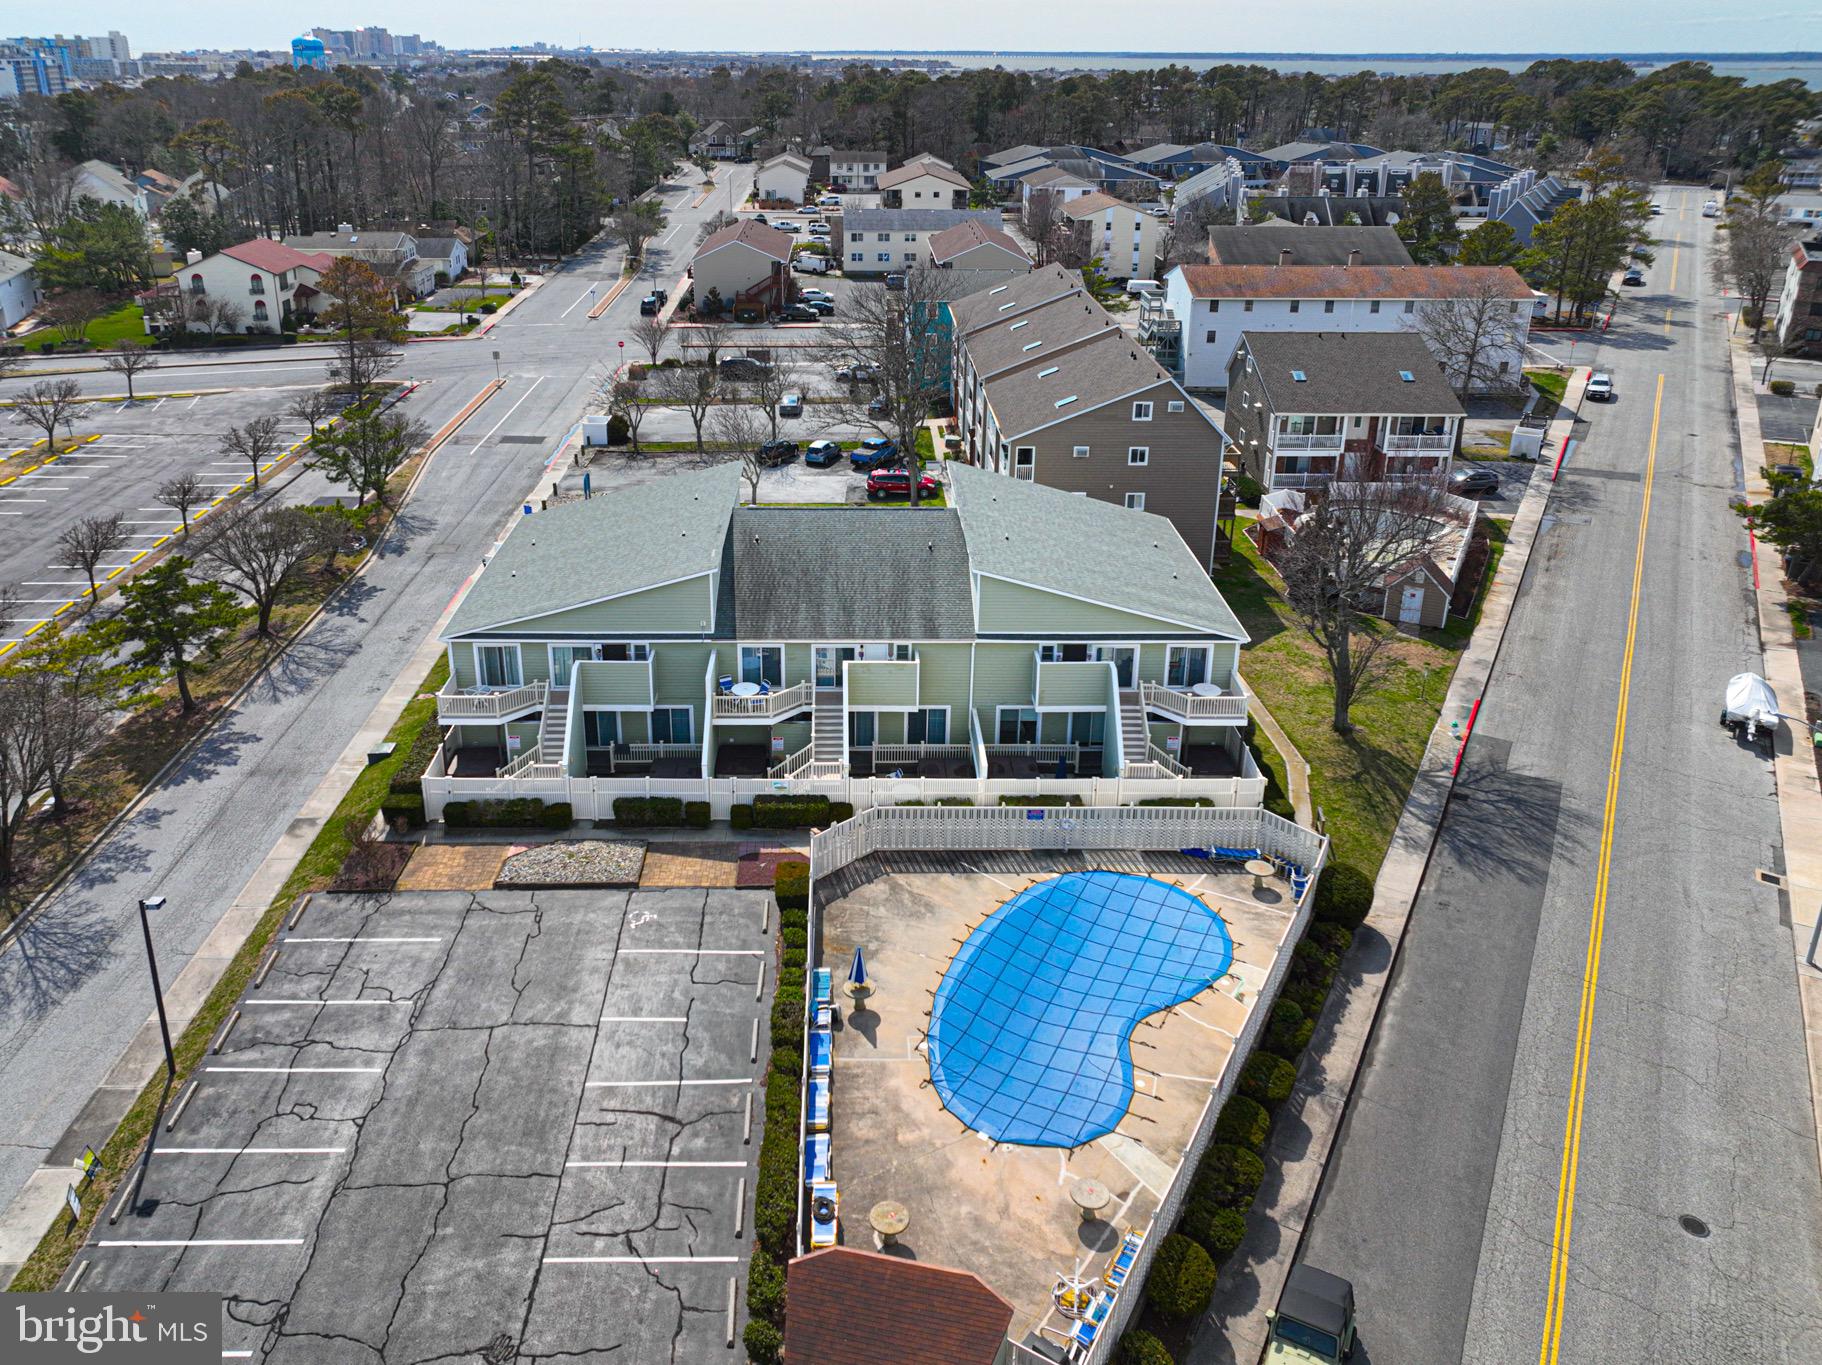
OCEAN CITY
14409 LIGHTHOUSE AVENUE 8
2 Beds
2 Baths
864 Sq.Ft.
$289,500
MLS#: MDWO2036688
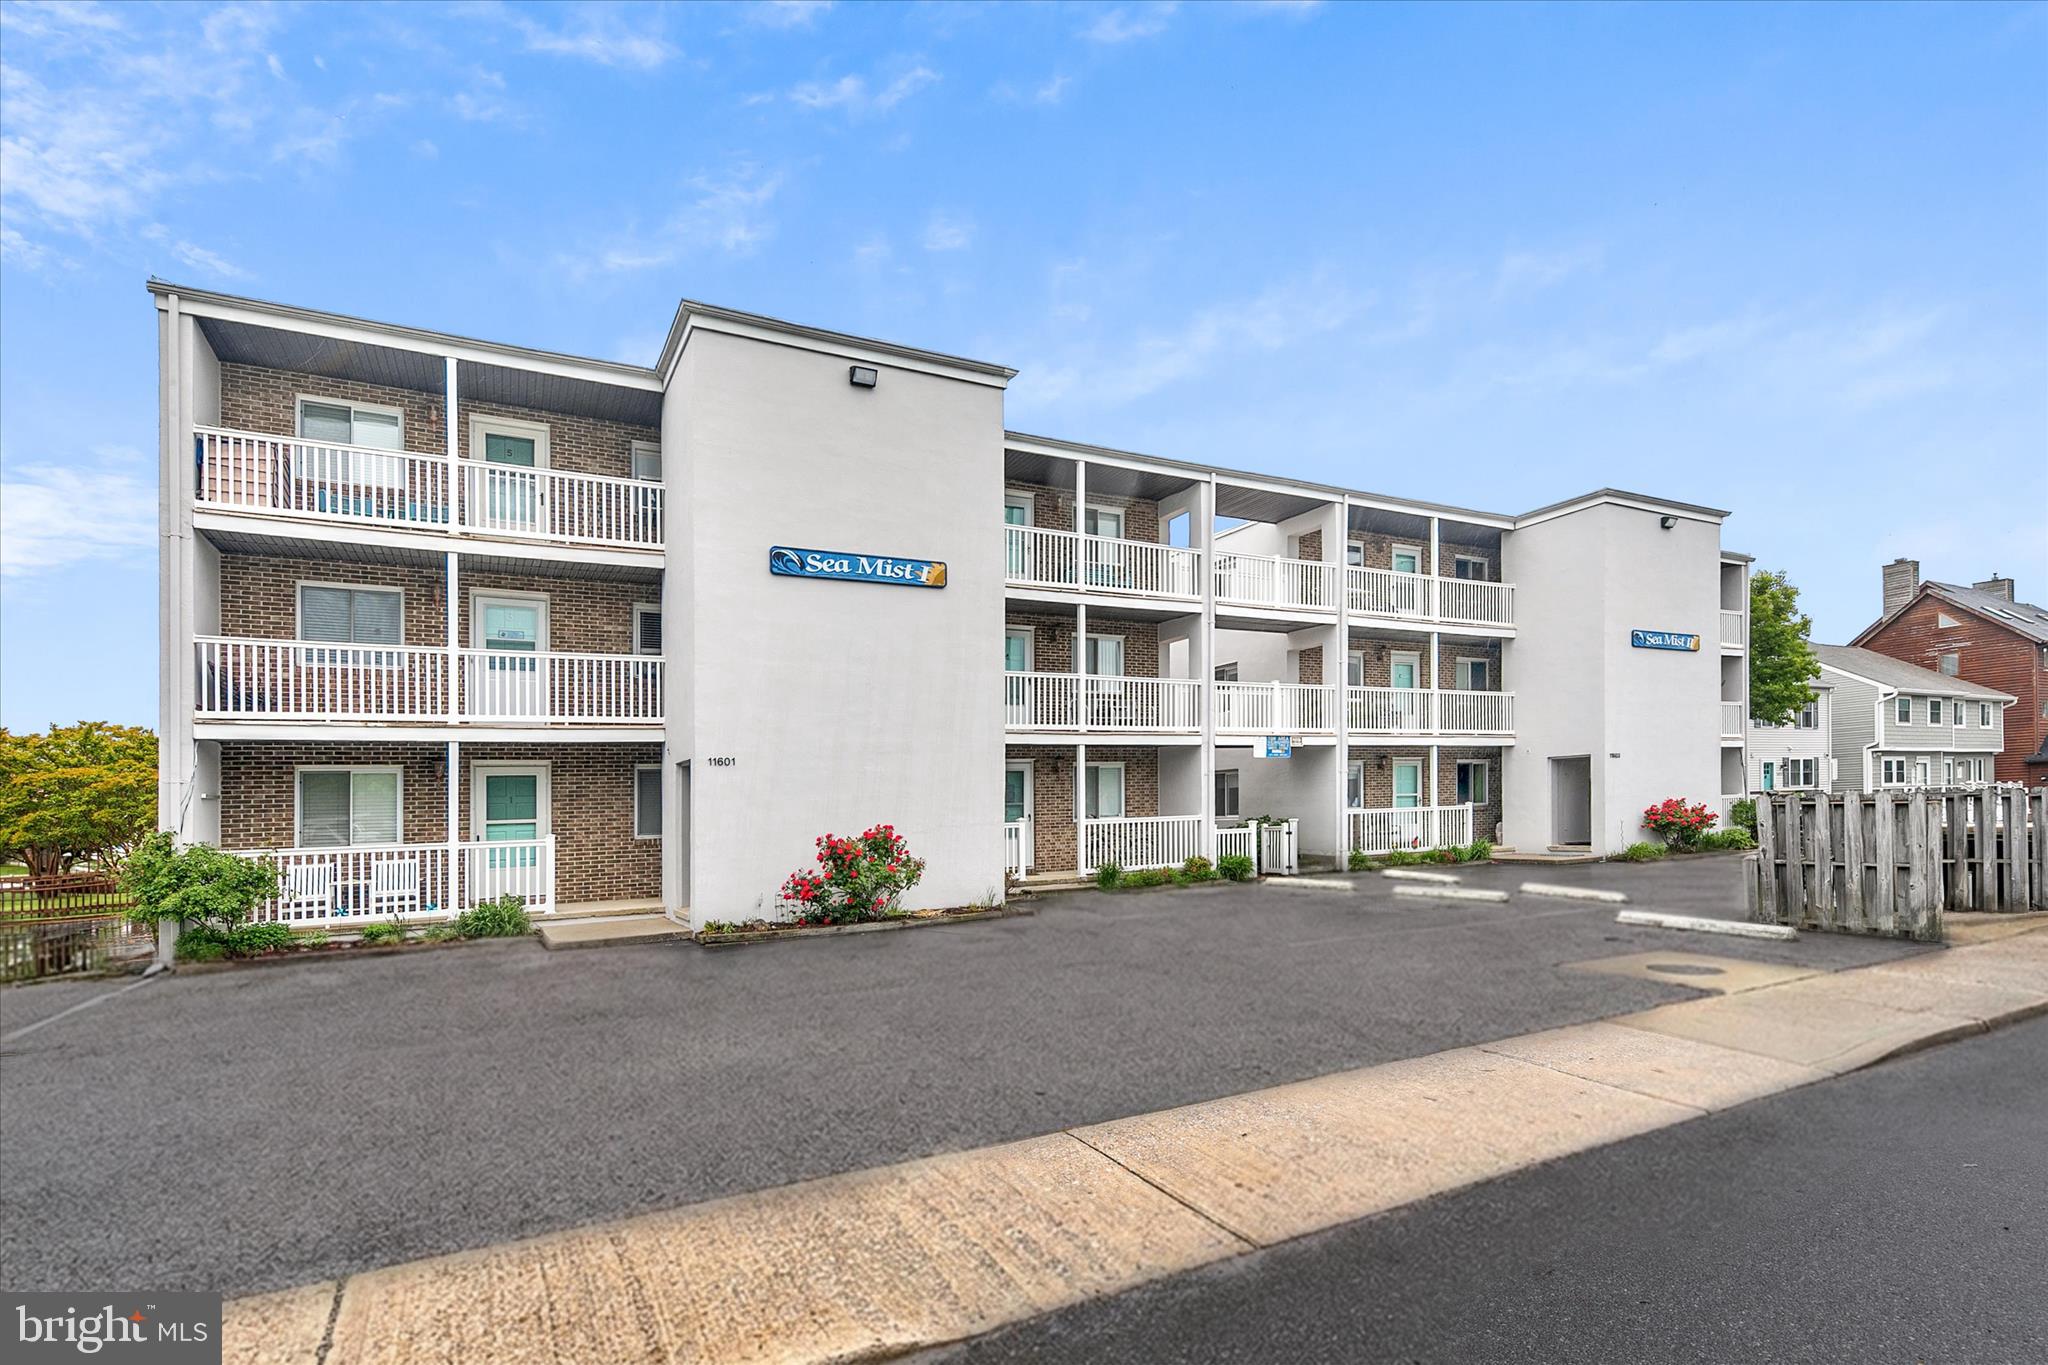
OCEAN CITY
11603 WINDWARD DRIVE A
2 Beds
2 Baths
1,025 Sq.Ft.
$397,700
MLS#: MDWO2038396
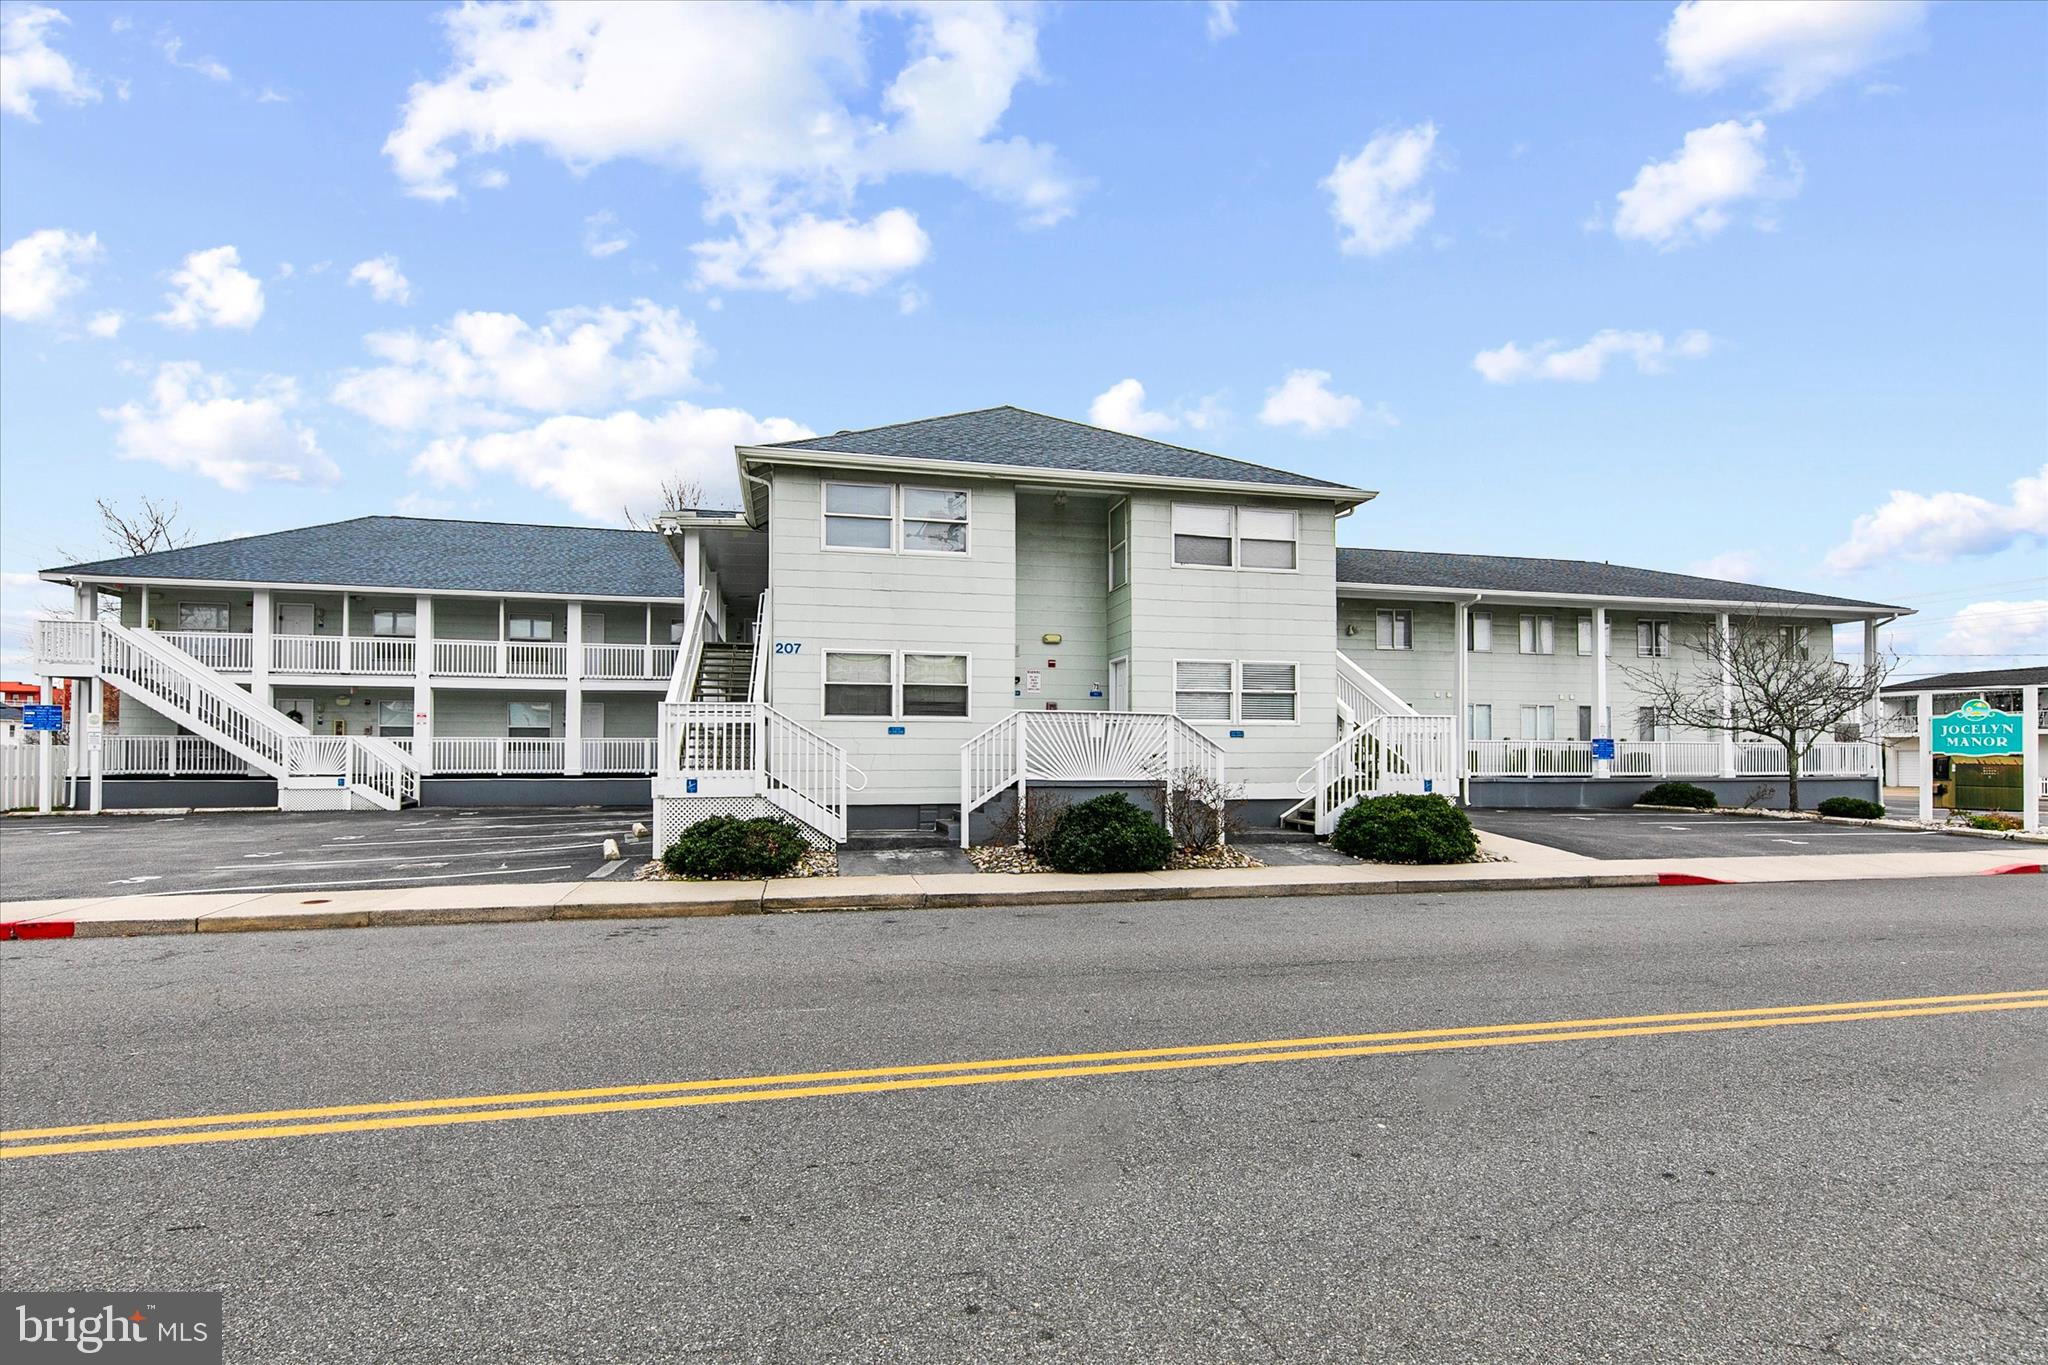
OCEAN CITY
207 8TH STREET 102C
3 Beds
2 Baths
813 Sq.Ft.
$350,000
MLS#: MDWO2035282
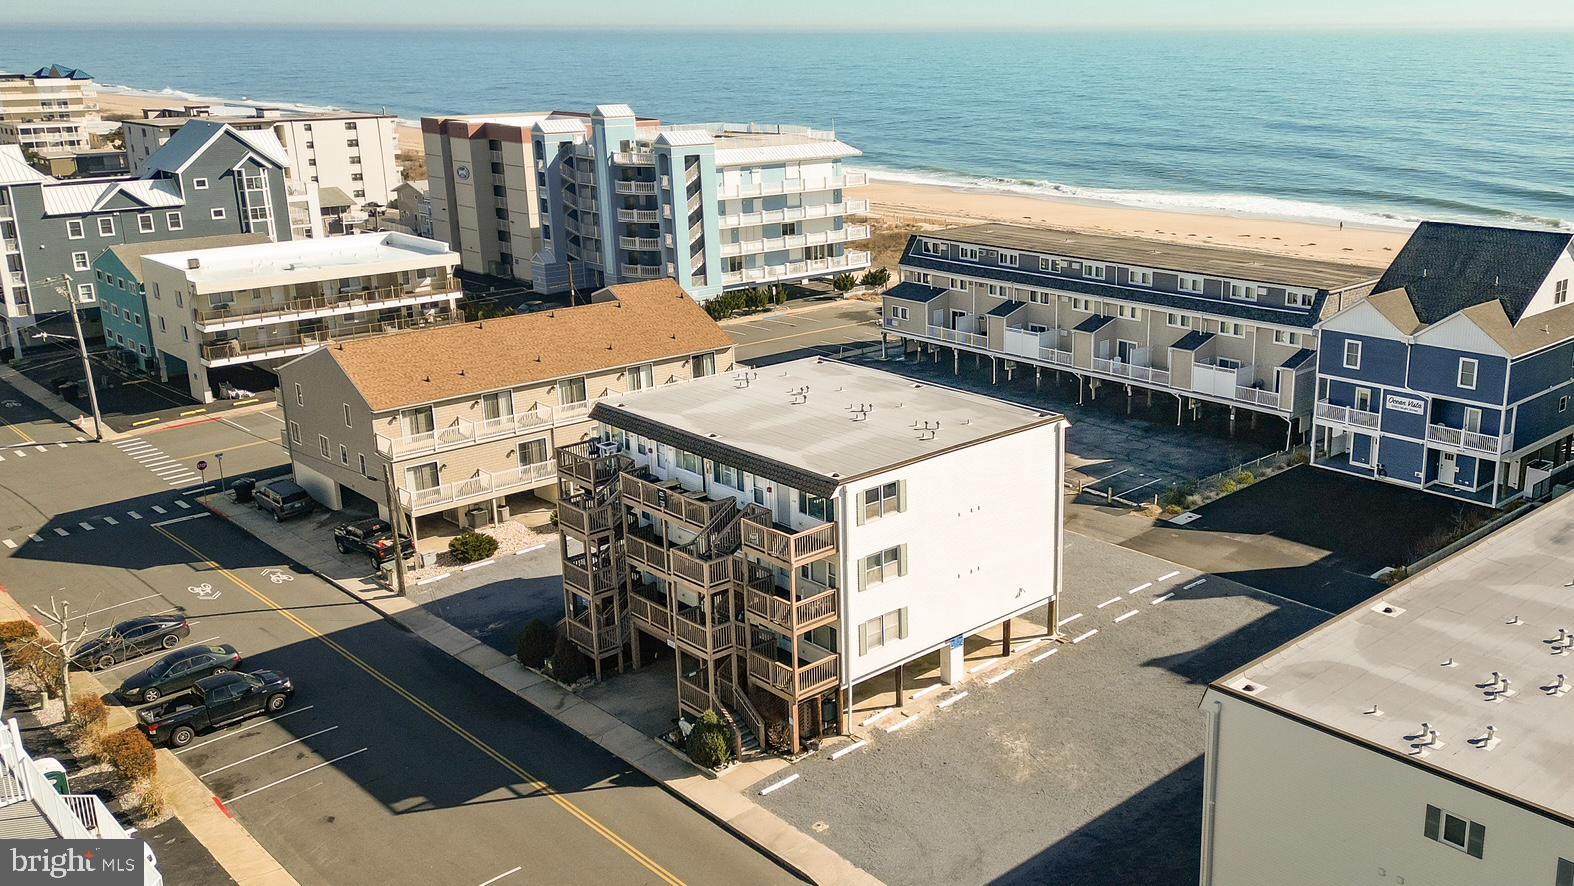
OCEAN CITY
12102 ASSAWOMAN DRIVE 310B
1 Beds
1 Baths
616 Sq.Ft.
$289,000
MLS#: MDWO2037140
OCEAN CITY
616 SALT SPRAY ROAD 7
1 Beds
1 Baths
812 Sq.Ft.
$315,000
MLS#: MDWO2036538
OCEAN CITY
170 CAPTAINS QUARTERS ROAD 204
2 Beds
2 Baths
832 Sq.Ft.
$310,000
MLS#: MDWO2036164
.png)